












$405,900 | 6 beds | 3 full baths | 1 half baths | 3,049 sqft
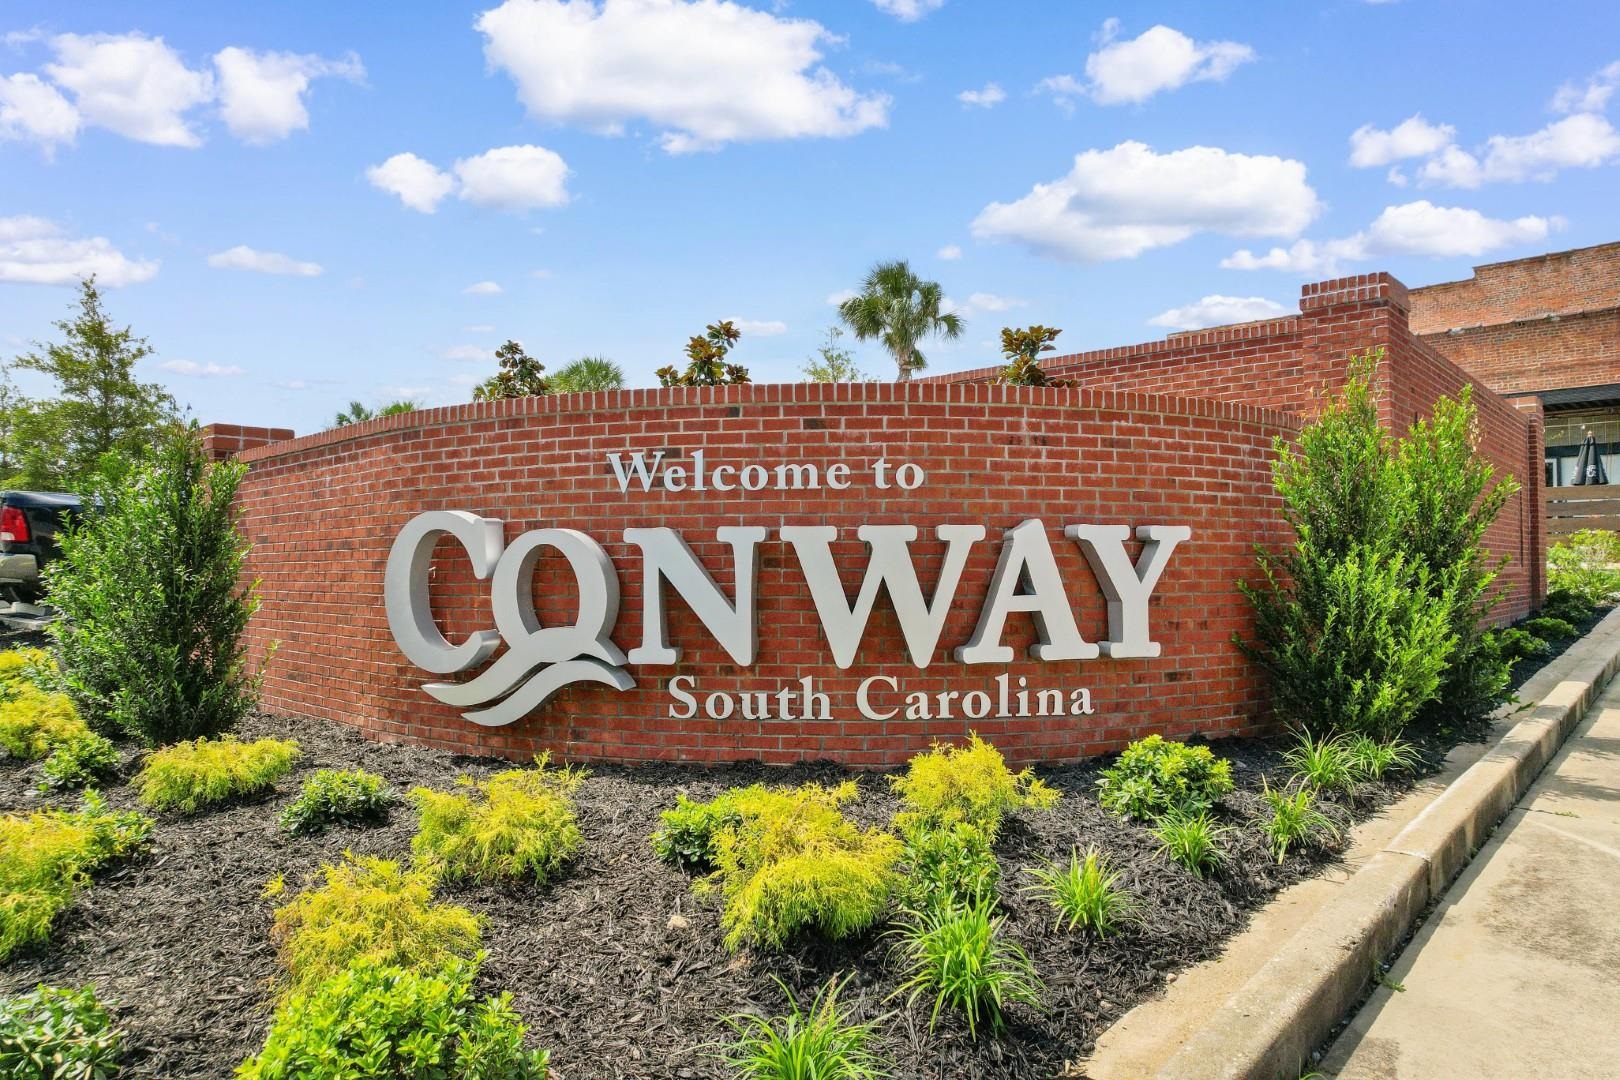
Conway, SC 29526
- 6Beds
- 3Full Baths
- 1Half Baths
- 3,049SqFt
- 2024Year Built
- 0.24Acres
- MLS# 2606855
- Residential
- Detached
- Active
- Approx Time on Market4 months, 1 day
- AreaConway To Longs Area--Between Rt 90 & Waccamaw River
- CountyHorry
- Subdivision Sessions Point
Overview
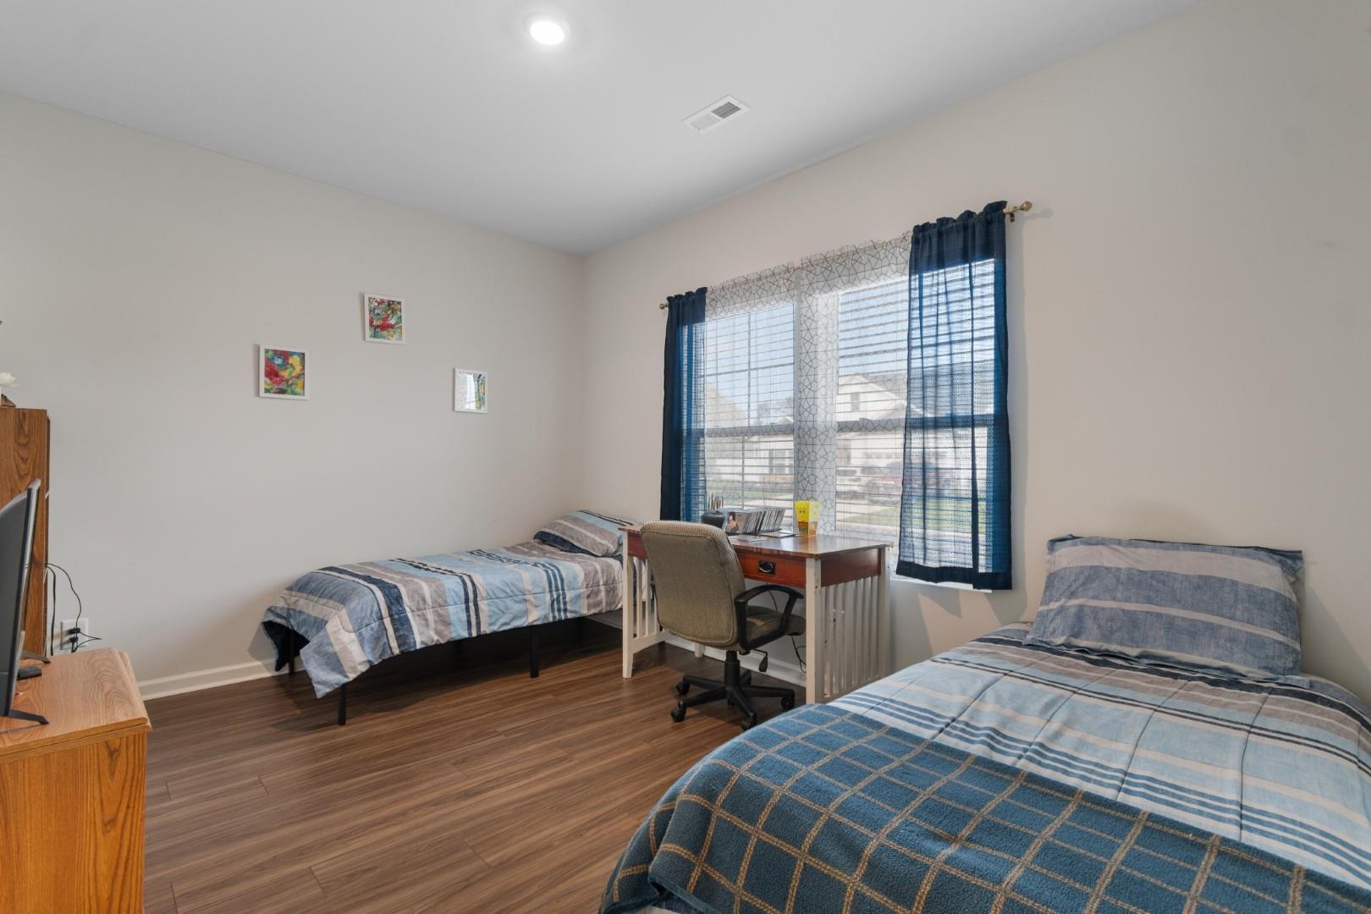
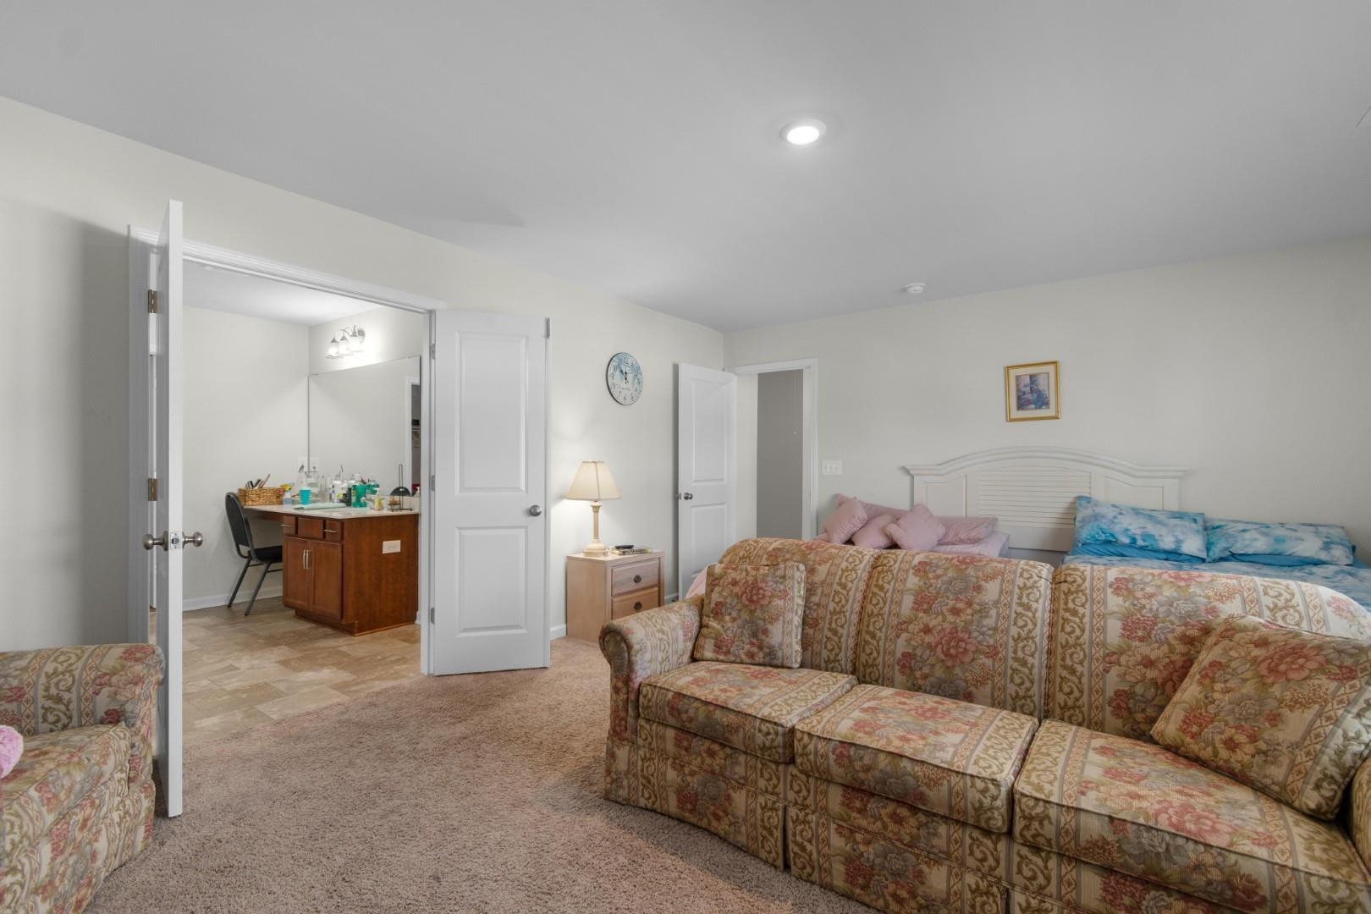
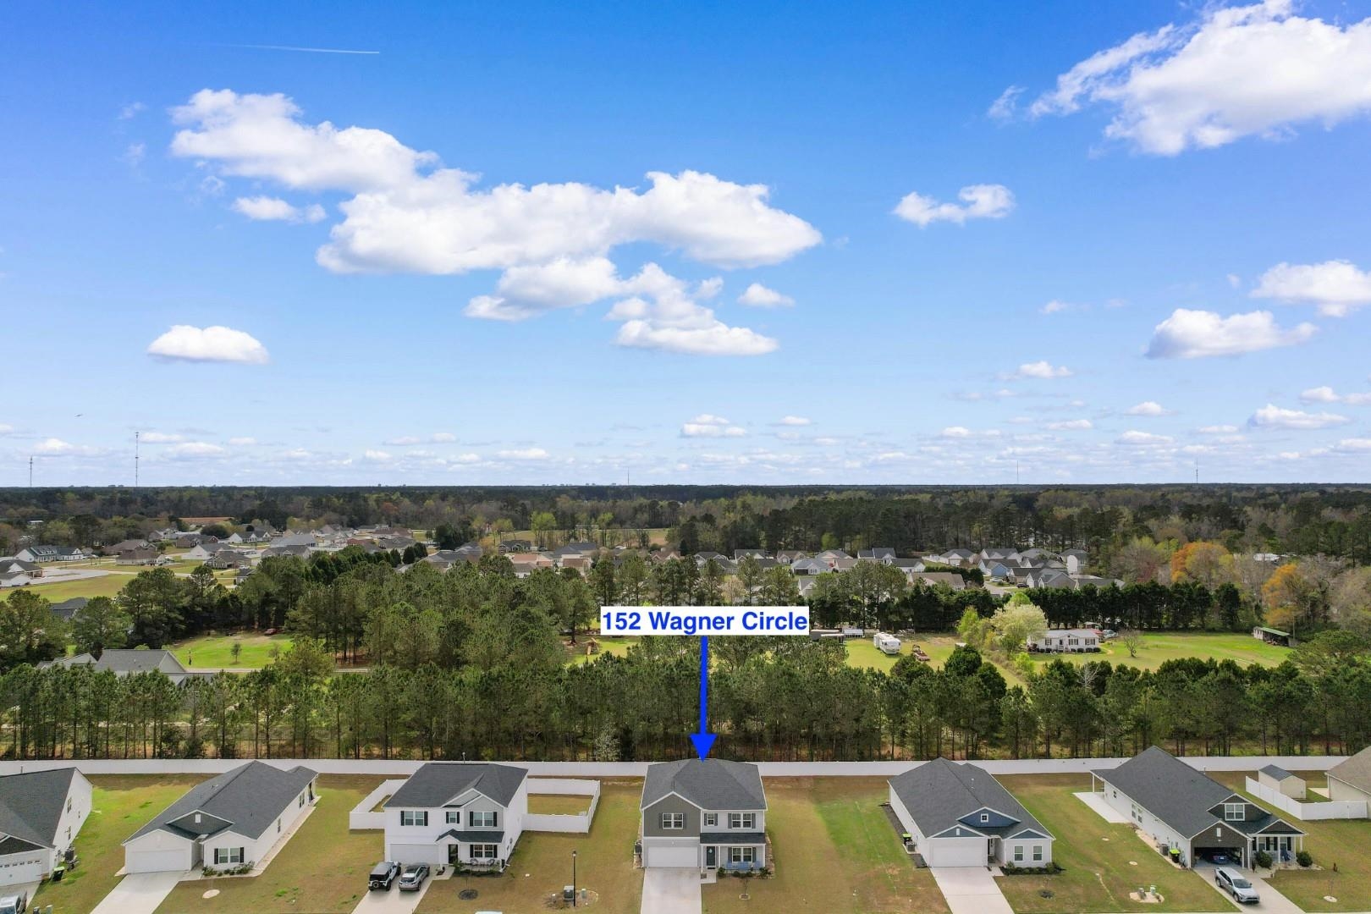
Welcome to this spacious two-story home in the desirable Sessions Point community of Conway. Construction began in December 2023 and was completed in 2024, offering the benefits of a nearly new home with modern design and features throughout. This well-designed property features 6 bedrooms, 3.5 bathrooms, and a versatile loft, providing plenty of space for comfortable living, entertaining, or working from home. The open floor plan creates a bright and welcoming main living area that flows seamlessly between the kitchen, living room, and dining spaces. A formal dining room adds the perfect space for gatherings, holidays, or special occasions. Upstairs, the spacious loft offers flexible use as a media room, playroom, or additional living area, while the convenient upstairs laundry room makes everyday living easier. Additional highlights include a two-car garage, irrigation system, and a backyard lined with trees, providing a peaceful and private outdoor setting. Residents of Sessions Point enjoy access to a community amenity center with a pool, perfect for relaxing and enjoying the coastal Carolina lifestyle. Short drive from downtown Conway. Located close to International Dr featuring medical facilities, restaurants, shopping, golfing and entertainment. Don`t miss out! Schedule your showing today.
Agriculture / Farm
Association Fees / Info
Hoa Frequency: Monthly
Hoa Fees: 90
Hoa: Yes
Hoa Includes: CommonAreas, Pools, Trash
Community Features: GolfCartsOk, Pool
Assoc Amenities: OwnerAllowedGolfCart, OwnerAllowedMotorcycle, PetRestrictions
Bathroom Info
Total Baths: 4.00
Halfbaths: 1
Fullbaths: 3
Room Dimensions
Bedroom1: 10x11'4
Bedroom2: 10x11'4
Bedroom3: 10x13
DiningRoom: 13x8
GreatRoom: 18x19
Kitchen: 11'6x15'2
PrimaryBedroom: 18'4x14
Room Level
Bedroom1: Second
Bedroom2: Second
Bedroom3: Second
PrimaryBedroom: First
Room Features
DiningRoom: SeparateFormalDiningRoom
FamilyRoom: CeilingFans, Fireplace
Kitchen: KitchenExhaustFan, KitchenIsland, Pantry, StainlessSteelAppliances
Other: GameRoom, Loft, UtilityRoom
PrimaryBathroom: SeparateShower
PrimaryBedroom: WalkInClosets
Bedroom Info
Beds: 6
Building Info
Levels: Two
Year Built: 2024
Zoning: MRDS
Style: Traditional
Construction Materials: VinylSiding
Builders Name: Mungo Homes
Builder Model: Turner A
Buyer Compensation
Exterior Features
Patio and Porch Features: FrontPorch, Patio
Window Features: StormWindows
Pool Features: Community, OutdoorPool
Foundation: Slab
Exterior Features: SprinklerIrrigation, Patio
Financial
Garage / Parking
Parking Capacity: 4
Garage: Yes
Parking Type: Attached, Garage, TwoCarGarage, GarageDoorOpener
Attached Garage: Yes
Garage Spaces: 2
Green / Env Info
Interior Features
Floor Cover: Carpet, Vinyl
Fireplace: Yes
Laundry Features: WasherHookup
Furnished: Unfurnished
Interior Features: Attic, Fireplace, PullDownAtticStairs, PermanentAtticStairs, SeparateShower, WalkInClosets, KitchenIsland, Loft, StainlessSteelAppliances
Appliances: Dishwasher, Microwave, Range, Refrigerator, RangeHood
Lot Info
Acres: 0.24
Lot Description: OutsideCityLimits, Rectangular, RectangularLot
Misc
Pets Allowed: OwnerOnly, Yes
Offer Compensation
Other School Info
Property Info
County: Horry
Stipulation of Sale: None
Property Sub Type Additional: Detached
Security Features: SmokeDetectors
Construction: Resale
Room Info
Sold Info
Sqft Info
Total Sqft: 3436
Living Area Source: PublicRecords
Sqft: 3049
Tax Info
Unit Info
Utilities / Hvac
Heating: Central, Electric, Gas
Utilities Available: ElectricityAvailable, NaturalGasAvailable, SewerAvailable, WaterAvailable
Heating: Yes
Water Source: Public
Waterfront / Water
Directions
From Hwy 90, go north on Bear Bluff Rd. Sessions Point is 1.3 miles on the right hand sideCourtesy of Century 21 Mcalpine Associates

 MLS# 2613736
  Provided courtesy of © Copyright 2026 Coastal Carolinas Multiple Listing Service, Inc.®. Information Deemed Reliable but Not Guaranteed. © Copyright 2026 Coastal Carolinas Multiple Listing Service, Inc.® MLS. All rights reserved. Information is provided exclusively for consumers’ personal, non-commercial use, that it may not be used for any purpose other than to identify prospective properties consumers may be interested in purchasing.
Images related to data from the MLS is the sole property of the MLS and not the responsibility of the owner of this website. MLS IDX data last updated on 07-17-2026 1:03 PM EST.
Any images related to data from the MLS is the sole property of the MLS and not the responsibility of the owner of this website.
Provided courtesy of © Copyright 2026 Coastal Carolinas Multiple Listing Service, Inc.®. Information Deemed Reliable but Not Guaranteed. © Copyright 2026 Coastal Carolinas Multiple Listing Service, Inc.® MLS. All rights reserved. Information is provided exclusively for consumers’ personal, non-commercial use, that it may not be used for any purpose other than to identify prospective properties consumers may be interested in purchasing.
Images related to data from the MLS is the sole property of the MLS and not the responsibility of the owner of this website. MLS IDX data last updated on 07-17-2026 1:03 PM EST.
Any images related to data from the MLS is the sole property of the MLS and not the responsibility of the owner of this website.Real Estate Websites by Dynamic IDX, LLC