










$348,555 | 3 beds | 2 full baths | N/A half baths | 1,574 sqft
Myrtle Beach, SC 29588
- 3Beds
- 2Full Baths
- N/AHalf Baths
- 1,574SqFt
- 2006Year Built
- 0.21Acres
- MLS# 2606135
- Residential
- Detached
- Sold
- Approx Time on Market1 month, 27 days
- AreaMyrtle Beach Area--North of Bay Rd Between Wacc. River & 707
- CountyHorry
- Subdivision Riverbend
Overview
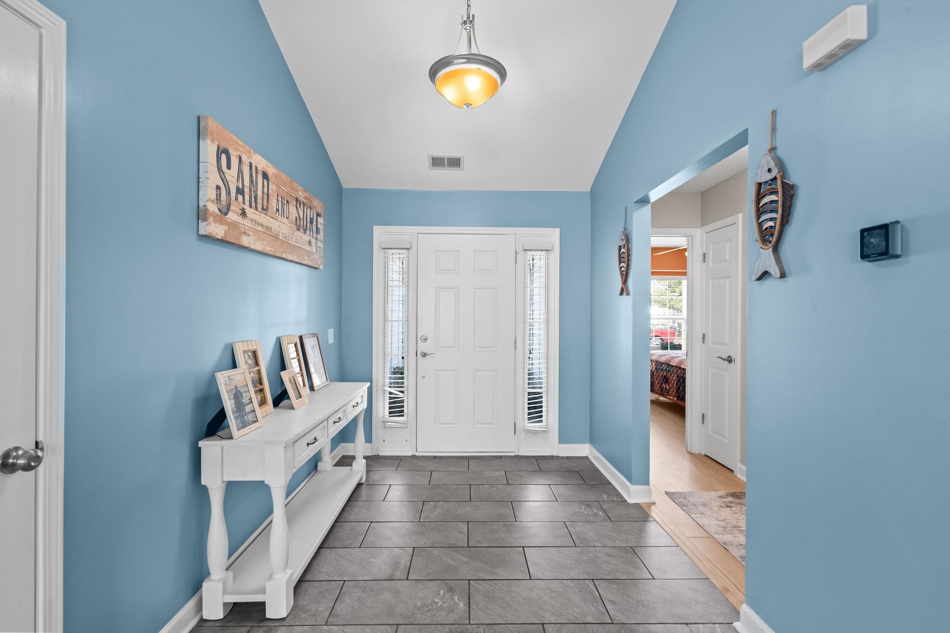
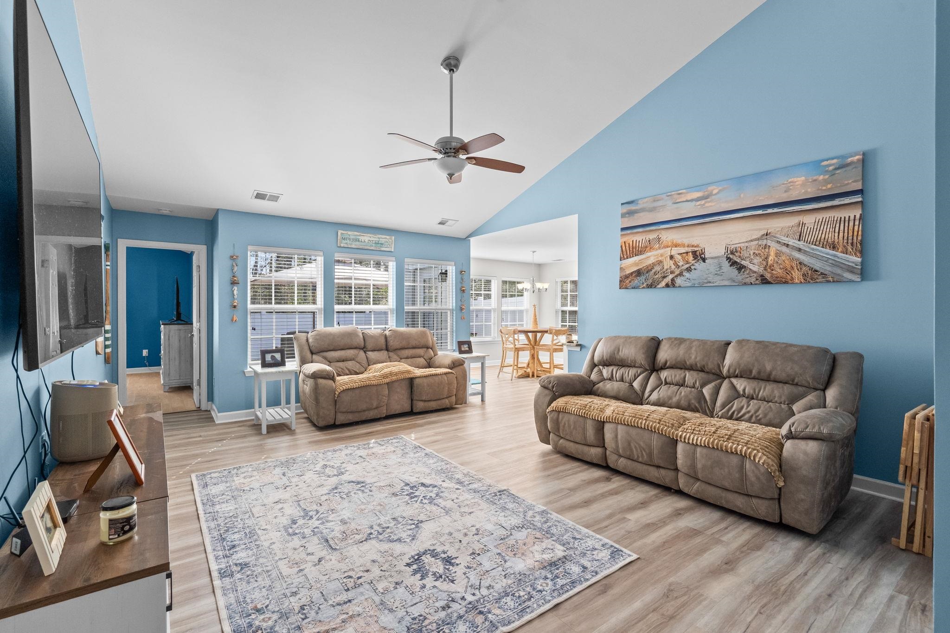
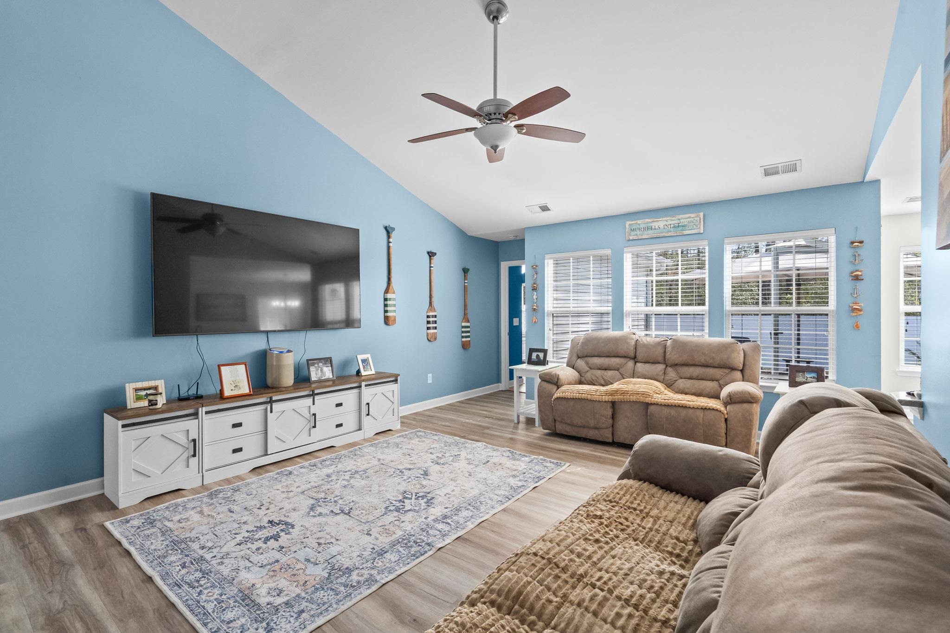
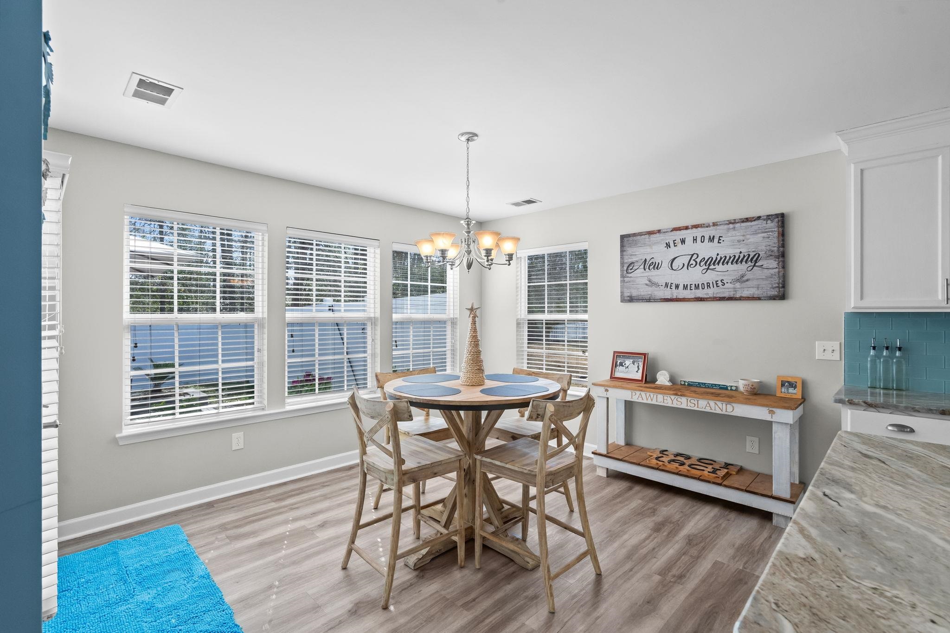
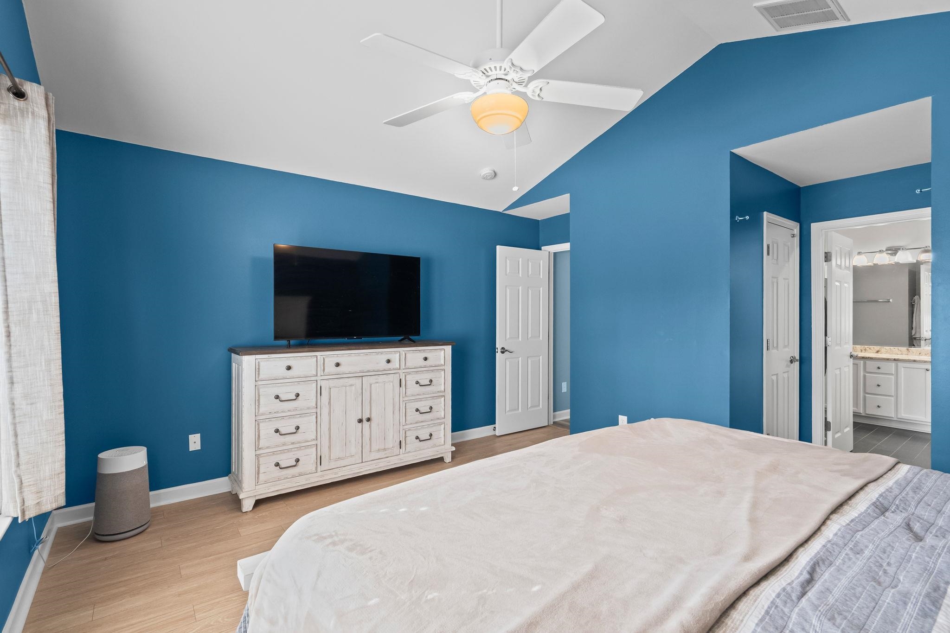
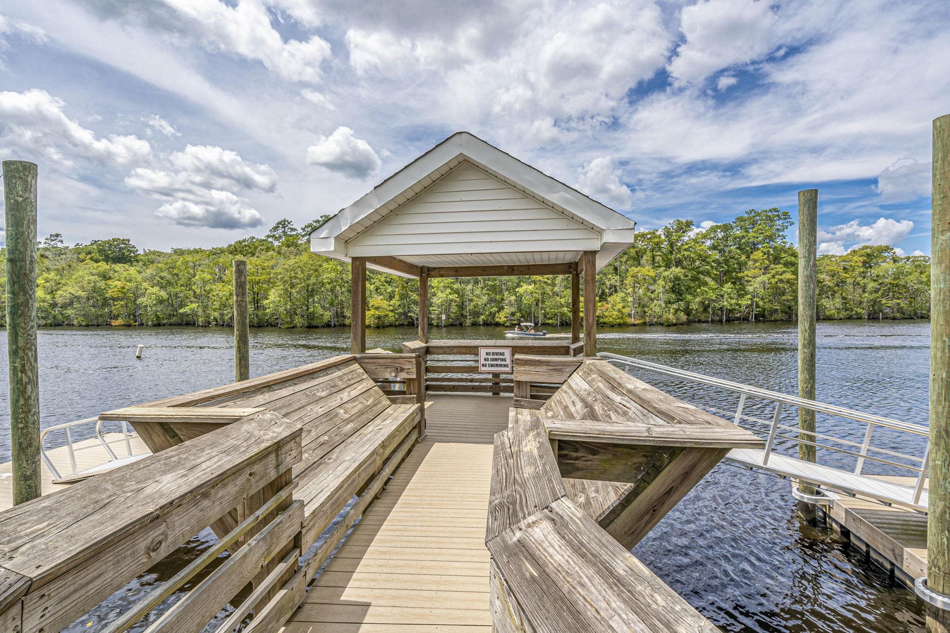
Welcome to 839 Riverward Drive in the sought-after Riverbend community of Myrtle Beach. This Fully furnished, well-maintained 3-bedroom, 2-bath home offers a bright open-concept layout perfect for comfortable coastal living. The spacious kitchen features granite countertops, stainless steel appliances, white cabinetry with crown molding, tile backsplash, and a pantry, all overlooking the main living and dining areas, ideal for entertaining or everyday living. Large windows provide plenty of natural light throughout the home. The primary suite includes a walk-in closet and a private bath with dual vanities, a garden tub, and separate shower. Two additional bedrooms offer flexibility for guests, a home office, or family space. Enjoy relaxing in the sunroom or step outside to the patio overlooking a private backyard that backs to a wooded, non-buildable area for added privacy. Newer roof put on in 24, A two-car garage provides additional storage and convenience. Residents of Riverbend enjoy access to community amenities including a pool, clubhouse, walking paths, and a day dock on the Intracoastal Waterway. Conveniently located near shopping, dining, golf courses, and just a short drive to the beach. Schedule your showing today and experience all this home and community have to offer!
Sale Info
Listing Date: 03-09-2026
Sold Date: 05-07-2026
Aprox Days on Market:
1 month(s), 27 day(s)
Listing Sold:
2 month(s), 14 day(s) ago
Asking Price: $348,555
Selling Price: $345,000
Price Difference:
Reduced By $3,555
Agriculture / Farm
Association Fees / Info
Hoa Frequency: Monthly
Hoa Fees: 185
Hoa: Yes
Hoa Includes: AssociationManagement, CommonAreas, LegalAccounting, MaintenanceGrounds, PestControl, Pools, RecreationFacilities, Trash
Community Features: Clubhouse, Dock, Other, RecreationArea, LongTermRentalAllowed, Pool
Assoc Amenities: BoatDock, Clubhouse, Other
Bathroom Info
Total Baths: 2.00
Fullbaths: 2
Room Level
PrimaryBedroom: First
Room Features
DiningRoom: SeparateFormalDiningRoom
FamilyRoom: CeilingFans
Kitchen: StainlessSteelAppliances, SolidSurfaceCounters
LivingRoom: CeilingFans, VaultedCeilings
Other: BedroomOnMainLevel, EntranceFoyer
PrimaryBathroom: Bathtub, DualSinks, SeparateShower, Vanity
PrimaryBedroom: CeilingFans, MainLevelPrimary, VaultedCeilings
Bedroom Info
Beds: 3
Building Info
Num Stories: 1
Levels: One
Year Built: 2006
Zoning: Res
Style: Ranch
Construction Materials: BrickVeneer, VinylSiding
Buyer Compensation
Exterior Features
Patio and Porch Features: RearPorch, Patio
Pool Features: Community, OutdoorPool
Foundation: Slab
Exterior Features: Porch, Patio
Financial
Garage / Parking
Parking Capacity: 4
Garage: Yes
Parking Type: Attached, Garage, TwoCarGarage
Attached Garage: Yes
Garage Spaces: 2
Green / Env Info
Interior Features
Floor Cover: Laminate, Tile
Laundry Features: WasherHookup
Furnished: Furnished
Interior Features: Bathtub, CeilingFans, DualSinks, MainLevelPrimary, SeparateShower, Vanity, VaultedCeilings, BedroomOnMainLevel, EntranceFoyer, StainlessSteelAppliances, SolidSurfaceCounters
Appliances: Dishwasher, Freezer, Microwave, Range, Refrigerator, Dryer, Washer
Lot Info
Acres: 0.21
Lot Description: Rectangular, RectangularLot
Misc
Offer Compensation
Other School Info
Property Info
County: Horry
Stipulation of Sale: None
Property Sub Type Additional: Detached
Security Features: SmokeDetectors
Disclosures: CovenantsRestrictionsDisclosure,SellerDisclosure
Construction: Resale
Room Info
Sold Info
Sold Date: 2026-05-07T00:00:00
Sqft Info
Total Sqft: 2206
Living Area Source: PublicRecords
Sqft: 1574
Tax Info
Unit Info
Utilities / Hvac
Heating: Central, Electric
Cooling: CentralAir
Cooling: Yes
Utilities Available: ElectricityAvailable, SewerAvailable, WaterAvailable
Heating: Yes
Water Source: Public
Waterfront / Water
Schools
Elem: Burgess Elementary School
Middle: Saint James Middle School
High: Saint James High School
Directions
GPSCourtesy of Innovate Real Estate
 MLS# 911871


 Provided courtesy of © Copyright 2026 Coastal Carolinas Multiple Listing Service, Inc.®. Information Deemed Reliable but Not Guaranteed. © Copyright 2026 Coastal Carolinas Multiple Listing Service, Inc.® MLS. All rights reserved. Information is provided exclusively for consumers’ personal, non-commercial use, that it may not be used for any purpose other than to identify prospective properties consumers may be interested in purchasing.
Images related to data from the MLS is the sole property of the MLS and not the responsibility of the owner of this website. MLS IDX data last updated on 07-21-2026 11:01 PM EST.
Any images related to data from the MLS is the sole property of the MLS and not the responsibility of the owner of this website.
Provided courtesy of © Copyright 2026 Coastal Carolinas Multiple Listing Service, Inc.®. Information Deemed Reliable but Not Guaranteed. © Copyright 2026 Coastal Carolinas Multiple Listing Service, Inc.® MLS. All rights reserved. Information is provided exclusively for consumers’ personal, non-commercial use, that it may not be used for any purpose other than to identify prospective properties consumers may be interested in purchasing.
Images related to data from the MLS is the sole property of the MLS and not the responsibility of the owner of this website. MLS IDX data last updated on 07-21-2026 11:01 PM EST.
Any images related to data from the MLS is the sole property of the MLS and not the responsibility of the owner of this website.Real Estate Websites by Dynamic IDX, LLC