











$299,900 | 3 beds | 2 full baths | N/A half baths | 1,286 sqft
Myrtle Beach, SC 29588
- 3Beds
- 2Full Baths
- N/AHalf Baths
- 1,286SqFt
- 2013Year Built
- 0.22Acres
- MLS# 2605786
- Residential
- Detached
- Sold
- Approx Time on Market1 month, 11 days
- AreaMyrtle Beach Area--North of Bay Rd Between Wacc. River & 707
- CountyHorry
- Subdivision Osprey Cove
Overview
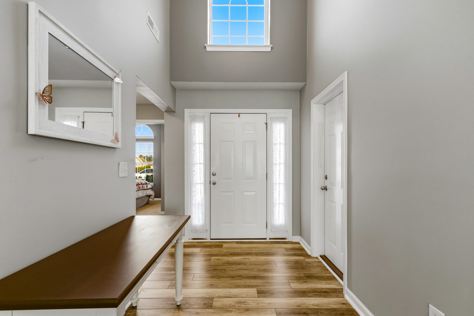
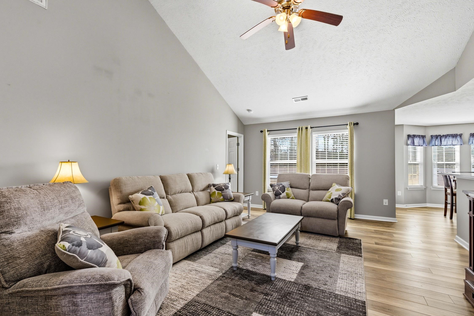
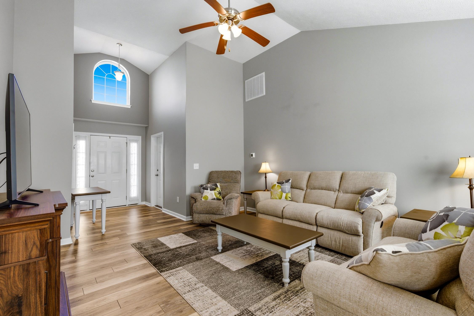
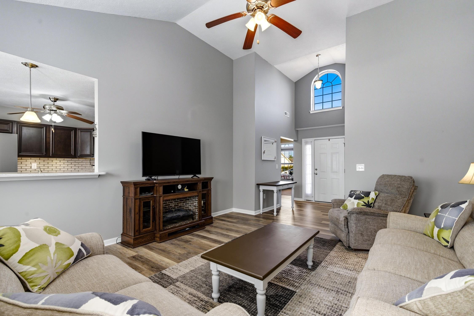
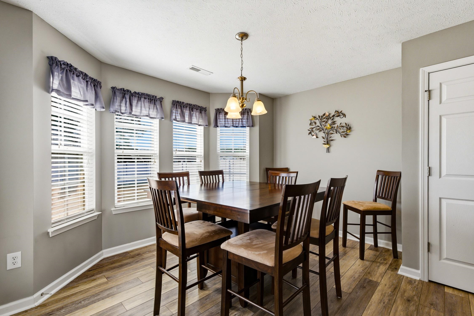
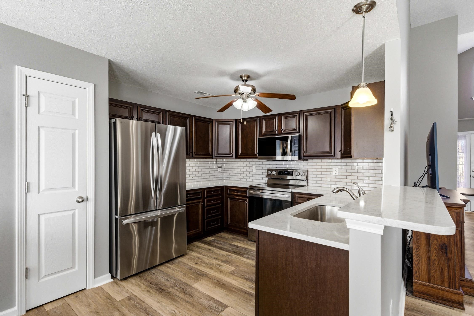
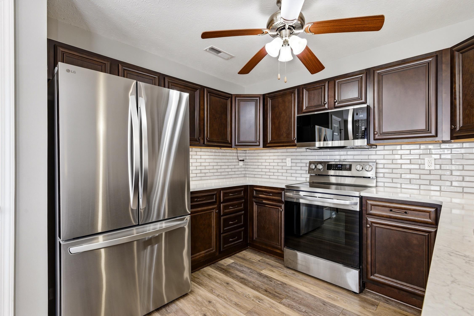
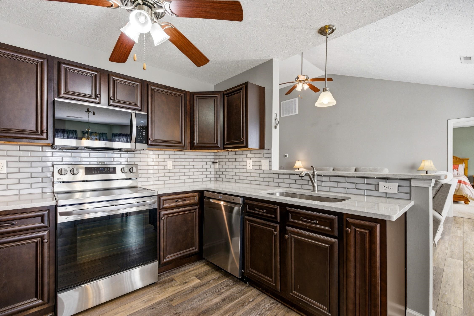
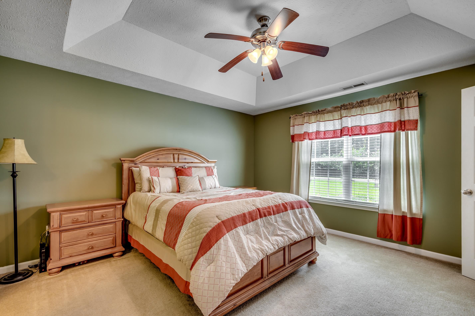
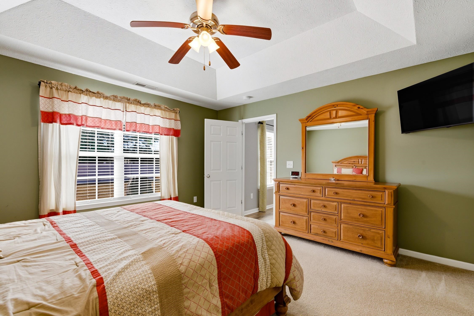
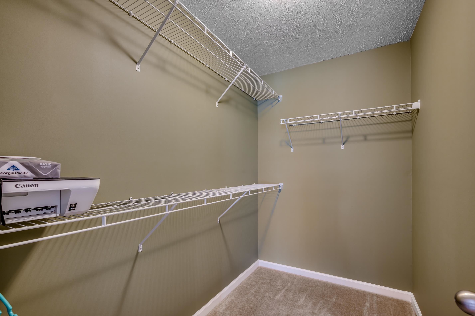
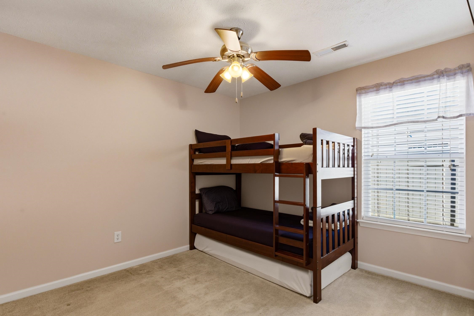
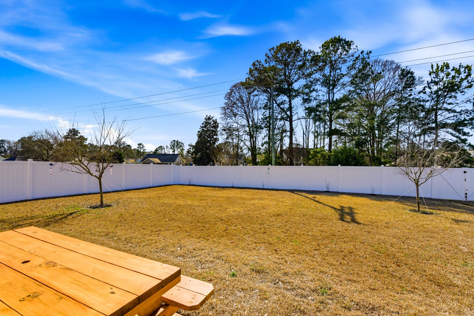
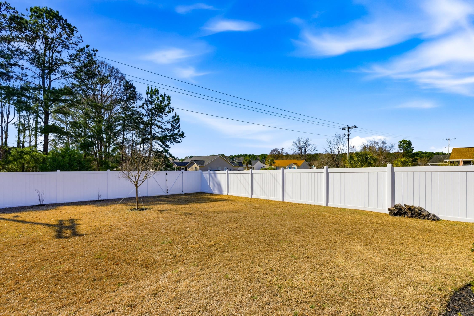
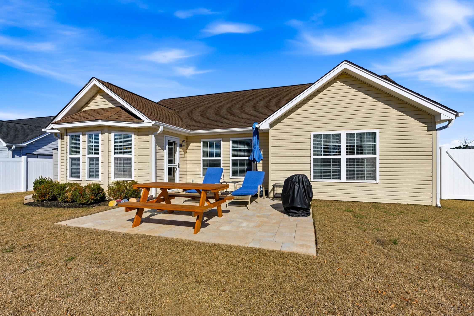
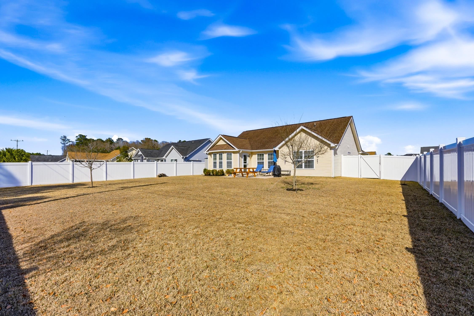
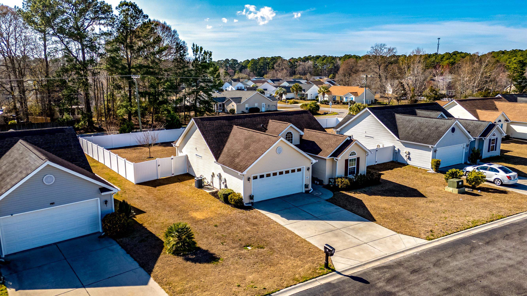
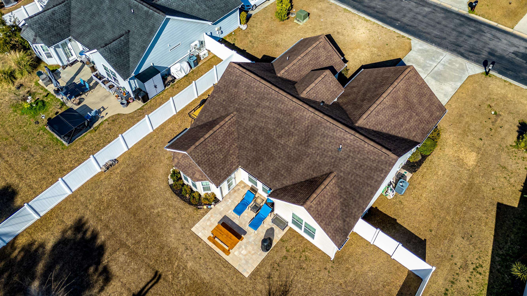
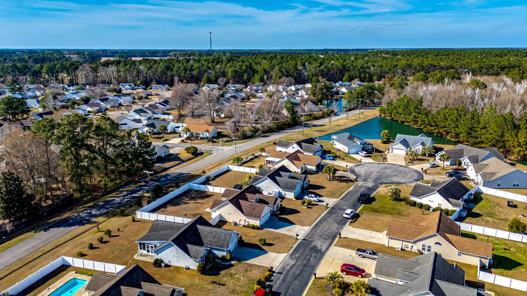
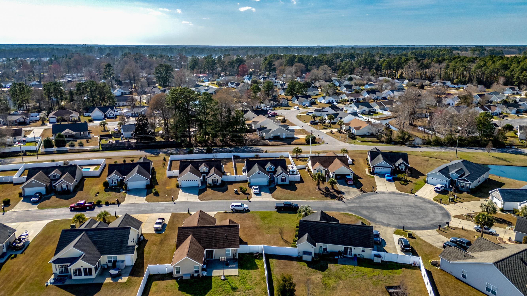
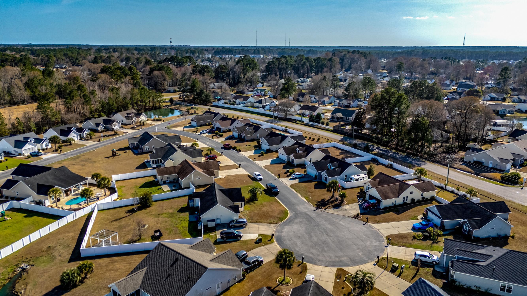
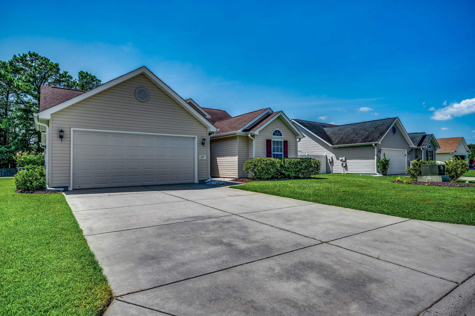
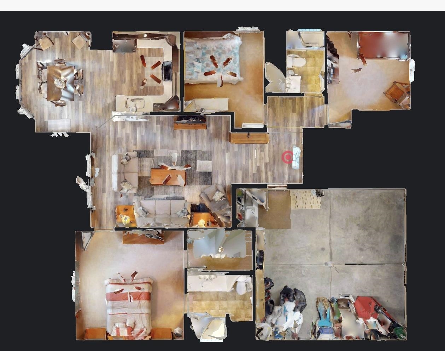
Move right into this beautifully maintained 3 bedroom, 2 bath home with a 2 car garage, where pride of ownership shines throughout. A large accent window above the front door welcomes warm Carolina sunshine into the living area, creating a bright and inviting atmosphere. The spacious living room features a vaulted ceiling, while luxury vinyl plank flooring flows seamlessly through the main living areas, kitchen, and dining space. The kitchen offers abundant counter space, a convenient breakfast bar, and a pantry, and was upgraded in 2024 with new LG smart stainless appliances, perfect for both everyday living and entertaining. The spacious primary suite easily accommodates all of your furniture and features a large walk-in closet. A desirable split bedroom floor plan provides privacy, with two comfortable guest bedrooms. Bunk beds with mattresses and televisions in guest bedrooms can convey. The guest bath was freshly painted and updated in 2025 with new cabinetry, a new sink and stylish fixture and new flooring. Step outside to enjoy the huge fully fenced backyard, complete with a recently expanded 16` x 16` patio, the perfect spot to enjoy your morning coffee or gather with friends for an afternoon barbecue. The fence was installed in 2025, providing both privacy and peace of mind. Separate exterior storage will convey as will the television in the garage. Tucked just off the beaten path, this home offers a convenient central location close to shops, entertainment, golf courses, watersports, and award-winning restaurants. You are also just minutes from The Market Common, the Murrells Inlet MarshWalk, and a short drive to the beautiful blue Atlantic Ocean and white sandy beaches. Come discover your own place in the sun today! Square footage is approximate and not guaranteed. Buyer is responsible for verification.
Sale Info
Listing Date: 03-04-2026
Sold Date: 04-16-2026
Aprox Days on Market:
1 month(s), 11 day(s)
Listing Sold:
3 month(s), 12 day(s) ago
Asking Price: $299,900
Selling Price: $299,900
Price Difference:
Same as list price
Agriculture / Farm
Association Fees / Info
Hoa Frequency: Monthly
Hoa Fees: 48
Hoa: Yes
Hoa Includes: AssociationManagement, CommonAreas
Community Features: LongTermRentalAllowed
Assoc Amenities: OwnerAllowedMotorcycle, TenantAllowedMotorcycle
Bathroom Info
Total Baths: 2.00
Fullbaths: 2
Room Dimensions
Bedroom1: 10x10
Bedroom2: 10x10
DiningRoom: 12x7
Kitchen: 10x11
LivingRoom: 17x14
PrimaryBedroom: 13x13
Room Level
Bedroom1: First
Bedroom2: First
PrimaryBedroom: First
Room Features
DiningRoom: KitchenDiningCombo
FamilyRoom: VaultedCeilings
Kitchen: CeilingFans, Pantry, SolidSurfaceCounters
LivingRoom: CeilingFans
Other: BedroomOnMainLevel
PrimaryBathroom: SeparateShower
PrimaryBedroom: CeilingFans, LinenCloset, MainLevelPrimary, WalkInClosets
Bedroom Info
Beds: 3
Building Info
Levels: One
Year Built: 2013
Zoning: SF6
Style: Traditional
Construction Materials: VinylSiding
Builders Name: Flagship
Builder Model: Archway
Buyer Compensation
Exterior Features
Patio and Porch Features: Patio
Foundation: Slab
Exterior Features: Patio
Financial
Garage / Parking
Parking Capacity: 4
Garage: Yes
Parking Type: Attached, Garage, TwoCarGarage, GarageDoorOpener
Attached Garage: Yes
Garage Spaces: 2
Green / Env Info
Interior Features
Floor Cover: Carpet, Laminate, Vinyl
Laundry Features: WasherHookup
Furnished: Unfurnished
Interior Features: Attic, CeilingFans, LinenCloset, MainLevelPrimary, PullDownAtticStairs, PermanentAtticStairs, SplitBedrooms, SeparateShower, WalkInClosets, BedroomOnMainLevel, SolidSurfaceCounters
Appliances: Dishwasher, Disposal, Microwave, Range, Refrigerator, Dryer, Washer
Lot Info
Acres: 0.22
Lot Description: OutsideCityLimits, Rectangular, RectangularLot
Misc
Offer Compensation
Other School Info
Property Info
County: Horry
Stipulation of Sale: None
Property Sub Type Additional: Detached
Security Features: SmokeDetectors
Disclosures: CovenantsRestrictionsDisclosure,SellerDisclosure
Construction: Resale
Room Info
Sold Info
Sold Date: 2026-04-16T00:00:00
Sqft Info
Total Sqft: 1691
Living Area Source: Builder
Sqft: 1286
Tax Info
Unit Info
Utilities / Hvac
Heating: Central
Cooling: CentralAir
Cooling: Yes
Utilities Available: CableAvailable, ElectricityAvailable, PhoneAvailable, SewerAvailable, WaterAvailable
Heating: Yes
Water Source: Public
Waterfront / Water
Schools
Elem: Burgess Elementary School
Middle: Saint James Intermediate School
High: Saint James High School
Directions
Hwy 17 Bypass to Holmestown Rd to rt onto Hwy 707 to lft onto Tern Hall to rt onto Marsh Hawk to left onto Towhee Ct. Home is on left.Courtesy of Cb Sea Coast Advantage Mi - Office: 843-650-0998
 MLS# 911871


 Provided courtesy of © Copyright 2026 Coastal Carolinas Multiple Listing Service, Inc.®. Information Deemed Reliable but Not Guaranteed. © Copyright 2026 Coastal Carolinas Multiple Listing Service, Inc.® MLS. All rights reserved. Information is provided exclusively for consumers’ personal, non-commercial use, that it may not be used for any purpose other than to identify prospective properties consumers may be interested in purchasing.
Images related to data from the MLS is the sole property of the MLS and not the responsibility of the owner of this website. MLS IDX data last updated on 07-28-2026 6:33 AM EST.
Any images related to data from the MLS is the sole property of the MLS and not the responsibility of the owner of this website.
Provided courtesy of © Copyright 2026 Coastal Carolinas Multiple Listing Service, Inc.®. Information Deemed Reliable but Not Guaranteed. © Copyright 2026 Coastal Carolinas Multiple Listing Service, Inc.® MLS. All rights reserved. Information is provided exclusively for consumers’ personal, non-commercial use, that it may not be used for any purpose other than to identify prospective properties consumers may be interested in purchasing.
Images related to data from the MLS is the sole property of the MLS and not the responsibility of the owner of this website. MLS IDX data last updated on 07-28-2026 6:33 AM EST.
Any images related to data from the MLS is the sole property of the MLS and not the responsibility of the owner of this website.Real Estate Websites by Dynamic IDX, LLC