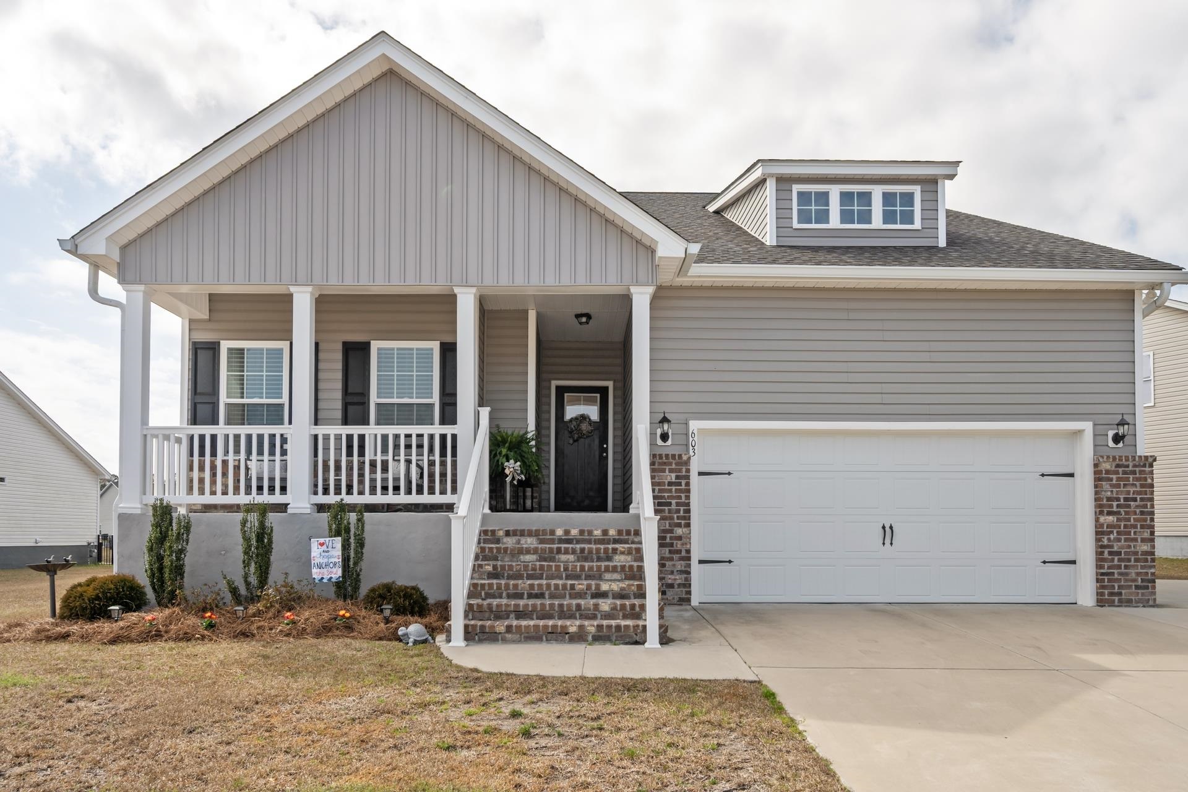
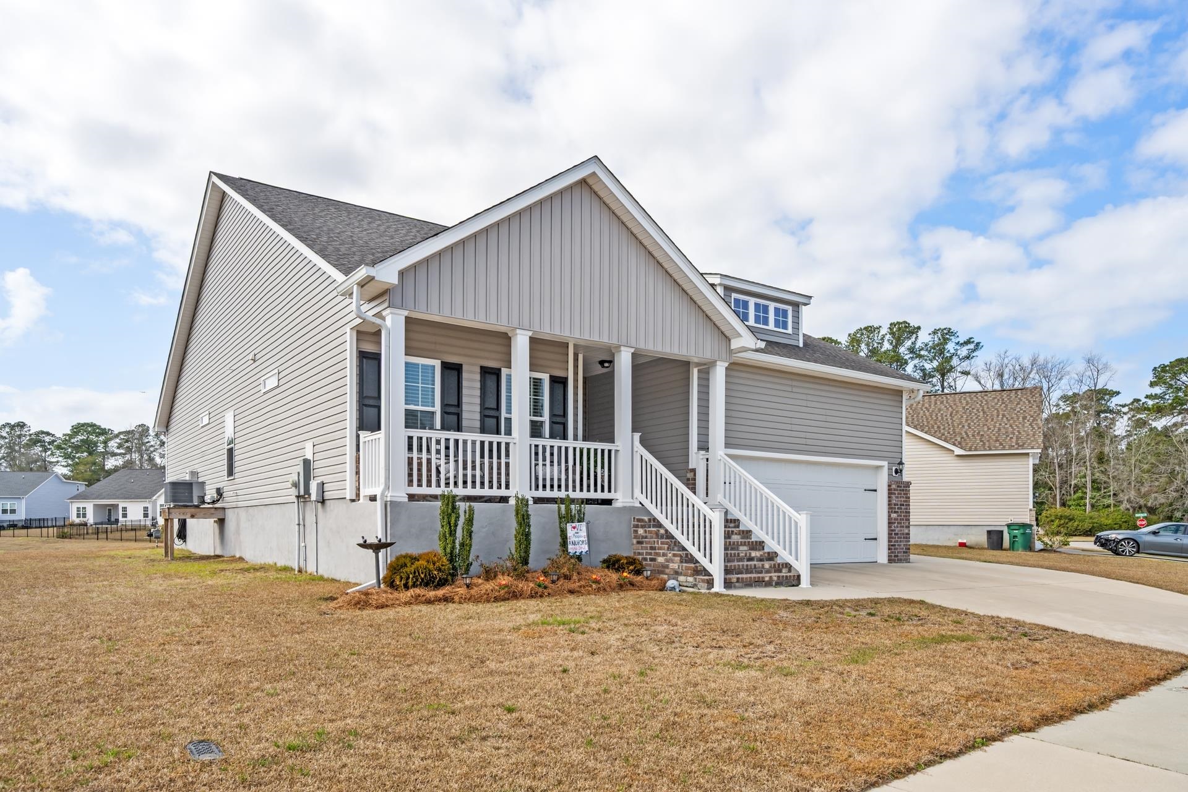
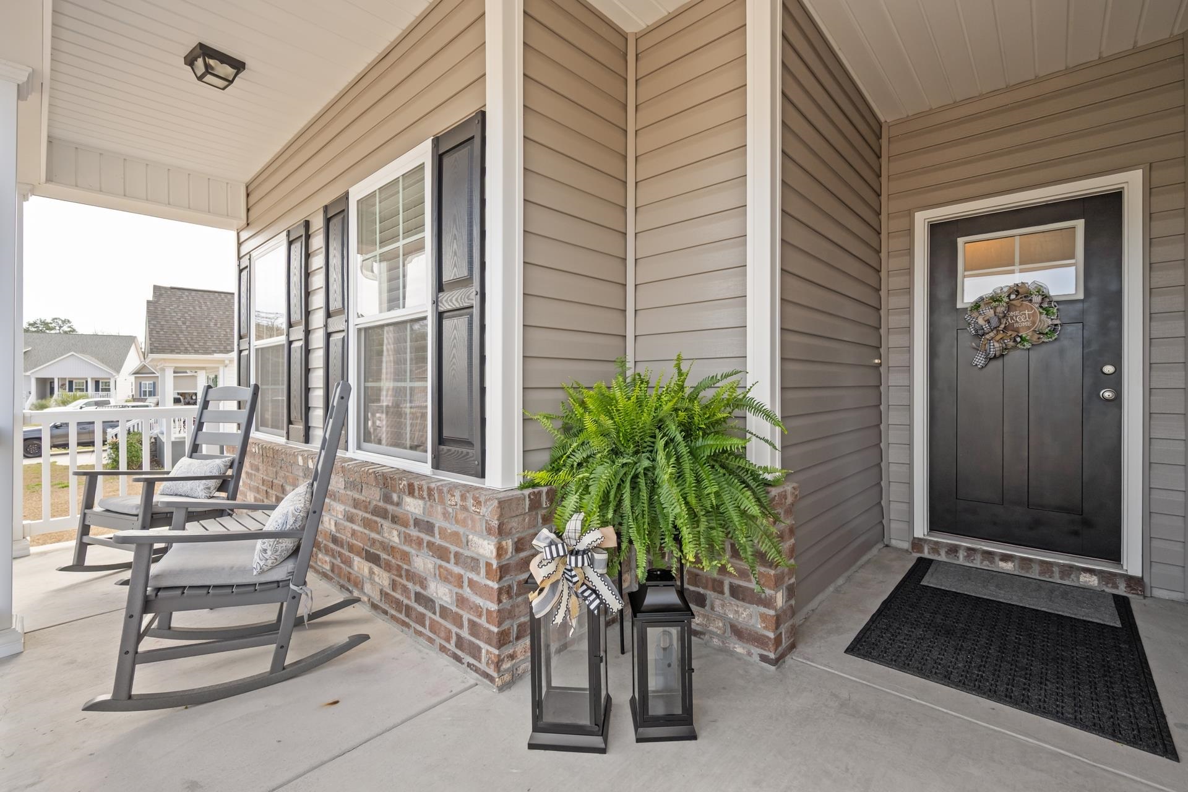
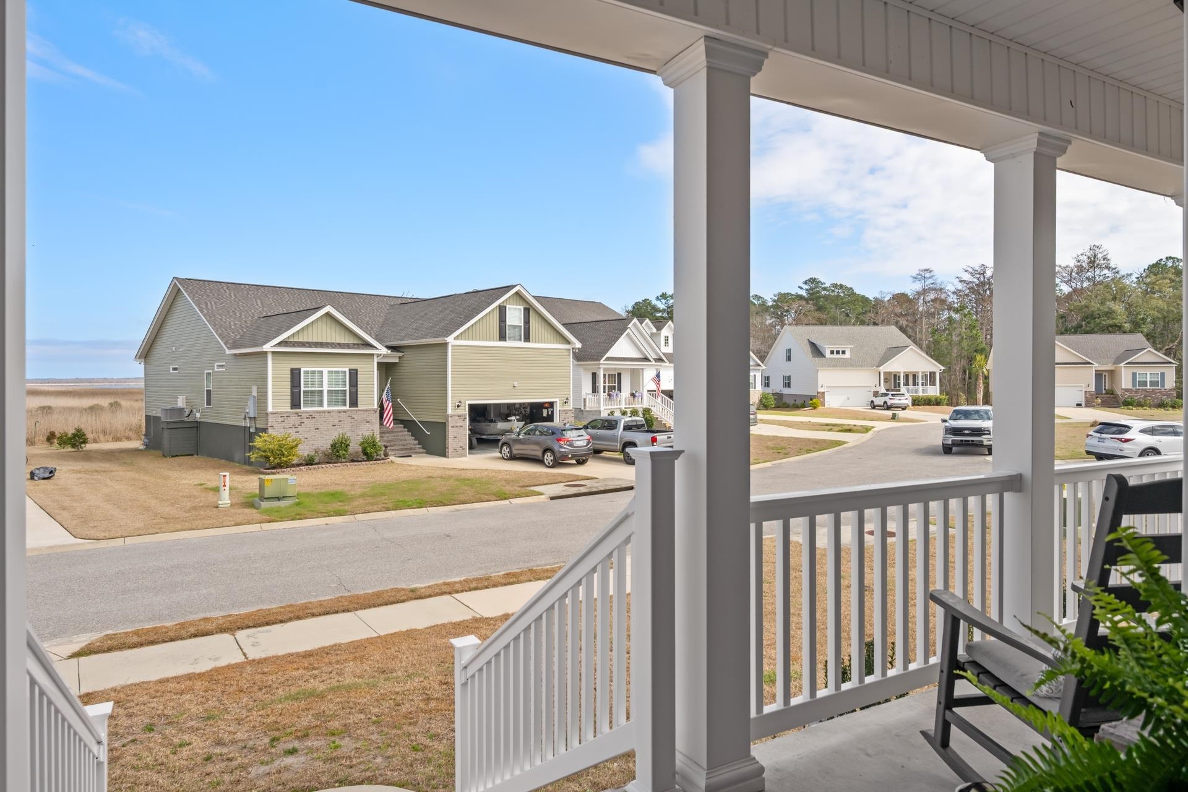
$425,000 | 3 beds | 2 full baths | N/A half baths | 1,901 sqft
Georgetown, SC 29440
- 3Beds
- 2Full Baths
- N/AHalf Baths
- 1,901SqFt
- 2021Year Built
- 0.21Acres
- MLS# 2605702
- Residential
- Detached
- Sold
- Approx Time on Market2 months, 27 days
- AreaGeorgetown Area--Belle Isle / East of South Island Rd.
- CountyGeorgetown
- Subdivision Harbor Club On Winyah Bay
Overview
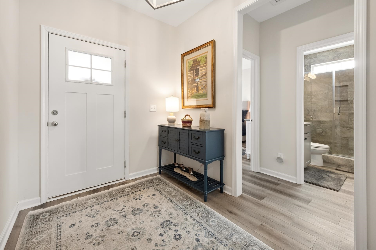
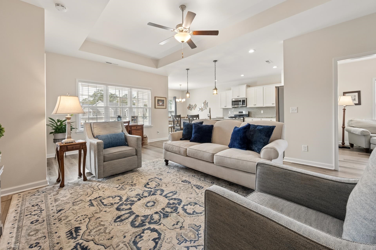
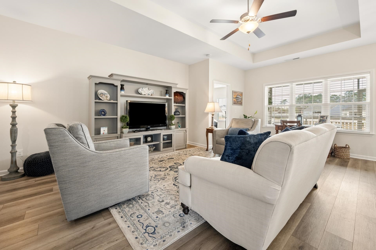
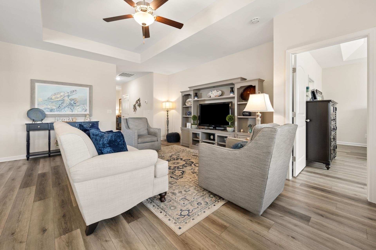
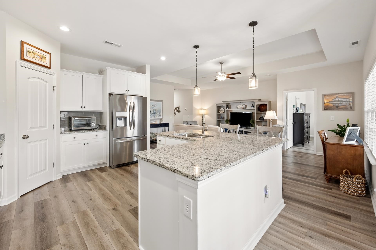
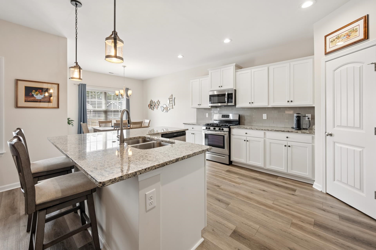
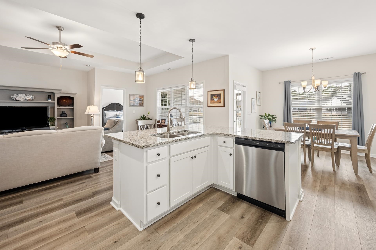
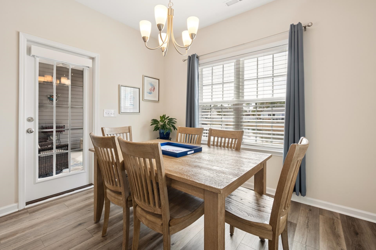
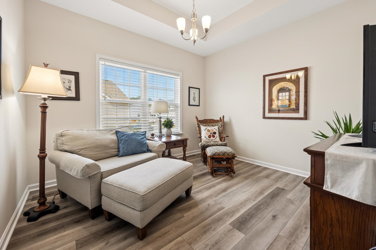
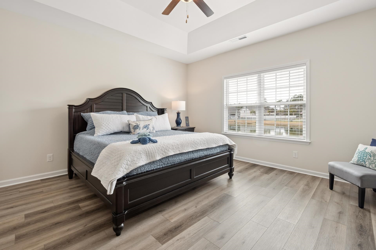
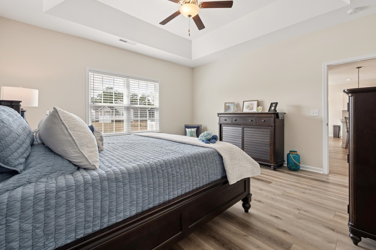
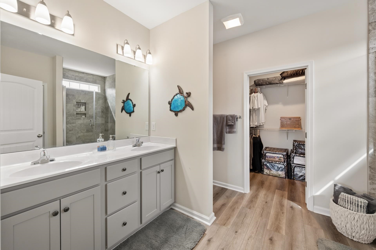
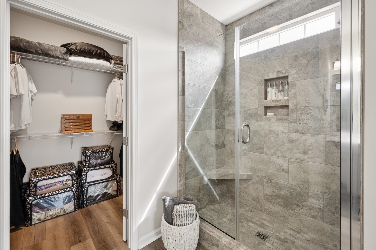
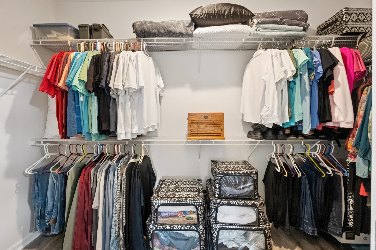
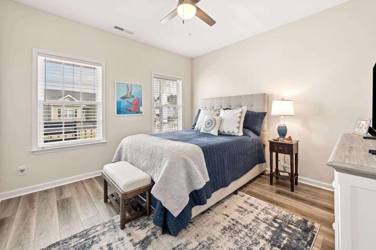
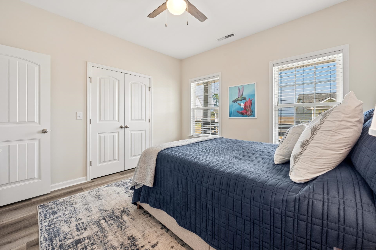
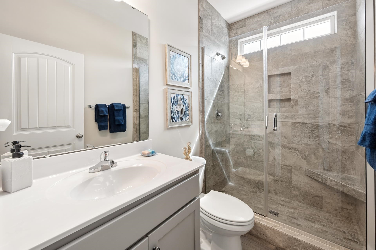
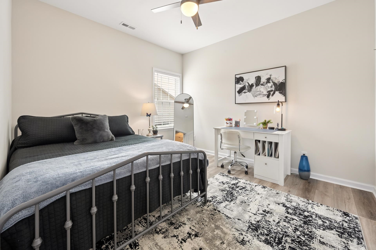
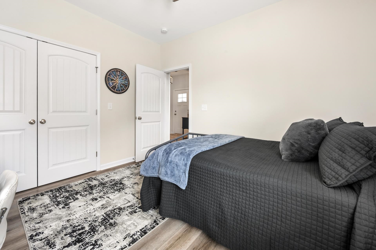
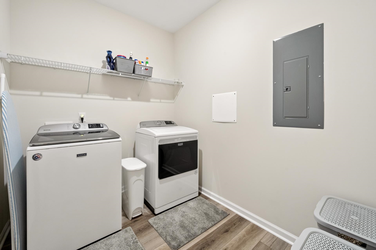
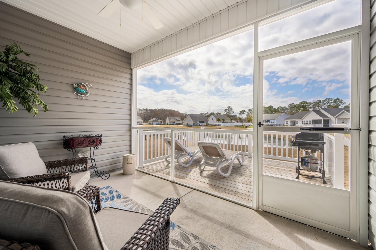
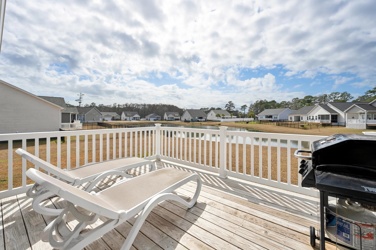
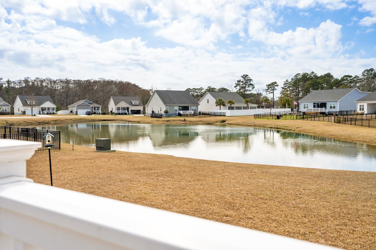
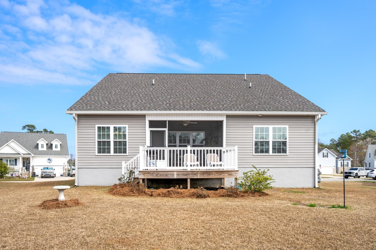
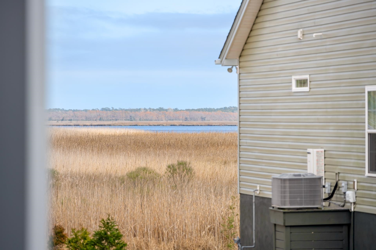
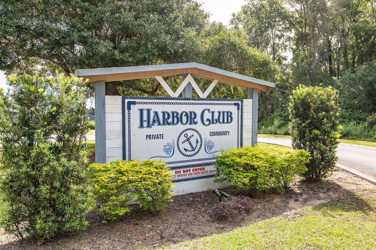
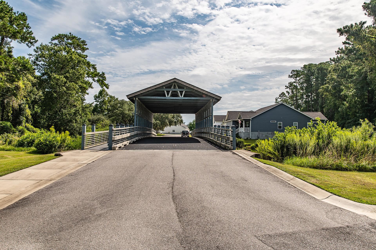
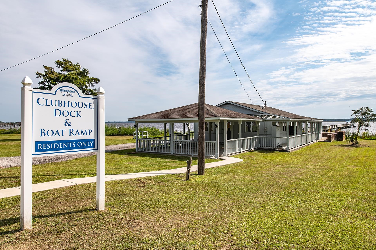
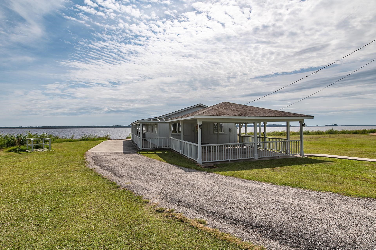
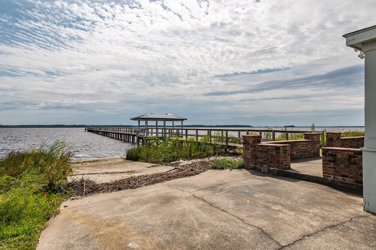
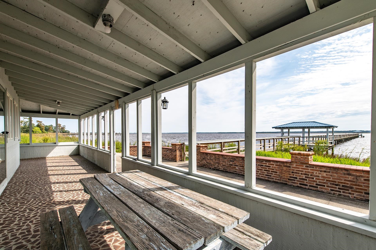
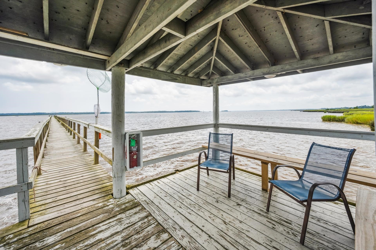
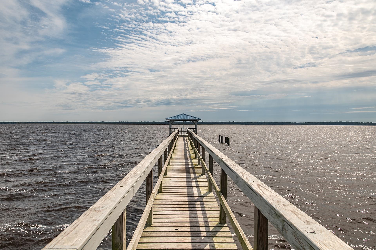
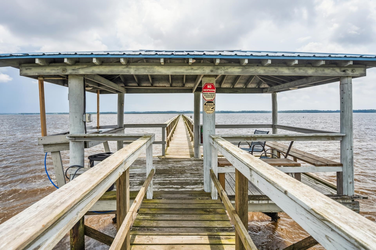
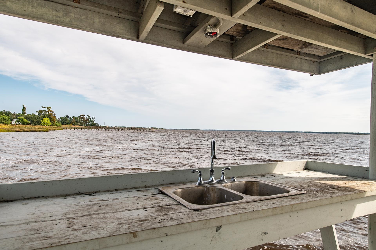
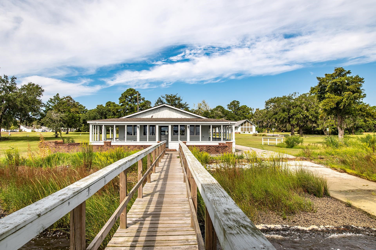
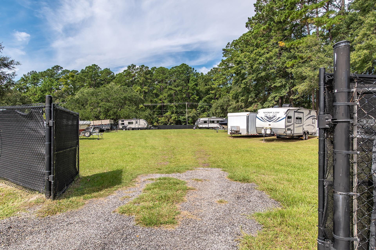
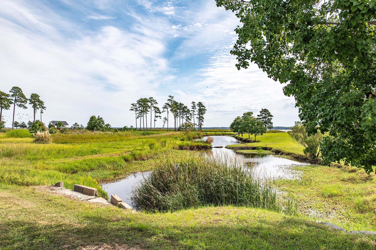
Welcome to Harbor Club, where timeless Lowcountry beauty meets relaxed waterfront living along the Winyah Bay. Built in 2022, this thoughtfully designed Pickney floor plan from Beverly Homes offers 3 bedrooms, 2 baths, and 1,901 heated square feet of effortless one-level living. Step inside to a bright, open layout designed for both comfort and connection. The spacious kitchen anchors the home with granite countertops, tile backsplash, stainless steel appliances, natural gas range, and a large pantry - all overlooking the main living area. Luxury wood plank flooring flows throughout, creating a seamless, low-maintenance finish. The primary suite is a peaceful retreat featuring a tiled walk-in shower, generous walk-in closet, and additional linen closet for added storage. Two well-sized guest bedrooms share a second bath with tiled walk-in shower. A large laundry room and two-car garage add everyday functionality. Out back, enjoy a screened porch perfect for morning coffee or evening unwinding, along with an open deck overlooking the pond. Built with efficiency in mind, the home includes natural gas heat and a Rinnai tankless water heater for comfort and performance. Harbor Club is a private, amenity-rich community surrounded by majestic live oaks and scenic tidal ponds. Residents enjoy a day dock, private boat ramp, Bay House, walking trails, sidewalks, and secured RV/boat storage - all just minutes from Historic Georgetown’s charming waterfront, dining, and shopping.
Sale Info
Listing Date: 03-04-2026
Sold Date: 06-01-2026
Aprox Days on Market:
2 month(s), 27 day(s)
Listing Sold:
1 month(s), 6 day(s) ago
Asking Price: $425,000
Selling Price: $417,000
Price Difference:
Reduced By $8,000
Agriculture / Farm
Association Fees / Info
Hoa Frequency: Monthly
Hoa Fees: 149
Hoa: Yes
Hoa Includes: AssociationManagement, CommonAreas, LegalAccounting, RecreationFacilities, Trash
Community Features: BoatFacilities, Clubhouse, Dock, GolfCartsOk, RecreationArea, LongTermRentalAllowed
Assoc Amenities: BoatDock, BoatRamp, Clubhouse, OwnerAllowedGolfCart, OwnerAllowedMotorcycle, PetRestrictions, TenantAllowedGolfCart, TenantAllowedMotorcycle
Bathroom Info
Total Baths: 2.00
Fullbaths: 2
Room Level
PrimaryBedroom: First
Room Features
DiningRoom: SeparateFormalDiningRoom, KitchenDiningCombo
FamilyRoom: TrayCeilings, CeilingFans
Kitchen: BreakfastArea, KitchenIsland, Pantry, StainlessSteelAppliances, SolidSurfaceCounters
LivingRoom: TrayCeilings, CeilingFans
Other: BedroomOnMainLevel, EntranceFoyer, Library, UtilityRoom
PrimaryBathroom: DualSinks, SeparateShower, Vanity
PrimaryBedroom: TrayCeilings, CeilingFans, LinenCloset, MainLevelPrimary, WalkInClosets
Bedroom Info
Beds: 3
Building Info
Num Stories: 1
Levels: One
Year Built: 2021
Zoning: Res
Style: Ranch
Construction Materials: VinylSiding
Builders Name: Beverly Homes
Buyer Compensation
Exterior Features
Patio and Porch Features: RearPorch, Deck, FrontPorch, Porch, Screened
Window Features: WindowTreatments
Foundation: Slab
Exterior Features: Deck, SprinklerIrrigation, Porch
Financial
Garage / Parking
Parking Capacity: 6
Garage: Yes
Parking Type: Attached, Garage, TwoCarGarage, GarageDoorOpener
Attached Garage: Yes
Garage Spaces: 2
Green / Env Info
Green Energy Efficient: Doors, Windows
Interior Features
Floor Cover: LuxuryVinyl, LuxuryVinylPlank, Tile
Door Features: InsulatedDoors
Laundry Features: WasherHookup
Furnished: Unfurnished
Interior Features: Attic, TrayCeilings, CeilingFans, DualSinks, LinenCloset, MainLevelPrimary, PullDownAtticStairs, PermanentAtticStairs, SplitBedrooms, SeparateShower, Vanity, WalkInClosets, WindowTreatments, BedroomOnMainLevel, BreakfastArea, EntranceFoyer, KitchenIsland, StainlessSteelAppliances, SolidSurfaceCounters
Appliances: Dishwasher, Freezer, Disposal, Microwave, Range, Refrigerator, Dryer, Washer
Lot Info
Acres: 0.21
Lot Size: 94 x 141 x 40 x 136
Lot Description: FloodZone, LakeFront, PondOnLot, Rectangular, RectangularLot
Misc
Pets Allowed: OwnerOnly, Yes
Offer Compensation
Other School Info
Property Info
County: Georgetown
View: Yes
Stipulation of Sale: None
View: Lake, MarshView
Property Sub Type Additional: Detached
Security Features: SmokeDetectors
Disclosures: CovenantsRestrictionsDisclosure,SellerDisclosure
Construction: Resale
Room Info
Sold Info
Sold Date: 2026-06-01T00:00:00
Sqft Info
Total Sqft: 2602
Living Area Source: PublicRecords
Sqft: 1901
Tax Info
Unit Info
Utilities / Hvac
Heating: Central, Electric, Gas
Cooling: CentralAir
Cooling: Yes
Utilities Available: CableAvailable, ElectricityAvailable, NaturalGasAvailable, PhoneAvailable, SewerAvailable, UndergroundUtilities, WaterAvailable
Heating: Yes
Water Source: Public
Waterfront / Water
Waterfront: Yes
Waterfront Features: Pond
Schools
Elem: Maryville Elementary School
Middle: Georgetown Middle School
High: Georgetown High School
Directions
From Highway 17 in Georgetown, turn onto South Island Road. Take 2nd entrance on Left into Harbor Club. Go around round-about and take Right onto Antebellum Lane. Home is 4th house on the Right.Courtesy of Peace Sotheby's Intl Realty Pi

 MLS# 2613622

 Provided courtesy of © Copyright 2026 Coastal Carolinas Multiple Listing Service, Inc.®. Information Deemed Reliable but Not Guaranteed. © Copyright 2026 Coastal Carolinas Multiple Listing Service, Inc.® MLS. All rights reserved. Information is provided exclusively for consumers’ personal, non-commercial use, that it may not be used for any purpose other than to identify prospective properties consumers may be interested in purchasing.
Images related to data from the MLS is the sole property of the MLS and not the responsibility of the owner of this website. MLS IDX data last updated on 07-06-2026 11:46 PM EST.
Any images related to data from the MLS is the sole property of the MLS and not the responsibility of the owner of this website.
Provided courtesy of © Copyright 2026 Coastal Carolinas Multiple Listing Service, Inc.®. Information Deemed Reliable but Not Guaranteed. © Copyright 2026 Coastal Carolinas Multiple Listing Service, Inc.® MLS. All rights reserved. Information is provided exclusively for consumers’ personal, non-commercial use, that it may not be used for any purpose other than to identify prospective properties consumers may be interested in purchasing.
Images related to data from the MLS is the sole property of the MLS and not the responsibility of the owner of this website. MLS IDX data last updated on 07-06-2026 11:46 PM EST.
Any images related to data from the MLS is the sole property of the MLS and not the responsibility of the owner of this website.Real Estate Websites by Dynamic IDX, LLC