
$580,184 | 5 beds | 3 full baths | N/A half baths | 3,349 sqft
Myrtle Beach, SC 29579
- 5Beds
- 3Full Baths
- N/AHalf Baths
- 3,349SqFt
- 2026Year Built
- 0.15Acres
- MLS# 2604522
- Residential
- Detached
- Sold
- Approx Time on Market27 days
- AreaMyrtle Beach Area--Carolina Forest
- CountyHorry
- Subdivision Traditions At Carolina Forest
Overview
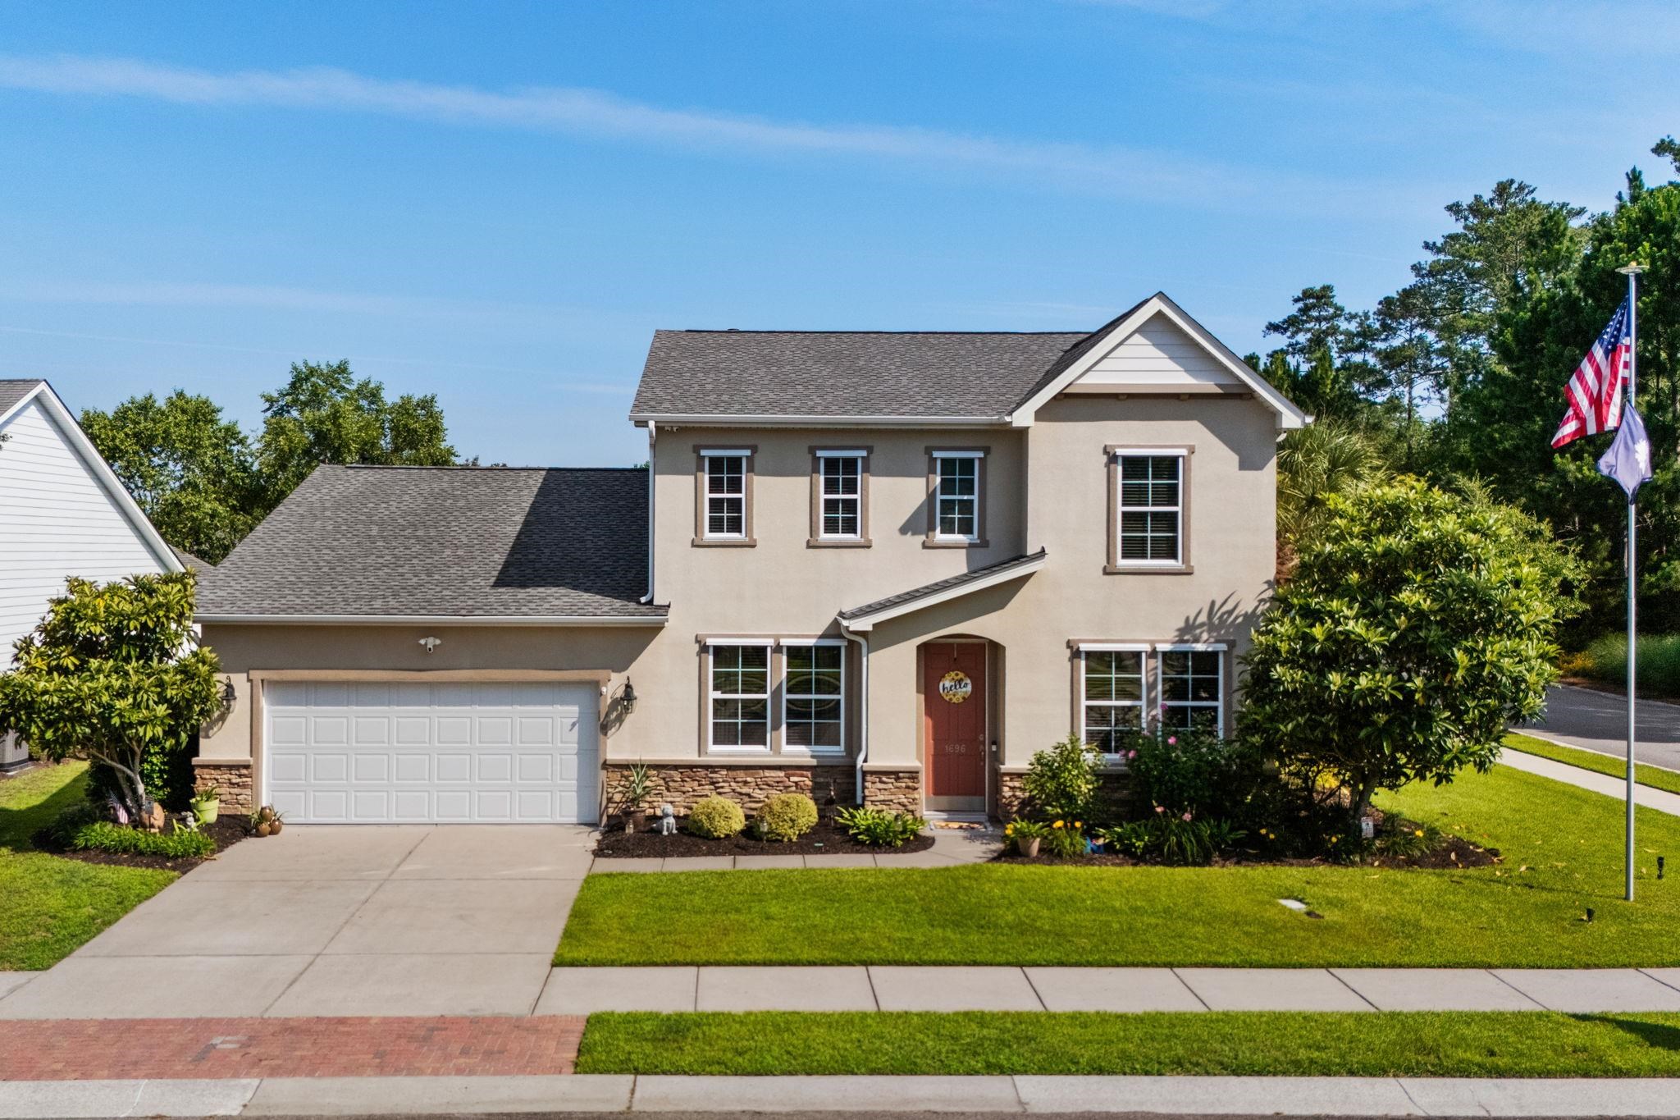
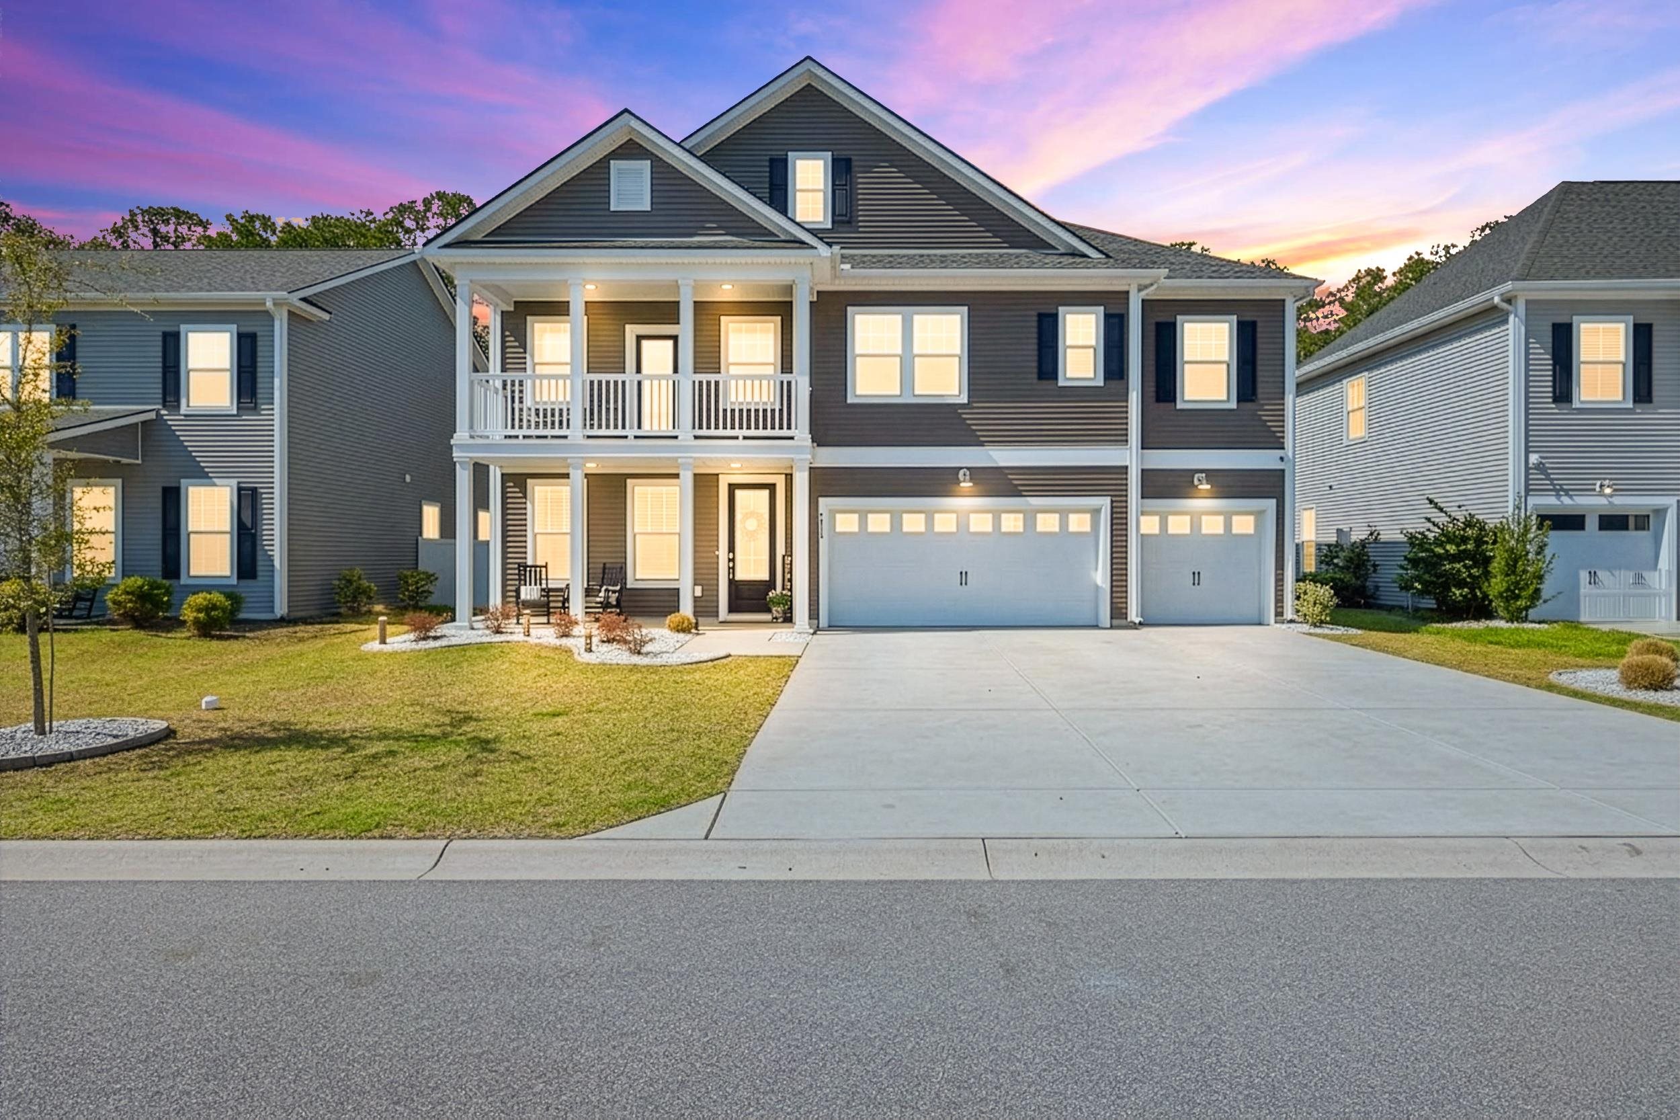
Discover the luxurious living experience of The Mangrove model! With a generous 3,349 square feet, this home offers ample space for every member of your family. Four bedrooms and three full baths to create plenty of room. The main level provides essential living areas, including a gourmet kitchen island, a butler`s pantry for extra storage, and a full bath next to the guest suite. Upstairs, enjoy an Owner`s Suite with dual closets and a spa-like bath for your peaceful retreat. Three additional bedrooms, plus a loft, ensure everyone has their own space. Beyond the study, discover a tranquil guest bedroom with a walk-in closet and a full bath, ideal for welcoming visiting relatives or creating an in-law suite. Immerse yourself in the natural beauty of the coastal region with a 300-square-foot covered porch, offering the perfect spot to relax and soak in the views. And let`s not forget about the Owner`s suite! Featuring an enormous walk-in closet and a lavish Owner`s bath, this is a true oasis of luxury and tranquility. The second floor of the Driftwood is just as impressive, with a large flex space that spans 23 feet wide. Let your imagination run wild with the possibilities - this space could easily be transformed into a media room or recreational room. And if that`s not enough, there`s even a second-story porch for even more outdoor living space. Accompanied by an additional bedroom, full bath, and storage room, this upstairs retreat offers a secluded haven away from the hustle and bustle of the downstairs area. The Driftwood truly has it all - comfort, style, and an array of thoughtful features throughout. Don`t miss out on the opportunity to make this your dream home!
Sale Info
Listing Date: 02-20-2026
Sold Date: 03-20-2026
Aprox Days on Market:
27 day(s)
Listing Sold:
3 month(s), 27 day(s) ago
Asking Price: $580,184
Selling Price: $580,184
Price Difference:
Same as list price
Agriculture / Farm
Association Fees / Info
Hoa Frequency: Monthly
Hoa Fees: 120
Hoa: Yes
Hoa Includes: AssociationManagement, CommonAreas, Insurance, Pools, RecreationFacilities, Trash
Community Features: Clubhouse, RecreationArea, LongTermRentalAllowed, Pool
Assoc Amenities: Clubhouse, PetRestrictions
Bathroom Info
Total Baths: 3.00
Fullbaths: 3
Bedroom Info
Beds: 5
Building Info
New Construction: Yes
Levels: Two
Year Built: 2026
Zoning: PDD
Style: Traditional
Development Status: NewConstruction
Construction Materials: VinylSiding
Builders Name: Chesapeake Homes
Builder Model: Mangrove
Buyer Compensation
Exterior Features
Patio and Porch Features: RearPorch
Pool Features: Community, OutdoorPool
Foundation: Slab
Exterior Features: Porch
Financial
Garage / Parking
Parking Capacity: 4
Garage: Yes
Parking Type: Attached, Garage, TwoCarGarage, GarageDoorOpener
Attached Garage: Yes
Garage Spaces: 2
Green / Env Info
Interior Features
Floor Cover: Carpet, LuxuryVinyl, LuxuryVinylPlank
Laundry Features: WasherHookup
Furnished: Unfurnished
Interior Features: Attic, TrayCeilings, DualSinks, GardenTubRomanTub, PullDownAtticStairs, PermanentAtticStairs, SeparateShower, KitchenIsland, Loft, StainlessSteelAppliances, SolidSurfaceCounters
Appliances: Dishwasher, Disposal, Microwave, Range
Lot Info
Acres: 0.15
Lot Description: OutsideCityLimits, Rectangular, RectangularLot
Misc
Pets Allowed: OwnerOnly, Yes
Offer Compensation
Other School Info
Property Info
County: Horry
Stipulation of Sale: None
Property Sub Type Additional: Detached
Security Features: SmokeDetectors
Disclosures: CovenantsRestrictionsDisclosure
Construction: NeverOccupied
Room Info
Sold Info
Sold Date: 2026-03-20T00:00:00
Sqft Info
Total Sqft: 4043
Living Area Source: Plans
Sqft: 3349
Tax Info
Unit Info
Utilities / Hvac
Heating: Central, Electric, Gas
Cooling: CentralAir
Cooling: Yes
Utilities Available: CableAvailable, ElectricityAvailable, NaturalGasAvailable, SewerAvailable, WaterAvailable
Heating: Yes
Water Source: Public
Waterfront / Water
Directions
Traditions is located off of River Oaks Drive, right across from Waterway Palms Plantation. It's a new residential community in Carolina Forest. This area is popular for its beautiful homes, community amenities, and convenient location near the Intracoastal Waterway. If you need specific details or directions to Traditions, feel free to ask! Enter 566 Banna Arch Loop, Myrtle Beach, SC 29579 in Google Maps for directions our Sales Office at Traditions at Carolina Forest.Courtesy of Today Homes Realty Sc, Llc

 MLS# 2612434

 Provided courtesy of © Copyright 2026 Coastal Carolinas Multiple Listing Service, Inc.®. Information Deemed Reliable but Not Guaranteed. © Copyright 2026 Coastal Carolinas Multiple Listing Service, Inc.® MLS. All rights reserved. Information is provided exclusively for consumers’ personal, non-commercial use, that it may not be used for any purpose other than to identify prospective properties consumers may be interested in purchasing.
Images related to data from the MLS is the sole property of the MLS and not the responsibility of the owner of this website. MLS IDX data last updated on 07-17-2026 2:03 PM EST.
Any images related to data from the MLS is the sole property of the MLS and not the responsibility of the owner of this website.
Provided courtesy of © Copyright 2026 Coastal Carolinas Multiple Listing Service, Inc.®. Information Deemed Reliable but Not Guaranteed. © Copyright 2026 Coastal Carolinas Multiple Listing Service, Inc.® MLS. All rights reserved. Information is provided exclusively for consumers’ personal, non-commercial use, that it may not be used for any purpose other than to identify prospective properties consumers may be interested in purchasing.
Images related to data from the MLS is the sole property of the MLS and not the responsibility of the owner of this website. MLS IDX data last updated on 07-17-2026 2:03 PM EST.
Any images related to data from the MLS is the sole property of the MLS and not the responsibility of the owner of this website.Real Estate Websites by Dynamic IDX, LLC