






$199,000 | 3 beds | 2 full baths | N/A half baths | 1,175 sqft
Marion, SC 29571
- 3Beds
- 2Full Baths
- N/AHalf Baths
- 1,175SqFt
- 1980Year Built
- 1.18Acres
- MLS# 2604285
- Residential
- Detached
- Sold
- Approx Time on Market3 months, 30 days
- Area31a Other Counties In South Carolina
- CountyMarion
- Subdivision Not within a Subdivision
Overview
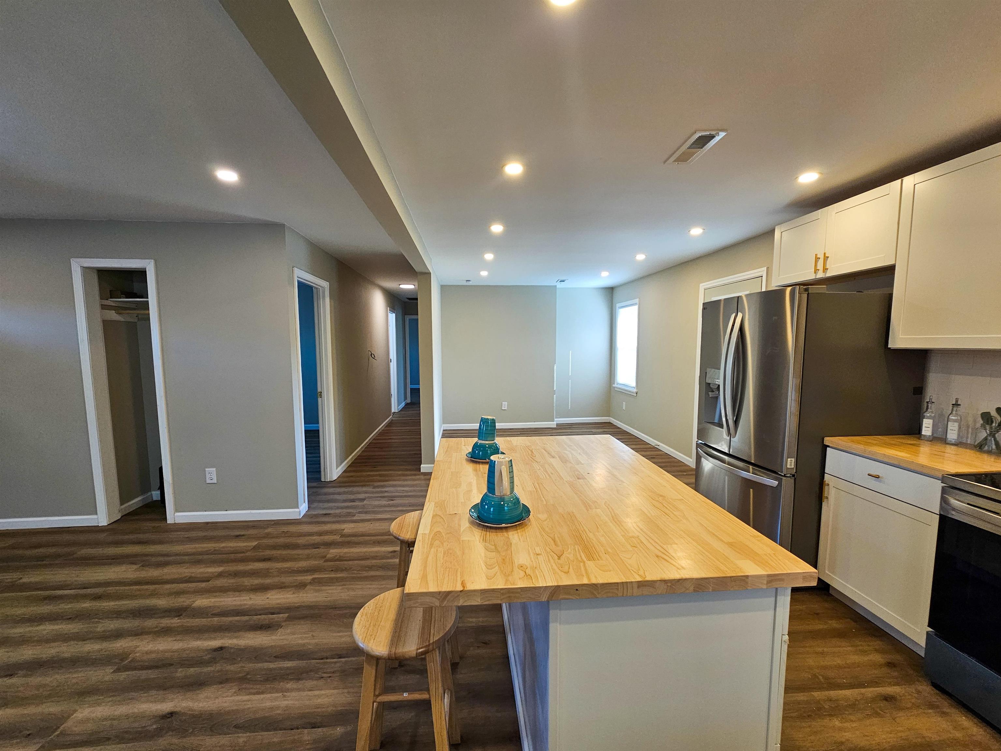
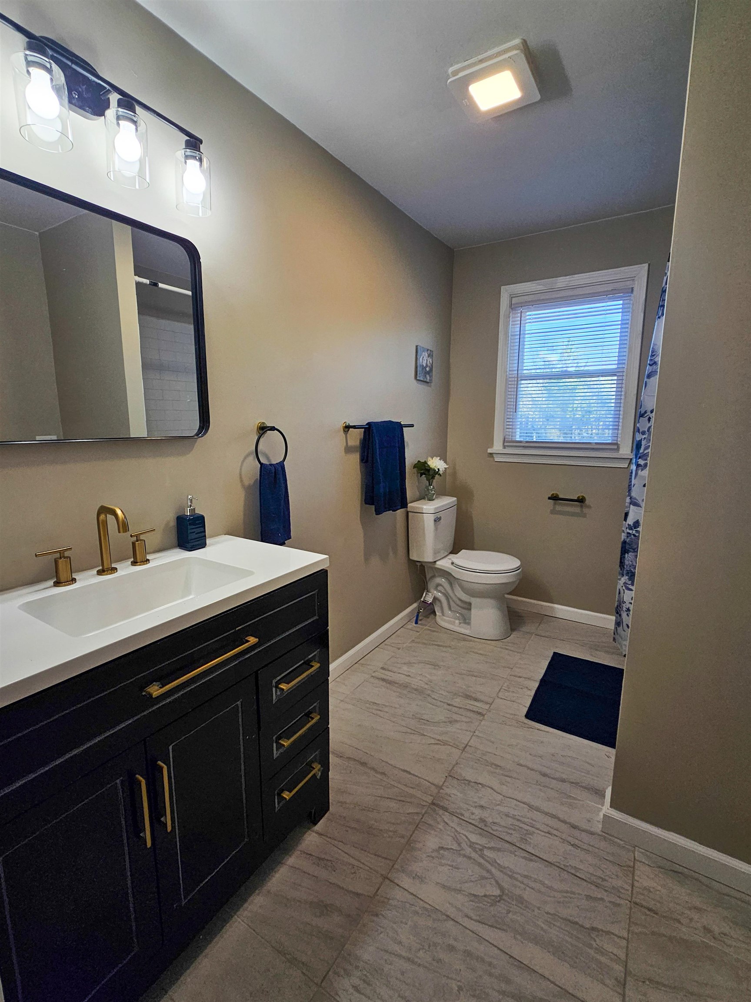
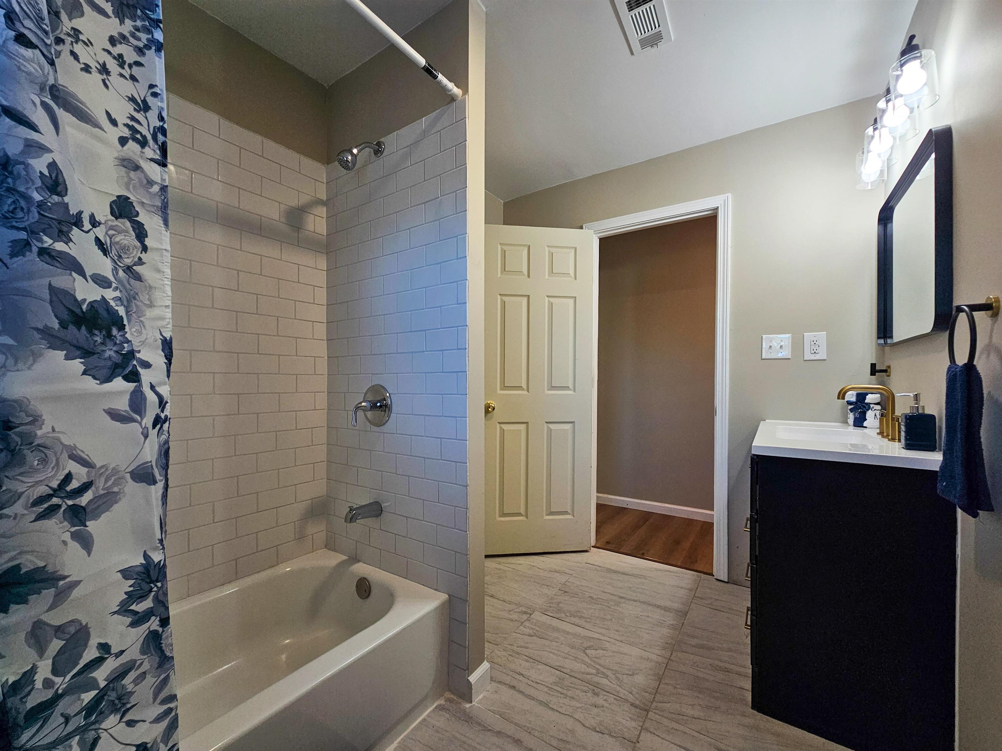
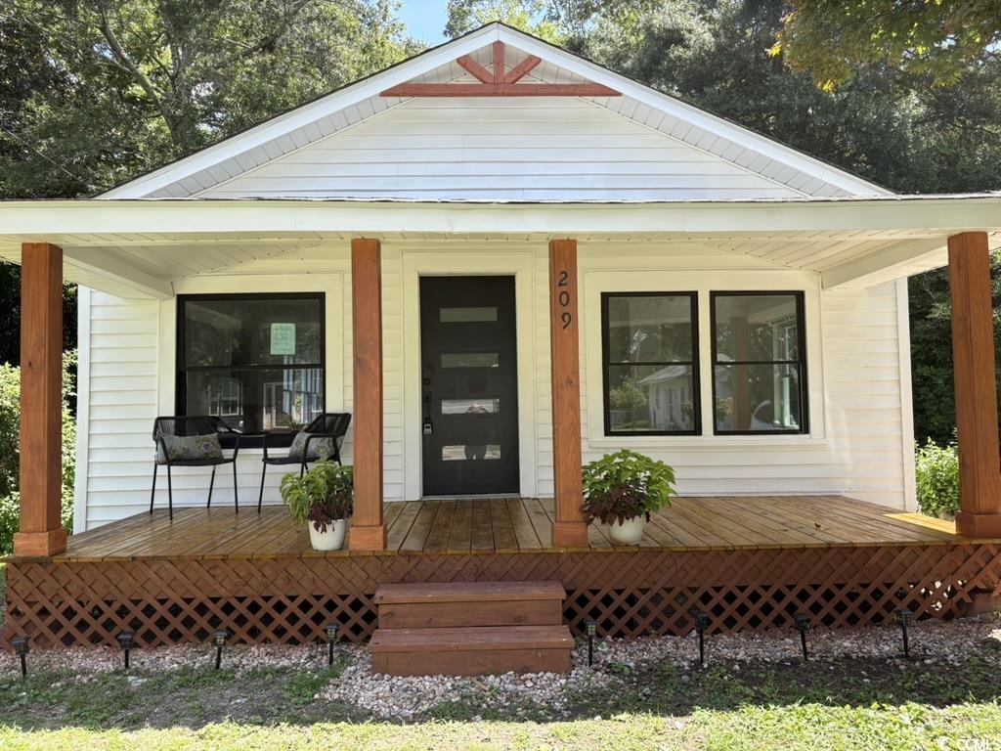
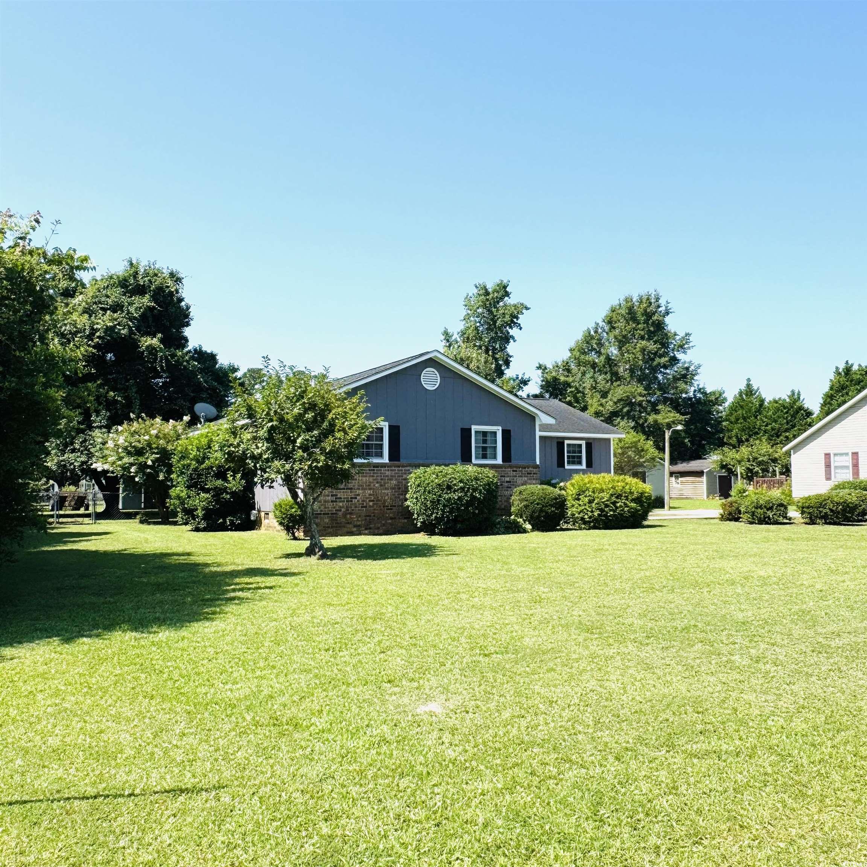
Welcome home to peaceful country living just outside the Marion city limits! This beautifully renovated brick home sits on a sprawling 1.18-acre lot, offering the space and privacy you’ve been searching for — with all the upgrades already completed for you. Step inside to discover brand-new wood laminate flooring flowing seamlessly through the living room, kitchen, dining area, hallway, and all three bedrooms. The fully updated kitchen is both stylish and functional, featuring new stainless steel appliances (refrigerator, range, microwave, and dishwasher), sleek new cabinetry, butcher block countertops, a center island, and an upscale modern faucet — making meal prep efficient and enjoyable. Both bathrooms have been thoughtfully remodeled with new tile floors and updated vanities. The spacious primary suite features a beautifully tiled walk-in shower, while the guest bath offers a tub/shower combo plus a convenient washer and dryer hookup — stackable units make this an ideal space-saving solution. Additional upgrades include new windows, a new heat pump, and a new roof — giving buyers peace of mind for years to come. The water heater is conveniently located in the attached exterior storage building for added functionality. Relax on the cozy front porch or step out back onto the patio and unwind while enjoying the open country setting. The landscaped yard offers room to roam, garden, entertain, or simply enjoy the outdoors. Even better — this home is USDA eligible for 100% financing, making homeownership more attainable than ever. Move-in ready, fully updated, and perfectly positioned for quiet country living — this one checks all the boxes.
Sale Info
Listing Date: 02-17-2026
Sold Date: 06-17-2026
Aprox Days on Market:
3 month(s), 30 day(s)
Listing Sold:
28 day(s) ago
Asking Price: $235,000
Selling Price: $186,000
Price Difference:
Reduced By $13,000
Agriculture / Farm
Association Fees / Info
Hoa Frequency: Monthly
Community Features: GolfCartsOk, LongTermRentalAllowed, ShortTermRentalAllowed
Assoc Amenities: OwnerAllowedGolfCart, OwnerAllowedMotorcycle, PetRestrictions, TenantAllowedGolfCart, TenantAllowedMotorcycle
Bathroom Info
Total Baths: 2.00
Fullbaths: 2
Room Level
PrimaryBedroom: First
Room Features
Other: BedroomOnMainLevel
PrimaryBedroom: CeilingFans, MainLevelPrimary
Bedroom Info
Beds: 3
Building Info
Levels: One
Year Built: 1980
Zoning: Res
Style: Traditional
Construction Materials: Brick, BrickVeneer
Buyer Compensation
Exterior Features
Patio and Porch Features: FrontPorch, Patio
Window Features: StormWindows, WindowTreatments
Foundation: Crawlspace
Exterior Features: Patio, Storage
Financial
Garage / Parking
Parking Capacity: 6
Parking Type: Driveway
Green / Env Info
Green Energy Efficient: Doors, Windows
Interior Features
Floor Cover: Laminate, Tile
Door Features: InsulatedDoors
Laundry Features: WasherHookup
Furnished: Unfurnished
Interior Features: CeilingFans, MainLevelPrimary, SeparateShower, Vanity, WindowTreatments, BedroomOnMainLevel, KitchenIsland, StainlessSteelAppliances, SolidSurfaceCounters
Appliances: Dishwasher, Microwave, Range, Refrigerator, RangeHood
Lot Info
Acres: 1.18
Lot Description: IrregularLot, OutsideCityLimits
Misc
Pets Allowed: OwnerOnly, Yes
Offer Compensation
Other School Info
Property Info
County: Marion
Stipulation of Sale: None
Property Sub Type Additional: Detached
Security Features: SmokeDetectors
Disclosures: SellerDisclosure
Construction: Resale
Room Info
Basement: CrawlSpace
Sold Info
Sold Date: 2026-06-17T00:00:00
Sqft Info
Total Sqft: 1175
Living Area Source: PublicRecords
Sqft: 1175
Tax Info
Unit Info
Utilities / Hvac
Heating: Central, Electric
Cooling: CentralAir
Cooling: Yes
Utilities Available: CableAvailable, ElectricityAvailable, Other, PhoneAvailable, SewerAvailable, WaterAvailable
Heating: Yes
Water Source: Public
Waterfront / Water
Directions
GPSCourtesy of The Litchfield Company Re-mb

 MLS# 2608875

 Provided courtesy of © Copyright 2026 Coastal Carolinas Multiple Listing Service, Inc.®. Information Deemed Reliable but Not Guaranteed. © Copyright 2026 Coastal Carolinas Multiple Listing Service, Inc.® MLS. All rights reserved. Information is provided exclusively for consumers’ personal, non-commercial use, that it may not be used for any purpose other than to identify prospective properties consumers may be interested in purchasing.
Images related to data from the MLS is the sole property of the MLS and not the responsibility of the owner of this website. MLS IDX data last updated on 07-14-2026 11:46 PM EST.
Any images related to data from the MLS is the sole property of the MLS and not the responsibility of the owner of this website.
Provided courtesy of © Copyright 2026 Coastal Carolinas Multiple Listing Service, Inc.®. Information Deemed Reliable but Not Guaranteed. © Copyright 2026 Coastal Carolinas Multiple Listing Service, Inc.® MLS. All rights reserved. Information is provided exclusively for consumers’ personal, non-commercial use, that it may not be used for any purpose other than to identify prospective properties consumers may be interested in purchasing.
Images related to data from the MLS is the sole property of the MLS and not the responsibility of the owner of this website. MLS IDX data last updated on 07-14-2026 11:46 PM EST.
Any images related to data from the MLS is the sole property of the MLS and not the responsibility of the owner of this website.Real Estate Websites by Dynamic IDX, LLC