






$279,900 | 2 beds | 2 full baths | N/A half baths | 1,200 sqft
Surfside Beach, SC 29575
- 2Beds
- 2Full Baths
- N/AHalf Baths
- 1,200SqFt
- 1989Year Built
- 0.11Acres
- MLS# 2604277
- Residential
- Detached
- Sold
- Approx Time on Market2 months, 6 days
- AreaSurfside Area-Glensbay To Gc Connector
- CountyHorry
- Subdivision Glenn Meadows
Overview
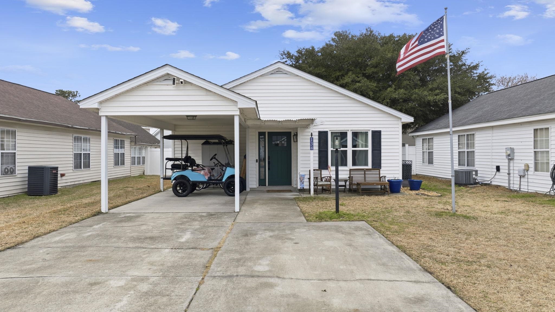
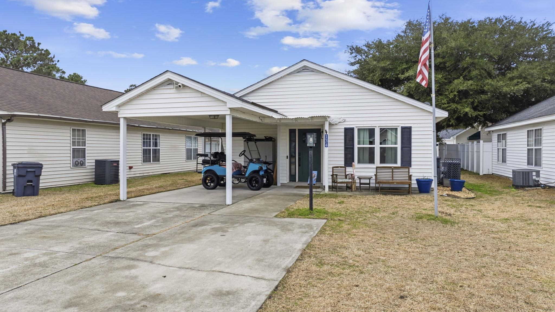
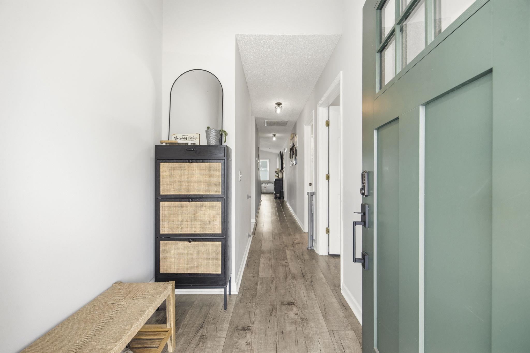
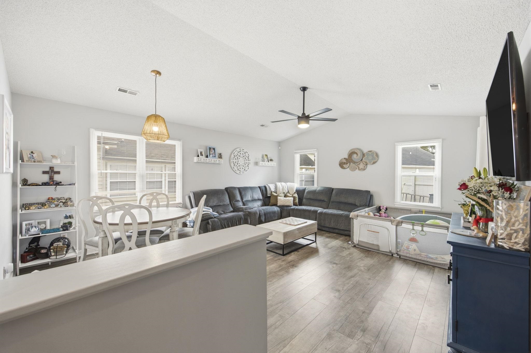
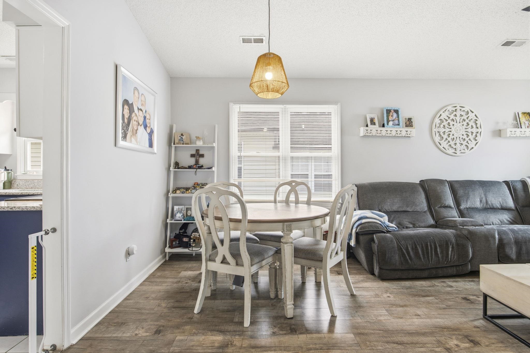
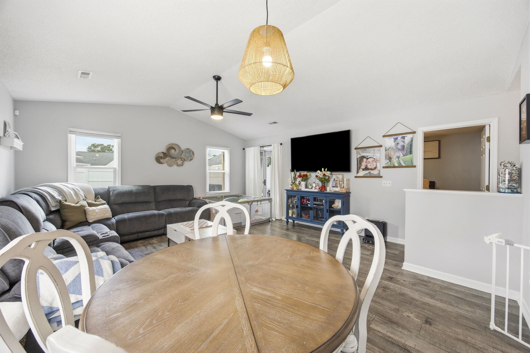
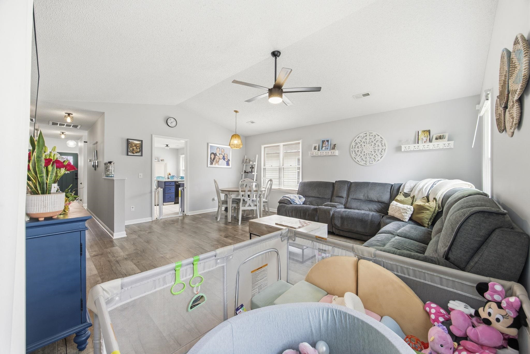
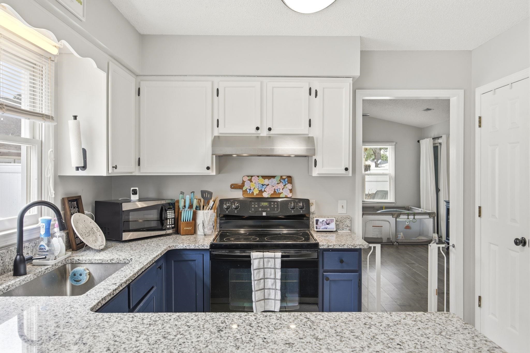
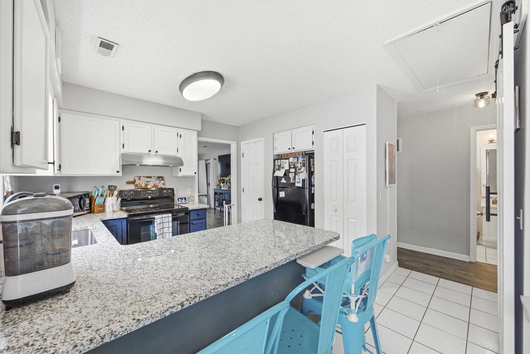
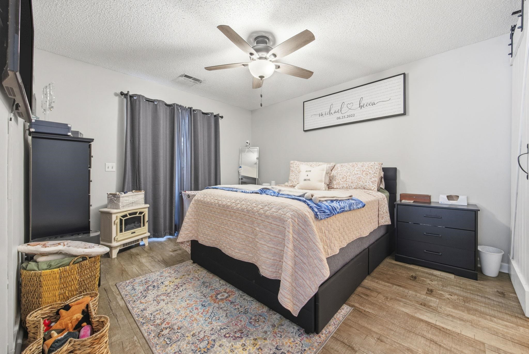
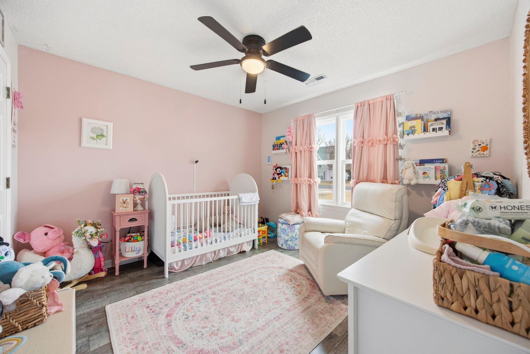
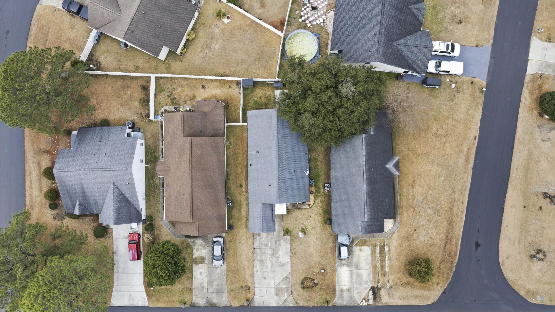
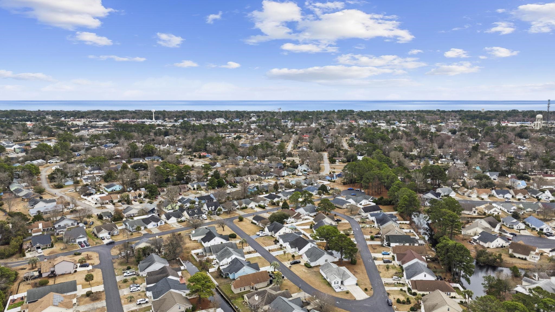
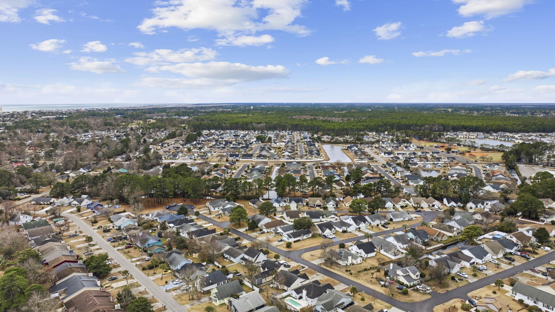
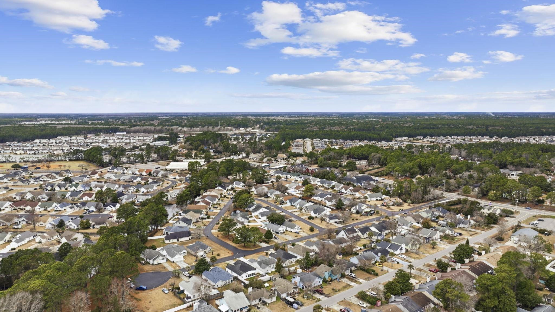
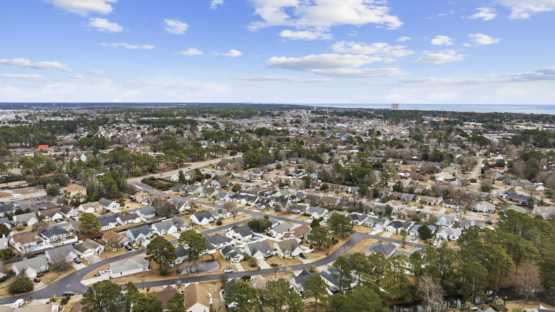
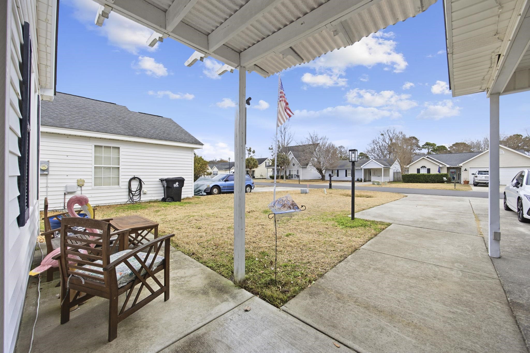
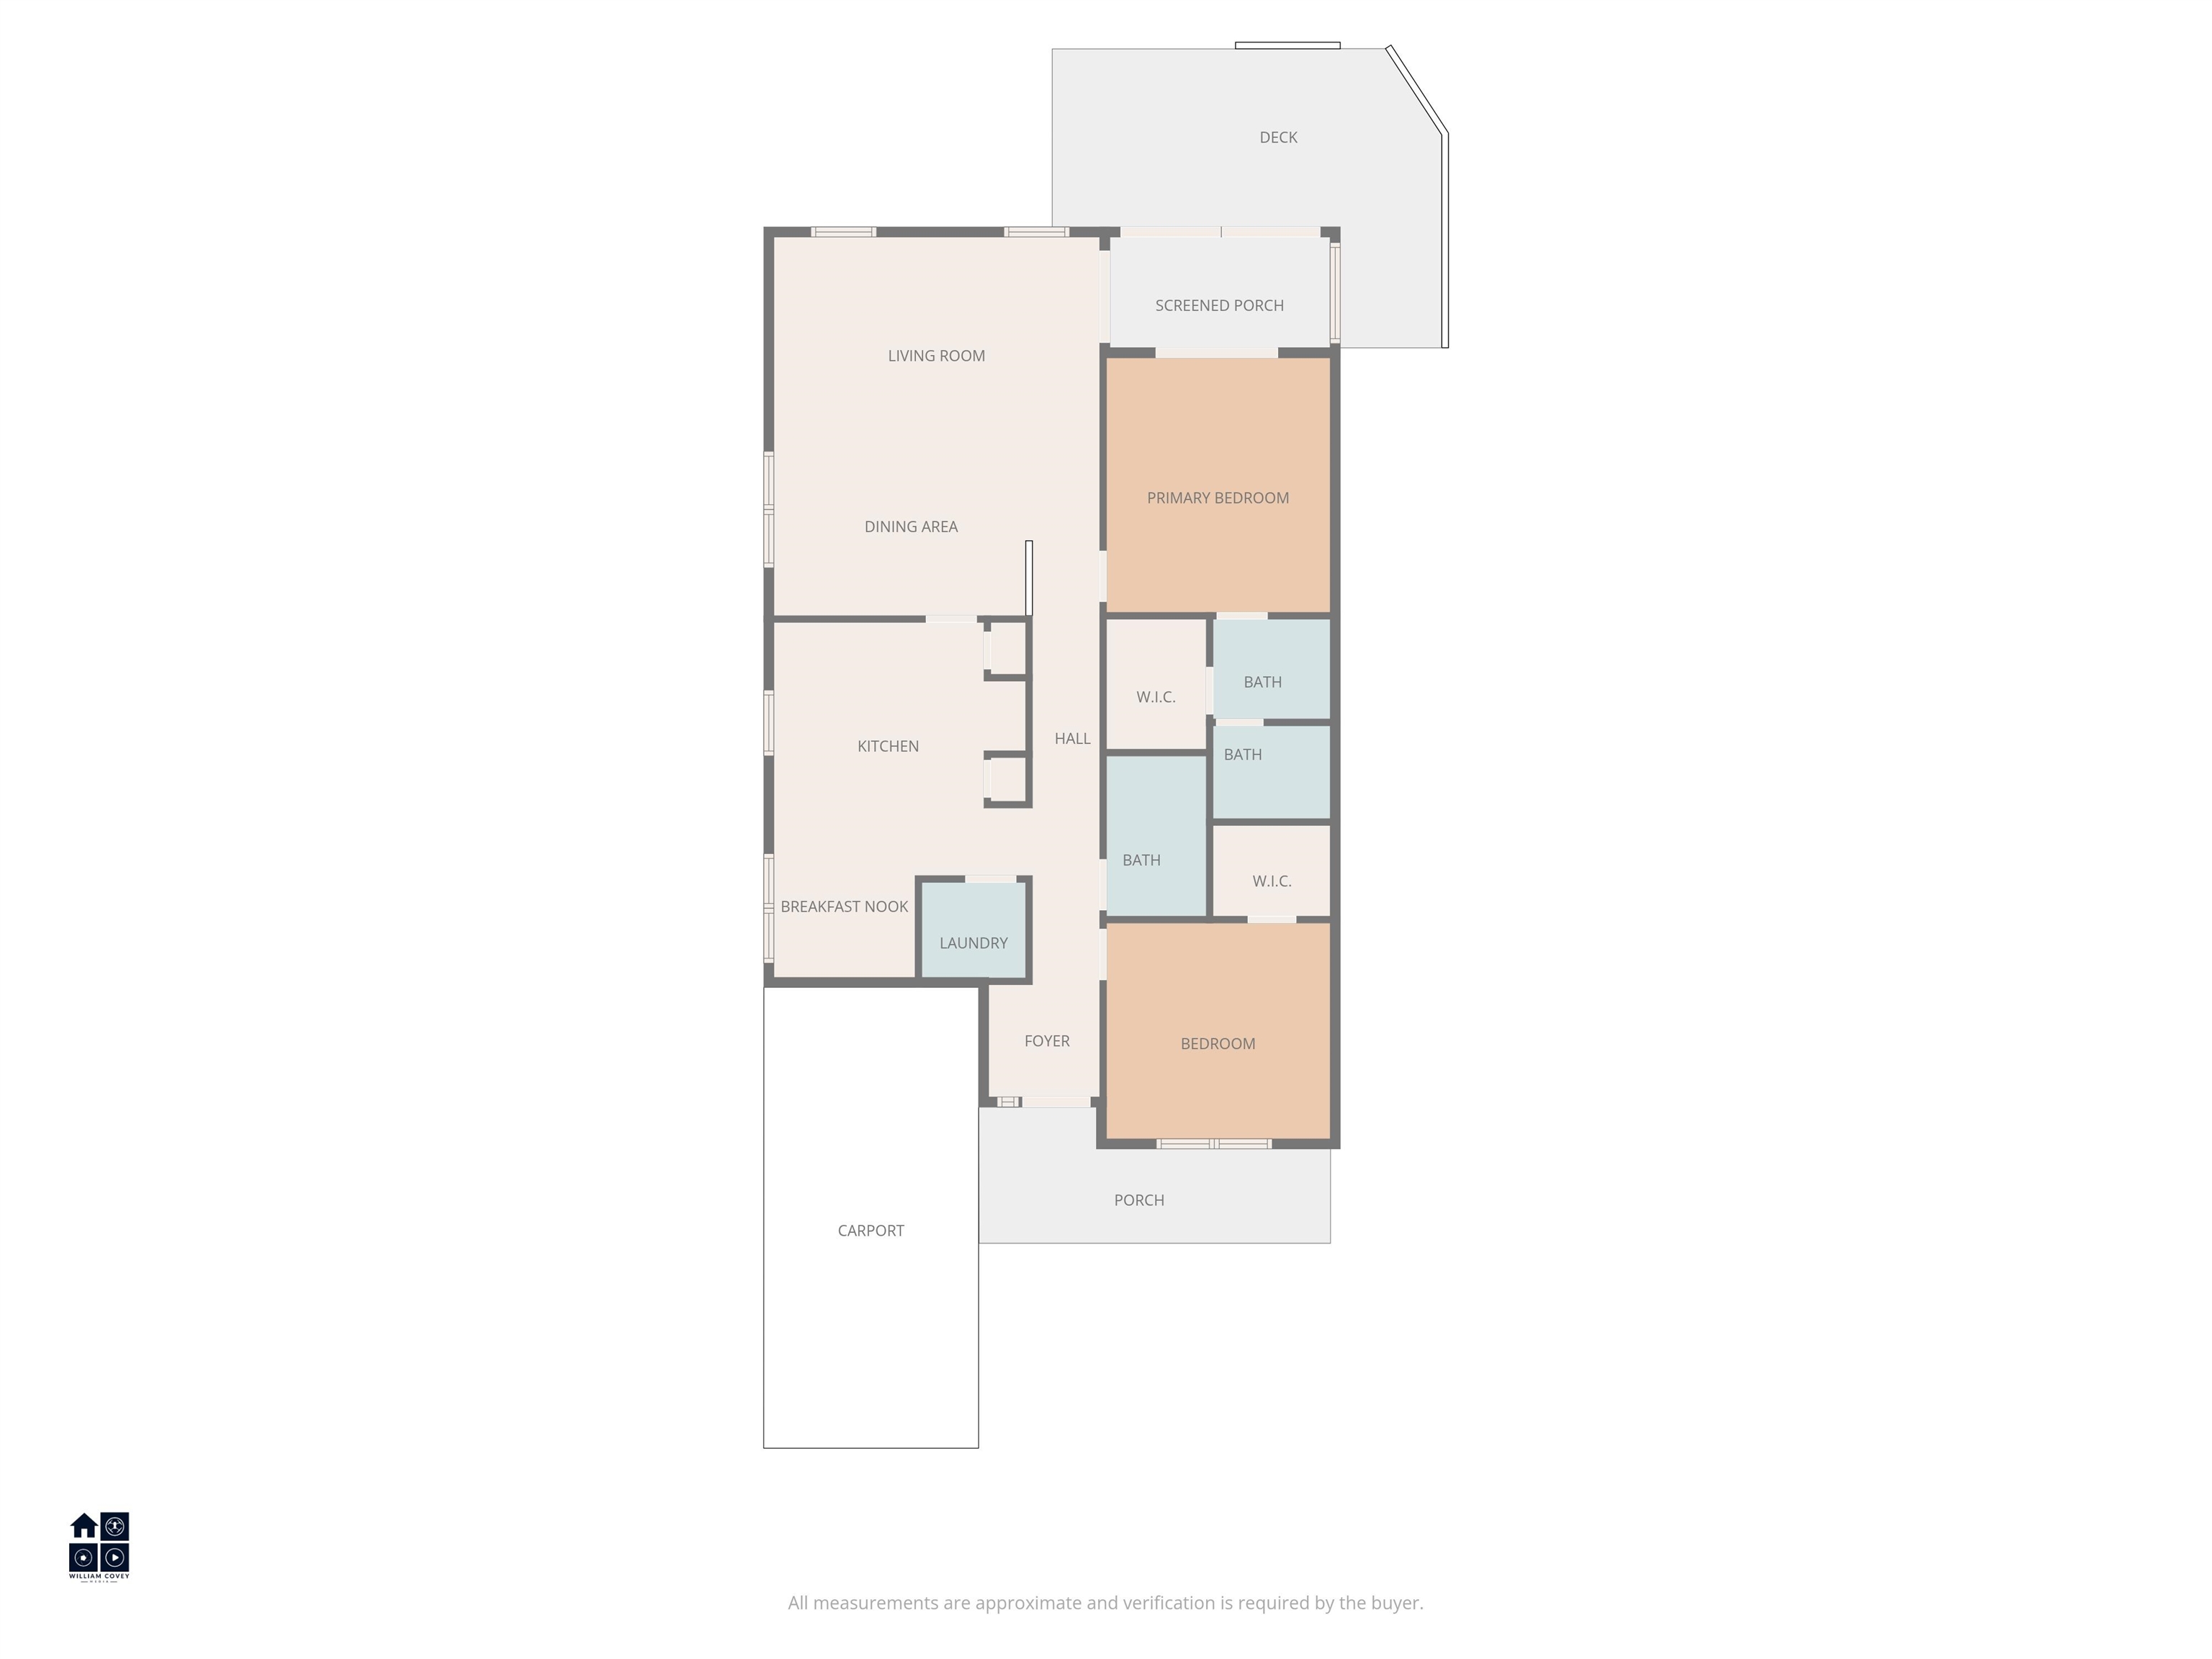
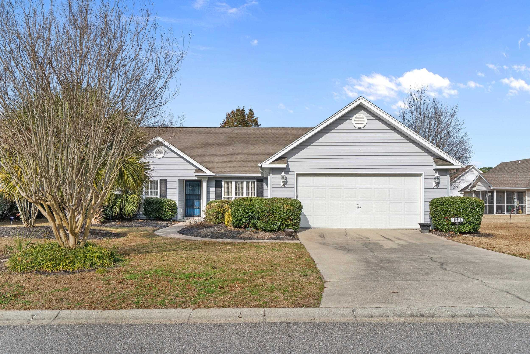
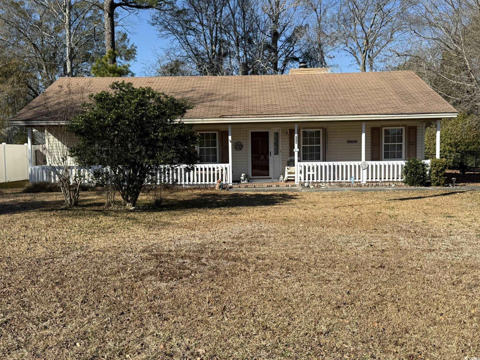
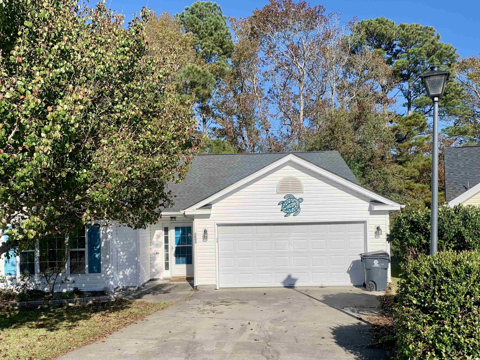
Welcome to 134 Coachman Lane in Surfside Beach — the perfect blend of coastal convenience and easy living. This 2-bedroom, 2-bath home is located in a desirable low HOA community just a short golf cart ride to the beach, making it ideal as a primary residence, vacation getaway, or investment property. Inside, you’ll find a comfortable layout with spacious living areas and plenty of natural light. The split bedroom floor plan offers privacy for guests, while the main living space is perfect for relaxing after a day on the water. Enjoy morning coffee or evening breezes in your outdoor space and take advantage of the laid-back beach lifestyle Surfside Beach is known for. Conveniently located near shopping, dining, entertainment, and the ocean — this home offers coastal living without the high costs or heavy restrictions.
Sale Info
Listing Date: 02-17-2026
Sold Date: 04-24-2026
Aprox Days on Market:
2 month(s), 6 day(s)
Listing Sold:
2 month(s), 11 day(s) ago
Asking Price: $285,000
Selling Price: $270,000
Price Difference:
Reduced By $9,900
Agriculture / Farm
Association Fees / Info
Hoa Frequency: Monthly
Hoa Fees: 41
Hoa: Yes
Hoa Includes: CommonAreas, Security, Trash
Community Features: GolfCartsOk, LongTermRentalAllowed
Assoc Amenities: OwnerAllowedGolfCart, OwnerAllowedMotorcycle
Bathroom Info
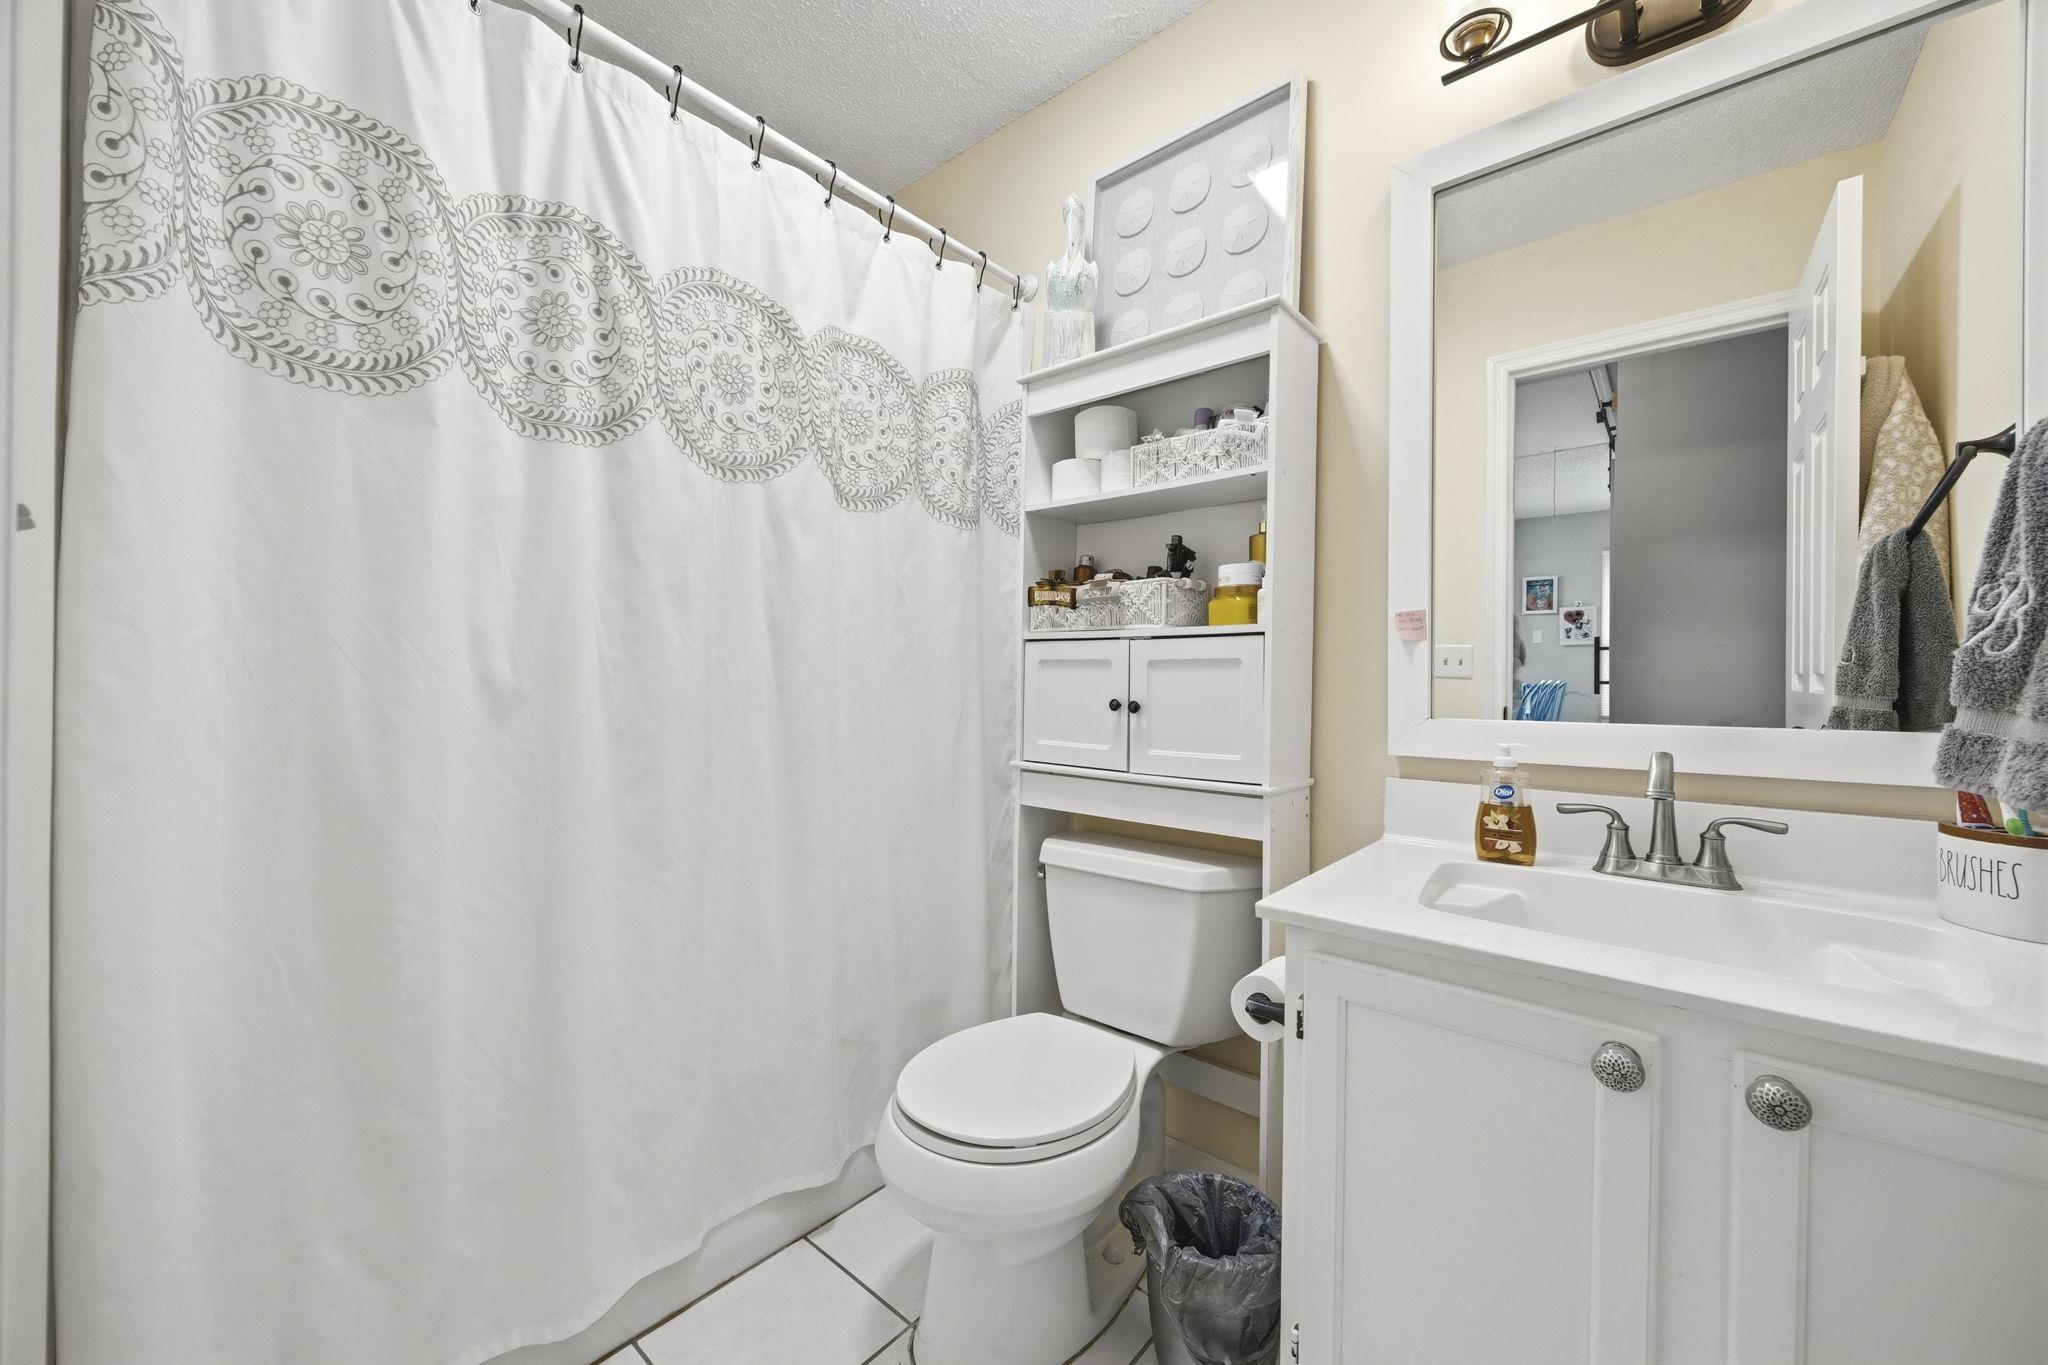
Total Baths: 2.00
Fullbaths: 2
Room Features
DiningRoom: LivingDiningRoom
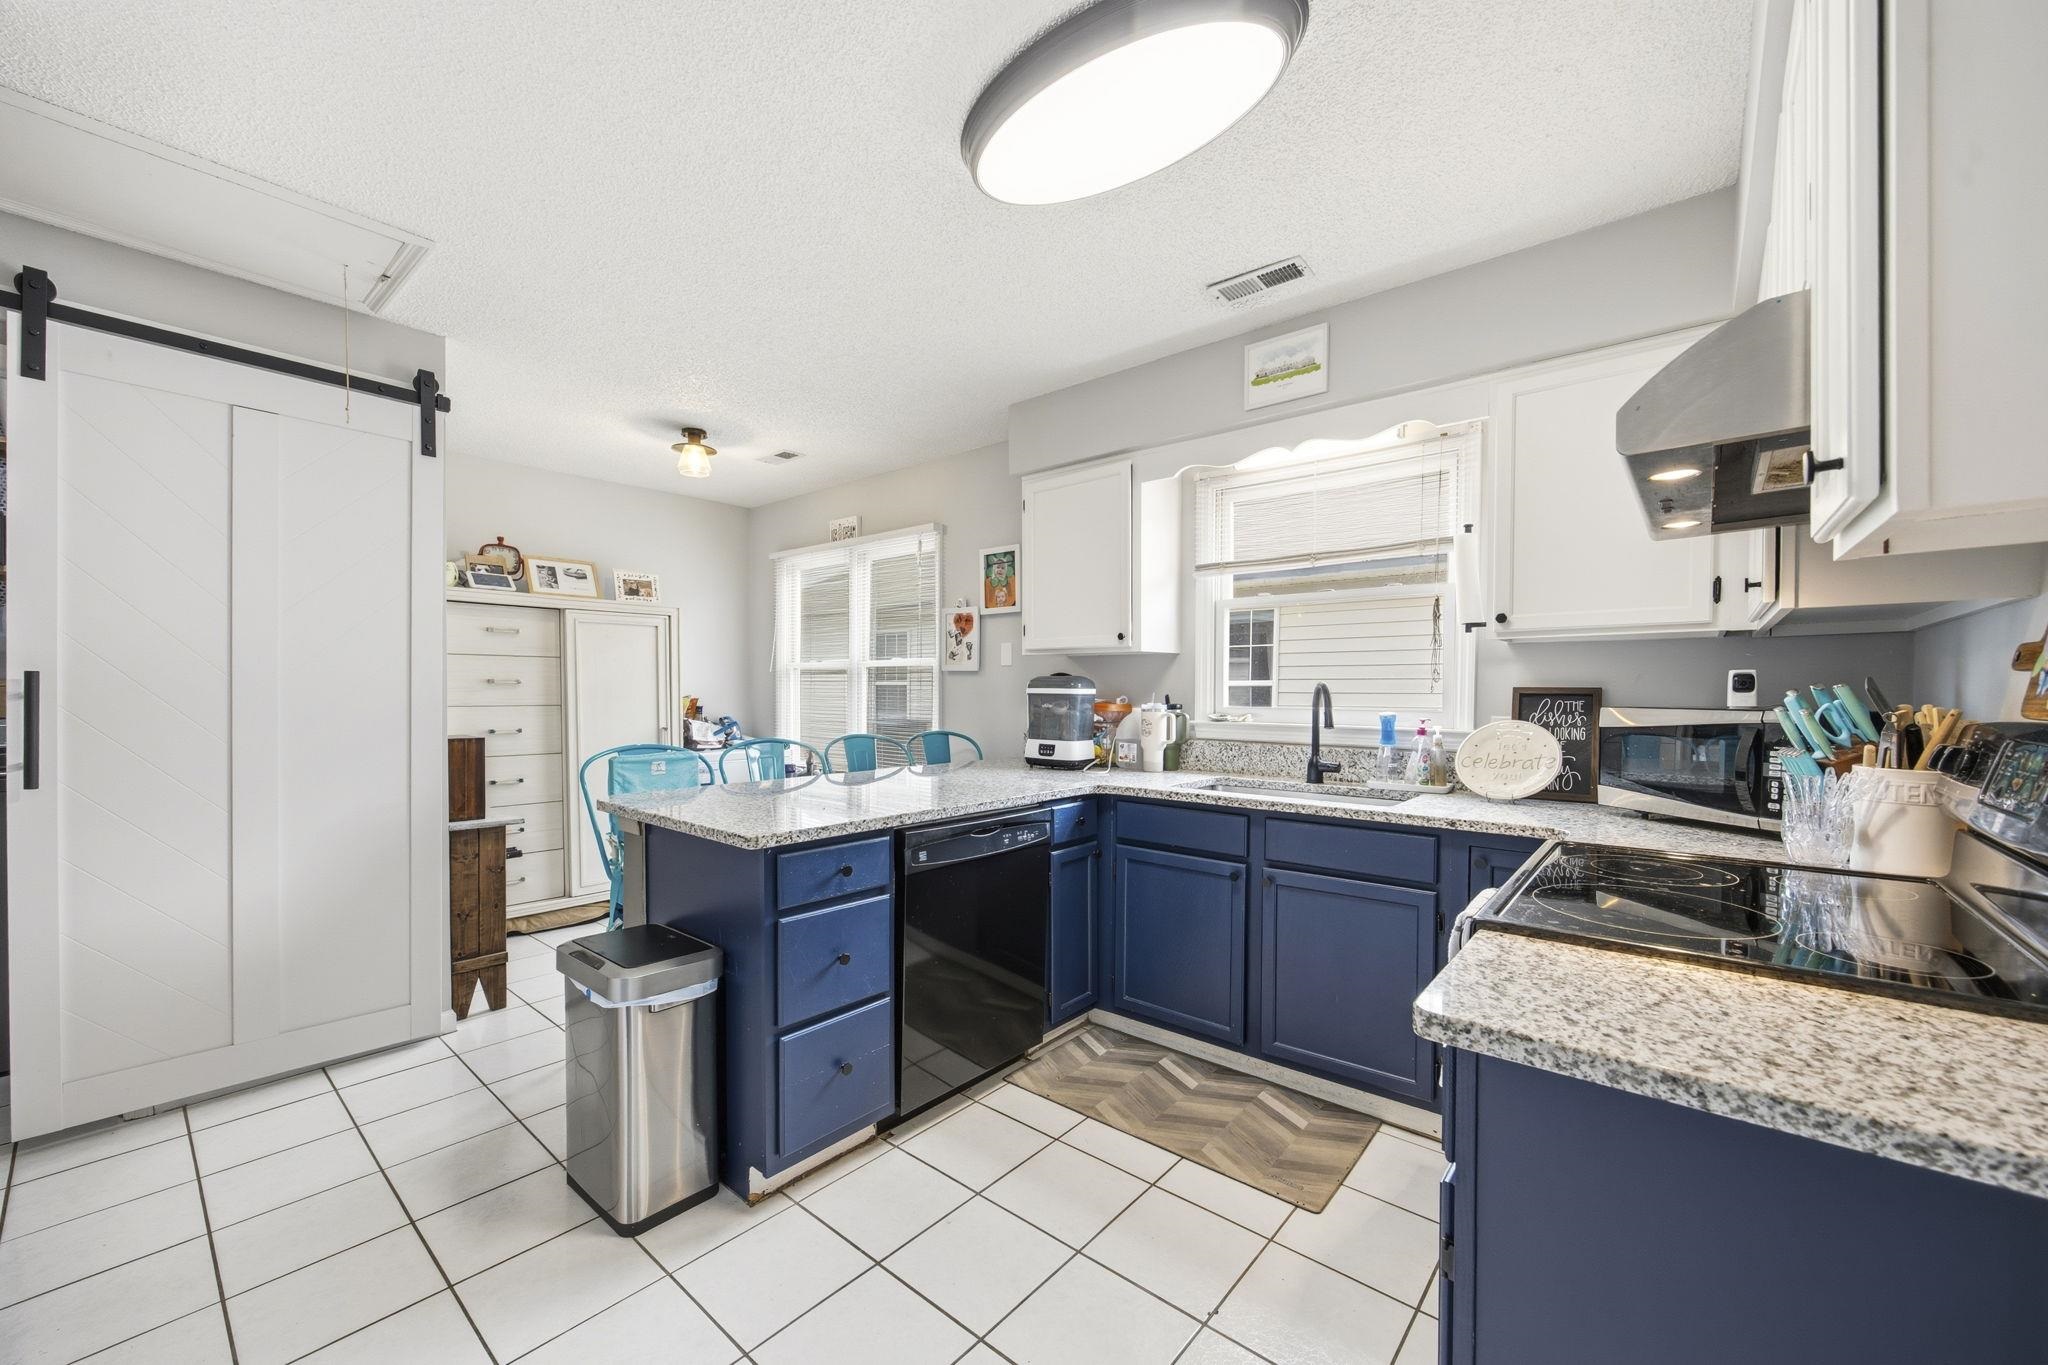
Kitchen: BreakfastBar, KitchenExhaustFan, Pantry
LivingRoom: CeilingFans
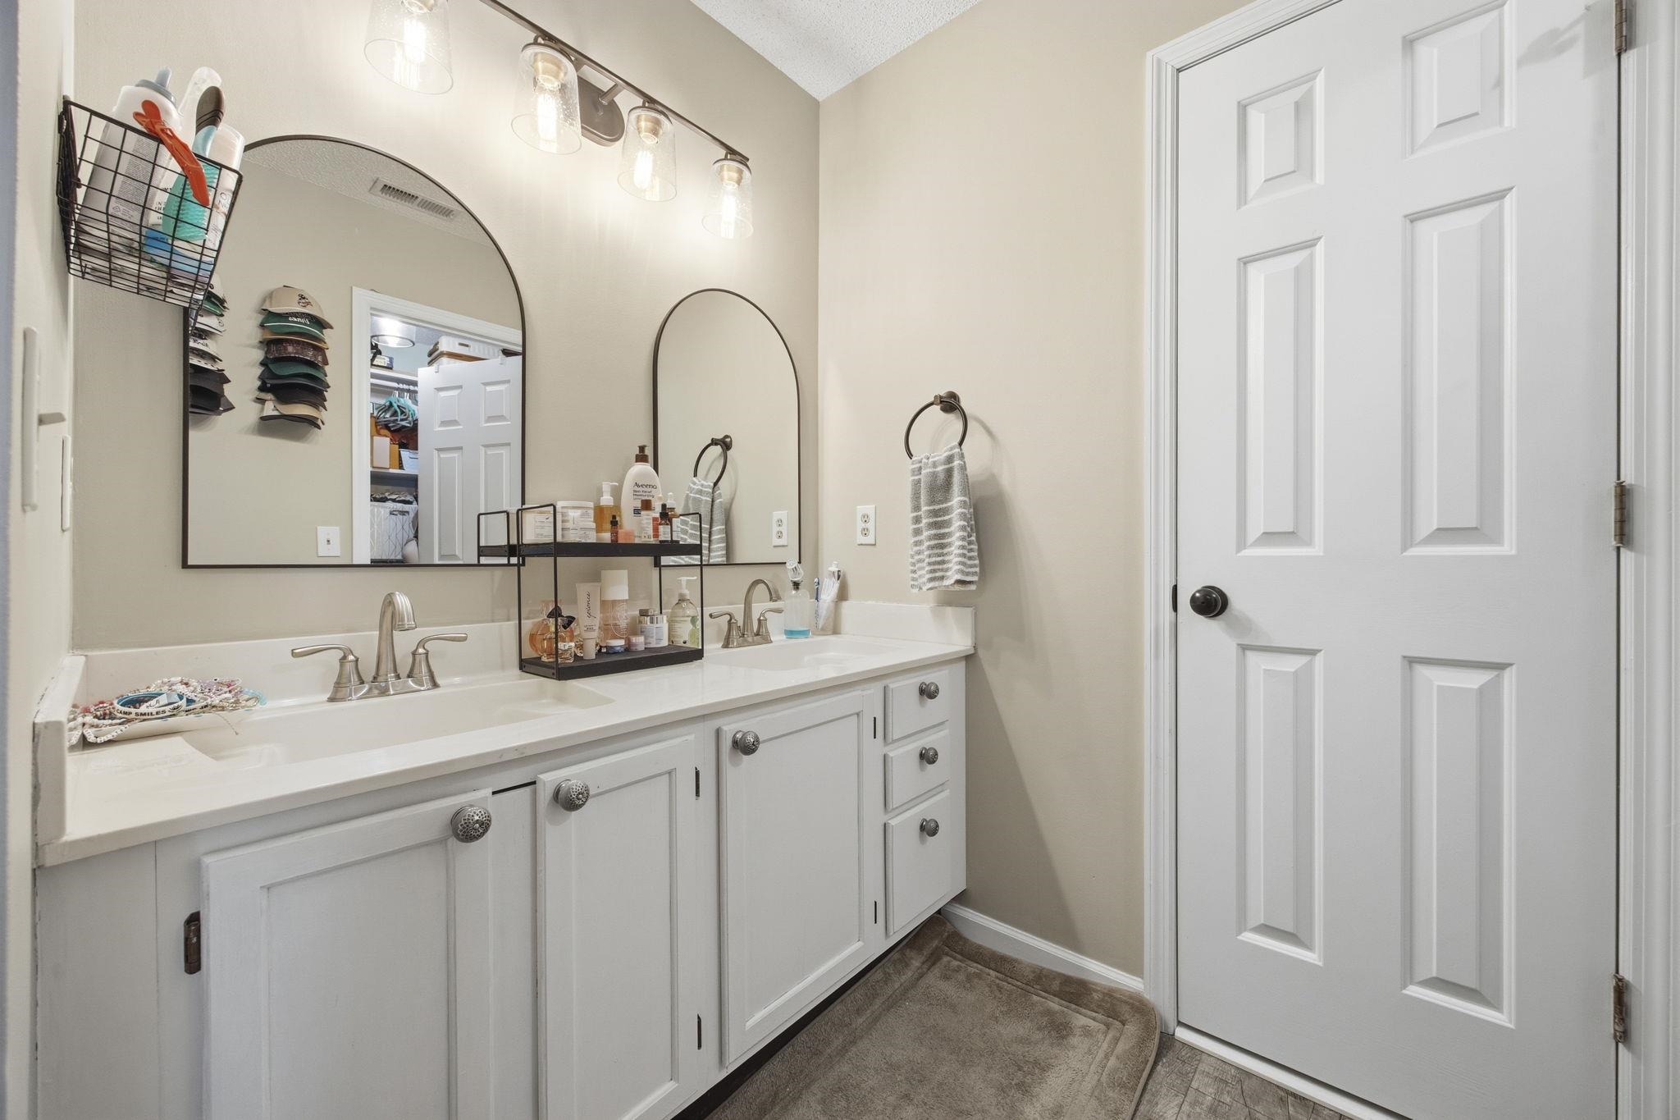
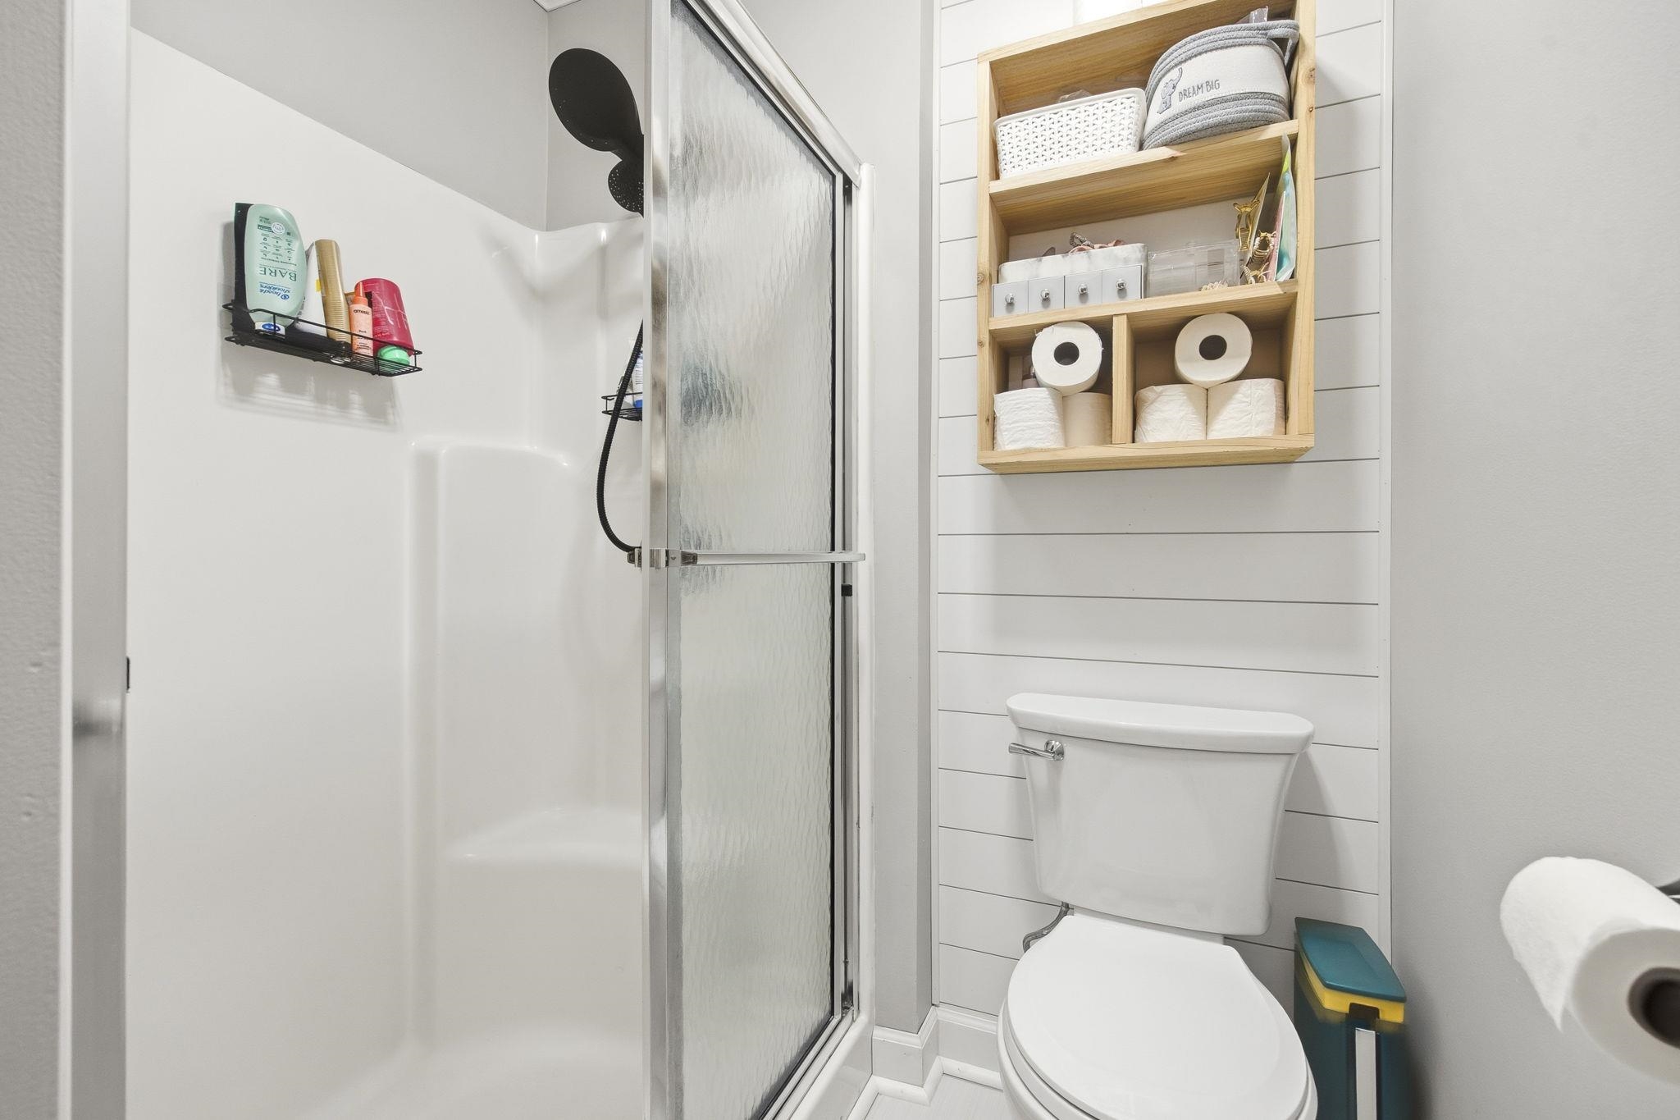
PrimaryBathroom: DualSinks, TubShower
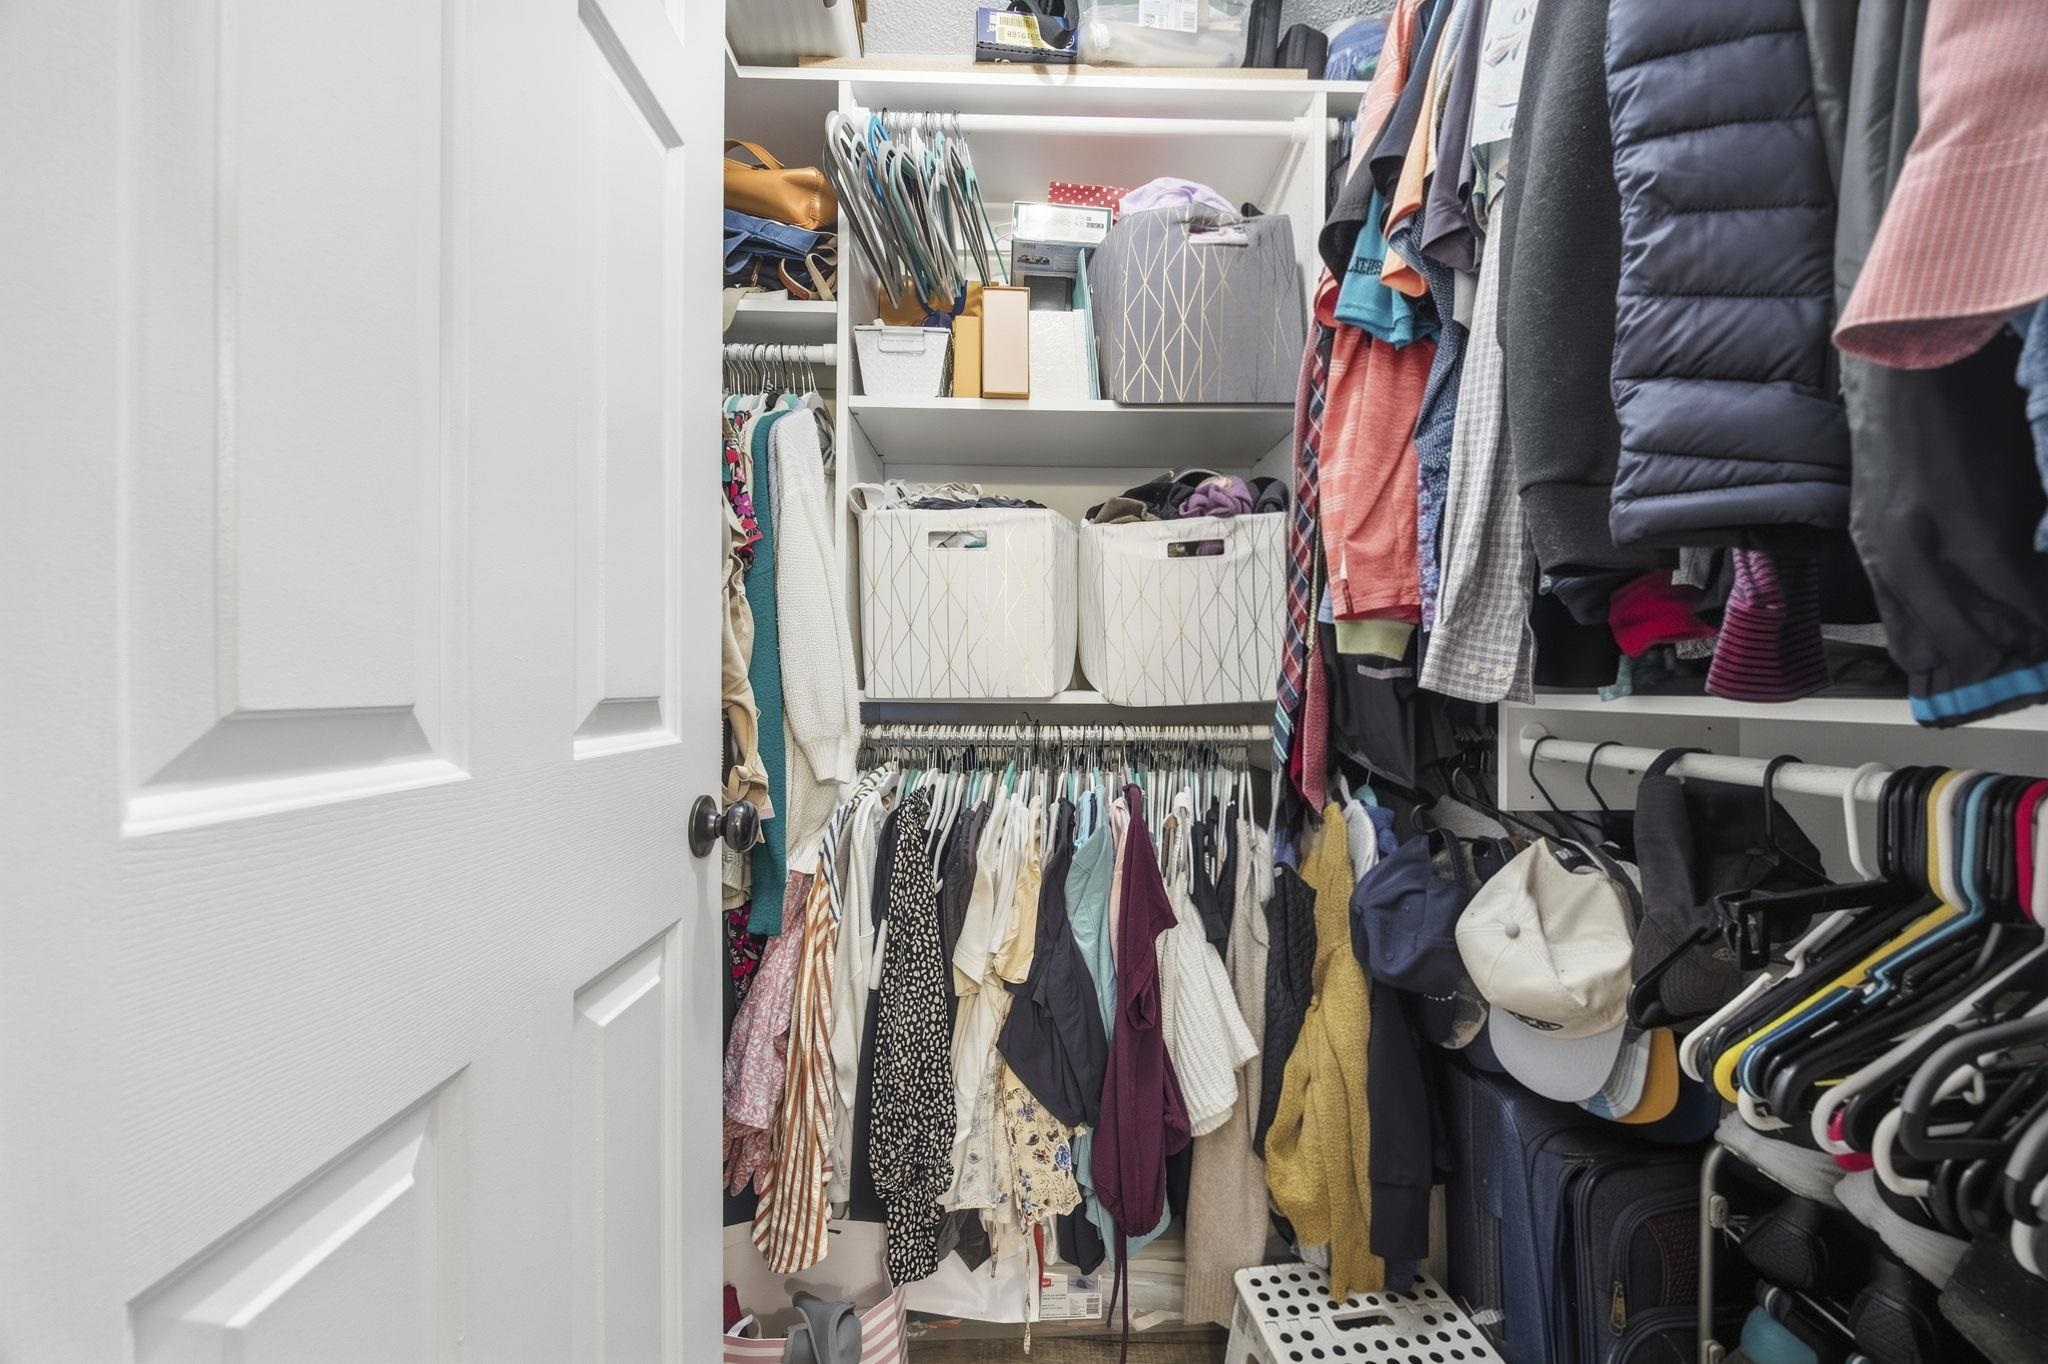
PrimaryBedroom: CeilingFans, WalkInClosets
Bedroom Info
Beds: 2
Building Info
Num Stories: 1
Levels: One
Year Built: 1989
Zoning: SF10
Style: Ranch
Construction Materials: WoodFrame
Buyer Compensation
Exterior Features
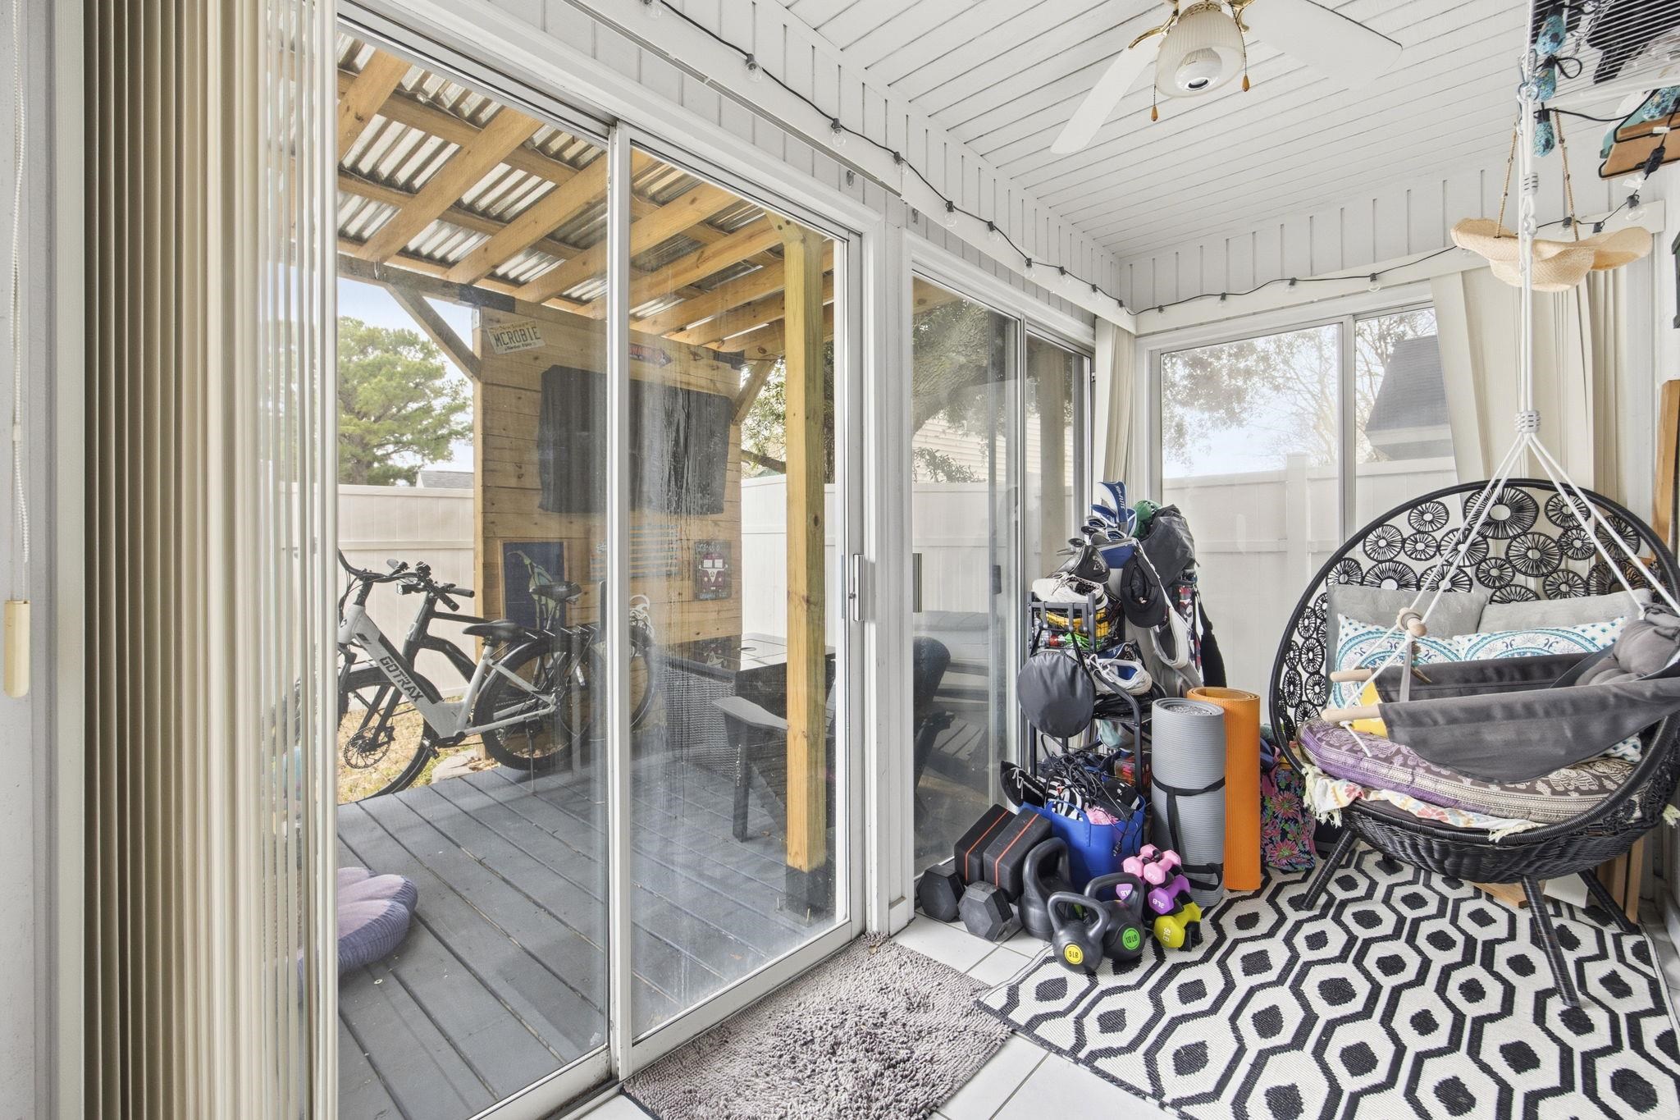
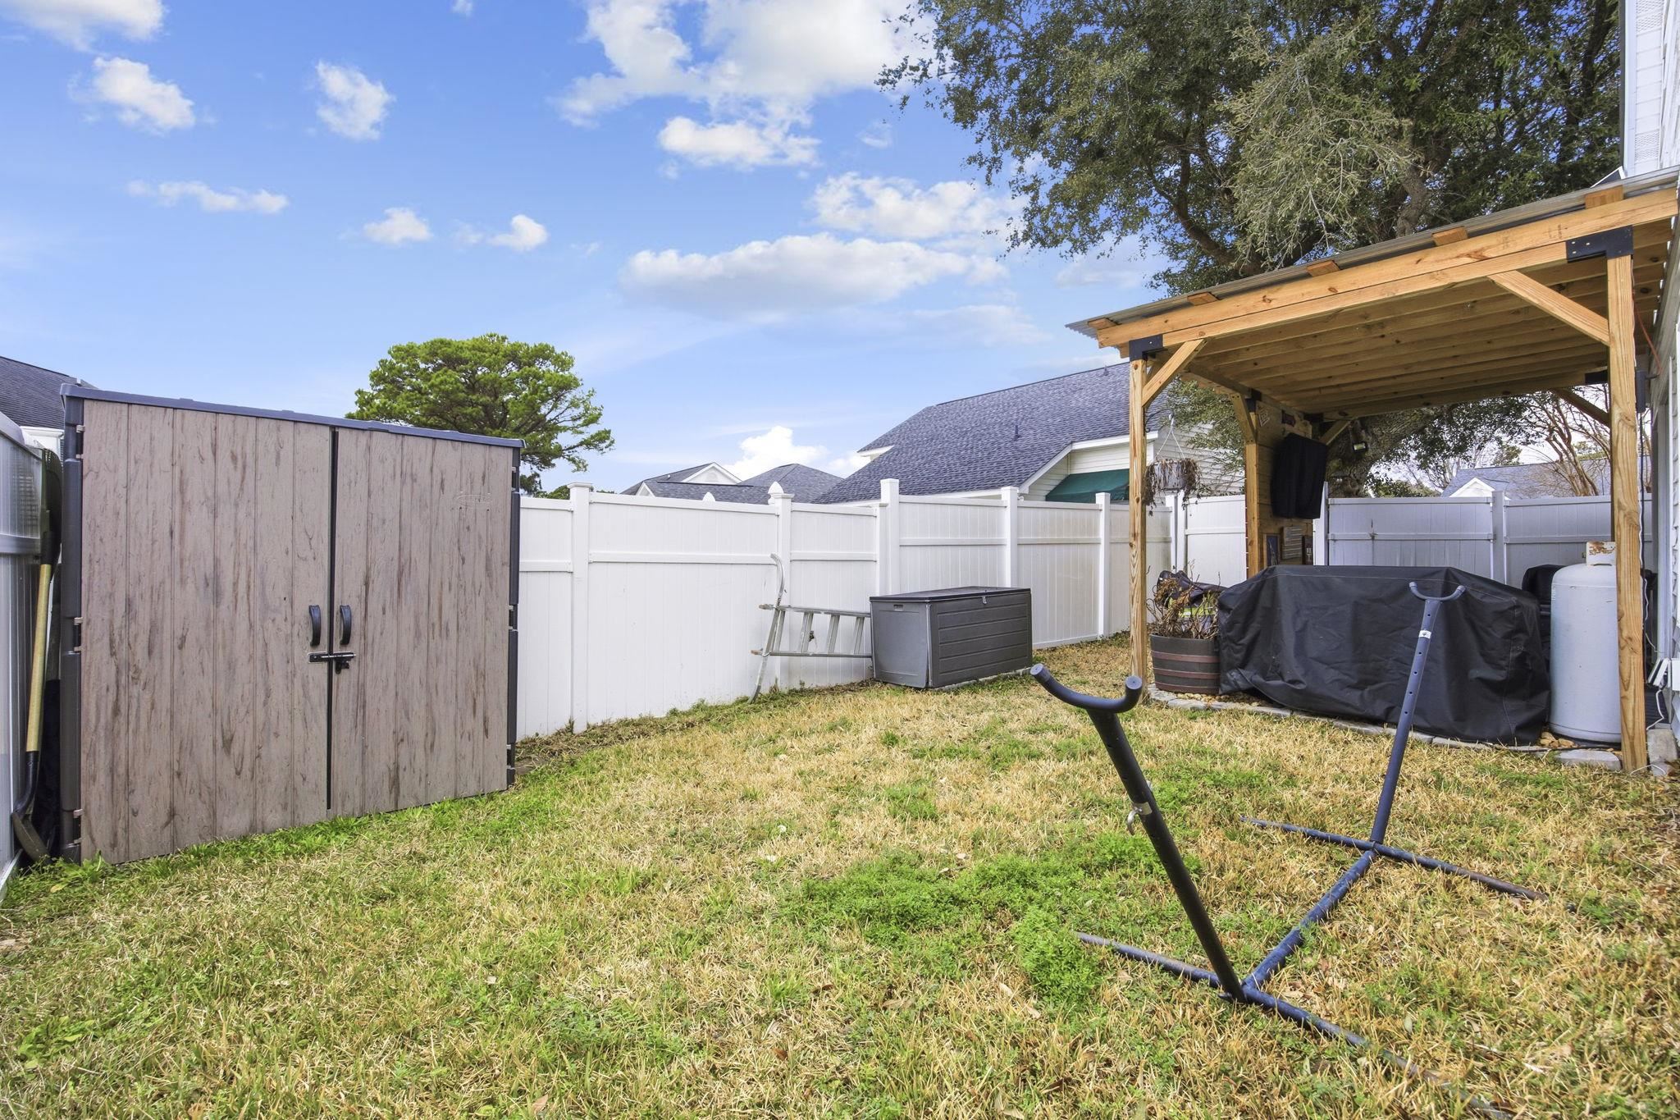
Patio and Porch Features: Deck
Foundation: Slab
Exterior Features: Deck, Fence
Financial
Garage / Parking
Parking Capacity: 4
Carport: Yes
Parking Type: Carport
Green / Env Info
Interior Features
Floor Cover: Laminate, Tile
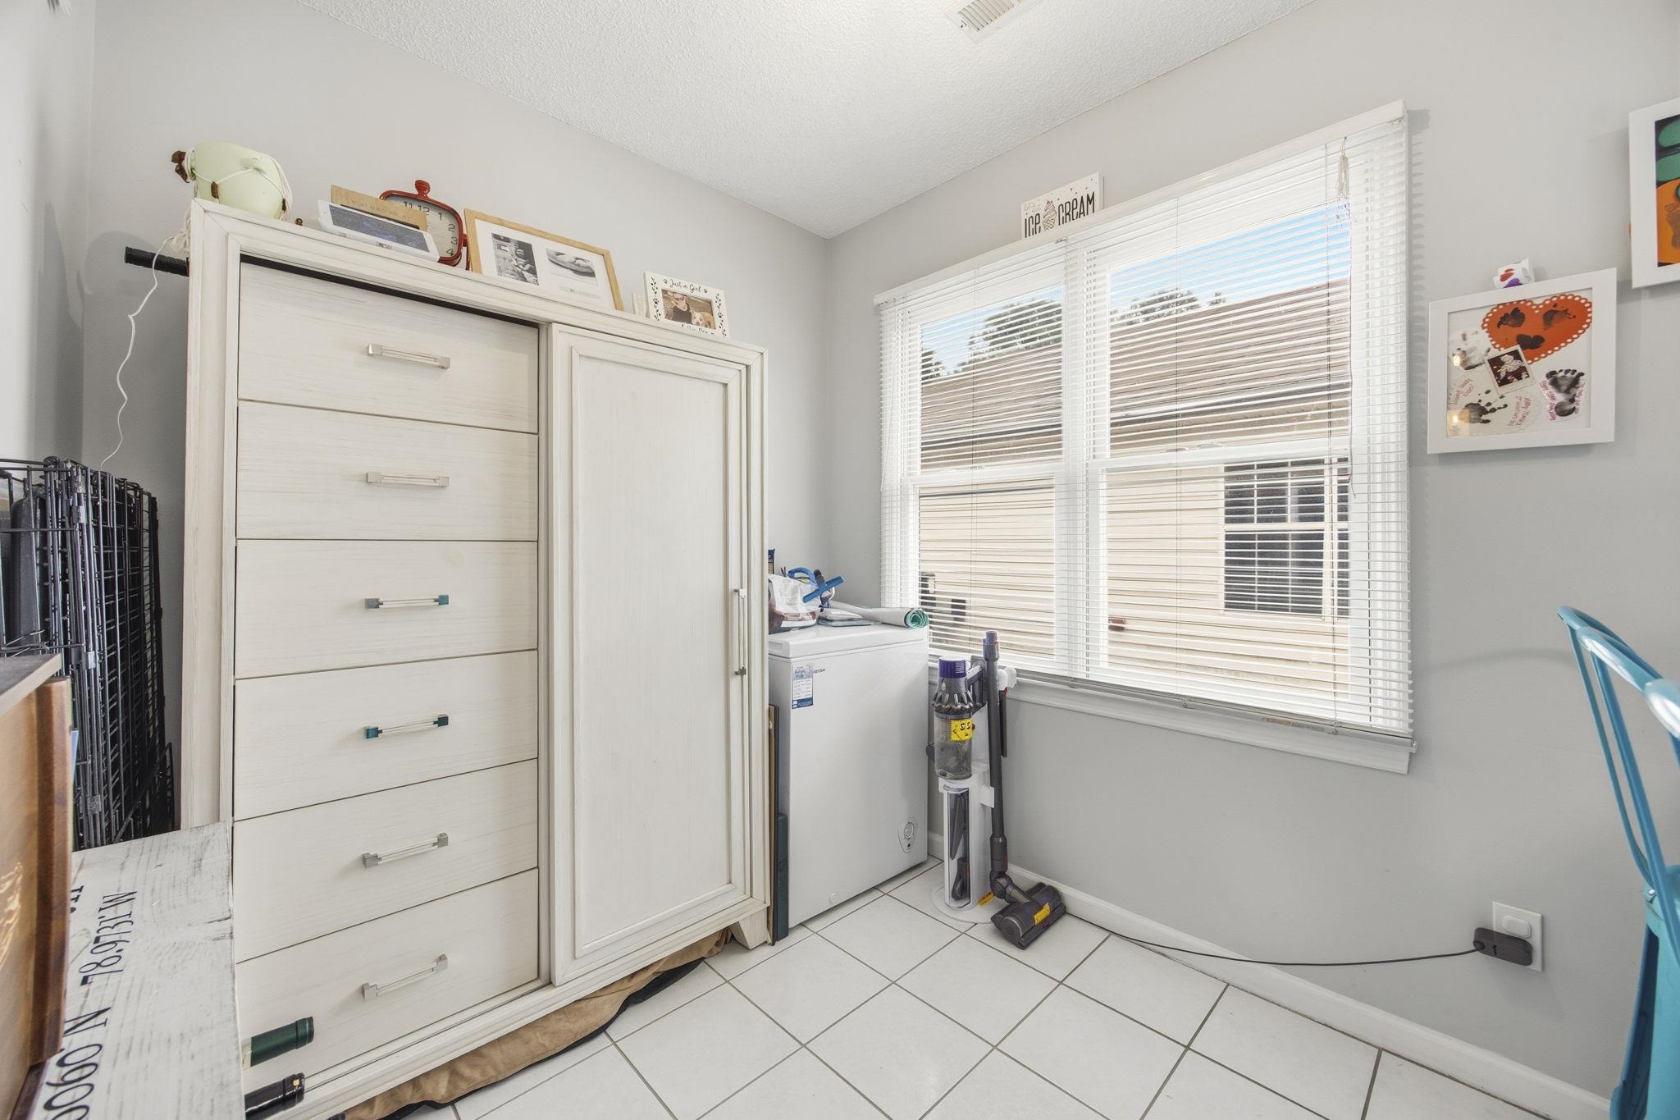
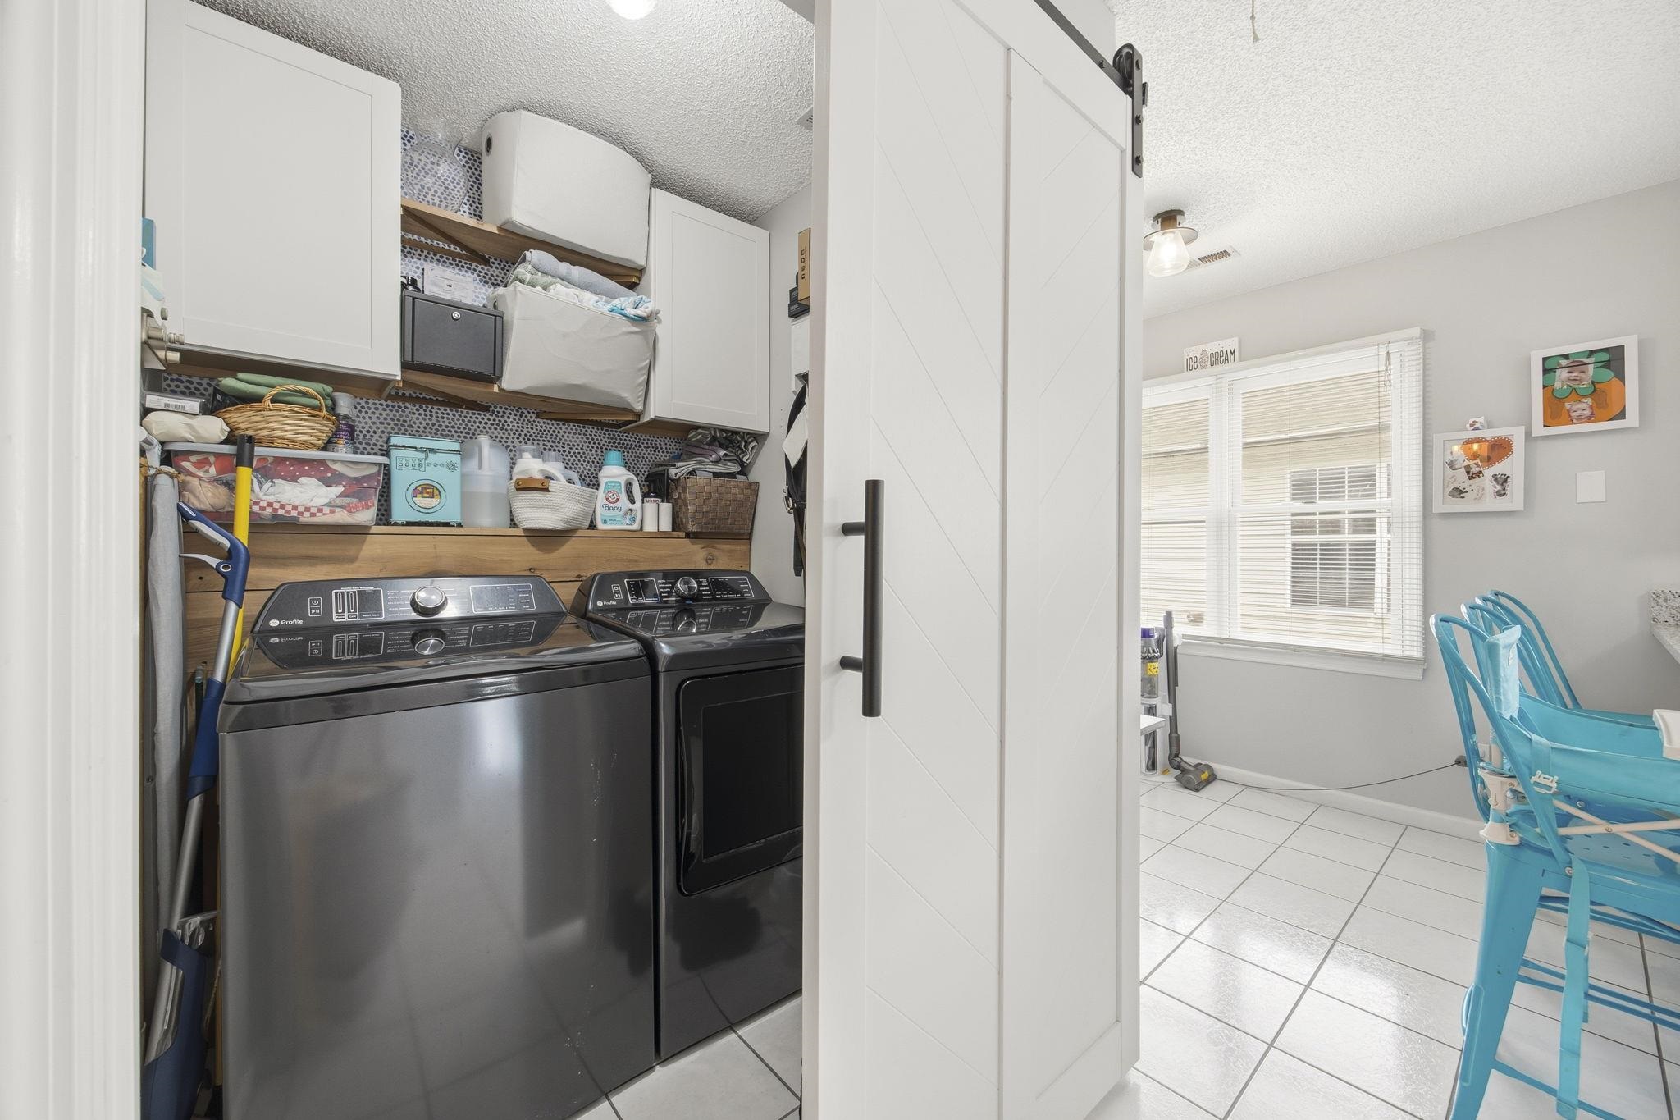
Laundry Features: WasherHookup
Furnished: Unfurnished
Interior Features: CeilingFans, DualSinks, TubShower, WalkInClosets, BreakfastBar
Appliances: Dishwasher, Range, Refrigerator, RangeHood
Lot Info
Acres: 0.11
Lot Size: 45' x 105' x 45' x 103'
Lot Description: OutsideCityLimits, Rectangular, RectangularLot
Misc
Offer Compensation
Other School Info
Property Info
County: Horry
Stipulation of Sale: None
Property Sub Type Additional: Detached
Disclosures: SellerDisclosure
Construction: Resale
Room Info
Sold Info
Sold Date: 2026-04-24T00:00:00
Sqft Info
Total Sqft: 1600
Living Area Source: PublicRecords
Sqft: 1200
Tax Info
Unit Info
Utilities / Hvac
Heating: Central, Electric
Cooling: CentralAir
Cooling: Yes
Utilities Available: CableAvailable, ElectricityAvailable, SewerAvailable, WaterAvailable
Heating: Yes
Water Source: Public
Waterfront / Water
Schools
Elem: Seaside Elementary School
Middle: Saint James Middle School
High: Saint James High School
Courtesy of Keller Williams The Forturro Group
 MLS# 2607891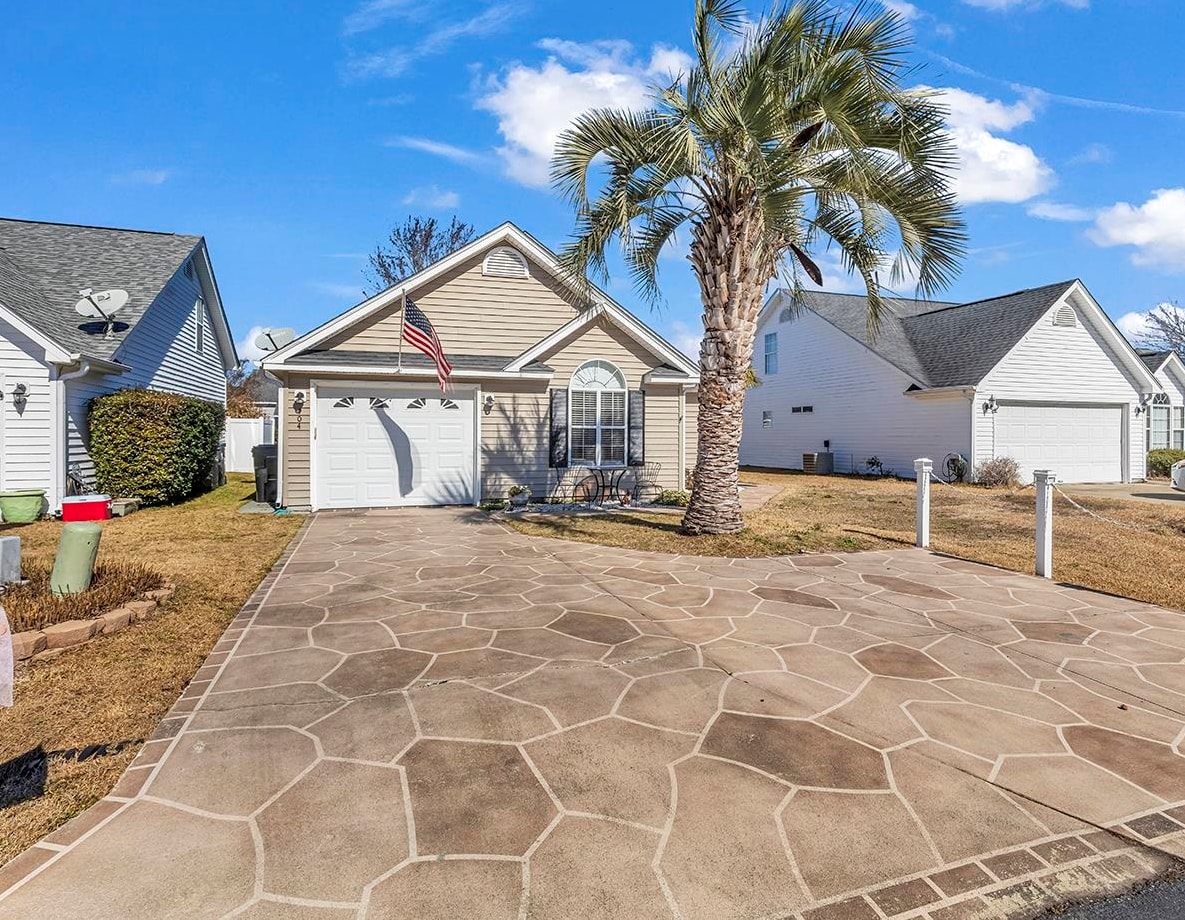
 Provided courtesy of © Copyright 2026 Coastal Carolinas Multiple Listing Service, Inc.®. Information Deemed Reliable but Not Guaranteed. © Copyright 2026 Coastal Carolinas Multiple Listing Service, Inc.® MLS. All rights reserved. Information is provided exclusively for consumers’ personal, non-commercial use, that it may not be used for any purpose other than to identify prospective properties consumers may be interested in purchasing.
Images related to data from the MLS is the sole property of the MLS and not the responsibility of the owner of this website. MLS IDX data last updated on 07-05-2026 11:16 PM EST.
Any images related to data from the MLS is the sole property of the MLS and not the responsibility of the owner of this website.
Provided courtesy of © Copyright 2026 Coastal Carolinas Multiple Listing Service, Inc.®. Information Deemed Reliable but Not Guaranteed. © Copyright 2026 Coastal Carolinas Multiple Listing Service, Inc.® MLS. All rights reserved. Information is provided exclusively for consumers’ personal, non-commercial use, that it may not be used for any purpose other than to identify prospective properties consumers may be interested in purchasing.
Images related to data from the MLS is the sole property of the MLS and not the responsibility of the owner of this website. MLS IDX data last updated on 07-05-2026 11:16 PM EST.
Any images related to data from the MLS is the sole property of the MLS and not the responsibility of the owner of this website.Real Estate Websites by Dynamic IDX, LLC