




$265,000 | 3 beds | 2 full baths | 1 half baths | 1,418 sqft
Surfside Beach, SC 29575
- 3Beds
- 2Full Baths
- 1Half Baths
- 1,418SqFt
- 2025Year Built
- 0.00Acres
- MLS# 2604220
- Residential
- Townhouse
- Sold
- Approx Time on Market4 months, 8 days
- AreaSurfside Area-Glensbay To Gc Connector
- CountyHorry
- Subdivision The Cove at Glenns Bay
Overview
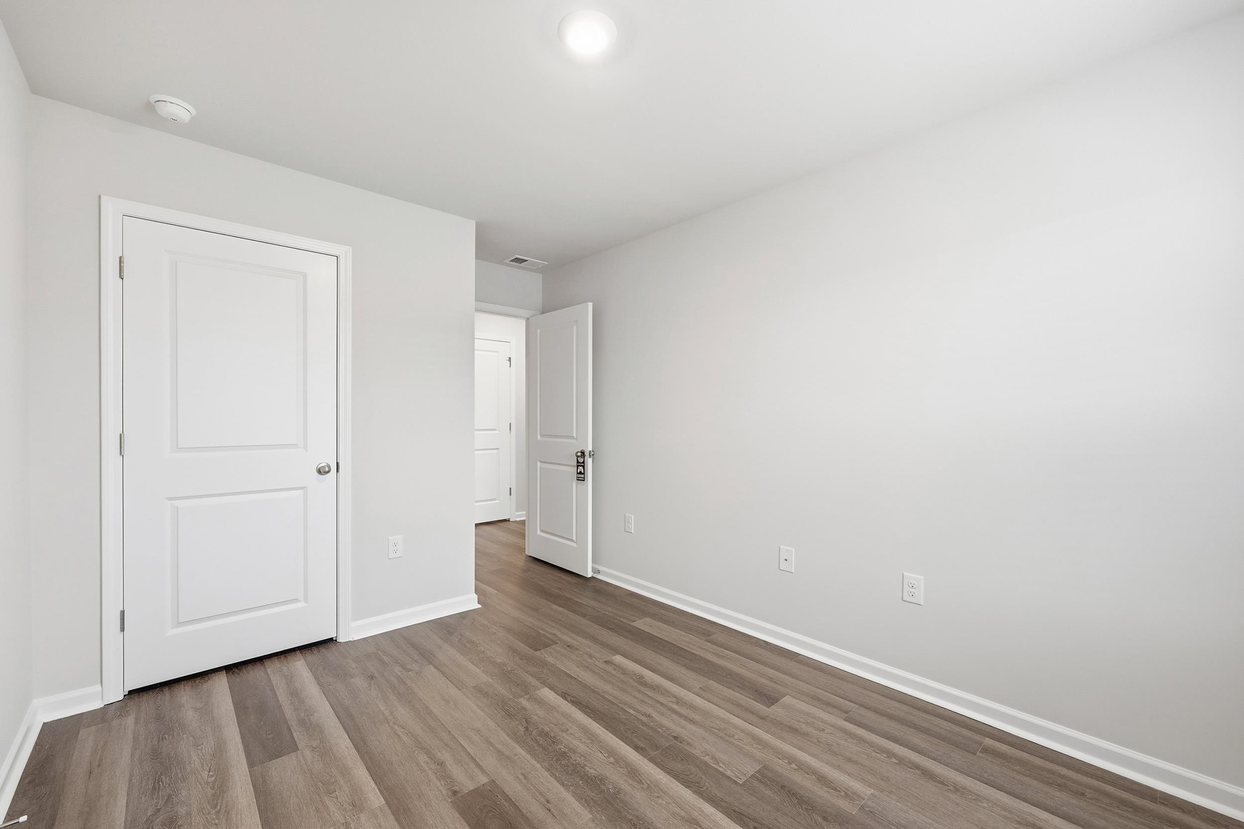
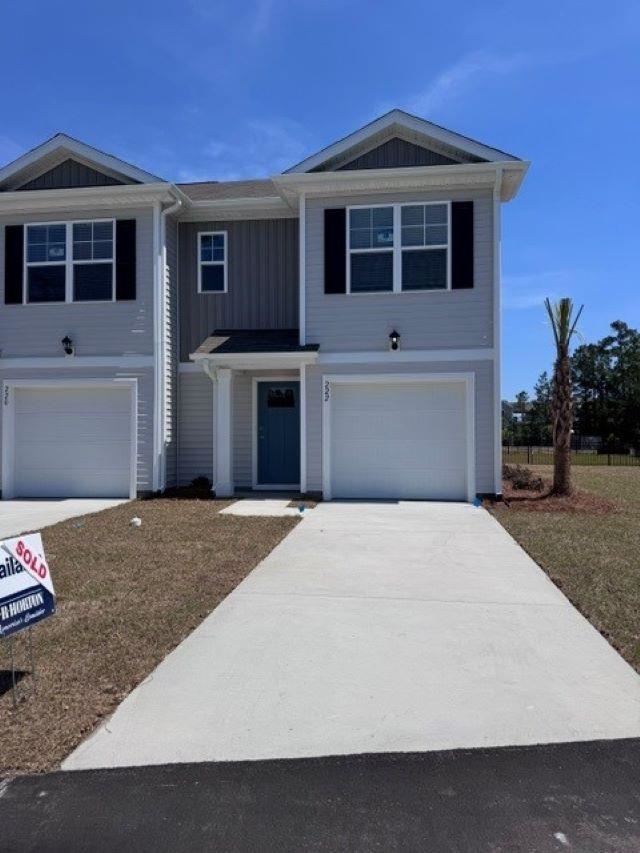
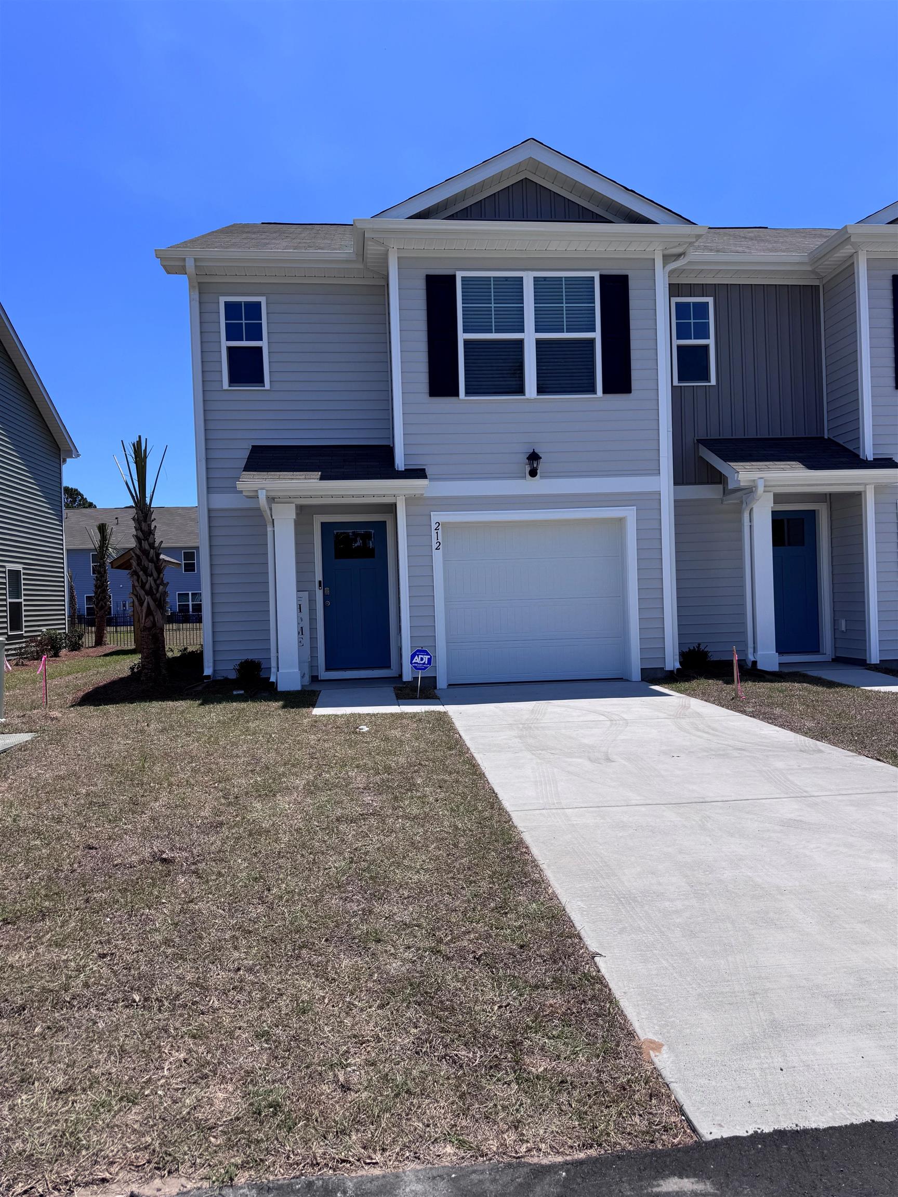
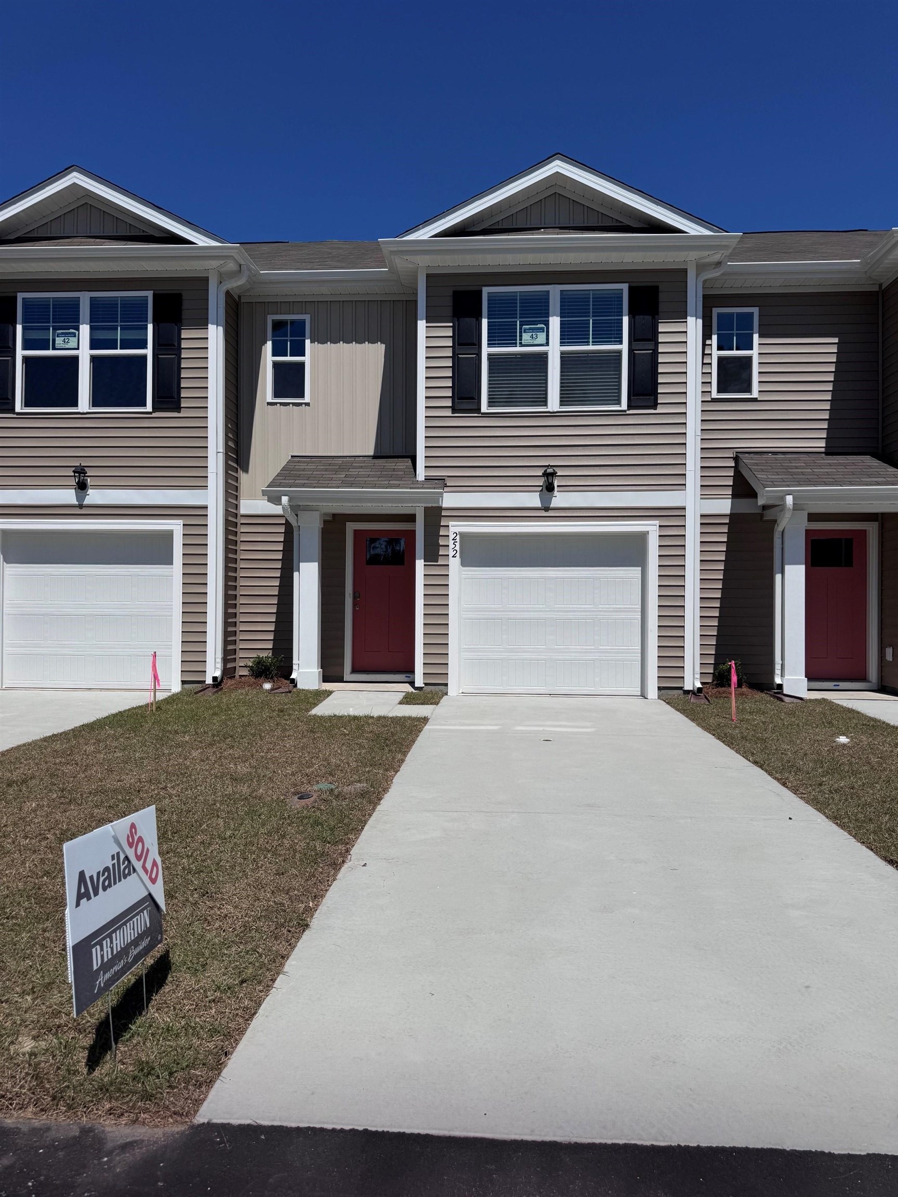
Skip the construction timeline and step straight into this fully upgraded, move in ready townhome in The Cove at Glenns Bay, located just minutes to Surfside Beach and the Atlantic Ocean. This is the kind of home buyers usually hope to find after the first year in a new community — but rarely do. Purchased in 2025 and thoughtfully improved, this property offers the quality of new construction with the added benefit of real world upgrades already completed. The bright open concept layout features luxury vinyl plank flooring, granite countertops, stainless steel appliances, and a modern kitchen designed for both everyday living and easy entertaining. Unlike many new construction options, the garage has been fully finished and enhanced with overhead storage shelving and added cabinetry, creating valuable functional space from day one. Storage throughout the home has been elevated with a fully built out kitchen pantry plus a converted secondary pantry space with extensive shelving. Step outside to the professionally installed rear patio with electrical outlets, delivering a true outdoor living space ready to enjoy. The downstairs bathroom has been upgraded with a full vanity sink for added convenience and flexibility. Smart Home technology allows you to control the thermostat, front door lock, lighting, and video doorbell directly from your phone or Alexa. Impact windows, security pre wiring, and remaining builder warranty provide additional peace of mind. Exterior maintenance is handled by the HOA, making this an ideal low maintenance living opportunity for full time residents or second home buyers seeking the coastal lifestyle. Conveniently located near Highway 17 with quick access to Saybrook Town Center, MarshWalk, Market Common, Surfside Beach Pier, Huntington Beach State Park, plus abundant shopping, dining, golf, and entertainment. Opportunities to own an upgraded, move in ready home this early in The Cove at Glenns Bay are limited, making this one buyers will want to see quickly.
Sale Info
Listing Date: 02-17-2026
Sold Date: 06-26-2026
Aprox Days on Market:
4 month(s), 8 day(s)
Listing Sold:
21 day(s) ago
Asking Price: $279,000
Selling Price: $255,000
Price Difference:
Reduced By $10,000
Agriculture / Farm
Association Fees / Info
Hoa Frequency: Monthly
Hoa Fees: 140
Hoa: Yes
Hoa Includes: AssociationManagement, CommonAreas, LegalAccounting, MaintenanceGrounds, Trash
Community Features: LongTermRentalAllowed, ShortTermRentalAllowed
Assoc Amenities: PetRestrictions, MaintenanceGrounds
Bathroom Info
Total Baths: 3.00
Halfbaths: 1
Fullbaths: 2
Room Features
DiningRoom: FamilyDiningRoom
Kitchen: BreakfastBar, Pantry, StainlessSteelAppliances, SolidSurfaceCounters
Other: EntranceFoyer, UtilityRoom
PrimaryBathroom: DualSinks, SeparateShower, Vanity
PrimaryBedroom: CeilingFans, WalkInClosets
Bedroom Info
Beds: 3
Building Info
Levels: Two
Year Built: 2025
Structure Type: Townhouse
Zoning: RE3
Construction Materials: VinylSiding
Entry Level: 1
Buyer Compensation
Exterior Features
Patio and Porch Features: FrontPorch, Patio
Foundation: Slab
Exterior Features: Patio
Financial
Garage / Parking
Garage: Yes
Parking Type: OneCarGarage, Private, GarageDoorOpener
Garage Spaces: 1
Green / Env Info
Green Energy Efficient: Doors, Windows
Interior Features
Floor Cover: LuxuryVinyl, LuxuryVinylPlank
Door Features: InsulatedDoors
Laundry Features: WasherHookup
Furnished: Unfurnished
Interior Features: CeilingFans, DualSinks, SplitBedrooms, SeparateShower, Vanity, WalkInClosets, BreakfastBar, EntranceFoyer, StainlessSteelAppliances, SolidSurfaceCounters
Appliances: Dishwasher, Disposal, Microwave, Range, Refrigerator, Dryer, Washer
Lot Info
Acres: 0.00
Lot Description: CityLot, Rectangular, RectangularLot
Misc
Pets Allowed: OwnerOnly, Yes
Offer Compensation
Other School Info
Property Info
County: Horry
Stipulation of Sale: None
Property Sub Type Additional: Townhouse
Security Features: SmokeDetectors
Disclosures: CovenantsRestrictionsDisclosure
Construction: Resale
Room Info
Sold Info
Sold Date: 2026-06-26T00:00:00
Sqft Info
Total Sqft: 1716
Living Area Source: PublicRecords
Sqft: 1418
Tax Info
Unit Info
Utilities / Hvac
Heating: Central, Electric
Cooling: CentralAir
Cooling: Yes
Utilities Available: CableAvailable, ElectricityAvailable, SewerAvailable, UndergroundUtilities, WaterAvailable
Heating: Yes
Water Source: Public
Waterfront / Water
Schools
Elem: Seaside Elementary School
Middle: Saint James Middle School
High: Saint James High School
Courtesy of Re/max Executive - Grande Dunes

 MLS# 2602545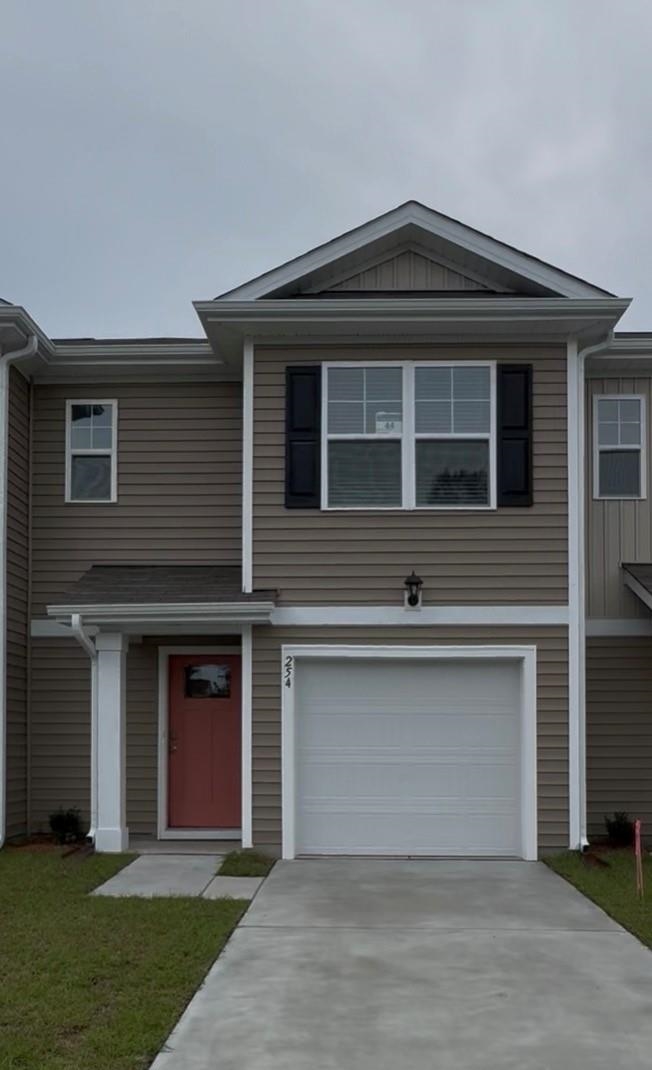
 Provided courtesy of © Copyright 2026 Coastal Carolinas Multiple Listing Service, Inc.®. Information Deemed Reliable but Not Guaranteed. © Copyright 2026 Coastal Carolinas Multiple Listing Service, Inc.® MLS. All rights reserved. Information is provided exclusively for consumers’ personal, non-commercial use, that it may not be used for any purpose other than to identify prospective properties consumers may be interested in purchasing.
Images related to data from the MLS is the sole property of the MLS and not the responsibility of the owner of this website. MLS IDX data last updated on 07-17-2026 9:01 AM EST.
Any images related to data from the MLS is the sole property of the MLS and not the responsibility of the owner of this website.
Provided courtesy of © Copyright 2026 Coastal Carolinas Multiple Listing Service, Inc.®. Information Deemed Reliable but Not Guaranteed. © Copyright 2026 Coastal Carolinas Multiple Listing Service, Inc.® MLS. All rights reserved. Information is provided exclusively for consumers’ personal, non-commercial use, that it may not be used for any purpose other than to identify prospective properties consumers may be interested in purchasing.
Images related to data from the MLS is the sole property of the MLS and not the responsibility of the owner of this website. MLS IDX data last updated on 07-17-2026 9:01 AM EST.
Any images related to data from the MLS is the sole property of the MLS and not the responsibility of the owner of this website.Real Estate Websites by Dynamic IDX, LLC