


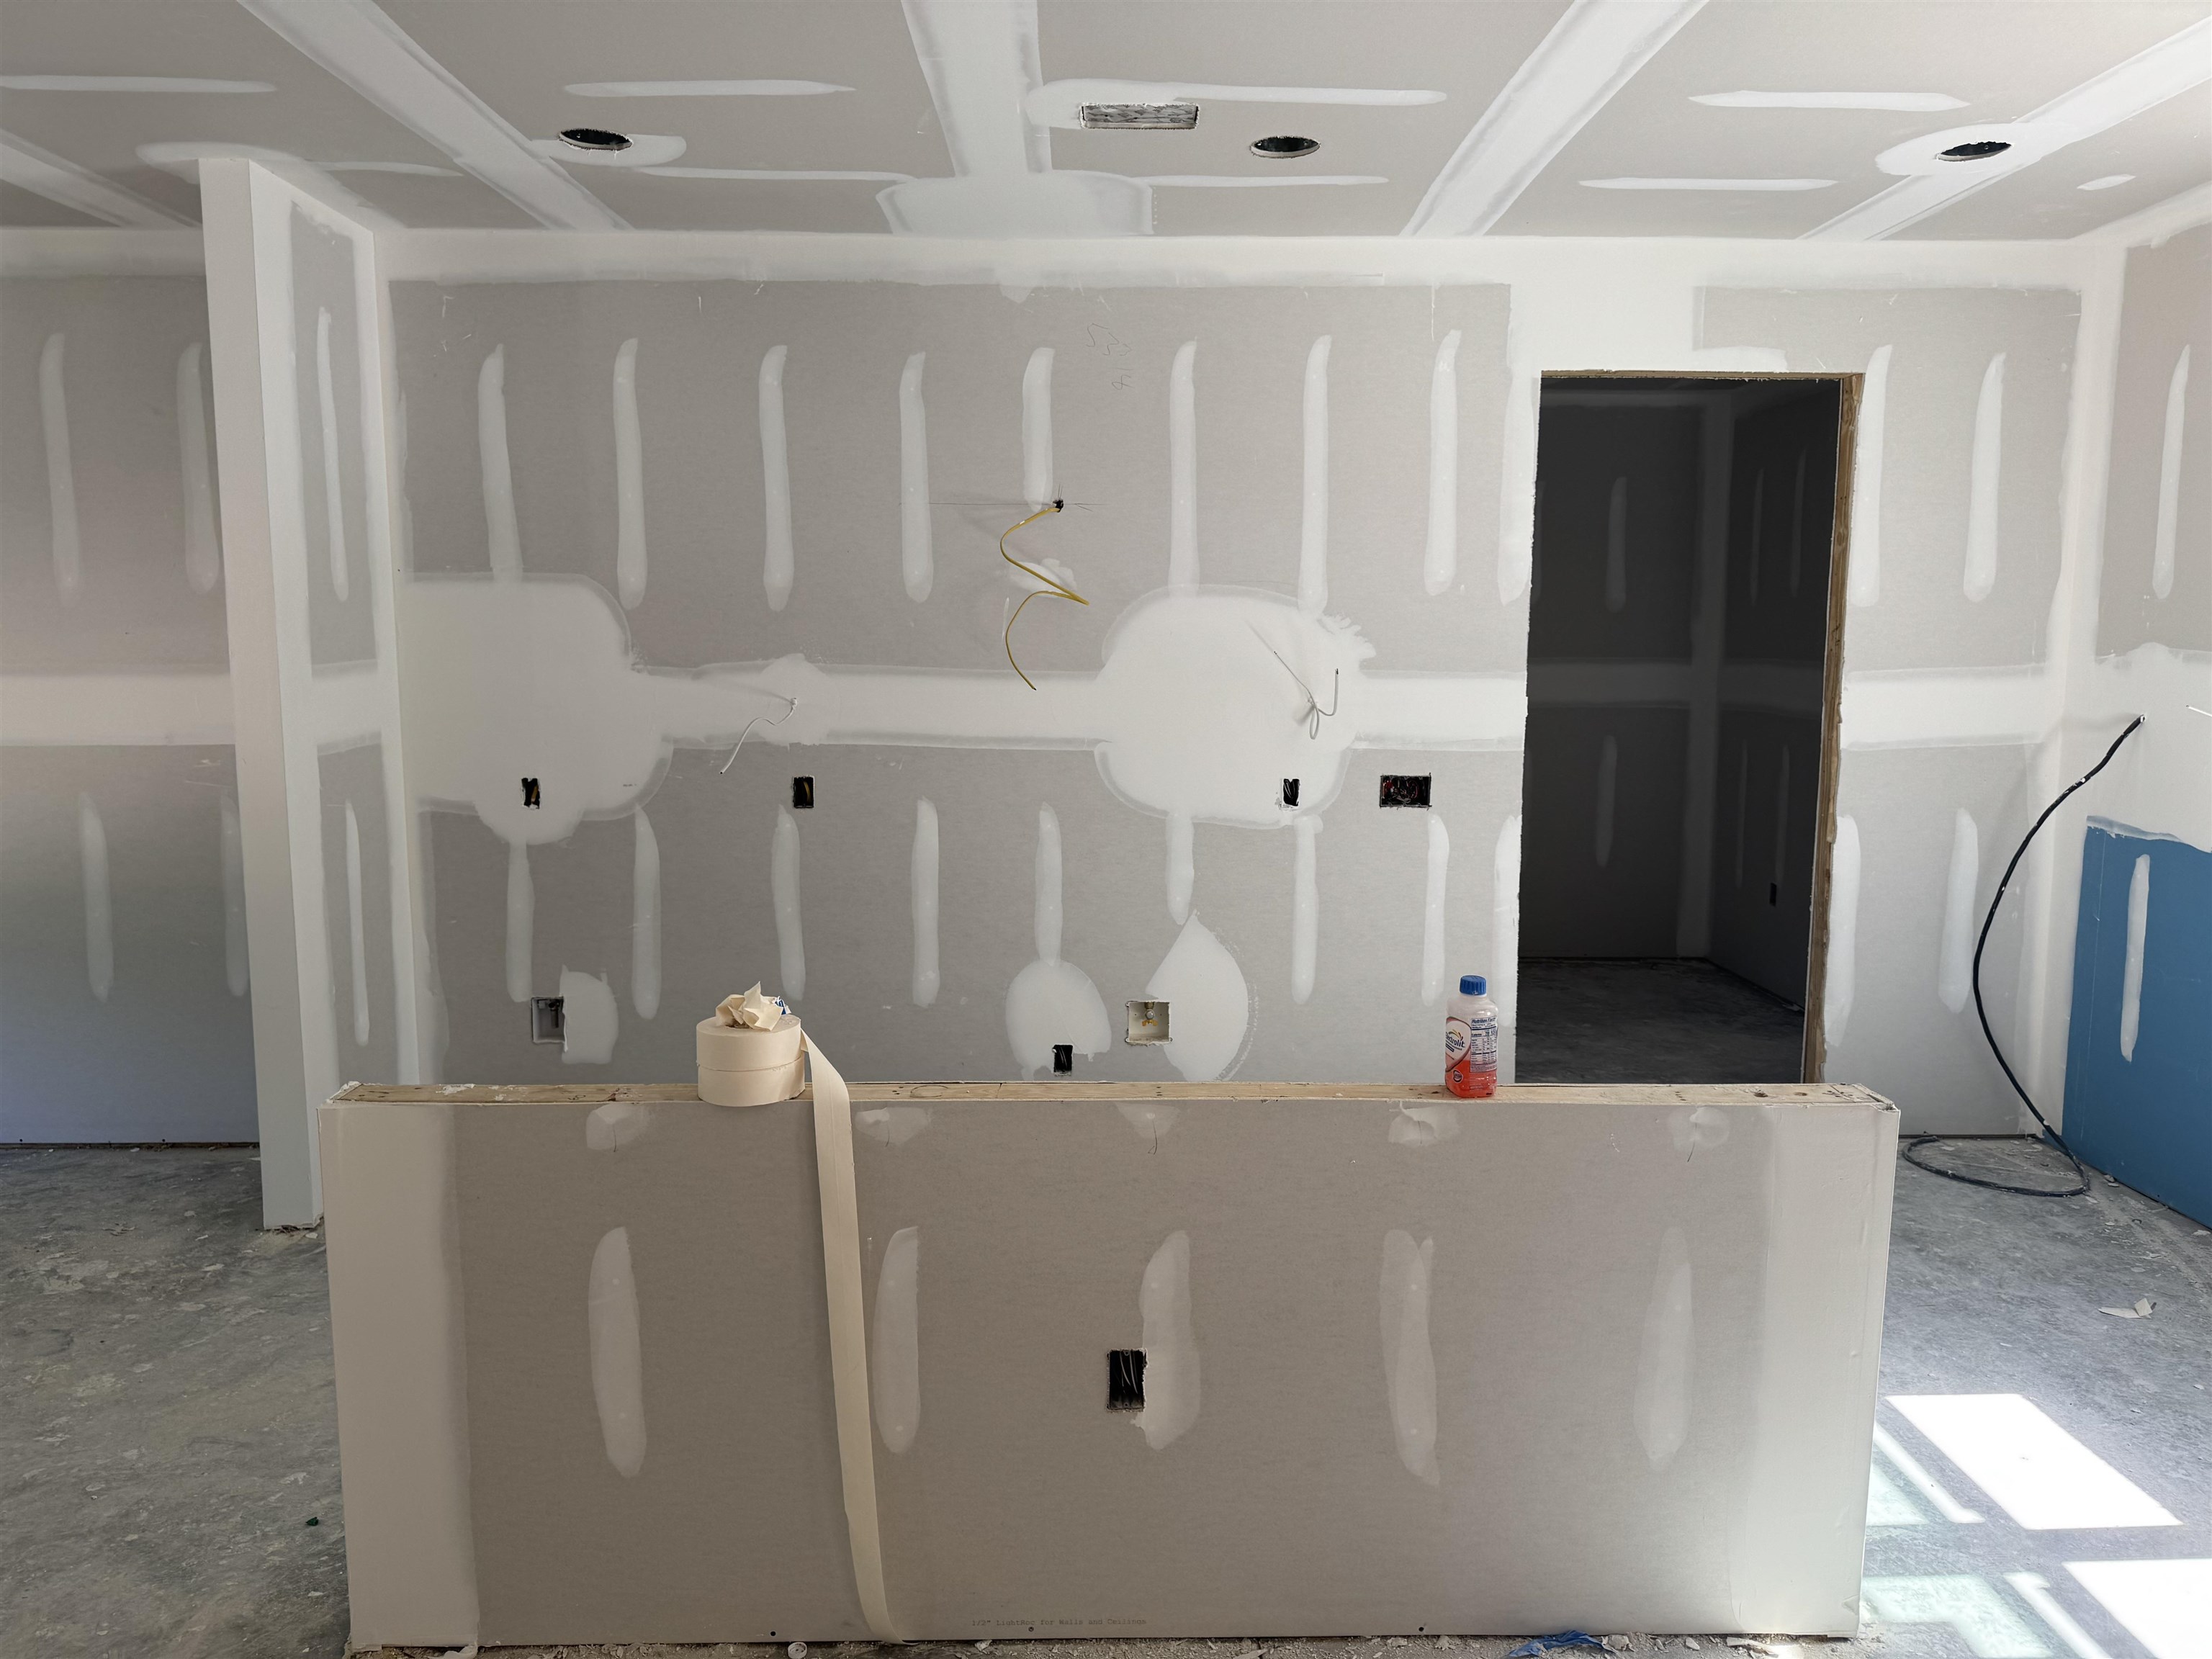


$674,900 | 4 beds | 3 full baths | 1 half baths | 2,458 sqft
Conway, SC 29527
- 4Beds
- 3Full Baths
- 1Half Baths
- 2,458SqFt
- 2026Year Built
- 2.00Acres
- MLS# 2603954
- Residential
- Detached
- Sold
- Approx Time on Market4 months, 26 days
- AreaConway Central--East Edge of Conway / North & South of 501
- CountyHorry
- Subdivision Not within a Subdivision
Overview
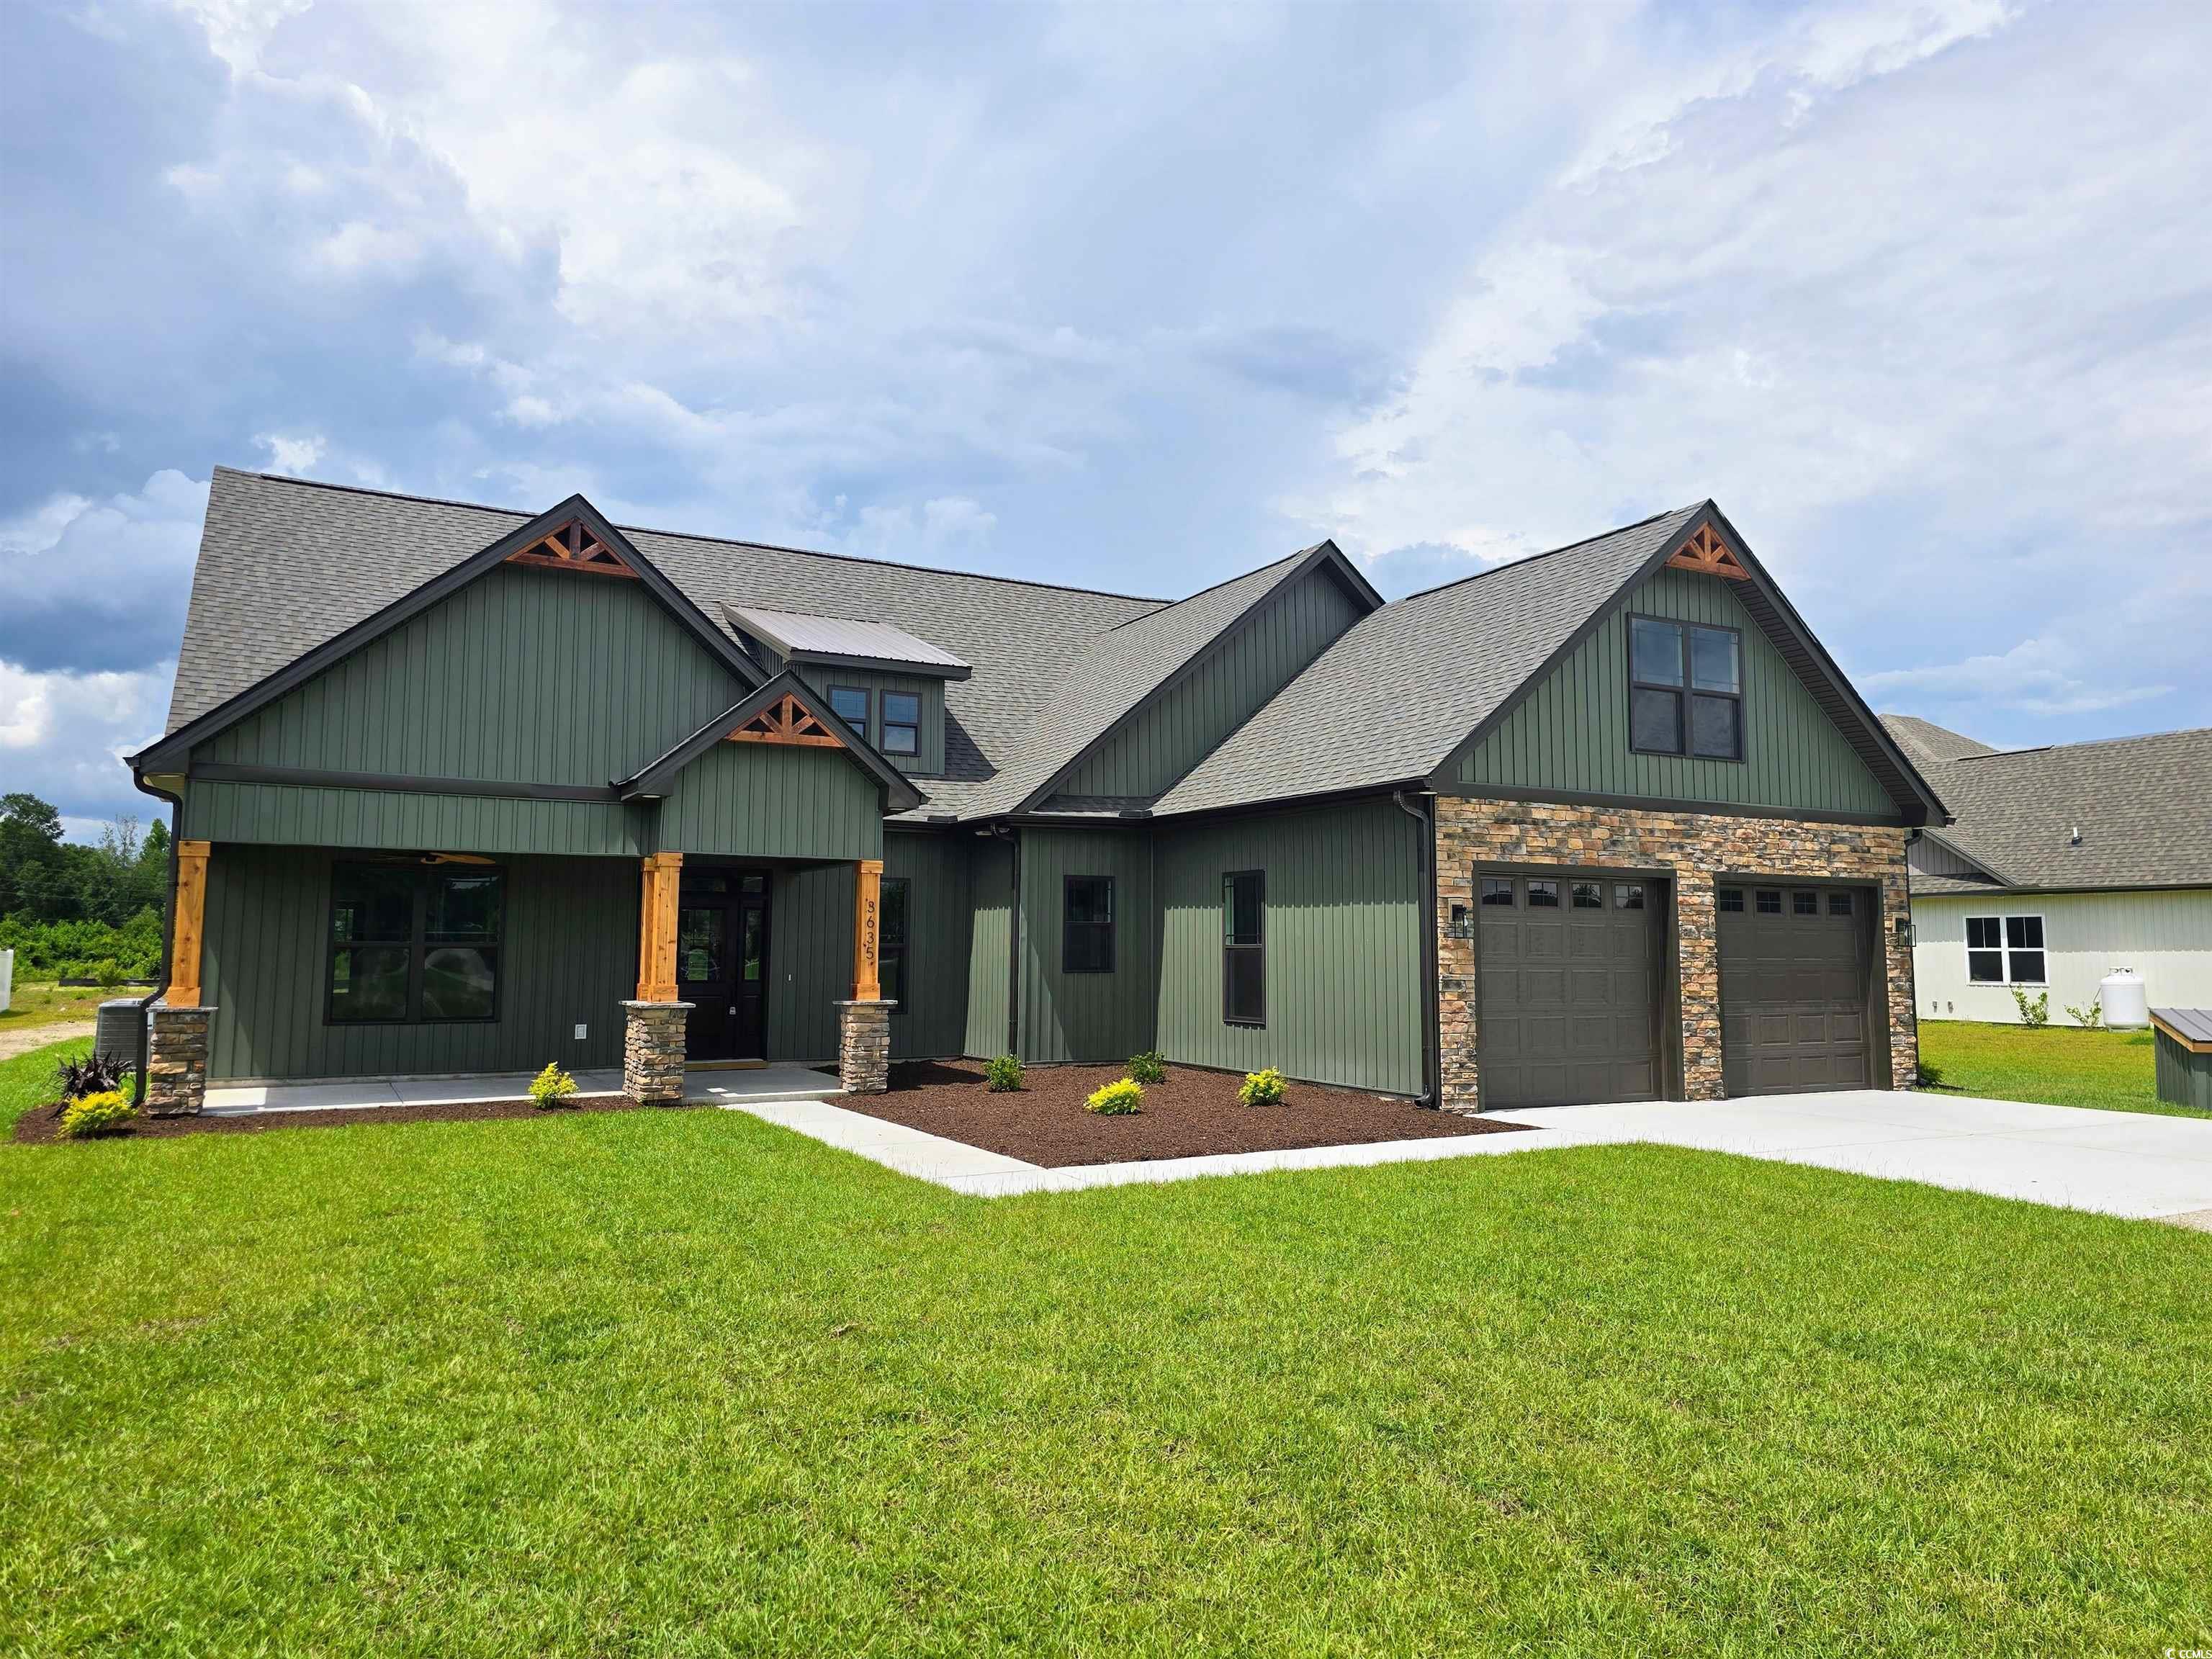
This stunning 4 BD/ 3.5 BA home offers exceptional craftsmanship and modern style throughout. Step inside to an open floor plan designed for both comfort and entertaining. Step inside from the covered front porch into the foyer, you will find french doors leading into a private study/office. The dining area connects seamlessly to the kitchen that offers a large center island, stainless appliances including a gas cooktop, quartz counter tops, a walk in pantry and opens into a spacious family room complete with a brick accented fireplace. The primary suite features a large walk-in closet, tiled shower, tub and a water closet Two bedrooms share a Jack-and-Jill bath, while the 4th has a bath right beside the bedroom. Don`t miss out on this new construction home located just minutes from all Downtown Conway has to offer. And just a short drive to the beach. Estimated completion is the middle of July 2026.
Sale Info
Listing Date: 02-13-2026
Sold Date: 07-10-2026
Aprox Days on Market:
4 month(s), 26 day(s)
Listing Sold:
8 day(s) ago
Asking Price: $674,900
Selling Price: $674,900
Price Difference:
Same as list price
Agriculture / Farm
Association Fees / Info
Hoa Frequency: Monthly
Bathroom Info
Total Baths: 4.00
Halfbaths: 1
Fullbaths: 3
Room Level
PrimaryBedroom: First
Room Features
DiningRoom: KitchenDiningCombo
FamilyRoom: TrayCeilings, CeilingFans, Fireplace
Kitchen: BreakfastBar, KitchenIsland, Pantry, StainlessSteelAppliances, SolidSurfaceCounters
Other: BedroomOnMainLevel, EntranceFoyer, Library, UtilityRoom
PrimaryBathroom: Bathtub, DualSinks, SeparateShower
PrimaryBedroom: CeilingFans, LinenCloset, MainLevelPrimary, WalkInClosets
Bedroom Info
Beds: 4
Building Info
New Construction: Yes
Levels: One
Year Built: 2026
Zoning: SF40
Style: Traditional
Development Status: NewConstruction
Construction Materials: VinylSiding
Builders Name: Lewis Construction Group
Buyer Compensation
Exterior Features
Patio and Porch Features: RearPorch, FrontPorch, Porch, Screened
Foundation: Slab
Exterior Features: Porch
Financial
Garage / Parking
Parking Capacity: 4
Garage: Yes
Parking Type: Attached, TwoCarGarage, Garage, GarageDoorOpener
Attached Garage: Yes
Garage Spaces: 2
Green / Env Info
Interior Features
Floor Cover: LuxuryVinyl, LuxuryVinylPlank, Tile
Laundry Features: WasherHookup
Furnished: Unfurnished
Interior Features: Bathtub, CeilingFans, DualSinks, LinenCloset, MainLevelPrimary, SplitBedrooms, SeparateShower, WalkInClosets, BreakfastBar, BedroomOnMainLevel, EntranceFoyer, KitchenIsland, StainlessSteelAppliances, SolidSurfaceCounters
Appliances: Cooktop, Dishwasher, Microwave, Refrigerator
Lot Info
Acres: 2.00
Lot Description: OutsideCityLimits, Rectangular, RectangularLot
Misc
Offer Compensation
Other School Info
Property Info
County: Horry
Stipulation of Sale: None
Property Sub Type Additional: Detached
Security Features: SmokeDetectors
Construction: NeverOccupied
Room Info
Sold Info
Sold Date: 2026-07-10T00:00:00
Sqft Info
Total Sqft: 3831
Living Area Source: Plans
Sqft: 2458
Tax Info
Unit Info
Utilities / Hvac
Heating: Central, Electric
Cooling: CentralAir
Cooling: Yes
Utilities Available: ElectricityAvailable, SewerAvailable, WaterAvailable
Heating: Yes
Water Source: Public
Waterfront / Water
Schools
Elem: South Conway Elementary School
Middle: Whittemore Park Middle School
High: Conway High School
Courtesy of Sansbury Butler Properties

 MLS# 2604506
 Provided courtesy of © Copyright 2026 Coastal Carolinas Multiple Listing Service, Inc.®. Information Deemed Reliable but Not Guaranteed. © Copyright 2026 Coastal Carolinas Multiple Listing Service, Inc.® MLS. All rights reserved. Information is provided exclusively for consumers’ personal, non-commercial use, that it may not be used for any purpose other than to identify prospective properties consumers may be interested in purchasing.
Images related to data from the MLS is the sole property of the MLS and not the responsibility of the owner of this website. MLS IDX data last updated on 07-18-2026 8:01 PM EST.
Any images related to data from the MLS is the sole property of the MLS and not the responsibility of the owner of this website.
Provided courtesy of © Copyright 2026 Coastal Carolinas Multiple Listing Service, Inc.®. Information Deemed Reliable but Not Guaranteed. © Copyright 2026 Coastal Carolinas Multiple Listing Service, Inc.® MLS. All rights reserved. Information is provided exclusively for consumers’ personal, non-commercial use, that it may not be used for any purpose other than to identify prospective properties consumers may be interested in purchasing.
Images related to data from the MLS is the sole property of the MLS and not the responsibility of the owner of this website. MLS IDX data last updated on 07-18-2026 8:01 PM EST.
Any images related to data from the MLS is the sole property of the MLS and not the responsibility of the owner of this website.Real Estate Websites by Dynamic IDX, LLC