







$355,000 | 3 beds | 2 full baths | N/A half baths | 1,750 sqft
Conway, SC 29526
- 3Beds
- 2Full Baths
- N/AHalf Baths
- 1,750SqFt
- 2005Year Built
- 0.25Acres
- MLS# 2603762
- Residential
- Detached
- Sold
- Approx Time on Market2 months, 21 days
- AreaConway Area--South of Conway Between 501 & Wacc. River
- CountyHorry
- Subdivision Myrtle Trace South
Overview
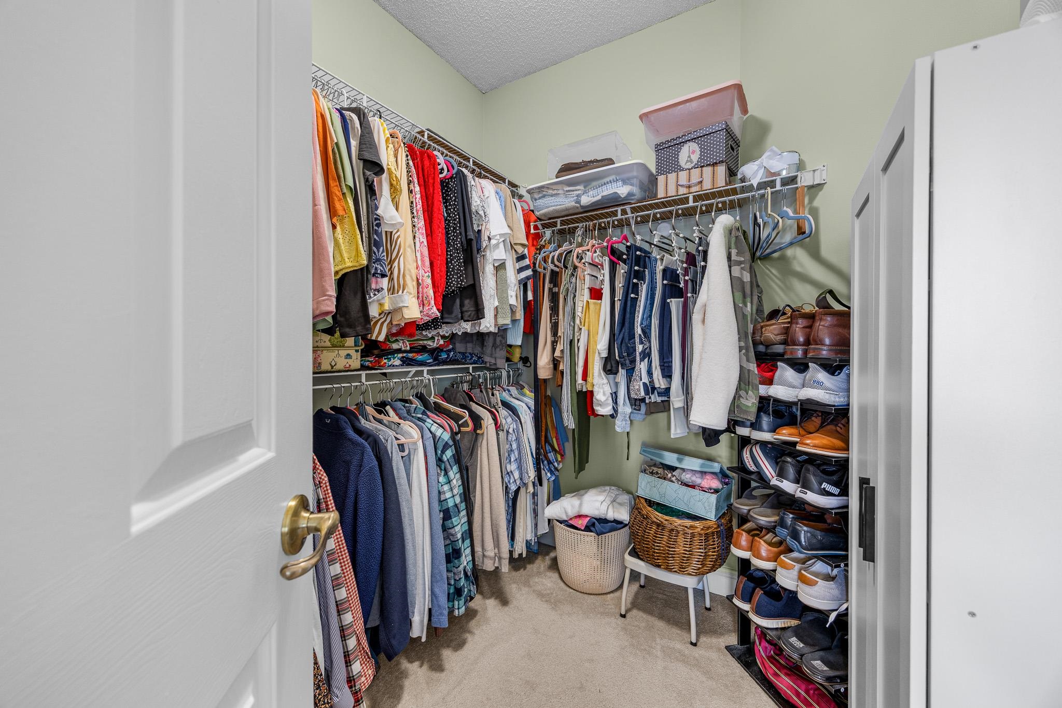
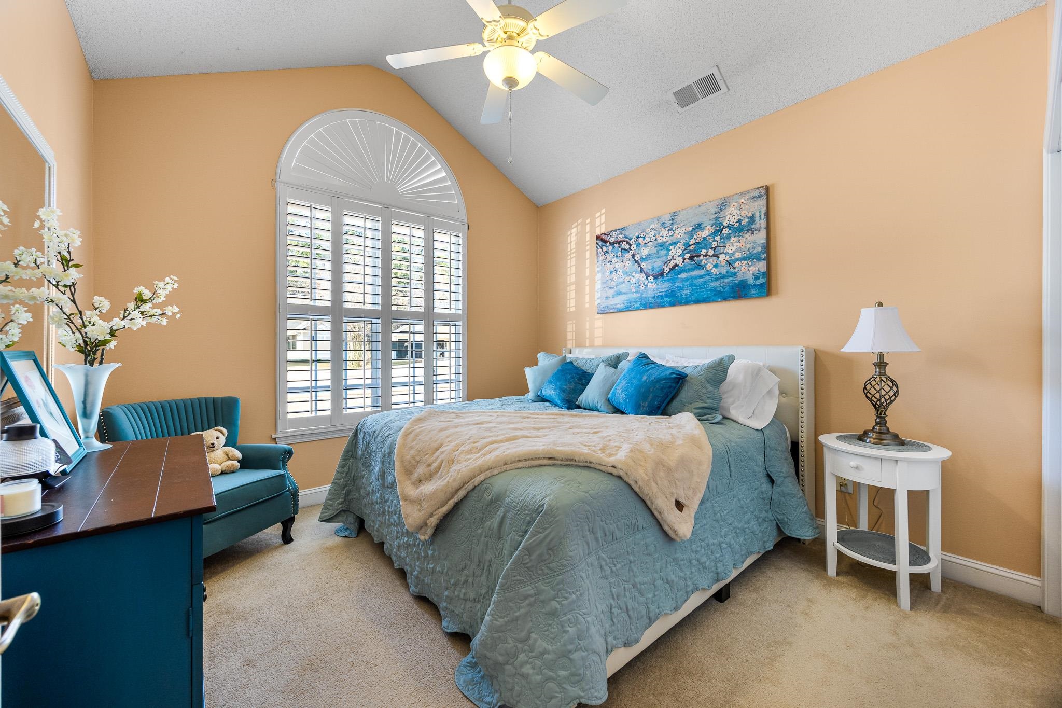
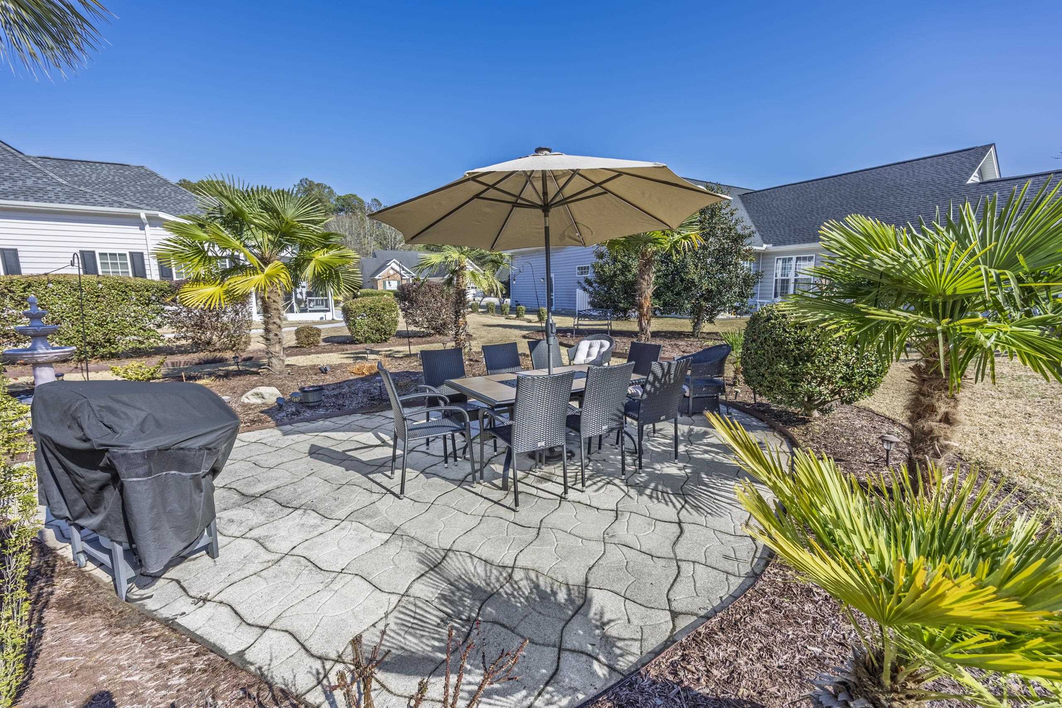
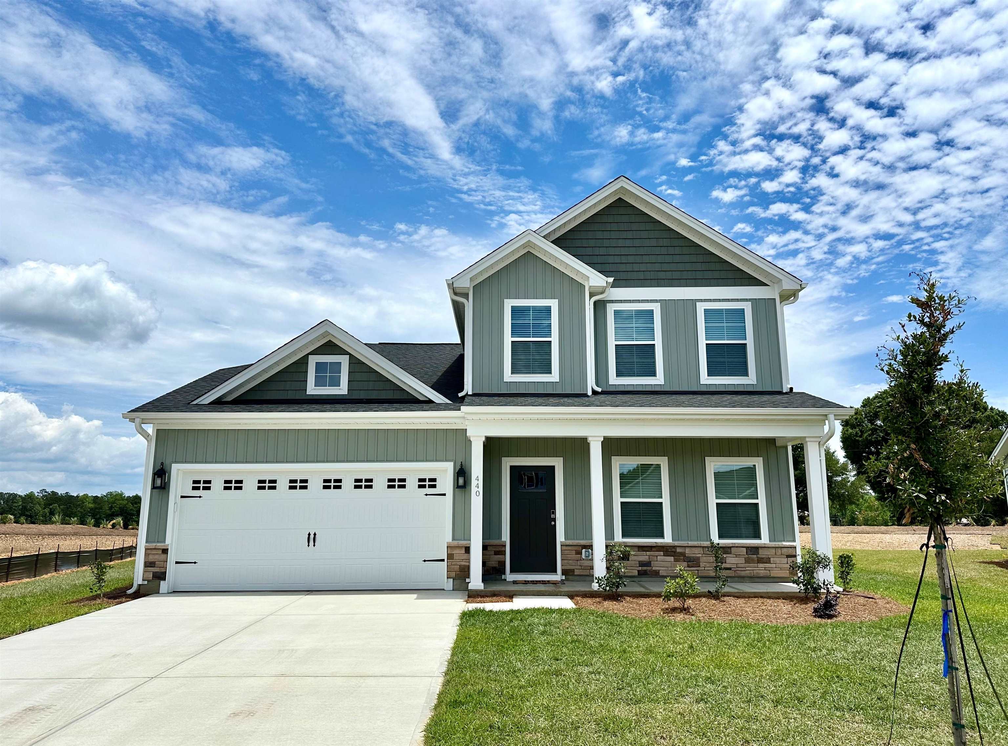
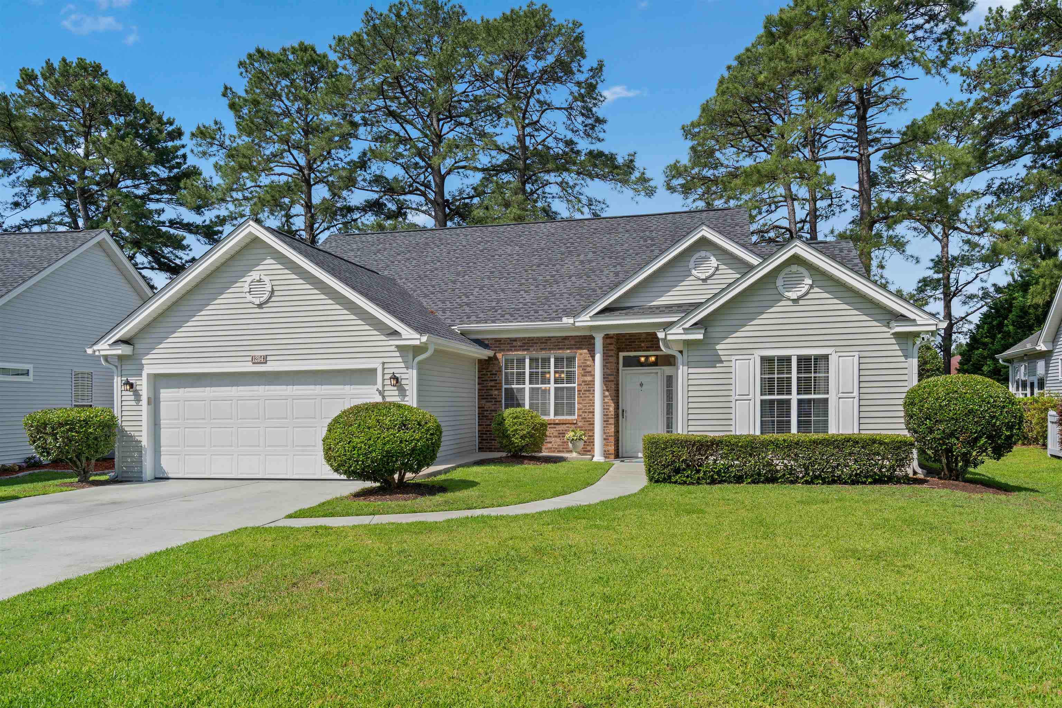
Welcome to 1011 Rudder Court, perfectly situated in one of the area`s premier 55+ communities — Myrtle Trace South. Ideally located on the border of Myrtle Beach and Conway, this home offers exceptional convenience. The community pool is just around the corner, and you’re minutes from grocery stores, shopping, golf courses, medical facilities, restaurants, and more. It’s truly a fantastic place to call home. This beautifully designed 3-bedroom, 2-bath residence features a desirable split-bedroom, open-concept floor plan with a natural, easy flow. Gorgeous wood flooring extends throughout the main living areas, while abundant windows and vaulted ceilings create a bright, airy, and spacious feel. A pocket door near the guest wing allows you to create a private retreat for visitors, complete with a full bath and a generously sized bedroom — large enough to comfortably accommodate a king-size bed. Home chefs will appreciate the well-appointed kitchen featuring granite countertops, ample cabinetry, and a charming breakfast area enhanced by beautifully crafted built-ins for additional storage. The sunroom, recently updated with new flooring, serves as a peaceful haven — perfect for bird watching, morning coffee, or simply relaxing. The spacious primary suite offers comfort and style, while the adjoining ensuite bath boasts several upgrades, highlighted by a tiled shower that truly stands out. Additional features include: • Utility sink • Lawn irrigation system • Extended garage for extra storage or workspace & built-in storage within the garage will convey. And a HUGE BONUS — the HOA cuts the lawn for you! Enjoy low-maintenance living in a vibrant, convenient, and welcoming community.
Sale Info
Listing Date: 02-12-2026
Sold Date: 05-04-2026
Aprox Days on Market:
2 month(s), 21 day(s)
Listing Sold:
2 month(s), 13 day(s) ago
Asking Price: $355,000
Selling Price: $350,000
Price Difference:
Reduced By $5,000
Agriculture / Farm
Association Fees / Info
Hoa Frequency: Monthly
Hoa Fees: 90
Hoa: Yes
Hoa Includes: CommonAreas, MaintenanceGrounds, Pools
Community Features: Clubhouse, RecreationArea, Pool
Assoc Amenities: Clubhouse, PetRestrictions
Bathroom Info
Total Baths: 2.00
Fullbaths: 2
Room Level
PrimaryBedroom: First
Room Features
DiningRoom: SeparateFormalDiningRoom, VaultedCeilings
Kitchen: BreakfastBar, BreakfastArea, Pantry, SolidSurfaceCounters
LivingRoom: CeilingFans, VaultedCeilings
Other: BedroomOnMainLevel, EntranceFoyer, UtilityRoom
PrimaryBathroom: DualSinks, GardenTubRomanTub, SeparateShower, Vanity
PrimaryBedroom: TrayCeilings, CeilingFans, MainLevelPrimary, WalkInClosets
Bedroom Info
Beds: 3
Building Info
Num Stories: 1
Levels: One
Year Built: 2005
Zoning: RES
Style: Ranch
Construction Materials: VinylSiding
Builder Model: Charleston II
Buyer Compensation
Exterior Features
Patio and Porch Features: Patio
Window Features: WindowTreatments
Pool Features: Community, OutdoorPool
Foundation: Slab
Exterior Features: SprinklerIrrigation, Patio
Financial
Garage / Parking
Parking Capacity: 4
Garage: Yes
Parking Type: Attached, Garage, TwoCarGarage, GarageDoorOpener
Attached Garage: Yes
Garage Spaces: 2
Green / Env Info
Interior Features
Floor Cover: Carpet, Laminate, Tile, Wood
Laundry Features: WasherHookup
Furnished: Unfurnished
Interior Features: Attic, TrayCeilings, CeilingFans, DualSinks, GardenTubRomanTub, MainLevelPrimary, PullDownAtticStairs, PermanentAtticStairs, SplitBedrooms, SeparateShower, Vanity, WalkInClosets, WindowTreatments, BreakfastBar, BedroomOnMainLevel, BreakfastArea, EntranceFoyer, SolidSurfaceCounters
Appliances: Dishwasher, Disposal, Microwave, Range, Refrigerator, Dryer, Washer
Lot Info
Acres: 0.25
Lot Size: 117 x 165 x 24 x 150
Lot Description: IrregularLot, OutsideCityLimits
Misc
Pets Allowed: OwnerOnly, Yes
Offer Compensation
Other School Info
Property Info
County: Horry
Senior Community: Yes
Stipulation of Sale: None
Property Sub Type Additional: Detached
Security Features: SmokeDetectors
Disclosures: CovenantsRestrictionsDisclosure,SellerDisclosure
Construction: Resale
Room Info
Sold Info
Sold Date: 2026-05-04T00:00:00
Sqft Info
Total Sqft: 2340
Living Area Source: Estimated
Sqft: 1750
Tax Info
Unit Info
Utilities / Hvac
Heating: Central, Electric
Cooling: CentralAir
Cooling: Yes
Utilities Available: CableAvailable, ElectricityAvailable, PhoneAvailable, SewerAvailable, UndergroundUtilities, WaterAvailable
Heating: Yes
Water Source: Public
Waterfront / Water
Directions
FROM 501 HEADED TOWARDS CONWAY, turn left onto Myrtle Ridge. Left onto Timber Ridge @ the golf course. Right onto Sand Ridge. Right onto Helms Way. Left onto Rudder. 1011 Rudder is the first home on the left. FROM HWY 544 HEADED TOWARDS CONWAY, turn right onto Myrtle Grande Dr. Next right onto Helms Way. Next right onto Rudder Court. 1011 Rudder is the first home on the left.Courtesy of Beach & Forest Realty

 MLS# 2615519

 Provided courtesy of © Copyright 2026 Coastal Carolinas Multiple Listing Service, Inc.®. Information Deemed Reliable but Not Guaranteed. © Copyright 2026 Coastal Carolinas Multiple Listing Service, Inc.® MLS. All rights reserved. Information is provided exclusively for consumers’ personal, non-commercial use, that it may not be used for any purpose other than to identify prospective properties consumers may be interested in purchasing.
Images related to data from the MLS is the sole property of the MLS and not the responsibility of the owner of this website. MLS IDX data last updated on 07-17-2026 10:02 AM EST.
Any images related to data from the MLS is the sole property of the MLS and not the responsibility of the owner of this website.
Provided courtesy of © Copyright 2026 Coastal Carolinas Multiple Listing Service, Inc.®. Information Deemed Reliable but Not Guaranteed. © Copyright 2026 Coastal Carolinas Multiple Listing Service, Inc.® MLS. All rights reserved. Information is provided exclusively for consumers’ personal, non-commercial use, that it may not be used for any purpose other than to identify prospective properties consumers may be interested in purchasing.
Images related to data from the MLS is the sole property of the MLS and not the responsibility of the owner of this website. MLS IDX data last updated on 07-17-2026 10:02 AM EST.
Any images related to data from the MLS is the sole property of the MLS and not the responsibility of the owner of this website.Real Estate Websites by Dynamic IDX, LLC