



$1,950,000 | 4 beds | 3 full baths | 1 half baths | 3,290 sqft
Myrtle Beach, SC 29577
- 4Beds
- 3Full Baths
- 1Half Baths
- 3,290SqFt
- 2006Year Built
- 0.27Acres
- MLS# 2603609
- Residential
- Detached
- Sold
- Approx Time on Market2 months, 1 day
- AreaMyrtle Beach Area--48th Ave N To 79th Ave N
- CountyHorry
- Subdivision Not within a Subdivision
Overview
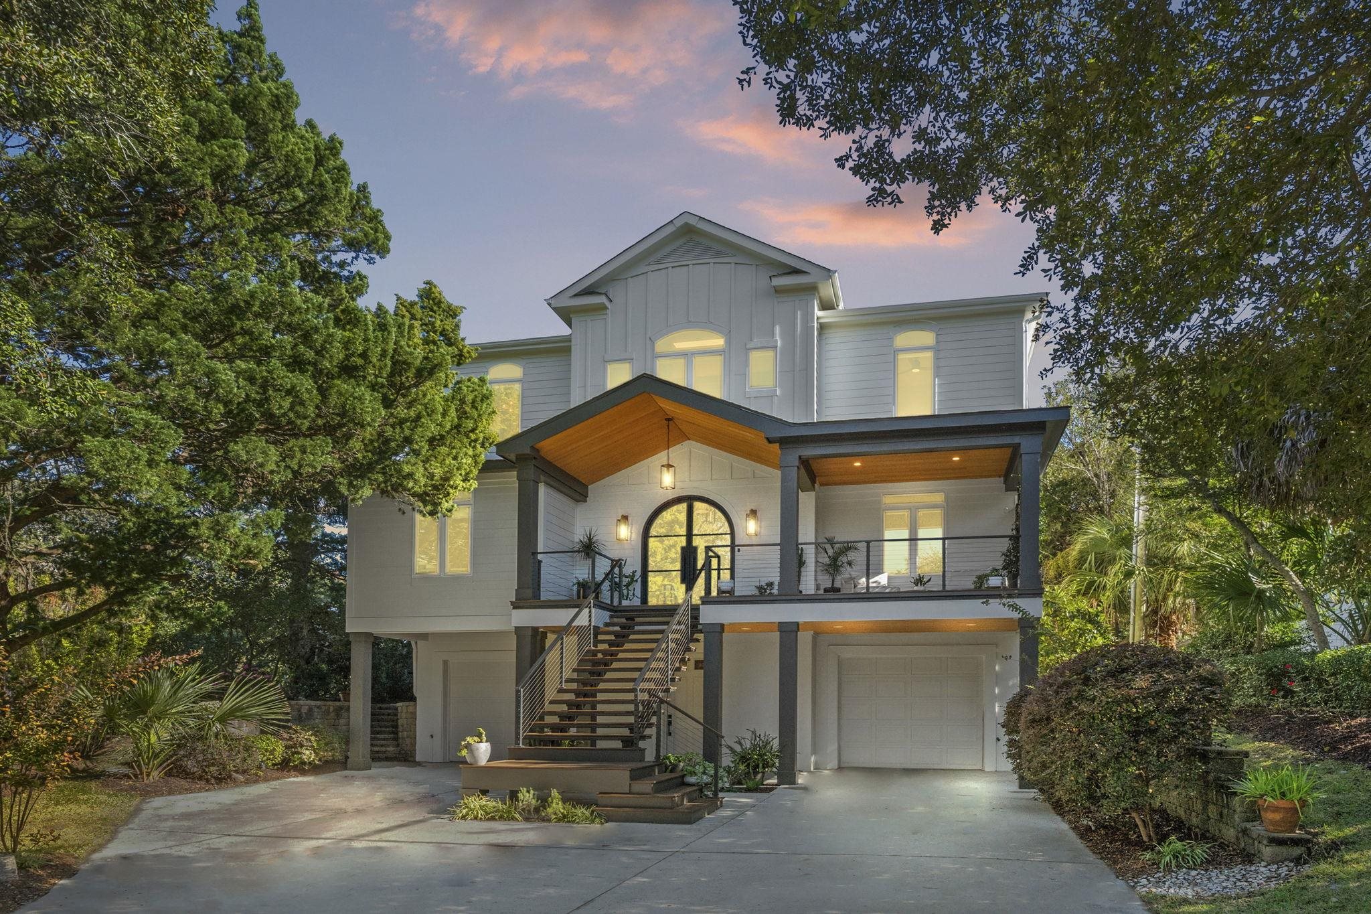
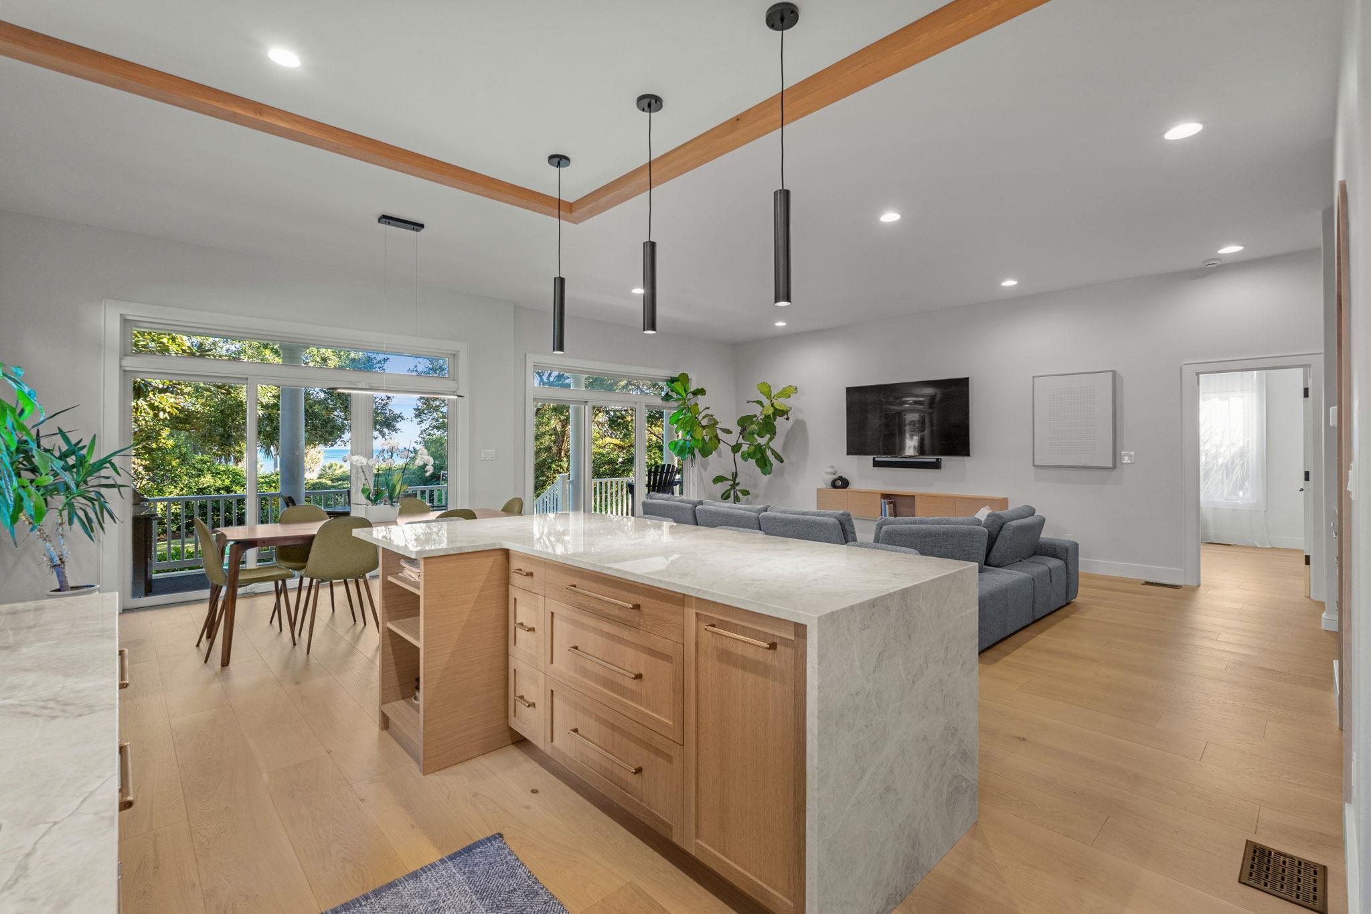
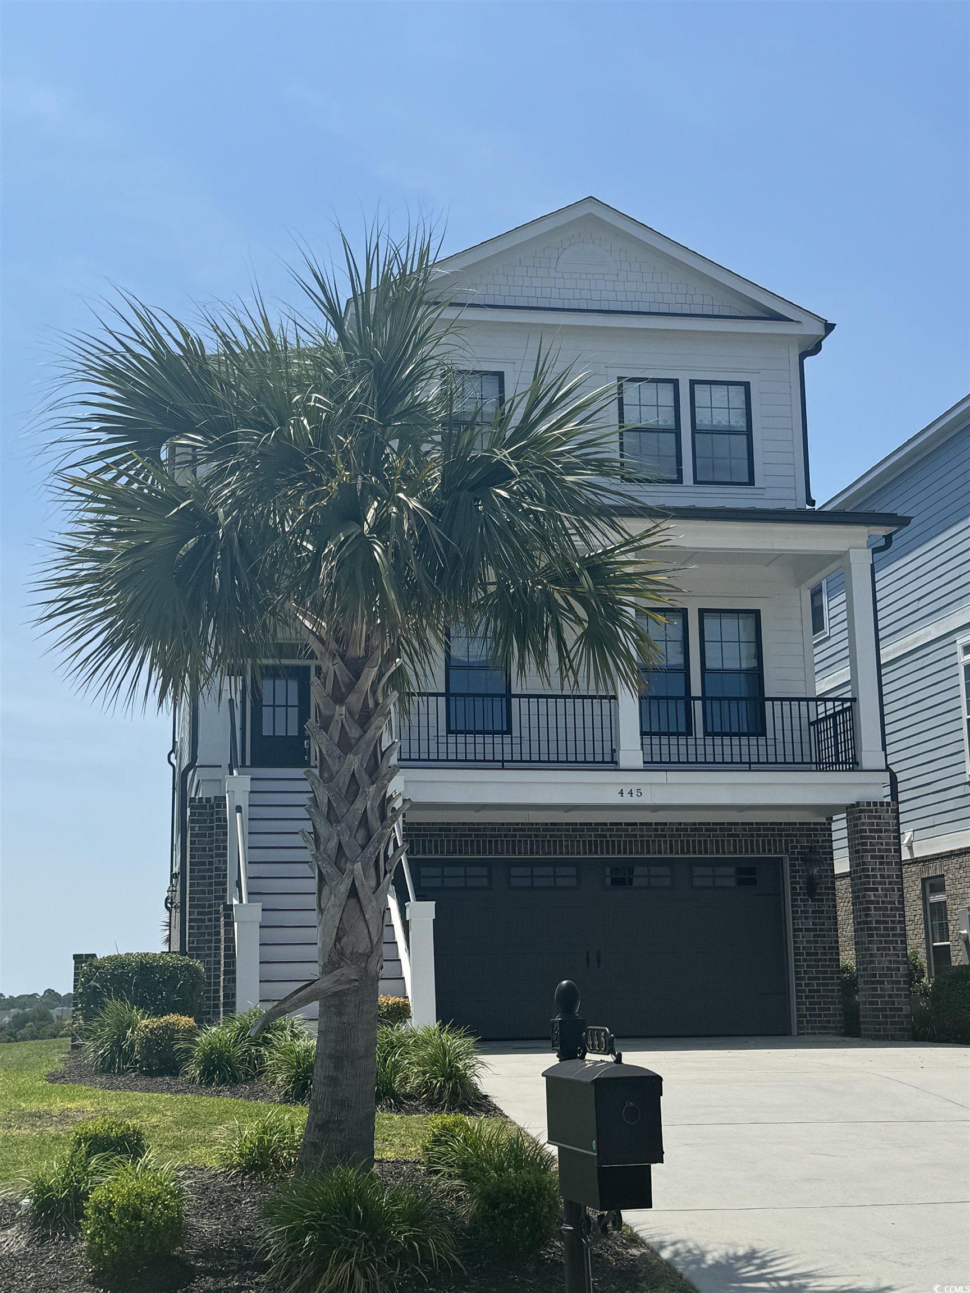
Experience elevated coastal living in this private, ocean-view luxury residence nestled in the prestigious Avenues section of Myrtle Beach—where modern design, elegance, and privacy seamlessly blend. From the moment you arrive, the home’s exceptional curb appeal sets the stage for the refined finishes found throughout. Lush landscaping, Brazilian hardwood decking, cypress ceilings, and a striking glass-and-iron front door create a memorable first impression. Inside, wide-plank white oak engineered hardwood floors lead through light-filled living spaces designed to capture sweeping ocean views. Thoughtfully protected by setbacks, these views remain unobstructed even if the lot behind is developed—an invaluable feature in this coveted location. The gourmet kitchen is a true statement of craftsmanship, showcasing Taj Mahal quartzite waterfall countertops, custom cabinetry with rift white oak fronts, solid cherry dovetail drawers, and elegant brass hardware. High-end appliances include a built-in JennAir refrigerator, reduction cooktop, two-drawer Fisher & Paykel dishwasher, pullout pantry, and a discreetly hidden microwave nook. The primary suite offers a tranquil retreat, complemented by a spa-inspired bath featuring a soaking tub, double-sink vanity, and a beautifully tiled walk-in shower. Every detail of the home reflects careful design and superior quality. An elevator provides effortless access to all levels, while the conditioned and insulated three-car garage—complete with an EV charger, painted floor, and workshop space—adds comfort and functionality. Solar panels further enhance efficiency. Two expansive rear porches overlook a private backyard oasis with an in-ground pool, built-in outdoor kitchen, and panoramic ocean views framed by lush greenery. This rare offering combines modern luxury, exceptional craftsmanship, and coastal serenity in one of Myrtle Beach’s most desirable neighborhoods—without HOA dues.
Sale Info
Listing Date: 02-11-2026
Sold Date: 04-13-2026
Aprox Days on Market:
2 month(s), 1 day(s)
Listing Sold:
2 month(s), 25 day(s) ago
Asking Price: $1,950,000
Selling Price: $1,825,000
Price Difference:
Reduced By $125,000
Agriculture / Farm
Association Fees / Info
Hoa Frequency: Monthly
Community Features: GolfCartsOk, LongTermRentalAllowed
Assoc Amenities: OwnerAllowedGolfCart, OwnerAllowedMotorcycle, PetRestrictions, TenantAllowedGolfCart, TenantAllowedMotorcycle
Bathroom Info
Total Baths: 4.00
Halfbaths: 1
Fullbaths: 3
Room Dimensions
Bedroom1: 17'4x12'4
Bedroom2: 12'4x14'2
Bedroom3: 12'6x12'4
DiningRoom: 15'x13'6
GreatRoom: 22'10x14'
Kitchen: 14'6x13'6
LivingRoom: 14'x18'10
PrimaryBedroom: 19'8x13'4
Room Level
Bedroom1: Second
Bedroom2: Third
Bedroom3: Third
PrimaryBedroom: Third
Room Features
DiningRoom: FamilyDiningRoom, KitchenDiningCombo
Kitchen: KitchenExhaustFan, KitchenIsland, Pantry, SolidSurfaceCounters
Other: EntranceFoyer, UtilityRoom
PrimaryBathroom: DualSinks, GardenTubRomanTub, SeparateShower
PrimaryBedroom: CeilingFans, LinenCloset, WalkInClosets
Bedroom Info
Beds: 4
Building Info
Levels: ThreeOrMore
Year Built: 2006
Zoning: R-10
Style: RaisedBeach
Construction Materials: HardiplankType
Buyer Compensation
Exterior Features
Patio and Porch Features: Balcony, RearPorch, Deck, FrontPorch
Window Features: WindowTreatments
Pool Features: InGround, OutdoorPool, Private
Foundation: Raised
Exterior Features: BuiltInBarbecue, Balcony, Barbecue, Deck, Fence, SprinklerIrrigation, OutdoorKitchen, Pool, Porch
Financial
Garage / Parking
Parking Capacity: 6
Garage: Yes
Parking Type: Attached, Garage, ThreeCarGarage, GarageDoorOpener
Attached Garage: Yes
Garage Spaces: 3
Green / Env Info
Green Energy Efficient: Doors, SolarPanels, Windows
Interior Features
Floor Cover: Tile, Wood
Door Features: InsulatedDoors
Laundry Features: WasherHookup
Furnished: Unfurnished
Interior Features: CeilingFans, DualSinks, Elevator, GardenTubRomanTub, LinenCloset, MultiplePrimarySuites, SittingAreaInPrimary, SplitBedrooms, SeparateShower, WalkInClosets, Workshop, WindowTreatments, EntranceFoyer, KitchenIsland, SolidSurfaceCounters
Appliances: Cooktop, Dishwasher, Disposal, Microwave, Refrigerator, RangeHood, Dryer, Washer
Lot Info
Acres: 0.27
Lot Size: 56x184x72x183
Lot Description: CityLot, Rectangular, RectangularLot
Misc
Pool Private: Yes
Pets Allowed: OwnerOnly, Yes
Offer Compensation
Other School Info
Property Info
County: Horry
View: Yes
Stipulation of Sale: None
View: Ocean
Property Sub Type Additional: Detached
Security Features: SmokeDetectors
Disclosures: CovenantsRestrictionsDisclosure,SellerDisclosure
Construction: Resale
Room Info
Sold Info
Sold Date: 2026-04-13T00:00:00
Sqft Info
Total Sqft: 5978
Living Area Source: Plans
Sqft: 3290
Tax Info
Unit Info
Utilities / Hvac
Heating: Central, Electric, Solar
Cooling: CentralAir
Cooling: Yes
Utilities Available: CableAvailable, ElectricityAvailable, SewerAvailable, WaterAvailable
Heating: Yes
Water Source: Public
Waterfront / Water
Schools
Elem: Myrtle Beach Elementary School
Middle: Myrtle Beach Middle School
High: Myrtle Beach High School
Directions
From Kings Hwy/Hwy 17 Business, turn towards the ocean onto Haskell circle. Veer to the right to turn onto Porcher Dr. Home will be on your left.Courtesy of Re/max Southern Shores - Cell: 919-201-0233
 MLS# 2528906
 Provided courtesy of © Copyright 2026 Coastal Carolinas Multiple Listing Service, Inc.®. Information Deemed Reliable but Not Guaranteed. © Copyright 2026 Coastal Carolinas Multiple Listing Service, Inc.® MLS. All rights reserved. Information is provided exclusively for consumers’ personal, non-commercial use, that it may not be used for any purpose other than to identify prospective properties consumers may be interested in purchasing.
Images related to data from the MLS is the sole property of the MLS and not the responsibility of the owner of this website. MLS IDX data last updated on 07-08-2026 2:18 PM EST.
Any images related to data from the MLS is the sole property of the MLS and not the responsibility of the owner of this website.
Provided courtesy of © Copyright 2026 Coastal Carolinas Multiple Listing Service, Inc.®. Information Deemed Reliable but Not Guaranteed. © Copyright 2026 Coastal Carolinas Multiple Listing Service, Inc.® MLS. All rights reserved. Information is provided exclusively for consumers’ personal, non-commercial use, that it may not be used for any purpose other than to identify prospective properties consumers may be interested in purchasing.
Images related to data from the MLS is the sole property of the MLS and not the responsibility of the owner of this website. MLS IDX data last updated on 07-08-2026 2:18 PM EST.
Any images related to data from the MLS is the sole property of the MLS and not the responsibility of the owner of this website.Real Estate Websites by Dynamic IDX, LLC