




















$274,700 | 3 beds | 2 full baths | N/A half baths | 1,435 sqft
Conway, SC 29527
- 3Beds
- 2Full Baths
- N/AHalf Baths
- 1,435SqFt
- 2018Year Built
- 0.19Acres
- MLS# 2603603
- Residential
- Detached
- Sold
- Approx Time on Market3 months, 16 days
- AreaConway Central Between 501& 9th Ave / South of 501
- CountyHorry
- Subdivision Oak Glenn
Overview
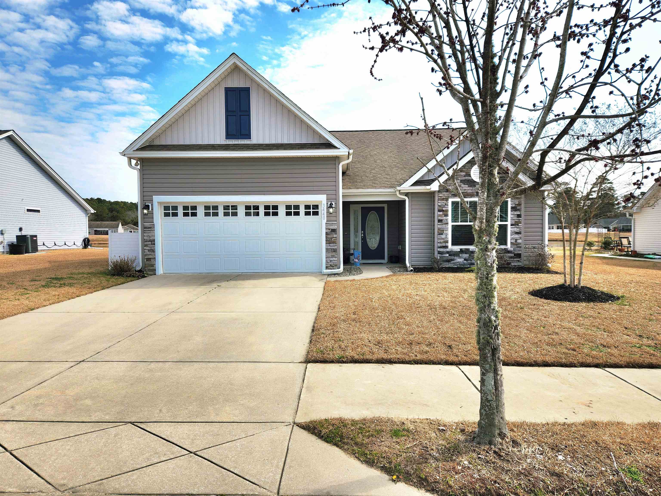
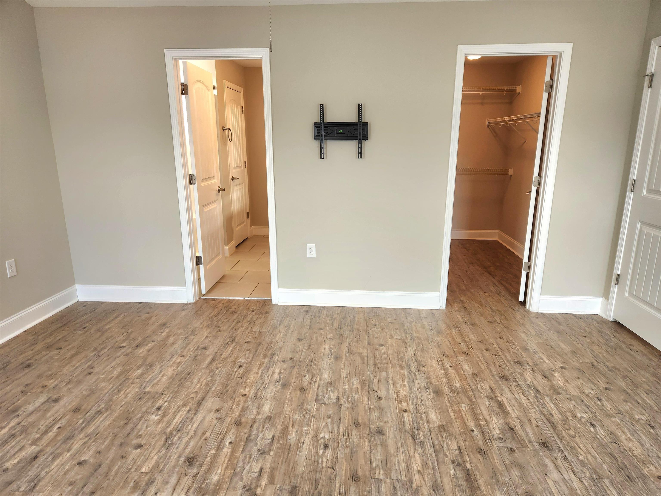
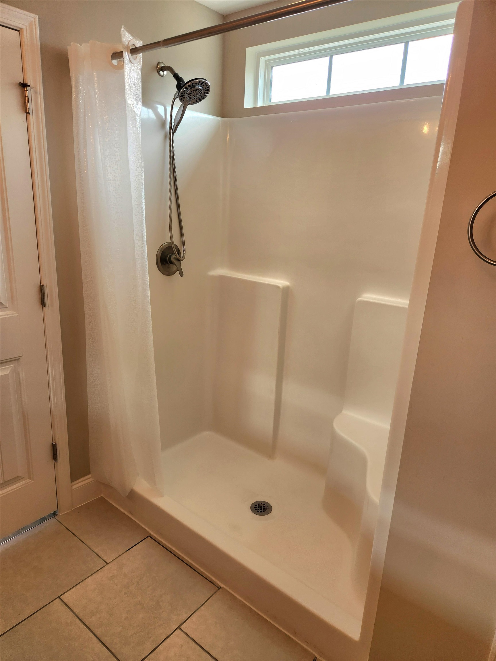
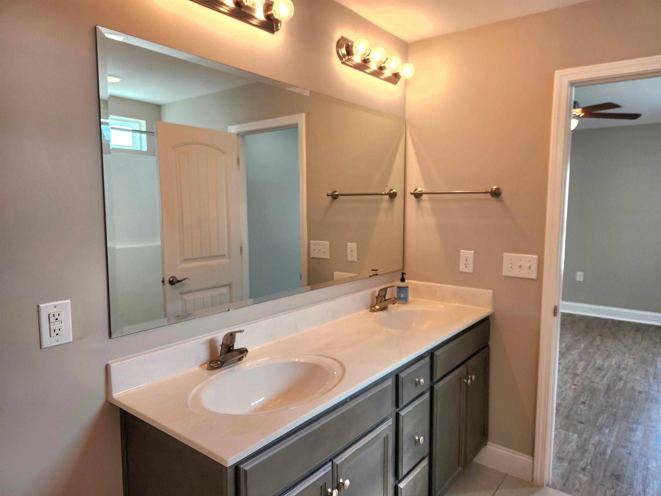
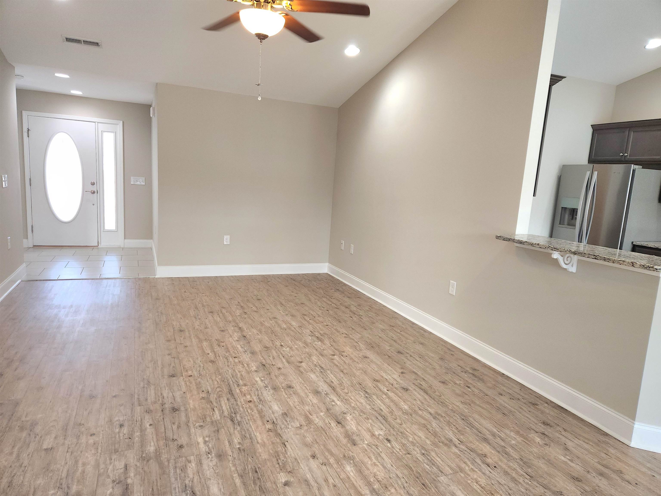
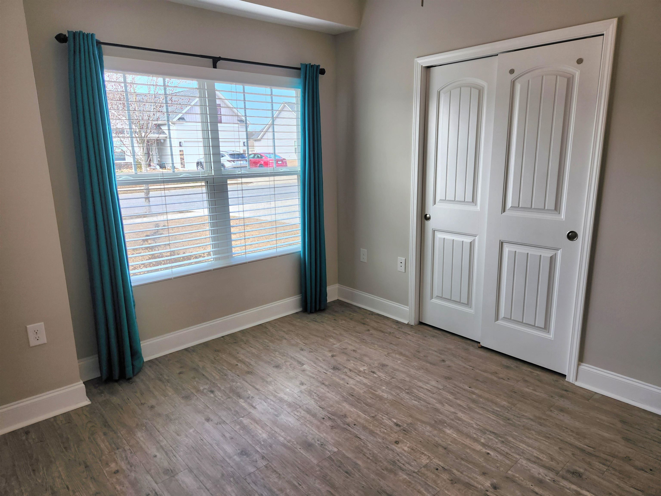
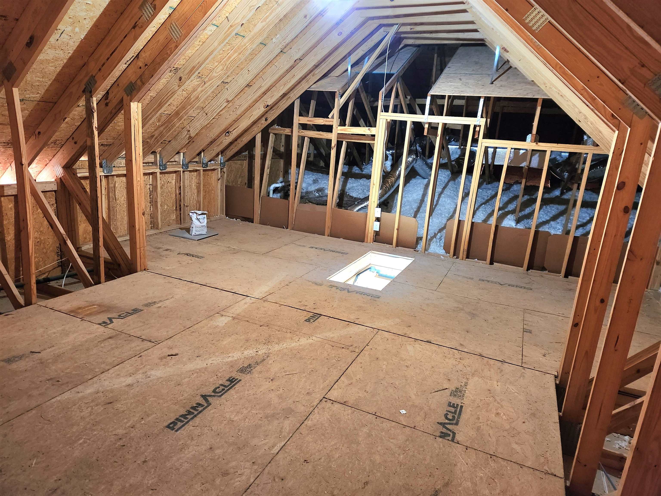
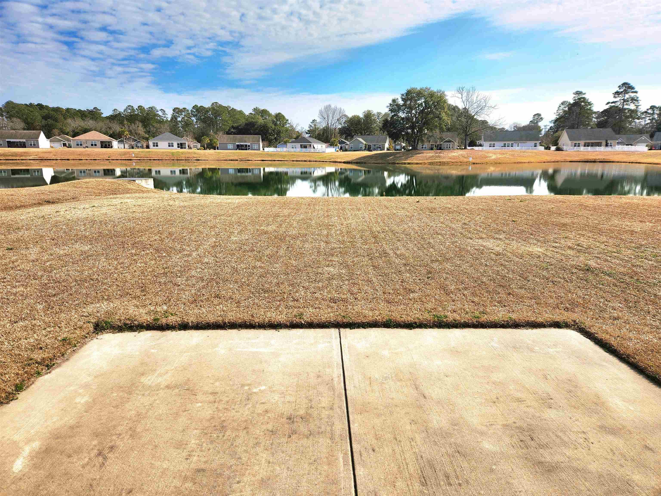
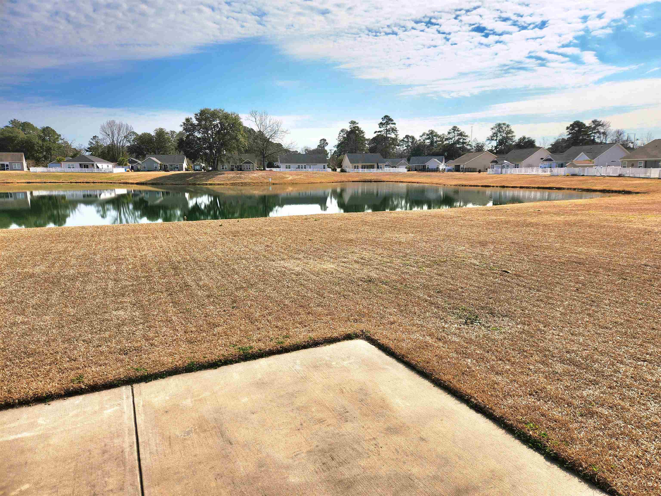
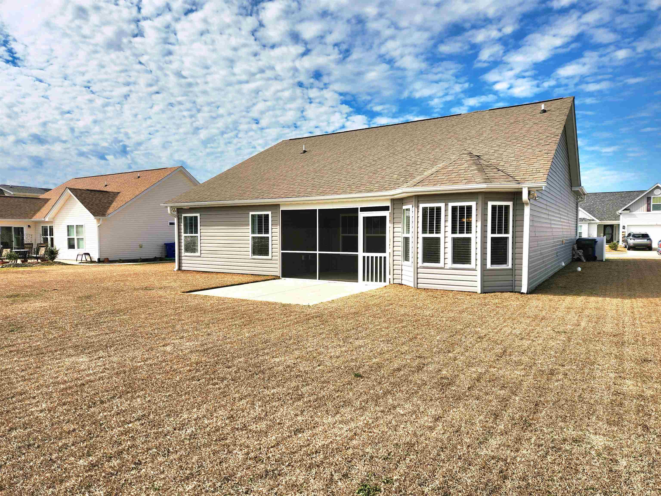
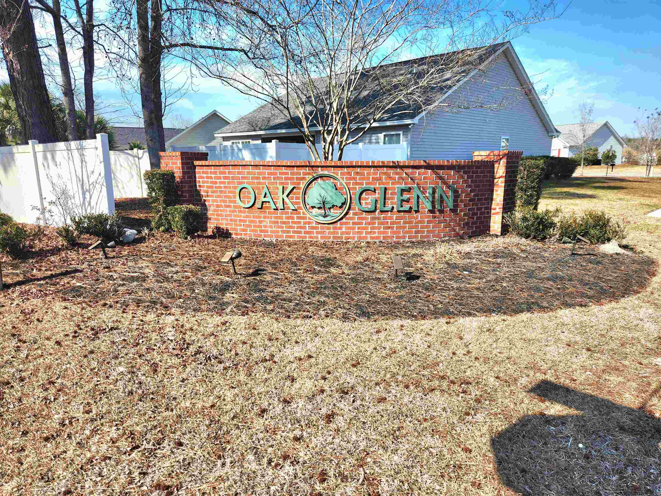
Huge Price Improvement, this one will not last long at this price! This is the ONE you have been waiting for! Must See this immaculately kept 3 Bed, 2 Bath Waterview home with an attached 2 car garage located in the highly sought after, Oak Glenn Community in Conway, that is just a short drive to the Beach! Oak Glenn is a very nice community with sidewalks for all your daily walks around the neighborhood. When pulling up to this beautiful home, you will notice the impressive stone accents and manicured lawn. This property sits on a premium lot with gorgeous water views. When entering the home through the foyer with ceramic tile, you will notice the high cathedral ceiling and natural light from the windows in the spacious living room. This home features an open floor plan, recessed lighting throughout, cathedral ceilings, smart thermostat, ethernet cables, ceramic tile flooring, LVP flooring, no carpet. You will fall in love with kitchen that features stainless steel appliances, beautiful granite counter tops, ceramic tile flooring, breakfast bar, stainless double bowl sink, faucet with pull-down sprayer, pocket door to close off laundry room, and a large pantry. Dining room is located right off the kitchen that features impressive bay windows, ceramic tile flooring, and a sliding glass door that leads to the screened-in back porch. Primary suite includes a huge walk-in closet, LVP flooring and cathedral ceiling with fan. Primary bath includes granite counter tops, vanity with double sinks, standup shower with a sit down seat, and a very large linen closet. In the foyer is a cloak closet and a linen closet right outside the other two bedrooms. Both bedrooms have a cathedral ceiling with fan. 2"" faux window blinds installed throughout home. 2-Car Garage includes upgraded overhead garage door with windows, epoxy painted floor that gives it a nice look, wood rack holders for garden/yard tools, pull down stairs for the massive attic that gives you plenty of storage space. Attic could be converted into a 4th bedroom. Enjoy your morning coffee on the screened-in back porch or back patio while watching the sun rise over the water. The screened-in porch has a cable hookup for watching your favorite TV show while relaxing and getting fresh air. This house has a Taexx Pest Control System within the walls to keep pest out and is bonded with HomeTeam Pest Defense! Natural gas is available is the community. The Oak Glenn community is just a few minutes from the historic riverfront City of Conway full of restaurants, shopping and easy access to Highways 501, 378 & 701. Only a short drive to the beach with all the restaurants & entertainment the beach has to offer. View Today, this one will not last! ***Photos may have been virtually staged for representation purposes only.*** Listing information is deemed reliable, but not guaranteed. All measurements are approximate and listing information is the responsibility of the buyers and their agent to verify accuracy.
Sale Info
Listing Date: 02-10-2026
Sold Date: 05-27-2026
Aprox Days on Market:
3 month(s), 16 day(s)
Listing Sold:
1 month(s), 24 day(s) ago
Asking Price: $274,700
Selling Price: $264,700
Price Difference:
Reduced By $10,000
Agriculture / Farm
Horse: No
Association Fees / Info
Hoa Frequency: Monthly
Hoa Fees: 40
Hoa: Yes
Hoa Includes: CommonAreas, LegalAccounting
Community Features: GolfCartsOk, LongTermRentalAllowed
Assoc Amenities: OwnerAllowedGolfCart, OwnerAllowedMotorcycle, PetRestrictions
Bathroom Info
Total Baths: 2.00
Fullbaths: 2
Room Level
PrimaryBedroom: First
Room Features
DiningRoom: KitchenDiningCombo
Kitchen: BreakfastBar, BreakfastArea, Pantry, StainlessSteelAppliances, SolidSurfaceCounters
LivingRoom: CeilingFans, VaultedCeilings
Other: BedroomOnMainLevel, EntranceFoyer, UtilityRoom
PrimaryBathroom: DualSinks, Vanity
PrimaryBedroom: CeilingFans, LinenCloset, MainLevelPrimary, VaultedCeilings
Bedroom Info
Beds: 3
Building Info
New Construction: No
Levels: One
Year Built: 2018
Zoning: RES
Style: Traditional
Construction Materials: VinylSiding
Buyer Compensation
Exterior Features
Spa: No
Patio and Porch Features: FrontPorch, Patio, Porch, Screened
Window Features: WindowTreatments
Foundation: Slab
Exterior Features: Patio
Financial
Garage / Parking
Parking Capacity: 4
Garage: Yes
Carport: No
Parking Type: Attached, Garage, TwoCarGarage, GarageDoorOpener
Open Parking: No
Attached Garage: Yes
Garage Spaces: 2
Green / Env Info
Green Energy Efficient: Doors, Windows
Interior Features
Floor Cover: LuxuryVinyl, LuxuryVinylPlank, Tile
Door Features: InsulatedDoors
Fireplace: No
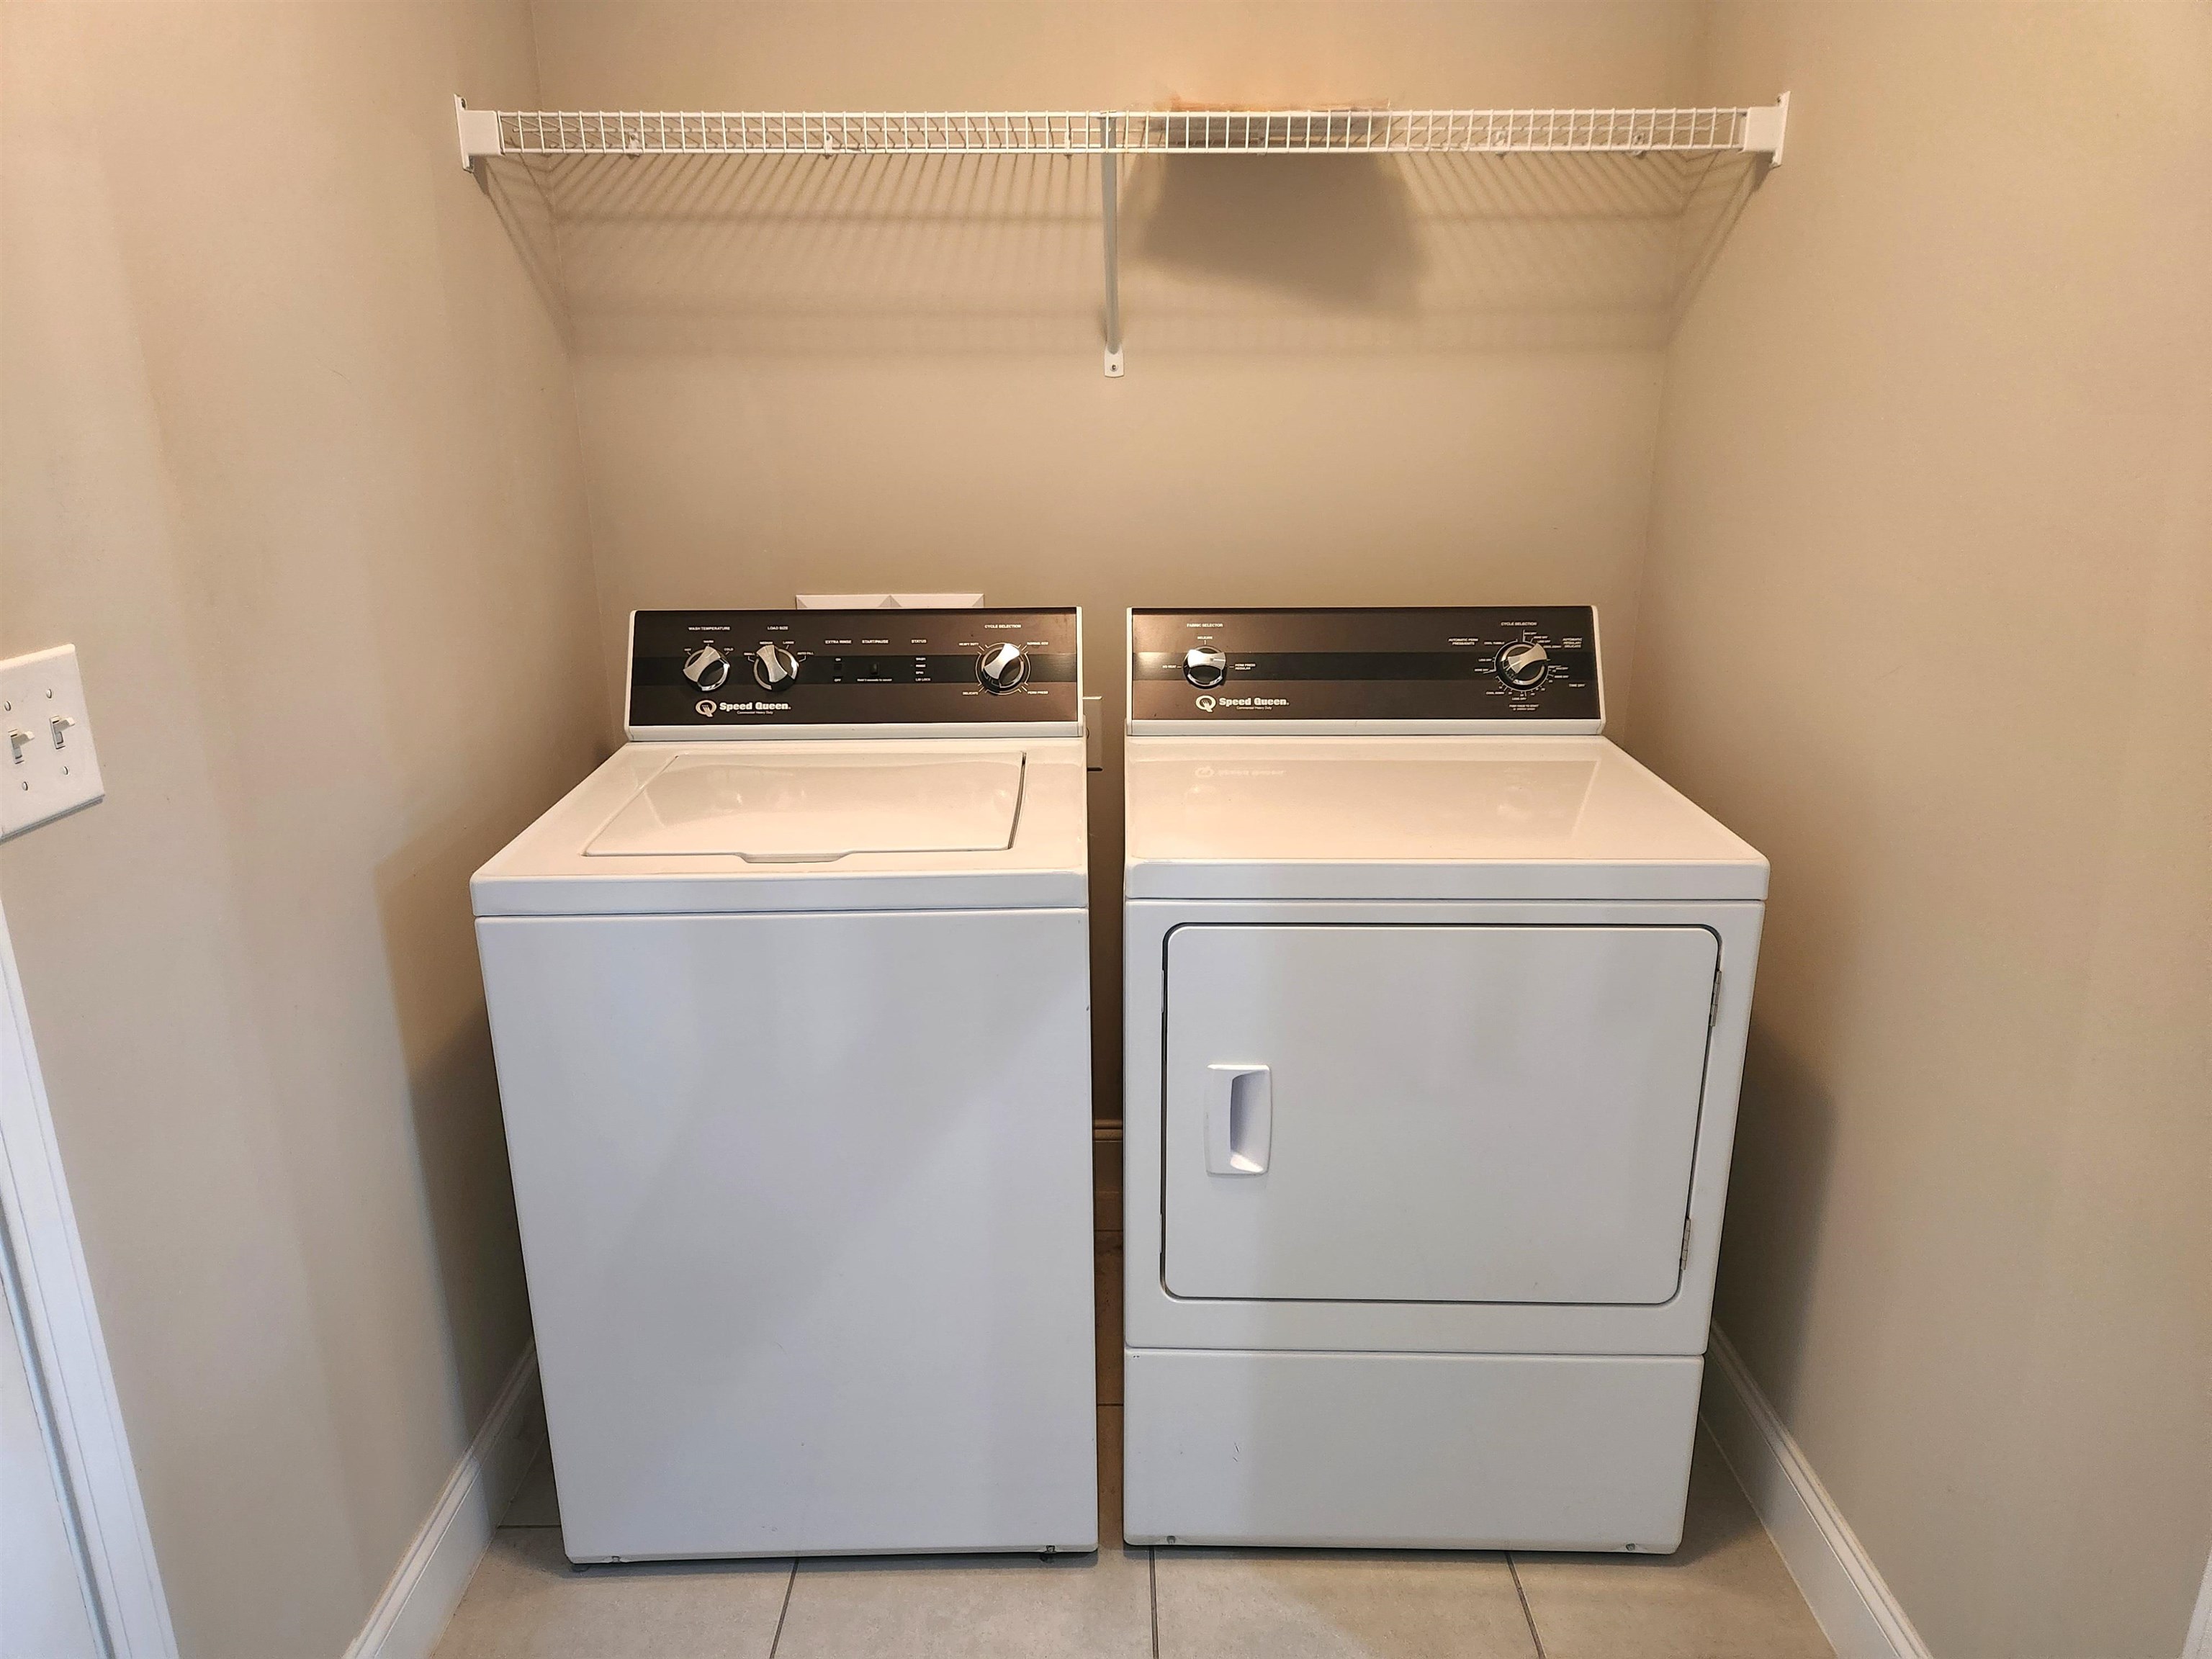
Laundry Features: WasherHookup
Furnished: Unfurnished
Interior Features: CeilingFans, DualSinks, LinenCloset, MainLevelPrimary, SplitBedrooms, Vanity, VaultedCeilings, WindowTreatments, BreakfastBar, BedroomOnMainLevel, BreakfastArea, EntranceFoyer, StainlessSteelAppliances, SolidSurfaceCounters
Appliances: Dishwasher, Disposal, Microwave, Range, Refrigerator
Lot Info
Acres: 0.19
Land Lease: No
Lot Description: LakeFront, OutsideCityLimits, PondOnLot, Rectangular, RectangularLot
Misc
Pool Private: No
Pets Allowed: OwnerOnly, Yes
Offer Compensation
Other School Info
Property Info
County: Horry
View: No
Senior Community: No
Stipulation of Sale: None
View: Lake
Property Sub Type Additional: Detached
Property Attached: No
Disclosures: CovenantsRestrictionsDisclosure,SellerDisclosure
Rent Control: No
Construction: Resale
Room Info
Sold Info
Sold Date: 2026-05-27T00:00:00
Sqft Info
Total Sqft: 1991
Living Area Source: Builder
Sqft: 1435
Tax Info
Unit Info
Utilities / Hvac
Heating: Central, Electric
Cooling: CentralAir
Electric On Property: No
Cooling: Yes
Utilities Available: CableAvailable, ElectricityAvailable, NaturalGasAvailable, SewerAvailable, UndergroundUtilities, WaterAvailable
Heating: Yes
Water Source: Public
Waterfront / Water
Waterfront: Yes
Waterfront Features: Pond
Schools
Elem: Pee Dee Elementary School
Middle: Whittemore Park Middle School
High: Conway High School
Directions
Use GPS - 3440 Holly Loop, Conway, SC 29527 - Oak Glenn SubdivisionCourtesy of Weichert Realtors Southern Coast - Cell: 843-902-8333

 MLS# 2616702



 Provided courtesy of © Copyright 2026 Coastal Carolinas Multiple Listing Service, Inc.®. Information Deemed Reliable but Not Guaranteed. © Copyright 2026 Coastal Carolinas Multiple Listing Service, Inc.® MLS. All rights reserved. Information is provided exclusively for consumers’ personal, non-commercial use, that it may not be used for any purpose other than to identify prospective properties consumers may be interested in purchasing.
Images related to data from the MLS is the sole property of the MLS and not the responsibility of the owner of this website. MLS IDX data last updated on 07-20-2026 11:46 PM EST.
Any images related to data from the MLS is the sole property of the MLS and not the responsibility of the owner of this website.
Provided courtesy of © Copyright 2026 Coastal Carolinas Multiple Listing Service, Inc.®. Information Deemed Reliable but Not Guaranteed. © Copyright 2026 Coastal Carolinas Multiple Listing Service, Inc.® MLS. All rights reserved. Information is provided exclusively for consumers’ personal, non-commercial use, that it may not be used for any purpose other than to identify prospective properties consumers may be interested in purchasing.
Images related to data from the MLS is the sole property of the MLS and not the responsibility of the owner of this website. MLS IDX data last updated on 07-20-2026 11:46 PM EST.
Any images related to data from the MLS is the sole property of the MLS and not the responsibility of the owner of this website.Real Estate Websites by Dynamic IDX, LLC