
$599,000 | 4 beds | 4 full baths | 1 half baths | 2,518 sqft
North Myrtle Beach, SC 29582
- 4Beds
- 4Full Baths
- 1Half Baths
- 2,518SqFt
- 2007Year Built
- 0.00Acres
- MLS# 2603458
- Residential
- Townhouse
- Sold
- Approx Time on Market2 months, 13 days
- AreaNorth Myrtle Beach Area--Barefoot Resort
- CountyHorry
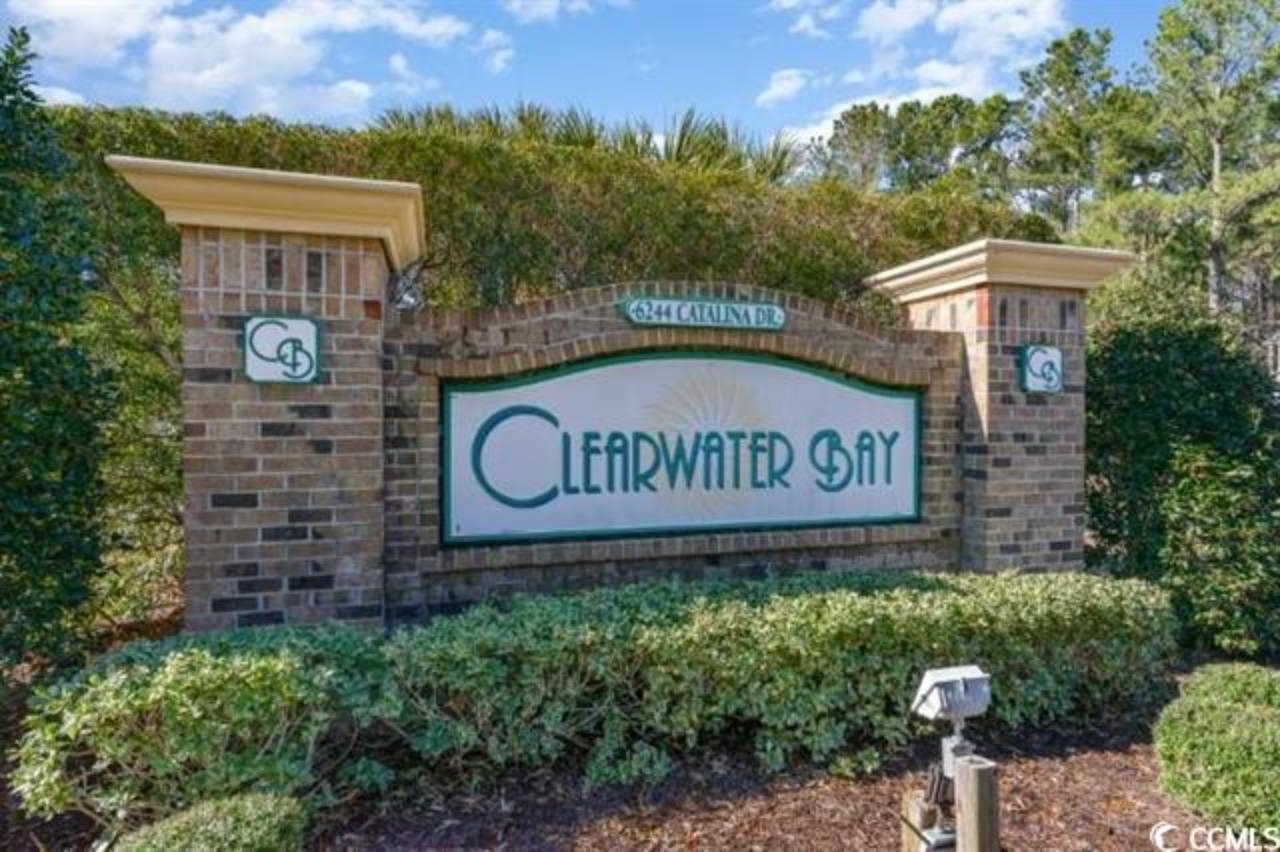
- Subdivision Clearwater Bay - Barefoot Resort
Overview
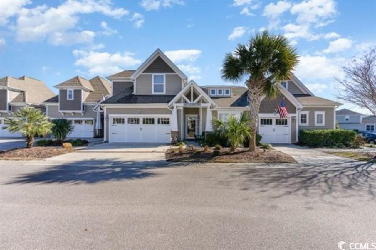
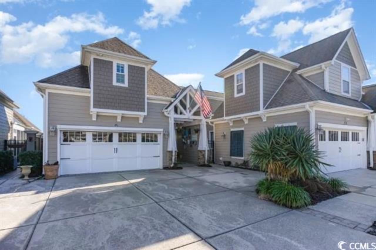
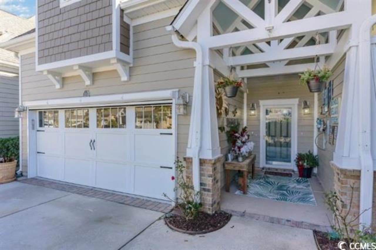
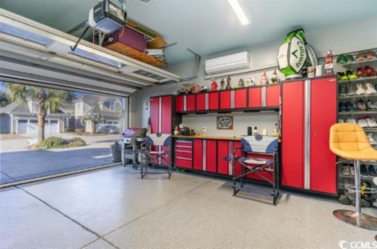
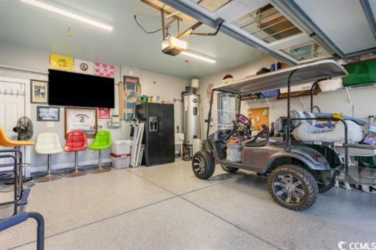
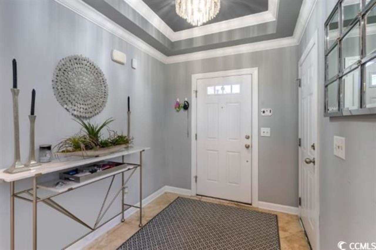
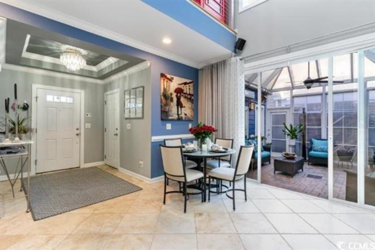
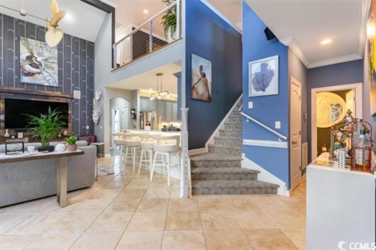
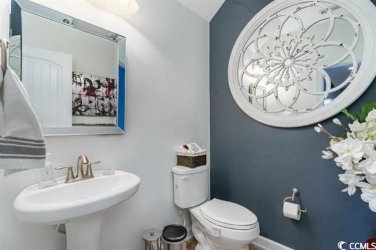
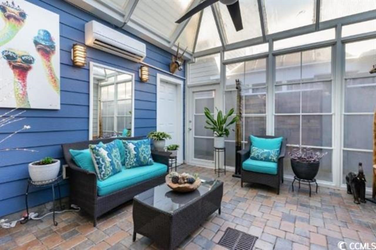
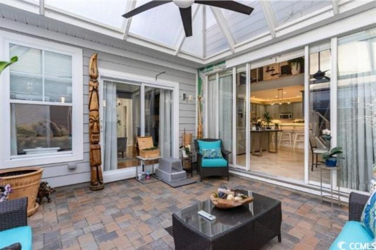
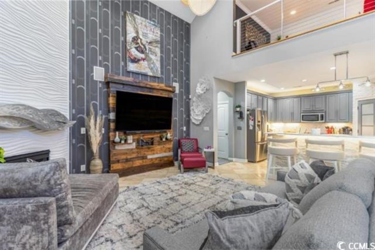
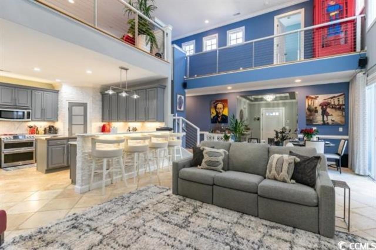
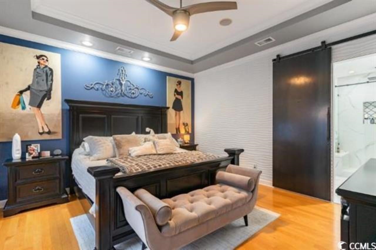
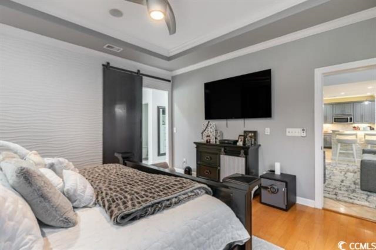
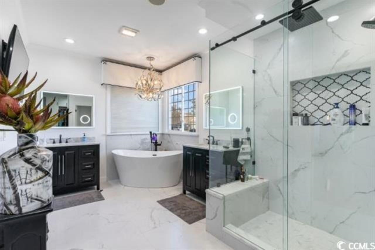
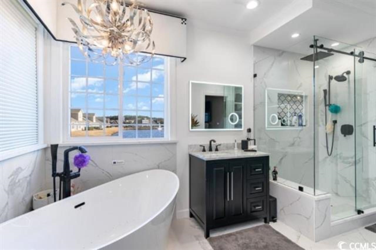
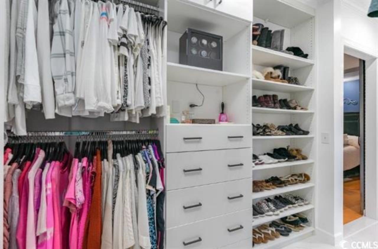
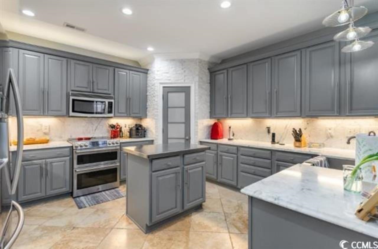
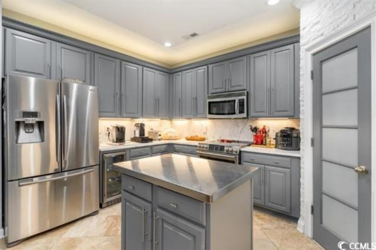
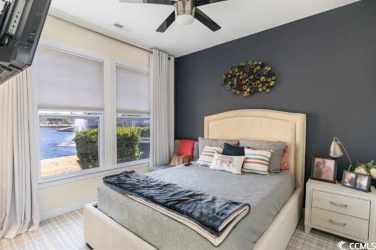
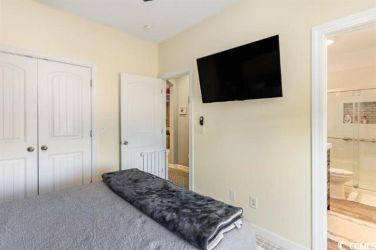
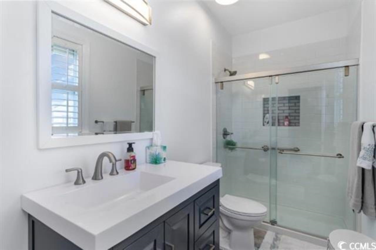
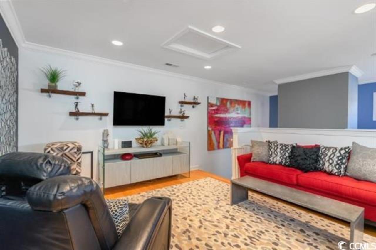
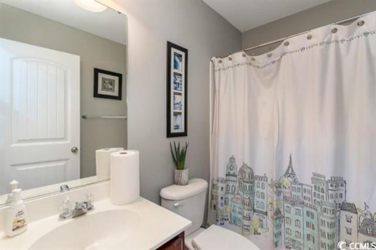
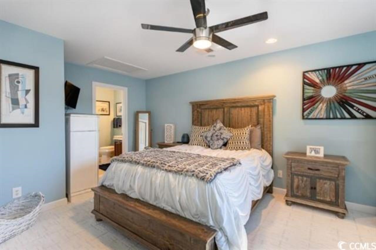
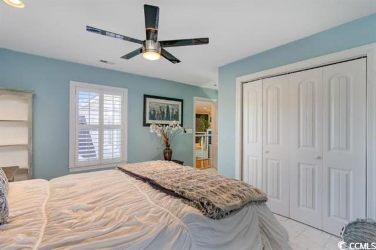
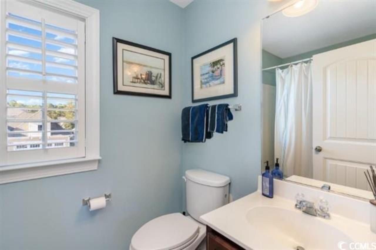
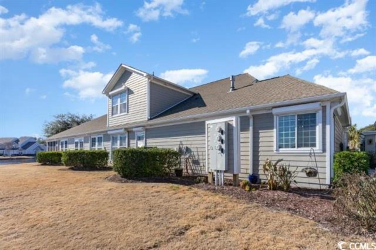
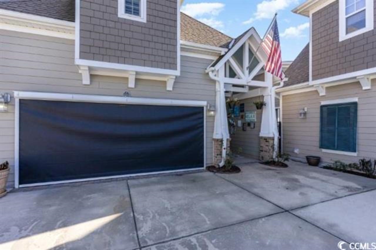
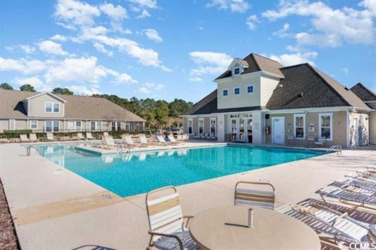
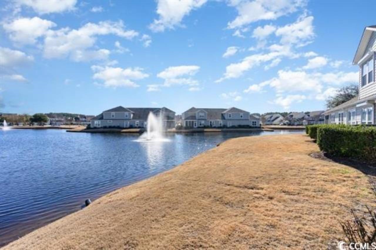
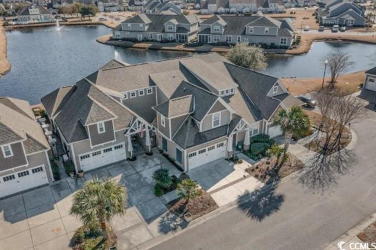
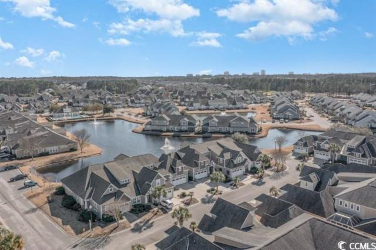
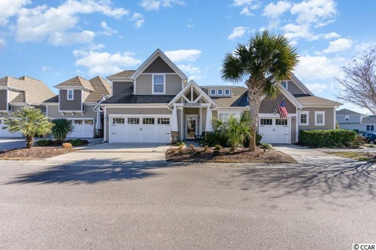
Welcome home to a place that truly feels special. This beautifully maintained townhome in Clearwater Bay at Barefoot Resort isn`t just move-in ready---it`s fully furnished, thoughtfully styled, and designed for effortless coastal living. From the moment you step into the foyer, the tone is set with a statement chandelier and elegant tray ceiling. The main living area opens up with soaring ceilings, warm natural light, and a cozy fireplace that makes the space feel inviting year-round. Every fixture, finish, and piece of décor has been carefully chosen, giving the home a polished yet comfortable vibe that feels more like a designer retreat than a typical townhome. The kitchen is a dream for anyone who loves to cook or entertain---complete with stainless steel appliances, a generous island, marble backsplash, breakfast bar, and custom handmade pantry racks that add both beauty and function. Just off the living space, the sunroom quickly becomes a favorite spot, with its greenhouse-style ceiling, ceiling fan, and its own independent climate control---perfect for morning coffee or winding down at the end of the day. The first-floor primary suite offers a peaceful escape, featuring a tray ceiling, custom walk-in closets, dual vanities, a spacious walk-in shower, and a luxurious garden tub topped with an artisan chandelier. A second bedroom on the main level overlooks the lake and fountain and has easy access to a full bath---ideal for guests or a home office. Upstairs, a versatile loft provides space for a media room, den, or game area, while two generously sized bedrooms each enjoy access to their own full bathrooms. Even the garage has been elevated, with a fully finished interior, custom storage, limo golf cart, and an optional screened garage door for added flexibility. Living in Clearwater Bay means enjoying a private community pool plus all the incredible Barefoot Resort amenities---including a private oceanfront beach cabana, a massive saltwater pool, multiple golf courses, luxury clubhouses with dining and bars, and more. And when you`re ready to head out, the beach, shopping, dining, and entertainment of the Grand Strand are just minutes away. This is more than a home---it`s a lifestyle, and it`s ready for you to move right in and start enjoying!
Sale Info
Listing Date: 02-09-2026
Sold Date: 04-23-2026
Aprox Days on Market:
2 month(s), 13 day(s)
Listing Sold:
2 month(s), 20 day(s) ago
Asking Price: $599,000
Selling Price: $585,000
Price Difference:
Reduced By $14,000
Agriculture / Farm
Association Fees / Info
Hoa Frequency: Monthly
Hoa Fees: 548
Hoa: Yes
Hoa Includes: AssociationManagement, CommonAreas, Golf, Insurance, Internet, LegalAccounting, MaintenanceGrounds, PestControl, Phone, Pools, RecreationFacilities, Sewer, Security, Trash, Water
Community Features: Clubhouse, GolfCartsOk, RecreationArea, LongTermRentalAllowed, Pool, ShortTermRentalAllowed
Assoc Amenities: Clubhouse, OwnerAllowedGolfCart, PetRestrictions
Bathroom Info
Total Baths: 5.00
Halfbaths: 1
Fullbaths: 4
Room Features
Kitchen: BreakfastBar, KitchenExhaustFan, KitchenIsland, Pantry, StainlessSteelAppliances, SolidSurfaceCounters
LivingRoom: BeamedCeilings, CeilingFans, Fireplace, VaultedCeilings
Other: BedroomOnMainLevel, EntranceFoyer, Loft, UtilityRoom
PrimaryBathroom: GardenTubRomanTub, SeparateShower, Vanity
PrimaryBedroom: TrayCeilings, CeilingFans, MainLevelMaster, WalkInClosets
Bedroom Info
Beds: 4
Building Info
Levels: OneAndOneHalf
Year Built: 2007
Structure Type: Townhouse
Zoning: Res
Construction Materials: VinylSiding
Entry Level: 1
Building Name: 12
Buyer Compensation
Exterior Features
Pool Features: Community, OutdoorPool
Foundation: Slab
Exterior Features: SprinklerIrrigation
Financial
Garage / Parking
Garage: Yes
Parking Type: TwoCarGarage, Private, GarageDoorOpener
Garage Spaces: 2
Green / Env Info
Green Energy Efficient: Doors, Windows
Interior Features
Floor Cover: Carpet, Tile, Wood
Door Features: InsulatedDoors, StormDoors
Fireplace: Yes
Laundry Features: WasherHookup
Furnished: Furnished
Interior Features: TrayCeilings, CeilingFans, Furnished, Fireplace, GardenTubRomanTub, MainLevelPrimary, SplitBedrooms, SeparateShower, Vanity, WalkInClosets, Workshop, WindowTreatments, BreakfastBar, BedroomOnMainLevel, EntranceFoyer, KitchenIsland, Loft, StainlessSteelAppliances, SolidSurfaceCounters
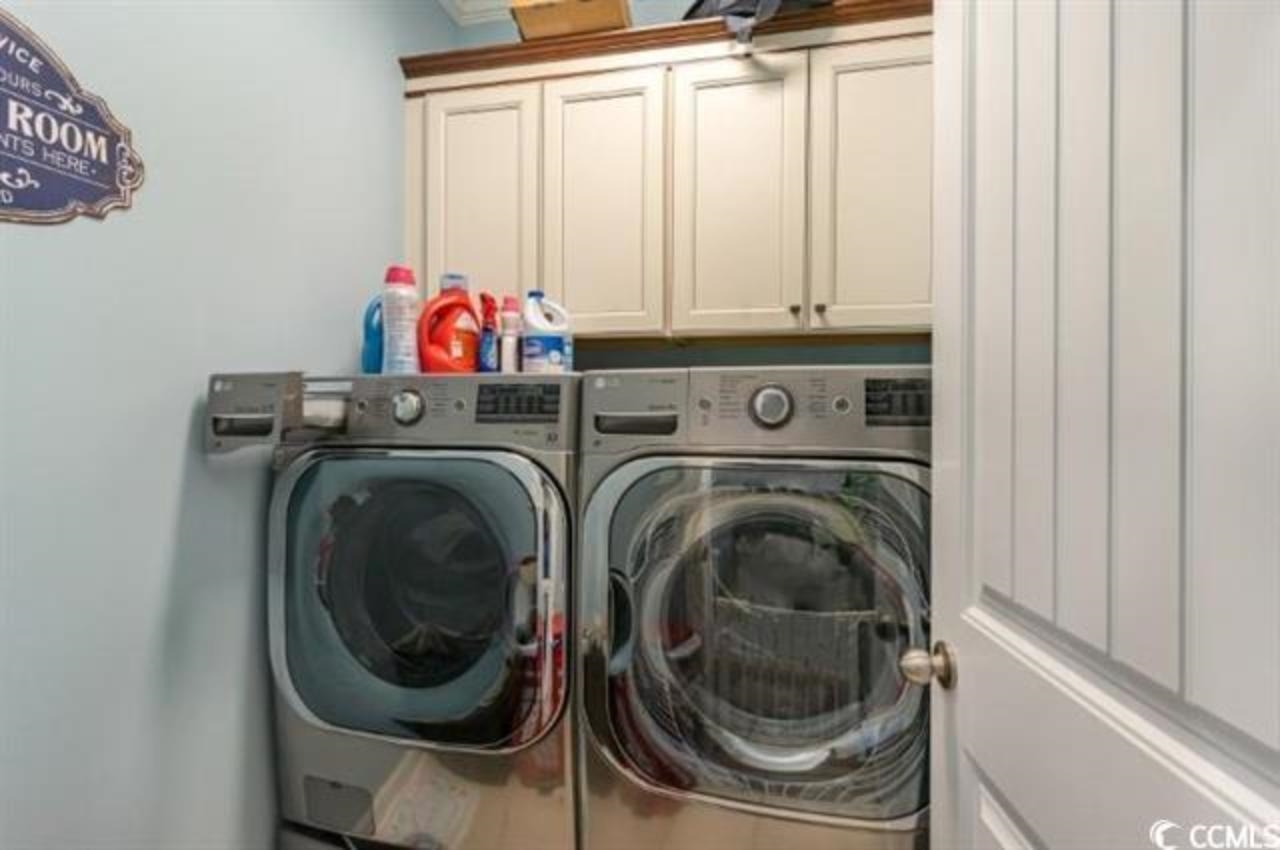
Appliances: DoubleOven, Dishwasher, Disposal, Microwave, Oven, Range, Refrigerator, RangeHood, Dryer, Washer
Lot Info
Acres: 0.00
Lot Description: CulDeSac, LakeFront, PondOnLot
Misc
Pets Allowed: OwnerOnly, Yes
Offer Compensation
Other School Info
Property Info
County: Horry
View: Yes
Stipulation of Sale: None
View: Lake, Pond
Property Sub Type Additional: Townhouse
Security Features: SecuritySystem, SmokeDetectors
Disclosures: CovenantsRestrictionsDisclosure,SellerDisclosure
Construction: Resale
Room Info
Sold Info
Sold Date: 2026-04-23T00:00:00
Sqft Info
Total Sqft: 2518
Living Area Source: Estimated
Sqft: 2518
Tax Info
Unit Info
Unit: 1211
Utilities / Hvac
Heating: Central, Electric
Cooling: CentralAir
Cooling: Yes
Utilities Available: CableAvailable, ElectricityAvailable, PhoneAvailable, SewerAvailable, UndergroundUtilities, WaterAvailable
Heating: Yes
Water Source: Public
Waterfront / Water
Waterfront: Yes
Waterfront Features: Pond
Courtesy of Century 21 Barefoot Realty
 MLS# 2201731
  Provided courtesy of © Copyright 2026 Coastal Carolinas Multiple Listing Service, Inc.®. Information Deemed Reliable but Not Guaranteed. © Copyright 2026 Coastal Carolinas Multiple Listing Service, Inc.® MLS. All rights reserved. Information is provided exclusively for consumers’ personal, non-commercial use, that it may not be used for any purpose other than to identify prospective properties consumers may be interested in purchasing.
Images related to data from the MLS is the sole property of the MLS and not the responsibility of the owner of this website. MLS IDX data last updated on 07-12-2026 11:45 PM EST.
Any images related to data from the MLS is the sole property of the MLS and not the responsibility of the owner of this website.
Provided courtesy of © Copyright 2026 Coastal Carolinas Multiple Listing Service, Inc.®. Information Deemed Reliable but Not Guaranteed. © Copyright 2026 Coastal Carolinas Multiple Listing Service, Inc.® MLS. All rights reserved. Information is provided exclusively for consumers’ personal, non-commercial use, that it may not be used for any purpose other than to identify prospective properties consumers may be interested in purchasing.
Images related to data from the MLS is the sole property of the MLS and not the responsibility of the owner of this website. MLS IDX data last updated on 07-12-2026 11:45 PM EST.
Any images related to data from the MLS is the sole property of the MLS and not the responsibility of the owner of this website.Real Estate Websites by Dynamic IDX, LLC