









$399,900 | 3 beds | 2 full baths | N/A half baths | 1,896 sqft
Murrells Inlet, SC 29576
- 3Beds
- 2Full Baths
- N/AHalf Baths
- 1,896SqFt
- 2000Year Built
- 0.30Acres
- MLS# 2603336
- Residential
- Detached
- Sold
- Approx Time on Market1 month, 22 days
- AreaMyrtle Beach Area--South of 544 & West of 17 Bypass M.i. Horry County
- CountyHorry
- Subdivision Springfield
Overview
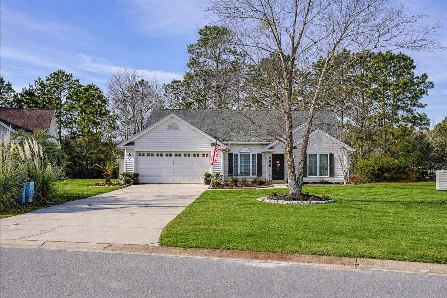
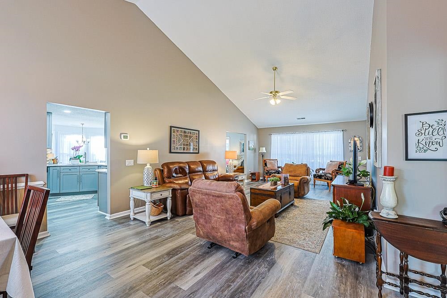
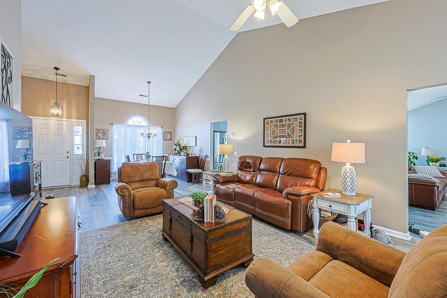
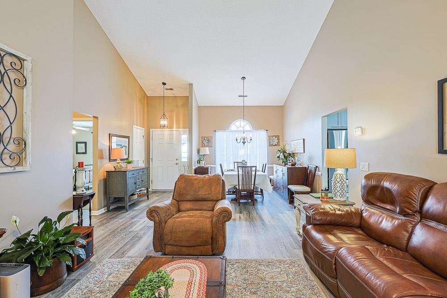
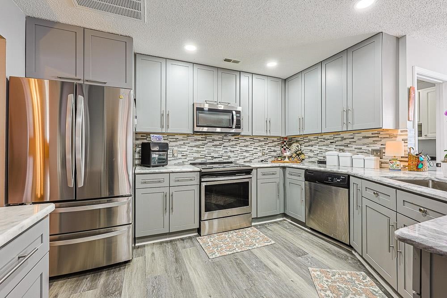
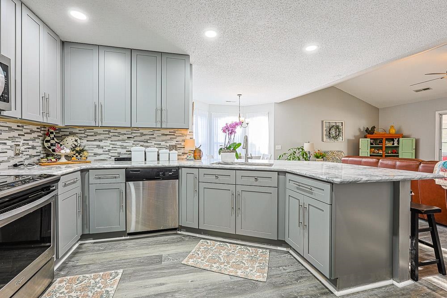
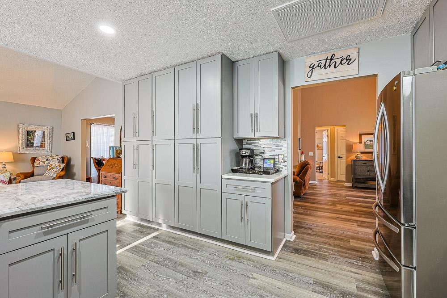
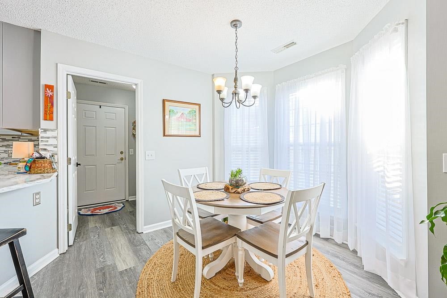
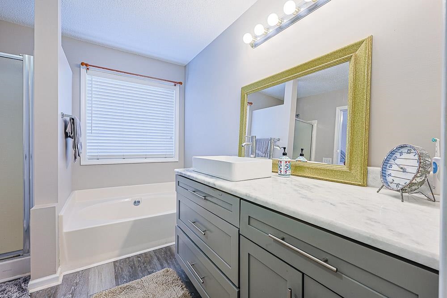
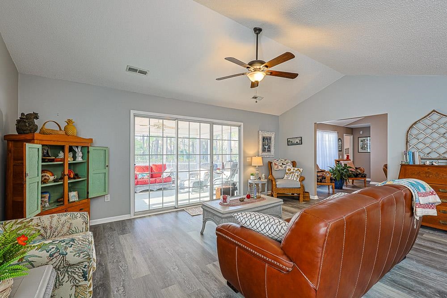
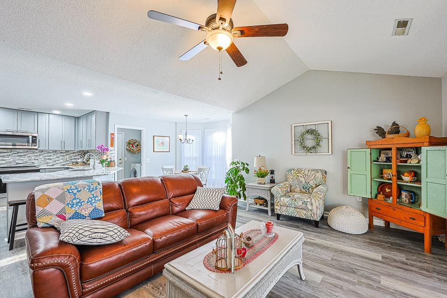
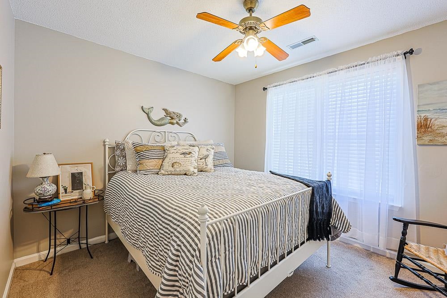
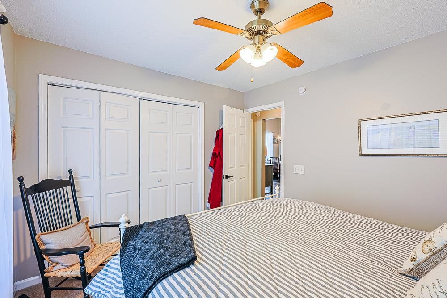
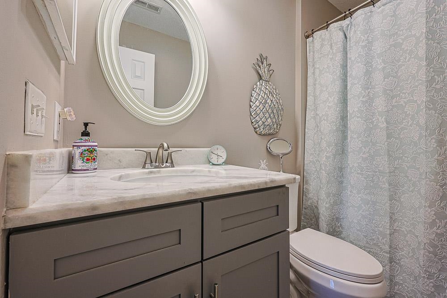
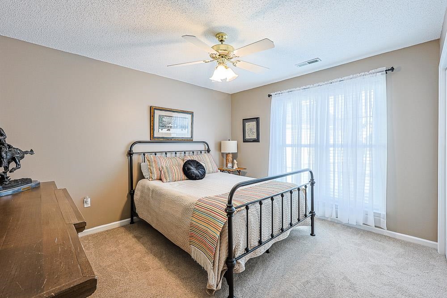
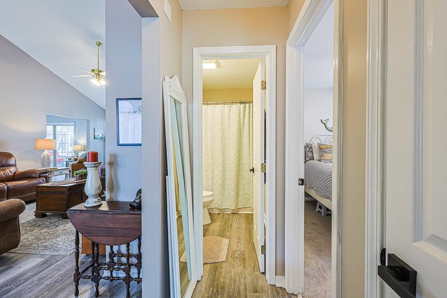
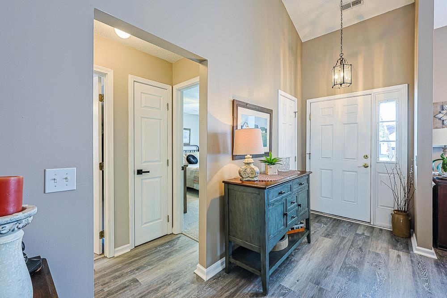
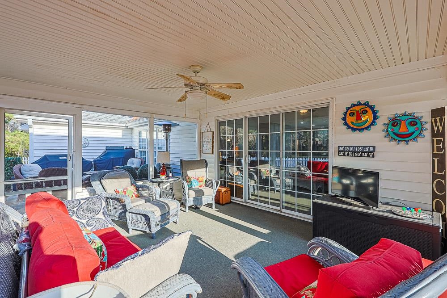
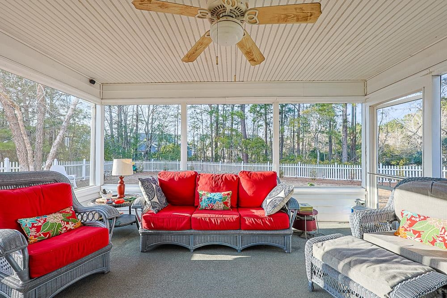
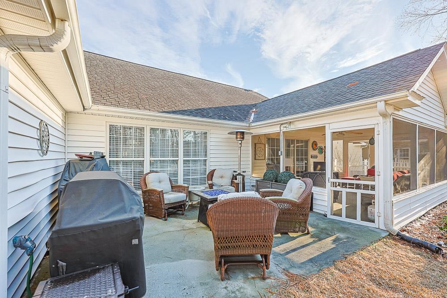
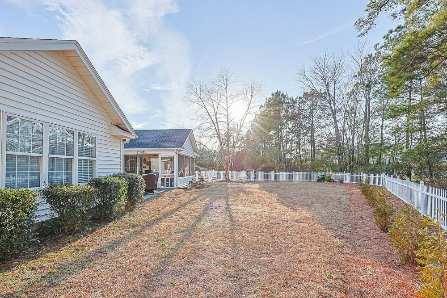
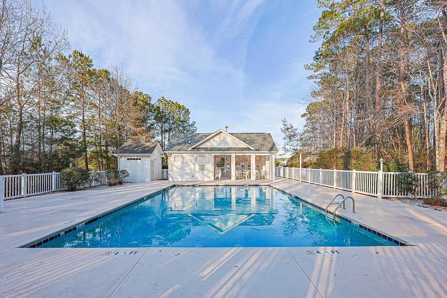
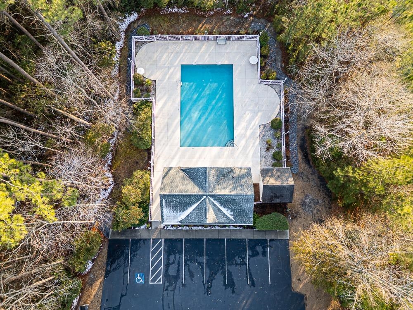
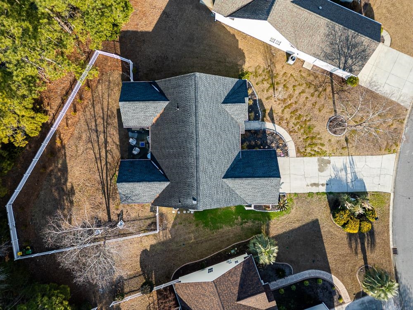
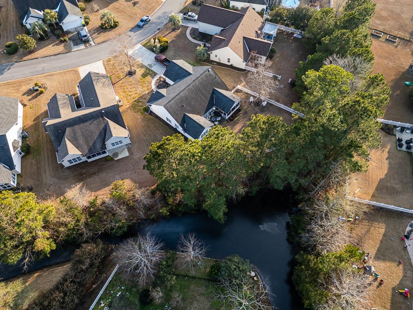
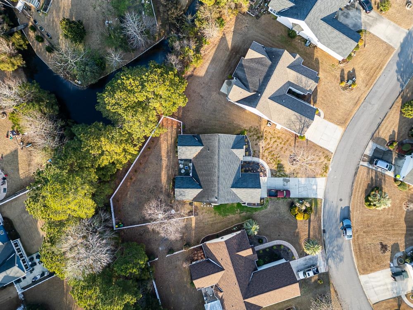
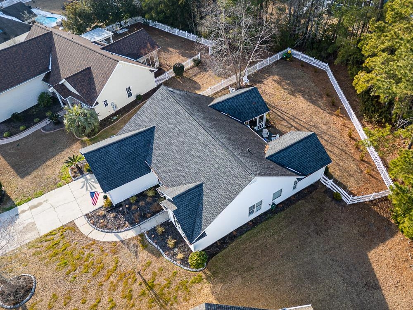
Welcome home to 1088 Vestry Dr., where thoughtful upgrades meet serene outdoor living in the heart of Murrells Inlet. This beautifully updated 3-bedroom, 2-bath home offers nearly 2,000 heated square feet, a two-car garage, and sits on an impressive .30-acre lot with a fully fenced backyard, perfect for entertaining, pets, or simply enjoying the outdoors. Step inside to find brand-new flooring throughout, soaring vaulted ceilings in the main living room, and a flexible floor plan that includes an additional sitting room off the kitchen, ideal as a second living area, home office, or cozy retreat. The true showstopper is the completely redesigned luxury kitchen. Featuring all-new cabinetry, stunning quartz countertops, stainless steel appliances, and a spacious breakfast bar, this kitchen offers abundant cabinet and prep space and is perfectly suited for both everyday living and hosting guests. Out back, unwind on the huge screened-in porch overlooking the neighborhood pond, a peaceful, private setting that creates the perfect space for morning coffee, evening relaxation, or entertaining year-round. The expansive, fenced yard provides plenty of room to enjoy the outdoors while still offering tranquility and privacy. Both bathrooms have been fully refreshed with new vanities and countertops, completing the home’s modern feel. Residents also enjoy access to a community pool, adding to the lifestyle appeal. This move-in-ready home combines luxury updates, flexible living space, and exceptional outdoor enjoyment, a rare find in Myrtle Beach. Schedule your showing today and experience it for yourself.
Sale Info
Listing Date: 02-07-2026
Sold Date: 03-30-2026
Aprox Days on Market:
1 month(s), 22 day(s)
Listing Sold:
3 month(s), 16 day(s) ago
Asking Price: $399,900
Selling Price: $399,900
Price Difference:
Same as list price
Agriculture / Farm
Association Fees / Info
Hoa Frequency: Monthly
Hoa Fees: 133
Hoa: Yes
Hoa Includes: CommonAreas, Pools, Trash
Community Features: Other, Pool
Assoc Amenities: Other
Bathroom Info
Total Baths: 2.00
Fullbaths: 2
Room Features
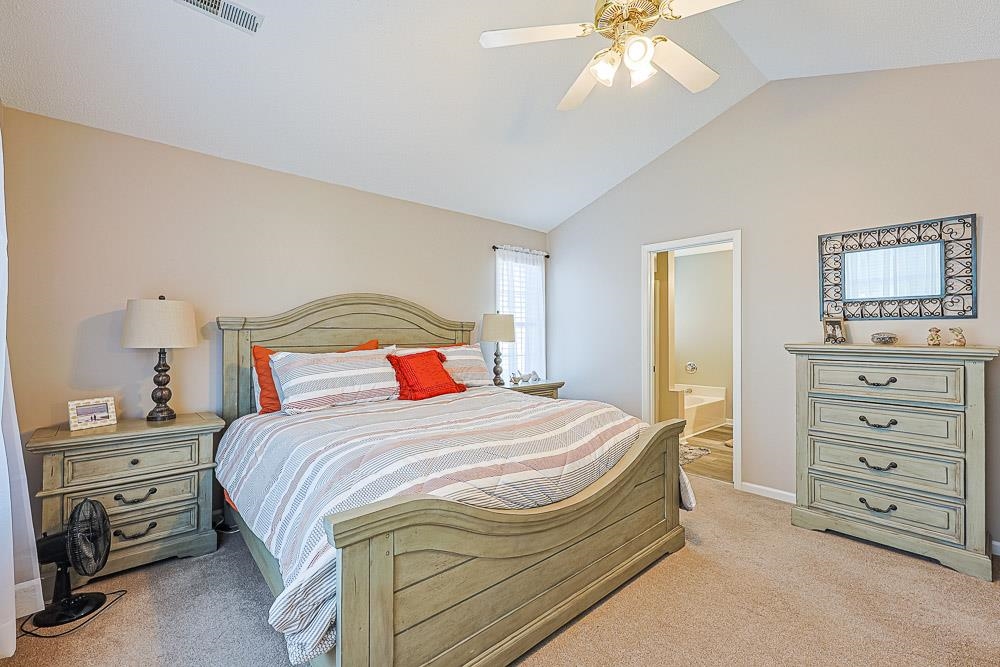
FamilyRoom: CeilingFans, VaultedCeilings
Kitchen: BreakfastBar, StainlessSteelAppliances
LivingRoom: CeilingFans, VaultedCeilings
Other: BedroomOnMainLevel, Other, UtilityRoom
PrimaryBathroom: Bathtub, SeparateShower, Vanity
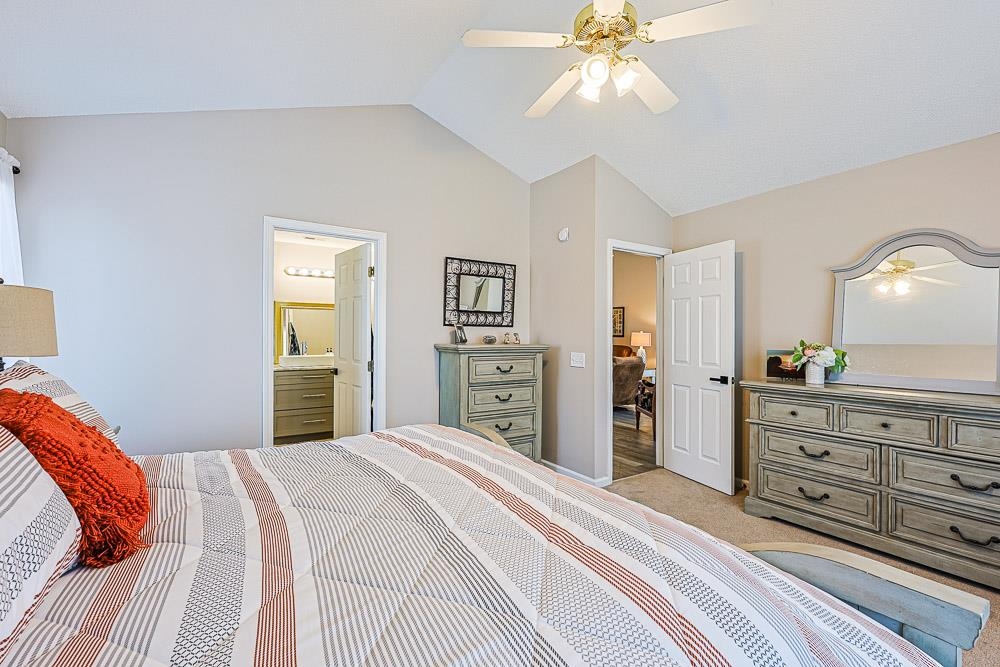
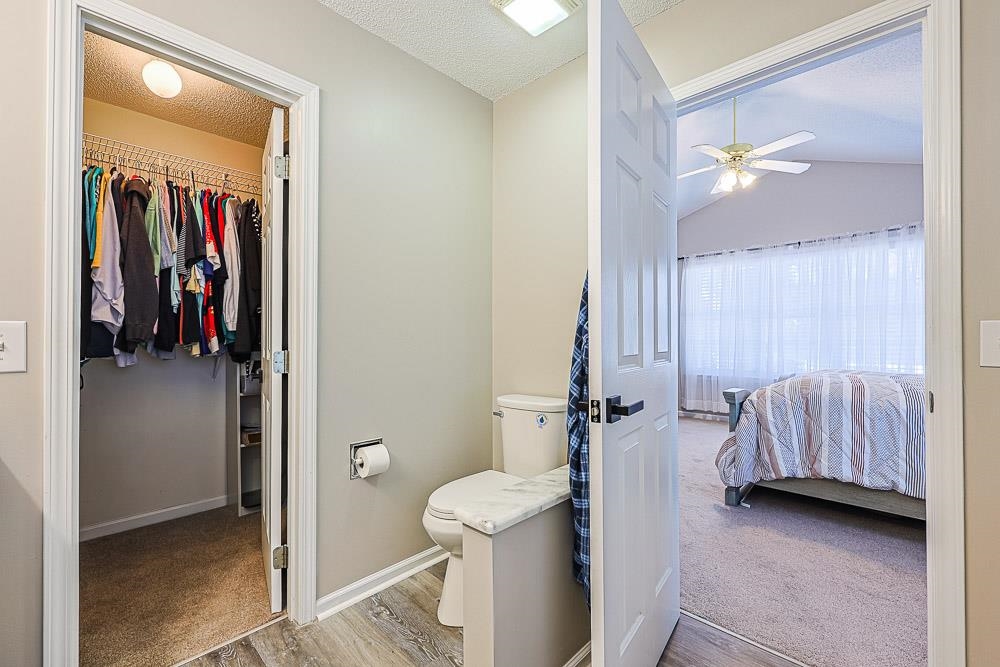
PrimaryBedroom: CeilingFans, MainLevelMaster, VaultedCeilings, WalkInClosets
Bedroom Info
Beds: 3
Building Info
Levels: One
Year Built: 2000
Zoning: PUD
Style: Traditional
Construction Materials: VinylSiding
Buyer Compensation
Exterior Features
Patio and Porch Features: Patio, Porch, Screened
Window Features: StormWindows, WindowTreatments
Pool Features: Community, OutdoorPool
Exterior Features: SprinklerIrrigation, Other, Patio
Financial
Garage / Parking
Parking Capacity: 4
Garage: Yes
Parking Type: Attached, Garage, TwoCarGarage
Attached Garage: Yes
Garage Spaces: 2
Green / Env Info
Green Energy Efficient: Doors, Windows
Interior Features
Floor Cover: LuxuryVinyl, LuxuryVinylPlank
Door Features: InsulatedDoors
Laundry Features: WasherHookup
Furnished: Unfurnished
Interior Features: AirFiltration, Bathtub, CeilingFans, MainLevelPrimary, Other, SplitBedrooms, SeparateShower, Vanity, VaultedCeilings, WalkInClosets, WindowTreatments, BreakfastBar, BedroomOnMainLevel, StainlessSteelAppliances
Appliances: Cooktop, Dishwasher, Microwave, Refrigerator, Dryer, Washer
Lot Info
Acres: 0.30
Lot Description: OutsideCityLimits
Misc
Offer Compensation
Other School Info
Property Info
County: Horry
Stipulation of Sale: None
Property Sub Type Additional: Detached
Security Features: SmokeDetectors
Disclosures: SellerDisclosure
Construction: Resale
Room Info
Sold Info
Sold Date: 2026-03-30T00:00:00
Sqft Info
Total Sqft: 2496
Living Area Source: PublicRecords
Sqft: 1896
Tax Info
Unit Info
Utilities / Hvac
Heating: Central, Electric
Cooling: CentralAir
Cooling: Yes
Utilities Available: CableAvailable, ElectricityAvailable, Other, PhoneAvailable, SewerAvailable, UndergroundUtilities, WaterAvailable
Heating: Yes
Water Source: Public
Waterfront / Water
Schools
Elem: Saint James Elementary School
Middle: Saint James Middle School
High: Saint James High School
Directions
3120 Waccamaw Blvd Myrtle Beach, SC 29579 Get on US-17 S/US Highway 17 Bypass S in Myrtle Beach from George Bishop Pkwy 5 min (2.2 mi) Merge onto US-17 S/US Highway 17 Bypass S Continue to follow US Highway 17 Bypass S 13 min (9.8 mi) Take Mcdowell Shortcut Rd to Vestry Dr 4 min (1.3 mi) 1088 Vestry Dr Murrells Inlet, SC 29576Courtesy of Sloan Realty Group - Fax: 843-619-7111

 MLS# 2617093


 Provided courtesy of © Copyright 2026 Coastal Carolinas Multiple Listing Service, Inc.®. Information Deemed Reliable but Not Guaranteed. © Copyright 2026 Coastal Carolinas Multiple Listing Service, Inc.® MLS. All rights reserved. Information is provided exclusively for consumers’ personal, non-commercial use, that it may not be used for any purpose other than to identify prospective properties consumers may be interested in purchasing.
Images related to data from the MLS is the sole property of the MLS and not the responsibility of the owner of this website. MLS IDX data last updated on 07-16-2026 8:02 PM EST.
Any images related to data from the MLS is the sole property of the MLS and not the responsibility of the owner of this website.
Provided courtesy of © Copyright 2026 Coastal Carolinas Multiple Listing Service, Inc.®. Information Deemed Reliable but Not Guaranteed. © Copyright 2026 Coastal Carolinas Multiple Listing Service, Inc.® MLS. All rights reserved. Information is provided exclusively for consumers’ personal, non-commercial use, that it may not be used for any purpose other than to identify prospective properties consumers may be interested in purchasing.
Images related to data from the MLS is the sole property of the MLS and not the responsibility of the owner of this website. MLS IDX data last updated on 07-16-2026 8:02 PM EST.
Any images related to data from the MLS is the sole property of the MLS and not the responsibility of the owner of this website.Real Estate Websites by Dynamic IDX, LLC