












$475,000 | 3 beds | 2 full baths | N/A half baths | 1,520 sqft
Myrtle Beach, SC 29572
- 3Beds
- 2Full Baths
- N/AHalf Baths
- 1,520SqFt
- 2024Year Built
- 0.09Acres
- MLS# 2603079
- Residential
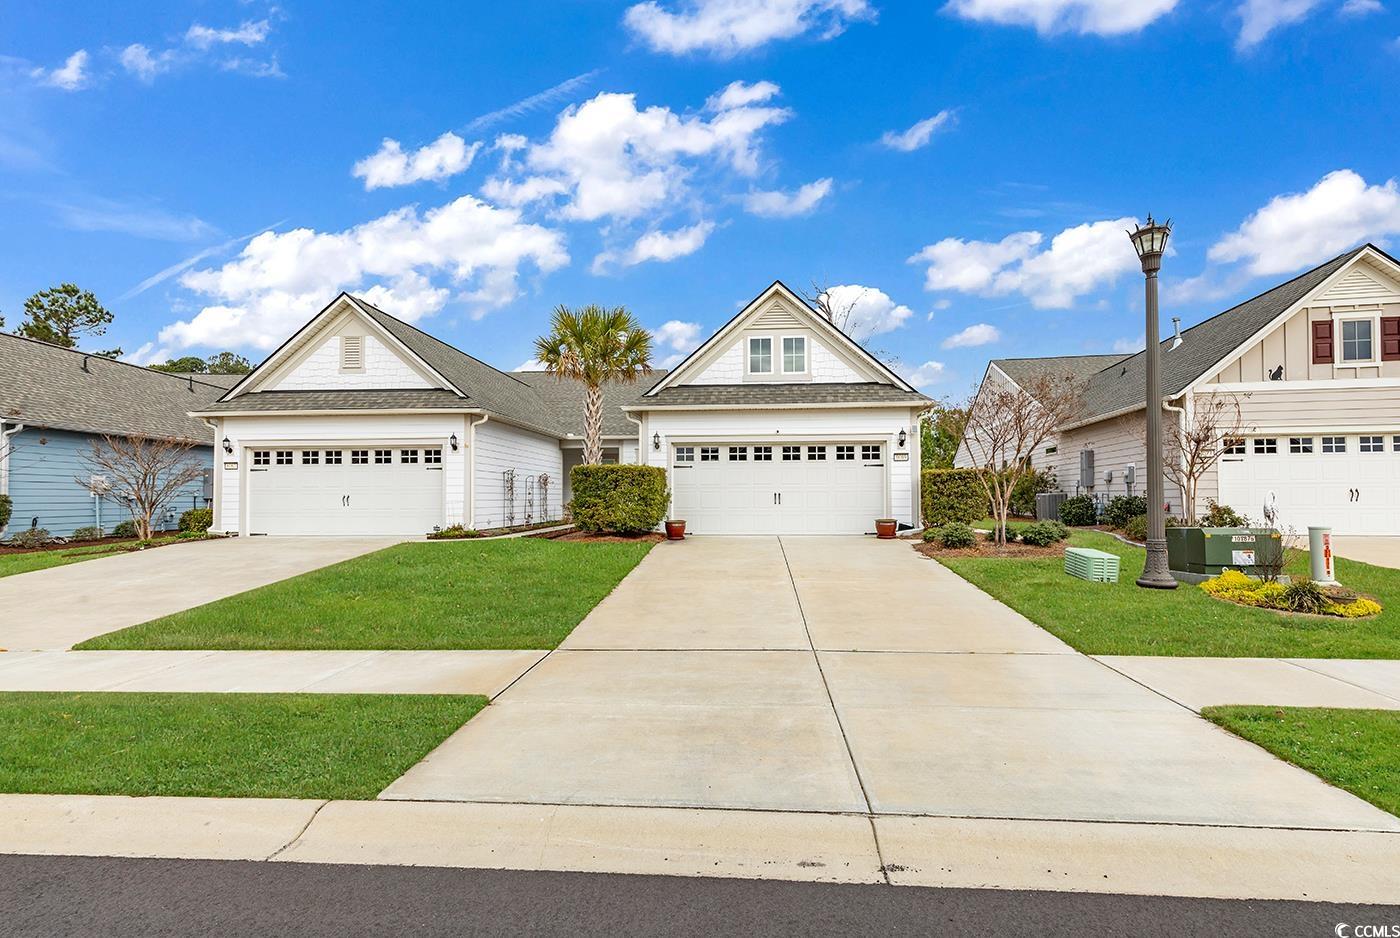
- SemiDetached
- Sold
- Approx Time on Market1 month, 19 days
- AreaMyrtle Beach Area--48th Ave N To 79th Ave N
- CountyHorry
- Subdivision Grande Dunes - Del Webb
Overview
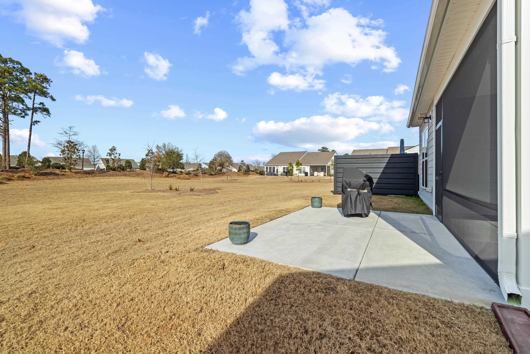
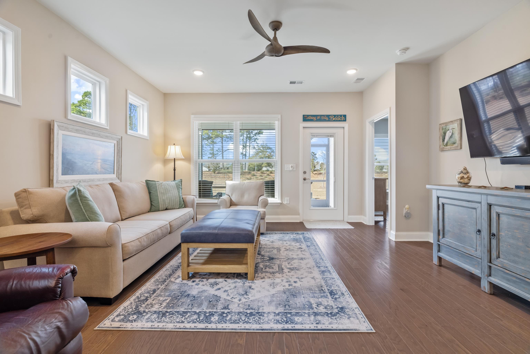
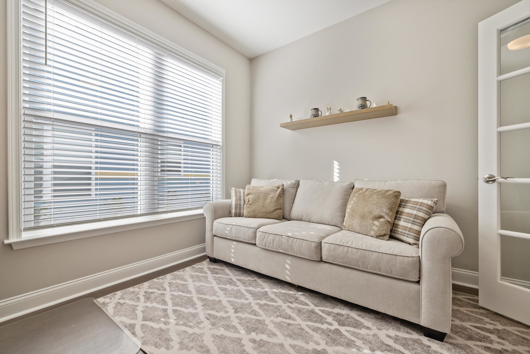
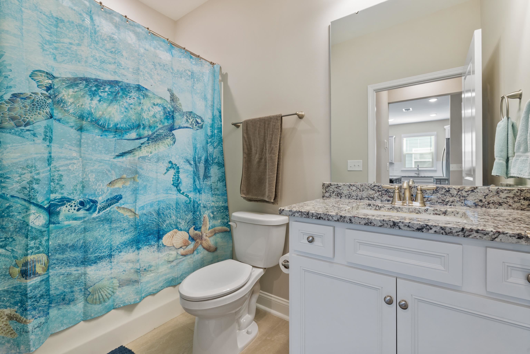
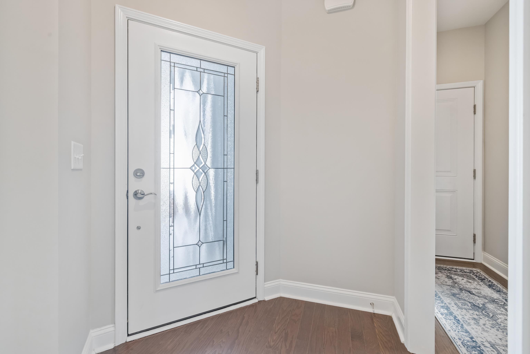
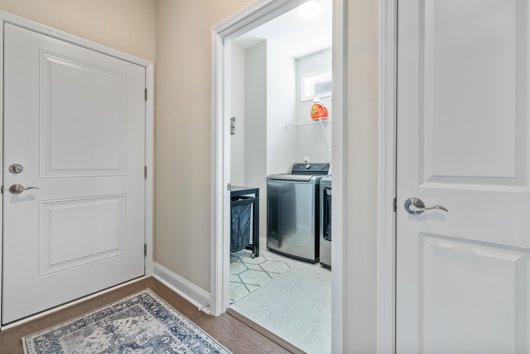
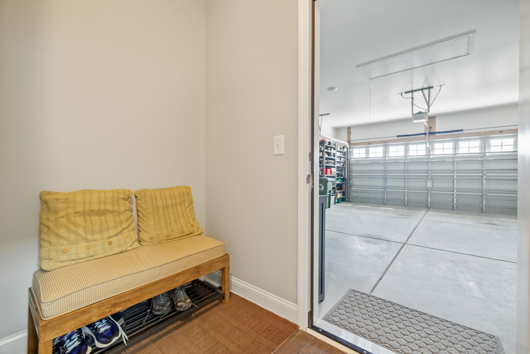
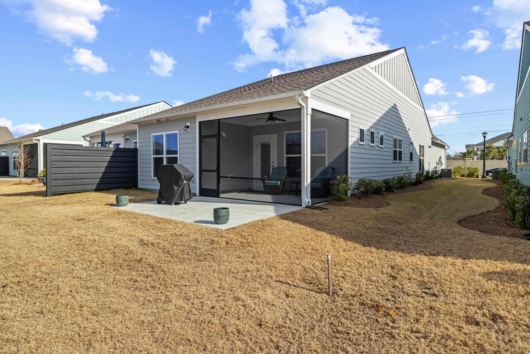
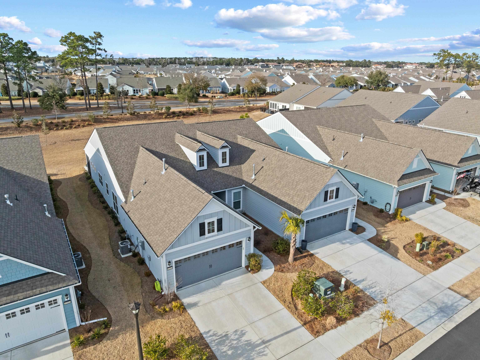
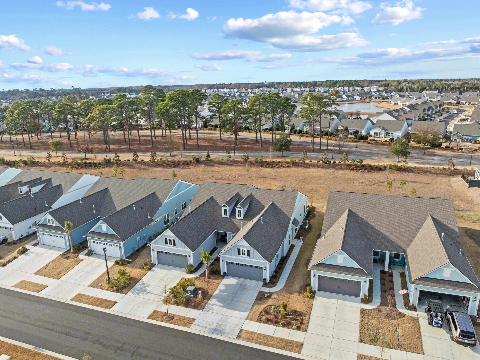
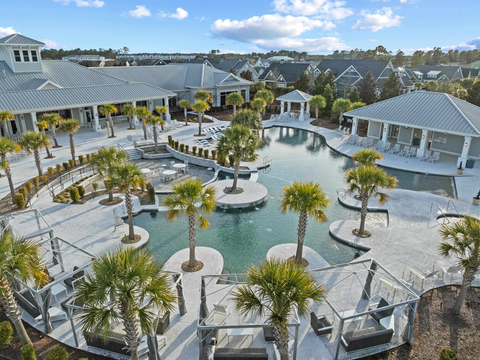
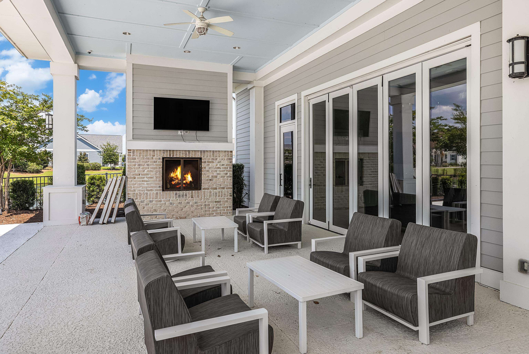
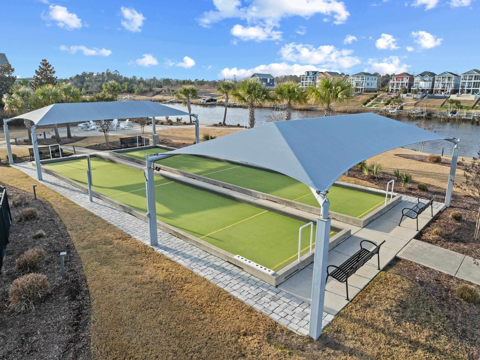
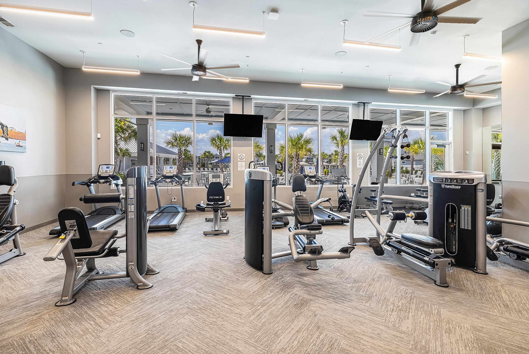
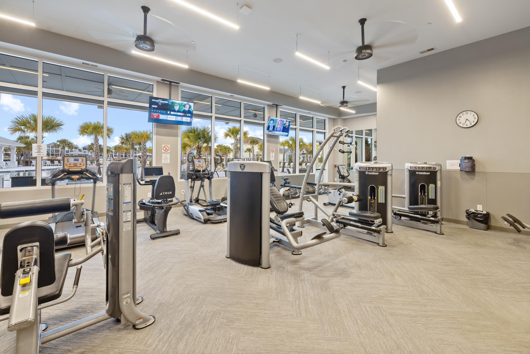
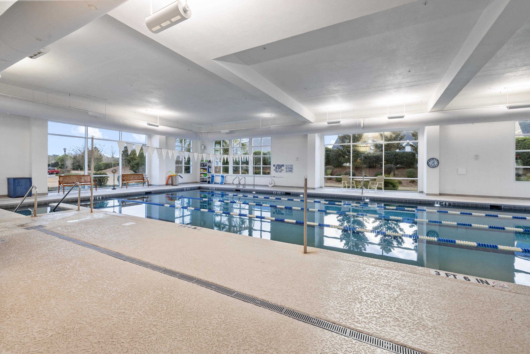
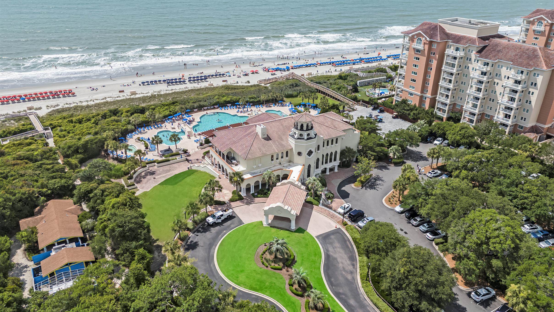
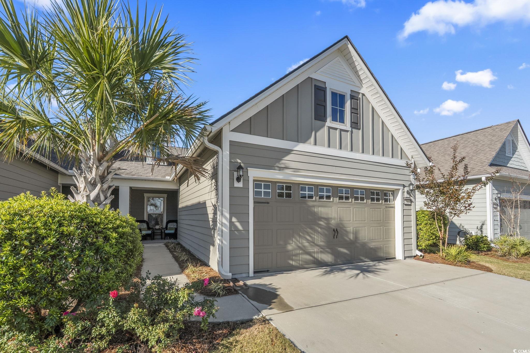
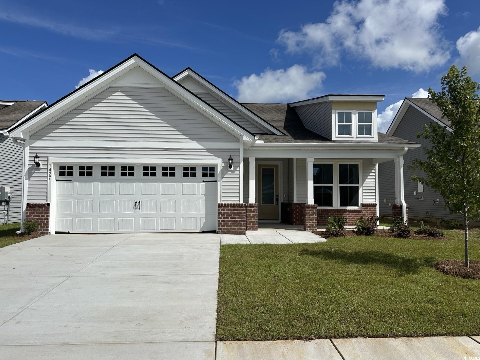
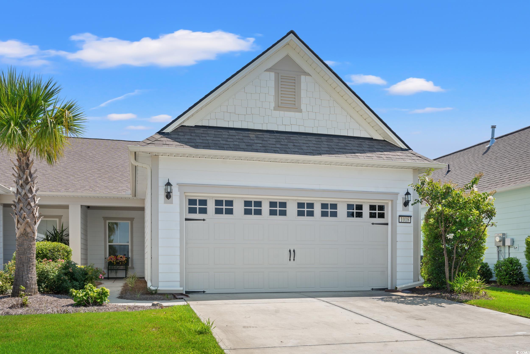
If you`ve been thinking about simplifying without sacrificing lifestyle, this is the kind of place that makes it all click. Located in Del Webb at Grande Dunes, this 55+ community is all about easy, resort-style living. Residents enjoy a beautiful pool overlooking the Intracoastal Waterway that genuinely feels like being on vacation, along with an indoor pool, a well equipped fitness center, pickleball and tennis courts, bocce ball, fire pits, and multiple gathering spaces for clubs, classes, and social events. With an on-site lifestyle director coordinating activities, fitness classes, and community trips, there`s always something going on if you want it, and zero pressure if you don`t. Lawn care and exterior maintenance are handled for you, so day to day life stays simple and carefree. As an added bonus, residents also enjoy access to the Grande Dunes Ocean Club. The home itself is a well maintained 2 bedroom, 2 bathroom attached villa with a den/office, offering 1,520 heated square feet of comfortable, functional living space. The layout is efficient and open, with great natural light, a screened porch, and a beautiful lot that backs up to additional community common space, creating a more open feel and extra outdoor area to enjoy. The attached villa style provides the convenience of low maintenance living while still feeling like home. This is a great option for anyone looking to downsize, lock and leave, or simply enjoy a more relaxed pace without giving up amenities, location, or quality of life.
Sale Info
Listing Date: 02-04-2026
Sold Date: 03-24-2026
Aprox Days on Market:
1 month(s), 19 day(s)
Listing Sold:
3 month(s), 22 day(s) ago
Asking Price: $475,000
Selling Price: $465,000
Price Difference:
Reduced By $10,000
Agriculture / Farm
Association Fees / Info
Hoa Frequency: Monthly
Hoa Fees: 445
Hoa: Yes
Hoa Includes: AssociationManagement, CommonAreas, MaintenanceGrounds, Pools, RecreationFacilities, Trash
Community Features: Beach, Clubhouse, GolfCartsOk, PrivateBeach, RecreationArea, TennisCourts, LongTermRentalAllowed, Pool
Assoc Amenities: BeachRights, Clubhouse, OwnerAllowedGolfCart, OwnerAllowedMotorcycle, PrivateMembership, PetRestrictions, TennisCourts
Bathroom Info
Total Baths: 2.00
Fullbaths: 2
Room Dimensions
Bedroom1: 13'3x10'6
DiningRoom: 8'9x17'
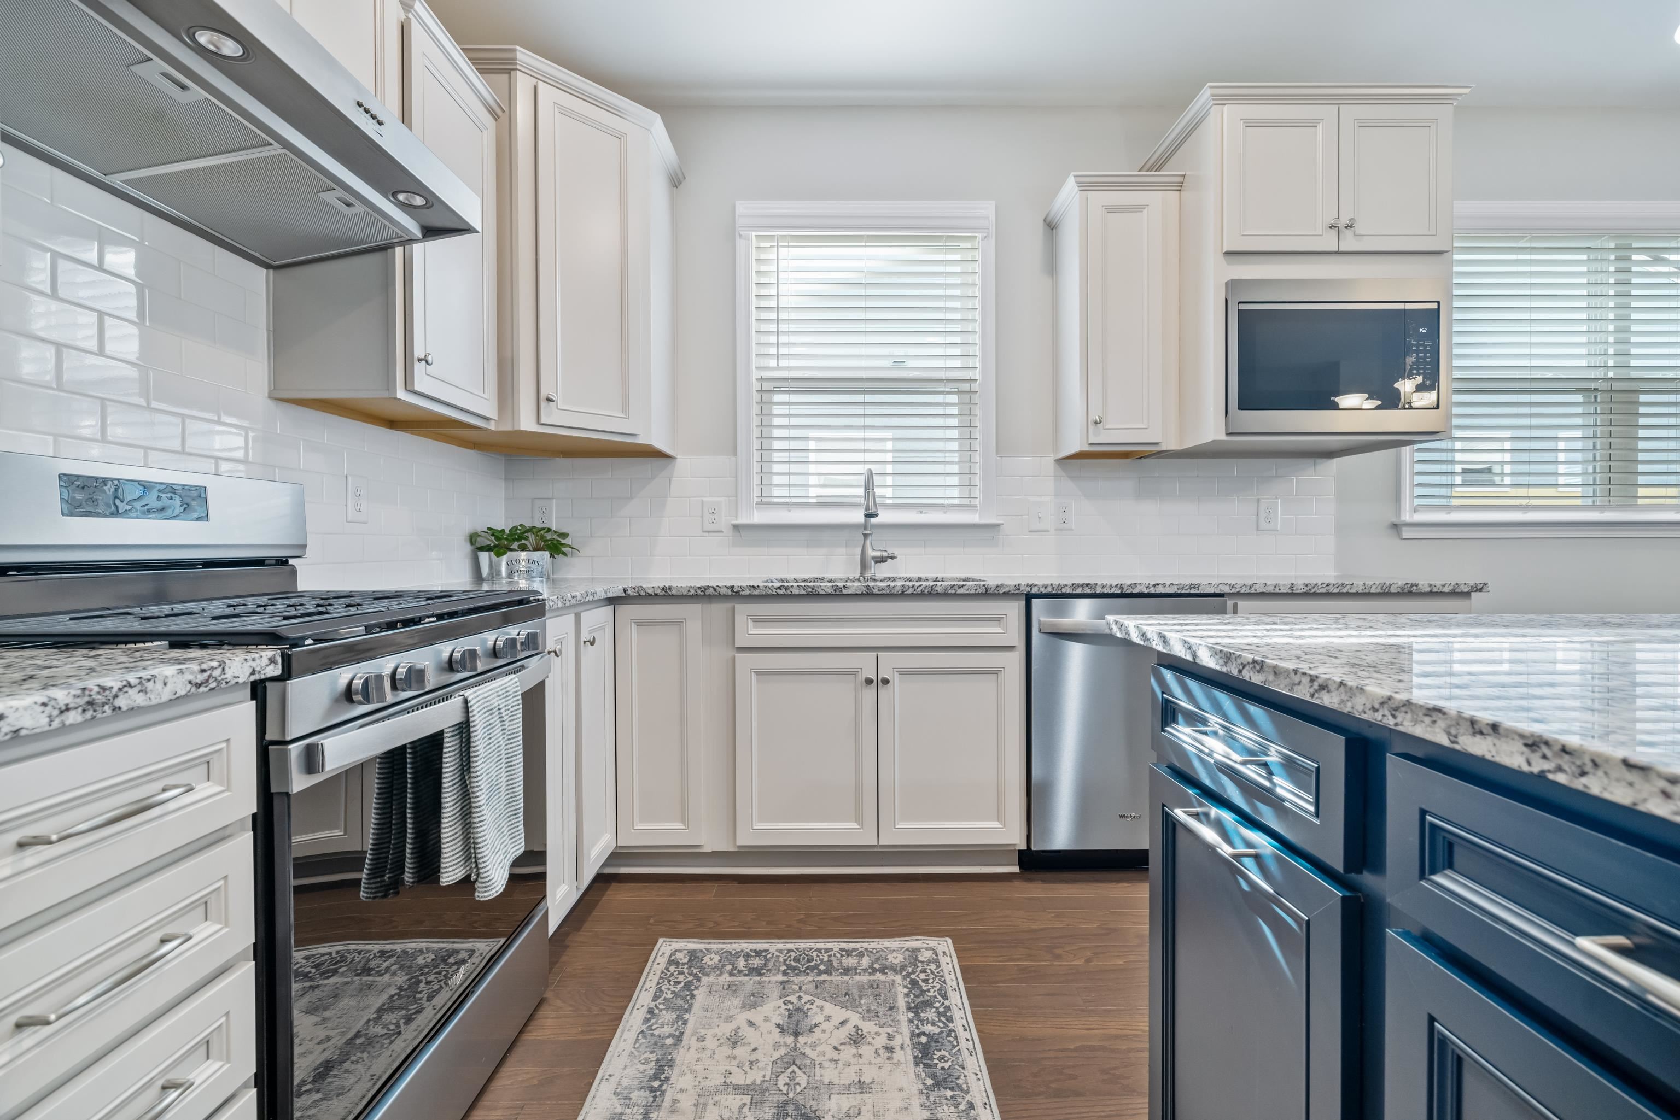
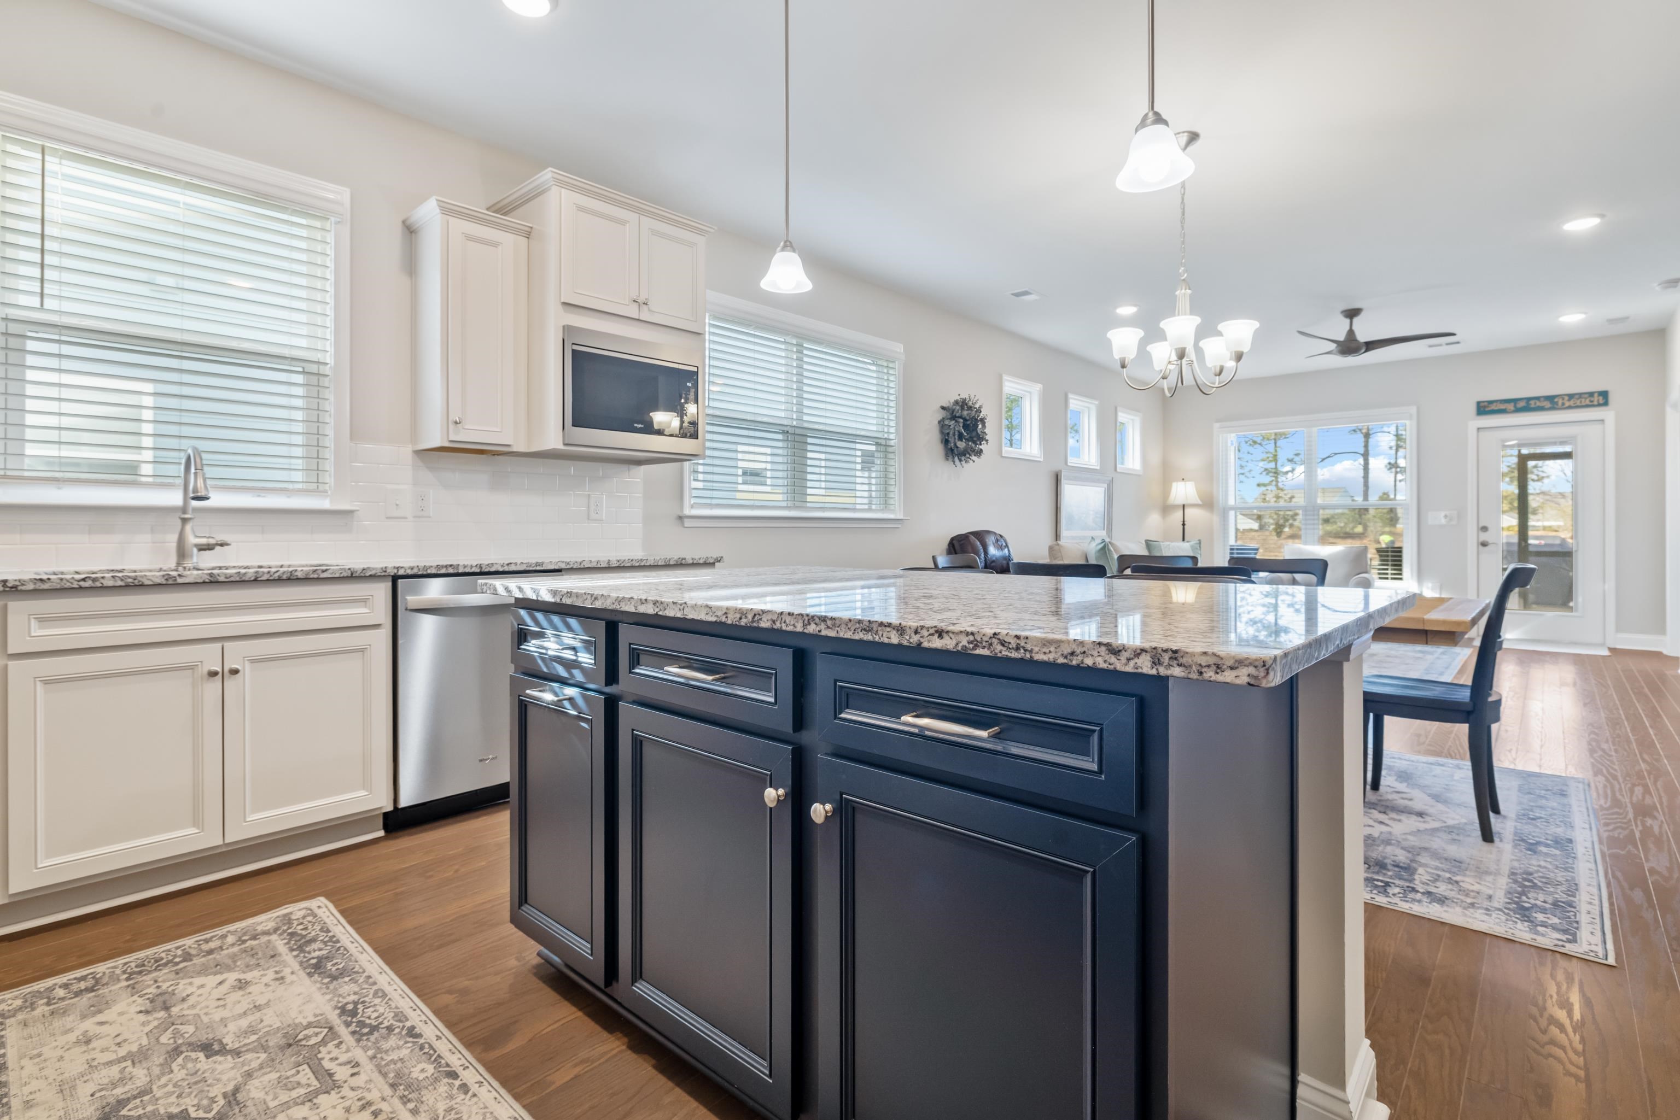
Kitchen: 11'1x15'11
LivingRoom: 14'9x15'9
PrimaryBedroom: 15'3x12'1
Room Level
Bedroom1: First
PrimaryBedroom: First
Room Features
DiningRoom: KitchenDiningCombo
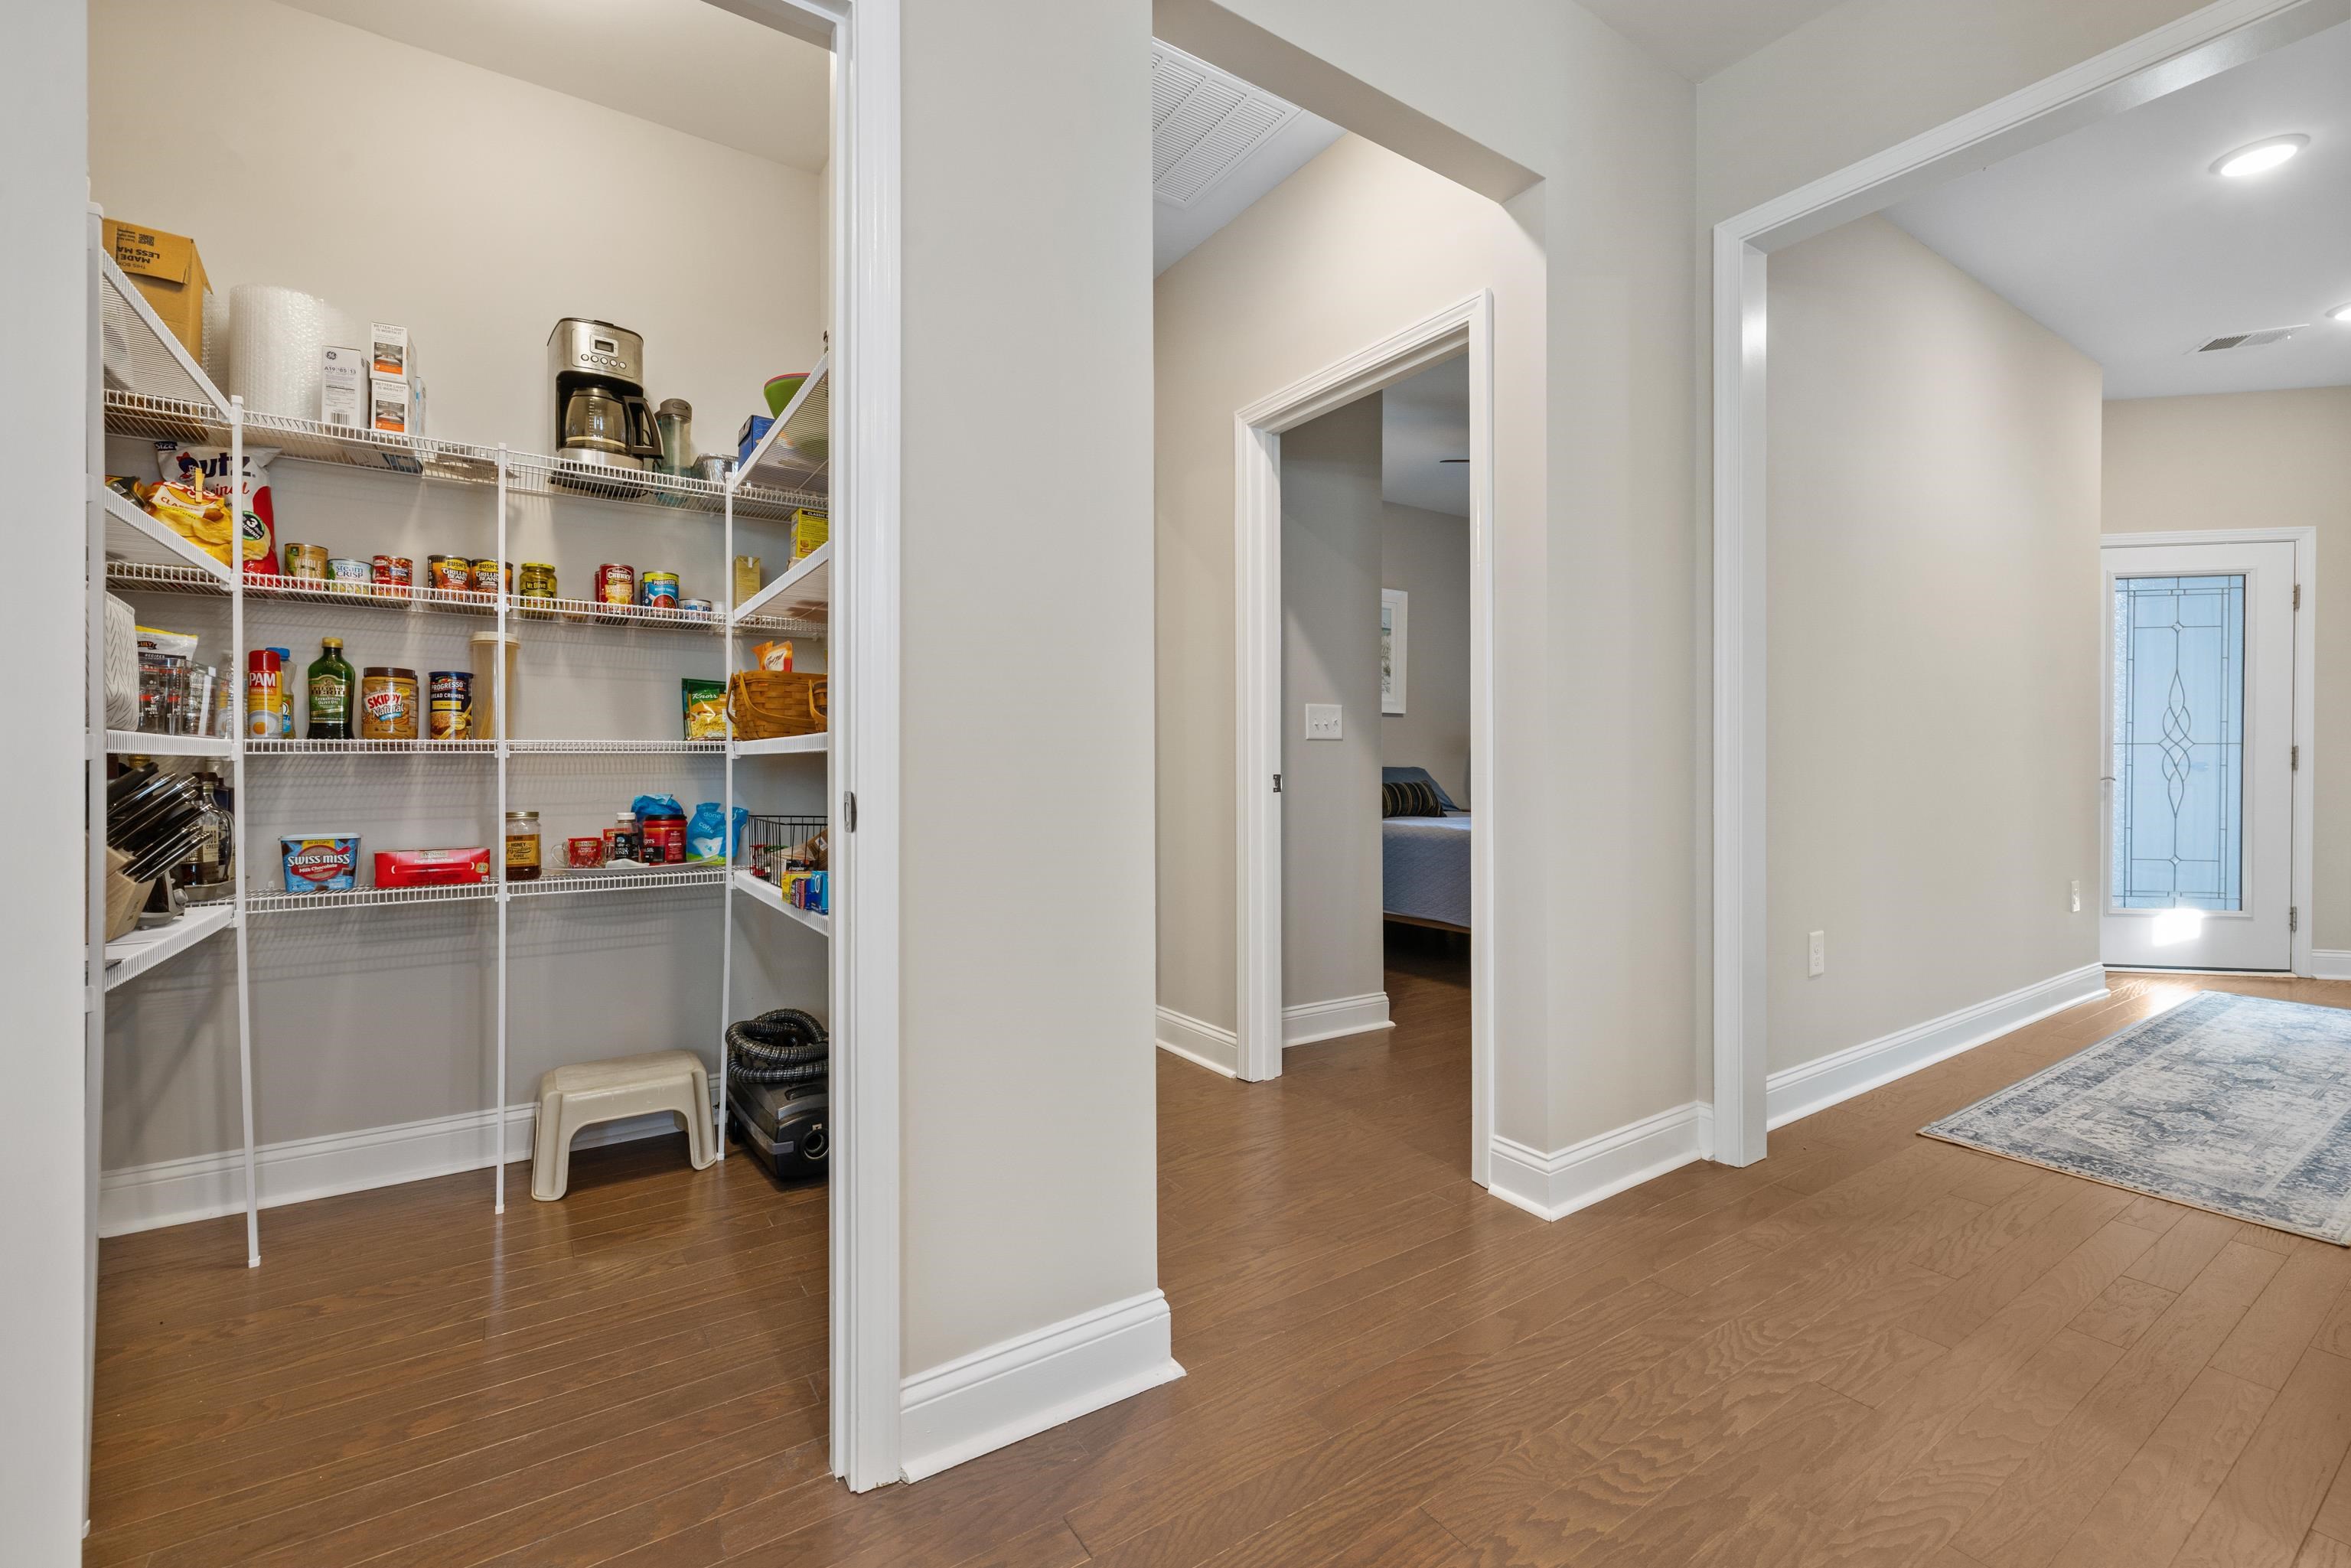
Kitchen: BreakfastBar, KitchenExhaustFan, KitchenIsland, Pantry, StainlessSteelAppliances, SolidSurfaceCounters
LivingRoom: CeilingFans
Other: BedroomOnMainLevel, Library, UtilityRoom
PrimaryBathroom: DualSinks, SeparateShower
PrimaryBedroom: CeilingFans, LinenCloset, MainLevelMaster, WalkInClosets
Bedroom Info
Beds: 3
Building Info
Num Stories: 1
Levels: One
Year Built: 2024
Zoning: RES
Style: Ranch
Construction Materials: HardiplankType
Builder Model: Cressida
Buyer Compensation
Exterior Features
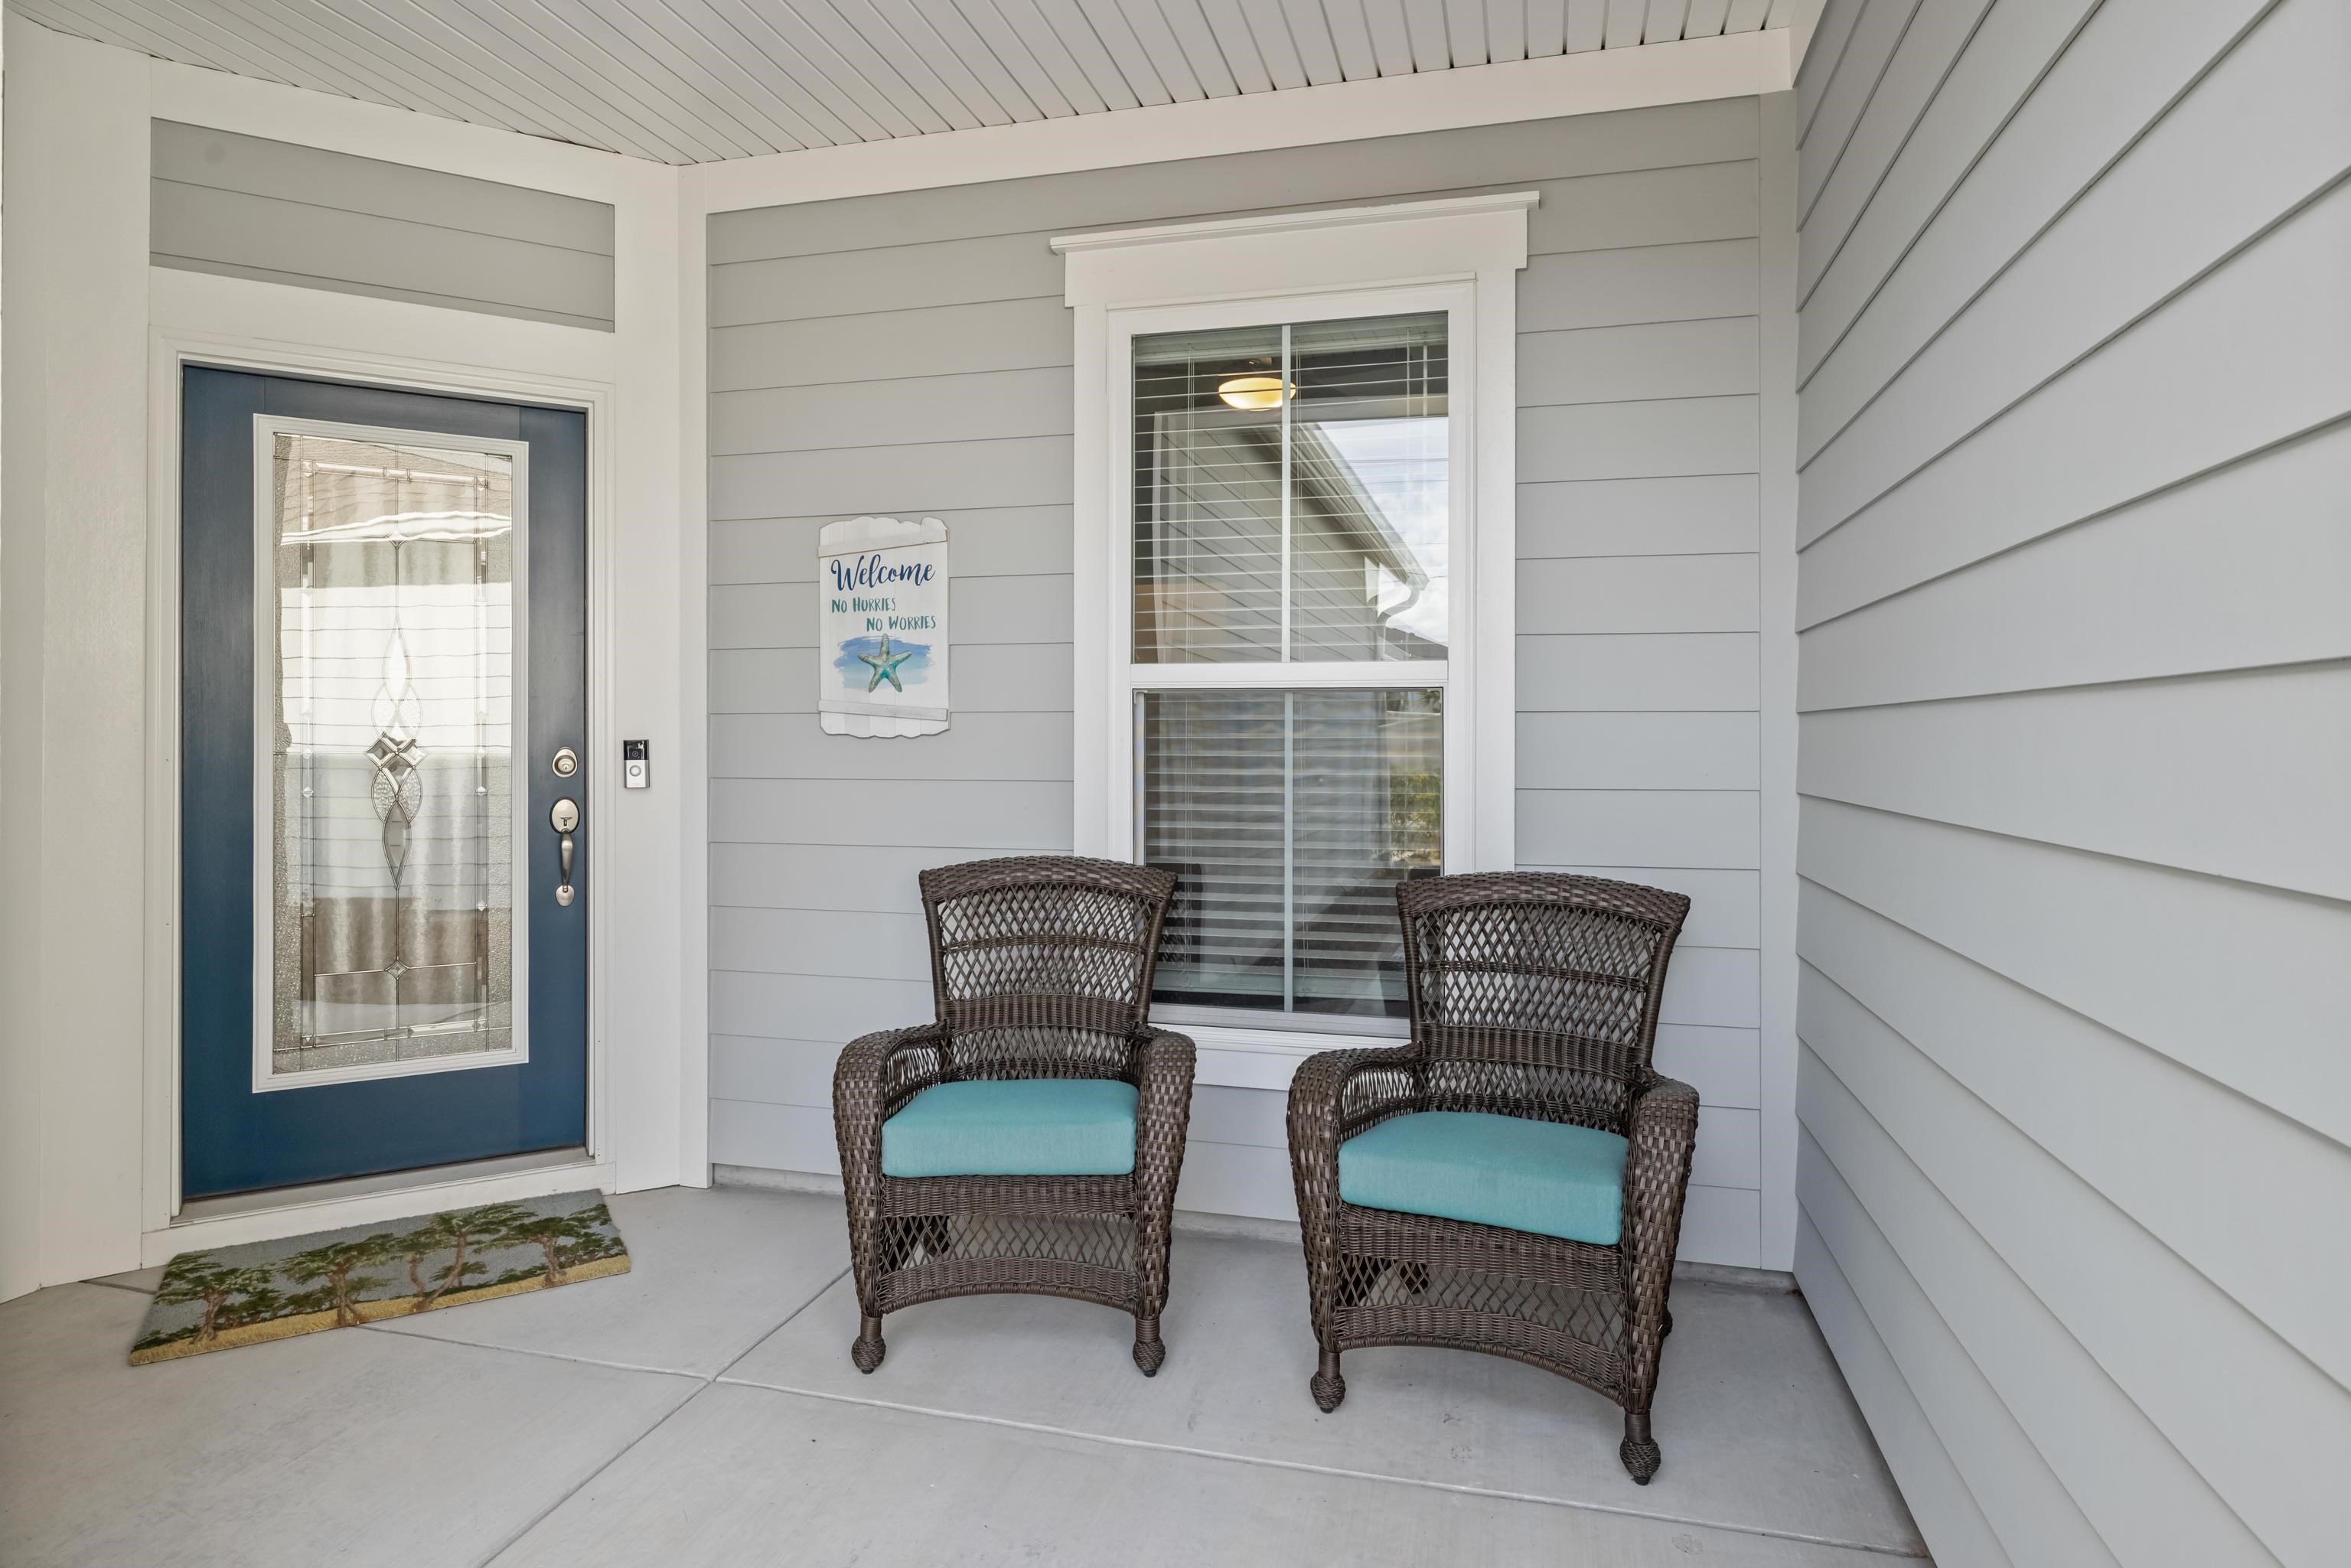
Patio and Porch Features: RearPorch, FrontPorch, Patio, Porch, Screened
Window Features: WindowTreatments
Pool Features: Community, Indoor, OutdoorPool
Foundation: Slab
Exterior Features: Porch, Patio
Financial
Garage / Parking
Parking Capacity: 4
Garage: Yes
Parking Type: Attached, Garage, TwoCarGarage, GarageDoorOpener
Attached Garage: Yes
Garage Spaces: 2
Green / Env Info
Interior Features
Floor Cover: Tile, Wood
Laundry Features: WasherHookup
Furnished: Unfurnished
Interior Features: CeilingFans, DualSinks, LinenCloset, MainLevelPrimary, SeparateShower, WalkInClosets, WindowTreatments, BreakfastBar, BedroomOnMainLevel, KitchenIsland, StainlessSteelAppliances, SolidSurfaceCounters
Appliances: Dishwasher, Disposal, Microwave, Range, Refrigerator, RangeHood, Dryer, Washer
Lot Info
Acres: 0.09
Misc
Pets Allowed: OwnerOnly, Yes
Offer Compensation
Other School Info
Property Info
County: Horry
Stipulation of Sale: None
Security Features: SmokeDetectors
Disclosures: CovenantsRestrictionsDisclosure,SellerDisclosure
Construction: Resale
Room Info
Sold Info
Sold Date: 2026-03-24T00:00:00
Sqft Info
Total Sqft: 2120
Living Area Source: Builder
Sqft: 1520
Tax Info
Unit Info
Utilities / Hvac
Heating: Central
Cooling: CentralAir
Cooling: Yes
Utilities Available: ElectricityAvailable, NaturalGasAvailable, SewerAvailable, WaterAvailable
Heating: Yes
Water Source: Public
Waterfront / Water
Schools
Elem: Myrtle Beach Elementary School
Middle: Myrtle Beach Middle School
High: Myrtle Beach High School
Directions
From hwy 17 bypass turn onto 62nd Ave N, then turn right onto Torino Lane. The home will be on your left.Courtesy of Re/max Southern Shores - Cell: 845-249-1775
 MLS# 2526744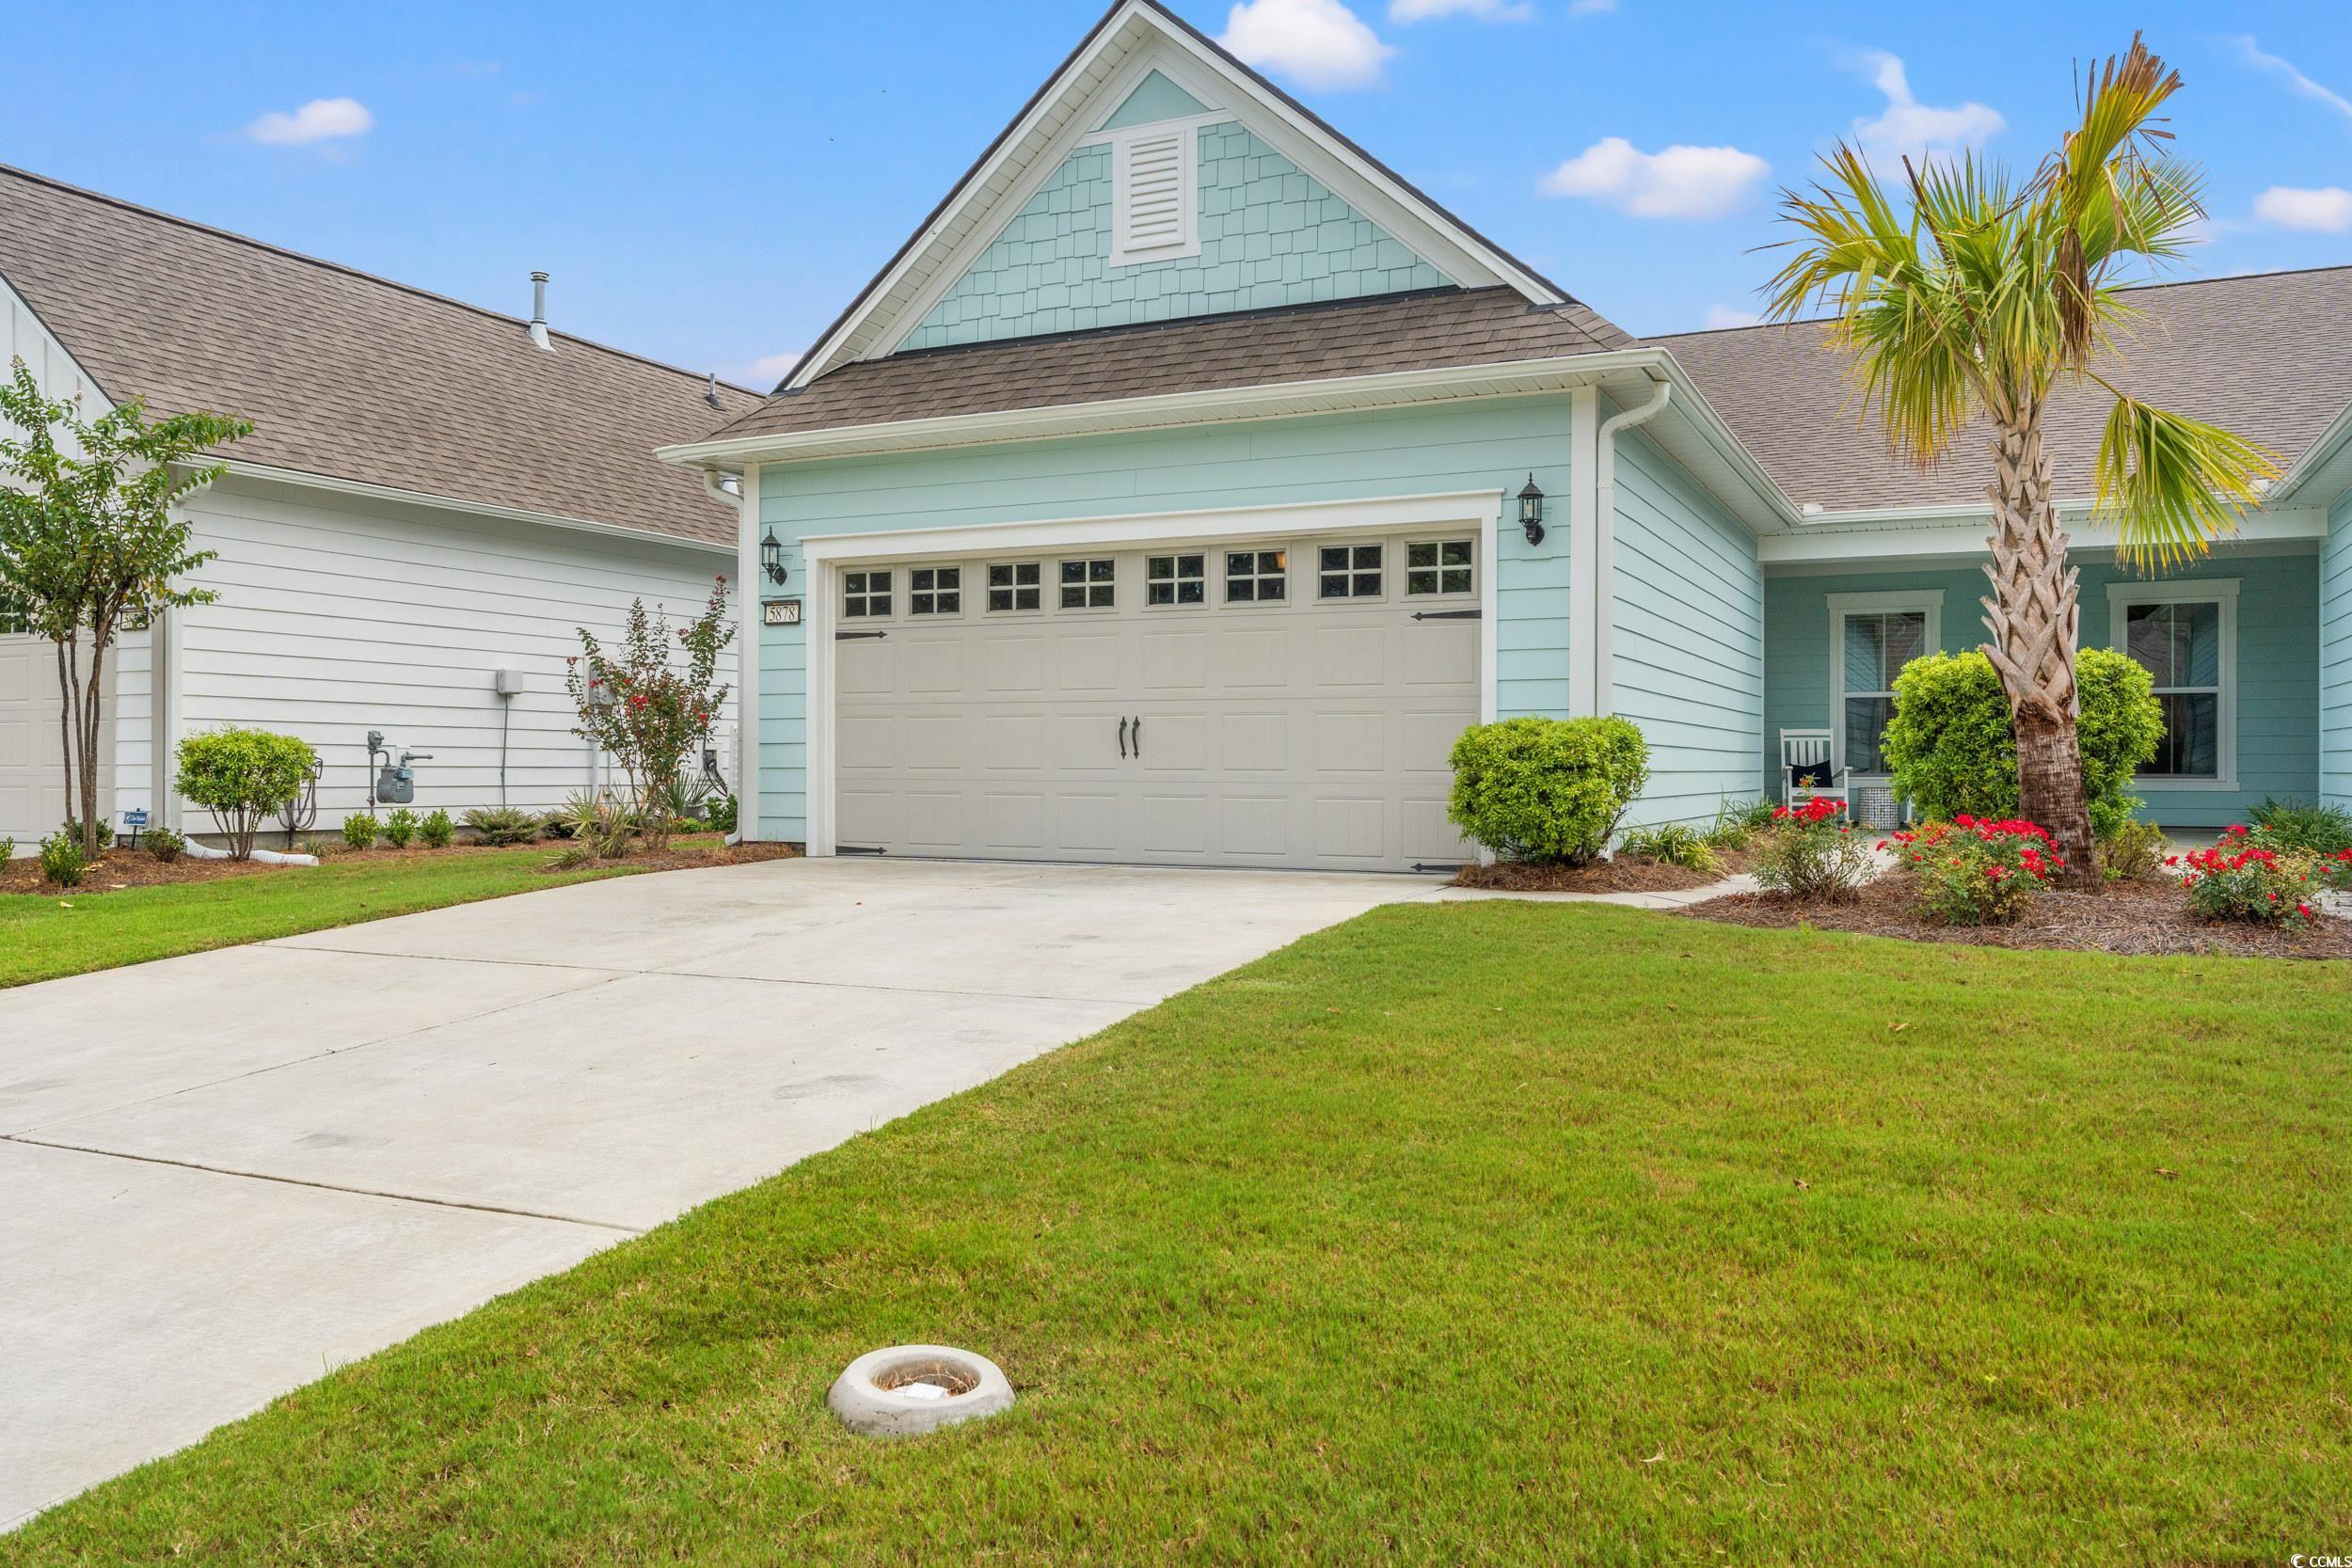
 Provided courtesy of © Copyright 2026 Coastal Carolinas Multiple Listing Service, Inc.®. Information Deemed Reliable but Not Guaranteed. © Copyright 2026 Coastal Carolinas Multiple Listing Service, Inc.® MLS. All rights reserved. Information is provided exclusively for consumers’ personal, non-commercial use, that it may not be used for any purpose other than to identify prospective properties consumers may be interested in purchasing.
Images related to data from the MLS is the sole property of the MLS and not the responsibility of the owner of this website. MLS IDX data last updated on 07-16-2026 12:30 PM EST.
Any images related to data from the MLS is the sole property of the MLS and not the responsibility of the owner of this website.
Provided courtesy of © Copyright 2026 Coastal Carolinas Multiple Listing Service, Inc.®. Information Deemed Reliable but Not Guaranteed. © Copyright 2026 Coastal Carolinas Multiple Listing Service, Inc.® MLS. All rights reserved. Information is provided exclusively for consumers’ personal, non-commercial use, that it may not be used for any purpose other than to identify prospective properties consumers may be interested in purchasing.
Images related to data from the MLS is the sole property of the MLS and not the responsibility of the owner of this website. MLS IDX data last updated on 07-16-2026 12:30 PM EST.
Any images related to data from the MLS is the sole property of the MLS and not the responsibility of the owner of this website.Real Estate Websites by Dynamic IDX, LLC