

$898,400 | 3 beds | 2 full baths | 1 half baths | 2,101 sqft
Surfside Beach, SC 29575
- 3Beds
- 2Full Baths
- 1Half Baths
- 2,101SqFt
- 2018Year Built
- 0.16Acres
- MLS# 2602889
- Residential
- Detached
- Sold
- Approx Time on Market1 month, 15 days
- AreaSurfside Beach--East of 17 & North of Surfside Drive
- CountyHorry
- Subdivision Lakewood Terrace
Overview
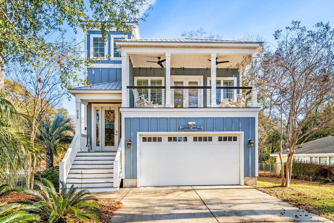
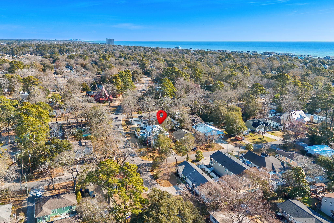
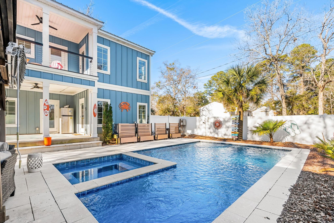
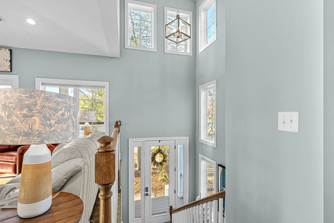
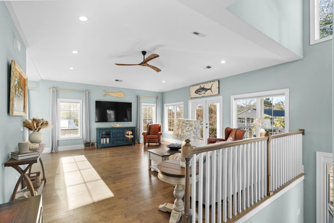
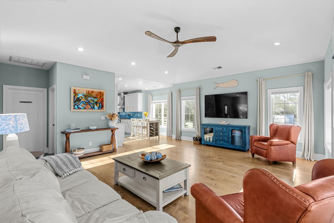
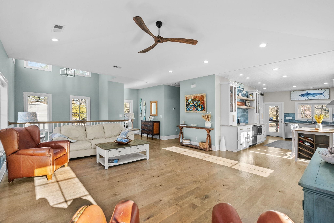
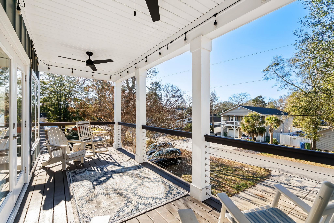
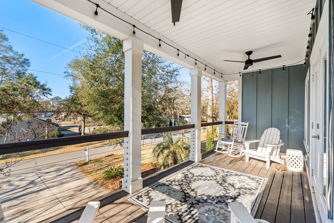
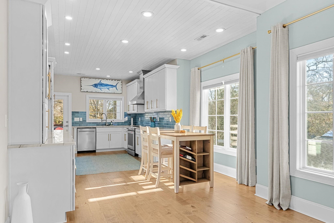
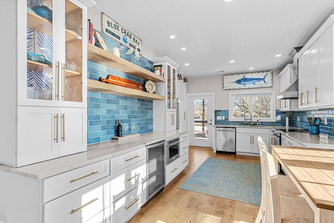
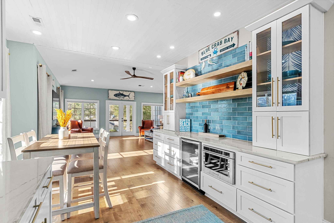
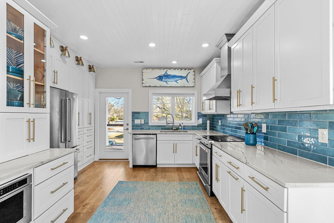
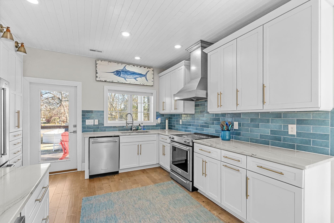
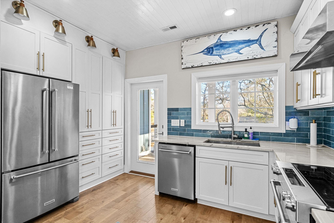
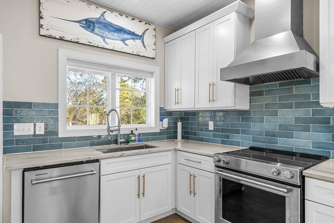
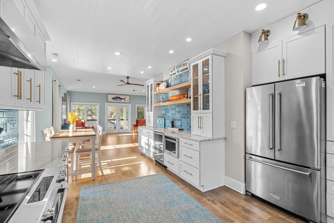
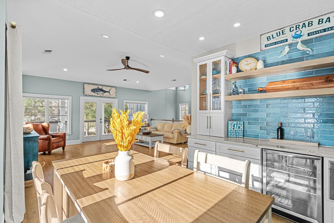
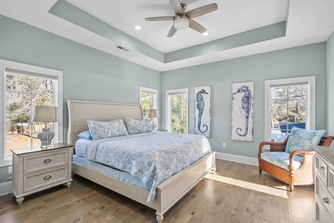
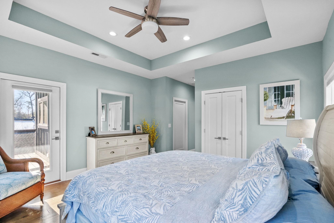
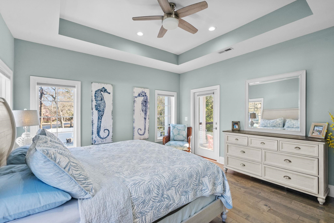
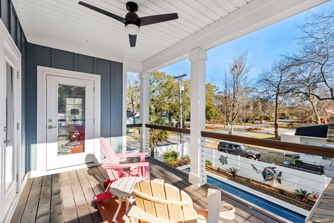
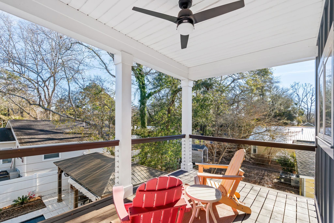
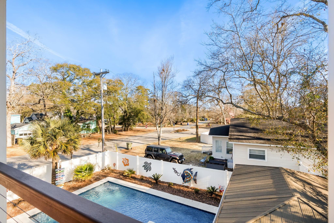
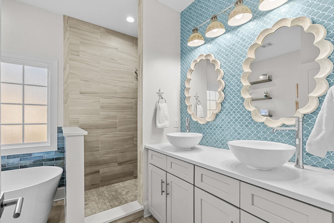
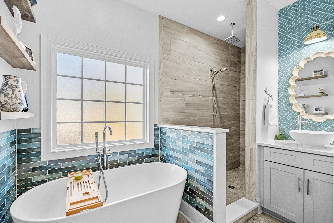
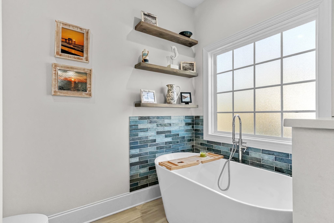
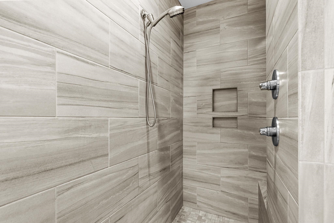
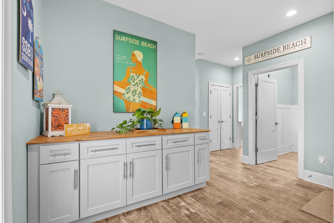
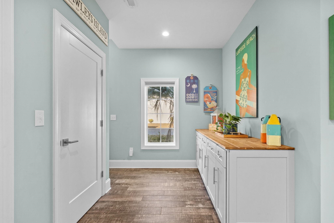
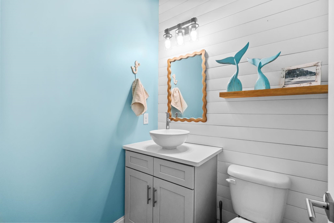
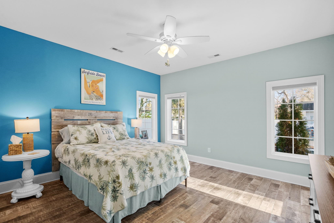
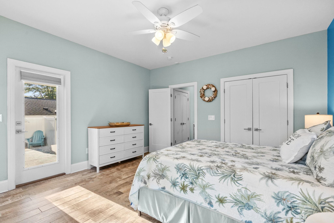
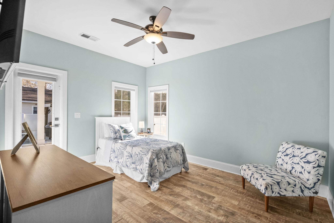
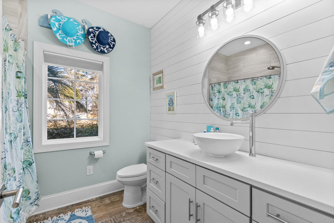
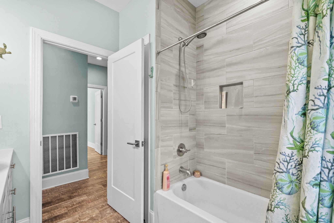
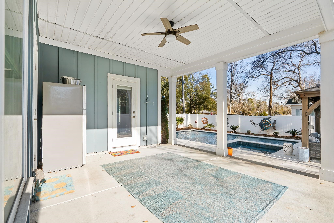
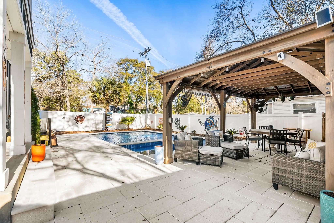
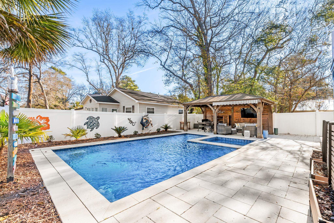
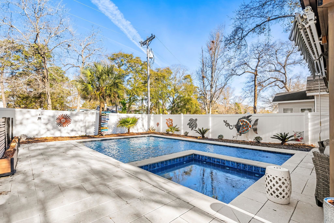
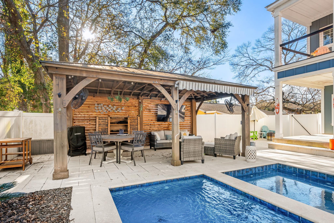
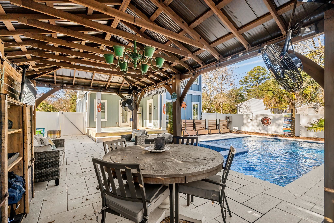
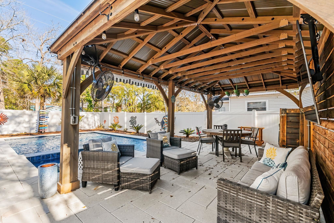
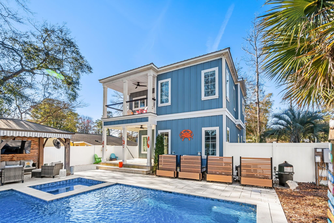
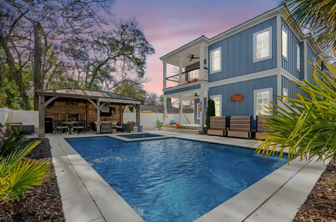
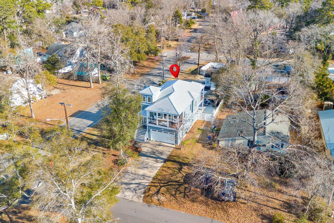
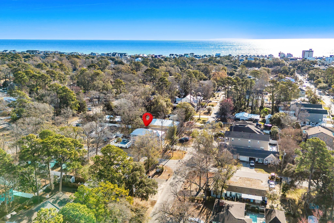
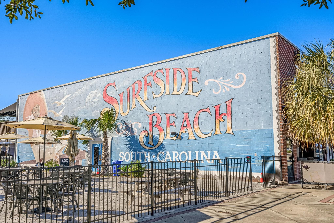
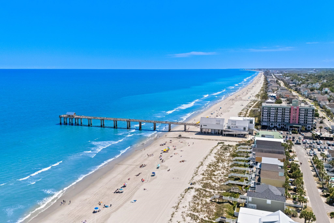
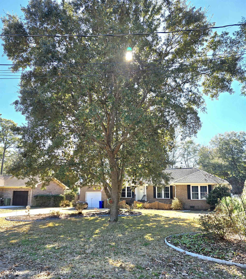
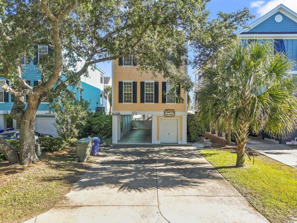
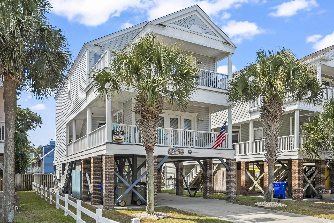
This beautifully designed 3-bedroom, 2.5-bath home is located in Surfside’s desirable no short-term rental zone, offering a rare blend of privacy, walkability, and relaxed beach-town charm. Just a few blocks from the ocean and set on a private corner lot, this home delivers the lifestyle many seek but few find. Inside, the home features a designer kitchen with KitchenAid appliances, custom cabinetry, floating shelves, glass-front display cabinets, a deep-tub sink, bar area, and beverage refrigerator—perfect for everyday living and effortless entertaining. The primary suite is a serene retreat, featuring a spa-inspired bathroom with walk-in shower, custom tile, quartz countertops, high-end fixtures, vessel sinks, and custom lighting and mirrors. All bathrooms feature quartz countertops, vessel sinks, shiplap backsplashes, and designer lighting with a cohesive, coastal aesthetic. Outdoor living takes center stage with a custom saltwater pool featuring in-pool seating, wedding-cake steps, and a hot tub with seashell-embedded stone decking. A 24-foot pergola creates an inviting outdoor living room with separate lounge and dining areas, lighting, corner fans, and a Samsung TV—ideal for entertaining or relaxing after a beach day. Mature palms and low-maintenance landscaping enhance the sense of privacy and tranquility. Additional features include upper decks with nautical wire railings for unobstructed views, a two-car garage with extensive storage, Rachio smart irrigation system, Ring security cameras, and a non-flood zone location. The location is one of Surfside’s most convenient and sought-after areas. Just 0.6 miles from the fishing pier, library, farmers market, dog park, playground, and community garden, this home is surrounded by the amenities that define the Surfside lifestyle. Local restaurants, cafés, and beach boutiques are within a 10-minute walk or quick golf cart ride, making it easy to enjoy the town’s friendly, laid-back coastal atmosphere. This is more than a home—it’s an invitation to enjoy the best of Surfside living, where luxury, comfort, and community come together!
Sale Info
Listing Date: 02-02-2026
Sold Date: 03-18-2026
Aprox Days on Market:
1 month(s), 15 day(s)
Listing Sold:
3 month(s), 28 day(s) ago
Asking Price: $898,400
Selling Price: $883,000
Price Difference:
Reduced By $15,400
Agriculture / Farm
Association Fees / Info
Hoa Frequency: Monthly
Bathroom Info
Total Baths: 3.00
Halfbaths: 1
Fullbaths: 2
Room Features
DiningRoom: KitchenDiningCombo
Kitchen: KitchenExhaustFan, StainlessSteelAppliances, SolidSurfaceCounters
LivingRoom: CeilingFans
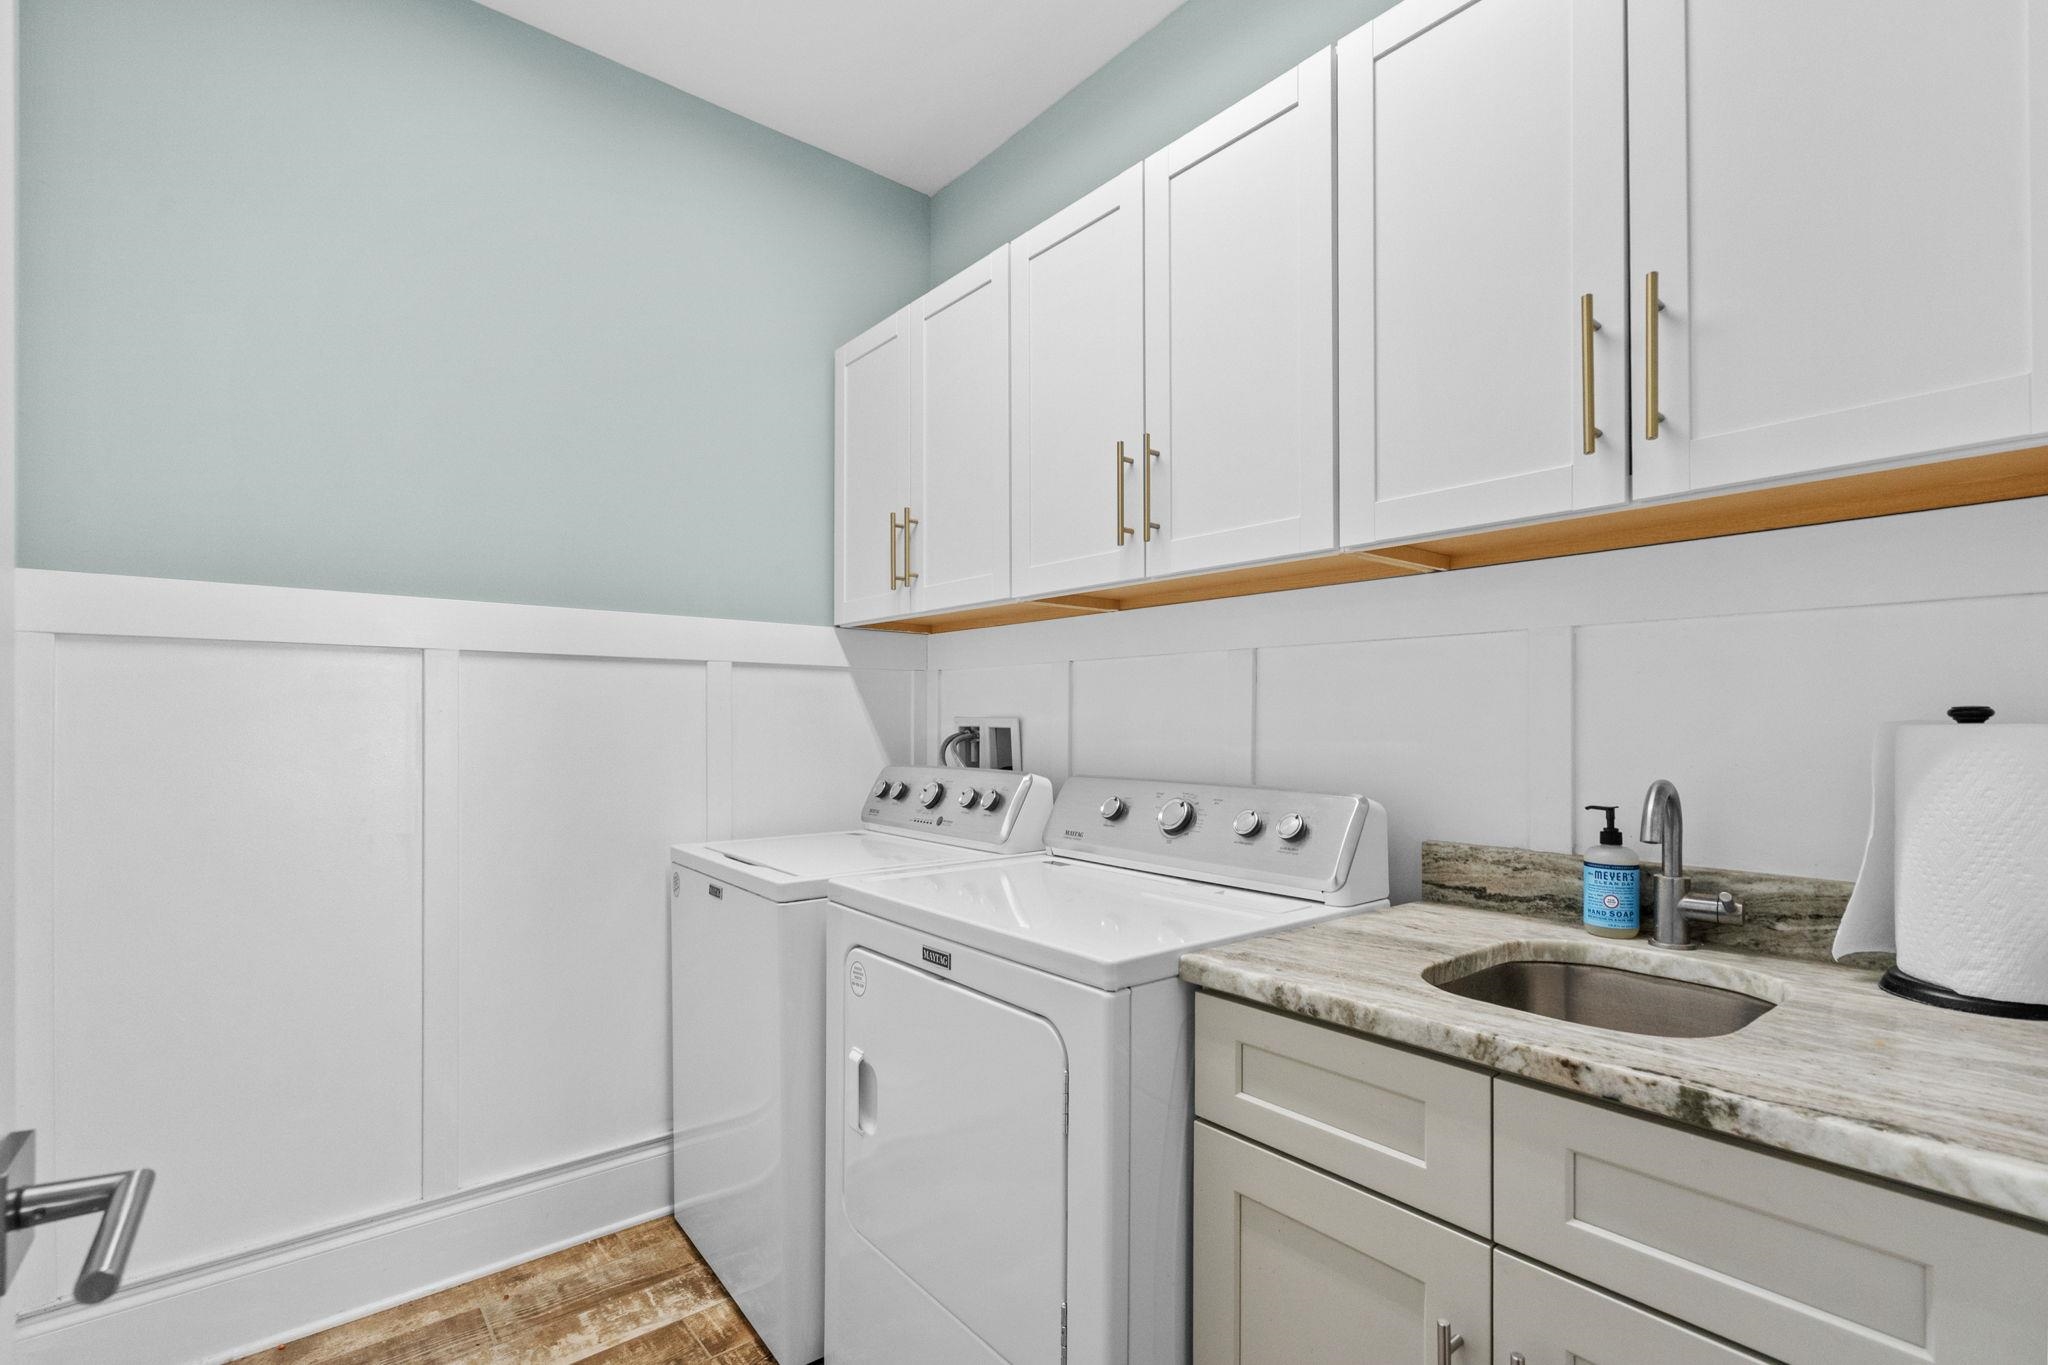
Other: BedroomOnMainLevel, UtilityRoom
PrimaryBathroom: DualSinks, GardenTubRomanTub, SeparateShower
PrimaryBedroom: TrayCeilings, CeilingFans, WalkInClosets
Bedroom Info
Beds: 3
Building Info
Levels: Two
Year Built: 2018
Zoning: RES
Construction Materials: HardiplankType
Buyer Compensation
Exterior Features
Spa: Yes
Patio and Porch Features: FrontPorch, Patio
Spa Features: HotTub
Pool Features: OutdoorPool, Private
Foundation: Slab
Exterior Features: Fence, HotTubSpa, SprinklerIrrigation, Patio
Financial
Garage / Parking
Parking Capacity: 4
Garage: Yes
Parking Type: Attached, Garage, TwoCarGarage
Attached Garage: Yes
Garage Spaces: 2
Green / Env Info
Interior Features
Floor Cover: Tile, Wood
Laundry Features: WasherHookup
Furnished: Unfurnished
Interior Features: TrayCeilings, CeilingFans, DualSinks, GardenTubRomanTub, SeparateShower, WalkInClosets, BedroomOnMainLevel, StainlessSteelAppliances, SolidSurfaceCounters
Appliances: Dishwasher, Microwave, Range, Refrigerator, RangeHood
Lot Info
Acres: 0.16
Lot Size: 60x122x53x121
Lot Description: CityLot, Rectangular, RectangularLot
Misc
Pool Private: Yes
Offer Compensation
Other School Info
Property Info
County: Horry
Stipulation of Sale: None
Property Sub Type Additional: Detached
Construction: Resale
Room Info
Sold Info
Sold Date: 2026-03-18T00:00:00
Sqft Info
Total Sqft: 3200
Living Area Source: PublicRecords
Sqft: 2101
Tax Info
Unit Info
Utilities / Hvac
Heating: Central, Electric
Cooling: CentralAir
Cooling: Yes
Utilities Available: CableAvailable, ElectricityAvailable, Other, PhoneAvailable, SewerAvailable, UndergroundUtilities, WaterAvailable
Heating: Yes
Water Source: Public
Waterfront / Water
Schools
Elem: Seaside Elementary School
Middle: Saint James Middle School
High: Saint James High School
Courtesy of Gainforth Real Estate - Cell: 843-446-4764
 MLS# 912017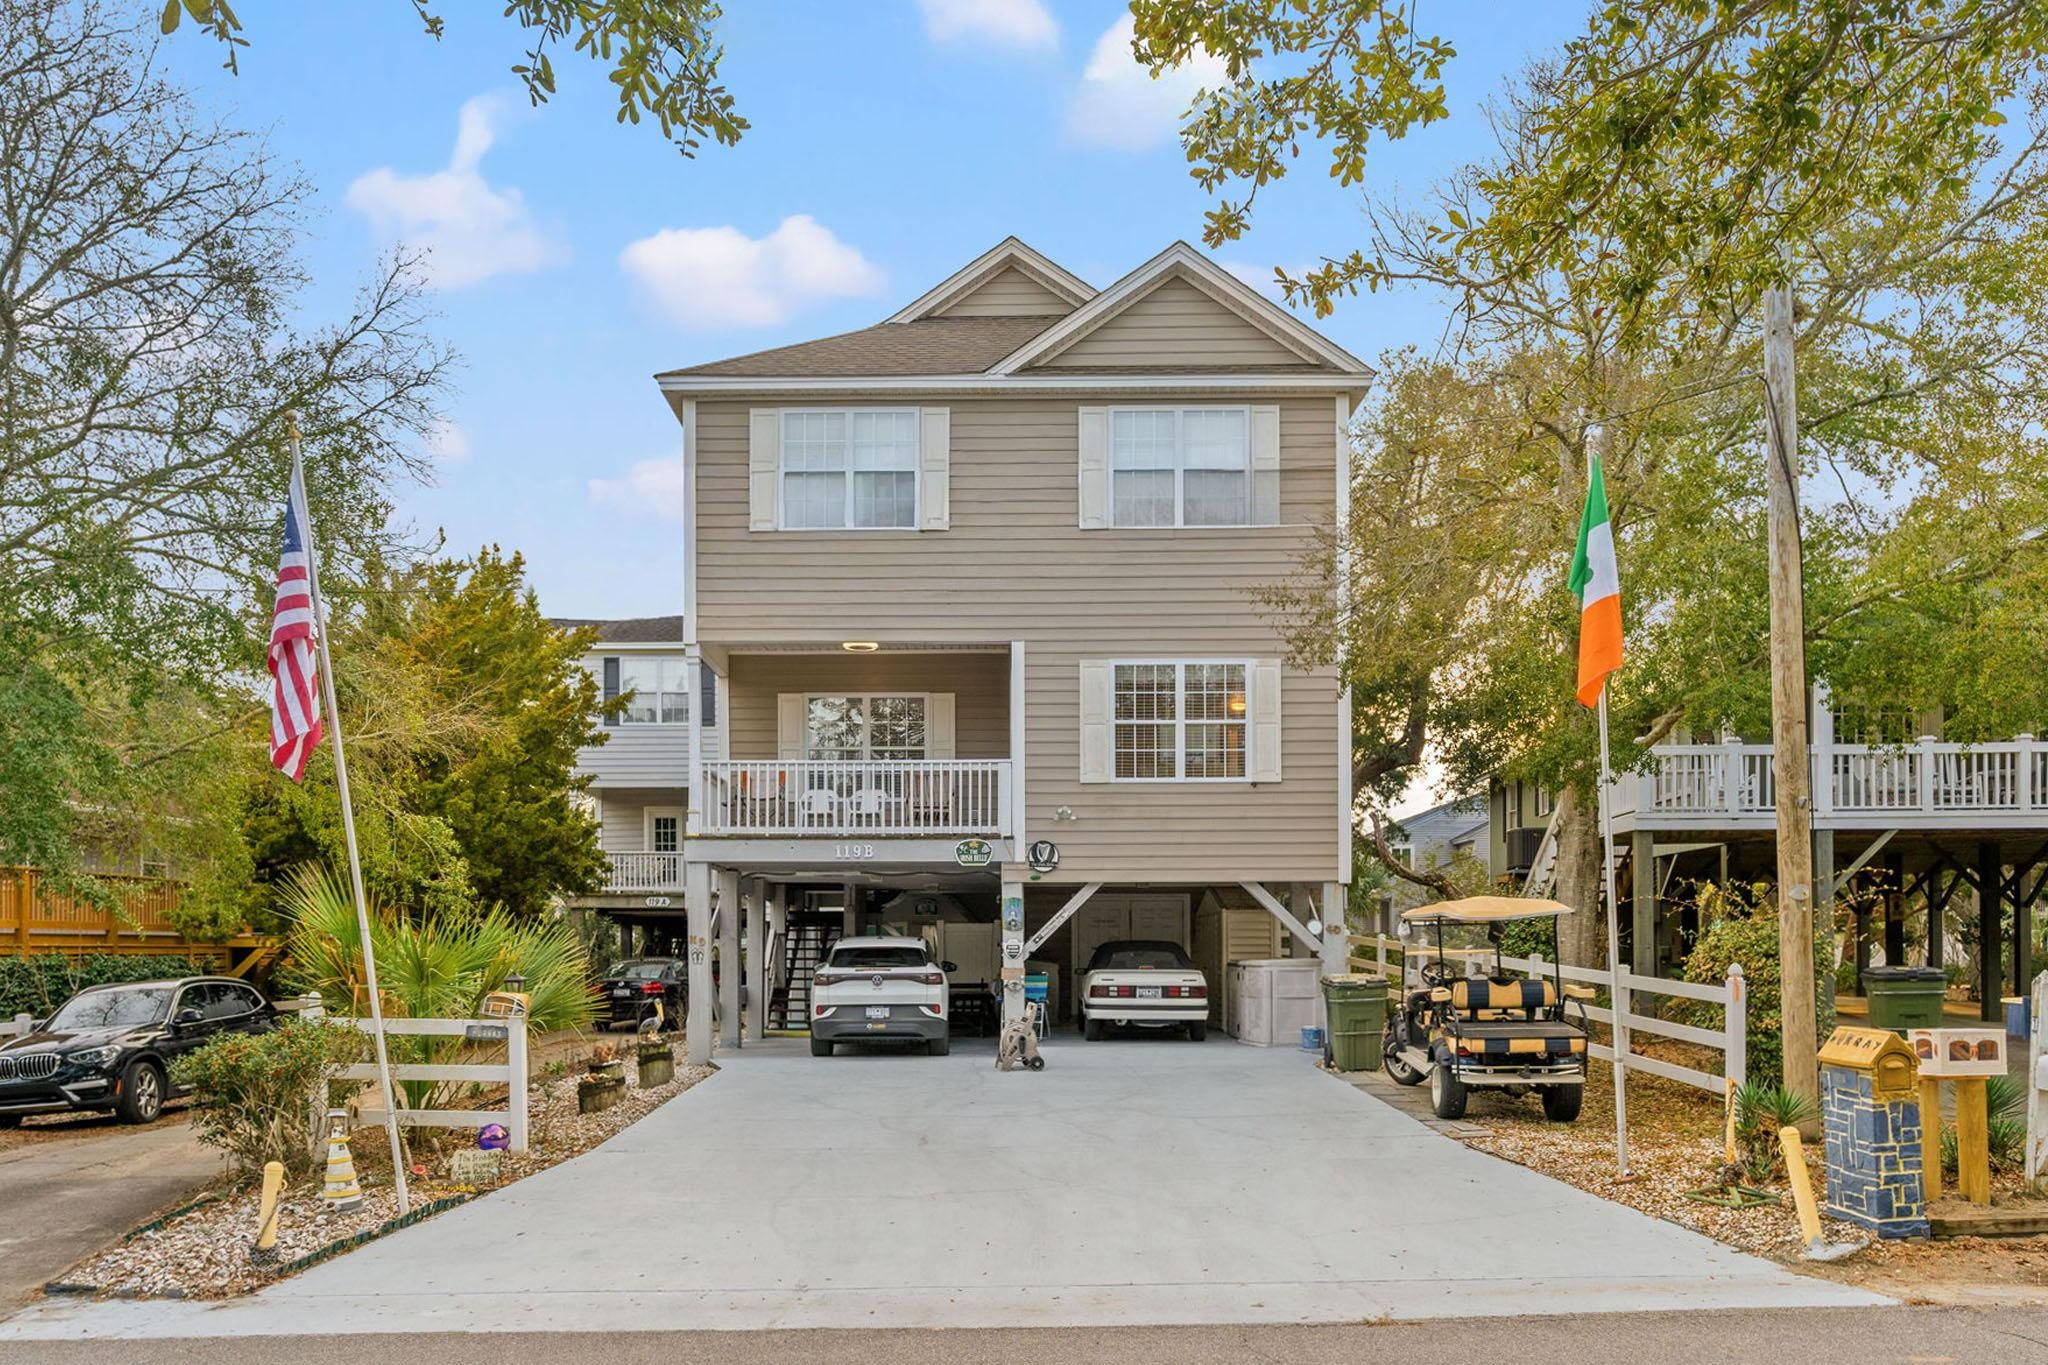
 Provided courtesy of © Copyright 2026 Coastal Carolinas Multiple Listing Service, Inc.®. Information Deemed Reliable but Not Guaranteed. © Copyright 2026 Coastal Carolinas Multiple Listing Service, Inc.® MLS. All rights reserved. Information is provided exclusively for consumers’ personal, non-commercial use, that it may not be used for any purpose other than to identify prospective properties consumers may be interested in purchasing.
Images related to data from the MLS is the sole property of the MLS and not the responsibility of the owner of this website. MLS IDX data last updated on 07-16-2026 8:30 AM EST.
Any images related to data from the MLS is the sole property of the MLS and not the responsibility of the owner of this website.
Provided courtesy of © Copyright 2026 Coastal Carolinas Multiple Listing Service, Inc.®. Information Deemed Reliable but Not Guaranteed. © Copyright 2026 Coastal Carolinas Multiple Listing Service, Inc.® MLS. All rights reserved. Information is provided exclusively for consumers’ personal, non-commercial use, that it may not be used for any purpose other than to identify prospective properties consumers may be interested in purchasing.
Images related to data from the MLS is the sole property of the MLS and not the responsibility of the owner of this website. MLS IDX data last updated on 07-16-2026 8:30 AM EST.
Any images related to data from the MLS is the sole property of the MLS and not the responsibility of the owner of this website.Real Estate Websites by Dynamic IDX, LLC