














$612,500 | 4 beds | 3 full baths | 1 half baths | 2,450 sqft
Myrtle Beach, SC 29579
- 4Beds
- 3Full Baths
- 1Half Baths
- 2,450SqFt
- 2000Year Built
- 0.27Acres
- MLS# 2602566
- Residential
- Detached
- Sold
- Approx Time on Market2 months, 1 day
- AreaMyrtle Beach Area--Carolina Forest
- CountyHorry
- Subdivision Waterford Plantation
Overview
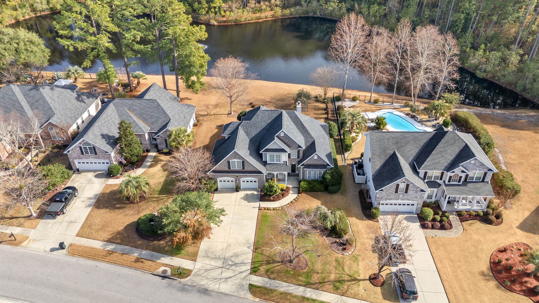
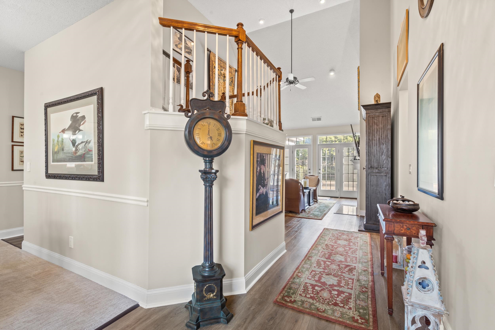
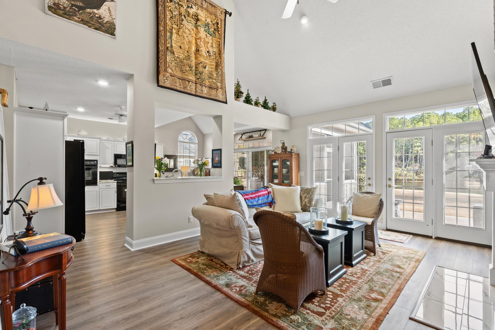
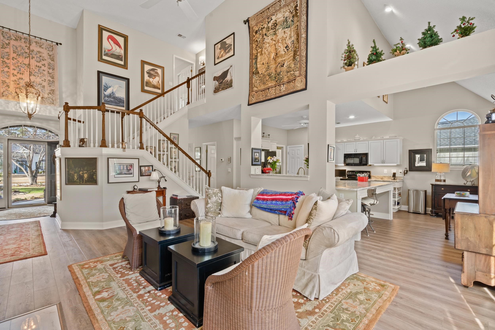
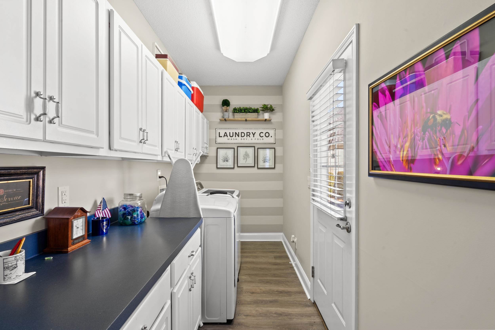
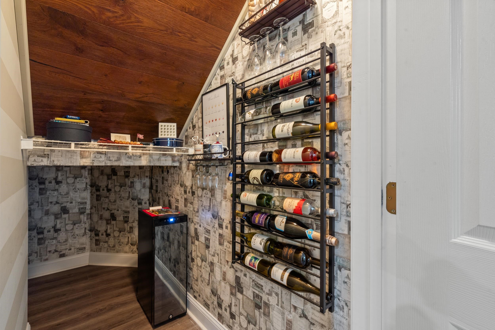
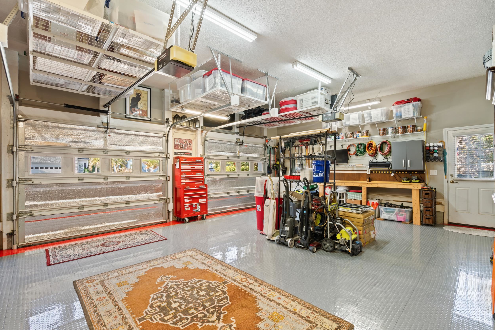
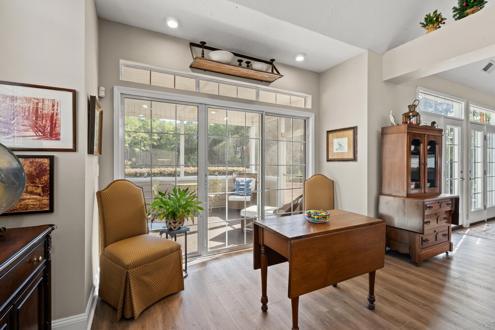
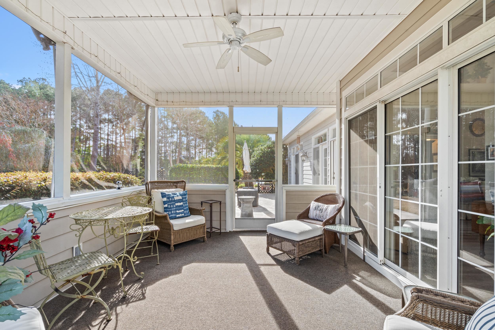
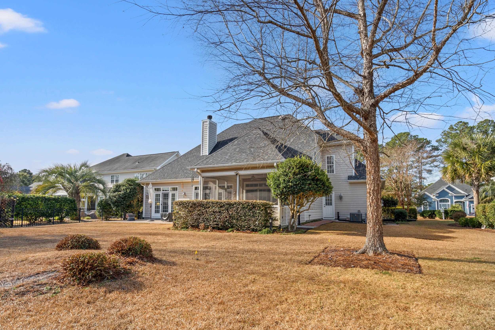
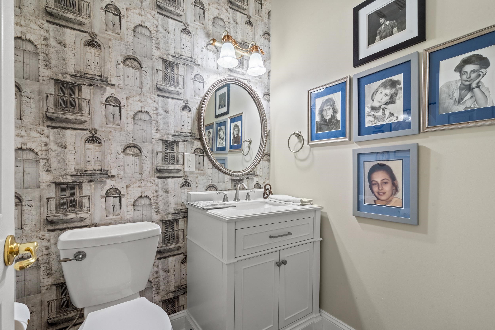
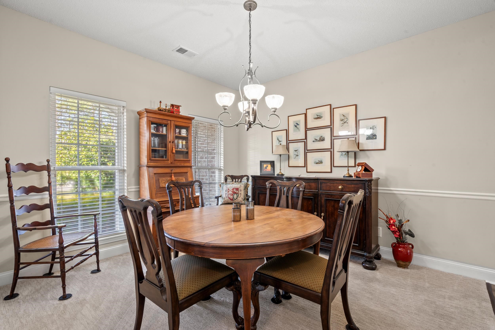
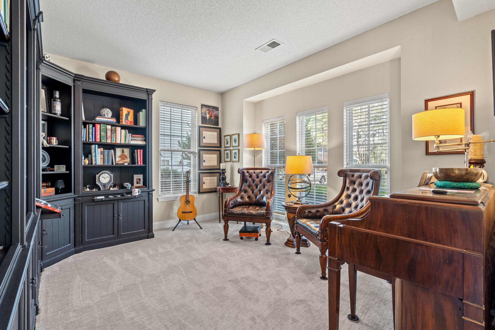
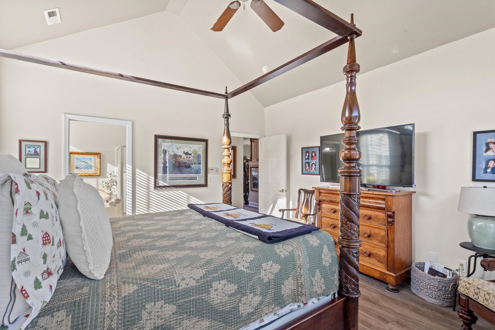
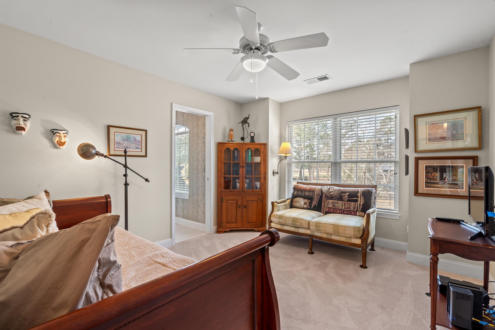
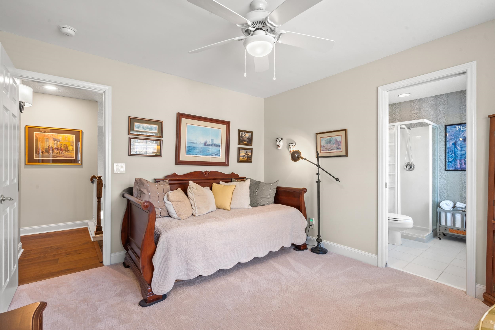
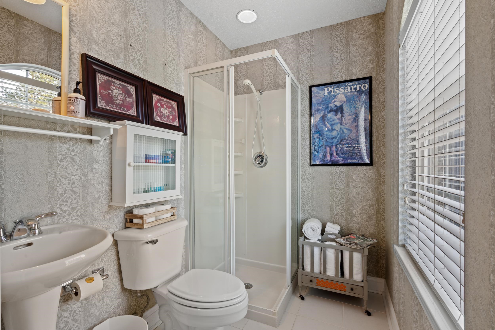
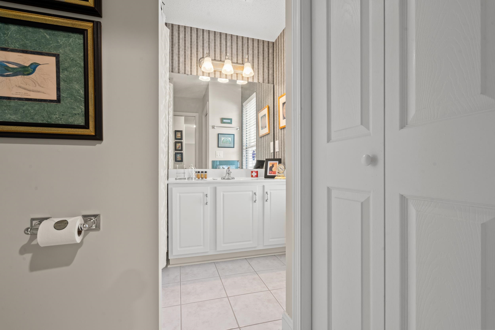
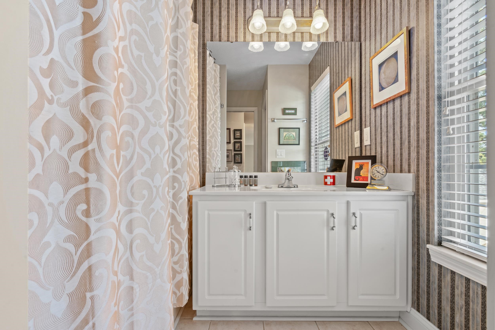
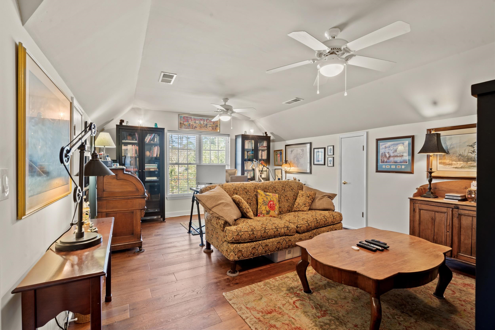
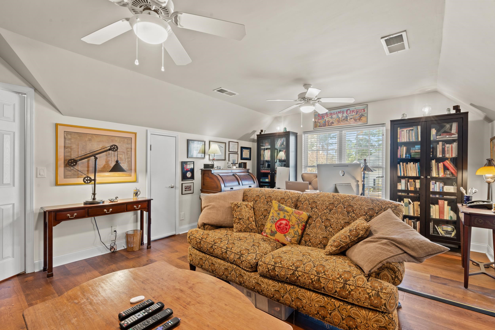
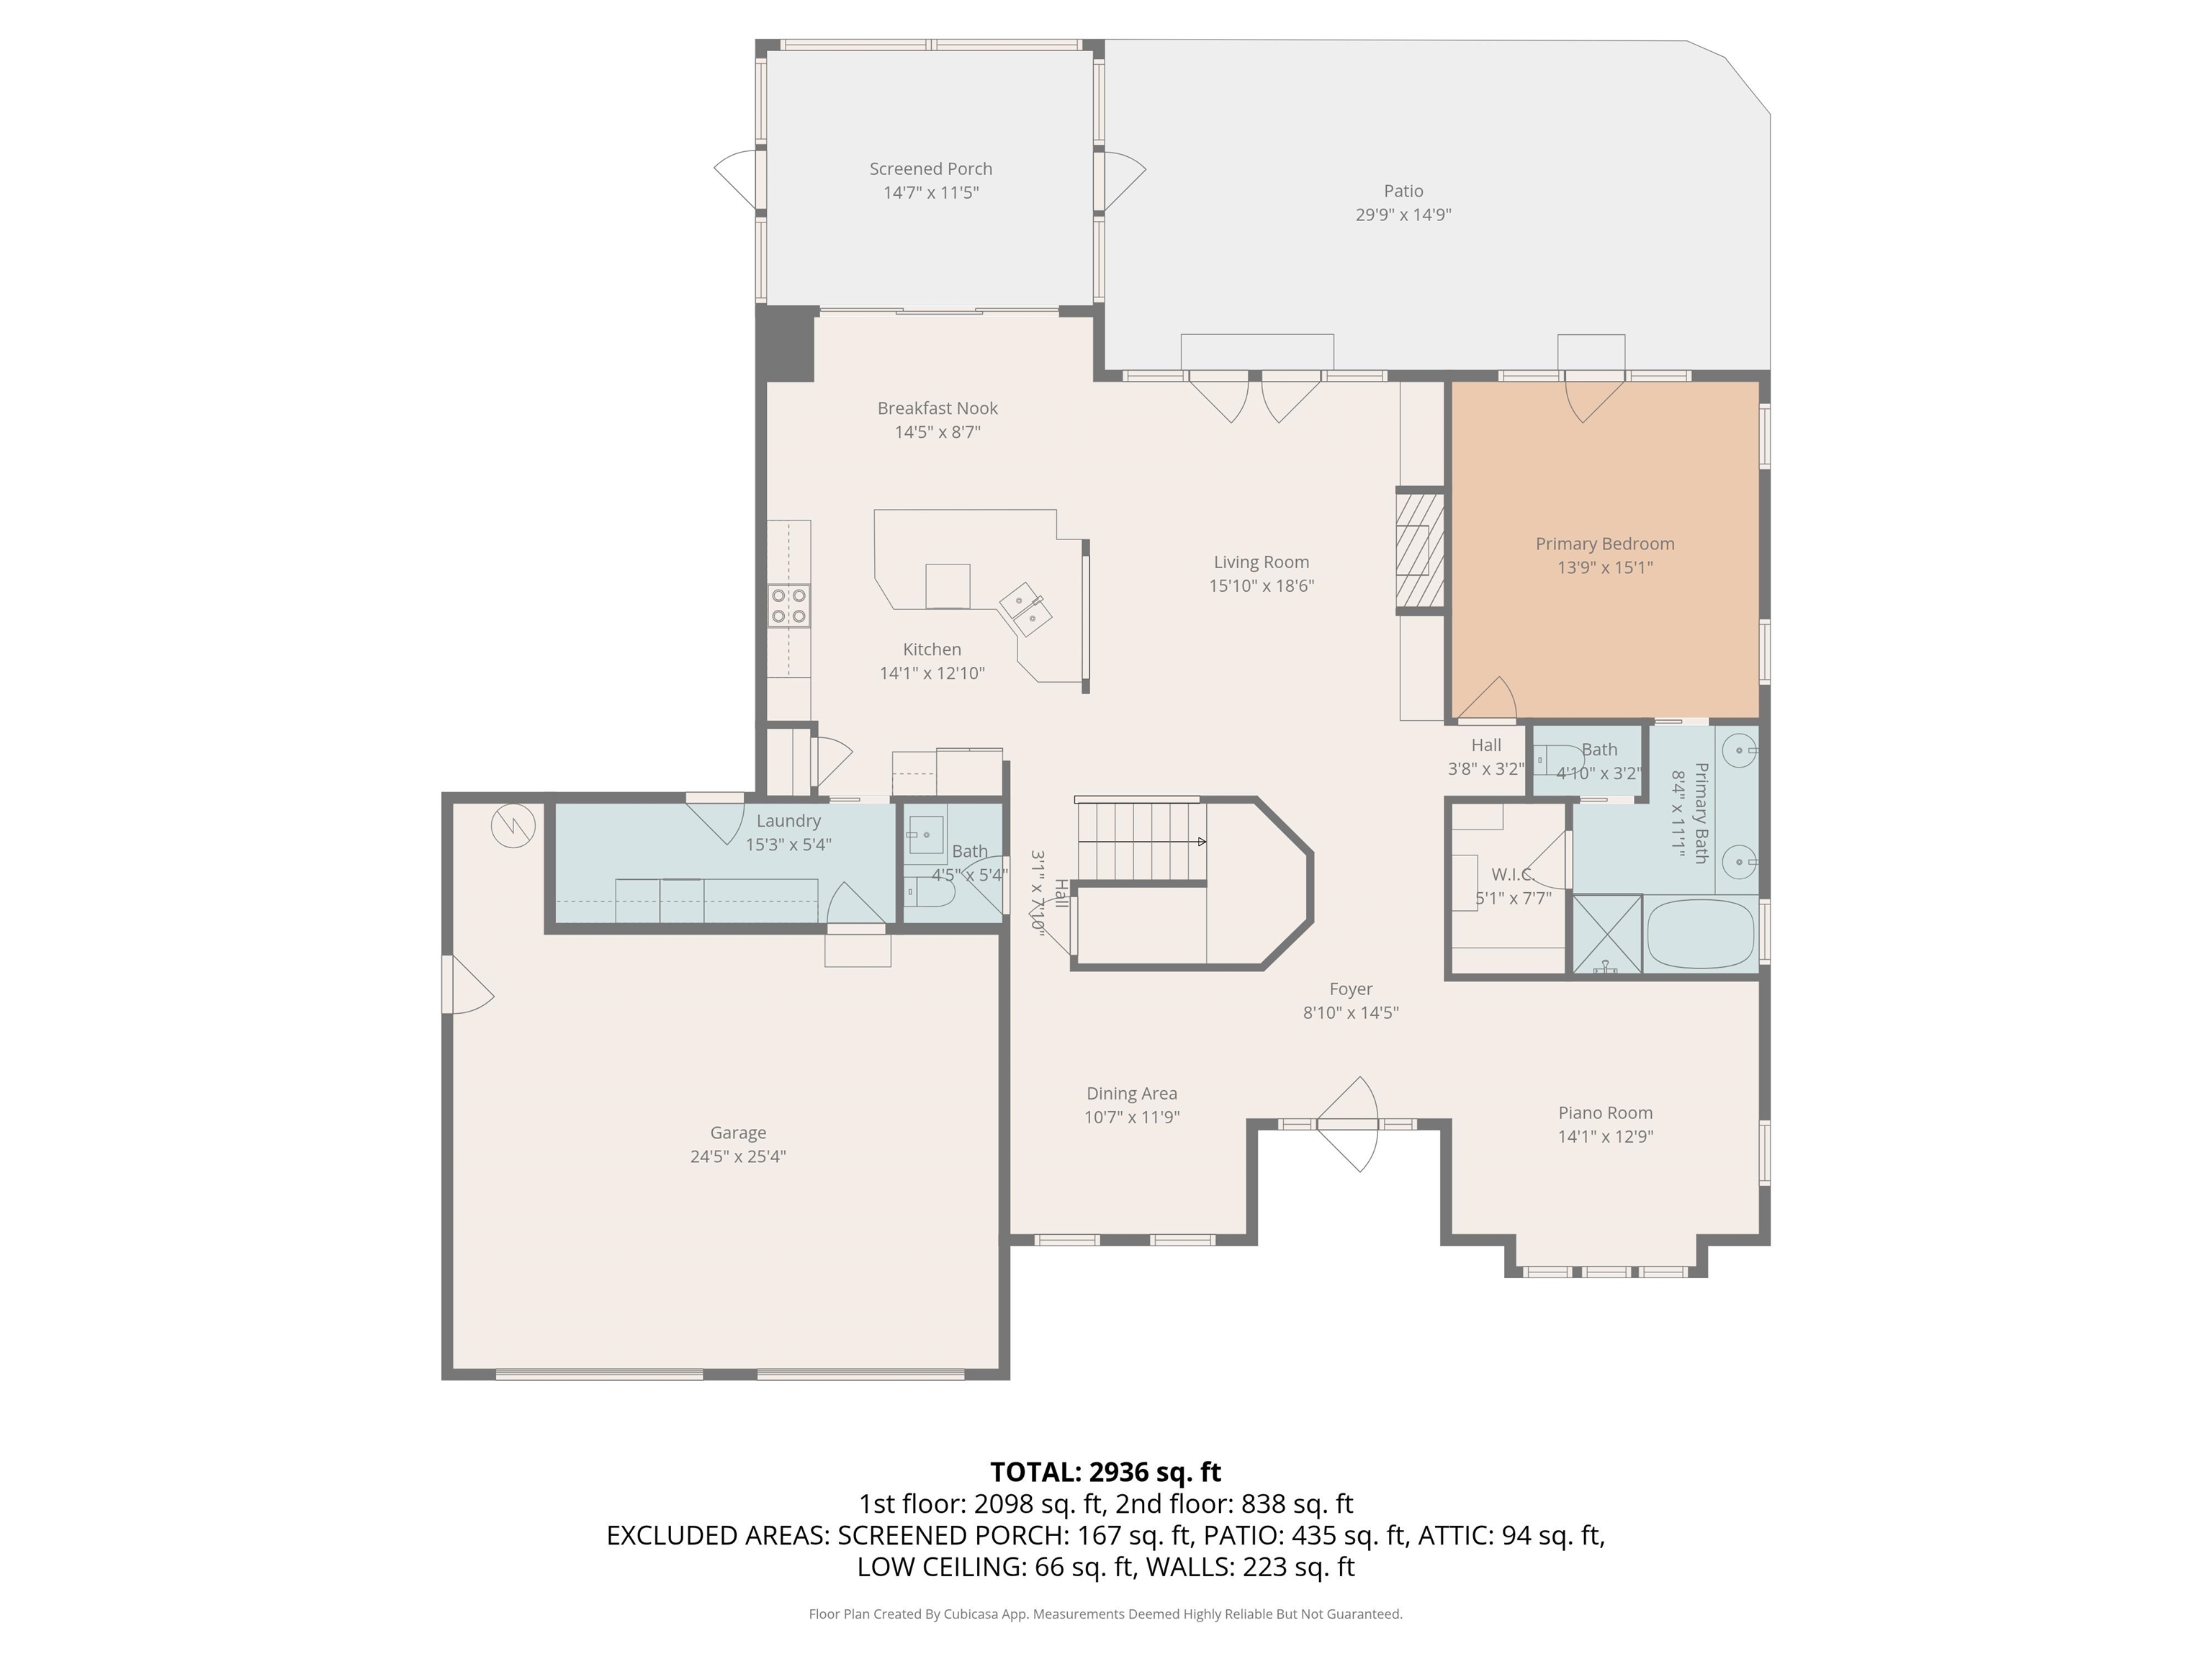
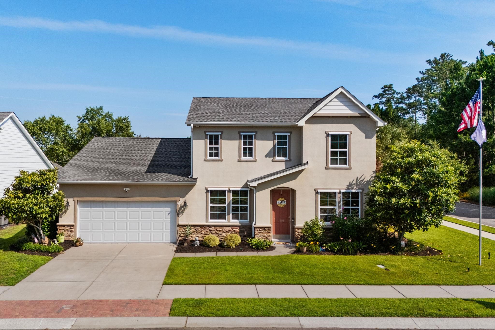
Extensive improvements by the current owner make this one of the most attractive and interesting homes in Waterford Plantation. From the upgraded garage to the hidden wine closet, there is no space in this home left untouched. From the moment you walk into this home, you are impressed with its open floor plan, the wonderful condition of the property and the abundance of natural light that fills the interior. Every room is accessible, the traffic flow is terrific and each room is tastefully accented. The kitchen provides everything needed for a serious cook. Appliances are properly placed, counter space is properly positioned and there is cabinet space for all your culinary needs. At the same time, it is a mecca for entertaining family and friends. The primary en-suite is located on the first floor, well separated from the other bedrooms on the second floor. This suite has all the room you need and includes a window wall accessing the patio, back yard and conservation area beyond. There is a second en-suite on the second floor giving privacy to guests and the bonus room is a multifunctional area for use as an office, lounge or spare bedroom. Unlike many homes, there is a separate library/office on the first floor and a separate formal dining room. By Including a well placed screened porch, separate laundry, guest bath and a garage to die for, this home has it all. Placed in one of the best communities in Carolina Forest and carrying a very reasonable HOA fee, everything you would hope for in a home is located here.
Sale Info
Listing Date: 01-28-2026
Sold Date: 03-30-2026
Aprox Days on Market:
2 month(s), 1 day(s)
Listing Sold:
3 month(s), 13 day(s) ago
Asking Price: $612,500
Selling Price: $605,000
Price Difference:
Reduced By $7,500
Agriculture / Farm
Association Fees / Info
Hoa Frequency: Monthly
Hoa Fees: 95
Hoa: Yes
Hoa Includes: AssociationManagement, CommonAreas, Pools, RecreationFacilities
Community Features: Clubhouse, GolfCartsOk, RecreationArea, TennisCourts, LongTermRentalAllowed, Pool
Assoc Amenities: Clubhouse, OwnerAllowedGolfCart, PetRestrictions, TennisCourts
Bathroom Info
Total Baths: 4.00
Halfbaths: 1
Fullbaths: 3
Room Dimensions
Bedroom1: 11x12
Bedroom2: 11x12
DiningRoom: 11x12
Kitchen: 13x14
LivingRoom: 16x18
PrimaryBedroom: 14x15
Room Level
Bedroom1: Second
Bedroom2: Second
Bedroom3: Second
PrimaryBedroom: First
Room Features
DiningRoom: SeparateFormalDiningRoom
Kitchen: BreakfastArea, CeilingFans, KitchenIsland, Pantry, SolidSurfaceCounters
LivingRoom: CeilingFans, Fireplace, VaultedCeilings
Other: BedroomOnMainLevel, EntranceFoyer, Library, UtilityRoom, Workshop
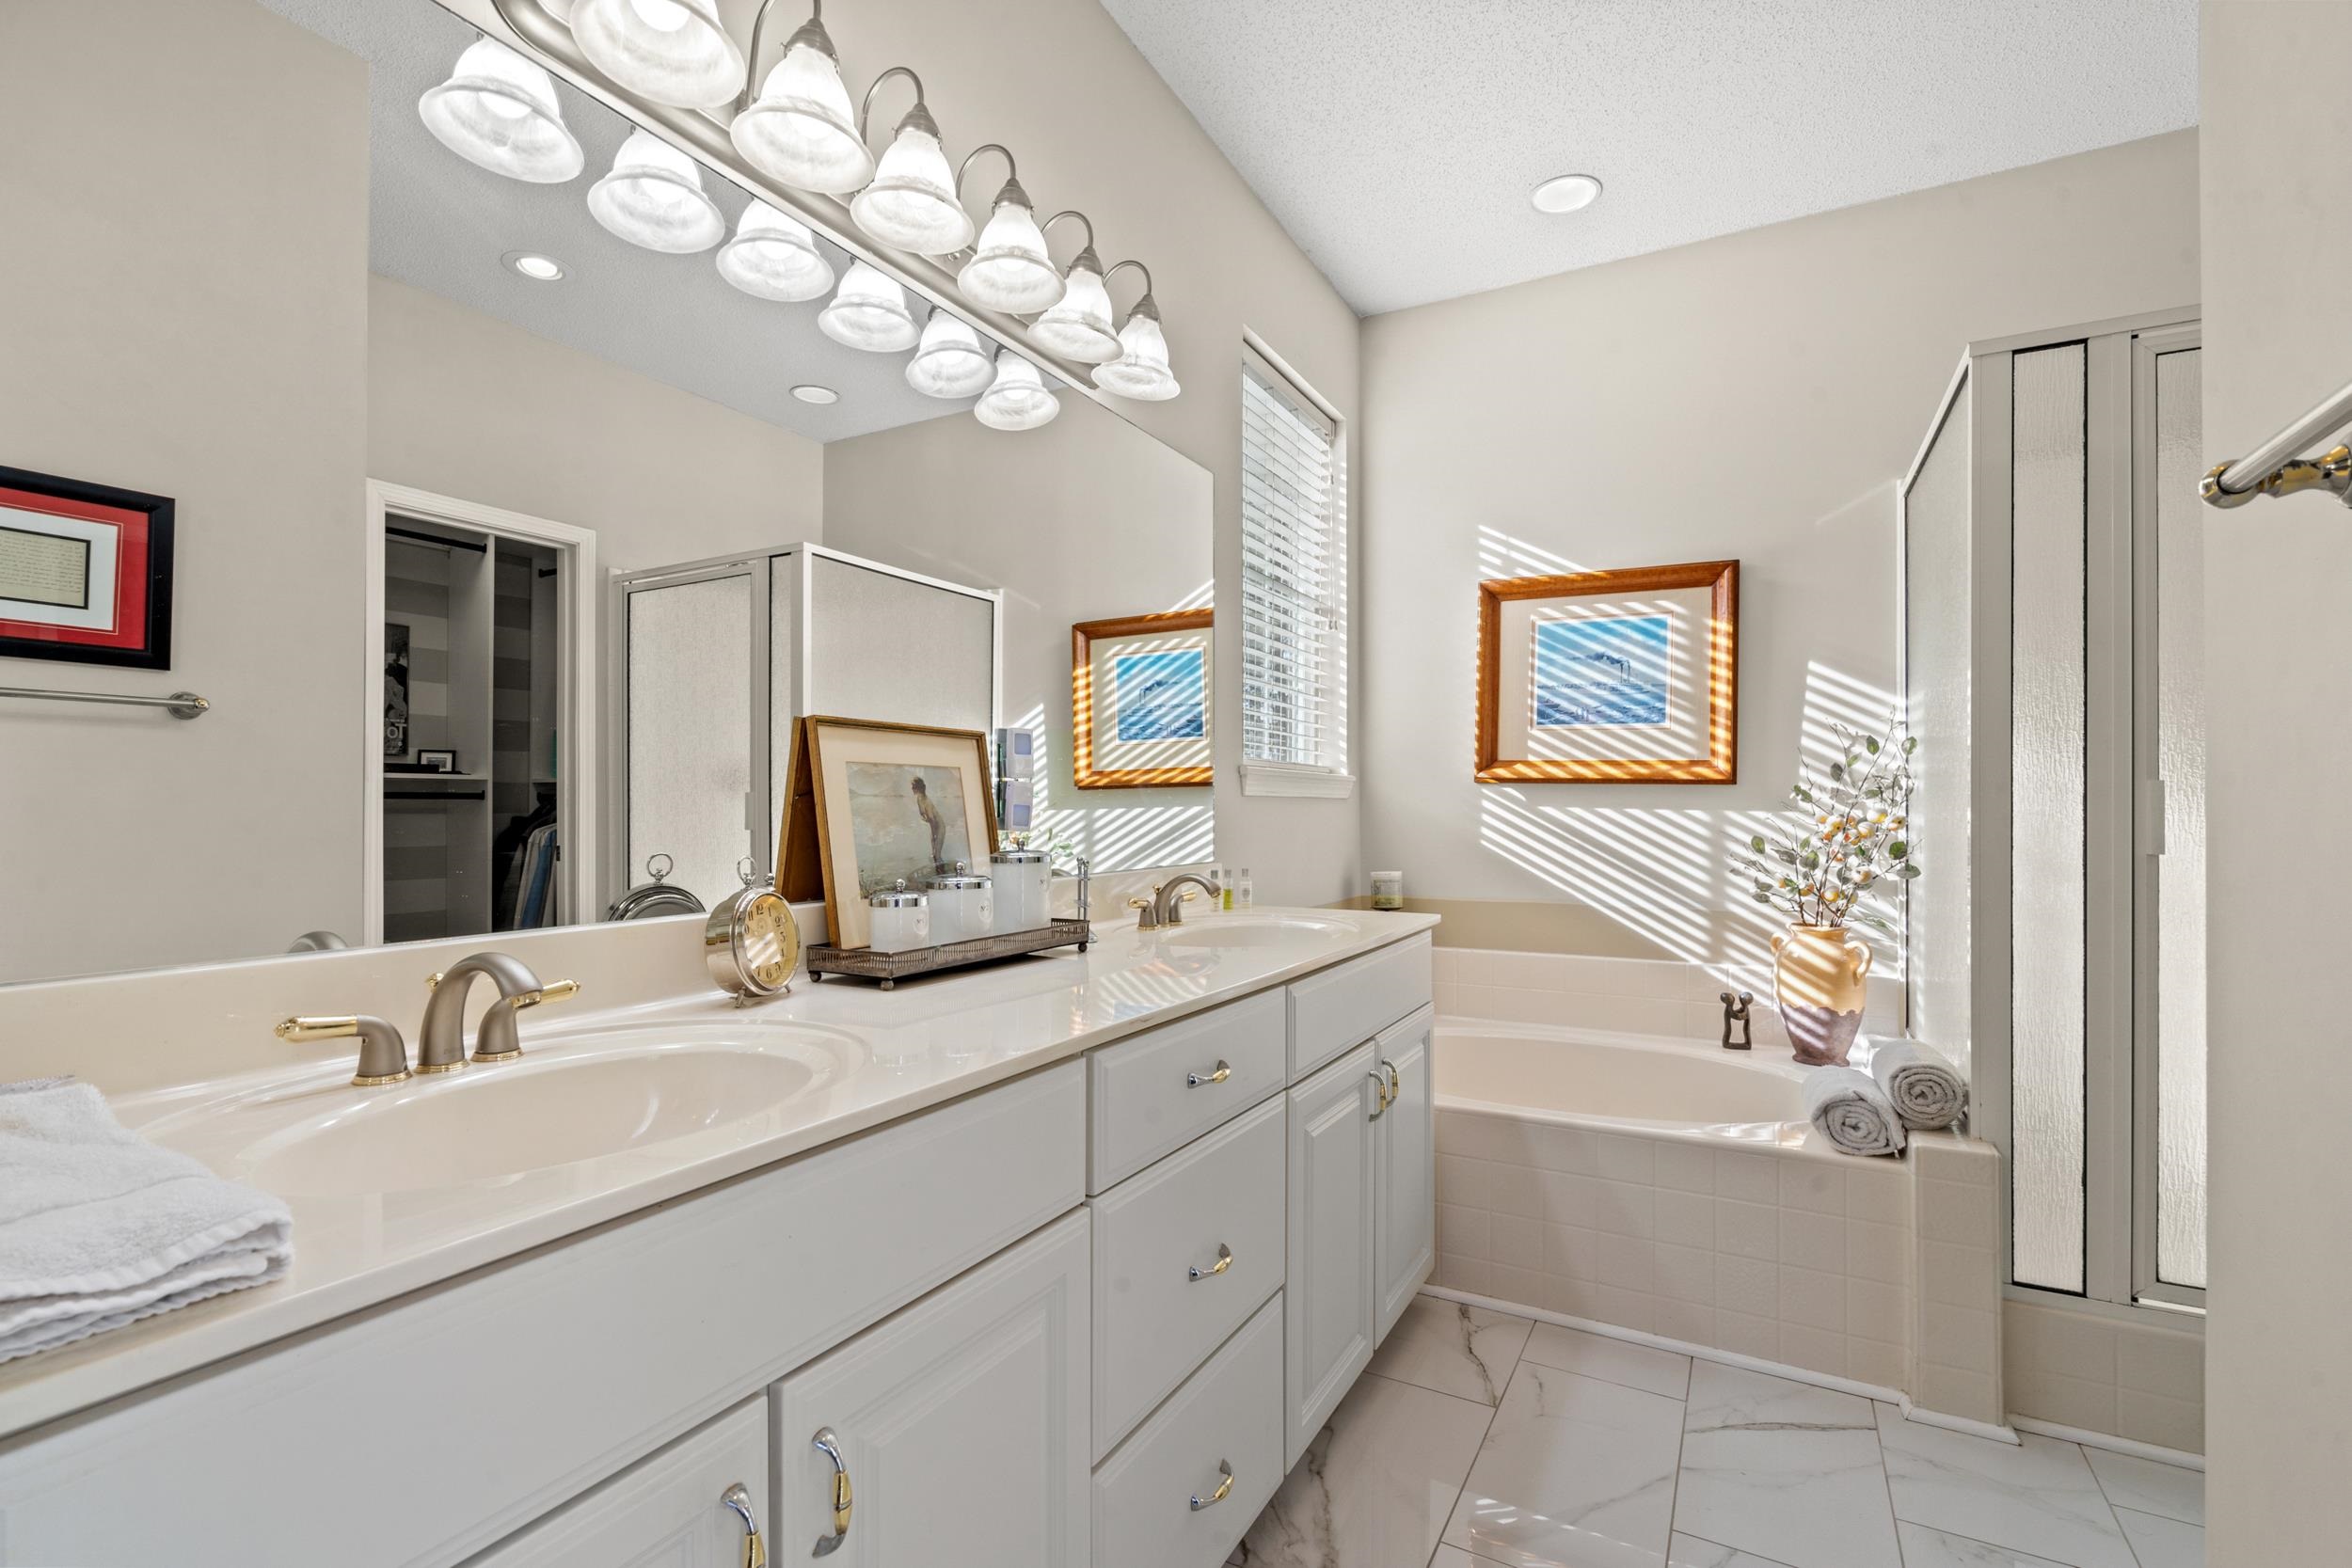
PrimaryBathroom: DualSinks, GardenTubRomanTub, SeparateShower
PrimaryBedroom: CeilingFans, MainLevelMaster, VaultedCeilings, WalkInClosets
Bedroom Info
Beds: 4
Building Info
Levels: Two
Year Built: 2000
Zoning: res
Style: Traditional
Construction Materials: BrickVeneer
Buyer Compensation
Exterior Features
Patio and Porch Features: FrontPorch, Patio, Porch, Screened
Window Features: WindowTreatments
Pool Features: Community, OutdoorPool
Foundation: Slab
Exterior Features: SprinklerIrrigation, Patio
Financial
Garage / Parking
Parking Capacity: 6
Garage: Yes
Parking Type: Attached, Garage, TwoCarGarage, GarageDoorOpener
Attached Garage: Yes
Garage Spaces: 2
Green / Env Info
Green Energy Efficient: Doors, Windows
Interior Features
Floor Cover: Carpet, LuxuryVinyl, LuxuryVinylPlank, Tile, Wood
Door Features: InsulatedDoors
Fireplace: Yes
Laundry Features: WasherHookup
Furnished: Unfurnished
Interior Features: CeilingFans, DualSinks, Fireplace, GardenTubRomanTub, MainLevelPrimary, SittingAreaInPrimary, SeparateShower, VaultedCeilings, WalkInClosets, WindowTreatments, BedroomOnMainLevel, BreakfastArea, EntranceFoyer, KitchenIsland, SolidSurfaceCounters, Workshop
Appliances: Dishwasher, Disposal, Microwave, Range, Refrigerator, Dryer, WaterPurifier, Washer
Lot Info
Acres: 0.27
Lot Size: 82x163x83x163
Lot Description: LakeFront, PondOnLot, Rectangular, RectangularLot
Misc
Pets Allowed: OwnerOnly, Yes
Offer Compensation
Other School Info
Property Info
County: Horry
Stipulation of Sale: None
Property Sub Type Additional: Detached
Security Features: SecuritySystem, SmokeDetectors
Disclosures: CovenantsRestrictionsDisclosure
Construction: Resale
Room Info
Sold Info
Sold Date: 2026-03-30T00:00:00
Sqft Info
Total Sqft: 3250
Living Area Source: PublicRecords
Sqft: 2450
Tax Info
Unit Info
Utilities / Hvac
Heating: Central, Electric
Cooling: AtticFan, CentralAir
Cooling: Yes
Utilities Available: CableAvailable, ElectricityAvailable, PhoneAvailable, SewerAvailable, UndergroundUtilities, WaterAvailable
Heating: Yes
Water Source: Public
Waterfront / Water
Waterfront: Yes
Waterfront Features: Pond
Directions
Property can easily be located using GPS. Westwind Drive is a primary artery in Waterford Plantation with easy access to both Carolina Forest Blvd and Gardner Lacy Rd.Courtesy of Realty One Group Dockside

 MLS# 2612434


 Provided courtesy of © Copyright 2026 Coastal Carolinas Multiple Listing Service, Inc.®. Information Deemed Reliable but Not Guaranteed. © Copyright 2026 Coastal Carolinas Multiple Listing Service, Inc.® MLS. All rights reserved. Information is provided exclusively for consumers’ personal, non-commercial use, that it may not be used for any purpose other than to identify prospective properties consumers may be interested in purchasing.
Images related to data from the MLS is the sole property of the MLS and not the responsibility of the owner of this website. MLS IDX data last updated on 07-12-2026 11:46 PM EST.
Any images related to data from the MLS is the sole property of the MLS and not the responsibility of the owner of this website.
Provided courtesy of © Copyright 2026 Coastal Carolinas Multiple Listing Service, Inc.®. Information Deemed Reliable but Not Guaranteed. © Copyright 2026 Coastal Carolinas Multiple Listing Service, Inc.® MLS. All rights reserved. Information is provided exclusively for consumers’ personal, non-commercial use, that it may not be used for any purpose other than to identify prospective properties consumers may be interested in purchasing.
Images related to data from the MLS is the sole property of the MLS and not the responsibility of the owner of this website. MLS IDX data last updated on 07-12-2026 11:46 PM EST.
Any images related to data from the MLS is the sole property of the MLS and not the responsibility of the owner of this website.Real Estate Websites by Dynamic IDX, LLC