


$439,750 | 3 beds | 2 full baths | N/A half baths | 1,969 sqft
Myrtle Beach, SC 29588
- 3Beds
- 2Full Baths
- N/AHalf Baths
- 1,969SqFt
- 2026Year Built
- 0.15Acres
- MLS# 2602292
- Residential
- Detached
- Sold
- Approx Time on Market2 months, 6 days
- AreaMyrtle Beach Area--Socastee
- CountyHorry
- Subdivision Crescent Cove
Overview
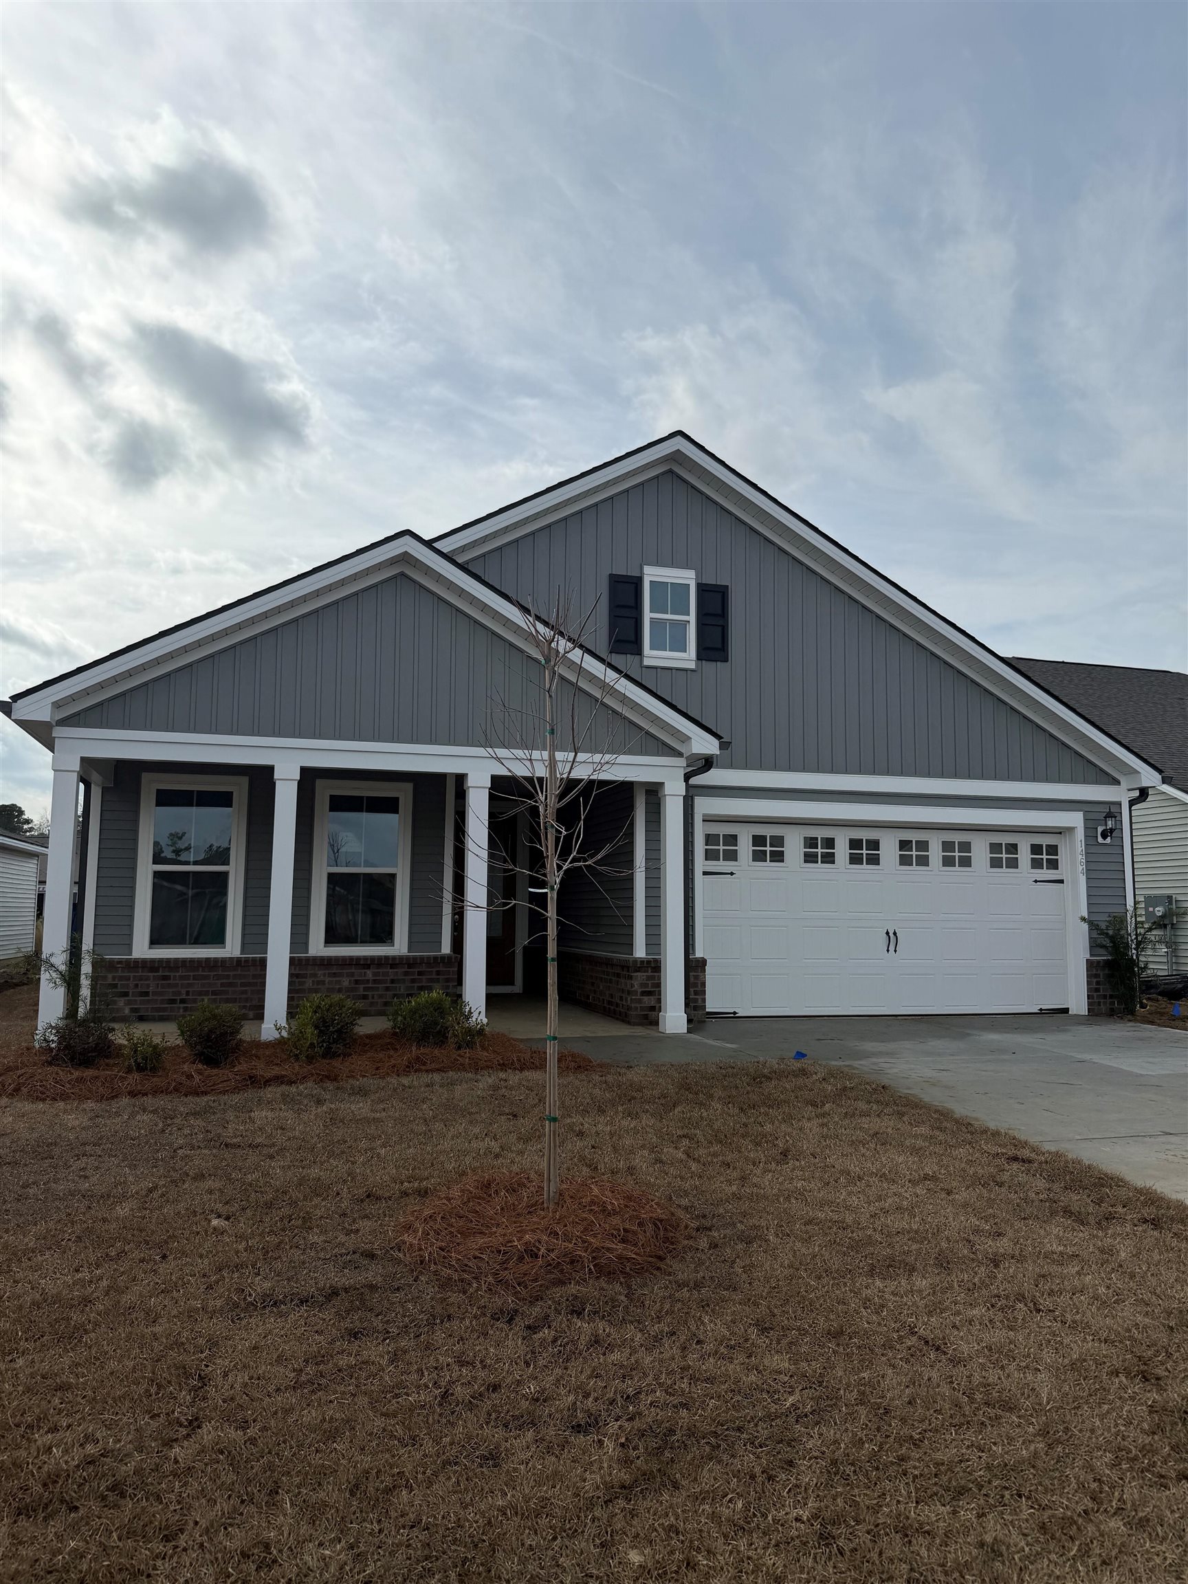
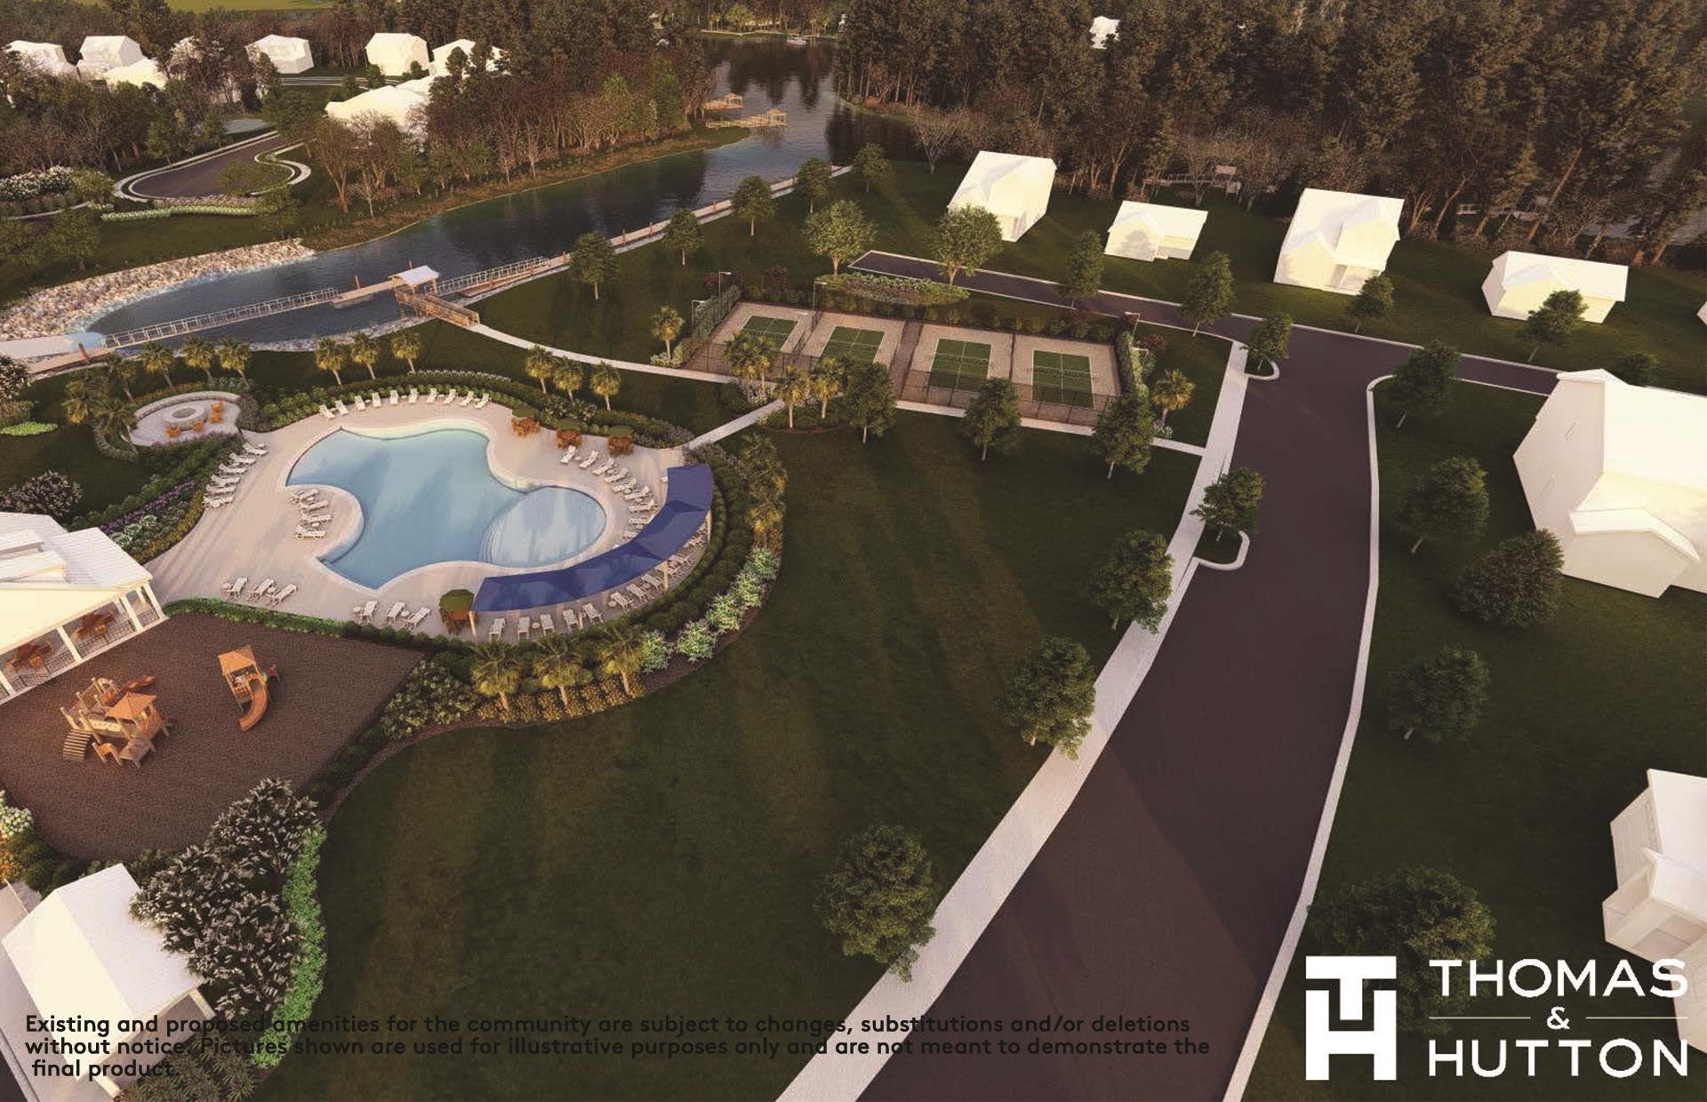
Mystique Floor Plan Anticipated Completion March/April This Move-In Ready home features a 3-bedroom, 2-bath layout, complete with a screened rear patio, home office, LOADED laundry room with sink and cabinets, and a gorgeous gourmet-style kitchen with Stone Gray cabinets and quartz countertops. This home also includes Smart Home and energy-efficient features such as a Rinnai tankless gas water heater, Lennox central gas heating and forced-air system, programmable smart thermostat, Ring doorbell, Wi-Fi-enabled myQ garage door opener, and pre-wired smart home access points. Lots of extras with this one, it`s a must see! Crescent Cove Community Features Enjoy future Intracoastal Waterway-front living with planned resort-style amenities including a boat launch, day dock, pool, pickleball courts, dog park, and more. Warranty peace of mind includes a 1-year fit and finish warranty, 2-year mechanical coverage, 5-year leak protection, and a 10-year structural warranty. Conveniently located less than one mile from Market Common and approximately 10-15 minutes to beaches, shopping, dining, and Myrtle Beach International Airport. High-speed internet, cable, and garbage service are included in the HOA.
Sale Info
Listing Date: 01-25-2026
Sold Date: 04-01-2026
Aprox Days on Market:
2 month(s), 6 day(s)
Listing Sold:
3 month(s), 11 day(s) ago
Asking Price: $464,995
Selling Price: $439,750
Price Difference:
Same as list price
Agriculture / Farm
Association Fees / Info
Hoa Frequency: Monthly
Hoa Fees: 105
Hoa: Yes
Hoa Includes: CommonAreas, Internet, Trash
Community Features: GolfCartsOk, LongTermRentalAllowed, Pool
Assoc Amenities: OwnerAllowedGolfCart, OwnerAllowedMotorcycle, PetRestrictions, TenantAllowedGolfCart, TenantAllowedMotorcycle
Bathroom Info
Total Baths: 2.00
Fullbaths: 2
Room Features
DiningRoom: KitchenDiningCombo
FamilyRoom: TrayCeilings
Kitchen: KitchenExhaustFan, Pantry, StainlessSteelAppliances, SolidSurfaceCounters
Other: EntranceFoyer, InLawFloorplan, Library, UtilityRoom
PrimaryBathroom: DualSinks, SeparateShower, Vanity
PrimaryBedroom: TrayCeilings, WalkInClosets
Bedroom Info
Beds: 3
Building Info
New Construction: Yes
Num Stories: 1
Levels: One
Year Built: 2026
Zoning: PDD
Style: Ranch
Development Status: NewConstruction
Construction Materials: BrickVeneer, VinylSiding
Builders Name: Pulte Homes
Builder Model: Mystique
Buyer Compensation
Exterior Features
Patio and Porch Features: RearPorch, FrontPorch, Patio, Porch, Screened
Pool Features: Community, OutdoorPool
Foundation: Slab
Exterior Features: Porch, Patio
Financial
Garage / Parking
Parking Capacity: 4
Garage: Yes
Parking Type: Attached, Garage, TwoCarGarage, GarageDoorOpener
Attached Garage: Yes
Garage Spaces: 2
Green / Env Info
Interior Features
Floor Cover: Carpet, LuxuryVinyl, LuxuryVinylPlank, Tile
Laundry Features: WasherHookup
Furnished: Unfurnished
Interior Features: Attic, TrayCeilings, DualSinks, PullDownAtticStairs, PermanentAtticStairs, SeparateShower, Vanity, WalkInClosets, EntranceFoyer, InLawFloorplan, StainlessSteelAppliances, SolidSurfaceCounters
Appliances: Cooktop, Dishwasher, Disposal, Microwave, Range, RangeHood
Lot Info
Acres: 0.15
Lot Description: OutsideCityLimits
Misc
Pets Allowed: OwnerOnly, Yes
Offer Compensation
Other School Info
Property Info
County: Horry
Stipulation of Sale: None
Property Sub Type Additional: Detached
Security Features: SmokeDetectors
Disclosures: CovenantsRestrictionsDisclosure
Construction: NeverOccupied
Room Info
Sold Info
Sold Date: 2026-04-01T00:00:00
Sqft Info
Total Sqft: 2713
Living Area Source: Plans
Sqft: 1969
Tax Info
Unit Info
Utilities / Hvac
Heating: ForcedAir, Gas
Utilities Available: CableAvailable, ElectricityAvailable, NaturalGasAvailable, Other, SewerAvailable, UndergroundUtilities, WaterAvailable
Heating: Yes
Water Source: Public
Waterfront / Water
Directions
From Highway 17 Bypass heading South, take Farrow Parkway exit to your right. Roughly 1-mile down Socastee Blvd, turn right on to Riverview Ave. Cresent Cove welcome center is the second left. If you come from Folly Rd, turn right on Tranquil Cove Dr.Courtesy of Pulte Home Company, Llc
 MLS# 922424


 Provided courtesy of © Copyright 2026 Coastal Carolinas Multiple Listing Service, Inc.®. Information Deemed Reliable but Not Guaranteed. © Copyright 2026 Coastal Carolinas Multiple Listing Service, Inc.® MLS. All rights reserved. Information is provided exclusively for consumers’ personal, non-commercial use, that it may not be used for any purpose other than to identify prospective properties consumers may be interested in purchasing.
Images related to data from the MLS is the sole property of the MLS and not the responsibility of the owner of this website. MLS IDX data last updated on 07-12-2026 3:01 PM EST.
Any images related to data from the MLS is the sole property of the MLS and not the responsibility of the owner of this website.
Provided courtesy of © Copyright 2026 Coastal Carolinas Multiple Listing Service, Inc.®. Information Deemed Reliable but Not Guaranteed. © Copyright 2026 Coastal Carolinas Multiple Listing Service, Inc.® MLS. All rights reserved. Information is provided exclusively for consumers’ personal, non-commercial use, that it may not be used for any purpose other than to identify prospective properties consumers may be interested in purchasing.
Images related to data from the MLS is the sole property of the MLS and not the responsibility of the owner of this website. MLS IDX data last updated on 07-12-2026 3:01 PM EST.
Any images related to data from the MLS is the sole property of the MLS and not the responsibility of the owner of this website.Real Estate Websites by Dynamic IDX, LLC