














$559,000 | 3 beds | 2 full baths | N/A half baths | 2,200 sqft
Myrtle Beach, SC 29577
- 3Beds
- 2Full Baths
- N/AHalf Baths
- 2,200SqFt
- 2019Year Built
- 0.37Acres
- MLS# 2602206
- Residential
- Detached
- Sold
- Approx Time on Market1 month,
- AreaMyrtle Beach Area--Southern Limit To 10th Ave N
- CountyHorry
- Subdivision Belle Harbor - Market Common
Overview
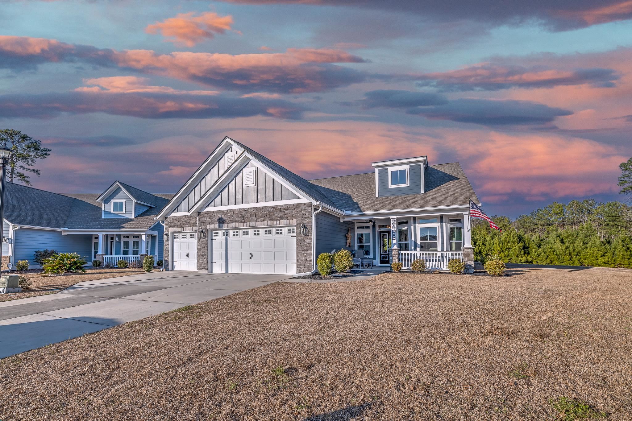
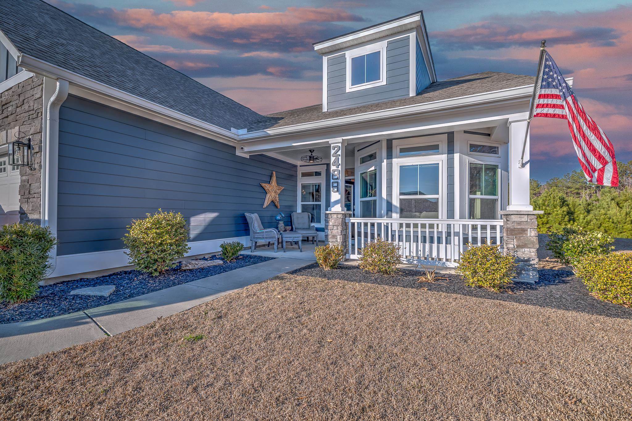
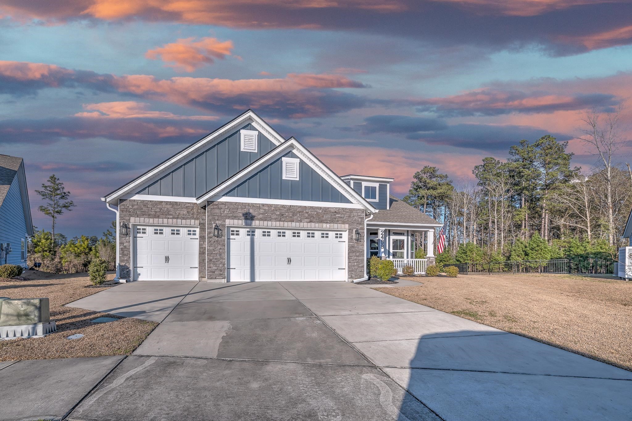
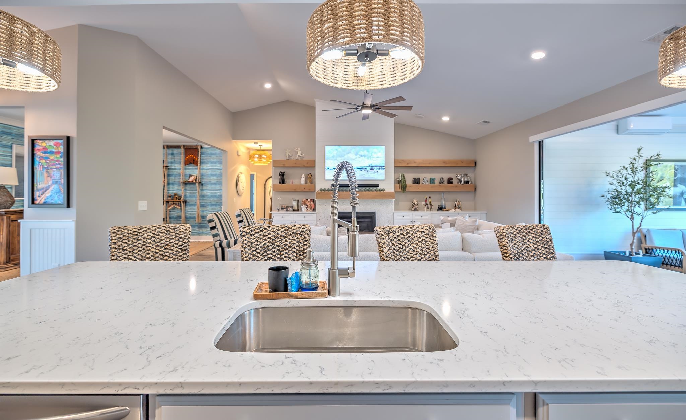
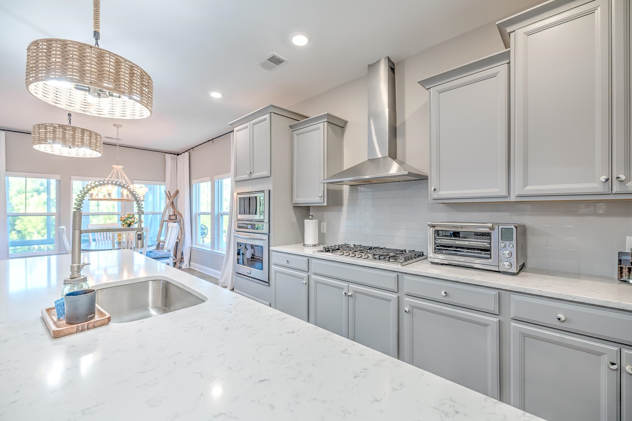
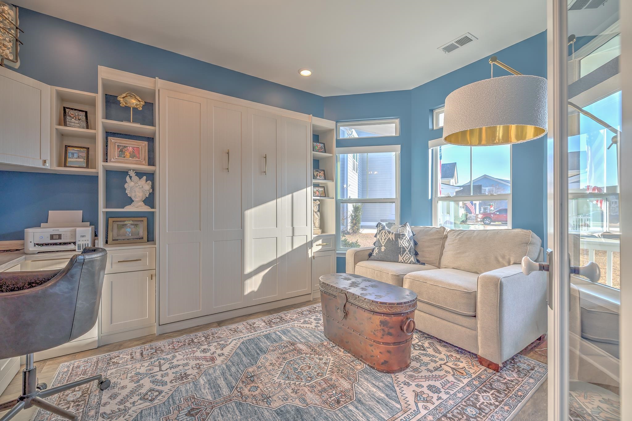
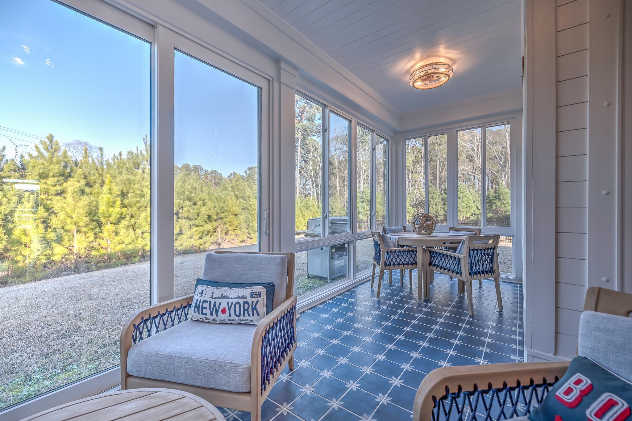
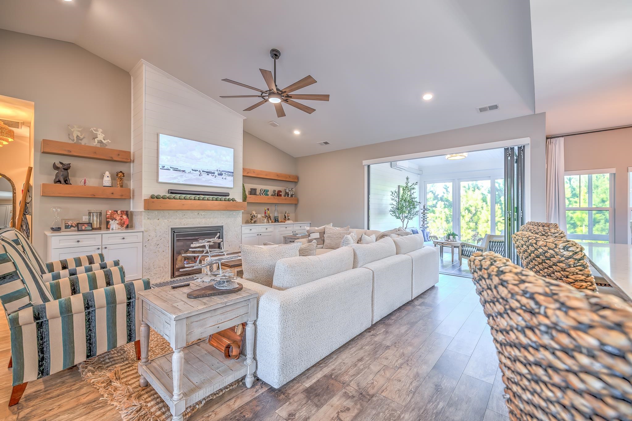
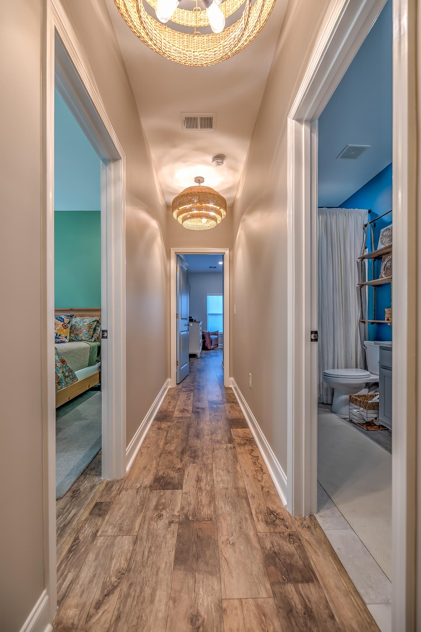
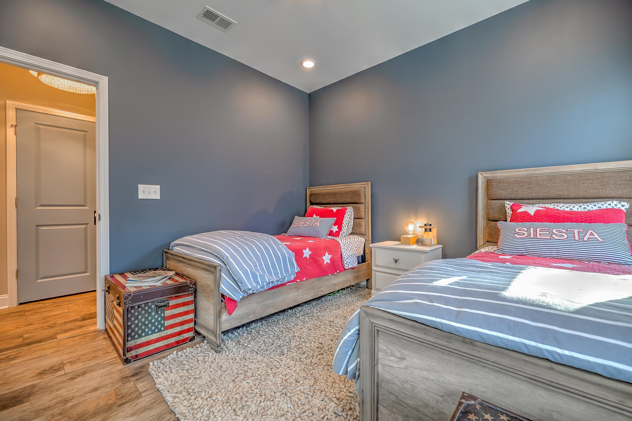
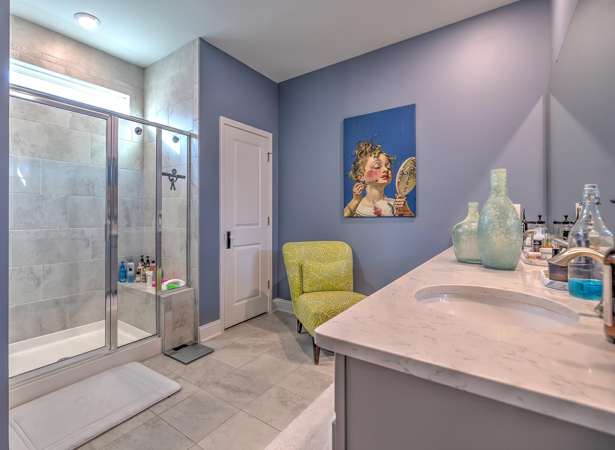
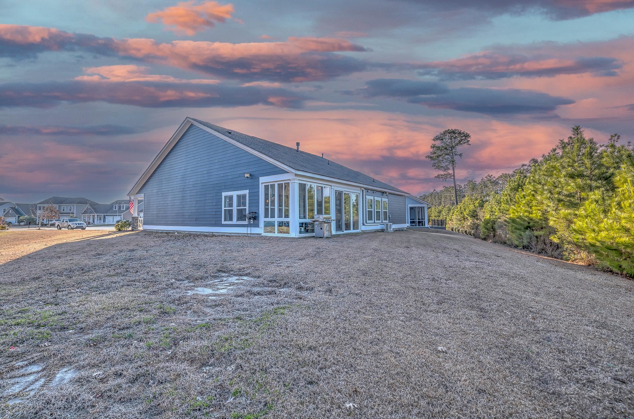
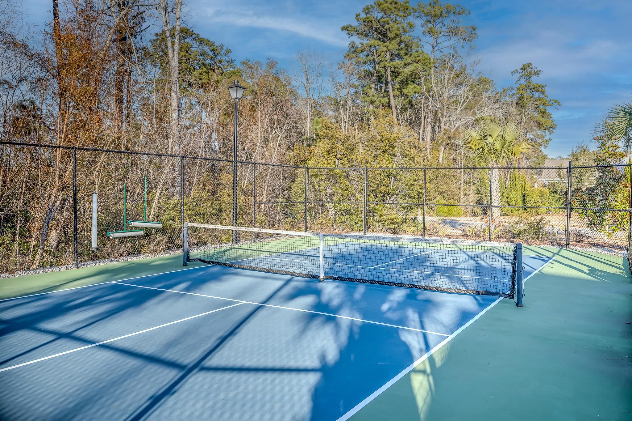
You just found the Market Common home that looks like it stepped straight out of HGTV ! Tucked away on a quiet cul-de-sac with a private wooded backdrop, this beautifully upgraded single-level home blends designer finishes, smart technology, and effortless coastal living in one of Myrtle Beach’s most sought-after neighborhoods. Located in Belle Harbor, you’re minutes from the ocean, grocery stores, shopping, dining, medical care, parks, and entertainment... truly one of the most convenient and desirable locations along the Grand Strand. Inside, the open floor plan was made for both everyday comfort and entertaining. The kitchen anchors the home with quartz countertops, a large island bar with sink, custom tile details, walk-in pantry, and upgraded lighting throughout. The living space feels straight from a design magazine, featuring custom built-ins, handmade alder wood floating shelves and mantel, a tiled fireplace hearth, and Sonos surround sound flowing through the kitchen, porch, sunroom, and even the primary suite. A glass bi-fold door opens to the heated and cooled sunroom / oversized back porch, creating seamless indoor-outdoor living. Three bedrooms plus a flexible office with a built-in Murphy bed offer versatility for guests or work-from-home needs, while every bedroom includes walk-in closets and ceiling fans. Luxury vinyl plank flooring runs throughout, and thoughtful touches like power blinds, smart thermostat, security system, Ring doorbell, and designer finishes elevate every corner. The three-car garage provides rare extra space for vehicles, storage, or hobbies, and Belle Harbor residents enjoy resort-style amenities including a pool, lakes, tennis courts, and parks. This isn’t just move-in ready... it’s fully dialed-in, turn-key, and designed to impress. Homes with this level of customization, privacy, and location in Market Common don’t come around often.
Sale Info
Listing Date: 01-24-2026
Sold Date: 02-25-2026
Aprox Days on Market:
1 month(s), 0 day(s)
Listing Sold:
4 month(s), 19 day(s) ago
Asking Price: $559,000
Selling Price: $559,000
Price Difference:
Same as list price
Agriculture / Farm
Association Fees / Info
Hoa Frequency: Monthly
Hoa Fees: 87
Hoa: Yes
Hoa Includes: CommonAreas, LegalAccounting, Pools, Trash
Community Features: GolfCartsOk, LongTermRentalAllowed, Pool
Assoc Amenities: OwnerAllowedGolfCart, PetRestrictions, TenantAllowedGolfCart
Bathroom Info
Total Baths: 2.00
Fullbaths: 2
Room Features
DiningRoom: SeparateFormalDiningRoom
FamilyRoom: CeilingFans, Fireplace
Kitchen: BreakfastBar, Pantry, StainlessSteelAppliances
LivingRoom: CeilingFans
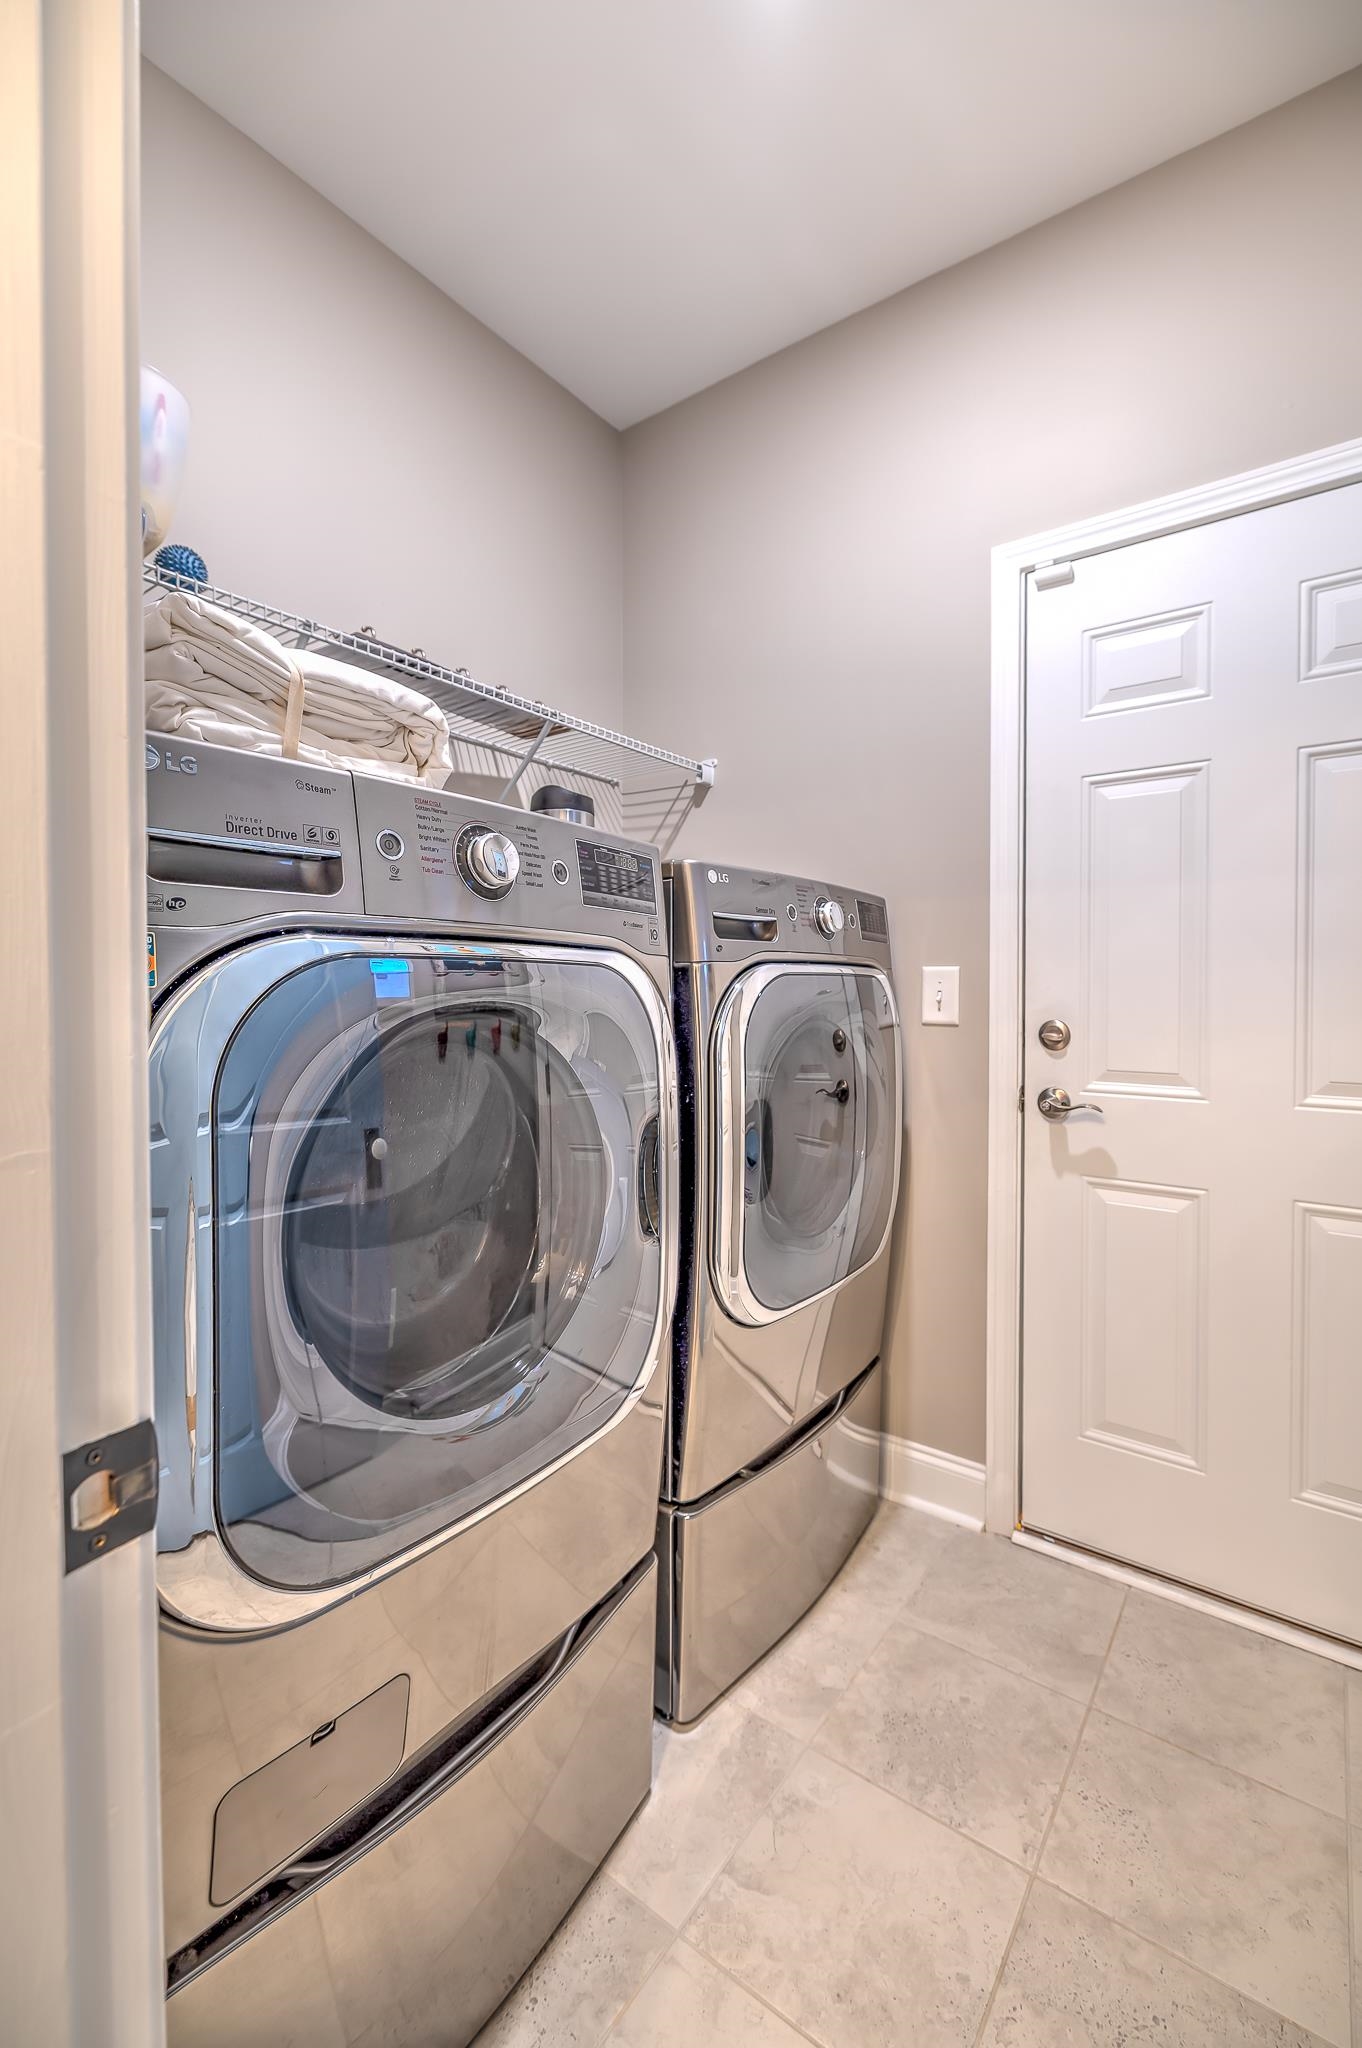
Other: BedroomOnMainLevel, EntranceFoyer, UtilityRoom
PrimaryBedroom: CeilingFans, MainLevelMaster, WalkInClosets
Bedroom Info
Beds: 3
Building Info
Num Stories: 1
Levels: One
Year Built: 2019
Zoning: Res
Style: Ranch
Construction Materials: HardiplankType
Buyer Compensation
Exterior Features
Patio and Porch Features: FrontPorch
Pool Features: Community, OutdoorPool
Foundation: Slab
Financial
Garage / Parking
Parking Capacity: 2
Garage: Yes
Parking Type: Attached, Garage, ThreeCarGarage, GarageDoorOpener
Attached Garage: Yes
Garage Spaces: 3
Green / Env Info
Green Energy Efficient: Doors, Windows
Interior Features
Floor Cover: Carpet, Tile, Wood
Door Features: InsulatedDoors
Fireplace: Yes
Furnished: Unfurnished
Interior Features: CeilingFans, Fireplace, MainLevelPrimary, WalkInClosets, BreakfastBar, BedroomOnMainLevel, EntranceFoyer, StainlessSteelAppliances
Appliances: Dishwasher, Disposal, Microwave, Range, Refrigerator
Lot Info
Acres: 0.37
Lot Description: CityLot, IrregularLot
Misc
Pets Allowed: OwnerOnly, Yes
Offer Compensation
Other School Info
Property Info
County: Horry
Stipulation of Sale: None
Property Sub Type Additional: Detached
Security Features: SmokeDetectors
Disclosures: CovenantsRestrictionsDisclosure
Construction: Resale
Room Info
Sold Info
Sold Date: 2026-02-25T00:00:00
Sqft Info
Total Sqft: 2600
Living Area Source: Estimated
Sqft: 2200
Tax Info
Unit Info
Utilities / Hvac
Heating: Electric, ForcedAir, Gas
Utilities Available: CableAvailable, ElectricityAvailable, NaturalGasAvailable, PhoneAvailable, SewerAvailable, UndergroundUtilities, WaterAvailable
Heating: Yes
Water Source: Public
Waterfront / Water
Schools
Elem: Myrtle Beach Elementary School
Middle: Myrtle Beach Middle School
High: Myrtle Beach High School
Courtesy of Keller Williams Innovate South

 MLS# 2616573


 Provided courtesy of © Copyright 2026 Coastal Carolinas Multiple Listing Service, Inc.®. Information Deemed Reliable but Not Guaranteed. © Copyright 2026 Coastal Carolinas Multiple Listing Service, Inc.® MLS. All rights reserved. Information is provided exclusively for consumers’ personal, non-commercial use, that it may not be used for any purpose other than to identify prospective properties consumers may be interested in purchasing.
Images related to data from the MLS is the sole property of the MLS and not the responsibility of the owner of this website. MLS IDX data last updated on 07-14-2026 2:18 PM EST.
Any images related to data from the MLS is the sole property of the MLS and not the responsibility of the owner of this website.
Provided courtesy of © Copyright 2026 Coastal Carolinas Multiple Listing Service, Inc.®. Information Deemed Reliable but Not Guaranteed. © Copyright 2026 Coastal Carolinas Multiple Listing Service, Inc.® MLS. All rights reserved. Information is provided exclusively for consumers’ personal, non-commercial use, that it may not be used for any purpose other than to identify prospective properties consumers may be interested in purchasing.
Images related to data from the MLS is the sole property of the MLS and not the responsibility of the owner of this website. MLS IDX data last updated on 07-14-2026 2:18 PM EST.
Any images related to data from the MLS is the sole property of the MLS and not the responsibility of the owner of this website.Real Estate Websites by Dynamic IDX, LLC