










$699,999 | 4 beds | 2 full baths | 1 half baths | 2,807 sqft
Myrtle Beach, SC 29579
- 4Beds
- 2Full Baths
- 1Half Baths
- 2,807SqFt
- 2025Year Built
- 0.30Acres
- MLS# 2602175
- Residential
- Detached
- Sold
- Approx Time on Market4 months, 5 days
- AreaMyrtle Beach Area--Carolina Forest
- CountyHorry
- Subdivision Indigo Bay
Overview
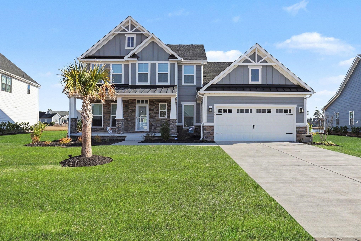
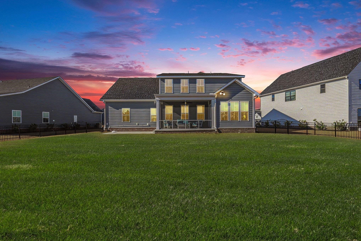
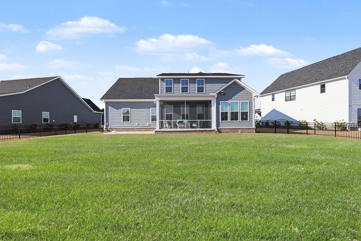
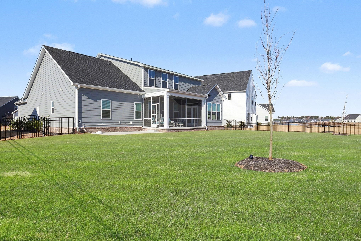
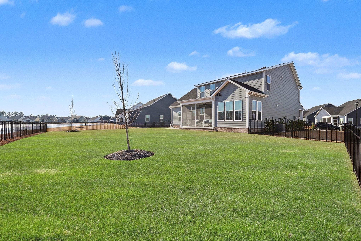
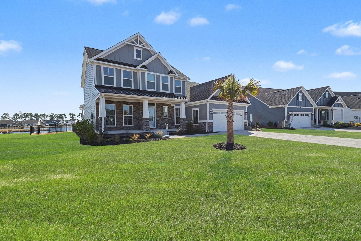
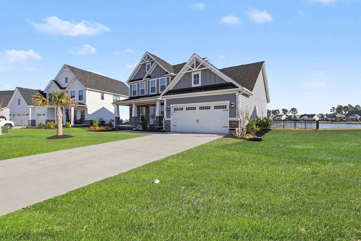
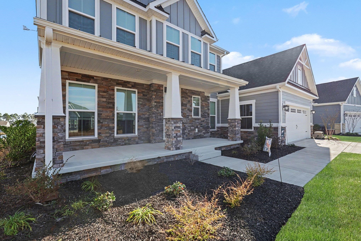
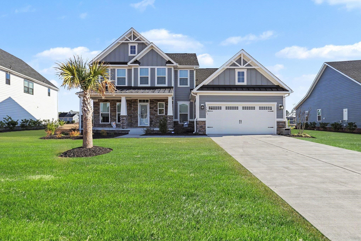
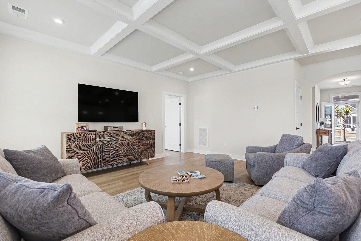
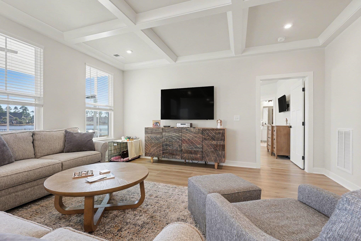
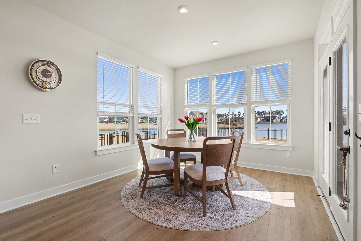
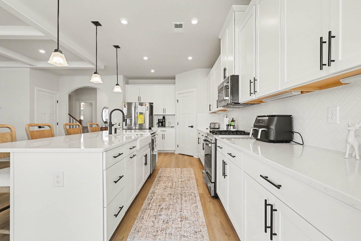
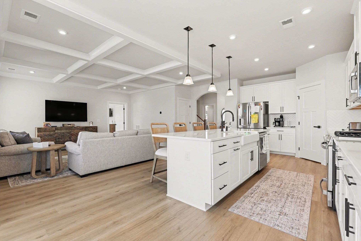
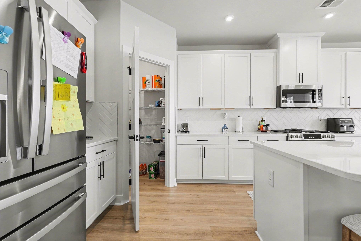
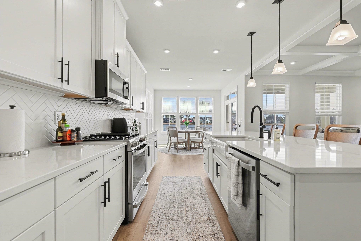
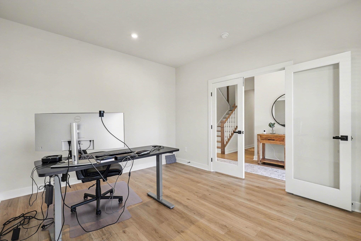
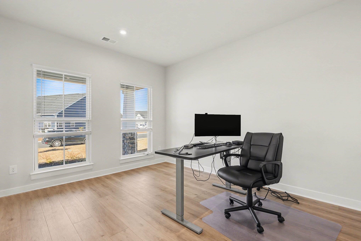
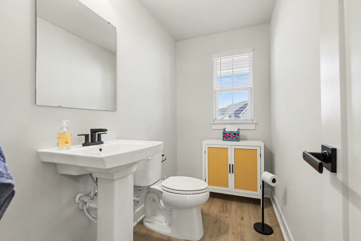
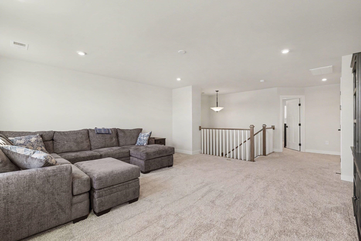
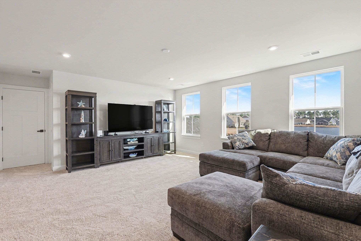
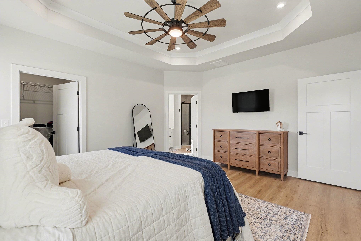
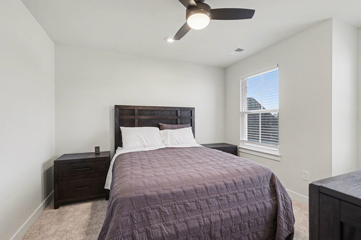
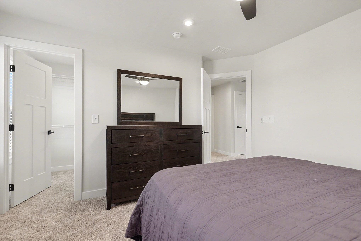
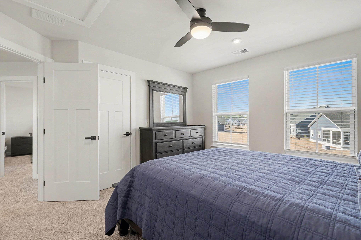
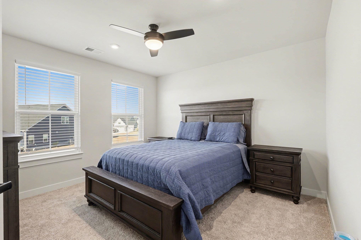
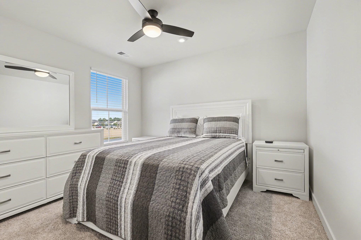
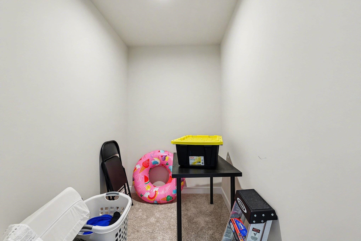
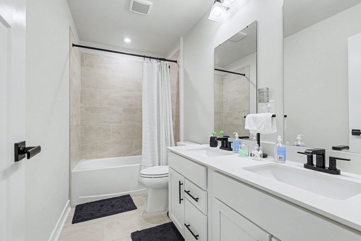
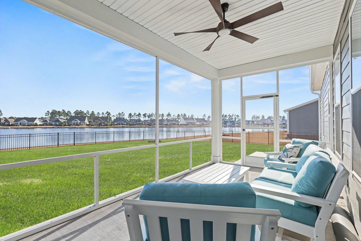
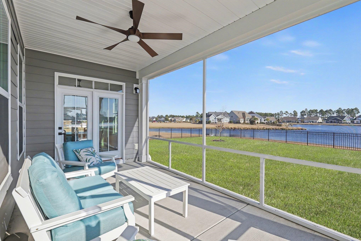
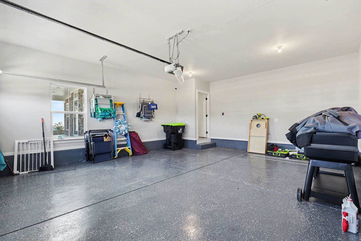
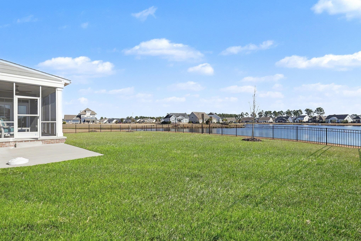
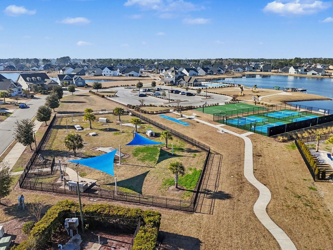
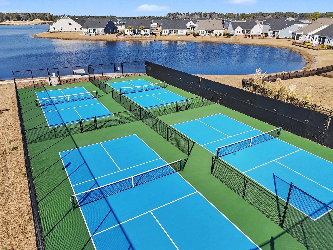
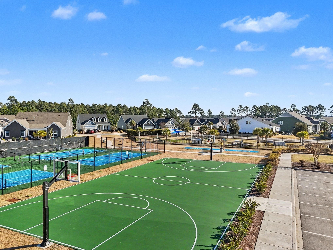
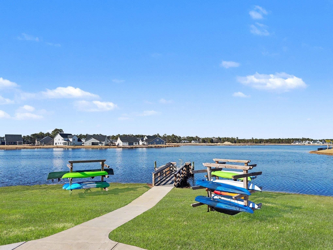
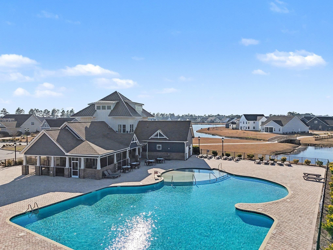
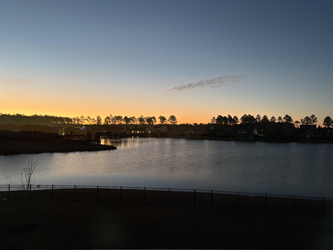
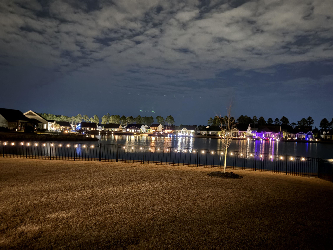
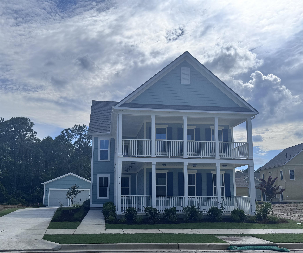
Better than New! Rare Lakefront Luxury! Skip the construction wait! Situated on a premier lakefront lot, this pristine 2025- built residence offers a level of privacy and space that can’t be matched. THE LIFESTYLE: Ideally located within a short walk to the Indigo Bay clubhouse, salt-water pool, and pickleball courts, this home offers the perfect balance of resort-style convenience and ultimate backyard seclusion. The premium lot is evident the moment you step into the fully-fenced backyard, perfectly positioned for panoramic sunset views over the 50-acre community lake. THOUGHTFUL DESIGN: This exquisite 4-bedroom, 2.5-bath home is designed for modern living. The main level features the primary bedroom, and a dedicated office/flex room perfect for working from home or a personal office. The heart of the home is a chef-inspired gourmet kitchen featuring an upgraded farmhouse sink, natural gas cooking, a walk-in pantry, and a large island—all accented by elegant tray ceilings. SPACE & FLEXIBILITY: Main Level Primary Suite: A private sanctuary with dual walk-in closets and a luxury upgraded Roman Shower featuring dual shower heads and a sleek, spa-like finish. Upper Level: Includes three additional spacious bedrooms, a massive bonus room, and a separate dedicated storage closet—ensuring every item has its place. The Garage: Unlike standard new builds, this garage is fully finished, painted, and features a epoxycoated floor, providing a clean, showroomready space for vehicles or a workshop. OUTDOOR LIVING: The expansive screened-in porch offers unobstructed lake views—perfect for your morning coffee or an evening cocktail. The backyard is already equipped with a dedicated natural gas line, ready for your grill or a future fire pit, making it the ultimate setup for outdoor entertaining. THE PERKS: Blinds, high-end appliances, landscaping, and fencing are already installed. Move right into this less than one year-old masterpiece and start enjoying luxury coastal living today.
Sale Info
Listing Date: 01-23-2026
Sold Date: 05-29-2026
Aprox Days on Market:
4 month(s), 5 day(s)
Listing Sold:
1 month(s), 17 day(s) ago
Asking Price: $774,900
Selling Price: $690,000
Price Difference:
Reduced By $9,999
Agriculture / Farm
Association Fees / Info
Hoa Frequency: Monthly
Hoa Fees: 126
Hoa: Yes
Hoa Includes: AssociationManagement, CommonAreas, LegalAccounting, Pools, RecreationFacilities, Security, Trash
Community Features: Clubhouse, GolfCartsOk, Gated, RecreationArea, LongTermRentalAllowed, Pool
Assoc Amenities: Clubhouse, Gated, OwnerAllowedGolfCart, OwnerAllowedMotorcycle, PetRestrictions
Bathroom Info
Total Baths: 3.00
Halfbaths: 1
Fullbaths: 2
Room Level
Bedroom1: Second
Bedroom2: Second
PrimaryBedroom: Main
Room Features
DiningRoom: KitchenDiningCombo
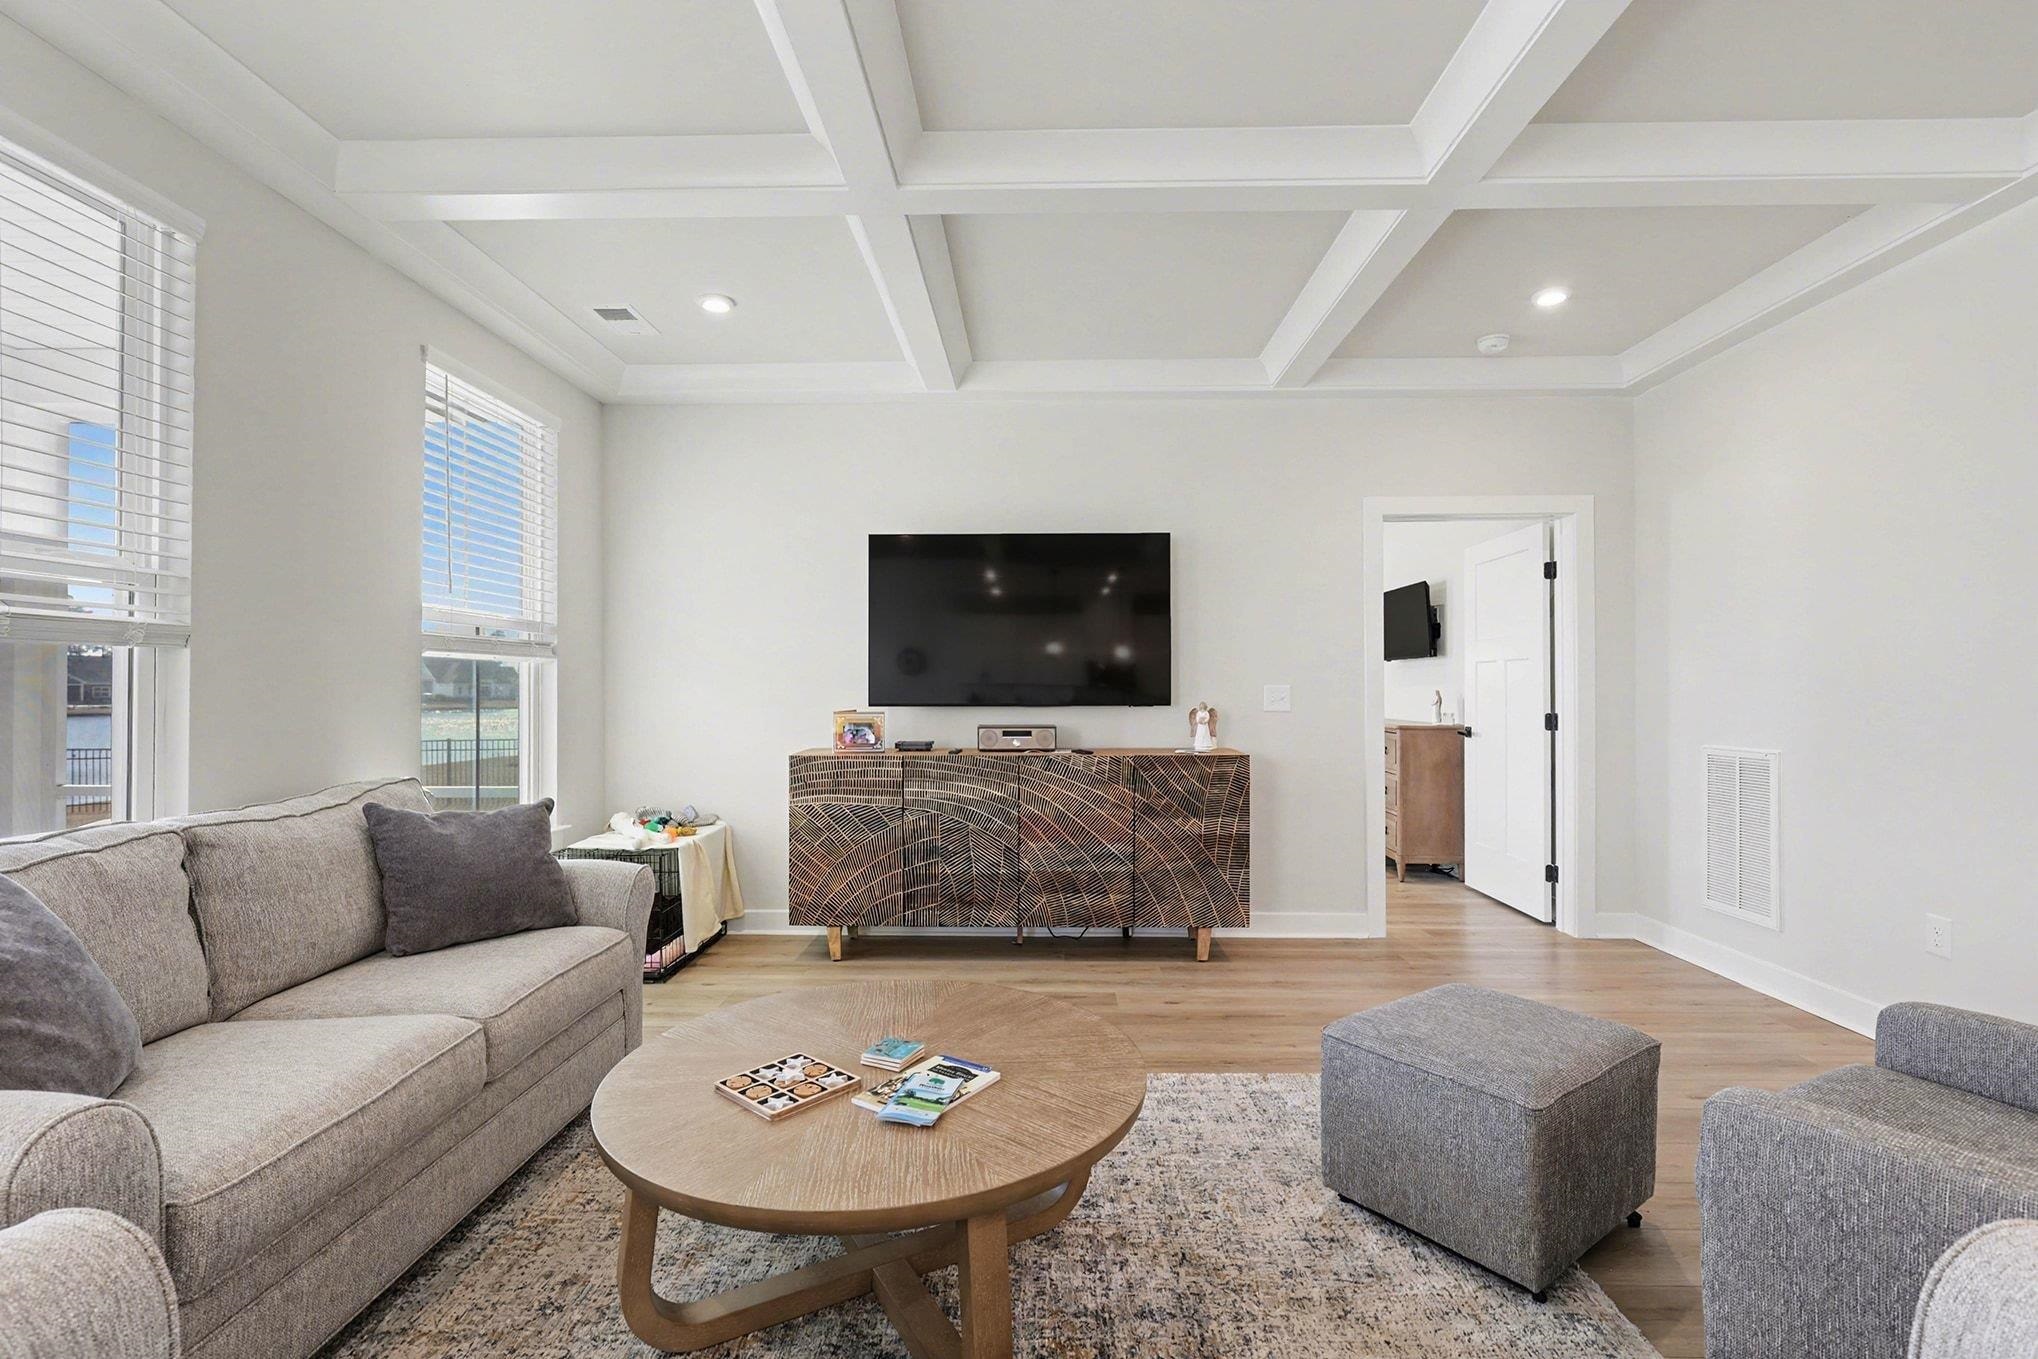
FamilyRoom: TrayCeilings
Kitchen: BreakfastBar, BreakfastArea, Pantry, StainlessSteelAppliances, SolidSurfaceCounters
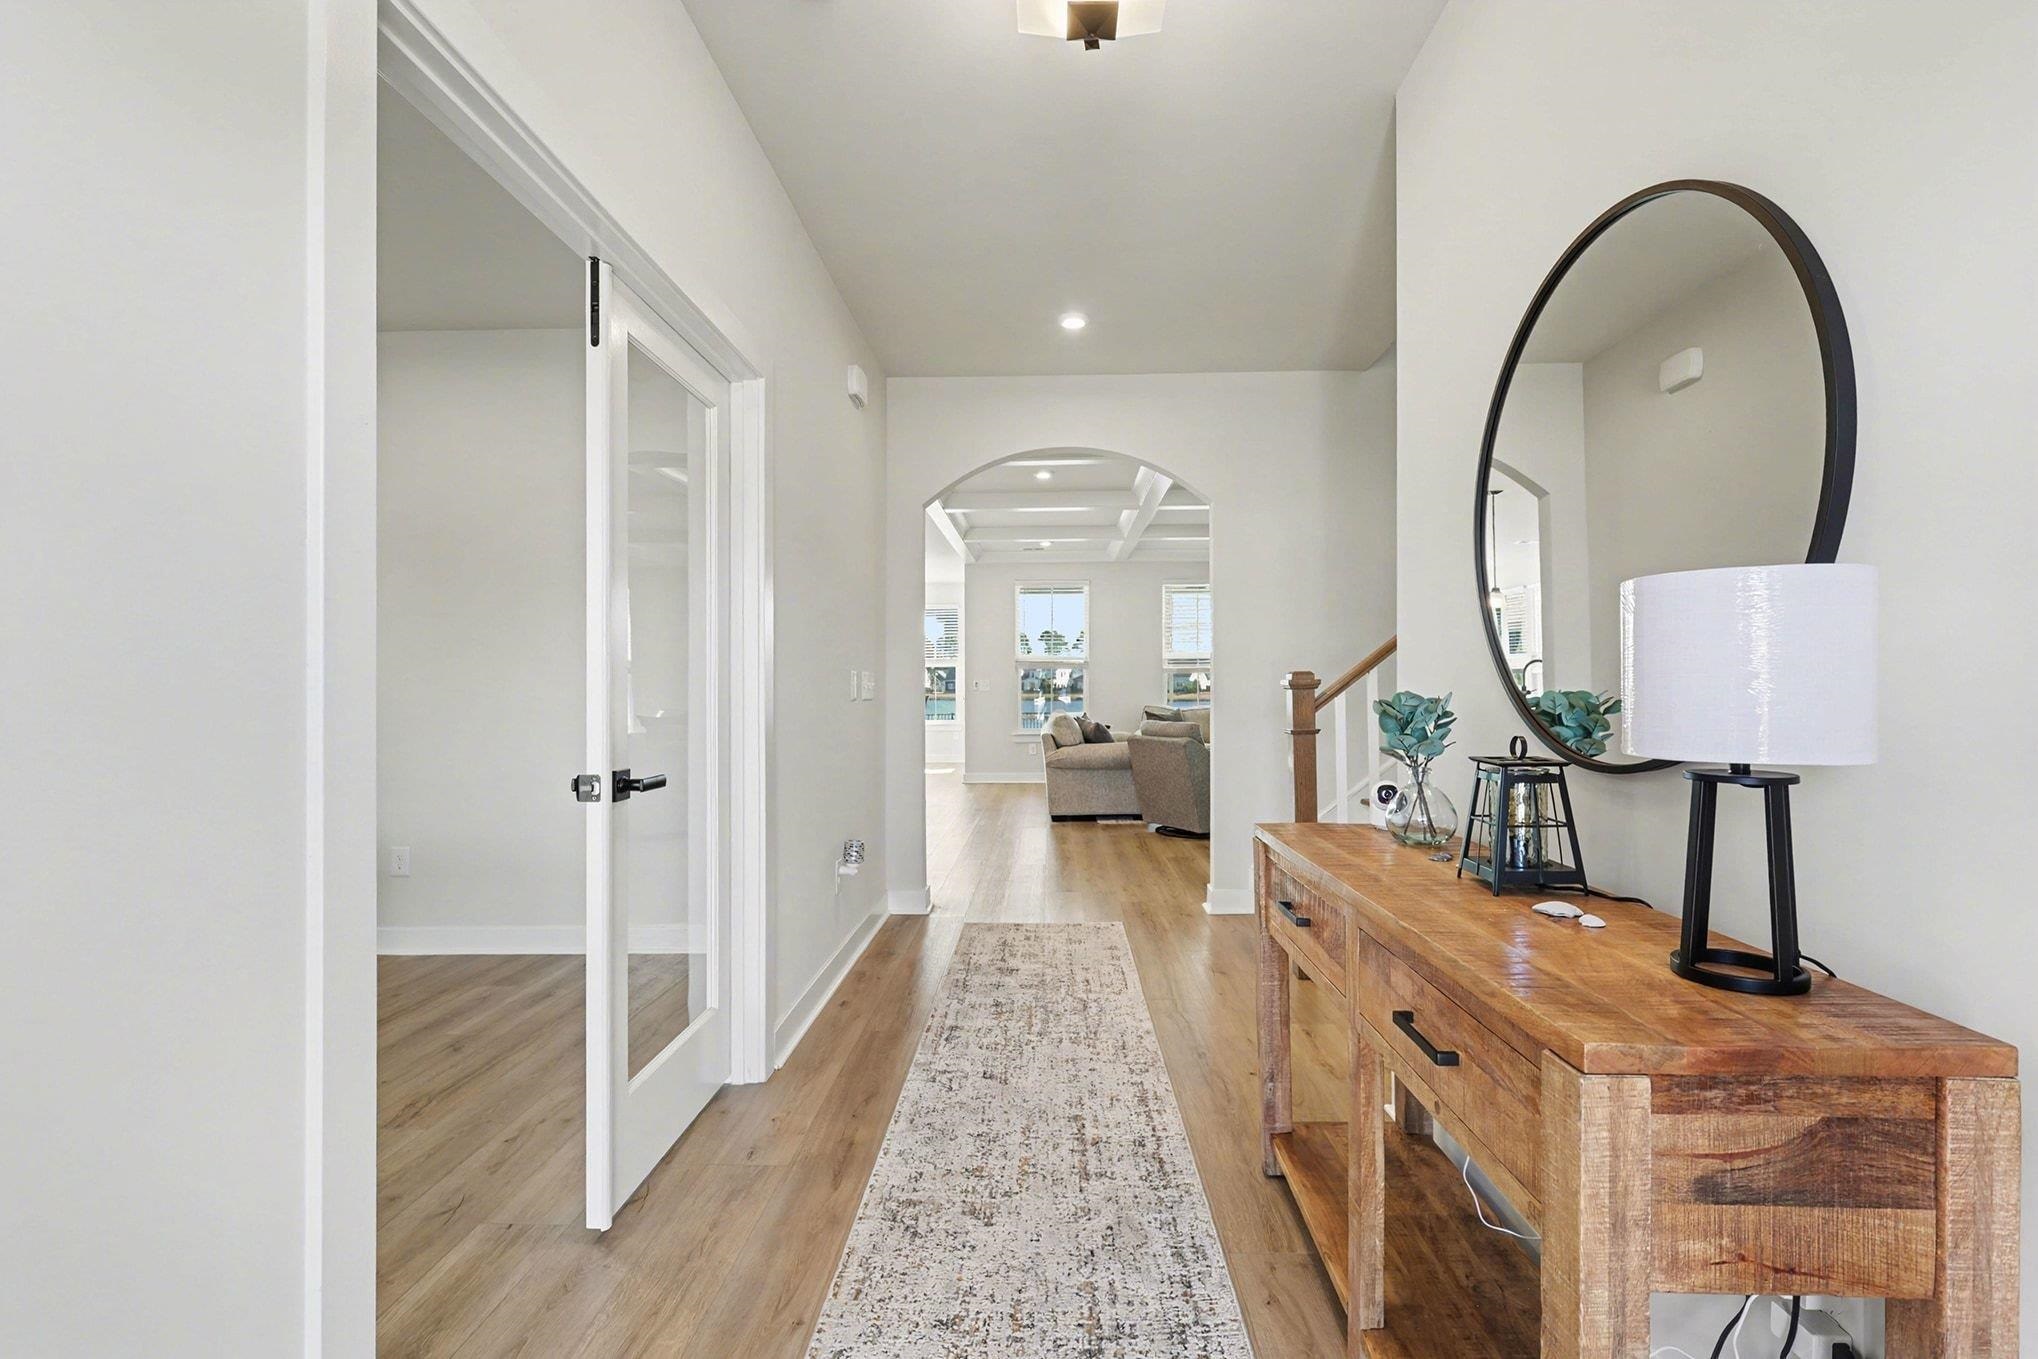
Other: BedroomOnMainLevel, EntranceFoyer, Library
PrimaryBathroom: DualSinks, SeparateShower, Vanity
PrimaryBedroom: CeilingFans, LinenCloset, MainLevelMaster, WalkInClosets
Bedroom Info
Beds: 4
Building Info
Levels: Two
Year Built: 2025
Zoning: Res
Style: Traditional
Construction Materials: HardiplankType
Buyer Compensation
Exterior Features
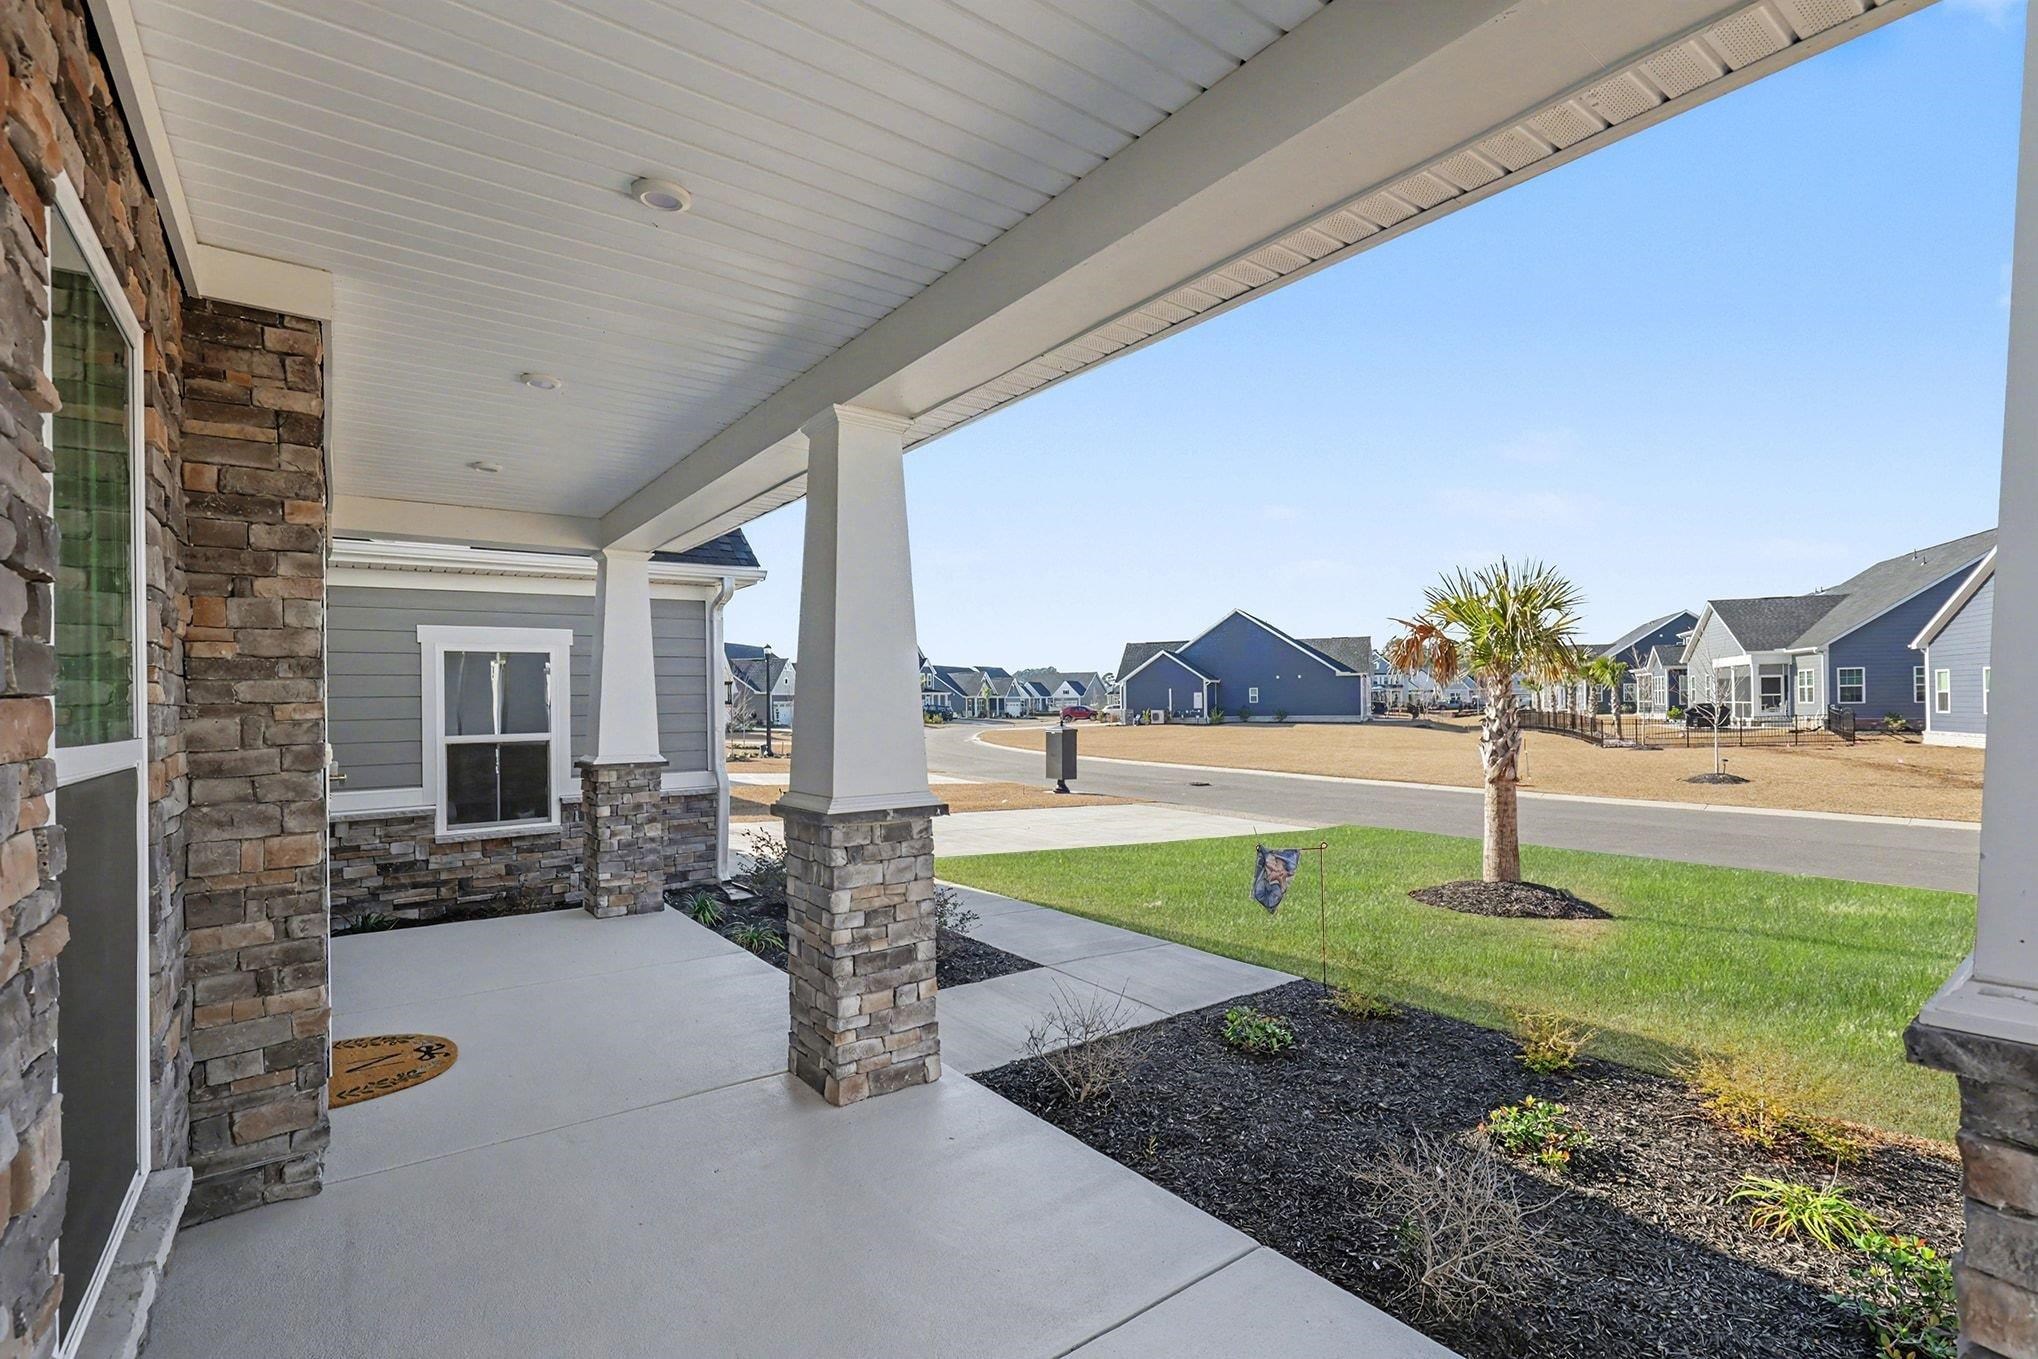
Patio and Porch Features: RearPorch, FrontPorch, Porch, Screened
Window Features: WindowTreatments
Pool Features: Community, OutdoorPool
Foundation: Slab
Exterior Features: Fence, Porch
Financial
Garage / Parking
Parking Capacity: 4
Garage: Yes
Parking Type: Attached, Garage, TwoCarGarage, GarageDoorOpener
Attached Garage: Yes
Garage Spaces: 2
Green / Env Info
Green Energy Efficient: Doors, Windows
Interior Features
Floor Cover: Carpet, Tile
Door Features: InsulatedDoors
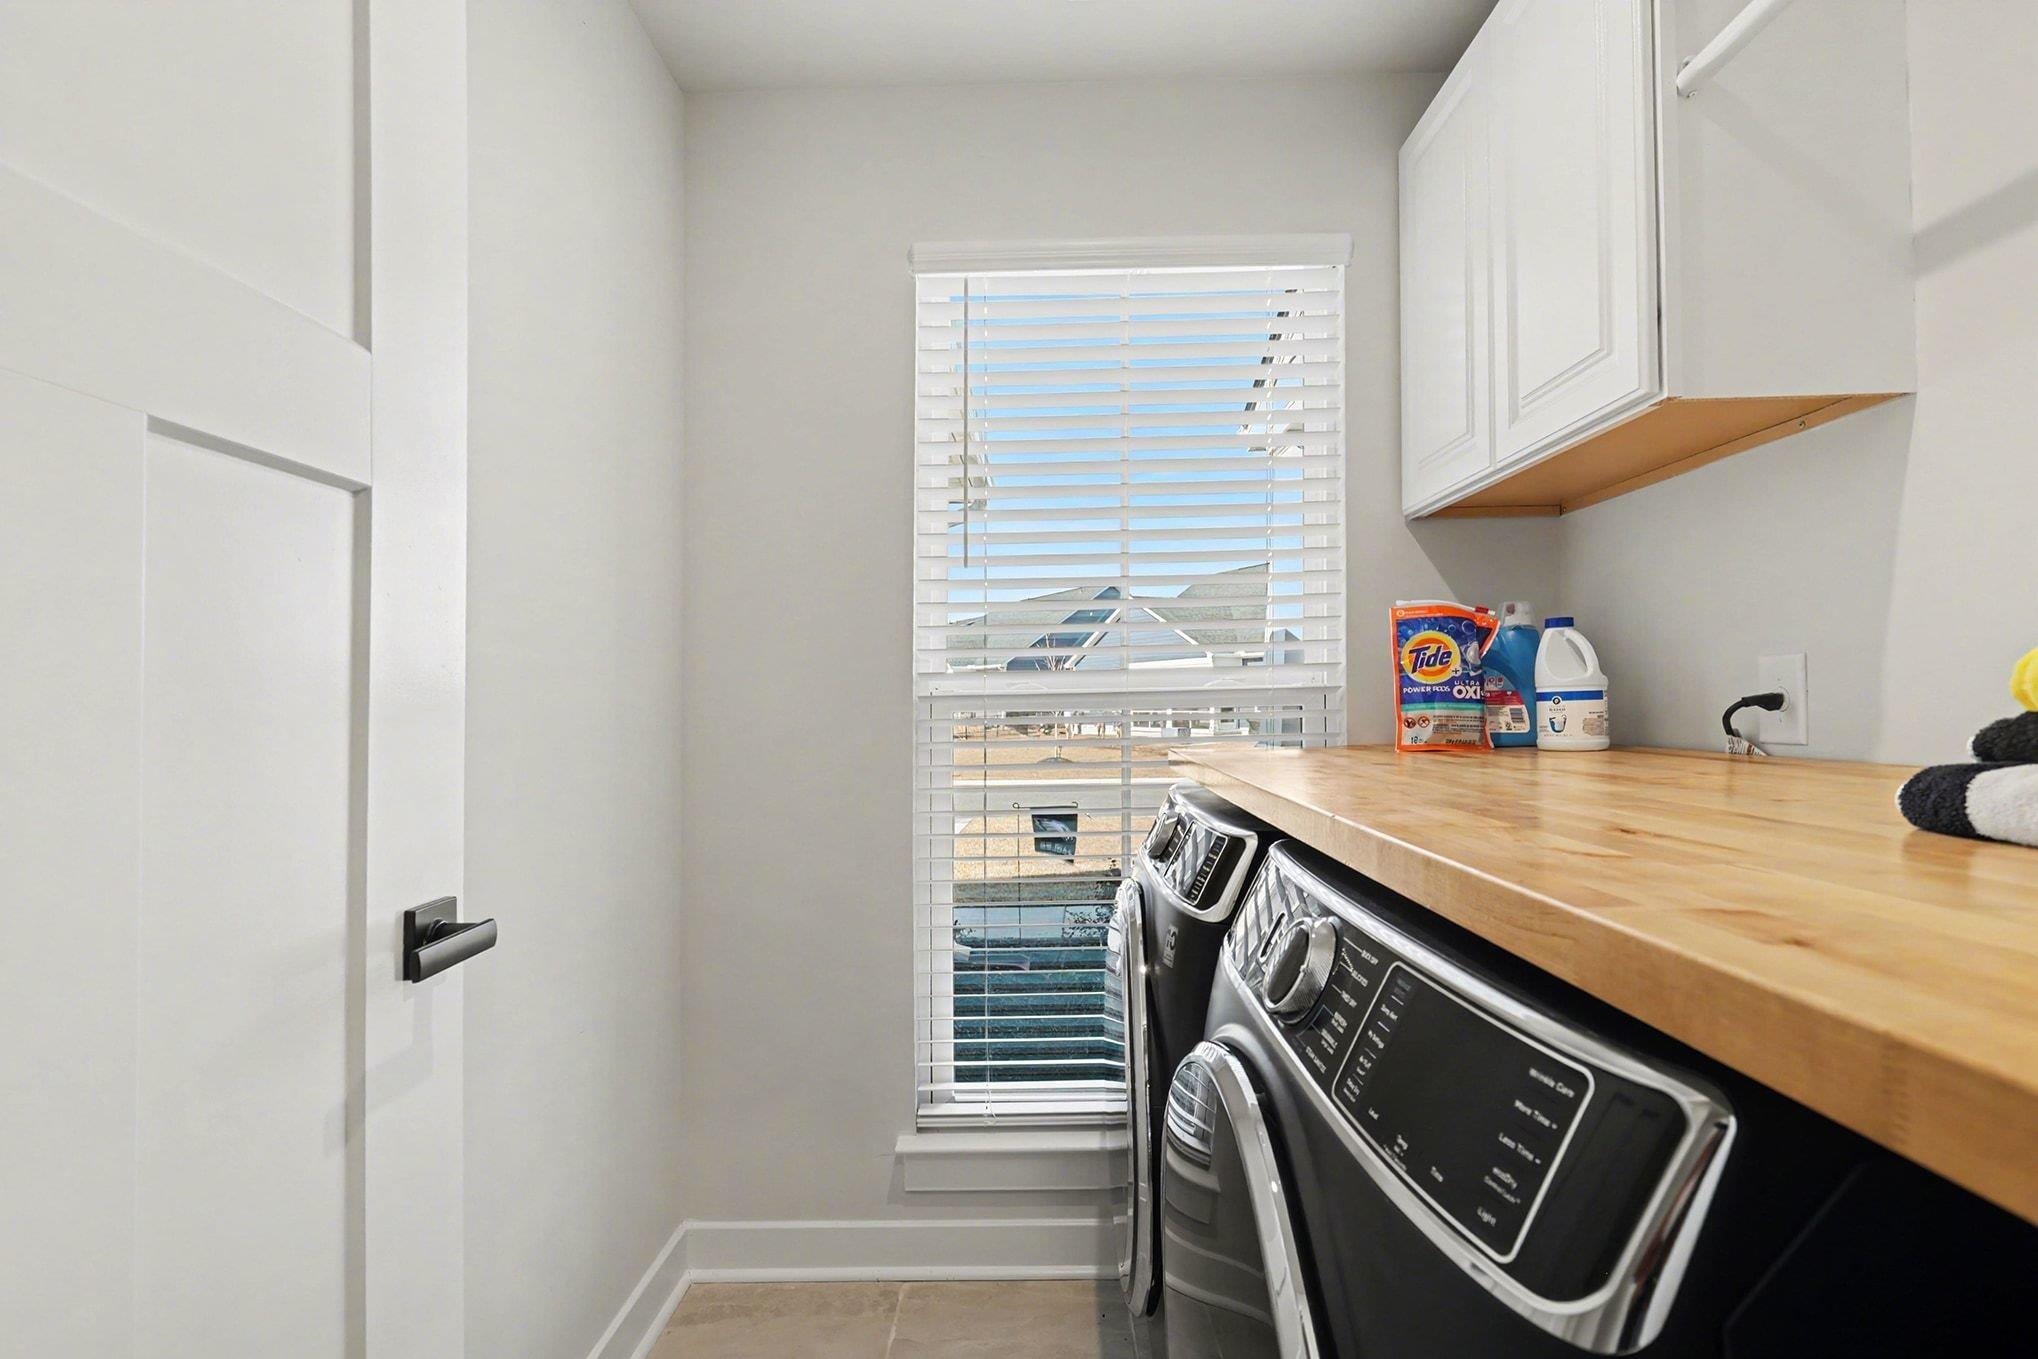
Laundry Features: WasherHookup
Furnished: Unfurnished
Interior Features: CeilingFans, DualSinks, LinenCloset, MainLevelPrimary, SeparateShower, Vanity, WalkInClosets, WindowTreatments, BreakfastBar, BedroomOnMainLevel, BreakfastArea, EntranceFoyer, StainlessSteelAppliances, SolidSurfaceCounters
Appliances: Dishwasher, Disposal, Microwave, Range, Refrigerator, Dryer, Washer
Lot Info
Acres: 0.30
Lot Description: LakeFront, PondOnLot, Rectangular, RectangularLot
Misc
Pets Allowed: OwnerOnly, Yes
Offer Compensation
Other School Info
Property Info
County: Horry
Stipulation of Sale: None
Property Sub Type Additional: Detached
Security Features: GatedCommunity, SmokeDetectors
Disclosures: CovenantsRestrictionsDisclosure
Construction: Resale
Room Info
Sold Info
Sold Date: 2026-05-29T00:00:00
Sqft Info
Total Sqft: 3266
Living Area Source: Builder
Sqft: 2807
Tax Info
Unit Info
Utilities / Hvac
Heating: Central
Cooling: CentralAir
Cooling: Yes
Utilities Available: CableAvailable, ElectricityAvailable, NaturalGasAvailable, SewerAvailable, WaterAvailable
Heating: Yes
Water Source: Public
Waterfront / Water
Waterfront: Yes
Waterfront Features: Pond
Courtesy of Century 21 The Harrelson Group

 MLS# 2614268

 Provided courtesy of © Copyright 2026 Coastal Carolinas Multiple Listing Service, Inc.®. Information Deemed Reliable but Not Guaranteed. © Copyright 2026 Coastal Carolinas Multiple Listing Service, Inc.® MLS. All rights reserved. Information is provided exclusively for consumers’ personal, non-commercial use, that it may not be used for any purpose other than to identify prospective properties consumers may be interested in purchasing.
Images related to data from the MLS is the sole property of the MLS and not the responsibility of the owner of this website. MLS IDX data last updated on 07-15-2026 11:46 PM EST.
Any images related to data from the MLS is the sole property of the MLS and not the responsibility of the owner of this website.
Provided courtesy of © Copyright 2026 Coastal Carolinas Multiple Listing Service, Inc.®. Information Deemed Reliable but Not Guaranteed. © Copyright 2026 Coastal Carolinas Multiple Listing Service, Inc.® MLS. All rights reserved. Information is provided exclusively for consumers’ personal, non-commercial use, that it may not be used for any purpose other than to identify prospective properties consumers may be interested in purchasing.
Images related to data from the MLS is the sole property of the MLS and not the responsibility of the owner of this website. MLS IDX data last updated on 07-15-2026 11:46 PM EST.
Any images related to data from the MLS is the sole property of the MLS and not the responsibility of the owner of this website.Real Estate Websites by Dynamic IDX, LLC