




$299,900 | 3 beds | 2 full baths | N/A half baths | 1,878 sqft
Myrtle Beach, SC 29579
- 3Beds
- 2Full Baths
- N/AHalf Baths
- 1,878SqFt
- 2006Year Built
- 0.23Acres
- MLS# 2601612
- Residential
- Detached
- Sold
- Approx Time on Market1 month, 20 days
- AreaMyrtle Beach Area--South of 501 Between West Ferry & Burcale
- CountyHorry
- Subdivision Fox Horn
Overview
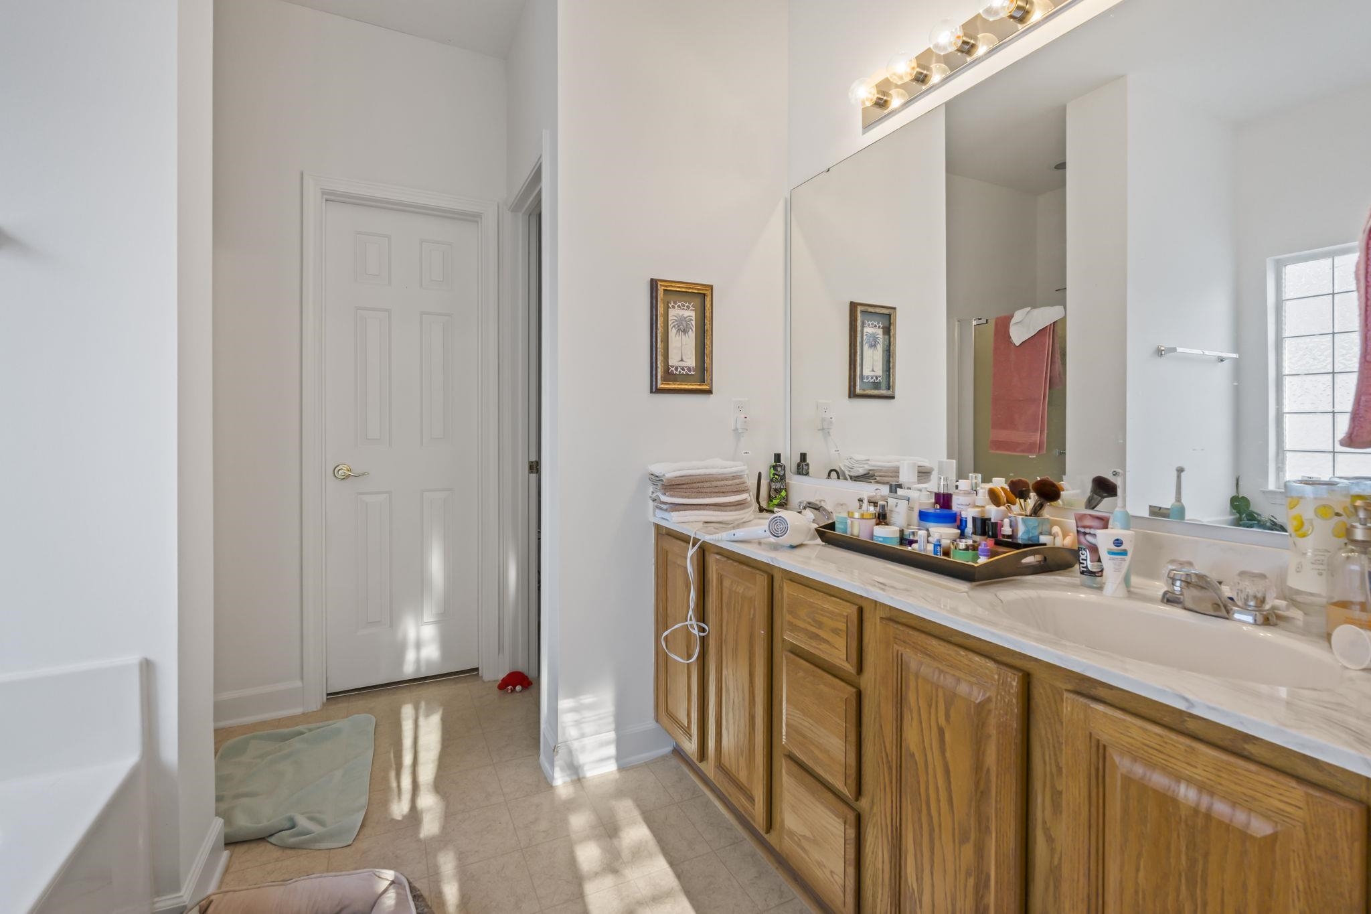
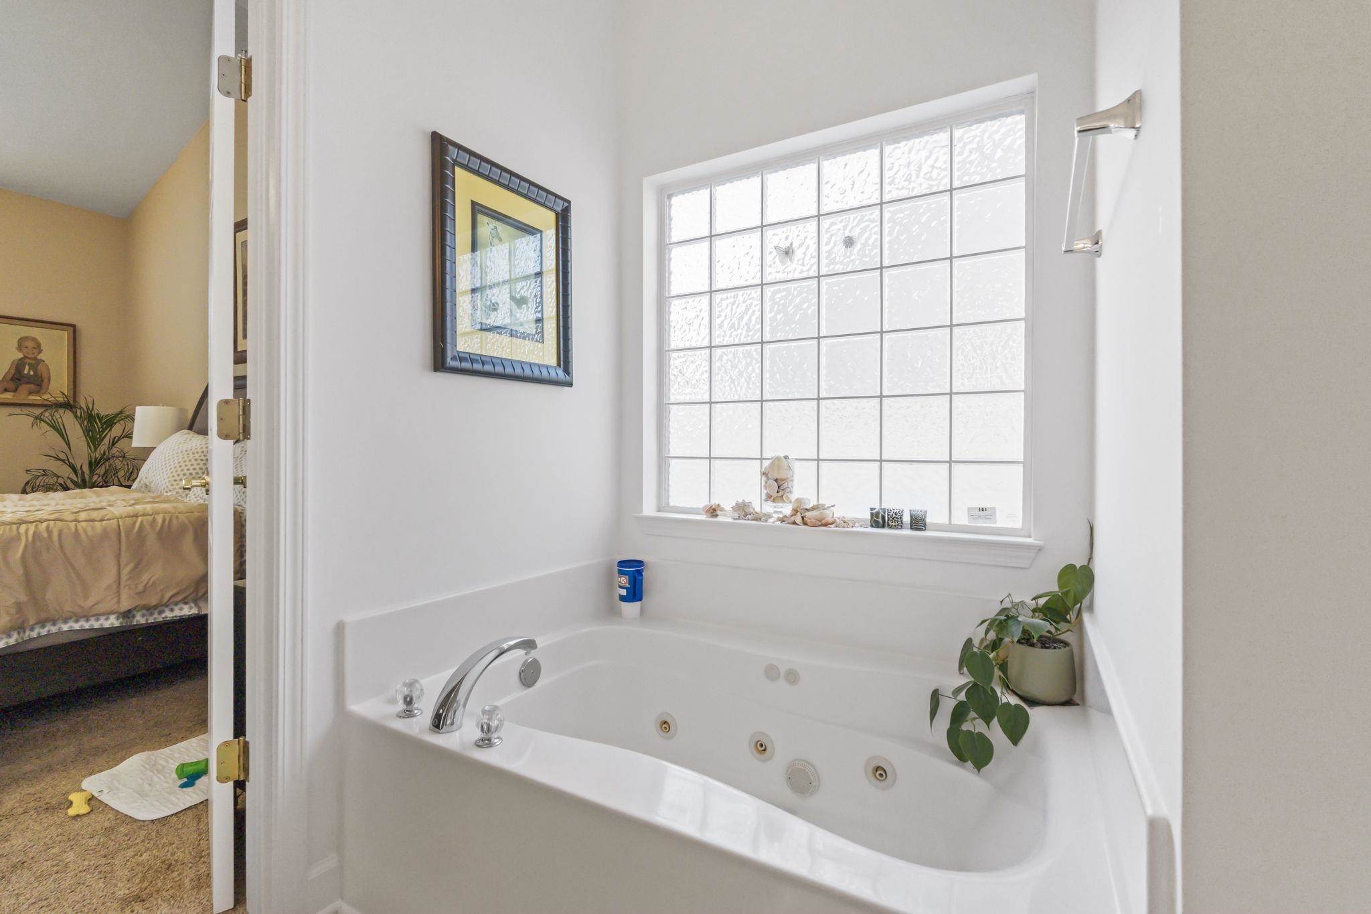
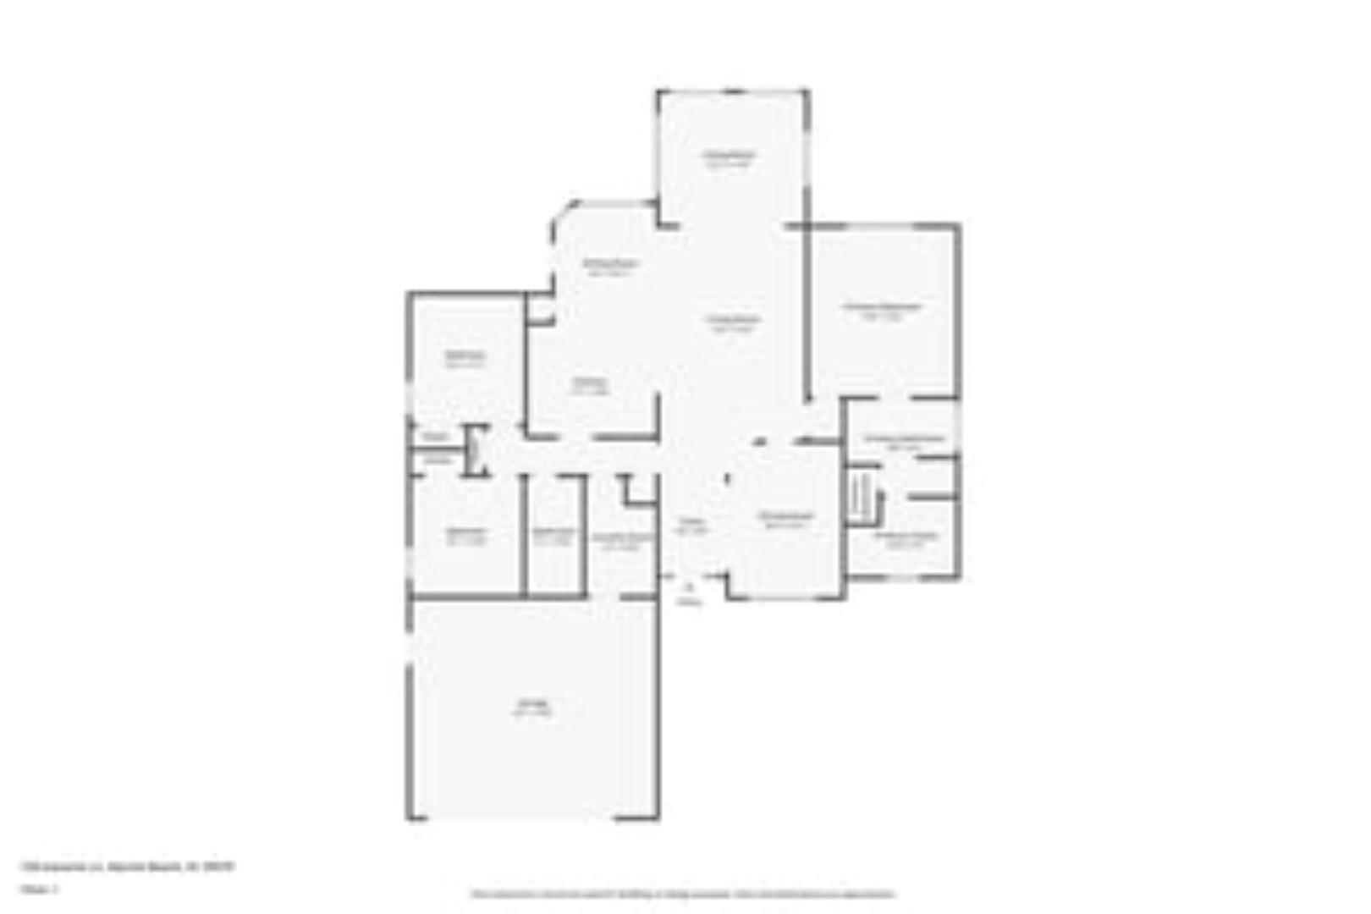
Welcome to Fox Horn! Located in the heart of Myrtle Beach, just a short drive from the sun-kissed shores of the Atlantic Ocean, this beautifully maintained 3-bedroom, 2-bath home in the desirable Fox Horn community offers the perfect blend of coastal comfort, everyday convenience, and laid-back living. Tucked away in a relaxing, stress-free neighborhood, this home is ideal for anyone looking to enjoy the best of the Grand Strand without the hustle and bustle - yet still close to everything that makes Myrtle Beach such a sought-after destination. From top-rated golf courses and award-winning dining to shopping, entertainment, and of course, miles of pristine beaches, you`re never far from your next adventure. Step inside and you`ll immediately feel at home. The open-concept layout creates a spacious, airy feel throughout the main living areas - perfect for both entertaining and everyday living. A large family room flows into the dining space and kitchen, which features ample cabinetry, counter space, and washer/dryer connections for ultimate convenience. The primary suite offers a peaceful retreat with a private en-suite bath and generous closet space, while two additional bedrooms provide plenty of flexibility for family, guests, or a home office. Enjoy Myrtle Beach`s beautiful weather from your covered front porch, ideal for relaxing with a morning coffee, or unwind on your private back patio, perfect for grilling out, gardening, or simply soaking in the serene atmosphere of the neighborhood. Whether you`re a first-time homebuyer, downsizing, or looking for a vacation home near the beach, this Fox Horn gem checks all the boxes: single-story ease, community charm, and unbeatable location. Don`t miss your chance to own a move-in-ready home in one of Myrtle Beach`s most peaceful and well-connected communities. Schedule your private showing today and start living the coastal lifestyle you`ve been dreaming of!
Sale Info
Listing Date: 01-19-2026
Sold Date: 03-12-2026
Aprox Days on Market:
1 month(s), 20 day(s)
Listing Sold:
4 month(s), 9 day(s) ago
Asking Price: $299,900
Selling Price: $299,000
Price Difference:
Reduced By $900
Agriculture / Farm
Horse: No
Association Fees / Info
Hoa Frequency: Monthly
Hoa Fees: 90
Hoa: Yes
Hoa Includes: AssociationManagement, CommonAreas, Insurance, LegalAccounting, MaintenanceGrounds, Pools, Trash
Community Features: GolfCartsOk, LongTermRentalAllowed
Assoc Amenities: OwnerAllowedGolfCart, OwnerAllowedMotorcycle, PetRestrictions
Bathroom Info
Total Baths: 2.00
Fullbaths: 2
Room Features
DiningRoom: SeparateFormalDiningRoom, LivingDiningRoom
Kitchen: BreakfastBar, Pantry
LivingRoom: CeilingFans, VaultedCeilings
Other: BedroomOnMainLevel, EntranceFoyer, UtilityRoom
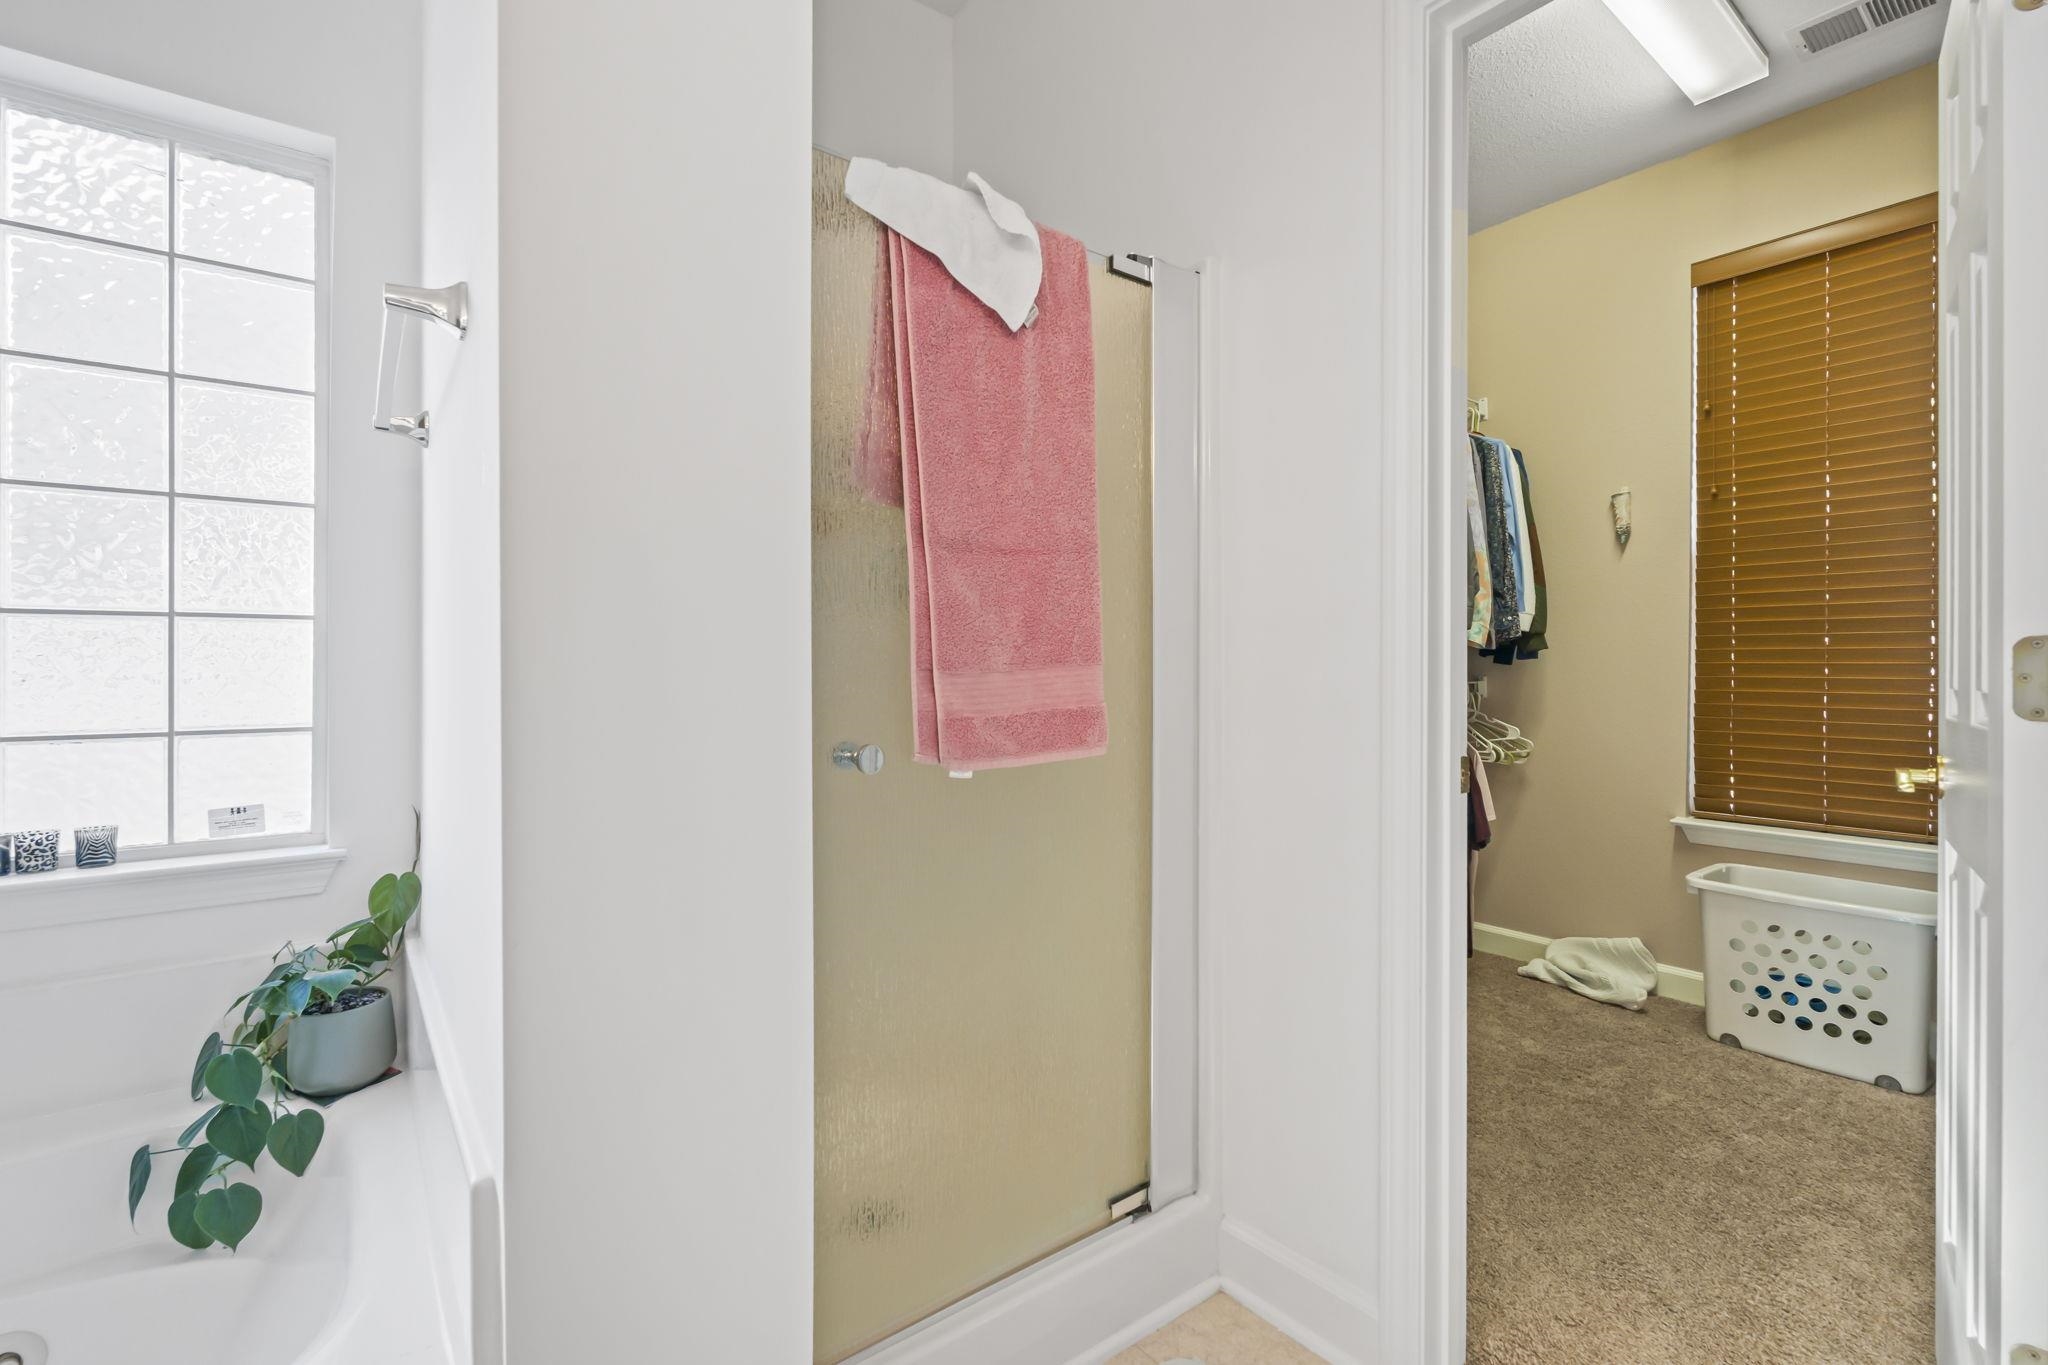
PrimaryBathroom: DualSinks, JettedTub, SeparateShower, Vanity
PrimaryBedroom: CeilingFans, MainLevelMaster, VaultedCeilings, WalkInClosets
Bedroom Info
Beds: 3
Building Info
New Construction: No
Num Stories: 1
Levels: One
Year Built: 2006
Zoning: RES
Style: Ranch
Construction Materials: BrickVeneer
Buyer Compensation
Exterior Features
Spa: No
Patio and Porch Features: FrontPorch, Patio
Window Features: StormWindows, WindowTreatments
Foundation: Slab
Exterior Features: Patio, Storage
Financial
Garage / Parking
Parking Capacity: 6
Garage: Yes
Carport: No
Parking Type: Attached, Garage, TwoCarGarage, GarageDoorOpener
Open Parking: No
Attached Garage: Yes
Garage Spaces: 2
Green / Env Info
Green Energy Efficient: Doors, Windows
Interior Features
Floor Cover: Carpet, Tile
Door Features: InsulatedDoors, StormDoors
Fireplace: No
Laundry Features: WasherHookup
Furnished: Unfurnished
Interior Features: CeilingFans, DualSinks, JettedTub, MainLevelPrimary, SplitBedrooms, SeparateShower, Vanity, VaultedCeilings, WalkInClosets, WindowTreatments, BreakfastBar, BedroomOnMainLevel, EntranceFoyer
Appliances: Dishwasher, Disposal, Microwave, Range, Refrigerator, Dryer, Washer
Lot Info
Acres: 0.23
Land Lease: No
Lot Description: IrregularLot, OutsideCityLimits
Misc
Pool Private: No
Pets Allowed: OwnerOnly, Yes
Offer Compensation
Other School Info
Property Info
County: Horry
View: No
Senior Community: No
Stipulation of Sale: None
Property Sub Type Additional: Detached
Property Attached: No
Security Features: SmokeDetectors
Disclosures: CovenantsRestrictionsDisclosure,SellerDisclosure
Rent Control: No
Construction: Resale
Room Info
Sold Info
Sold Date: 2026-03-12T00:00:00
Sqft Info
Total Sqft: 2319
Living Area Source: PublicRecords
Sqft: 1878
Tax Info
Unit Info
Utilities / Hvac
Heating: Central, Electric
Cooling: CentralAir
Electric On Property: No
Cooling: Yes
Utilities Available: CableAvailable, ElectricityAvailable, PhoneAvailable, SewerAvailable, WaterAvailable
Heating: Yes
Water Source: Public
Waterfront / Water
Waterfront: No
Schools
Elem: Forestbrook Elementary School
Middle: Forestbrook Middle School
High: Socastee High School
Courtesy of Century 21 The Harrelson Group
 MLS# 911871


 Provided courtesy of © Copyright 2026 Coastal Carolinas Multiple Listing Service, Inc.®. Information Deemed Reliable but Not Guaranteed. © Copyright 2026 Coastal Carolinas Multiple Listing Service, Inc.® MLS. All rights reserved. Information is provided exclusively for consumers’ personal, non-commercial use, that it may not be used for any purpose other than to identify prospective properties consumers may be interested in purchasing.
Images related to data from the MLS is the sole property of the MLS and not the responsibility of the owner of this website. MLS IDX data last updated on 07-20-2026 11:46 PM EST.
Any images related to data from the MLS is the sole property of the MLS and not the responsibility of the owner of this website.
Provided courtesy of © Copyright 2026 Coastal Carolinas Multiple Listing Service, Inc.®. Information Deemed Reliable but Not Guaranteed. © Copyright 2026 Coastal Carolinas Multiple Listing Service, Inc.® MLS. All rights reserved. Information is provided exclusively for consumers’ personal, non-commercial use, that it may not be used for any purpose other than to identify prospective properties consumers may be interested in purchasing.
Images related to data from the MLS is the sole property of the MLS and not the responsibility of the owner of this website. MLS IDX data last updated on 07-20-2026 11:46 PM EST.
Any images related to data from the MLS is the sole property of the MLS and not the responsibility of the owner of this website.Real Estate Websites by Dynamic IDX, LLC