





$1,089,000 | 4 beds | 2 full baths | 1 half baths | 3,916 sqft
Myrtle Beach, SC 29588
- 4Beds
- 2Full Baths
- 1Half Baths
- 3,916SqFt
- 1979Year Built
- 0.59Acres
- MLS# 2601539
- Residential
- Detached
- Sold
- Approx Time on Market2 months, 9 days
- AreaMyrtle Beach Area--Socastee
- CountyHorry
- Subdivision Not within a Subdivision
Overview
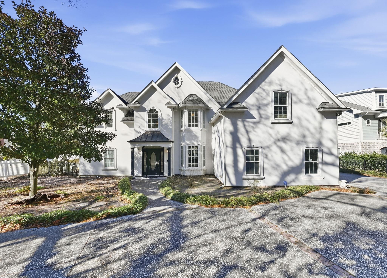
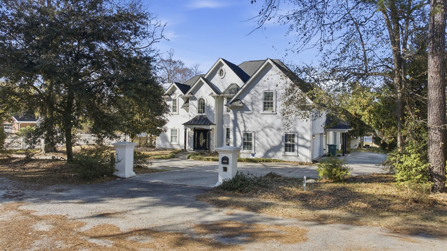
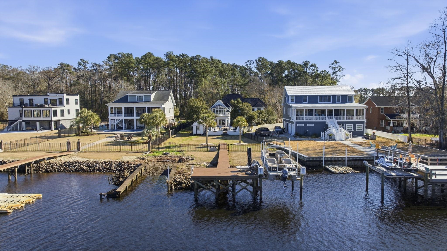
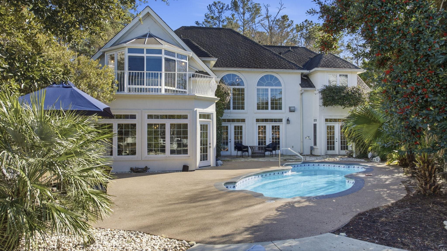
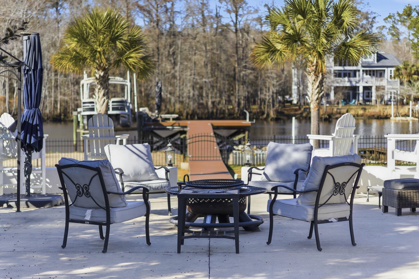
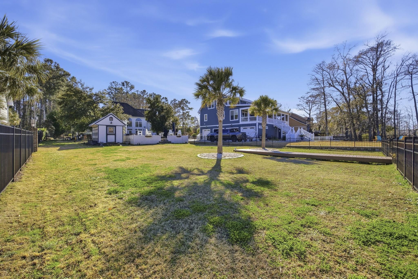
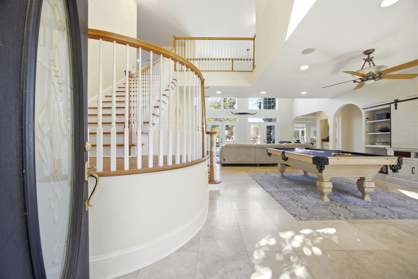
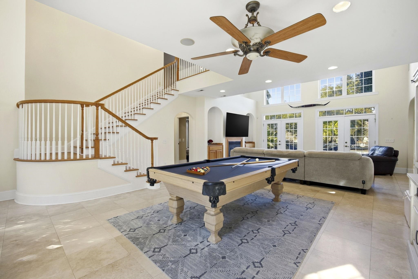
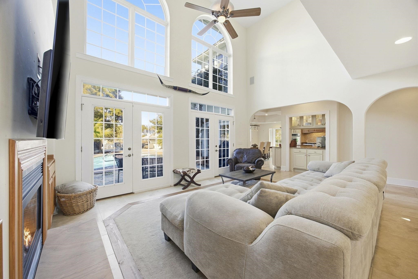
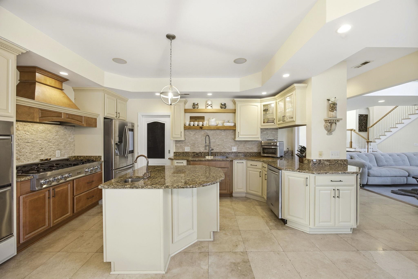
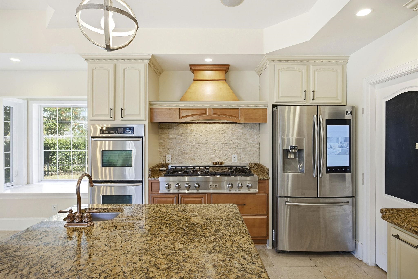
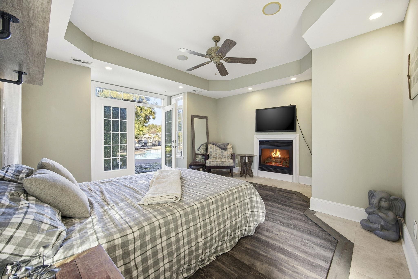
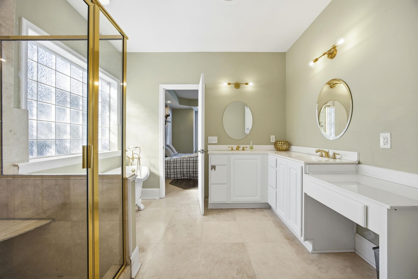
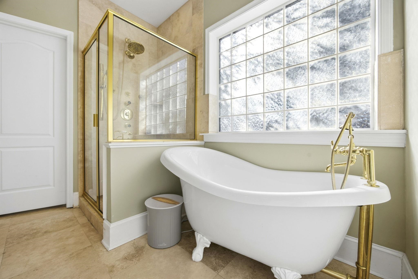
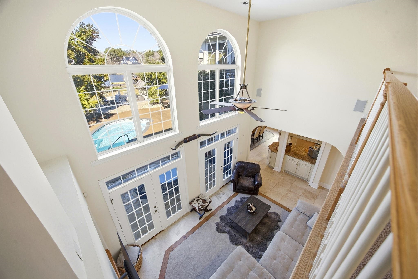
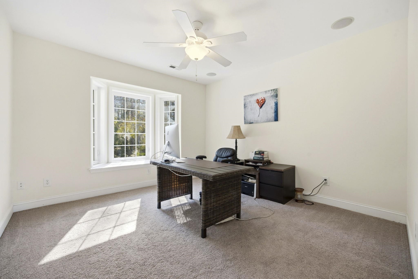
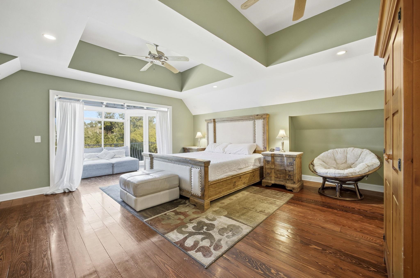
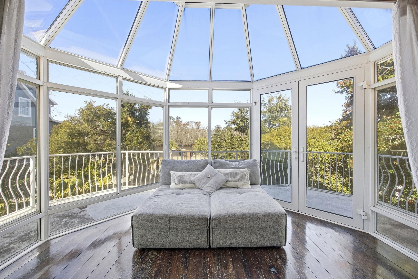
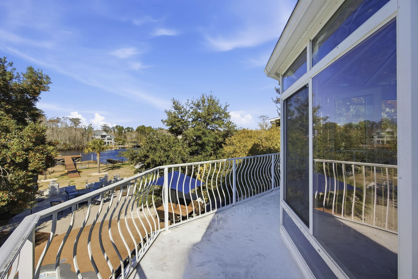
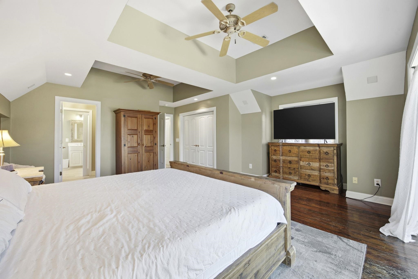
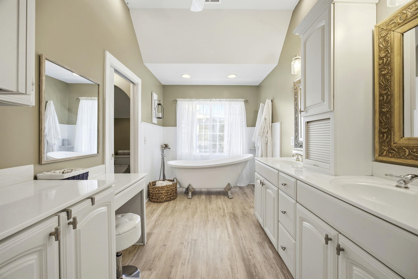
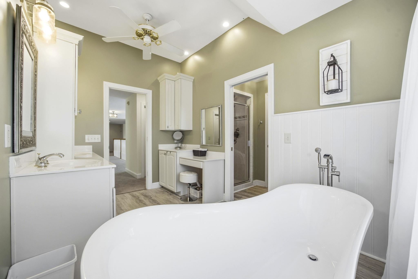
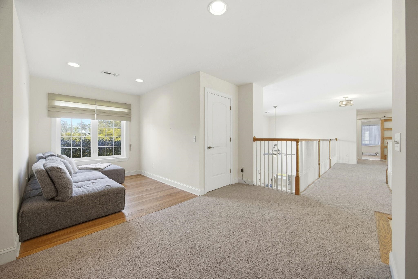
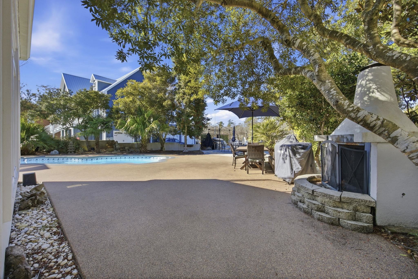
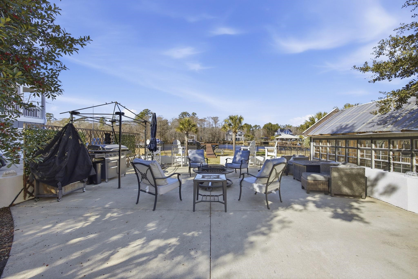
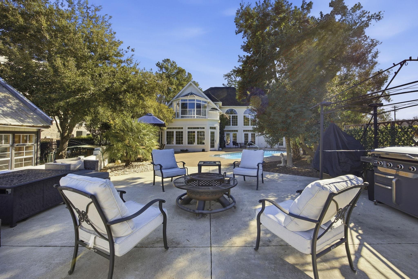
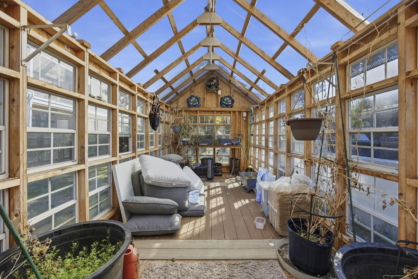
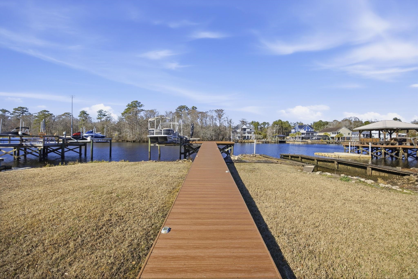
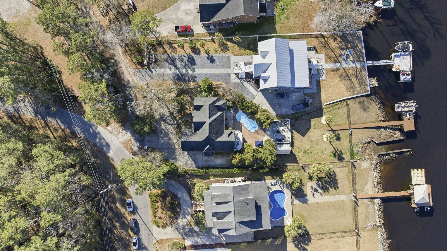
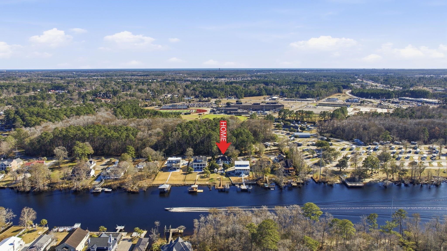
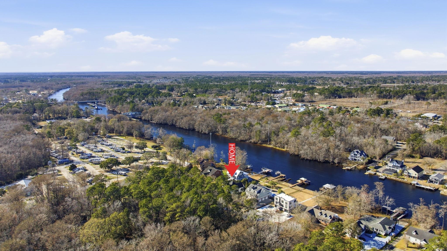
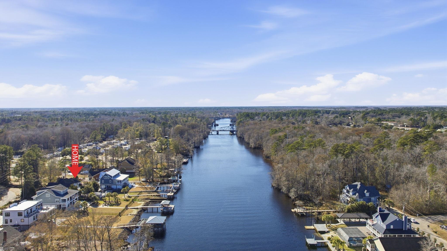
Tucked away on a private street along the Intracoastal Waterway, this 4-bedroom, 2.5 bath home immediately draws your eye to sweeping water views from multiple angles. The grand two-story foyer with a dramatic switchback staircase sets the tone for a home that truly celebrates the outdoors. The main-level primary suite opens to the pool deck and features a tray ceiling, dual sinks, freestanding tub, step-in jetted shower, and a large walk-in closet. Upstairs, a bedroom with a private balcony can serve as a mini-suite, while a flex space provides room for an additional bedroom or suite. The gourmet kitchen includes stainless steel appliances, a 48-inch gas cooktop with chimney-style hood, granite countertops, a prep island with sink, a large pantry, and a convenient laundry room with side access through a covered entrance. Unique features include arched entryways, a two-sided fireplace, French doors to the backyard, central vacuum, whole-house dual-zoned surround sound and an invisible fence. Outdoors, the property truly shines with an in-ground saltwater pool surrounded by rubber decking, an outdoor fireplace, additional patio space, a greenhouse that conveys and expansive green space ideal for children and pets. A second patio with cement space is perfect for grilling. The day dock includes a boat lift and boat launch, perfect for kayaks, canoes, jet skis, or other water toys. This home is all about waterfront living and entertaining. The interior is ready for a buyer’s vision to come to life - a chance to personalize the space while enjoying a backyard that already delivers the lifestyle everyone dreams of. Ideally located near the beach, Market Common, Broadway at the Beach, Tanger Outlets, the airport, and all that the Grand Strand has to offer.
Sale Info
Listing Date: 01-17-2026
Sold Date: 03-27-2026
Aprox Days on Market:
2 month(s), 9 day(s)
Listing Sold:
3 month(s), 18 day(s) ago
Asking Price: $1,089,000
Selling Price: $910,000
Price Difference:
Reduced By $179,000
Agriculture / Farm
Horse: No
Association Fees / Info
Hoa Frequency: Monthly
Hoa: No
Bathroom Info
Total Baths: 3.00
Halfbaths: 1
Fullbaths: 2
Room Features
DiningRoom: KitchenDiningCombo
Kitchen: KitchenExhaustFan, KitchenIsland, Pantry, StainlessSteelAppliances, SolidSurfaceCounters
LivingRoom: Fireplace, VaultedCeilings
Other: BedroomOnMainLevel, EntranceFoyer, GameRoom, UtilityRoom
PrimaryBathroom: Bathtub, DualSinks, SeparateShower
PrimaryBedroom: TrayCeilings, CeilingFans, MainLevelMaster, WalkInClosets
Bedroom Info
Beds: 4
Building Info
New Construction: No
Levels: Two
Year Built: 1979
Zoning: SF 20
Style: Traditional
Construction Materials: Stucco
Buyer Compensation
Exterior Features
Spa: No
Patio and Porch Features: Deck, Patio
Pool Features: InGround, OutdoorPool, Private
Foundation: Slab
Exterior Features: Deck, Dock, Fence, Pool, Patio
Financial
Garage / Parking
Parking Capacity: 6
Garage: Yes
Carport: No
Parking Type: Attached, TwoCarGarage, Garage
Open Parking: No
Attached Garage: Yes
Garage Spaces: 2
Green / Env Info
Interior Features
Floor Cover: Carpet, Tile, Wood
Fireplace: Yes
Laundry Features: WasherHookup
Furnished: Unfurnished
Interior Features: Bathtub, TrayCeilings, CeilingFans, CentralVacuum, DualSinks, Fireplace, MainLevelPrimary, SeparateShower, WalkInClosets, BedroomOnMainLevel, EntranceFoyer, KitchenIsland, StainlessSteelAppliances, SolidSurfaceCounters
Appliances: Dishwasher, Disposal, Microwave, Range, Refrigerator, RangeHood
Lot Info
Acres: 0.59
Lot Size: 106 x 250 x 91 x 250
Land Lease: No
Misc
Pool Private: Yes
Offer Compensation
Other School Info
Property Info
County: Horry
View: No
Senior Community: No
Stipulation of Sale: None
View: Intercoastal
Property Sub Type Additional: Detached
Property Attached: No
Security Features: SmokeDetectors
Rent Control: No
Construction: Resale
Room Info
Sold Info
Sold Date: 2026-03-27T00:00:00
Sqft Info
Total Sqft: 4550
Living Area Source: Estimated
Sqft: 3916
Tax Info
Unit Info
Utilities / Hvac
Heating: Central
Cooling: CentralAir
Electric On Property: No
Cooling: Yes
Utilities Available: CableAvailable, ElectricityAvailable, PhoneAvailable, SewerAvailable, WaterAvailable
Heating: Yes
Water Source: Public
Waterfront / Water
Waterfront: No
Waterfront Features: IntracoastalAccess
Schools
Elem: Socastee Elementary School
Middle: Forestbrook Middle School
High: Socastee High School
Directions
GPS friendly use address for directions.Courtesy of Innovate Real Estate
 MLS# 2528604
 Provided courtesy of © Copyright 2026 Coastal Carolinas Multiple Listing Service, Inc.®. Information Deemed Reliable but Not Guaranteed. © Copyright 2026 Coastal Carolinas Multiple Listing Service, Inc.® MLS. All rights reserved. Information is provided exclusively for consumers’ personal, non-commercial use, that it may not be used for any purpose other than to identify prospective properties consumers may be interested in purchasing.
Images related to data from the MLS is the sole property of the MLS and not the responsibility of the owner of this website. MLS IDX data last updated on 07-15-2026 12:47 PM EST.
Any images related to data from the MLS is the sole property of the MLS and not the responsibility of the owner of this website.
Provided courtesy of © Copyright 2026 Coastal Carolinas Multiple Listing Service, Inc.®. Information Deemed Reliable but Not Guaranteed. © Copyright 2026 Coastal Carolinas Multiple Listing Service, Inc.® MLS. All rights reserved. Information is provided exclusively for consumers’ personal, non-commercial use, that it may not be used for any purpose other than to identify prospective properties consumers may be interested in purchasing.
Images related to data from the MLS is the sole property of the MLS and not the responsibility of the owner of this website. MLS IDX data last updated on 07-15-2026 12:47 PM EST.
Any images related to data from the MLS is the sole property of the MLS and not the responsibility of the owner of this website.Real Estate Websites by Dynamic IDX, LLC