




$264,999 | 3 beds | 2 full baths | N/A half baths | 1,475 sqft
Conway, SC 29527
- 3Beds
- 2Full Baths
- N/AHalf Baths
- 1,475SqFt
- 2025Year Built
- 0.24Acres
- MLS# 2601407
- Residential
- Detached
- Sold
- Approx Time on Market2 months, 29 days
- AreaConway Area--West Edge of Conway Between 501 & 378
- CountyHorry
- Subdivision Heritage Crossing
Overview
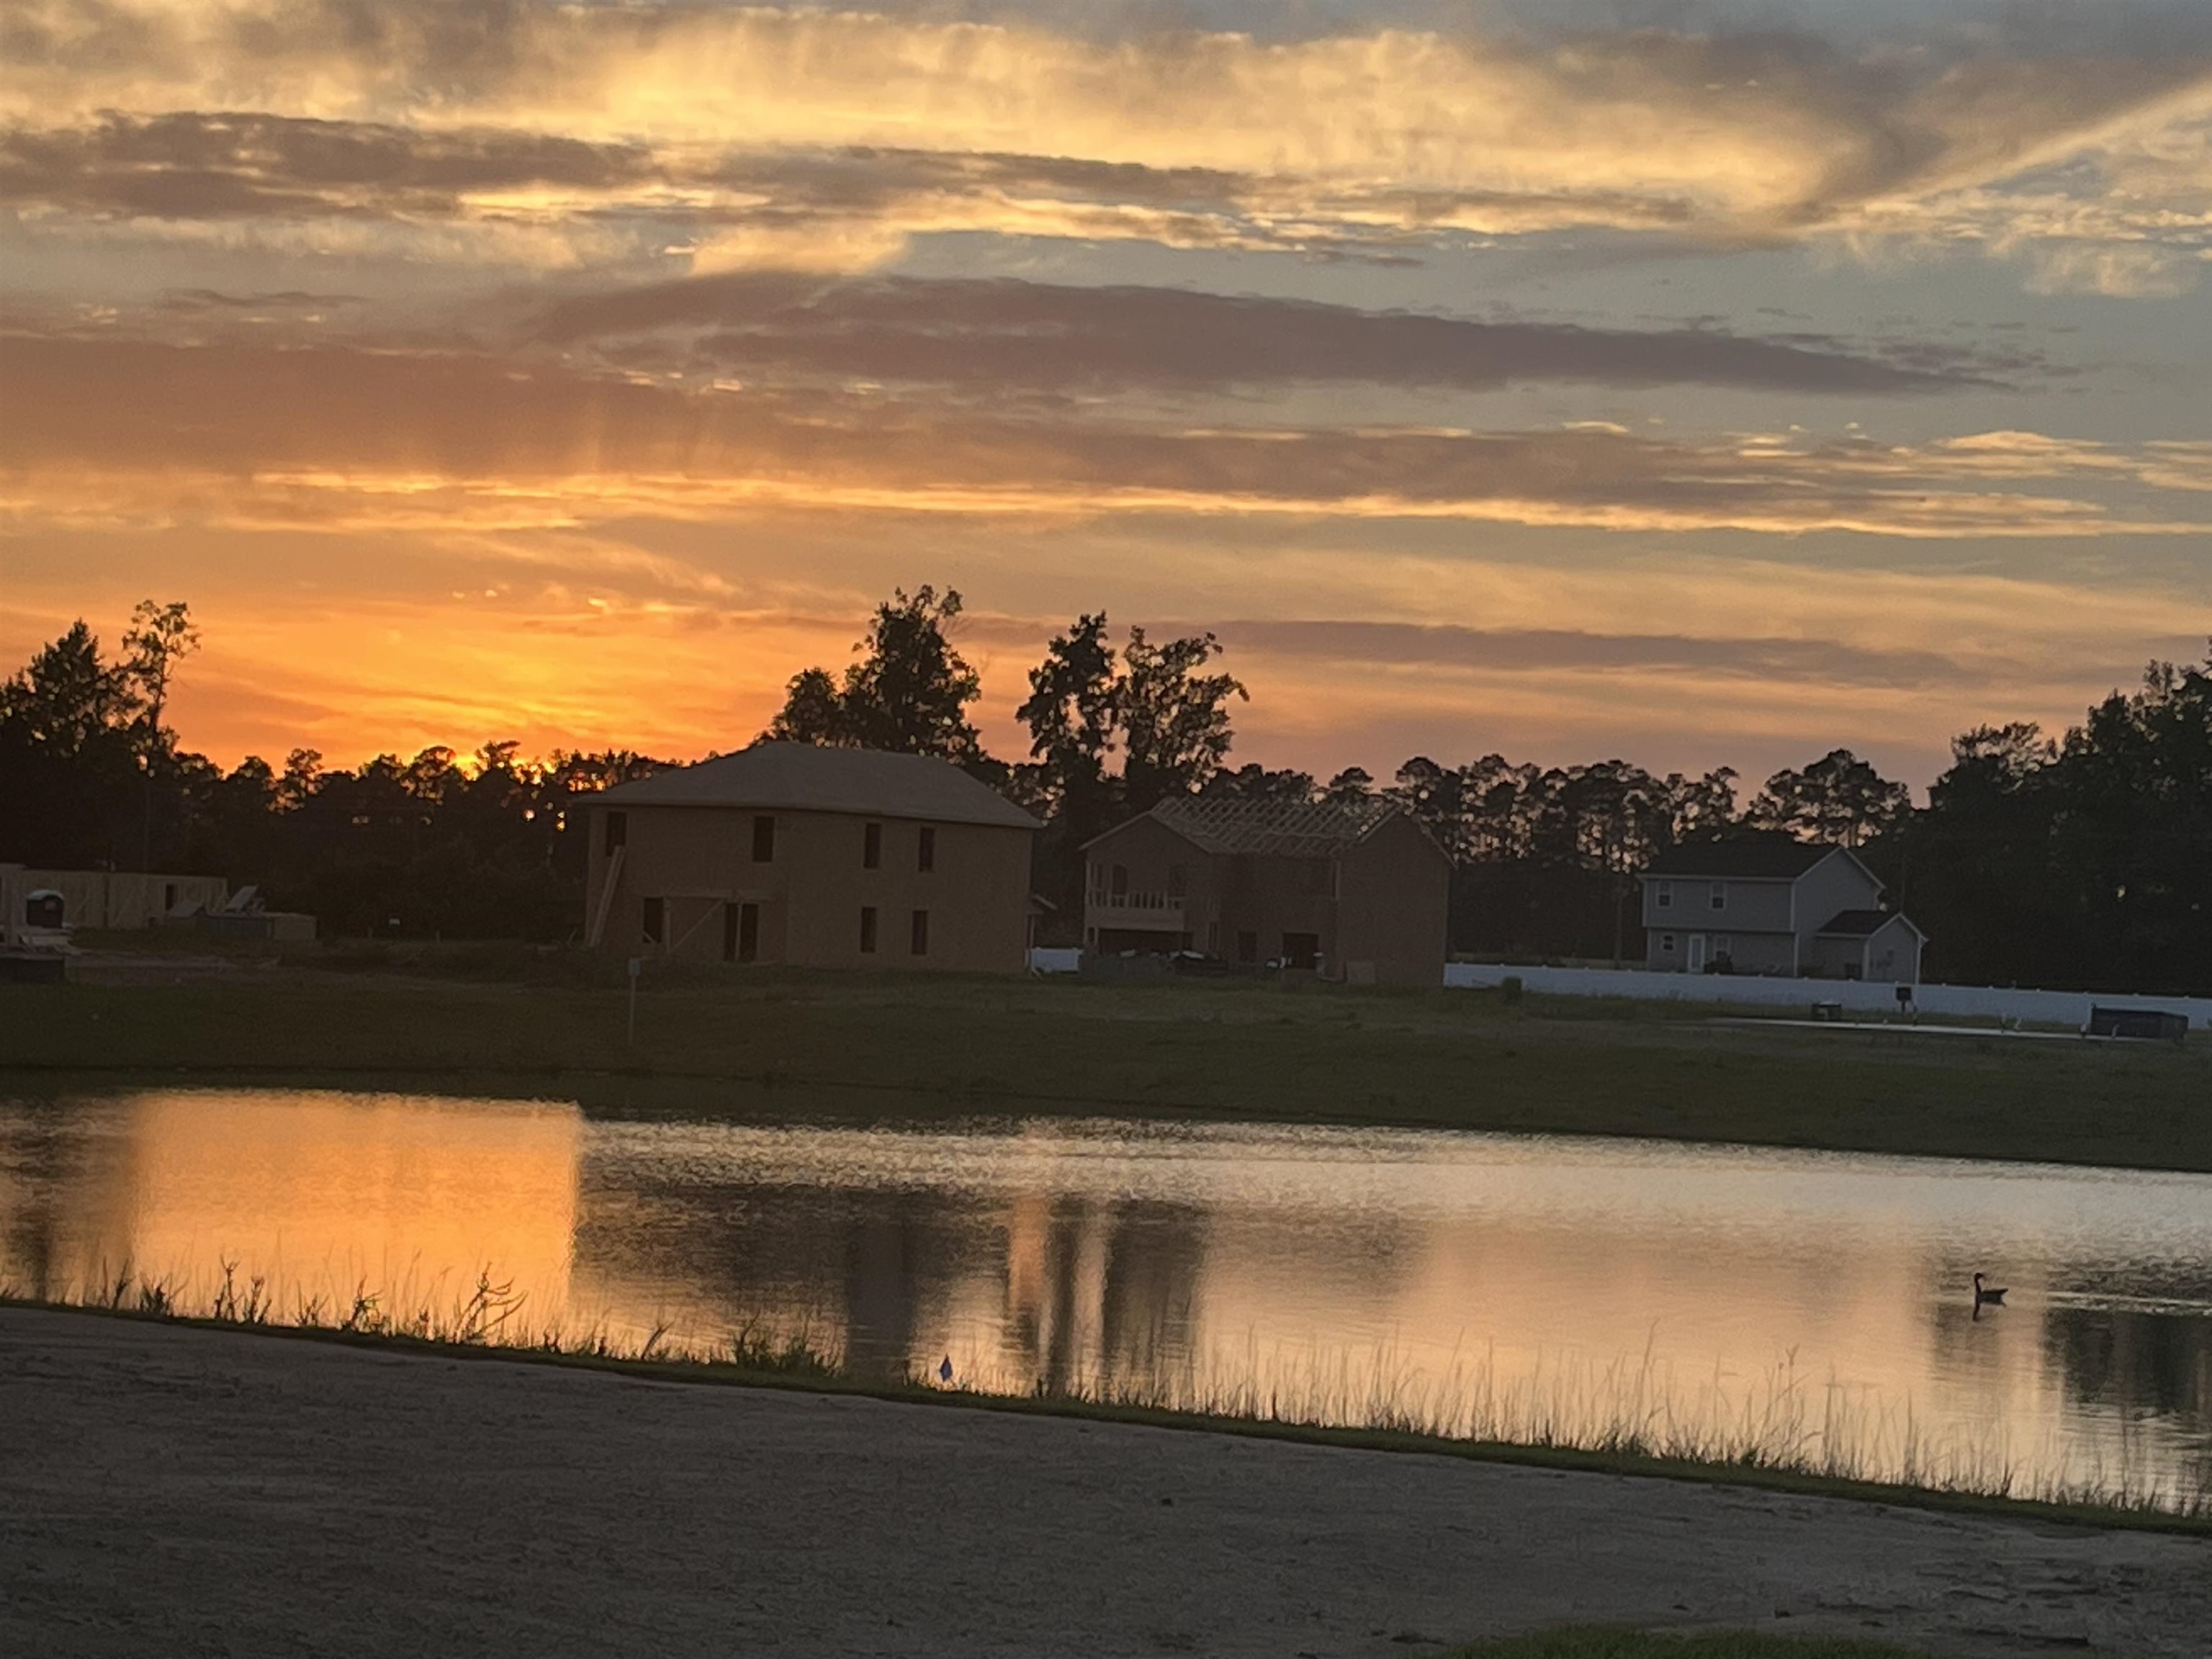
Located in Heritage Crossing, one of Conway`s newest communities, this beautiful 3 bed 2 bath home is the popular Kerry floor plan and just built in 2025! Boasting serene lake views, this lovely home features LVP flooring, a split bedroom plan, smart home switches including a Ring doorbell and Smart panel and has been updated with new fencing, framed mirrors in the master bath, new custom mirror in the guest bathroom, additional ceiling fans and gutters installed . Desirable open floor plan includes a spacious living room with pond views and a ceiling fan and a nice sized dining area adjacent to the fabulous kitchen with gleaming stainless appliances, granite counters, a work island with double sink and breakfast bar, plenty of cabinet space and a pantry and the kitchen also has direct access to the patio which makes entertaining a breeze. The private master suite is a true oasis and has views of the lake, a ceiling fan, walk-in closet with shelving and bath with double sink vanity and large shower. Two additional bedrooms at the front of the home share the second full bath with vanity and tub/shower and there is a separate laundry room just off the living areas. Outside, the covered patio is the perfect spot for grilling and dining while you and your guests relax and enjoy those fantastic lake views, and your kids and furry friends will love the expansive, fenced back yard. Heritage Crossing also offers has a gorgeous outdoor community pool which has just been completed. Tucked away from the hustle and bustle but just minutes from historic downtown Conway with easy access to local shopping, parks, restaurants, and entertainment , Hwy 501 and Hwy 22 and less than 30 minutes to Coastal Carolina University and Horry Georgetown Technical College, only 30 Minutes to Tanger Outlets and Barefoot Landing and just a short drive to the beach and everything the Grand Strand has to offer. Whether you are seeking your forever home or vacation getaway, this is a wonderful opportunity! Make an appointment to view this lovely home today!
Sale Info
Listing Date: 01-16-2026
Sold Date: 04-15-2026
Aprox Days on Market:
2 month(s), 29 day(s)
Listing Sold:
3 month(s), 11 day(s) ago
Asking Price: $264,999
Selling Price: $265,000
Price Difference:
Increase $1
Agriculture / Farm
Association Fees / Info
Hoa Frequency: Monthly
Hoa Fees: 89
Hoa: Yes
Hoa Includes: AssociationManagement, CommonAreas, Pools, Trash
Community Features: GolfCartsOk, LongTermRentalAllowed, Pool
Assoc Amenities: OwnerAllowedGolfCart, OwnerAllowedMotorcycle, PetRestrictions, TenantAllowedGolfCart, TenantAllowedMotorcycle
Bathroom Info
Total Baths: 2.00
Fullbaths: 2
Room Dimensions
Bedroom1: 13'4x10
Bedroom2: 13'4x11'1
DiningRoom: 16'8x13'11
Kitchen: 10'5x15'6
LivingRoom: 15'11x14'9
PrimaryBedroom: 13x14'6
Room Level
Bedroom1: First
Bedroom2: First
PrimaryBedroom: First
Room Features
Kitchen: BreakfastBar, KitchenIsland, Pantry, StainlessSteelAppliances, SolidSurfaceCounters
LivingRoom: CeilingFans
Other: BedroomOnMainLevel, EntranceFoyer, UtilityRoom
PrimaryBathroom: DualSinks, SeparateShower, Vanity
PrimaryBedroom: CeilingFans, MainLevelMaster, WalkInClosets
Bedroom Info
Beds: 3
Building Info
Num Stories: 1
Levels: One
Year Built: 2025
Zoning: Res
Style: Ranch
Construction Materials: VinylSiding, WoodFrame
Buyer Compensation
Exterior Features
Patio and Porch Features: Patio
Window Features: WindowTreatments
Pool Features: Community, OutdoorPool
Foundation: Slab
Exterior Features: Fence, Patio
Financial
Garage / Parking
Parking Capacity: 6
Garage: Yes
Parking Type: Attached, Garage, TwoCarGarage, GarageDoorOpener
Attached Garage: Yes
Garage Spaces: 2
Green / Env Info
Green Energy Efficient: Doors, Windows
Interior Features
Floor Cover: Carpet, Other
Door Features: InsulatedDoors
Laundry Features: WasherHookup
Furnished: Furnished
Interior Features: CeilingFans, DualSinks, MainLevelPrimary, SplitBedrooms, SeparateShower, Vanity, WalkInClosets, WindowTreatments, BreakfastBar, BedroomOnMainLevel, EntranceFoyer, KitchenIsland, StainlessSteelAppliances, SolidSurfaceCounters
Appliances: Dishwasher, Microwave, Range, Refrigerator
Lot Info
Acres: 0.24
Lot Description: LakeFront, OutsideCityLimits, PondOnLot
Misc
Pets Allowed: OwnerOnly, Yes
Offer Compensation
Other School Info
Property Info
County: Horry
Stipulation of Sale: None
Property Sub Type Additional: Detached
Security Features: SmokeDetectors
Disclosures: CovenantsRestrictionsDisclosure,SellerDisclosure
Construction: Resale
Room Info
Sold Info
Sold Date: 2026-04-15T00:00:00
Sqft Info
Total Sqft: 1977
Living Area Source: Builder
Sqft: 1475
Tax Info
Unit Info
Utilities / Hvac
Heating: Central, Electric
Utilities Available: CableAvailable, ElectricityAvailable, PhoneAvailable, SewerAvailable, UndergroundUtilities, WaterAvailable
Heating: Yes
Water Source: Public
Waterfront / Water
Waterfront: Yes
Waterfront Features: Pond
Courtesy of Century 21 The Harrelson Group

 MLS# 2616702



 Provided courtesy of © Copyright 2026 Coastal Carolinas Multiple Listing Service, Inc.®. Information Deemed Reliable but Not Guaranteed. © Copyright 2026 Coastal Carolinas Multiple Listing Service, Inc.® MLS. All rights reserved. Information is provided exclusively for consumers’ personal, non-commercial use, that it may not be used for any purpose other than to identify prospective properties consumers may be interested in purchasing.
Images related to data from the MLS is the sole property of the MLS and not the responsibility of the owner of this website. MLS IDX data last updated on 07-26-2026 10:16 PM EST.
Any images related to data from the MLS is the sole property of the MLS and not the responsibility of the owner of this website.
Provided courtesy of © Copyright 2026 Coastal Carolinas Multiple Listing Service, Inc.®. Information Deemed Reliable but Not Guaranteed. © Copyright 2026 Coastal Carolinas Multiple Listing Service, Inc.® MLS. All rights reserved. Information is provided exclusively for consumers’ personal, non-commercial use, that it may not be used for any purpose other than to identify prospective properties consumers may be interested in purchasing.
Images related to data from the MLS is the sole property of the MLS and not the responsibility of the owner of this website. MLS IDX data last updated on 07-26-2026 10:16 PM EST.
Any images related to data from the MLS is the sole property of the MLS and not the responsibility of the owner of this website.Real Estate Websites by Dynamic IDX, LLC