







$394,000 | 2 beds | 2 full baths | N/A half baths | 1,718 sqft
Murrells Inlet, SC 29576
- 2Beds
- 2Full Baths
- N/AHalf Baths
- 1,718SqFt
- 2008Year Built
- N/AUnit #
- MLS# 2601238
- Residential
- Condominium
- Sold
- Approx Time on Market1 month, 21 days
- AreaMyrtle Beach Area--South of 544 & West of 17 Bypass M.i. Horry County
- CountyHorry
- Subdivision Stonegate At Prince Creek
Overview
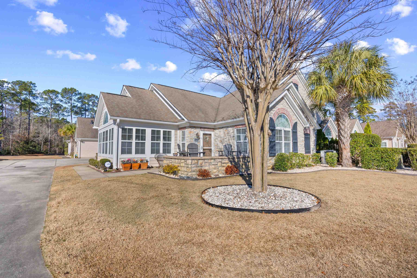
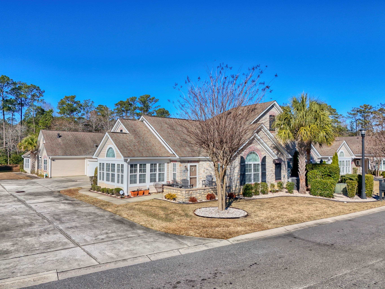
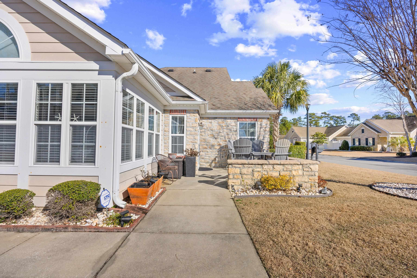
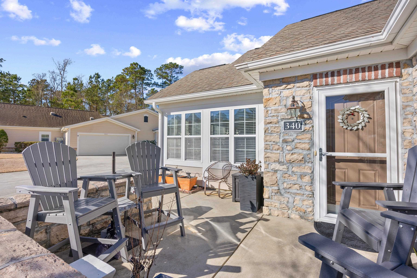
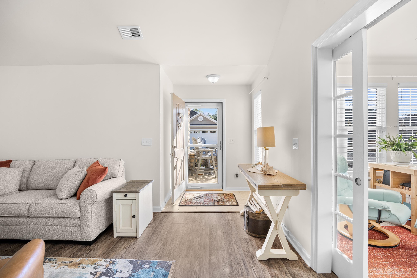
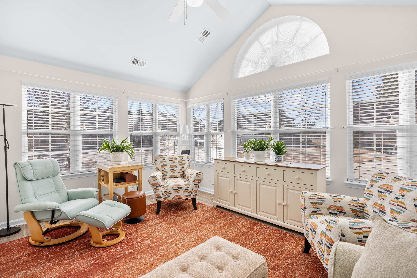
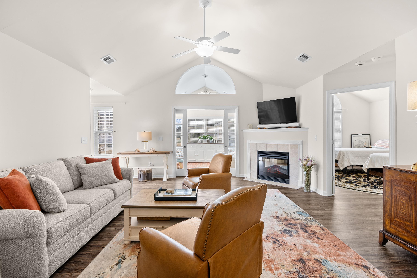
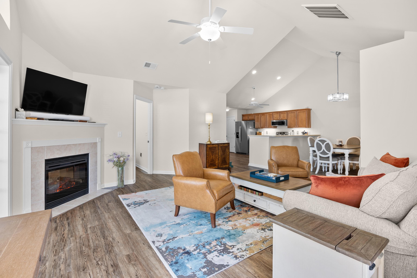
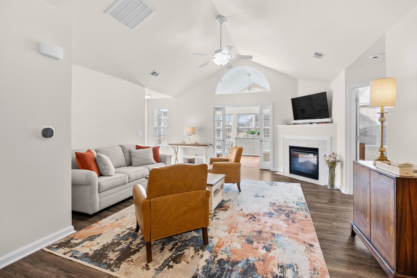
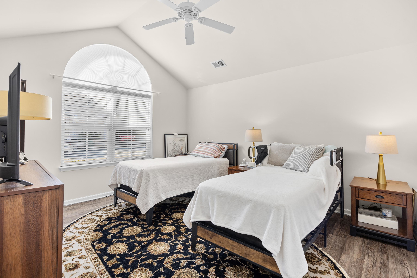
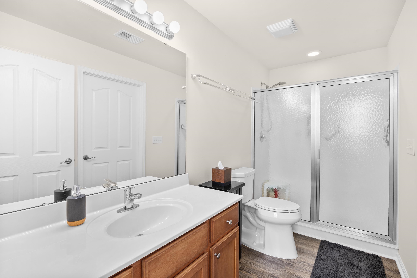
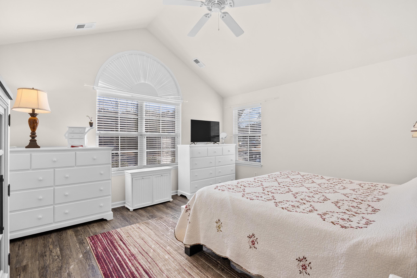
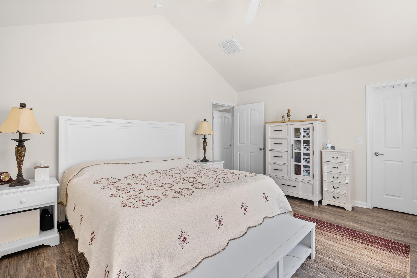
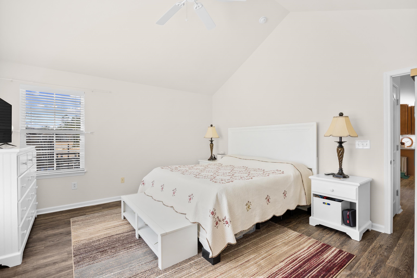
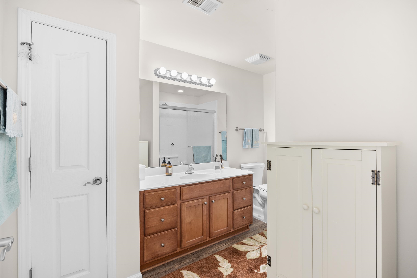
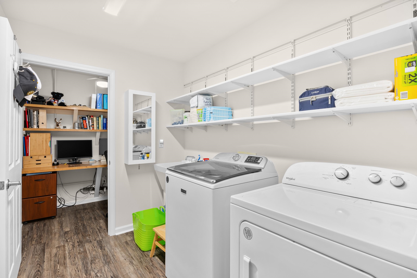
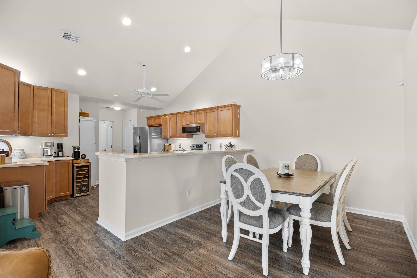
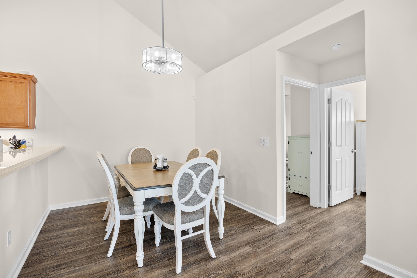
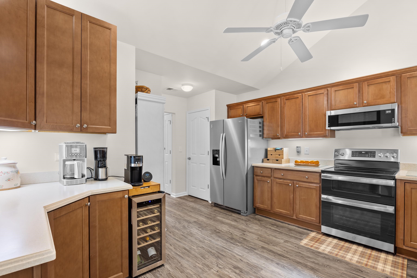
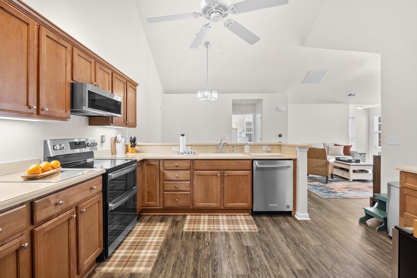
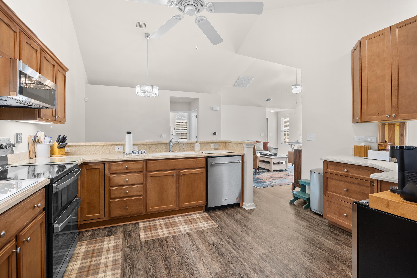
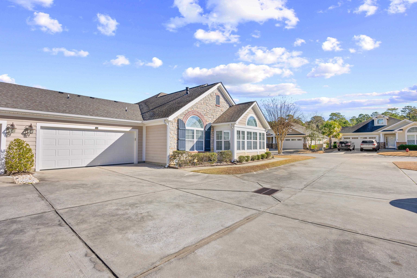
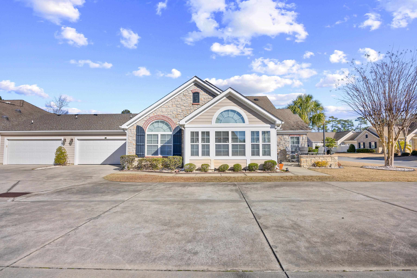
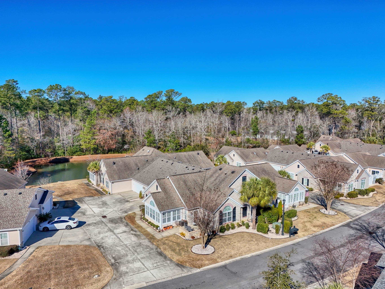
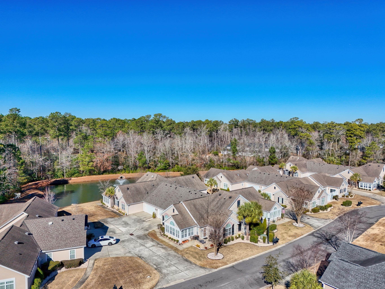
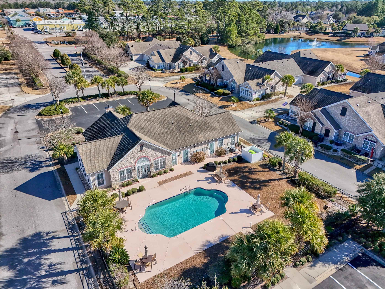
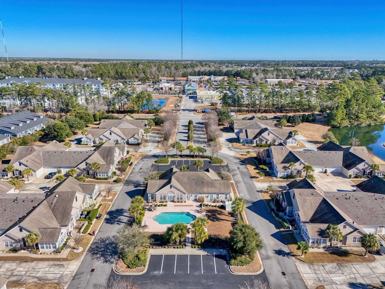
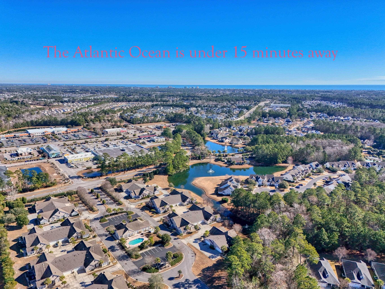
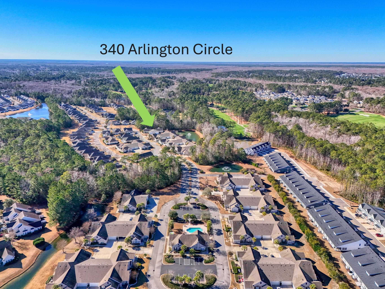
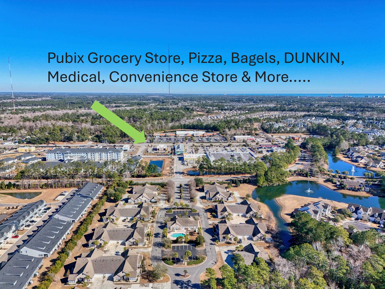
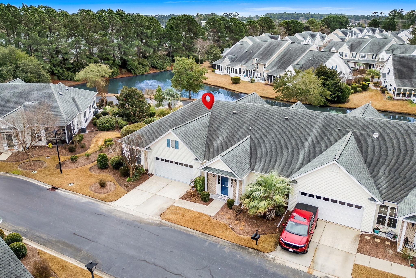
This single-level condominium is situated in the sought-after Stone Gate community within Prince Creek, Murrells Inlet. The residence offers over 1,700 square feet of heated living space. It features two generously sized bedrooms, two full bathrooms, a living room/dining room/kitchen with vaulted ceilings, and a Carolina Room that benefits from abundant natural light. Ample storage is available throughout the home. Some upgrades include an HVAC system equipped with a Blue Light filtration system and an ECCOB Wi-Fi Thermostat, stainless steel appliances, a washer and dryer, a water heater, a garage door and trim, and an electric fireplace conversion featuring a built-in heatilator. The entire unit received a fresh coat of paint in fall 2025 to complement the attractive LVP flooring that is throughout the condo. Both bathrooms are appointed with glass sliding door showers, vanities, and new high-rise toilets. Each bedroom contains a walk-in closet and enhanced natural lighting through palladium windows with window coverings. The garage is equipped with a Wi-Fi-enabled opener and keyless entry pad, as well as hanging cage storage and pull-down stairs for attic access. The laundry room includes shelving above the washer and dryer, a utility sink, and a mirrored ironing board cabinet. The kitchen provides ample cabinetry and countertop space suitable for meal preparation and entertainment, and has been upgraded with both under-cabinet and above-cabinet lighting. The dining area seamlessly connects to the kitchen and living room, creating an open layout that is ideal for gatherings. Two wall-mounted televisions are included with the sale. The Stone Gate monthly HOA fee encompasses water, sewer, trash collection, pest control, basic cable, internet, common area maintenance, off-site management, access to the outdoor pool, and a clubhouse with gym facilities. Building insurance is invoiced separately by the HOA and is currently covered through April 2026. Stone Gate offers convenient proximity to Publix, Lowe’s, CVS, Wal-Mart Market Store, The Marsh Walk, Tidelands Hospital, a variety of dining options, and medical centers. Amenities are easily accessible by walking or golf cart, and the community is pet-friendly. Come and tour this beautiful condo. There is nothing you need to do, unpack and start living the coastal lifestyle today!
Sale Info
Listing Date: 01-15-2026
Sold Date: 03-09-2026
Aprox Days on Market:
1 month(s), 21 day(s)
Listing Sold:
4 month(s), 11 day(s) ago
Asking Price: $394,000
Selling Price: $384,000
Price Difference:
Reduced By $10,000
Agriculture / Farm
Association Fees / Info
Hoa Frequency: Monthly
Hoa Fees: 480
Hoa: Yes
Hoa Includes: AssociationManagement, CommonAreas, Internet, LegalAccounting, MaintenanceGrounds, PestControl, Pools, RecreationFacilities, Sewer, Trash, Water
Community Features: Clubhouse, CableTv, GolfCartsOk, InternetAccess, RecreationArea, LongTermRentalAllowed, Pool
Assoc Amenities: Clubhouse, OwnerAllowedGolfCart, OwnerAllowedMotorcycle, PetRestrictions, Trash, CableTv, MaintenanceGrounds
Bathroom Info
Total Baths: 2.00
Fullbaths: 2
Room Features
DiningRoom: KitchenDiningCombo, LivingDiningRoom, VaultedCeilings
Kitchen: BreakfastBar, CeilingFans, Pantry, StainlessSteelAppliances, SolidSurfaceCounters
LivingRoom: CeilingFans, Fireplace, VaultedCeilings
Other: BedroomOnMainLevel, Other, UtilityRoom
PrimaryBathroom: SeparateShower, Vanity
PrimaryBedroom: CeilingFans, MainLevelMaster, VaultedCeilings, WalkInClosets
Bedroom Info
Beds: 2
Building Info
Num Stories: 1
Levels: One
Year Built: 2008
Zoning: PDD
Style: OneStory
Common Walls: EndUnit
Construction Materials: Masonry
Entry Level: 1
Buyer Compensation
Exterior Features
Patio and Porch Features: Patio
Pool Features: Community, OutdoorPool
Foundation: Slab
Exterior Features: SprinklerIrrigation, Patio
Financial
Garage / Parking
Garage: Yes
Parking Type: TwoCarGarage, Private, GarageDoorOpener
Garage Spaces: 2
Green / Env Info
Interior Features
Floor Cover: LuxuryVinyl, LuxuryVinylPlank, Tile
Door Features: StormDoors
Fireplace: Yes
Laundry Features: WasherHookup
Furnished: Unfurnished
Interior Features: AirFiltration, Attic, CeilingFans, Fireplace, MainLevelPrimary, PullDownAtticStairs, PermanentAtticStairs, SplitBedrooms, SeparateShower, Vanity, VaultedCeilings, WalkInClosets, WindowTreatments, BreakfastBar, BedroomOnMainLevel, HighSpeedInternet, StainlessSteelAppliances, SolidSurfaceCounters
Appliances: Dishwasher, Disposal, Microwave, Range, Refrigerator, Dryer, Washer
Lot Info
Acres: 0.00
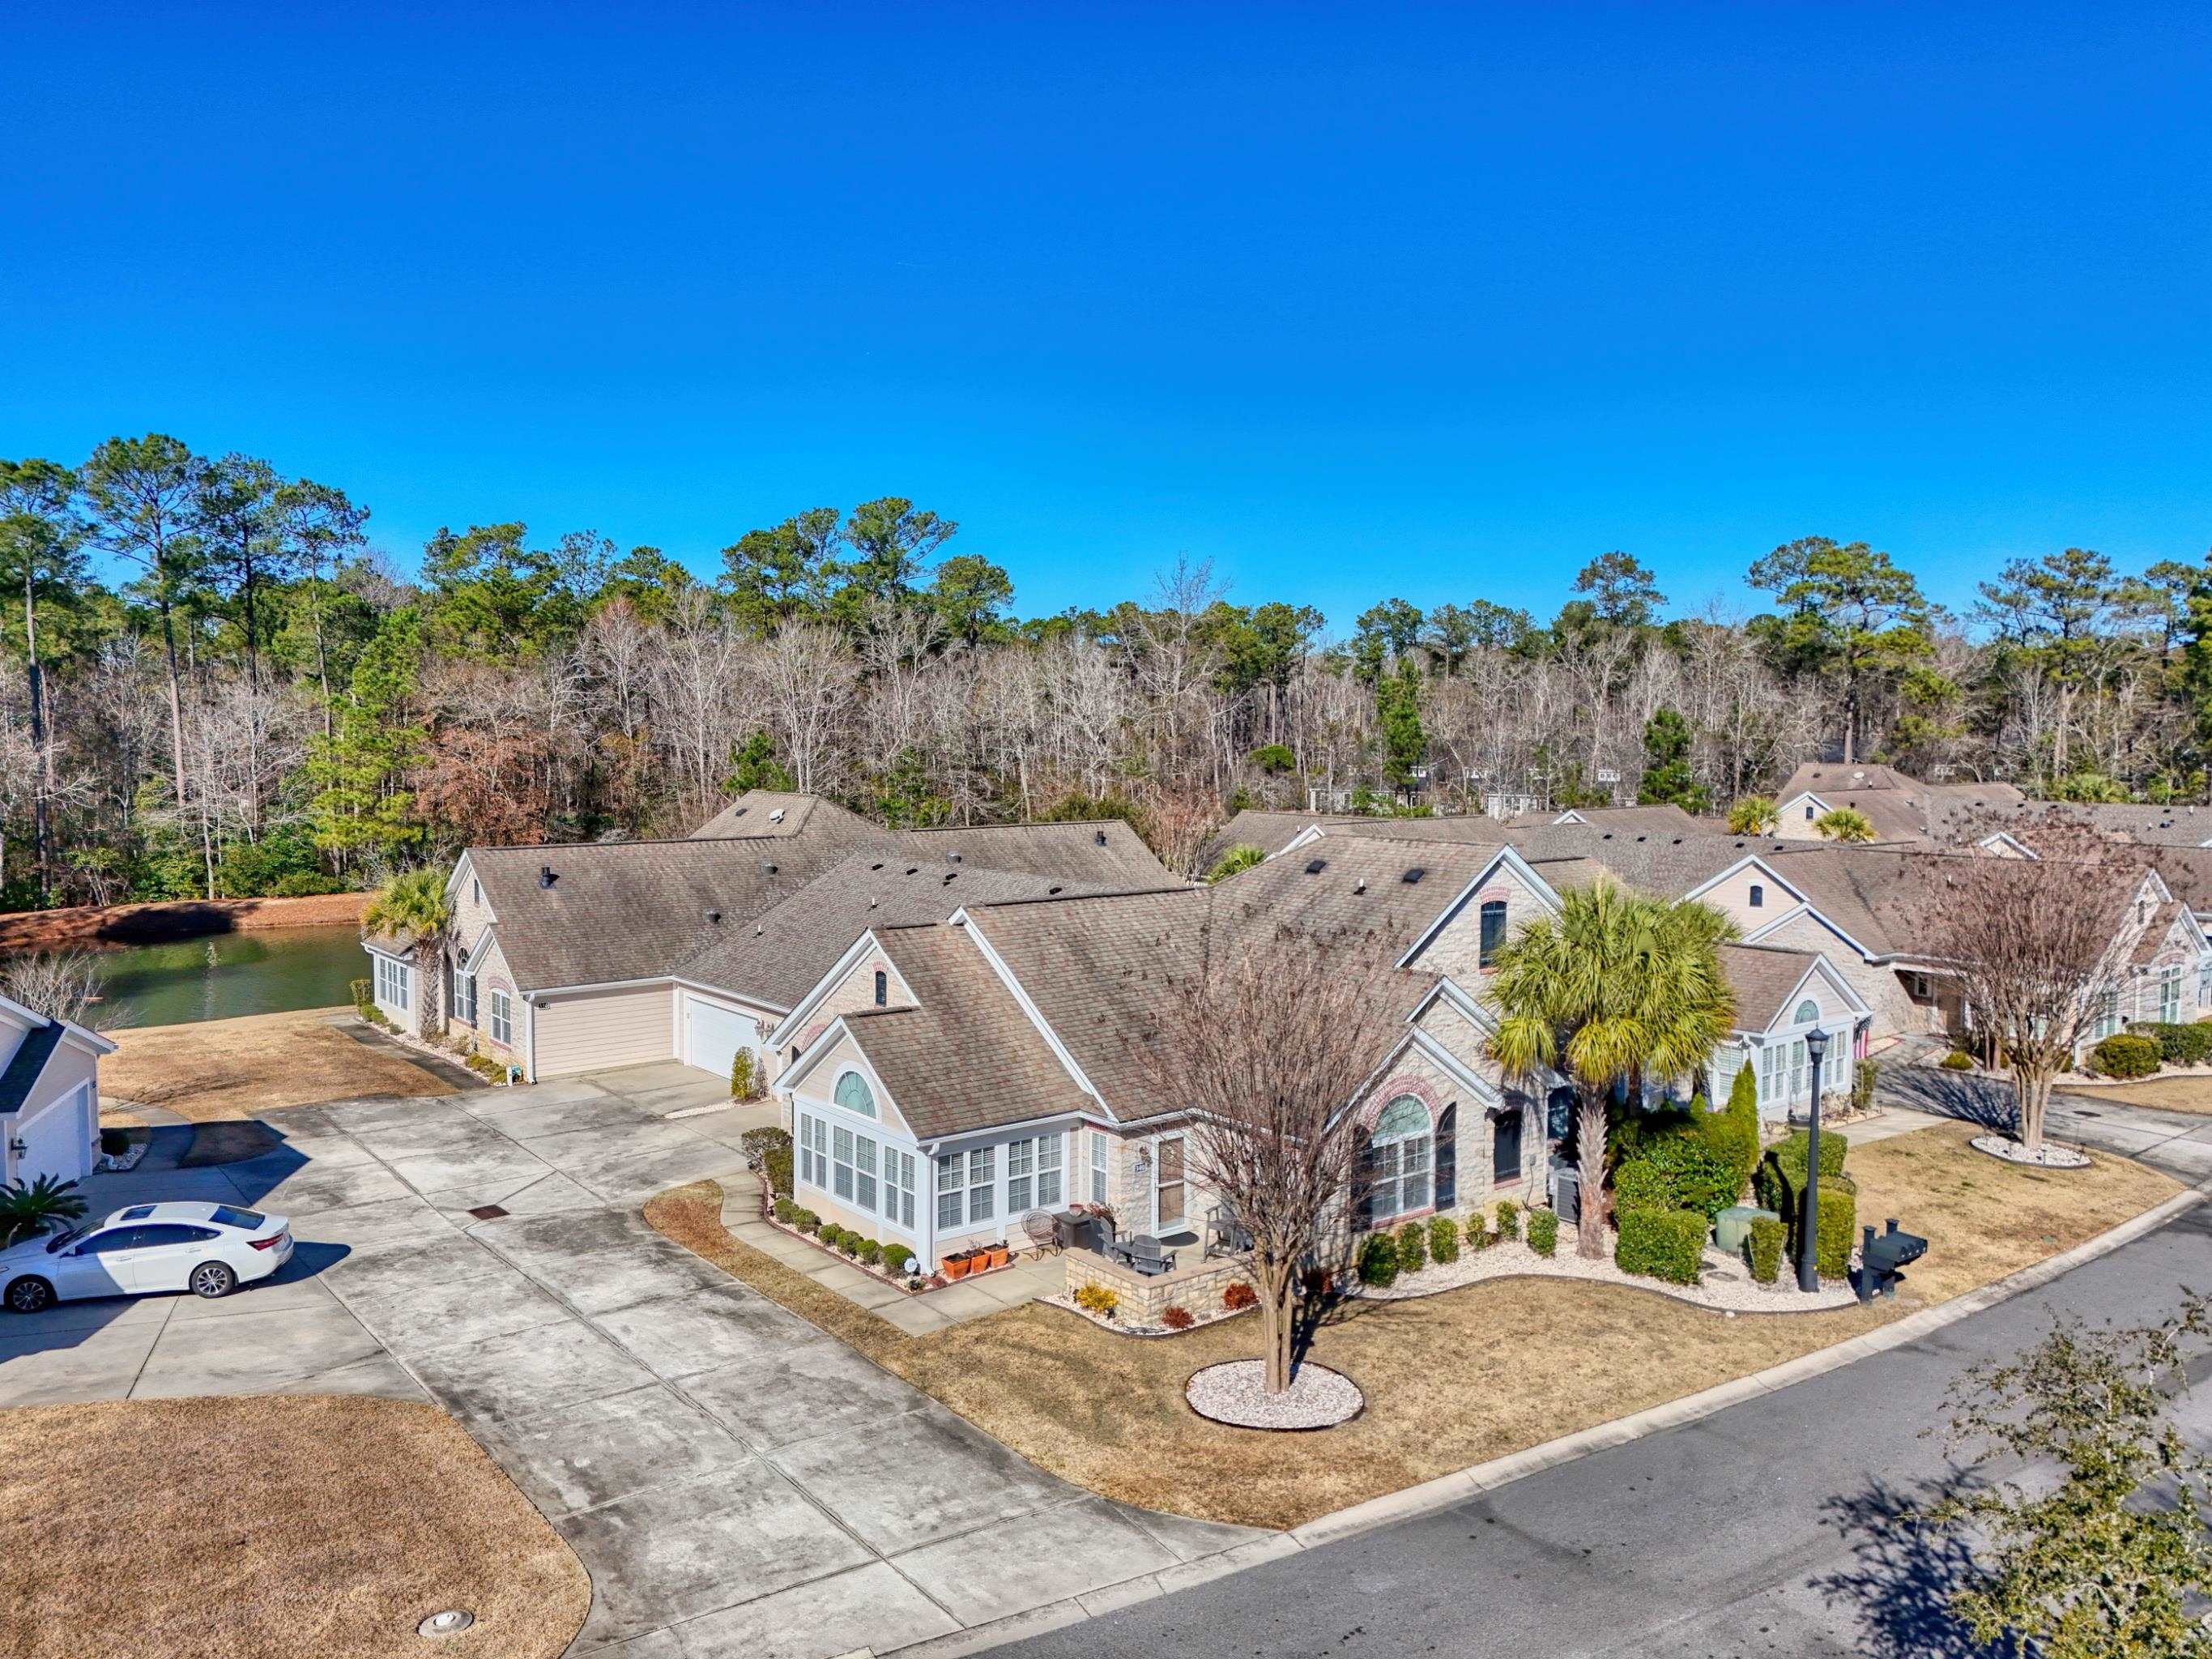
Lot Description: CornerLot, LakeFront, OutsideCityLimits, PondOnLot
Misc
Pets Allowed: OwnerOnly, Yes
Offer Compensation
Other School Info
Property Info
County: Horry
Stipulation of Sale: None
Property Sub Type Additional: Condominium
Security Features: FireSprinklerSystem, SmokeDetectors
Disclosures: CovenantsRestrictionsDisclosure,SellerDisclosure
Construction: Resale
Room Info
Sold Info
Sold Date: 2026-03-09T00:00:00
Sqft Info
Total Sqft: 2110
Living Area Source: SeeRemarks
Sqft: 1718
Tax Info
Unit Info
Utilities / Hvac
Heating: Central, Electric
Cooling: CentralAir
Cooling: Yes
Utilities Available: CableAvailable, ElectricityAvailable, PhoneAvailable, SewerAvailable, UndergroundUtilities, WaterAvailable, HighSpeedInternetAvailable, TrashCollection
Heating: Yes
Water Source: Public
Waterfront / Water
Waterfront: Yes
Waterfront Features: Pond
Schools
Elem: Saint James Elementary School
Middle: Saint James Middle School
High: Saint James High School
Directions
Highway 707 to Tournament Players Blvd (AKA TPC BLVD.). Turn into the entrance of Stone Gate onto Stonegate Blvd. It will change to Arlington Drive. Continue to unit #340. Park in the driveway by the garage or by the grass near the patio.Courtesy of Exp Realty Llc - Cell: 201-874-8716

 MLS# 2613791


 Provided courtesy of © Copyright 2026 Coastal Carolinas Multiple Listing Service, Inc.®. Information Deemed Reliable but Not Guaranteed. © Copyright 2026 Coastal Carolinas Multiple Listing Service, Inc.® MLS. All rights reserved. Information is provided exclusively for consumers’ personal, non-commercial use, that it may not be used for any purpose other than to identify prospective properties consumers may be interested in purchasing.
Images related to data from the MLS is the sole property of the MLS and not the responsibility of the owner of this website. MLS IDX data last updated on 07-20-2026 4:48 PM EST.
Any images related to data from the MLS is the sole property of the MLS and not the responsibility of the owner of this website.
Provided courtesy of © Copyright 2026 Coastal Carolinas Multiple Listing Service, Inc.®. Information Deemed Reliable but Not Guaranteed. © Copyright 2026 Coastal Carolinas Multiple Listing Service, Inc.® MLS. All rights reserved. Information is provided exclusively for consumers’ personal, non-commercial use, that it may not be used for any purpose other than to identify prospective properties consumers may be interested in purchasing.
Images related to data from the MLS is the sole property of the MLS and not the responsibility of the owner of this website. MLS IDX data last updated on 07-20-2026 4:48 PM EST.
Any images related to data from the MLS is the sole property of the MLS and not the responsibility of the owner of this website.Real Estate Websites by Dynamic IDX, LLC