

$485,000 | 3 beds | 2 full baths | N/A half baths | 1,967 sqft
Myrtle Beach, SC 29588
- 3Beds
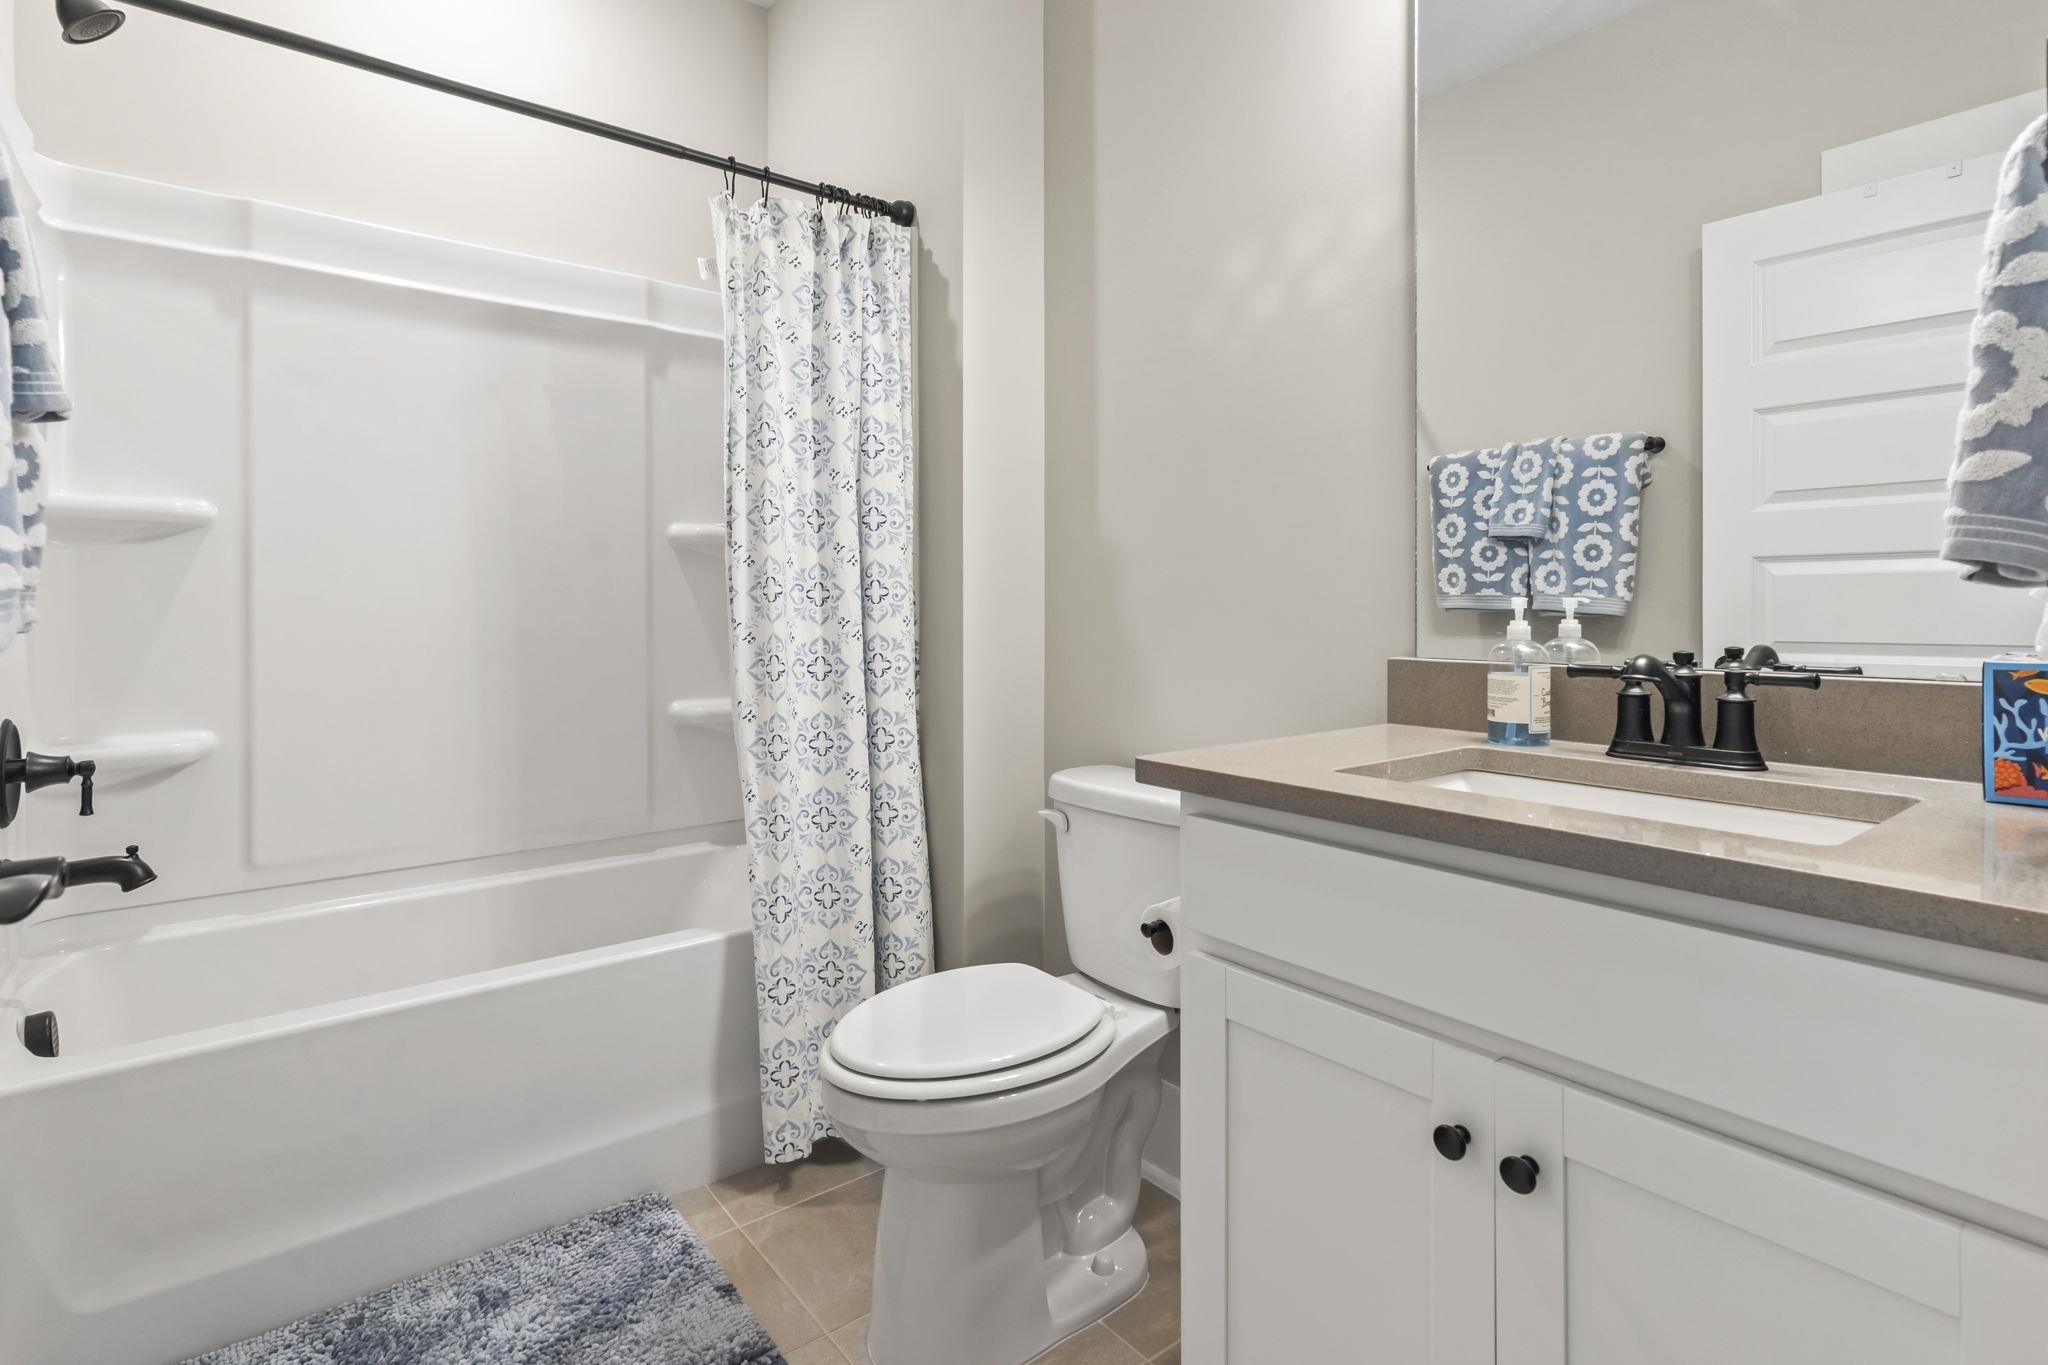
- 2Full Baths
- N/AHalf Baths
- 1,967SqFt
- 2024Year Built
- 0.17Acres
- MLS# 2601199
- Residential
- Detached
- Sold
- Approx Time on Market2 months, 25 days
- AreaMyrtle Beach Area--Socastee
- CountyHorry
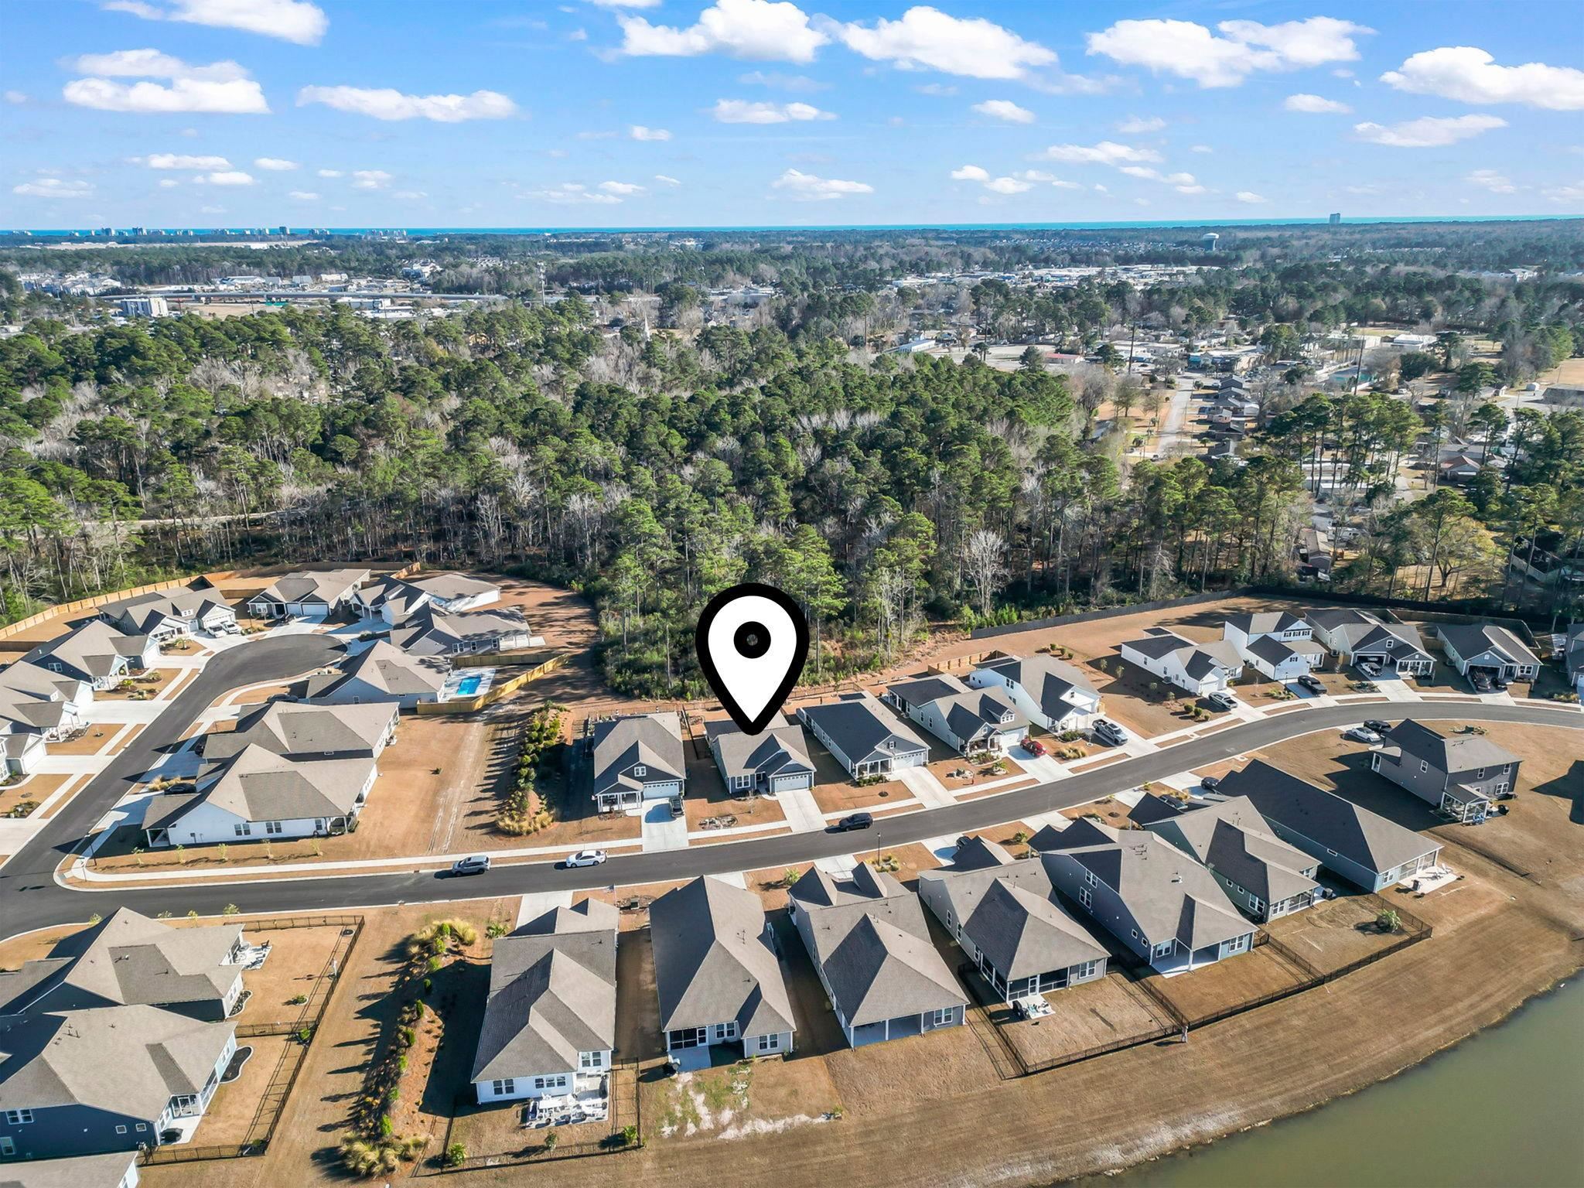
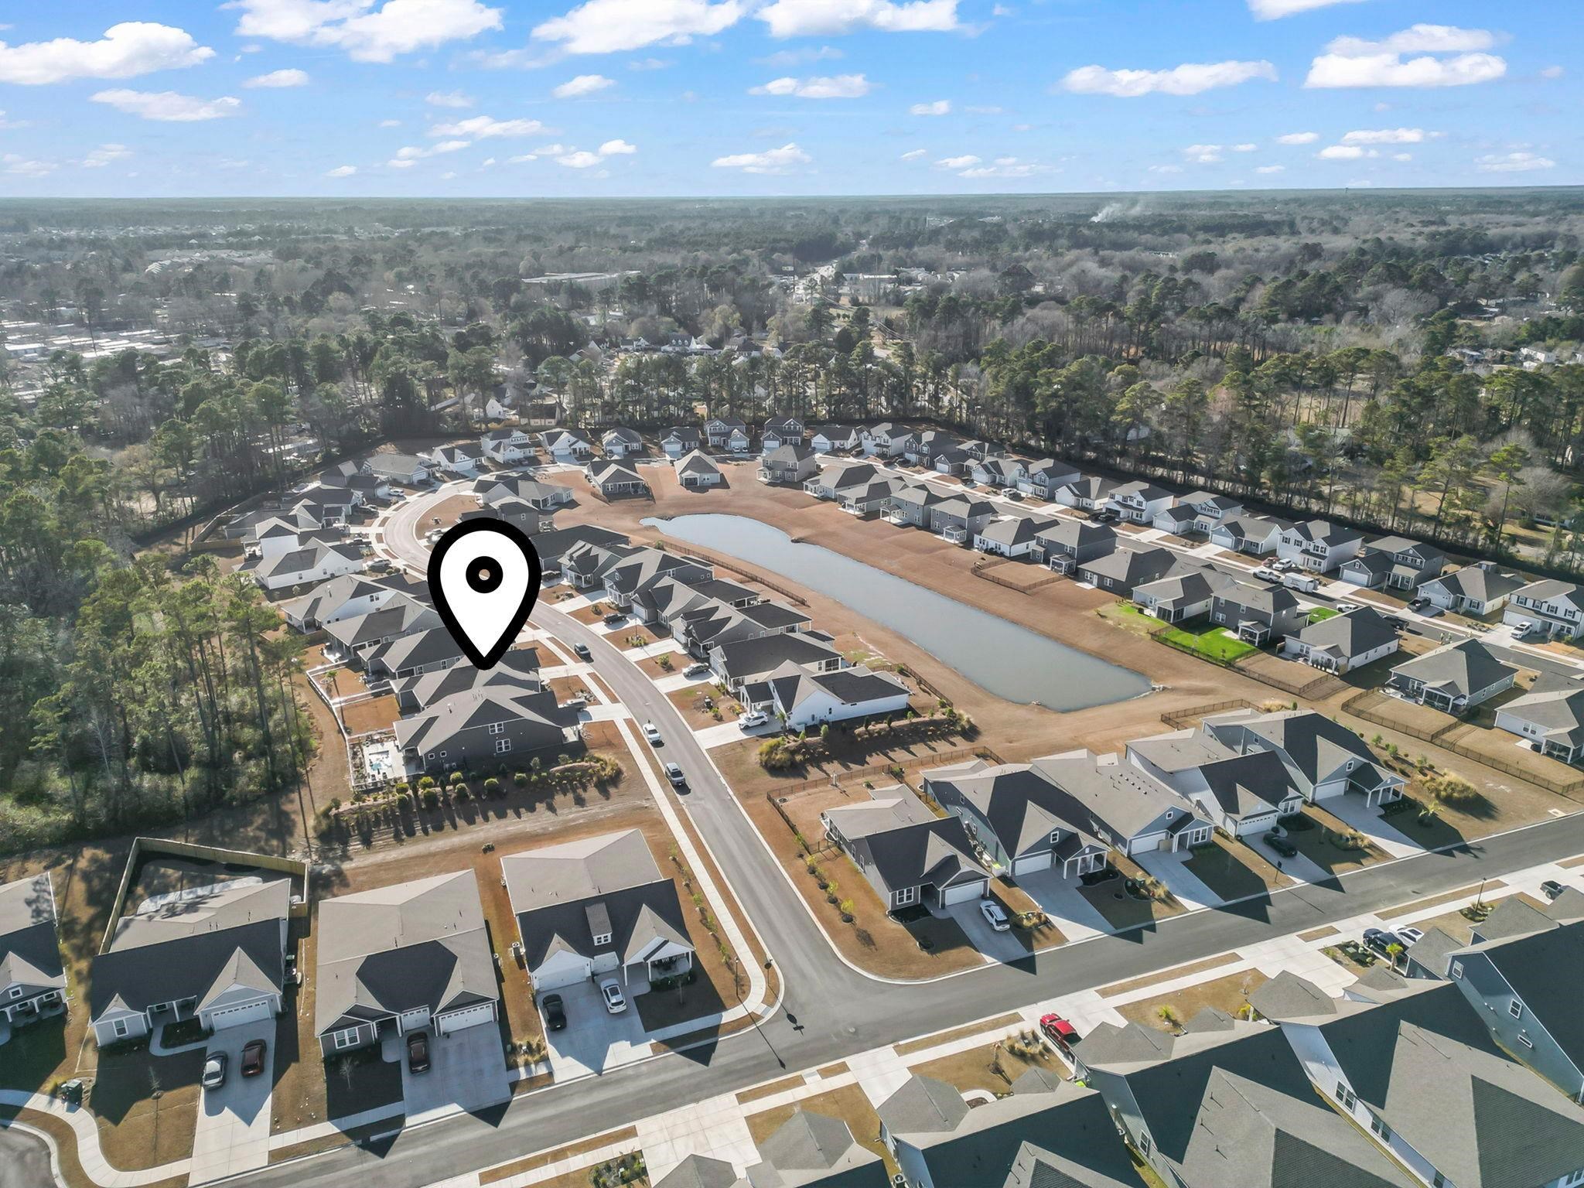
- Subdivision Crescent Cove
Overview
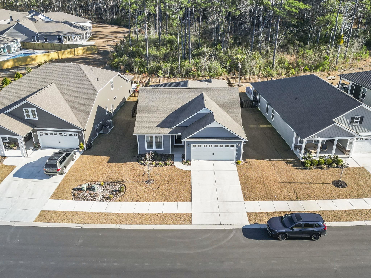
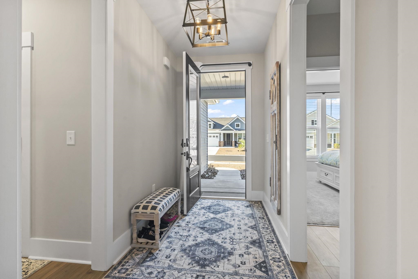
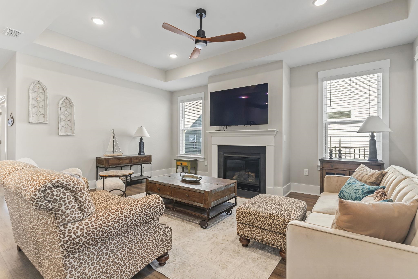
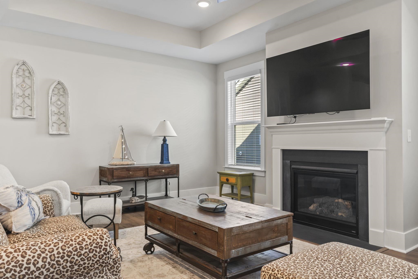
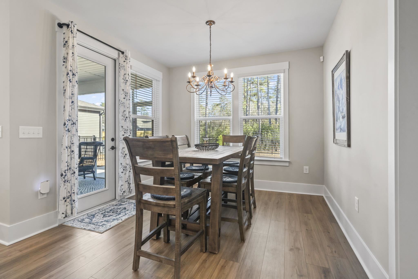
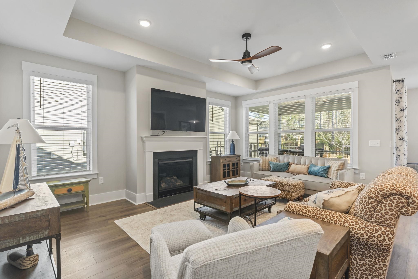
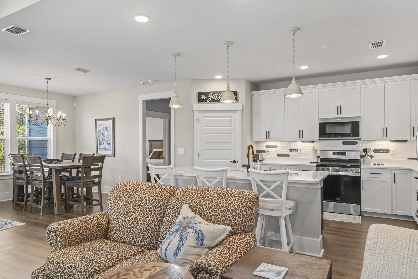
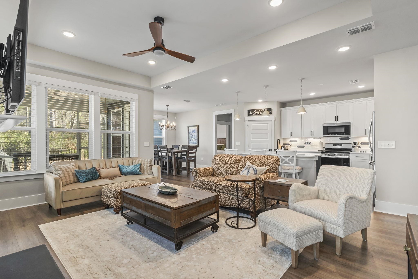
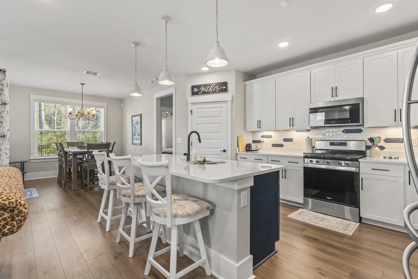
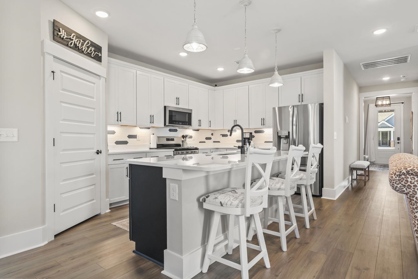
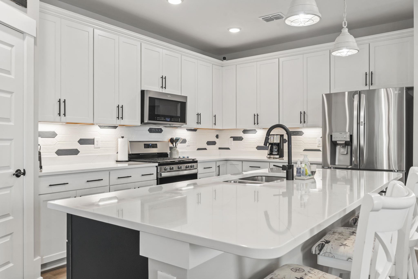
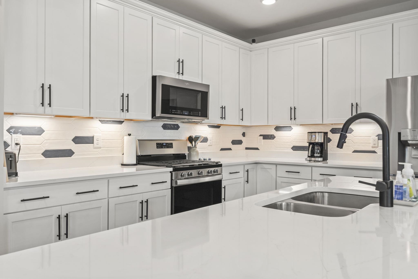
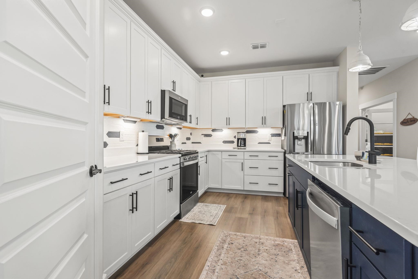
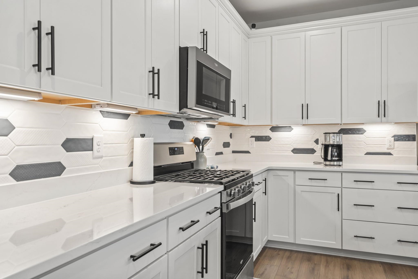
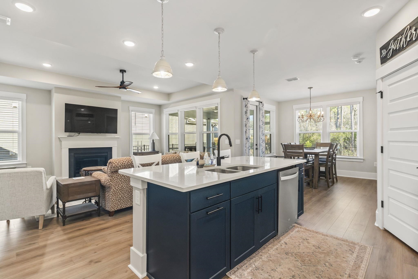
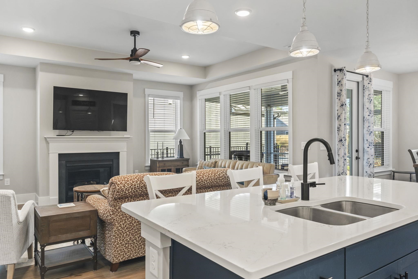
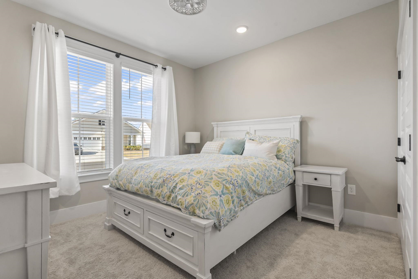
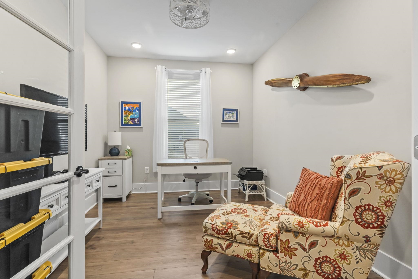
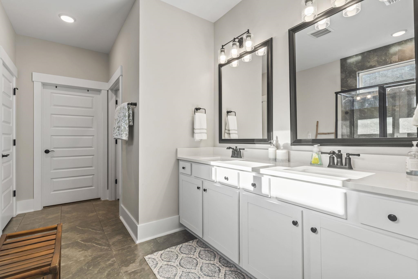
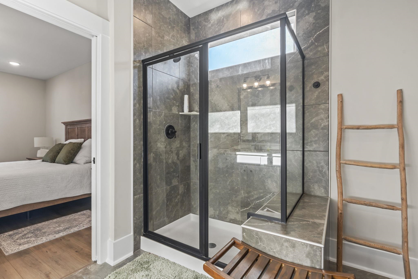
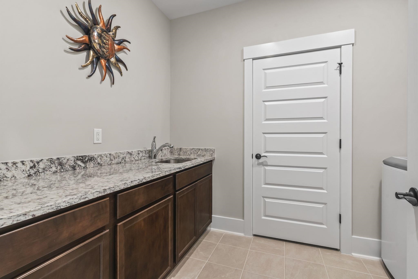
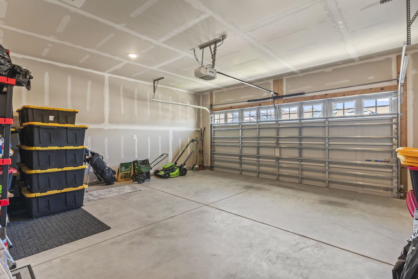
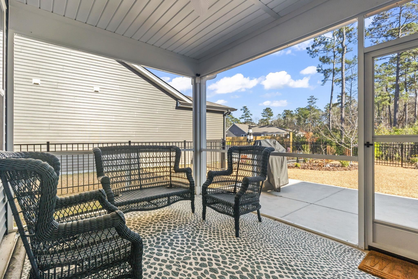
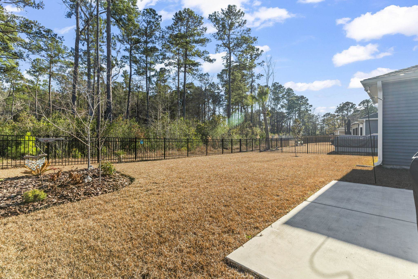
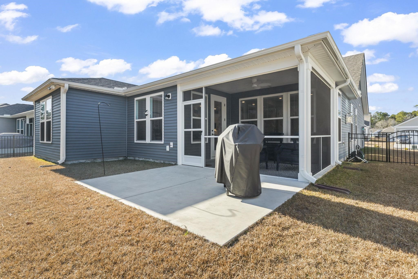
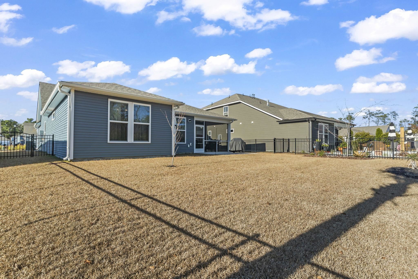
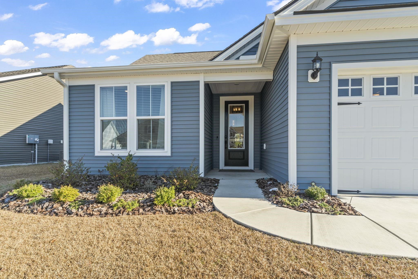
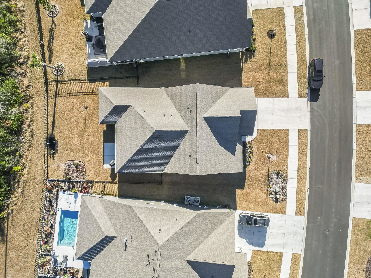
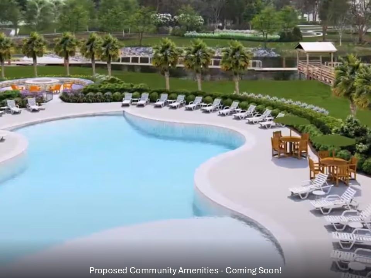
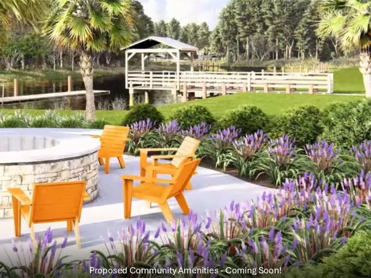
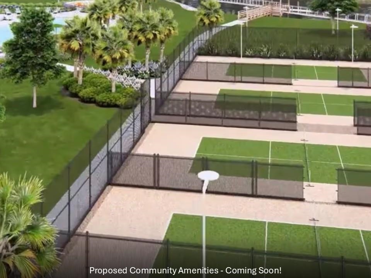
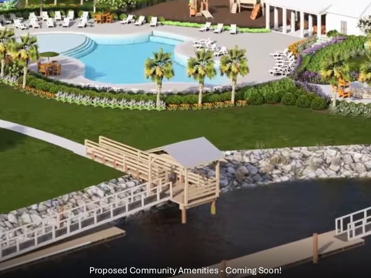
Welcome to your dream home—exceptional move-in ready home featuring premium upgrades throughout, offering better-than-new quality. Step inside and immediately notice the thoughtful attention to detail in every aspect, from the stylish light fixtures and cabinet handles to the carefully selected ceiling fans and window treatments. The expanded laundry room includes a convenient sink, granite countertops, and extra cabinets, while the kitchen is equipped with a top-of-the-line LG refrigerator. Every feature has been chosen to provide both functionality and elegance, ensuring you can settle in and start enjoying life by the beach right away. Designed for versatility, this home offers an additional bedroom and a flex room with French doors which can serve as a fourth bedroom, office, den, or any space you need. The Craftsman Trim Package adds a sophisticated touch, enhancing the tasteful design of the home. The open concept living area is both comfortable and spacious, featuring a cozy gas fireplace and plenty of room to relax and unwind. The upgraded kitchen is perfect for entertaining, with quartz countertops, a stylish tile backsplash complemented by undercounter lighting, soft-close cabinets, premium appliances and a spacious pantry for ample storage. Enjoy conversations with guests seated at the kitchen island or the adjacent dining area as you prepare meals in this beautifully appointed space. The quality of care extends outdoors, where you’ll find an irrigation system, a wrought iron fenced-in backyard accessible from the screened lanai, an extended patio, and a convenient outdoor gas connection for grilling. The home also includes whole house gutters, an upgraded garage door with windows, and a security system for peace of mind. The backyard faces a tranquil preserve, offering privacy and scenic views. Skip the wait for new construction—this stunning home is ready for you to move right in and start enjoying the area attractions immediately. Crescent Cove will soon offer exceptional amenities, enhancing your home`s value.
Sale Info
Listing Date: 01-14-2026
Sold Date: 04-09-2026
Aprox Days on Market:
2 month(s), 25 day(s)
Listing Sold:
3 month(s), 8 day(s) ago
Asking Price: $491,000
Selling Price: $485,000
Price Difference:
Same as list price
Agriculture / Farm
Association Fees / Info
Hoa Frequency: Monthly
Hoa Fees: 105
Hoa: Yes
Hoa Includes: CommonAreas, Internet, Trash
Community Features: BoatFacilities, Clubhouse, Dock, GolfCartsOk, RecreationArea, LongTermRentalAllowed, Pool
Assoc Amenities: BoatDock, BoatRamp, Clubhouse, OwnerAllowedGolfCart, OwnerAllowedMotorcycle, PetRestrictions
Bathroom Info
Total Baths: 2.00
Fullbaths: 2
Room Level
Bedroom1: First
Bedroom2: First
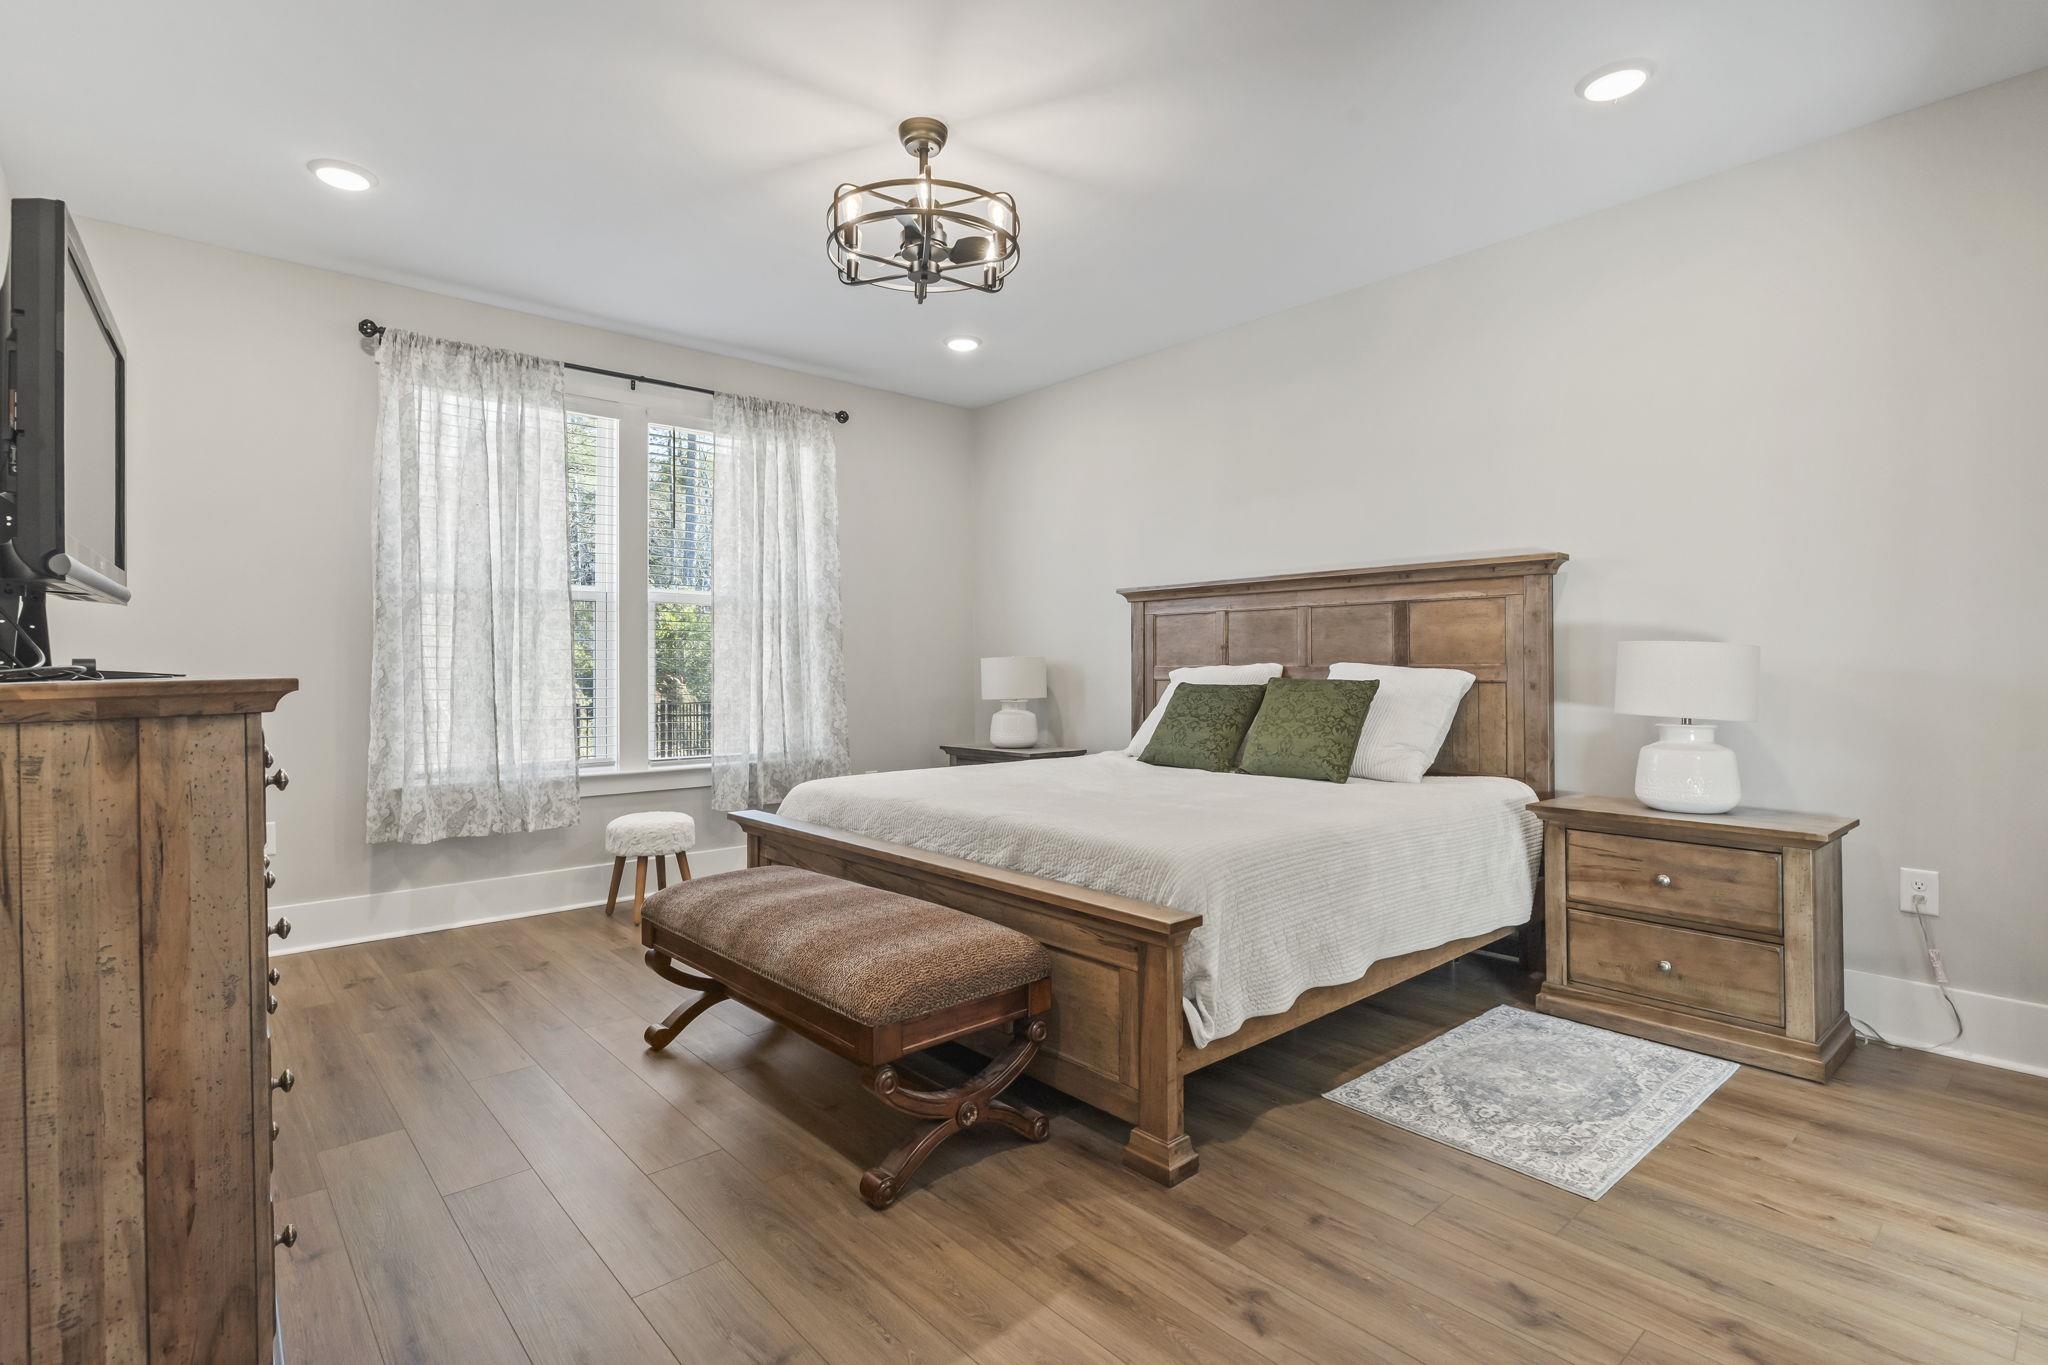
PrimaryBedroom: First
Room Features
Kitchen: BreakfastBar, Pantry, StainlessSteelAppliances, SolidSurfaceCounters
LivingRoom: TrayCeilings, CeilingFans, Fireplace
Other: BedroomOnMainLevel, Library, UtilityRoom
PrimaryBathroom: DualSinks, SeparateShower
PrimaryBedroom: TrayCeilings, CeilingFans, LinenCloset, MainLevelMaster, WalkInClosets
Bedroom Info
Beds: 3
Building Info
Num Stories: 1
Levels: One
Year Built: 2024
Zoning: res
Style: Ranch
Construction Materials: VinylSiding
Builders Name: Pulte Homes
Builder Model: Mystique
Buyer Compensation
Exterior Features
Patio and Porch Features: Porch, Screened
Window Features: WindowTreatments
Pool Features: Community, OutdoorPool
Foundation: Slab
Exterior Features: Fence, SprinklerIrrigation
Financial
Garage / Parking
Parking Capacity: 4
Garage: Yes
Parking Type: Attached, Garage, TwoCarGarage, GarageDoorOpener
Attached Garage: Yes
Garage Spaces: 2
Green / Env Info
Interior Features
Floor Cover: Carpet, LuxuryVinyl, LuxuryVinylPlank, Tile
Fireplace: Yes
Laundry Features: WasherHookup
Furnished: Unfurnished
Interior Features: TrayCeilings, CeilingFans, DualSinks, Fireplace, LinenCloset, MainLevelPrimary, SplitBedrooms, SeparateShower, WalkInClosets, WindowTreatments, BreakfastBar, BedroomOnMainLevel, StainlessSteelAppliances, SolidSurfaceCounters
Appliances: Dishwasher, Freezer, Disposal, Microwave, Range, Refrigerator
Lot Info
Acres: 0.17
Lot Description: Rectangular, RectangularLot
Misc
Pets Allowed: OwnerOnly, Yes
Offer Compensation
Other School Info
Property Info
County: Horry
Stipulation of Sale: None
Property Sub Type Additional: Detached
Security Features: SecuritySystem, SmokeDetectors
Disclosures: CovenantsRestrictionsDisclosure
Construction: Resale
Room Info
Sold Info
Sold Date: 2026-04-09T00:00:00
Sqft Info
Total Sqft: 2508
Living Area Source: Estimated
Sqft: 1967
Tax Info
Unit Info
Utilities / Hvac
Heating: ForcedAir, Gas
Cooling: CentralAir
Cooling: Yes
Utilities Available: CableAvailable, ElectricityAvailable, NaturalGasAvailable, PhoneAvailable, UndergroundUtilities, WaterAvailable
Heating: Yes
Water Source: Public
Waterfront / Water
Directions
From 17 Bypass take the Farrow Pkwy exit and head toward Socastee on 707. Continue about a half mile and the community entrance will be on your right.Courtesy of Beech Realty Llc
 MLS# 2615527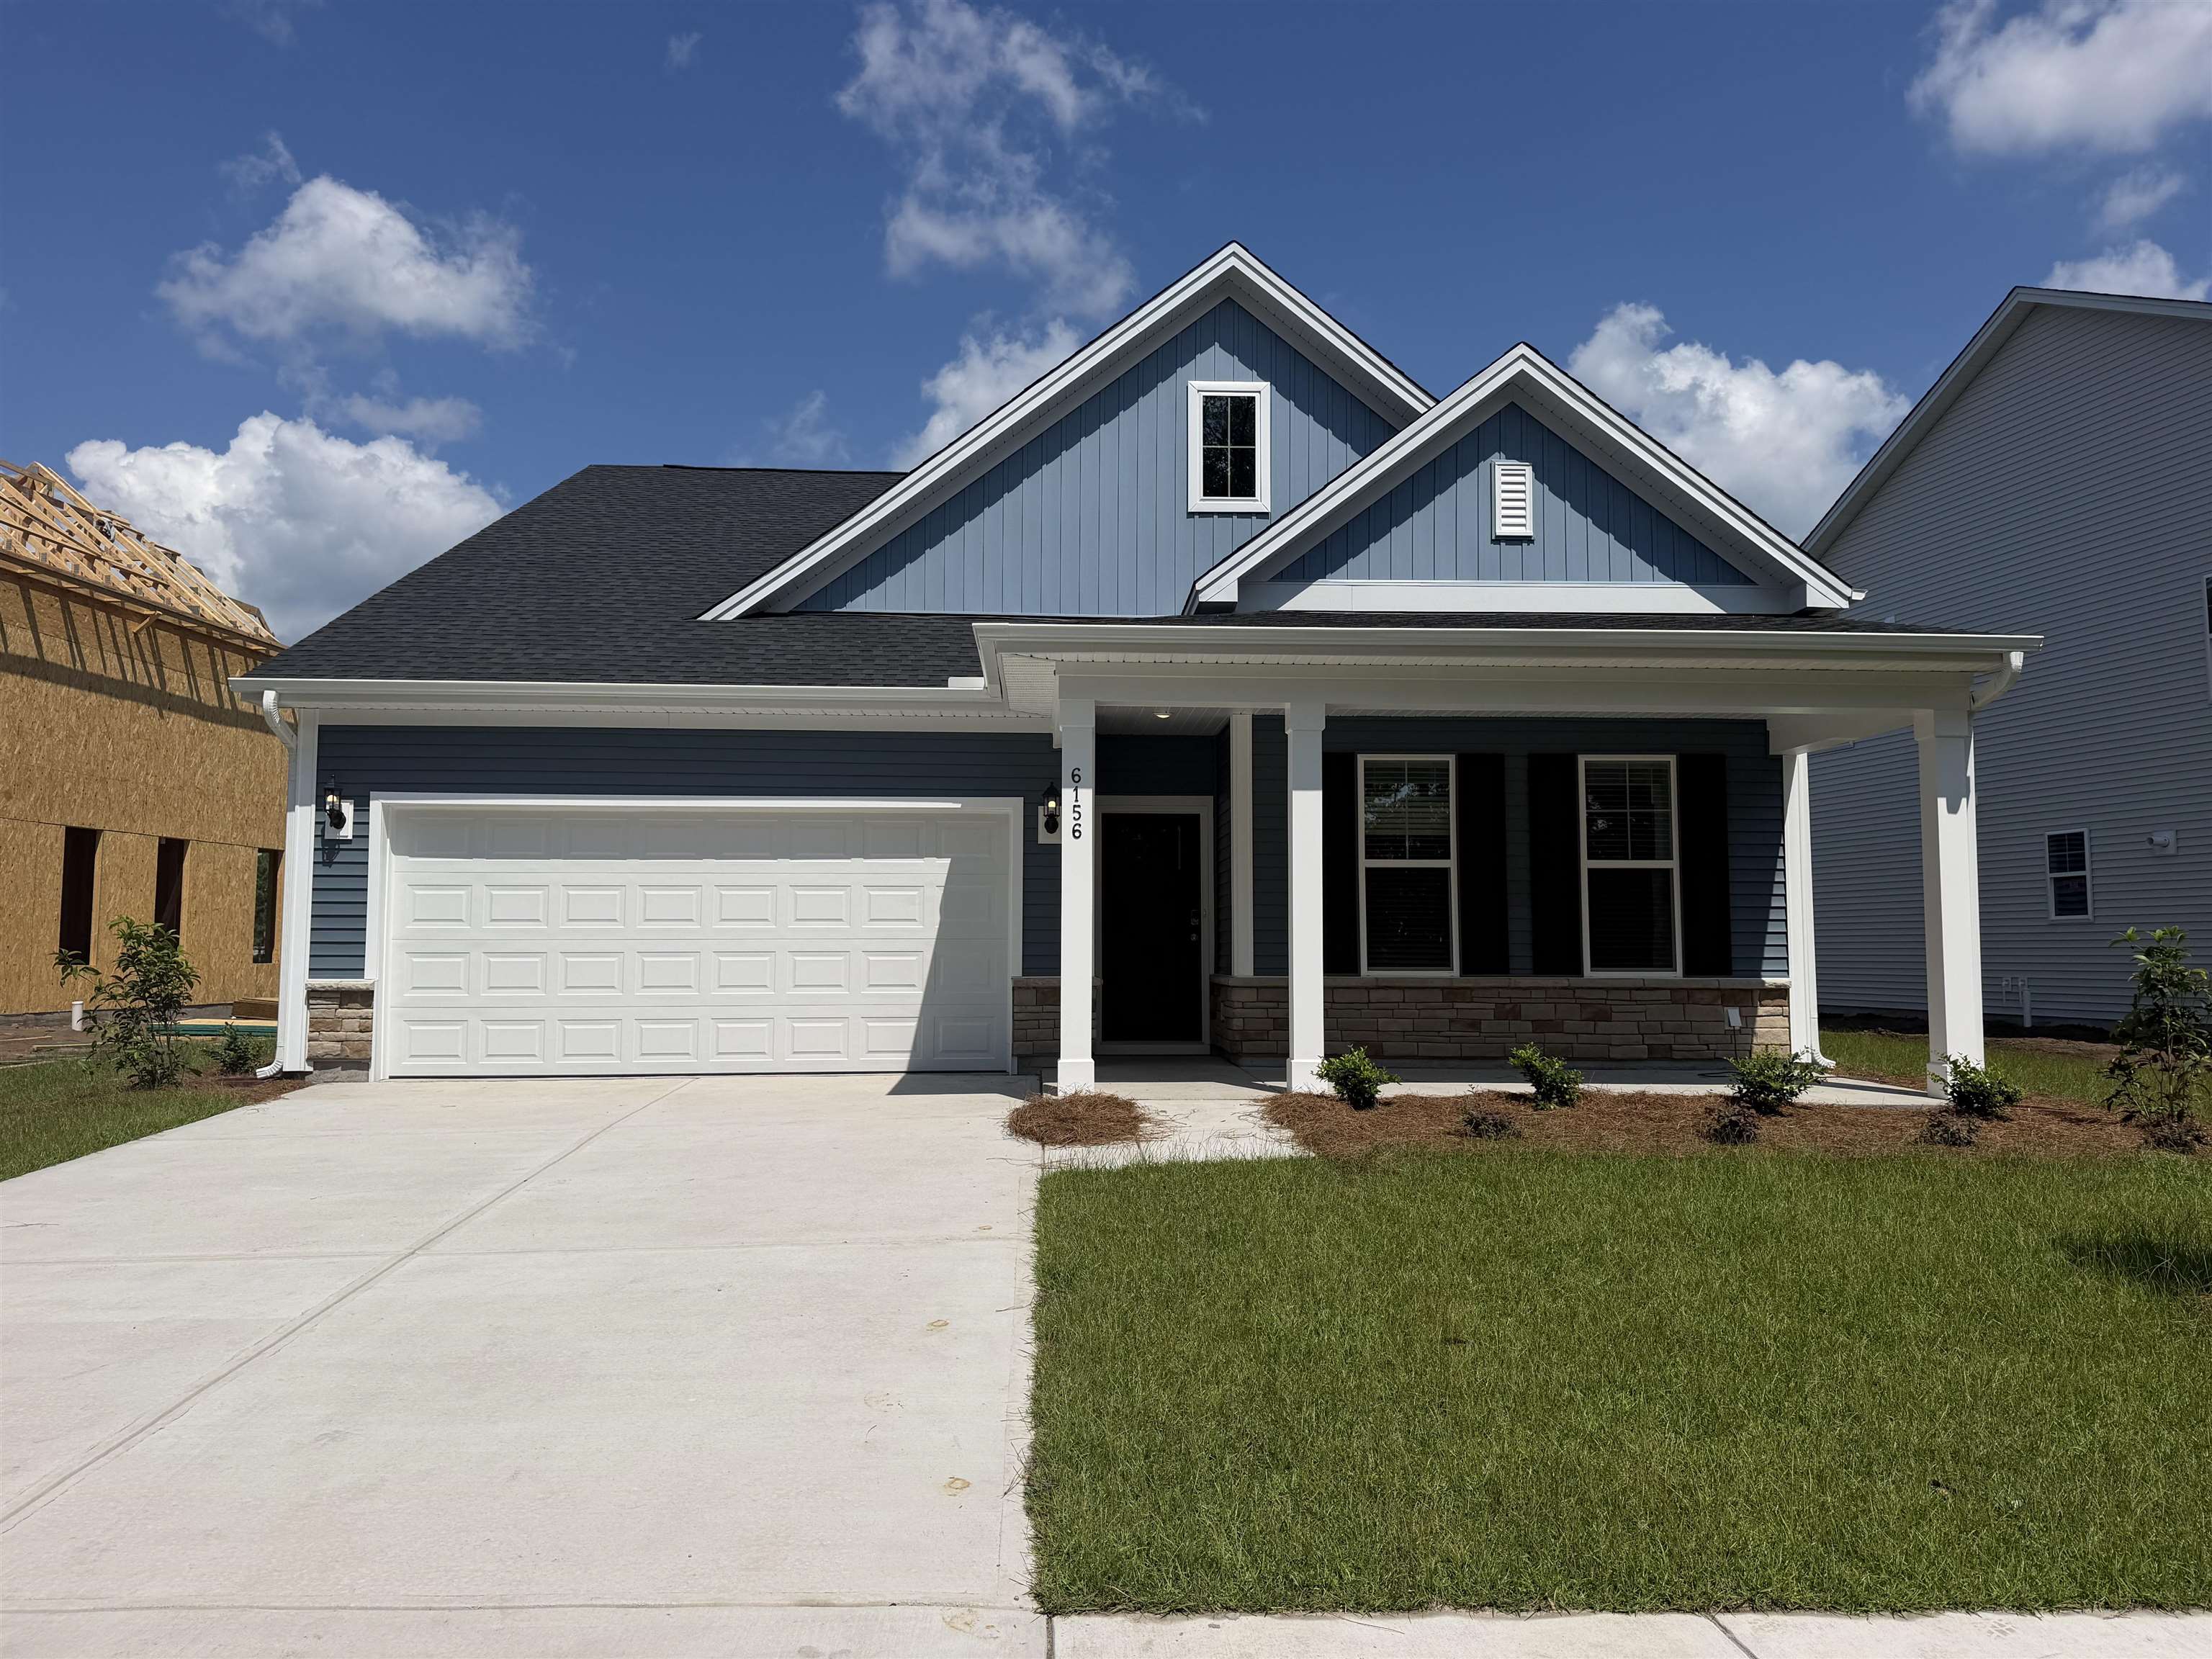


 Provided courtesy of © Copyright 2026 Coastal Carolinas Multiple Listing Service, Inc.®. Information Deemed Reliable but Not Guaranteed. © Copyright 2026 Coastal Carolinas Multiple Listing Service, Inc.® MLS. All rights reserved. Information is provided exclusively for consumers’ personal, non-commercial use, that it may not be used for any purpose other than to identify prospective properties consumers may be interested in purchasing.
Images related to data from the MLS is the sole property of the MLS and not the responsibility of the owner of this website. MLS IDX data last updated on 07-17-2026 10:02 AM EST.
Any images related to data from the MLS is the sole property of the MLS and not the responsibility of the owner of this website.
Provided courtesy of © Copyright 2026 Coastal Carolinas Multiple Listing Service, Inc.®. Information Deemed Reliable but Not Guaranteed. © Copyright 2026 Coastal Carolinas Multiple Listing Service, Inc.® MLS. All rights reserved. Information is provided exclusively for consumers’ personal, non-commercial use, that it may not be used for any purpose other than to identify prospective properties consumers may be interested in purchasing.
Images related to data from the MLS is the sole property of the MLS and not the responsibility of the owner of this website. MLS IDX data last updated on 07-17-2026 10:02 AM EST.
Any images related to data from the MLS is the sole property of the MLS and not the responsibility of the owner of this website.Real Estate Websites by Dynamic IDX, LLC