






$439,000 | 3 beds | 2 full baths | N/A half baths | 1,544 sqft
Murrells Inlet, SC 29576
- 3Beds
- 2Full Baths
- N/AHalf Baths
- 1,544SqFt
- 2016Year Built
- 0.18Acres
- MLS# 2601158
- Residential
- Detached
- Sold
- Approx Time on Market2 months, 15 days
- AreaMyrtle Beach Area--South of 544 & West of 17 Bypass M.i. Horry County
- CountyHorry
- Subdivision Oak Hampton Phase II
Overview
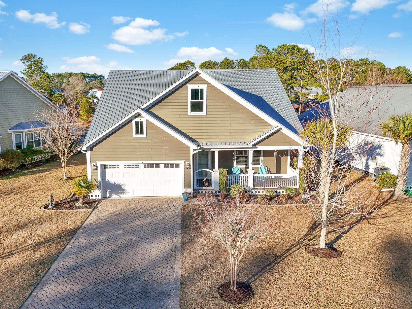
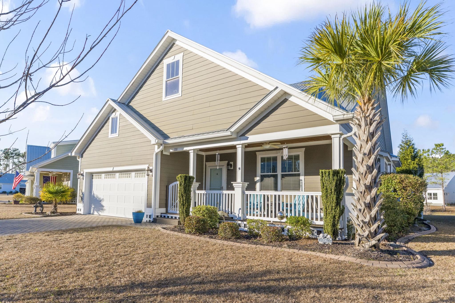
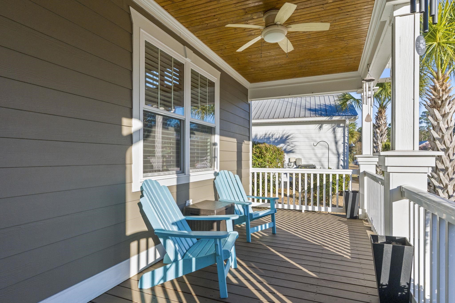
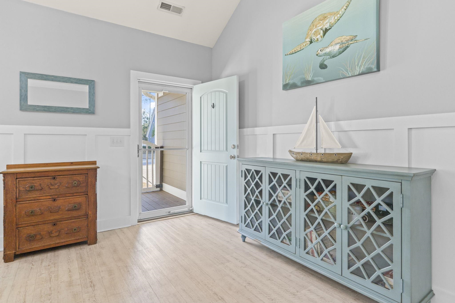
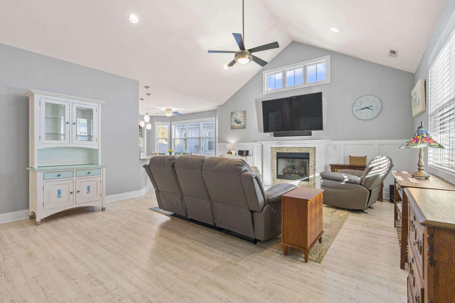
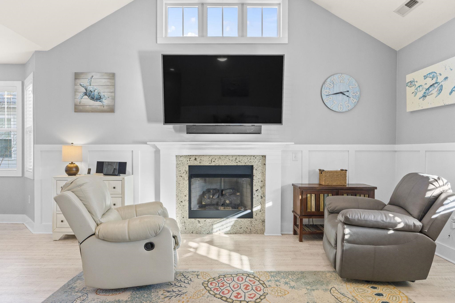
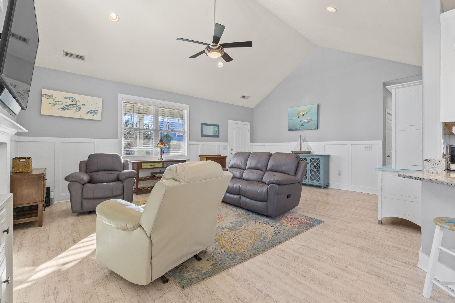
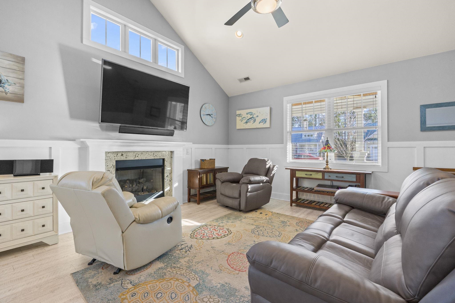
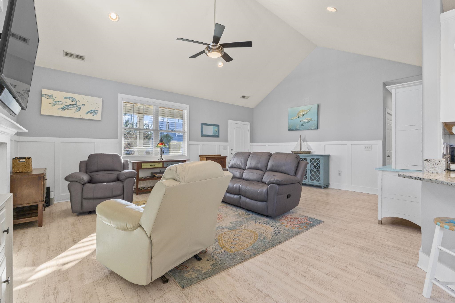
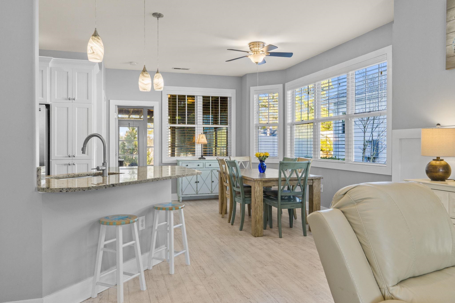
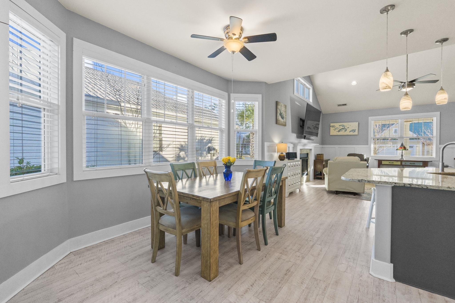
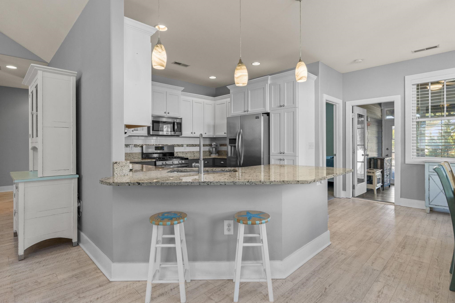
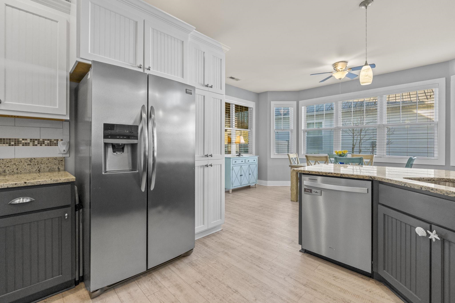
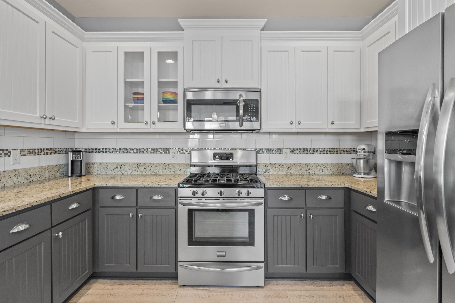
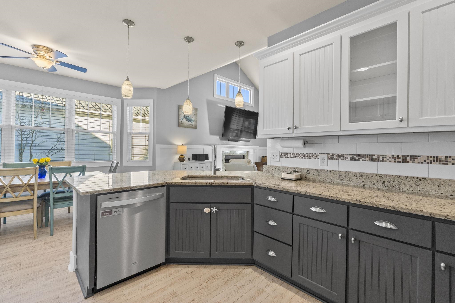
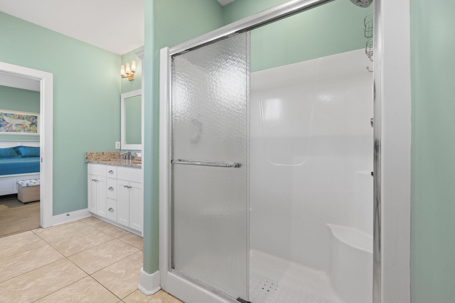
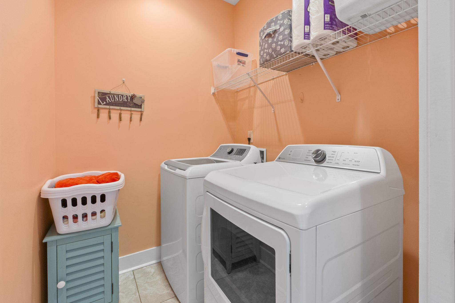
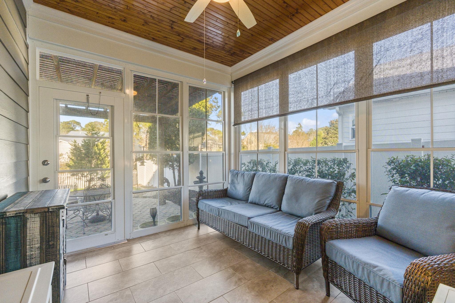
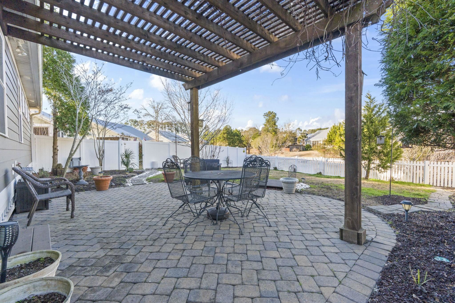
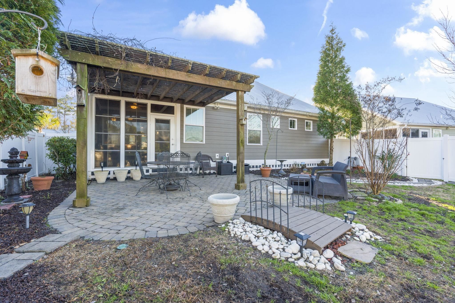
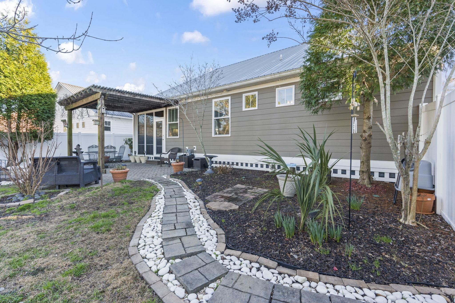
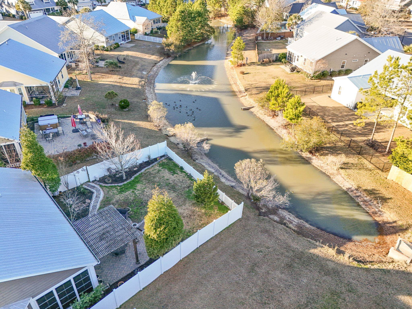
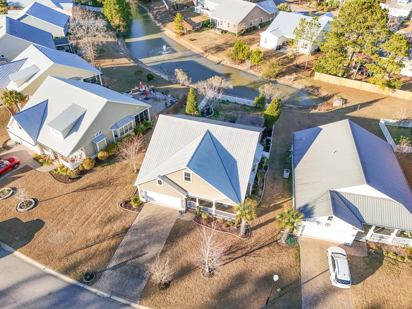
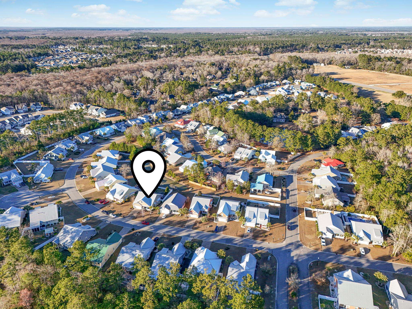
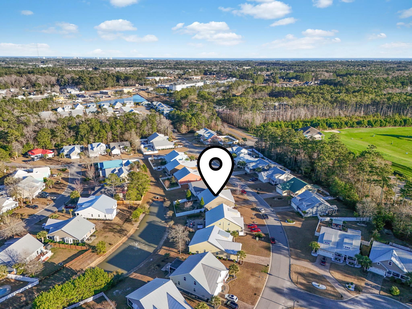
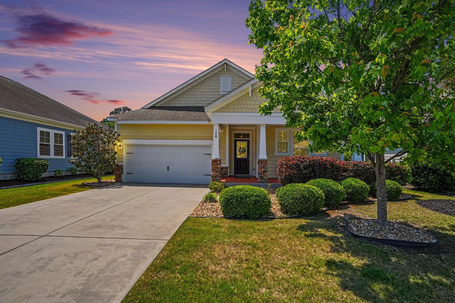
This thoughtfully maintained Lowcountry-style home surprises you with refined finishes, an inviting layout, and a serene pondside setting just minutes from the coast. Offering three bedrooms and two bathrooms, the interior is filled with natural light, elegant moldings, and a warm living room anchored by a natural gas fireplace. The kitchen feels both polished and functional with freshly painted cabinetry in curated designer tones, updated backsplash, and brushed nickel blown-glass pendant lighting, while all kitchen and laundry appliances convey for added convenience. An EZ Breeze room expands the living space, adding a comfortable, light-filled room designed to be enjoyed throughout the seasons while overlooking the pond and fountain. The backyard is a standout feature with lush landscaping, shade trees, flowering perennials, vinyl fencing, and peaceful water views. Outside, the home continues to impress with Hardie board siding, sleek metal roofing, and a paver driveway that adds durability and a sophisticated touch. A solid cedar pergola, extended brick patio, freshly painted rear steps, and ornamental walking bridge enhance both form and function, while the front deck has been refreshed with new paint and a brand-new gate. Additional highlights include a luxury trim package, updated ceiling fans, glass shower door, storm door, Rain Bird irrigation system. Curbscape edging adds a finished look to the landscape, all set within a natural gas community that blends Lowcountry character with modern comfort all while being minutes to the coast.
Sale Info
Listing Date: 01-14-2026
Sold Date: 03-30-2026
Aprox Days on Market:
2 month(s), 15 day(s)
Listing Sold:
3 month(s), 14 day(s) ago
Asking Price: $449,900
Selling Price: $425,000
Price Difference:
Reduced By $14,000
Agriculture / Farm
Association Fees / Info
Hoa Frequency: Monthly
Hoa Fees: 67
Hoa: Yes
Hoa Includes: CommonAreas, Trash
Community Features: LongTermRentalAllowed
Assoc Amenities: OwnerAllowedMotorcycle, PetRestrictions
Bathroom Info
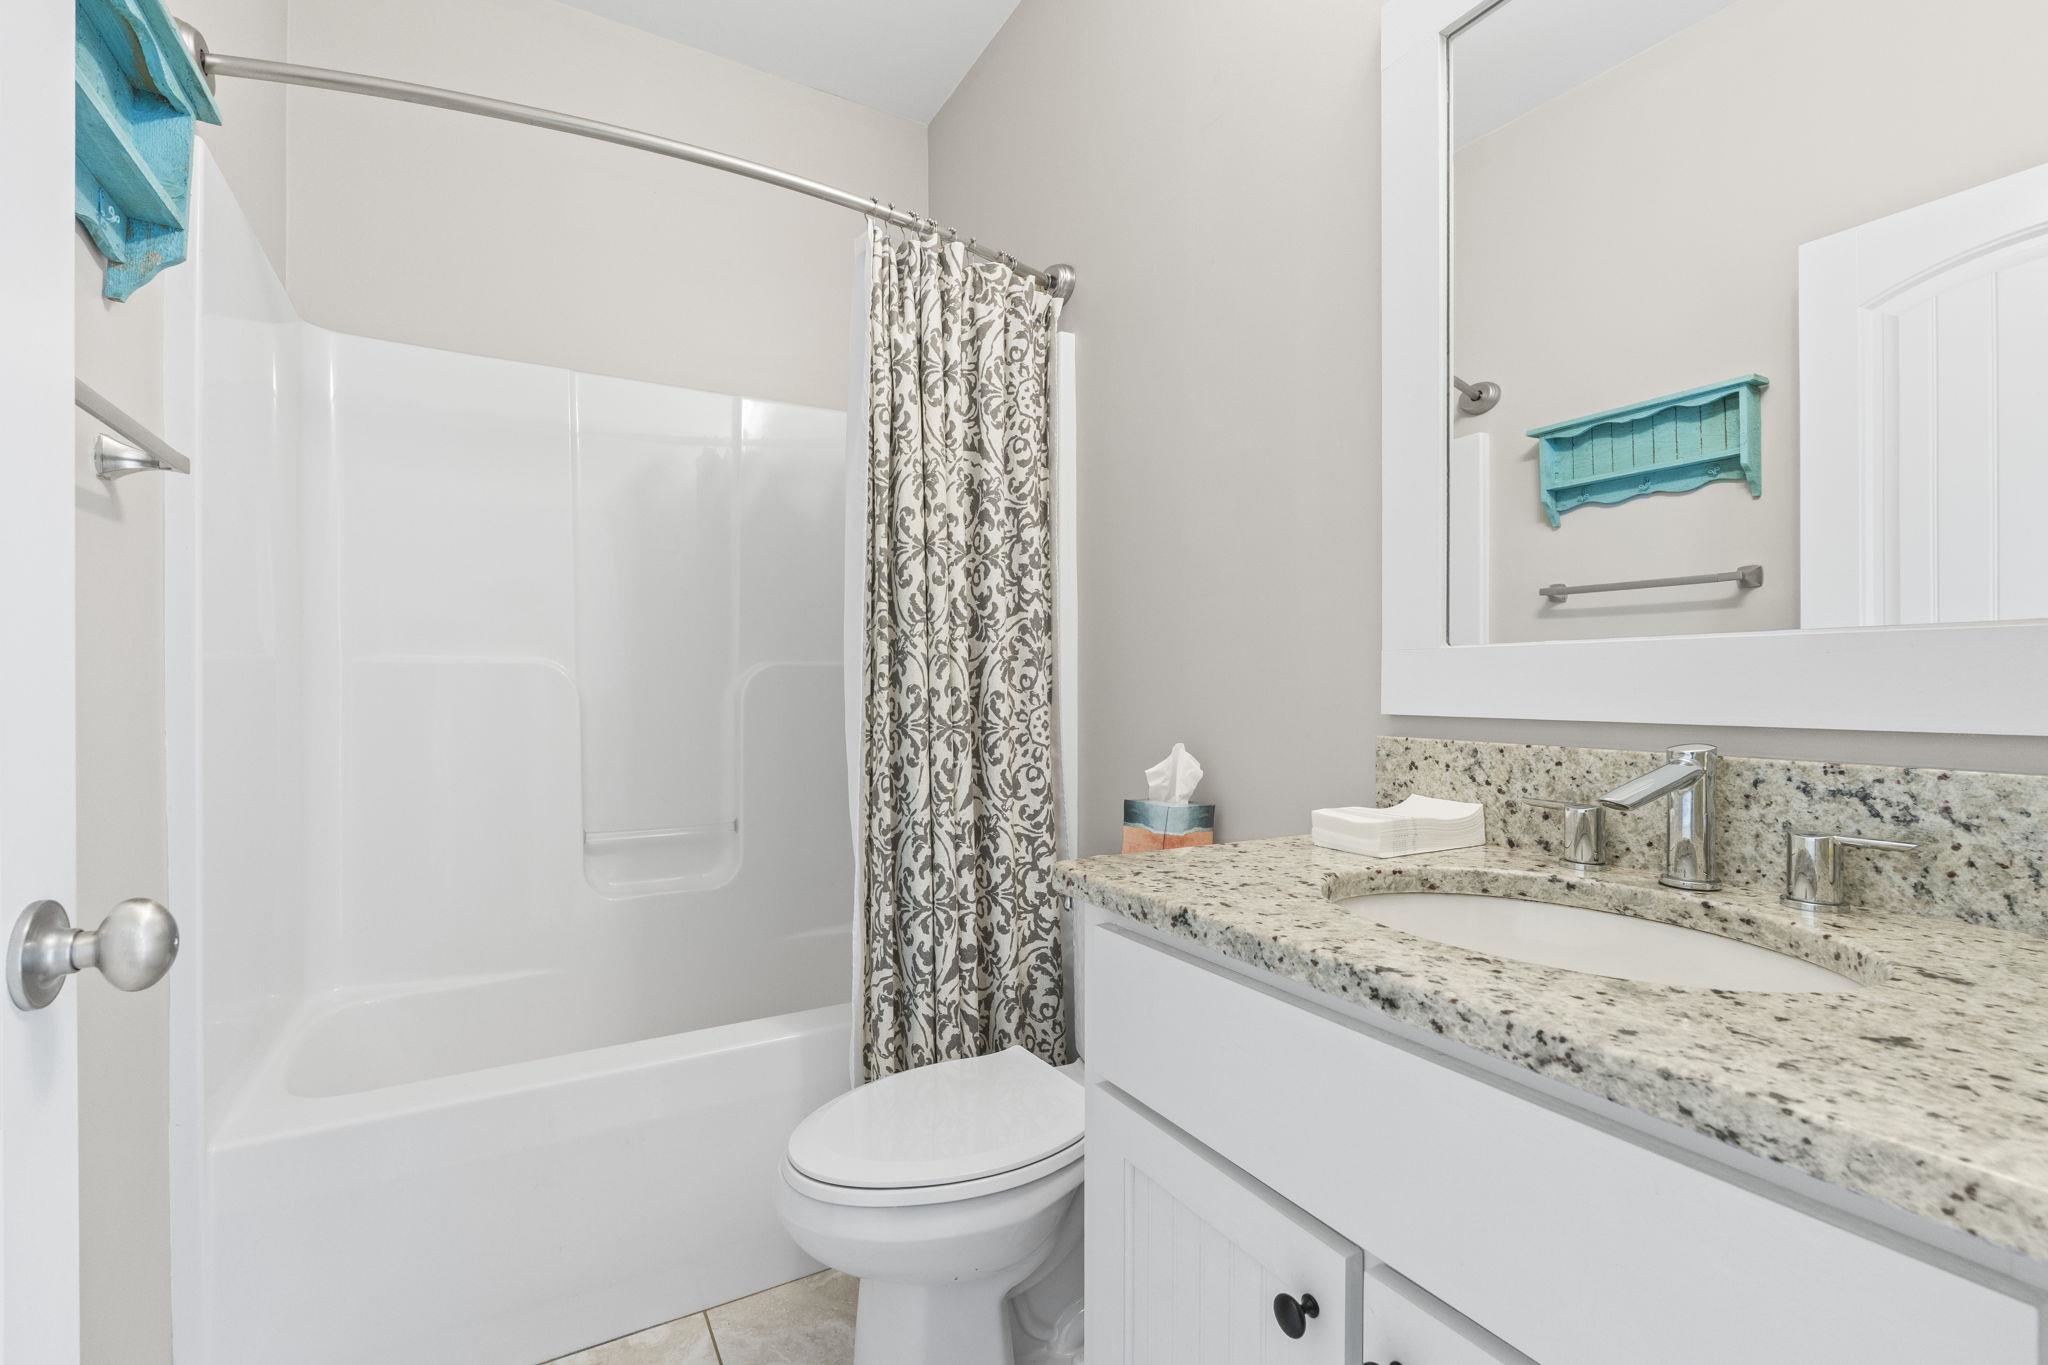
Total Baths: 2.00
Fullbaths: 2
Room Dimensions
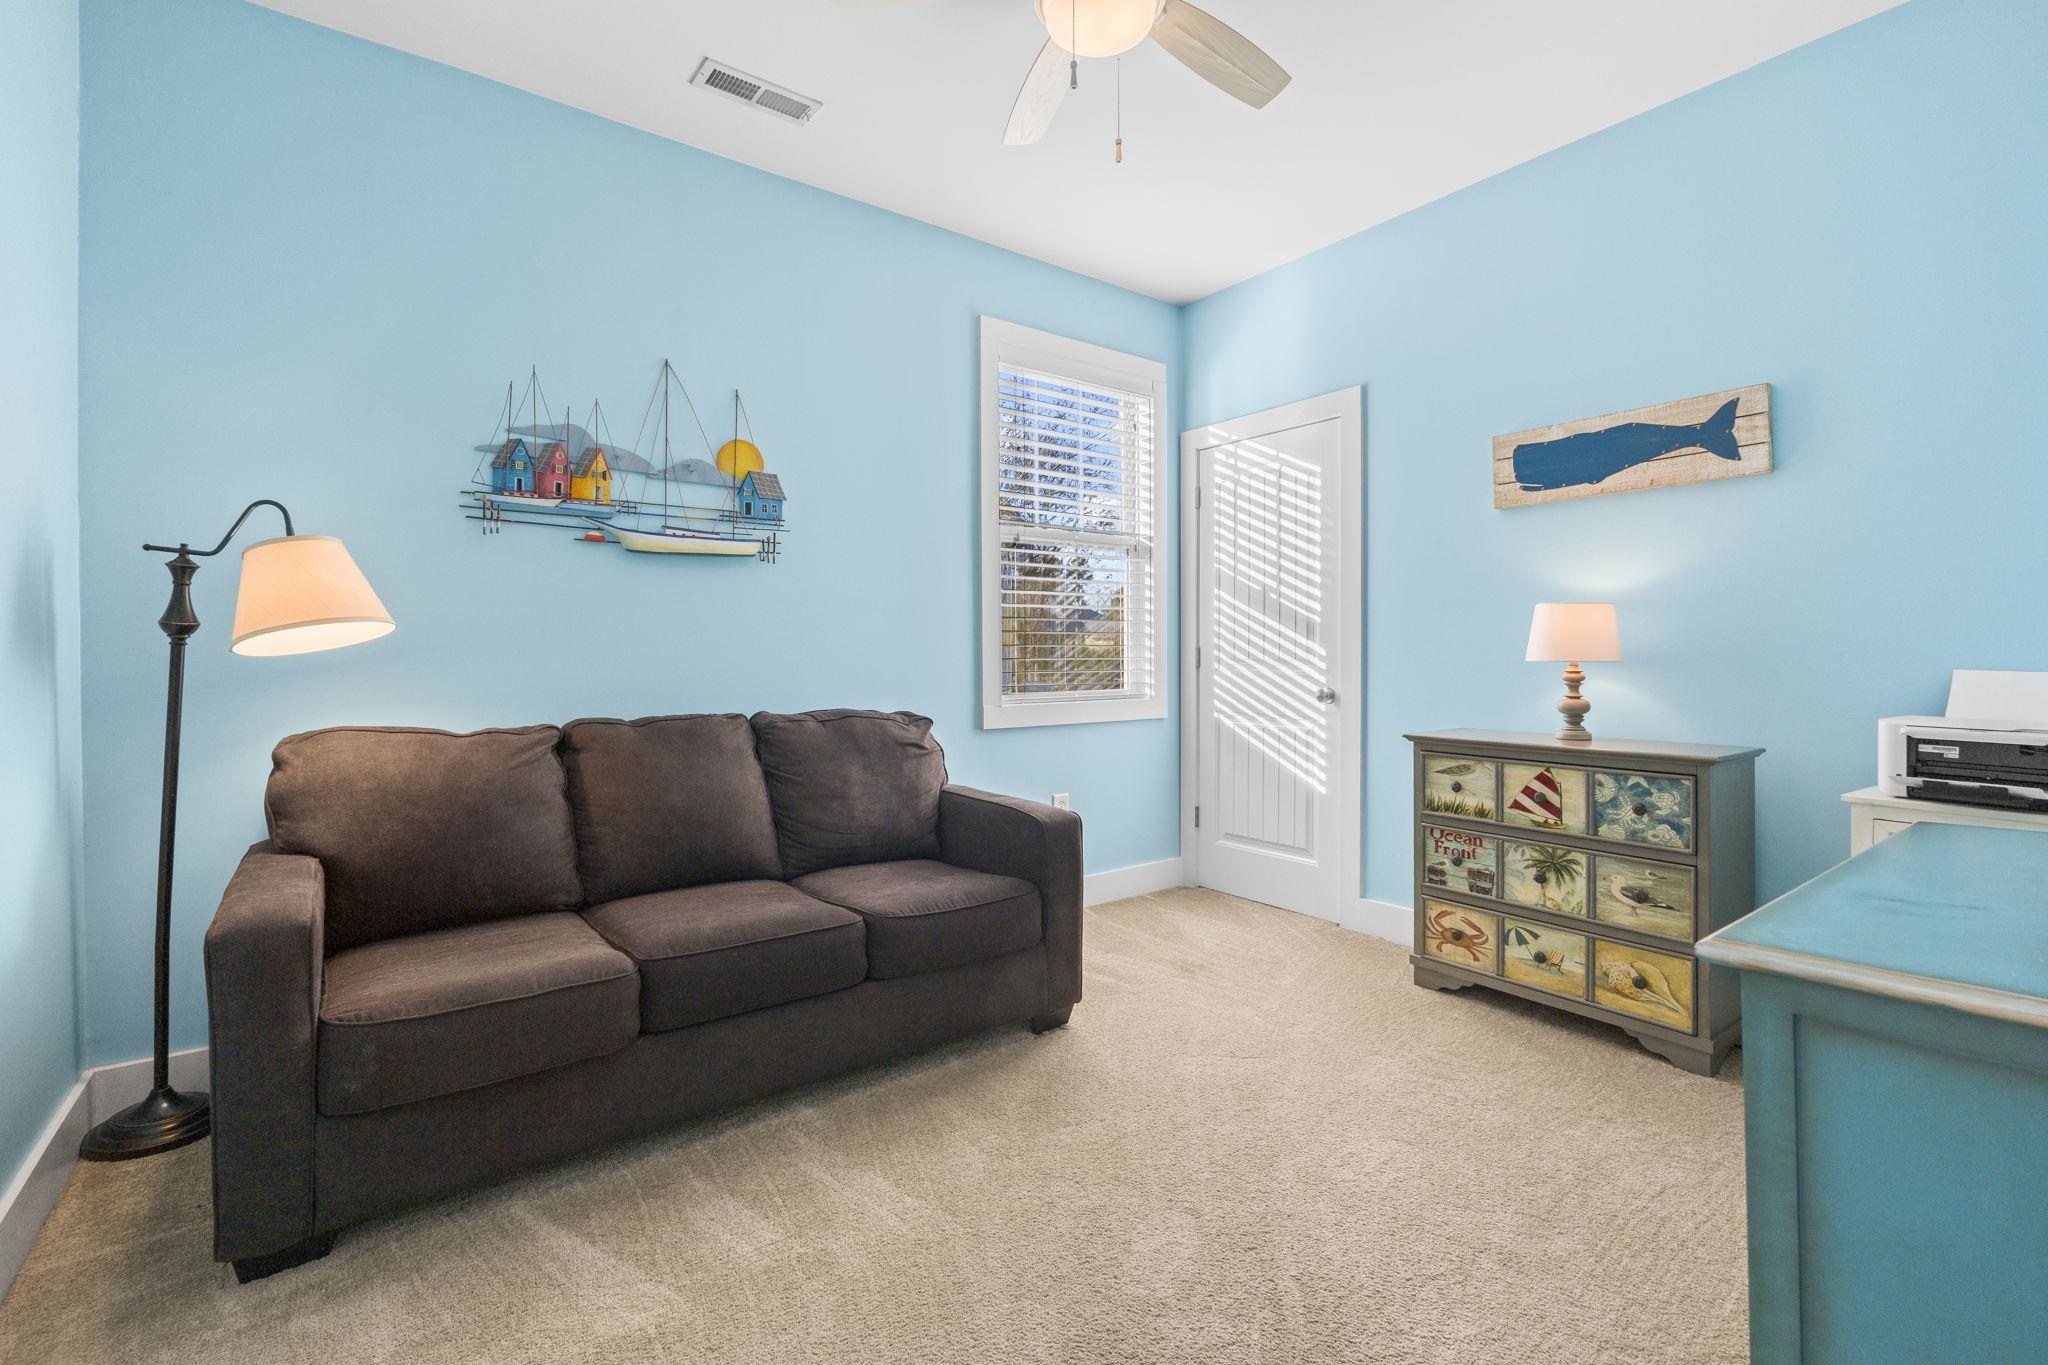
Bedroom1: 9'9x12'5
Bedroom2: 9'9x12
Kitchen: 9x11'1
LivingRoom: 20'9x16'11
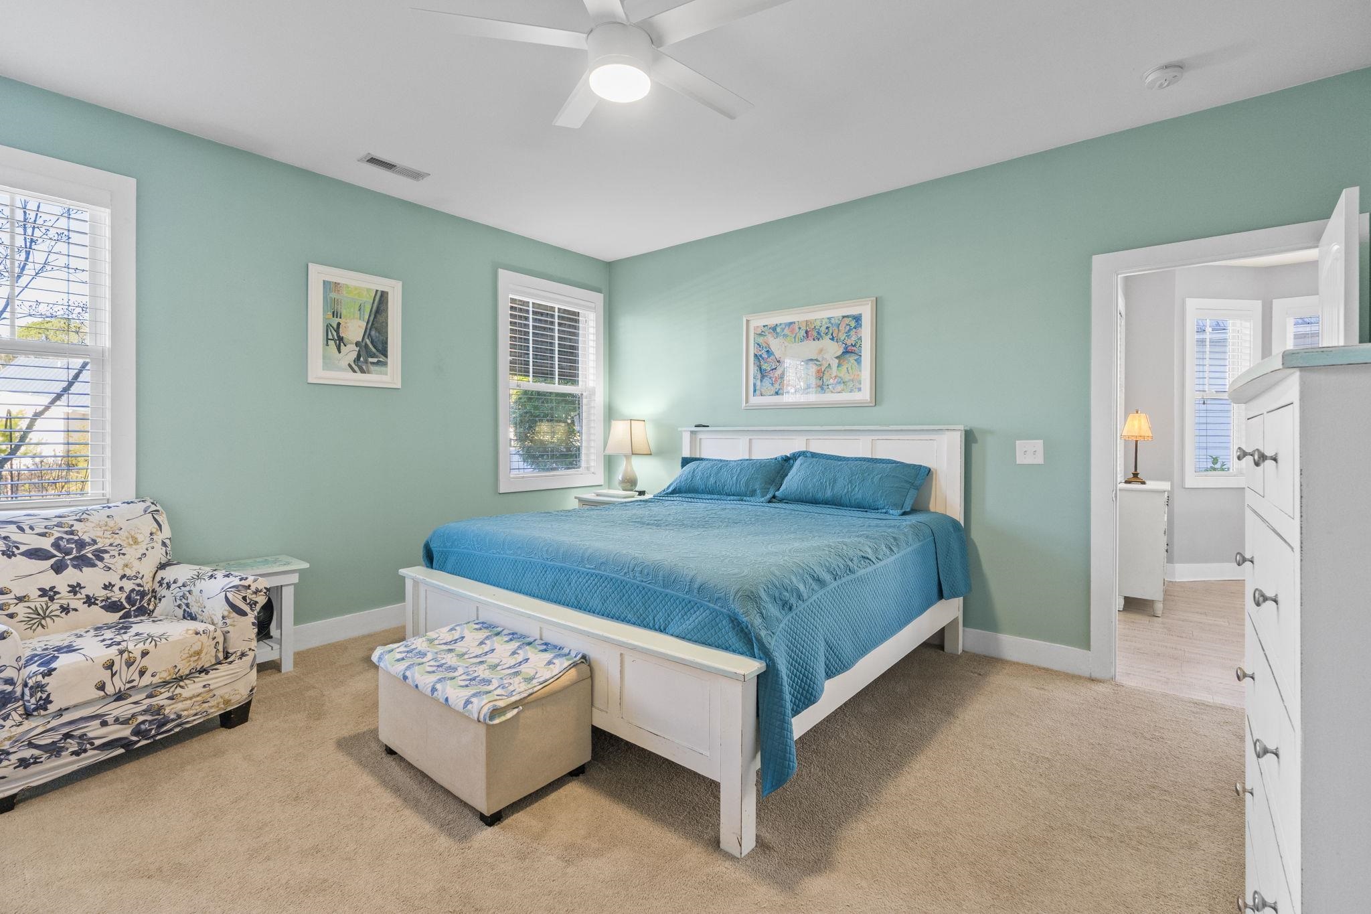
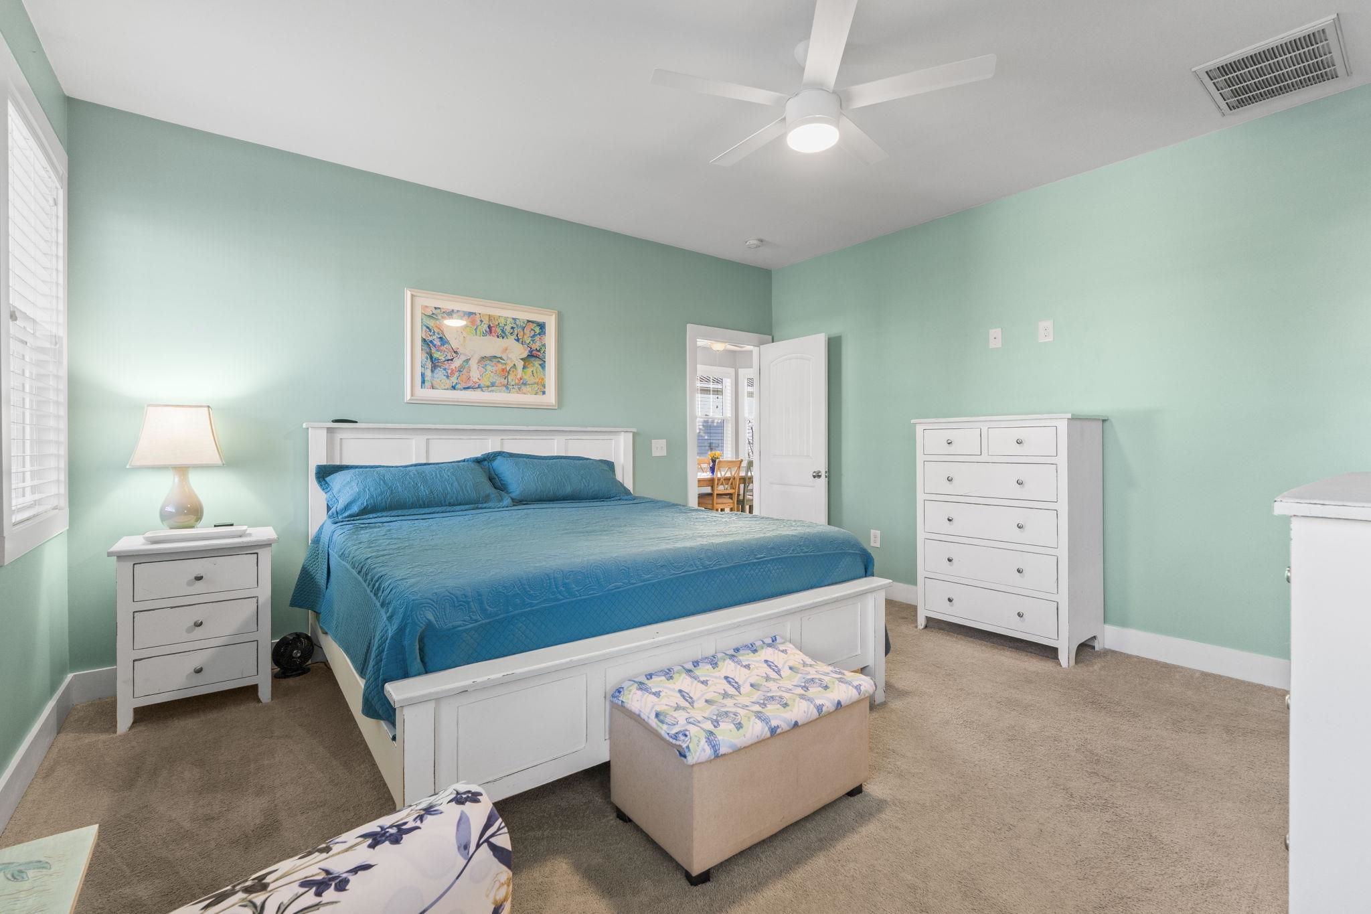
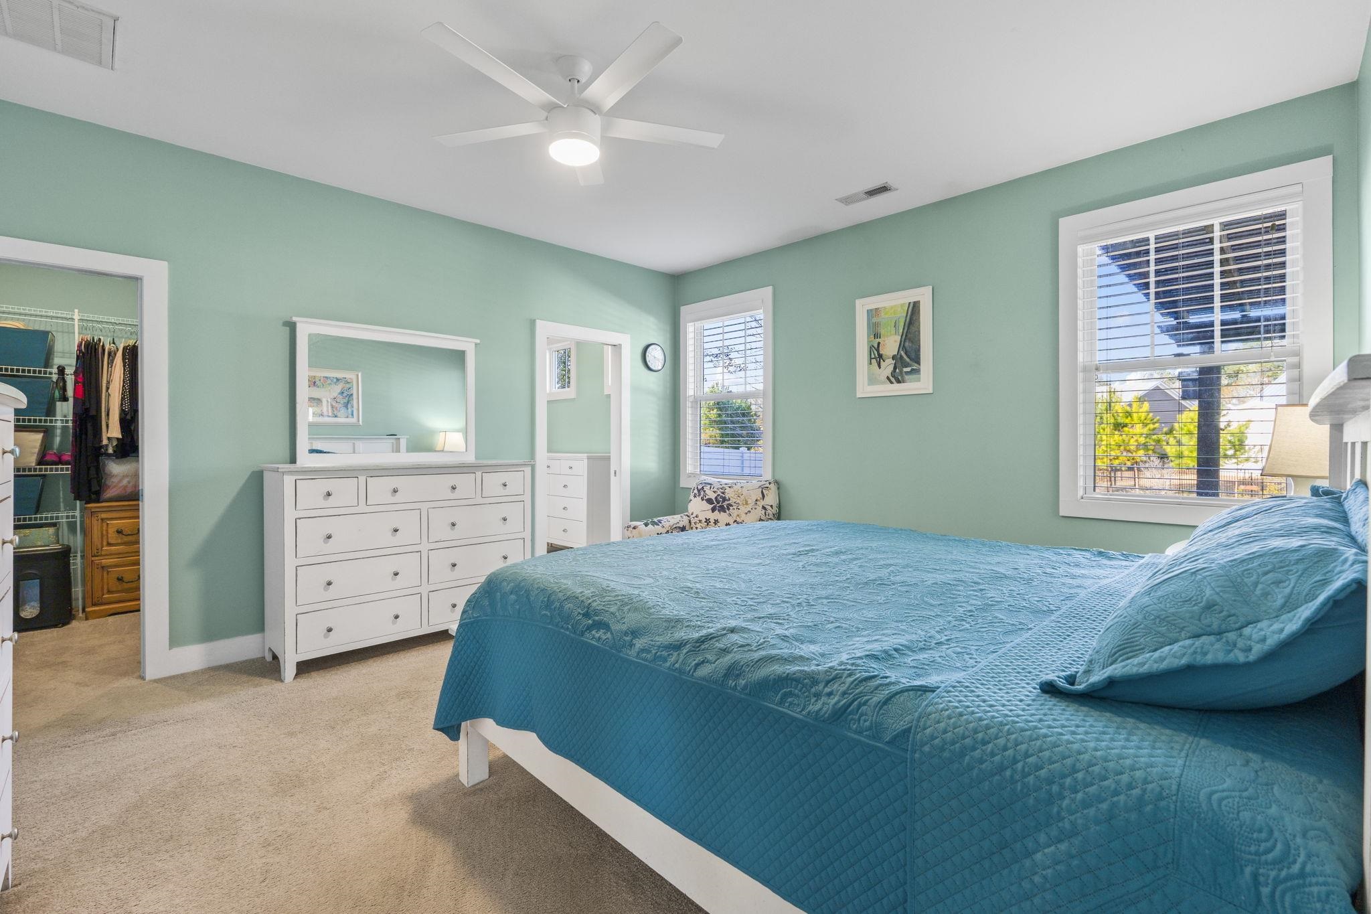
PrimaryBedroom: 13'3x14'8
Room Level
Bedroom1: First
Bedroom2: First
PrimaryBedroom: First
Room Features
DiningRoom: KitchenDiningCombo
Kitchen: Pantry, StainlessSteelAppliances, SolidSurfaceCounters
LivingRoom: CeilingFans, Fireplace, VaultedCeilings
Other: BedroomOnMainLevel, UtilityRoom
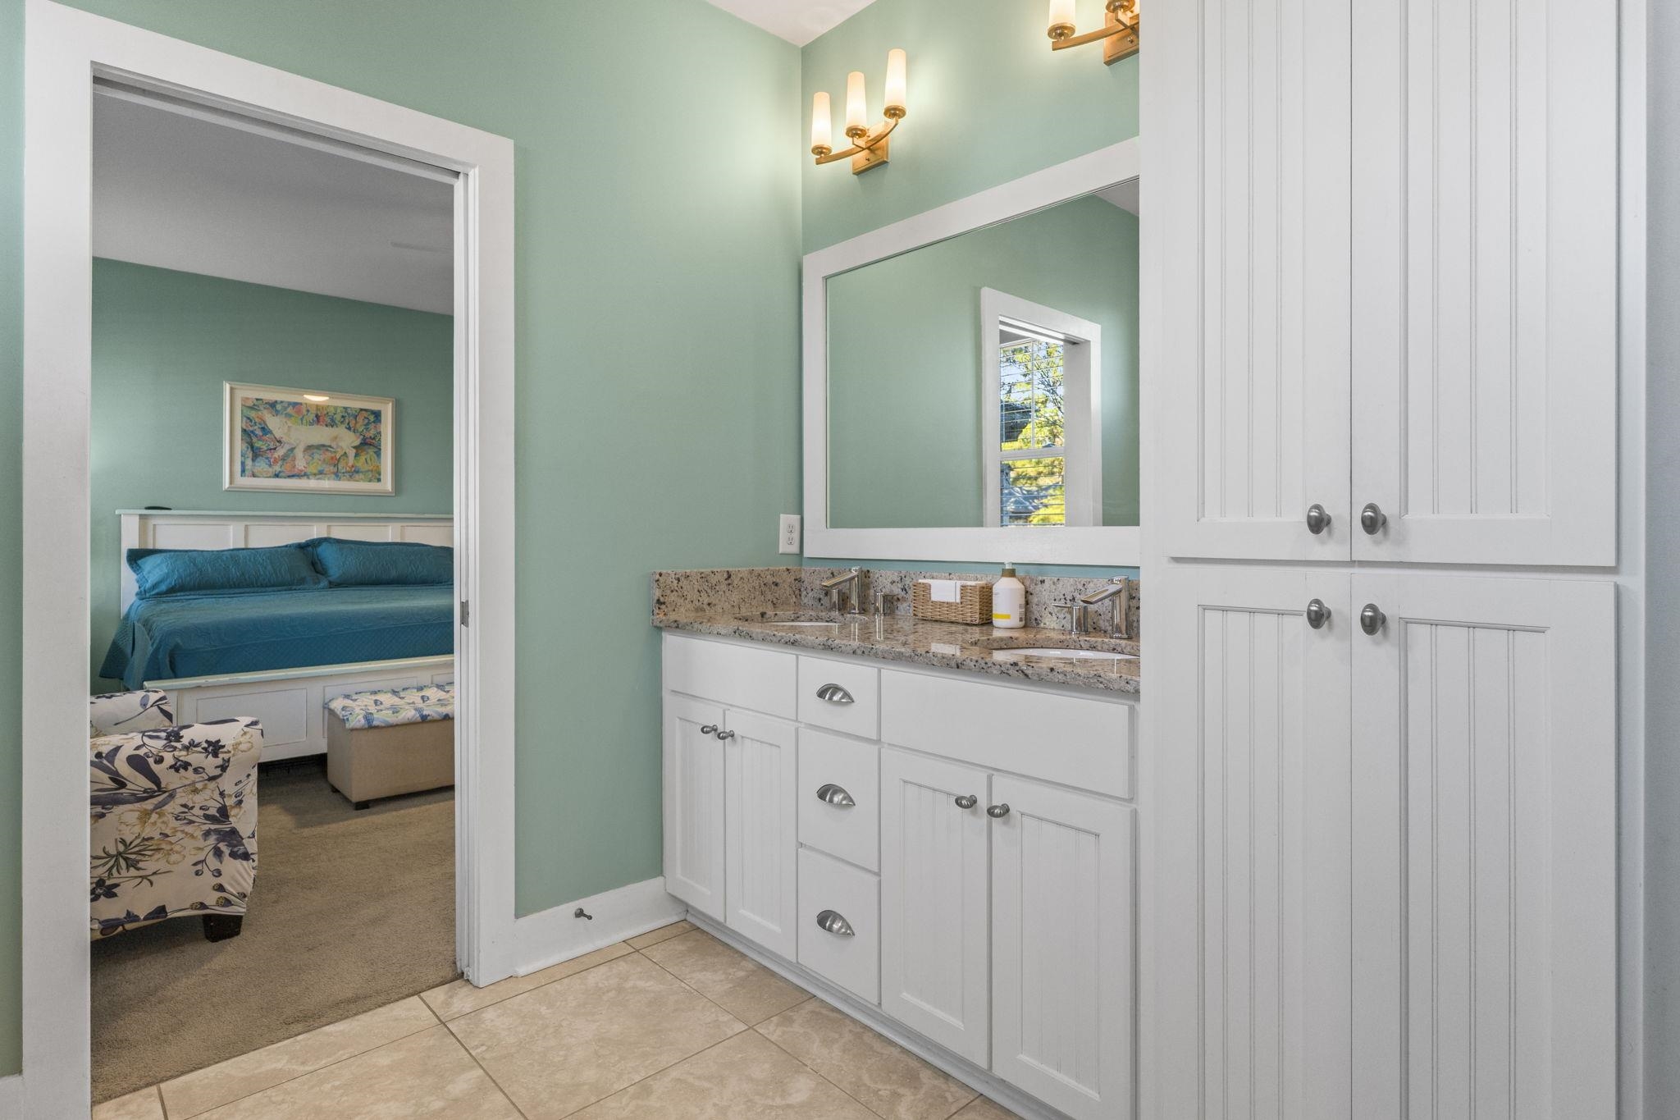
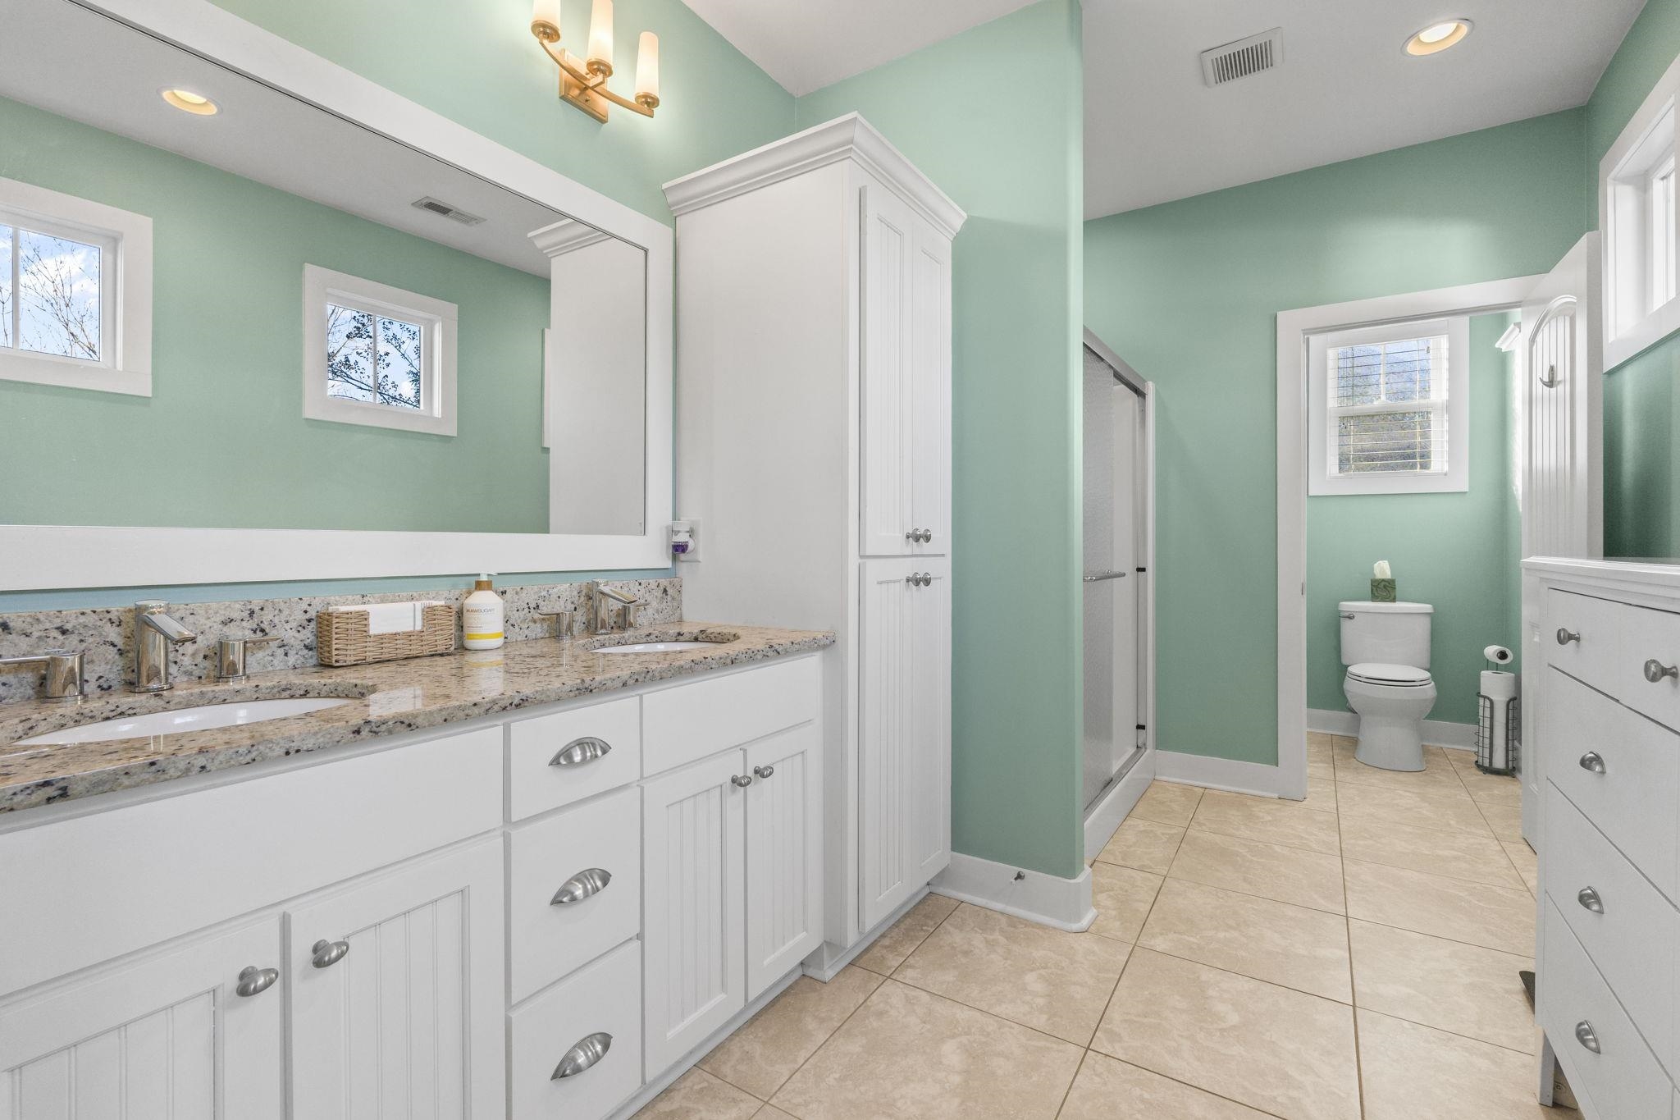
PrimaryBathroom: DualSinks, SeparateShower, Vanity
PrimaryBedroom: CeilingFans, MainLevelMaster, WalkInClosets
Bedroom Info
Beds: 3
Building Info
Levels: One
Year Built: 2016
Zoning: PDD
Construction Materials: HardiplankType
Buyer Compensation
Exterior Features
Patio and Porch Features: FrontPorch, Porch, Screened
Window Features: WindowTreatments
Foundation: Slab
Exterior Features: Fence, SprinklerIrrigation
Financial
Garage / Parking
Parking Capacity: 4
Garage: Yes
Parking Type: Attached, Garage, TwoCarGarage, GarageDoorOpener
Attached Garage: Yes
Garage Spaces: 2
Green / Env Info
Interior Features
Floor Cover: Carpet, Tile, Vinyl
Door Features: StormDoors
Fireplace: Yes
Laundry Features: WasherHookup
Furnished: Unfurnished
Interior Features: CeilingFans, DualSinks, Fireplace, MainLevelPrimary, SplitBedrooms, SeparateShower, Vanity, WalkInClosets, WindowTreatments, BedroomOnMainLevel, StainlessSteelAppliances, SolidSurfaceCounters
Appliances: Dishwasher, Disposal, Microwave, Range, Refrigerator, Dryer, Washer
Lot Info
Acres: 0.18
Lot Description: LakeFront, PondOnLot, Rectangular, RectangularLot
Misc
Pets Allowed: OwnerOnly, Yes
Offer Compensation
Other School Info
Property Info
County: Horry
Stipulation of Sale: None
Property Sub Type Additional: Detached
Security Features: SmokeDetectors
Disclosures: CovenantsRestrictionsDisclosure,SellerDisclosure
Construction: Resale
Room Info
Sold Info
Sold Date: 2026-03-30T00:00:00
Sqft Info
Total Sqft: 2185
Living Area Source: PublicRecords
Sqft: 1544
Tax Info
Unit Info
Utilities / Hvac
Heating: Central, Electric
Cooling: CentralAir
Cooling: Yes
Utilities Available: CableAvailable, ElectricityAvailable, NaturalGasAvailable, PhoneAvailable, SewerAvailable, UndergroundUtilities, WaterAvailable
Heating: Yes
Water Source: Public
Waterfront / Water
Waterfront: Yes
Waterfront Features: Pond
Schools
Elem: Saint James Elementary School
Middle: Saint James Middle School
High: Saint James High School
Courtesy of Exp Realty Llc - Cell: 843-213-8688

 MLS# 2613883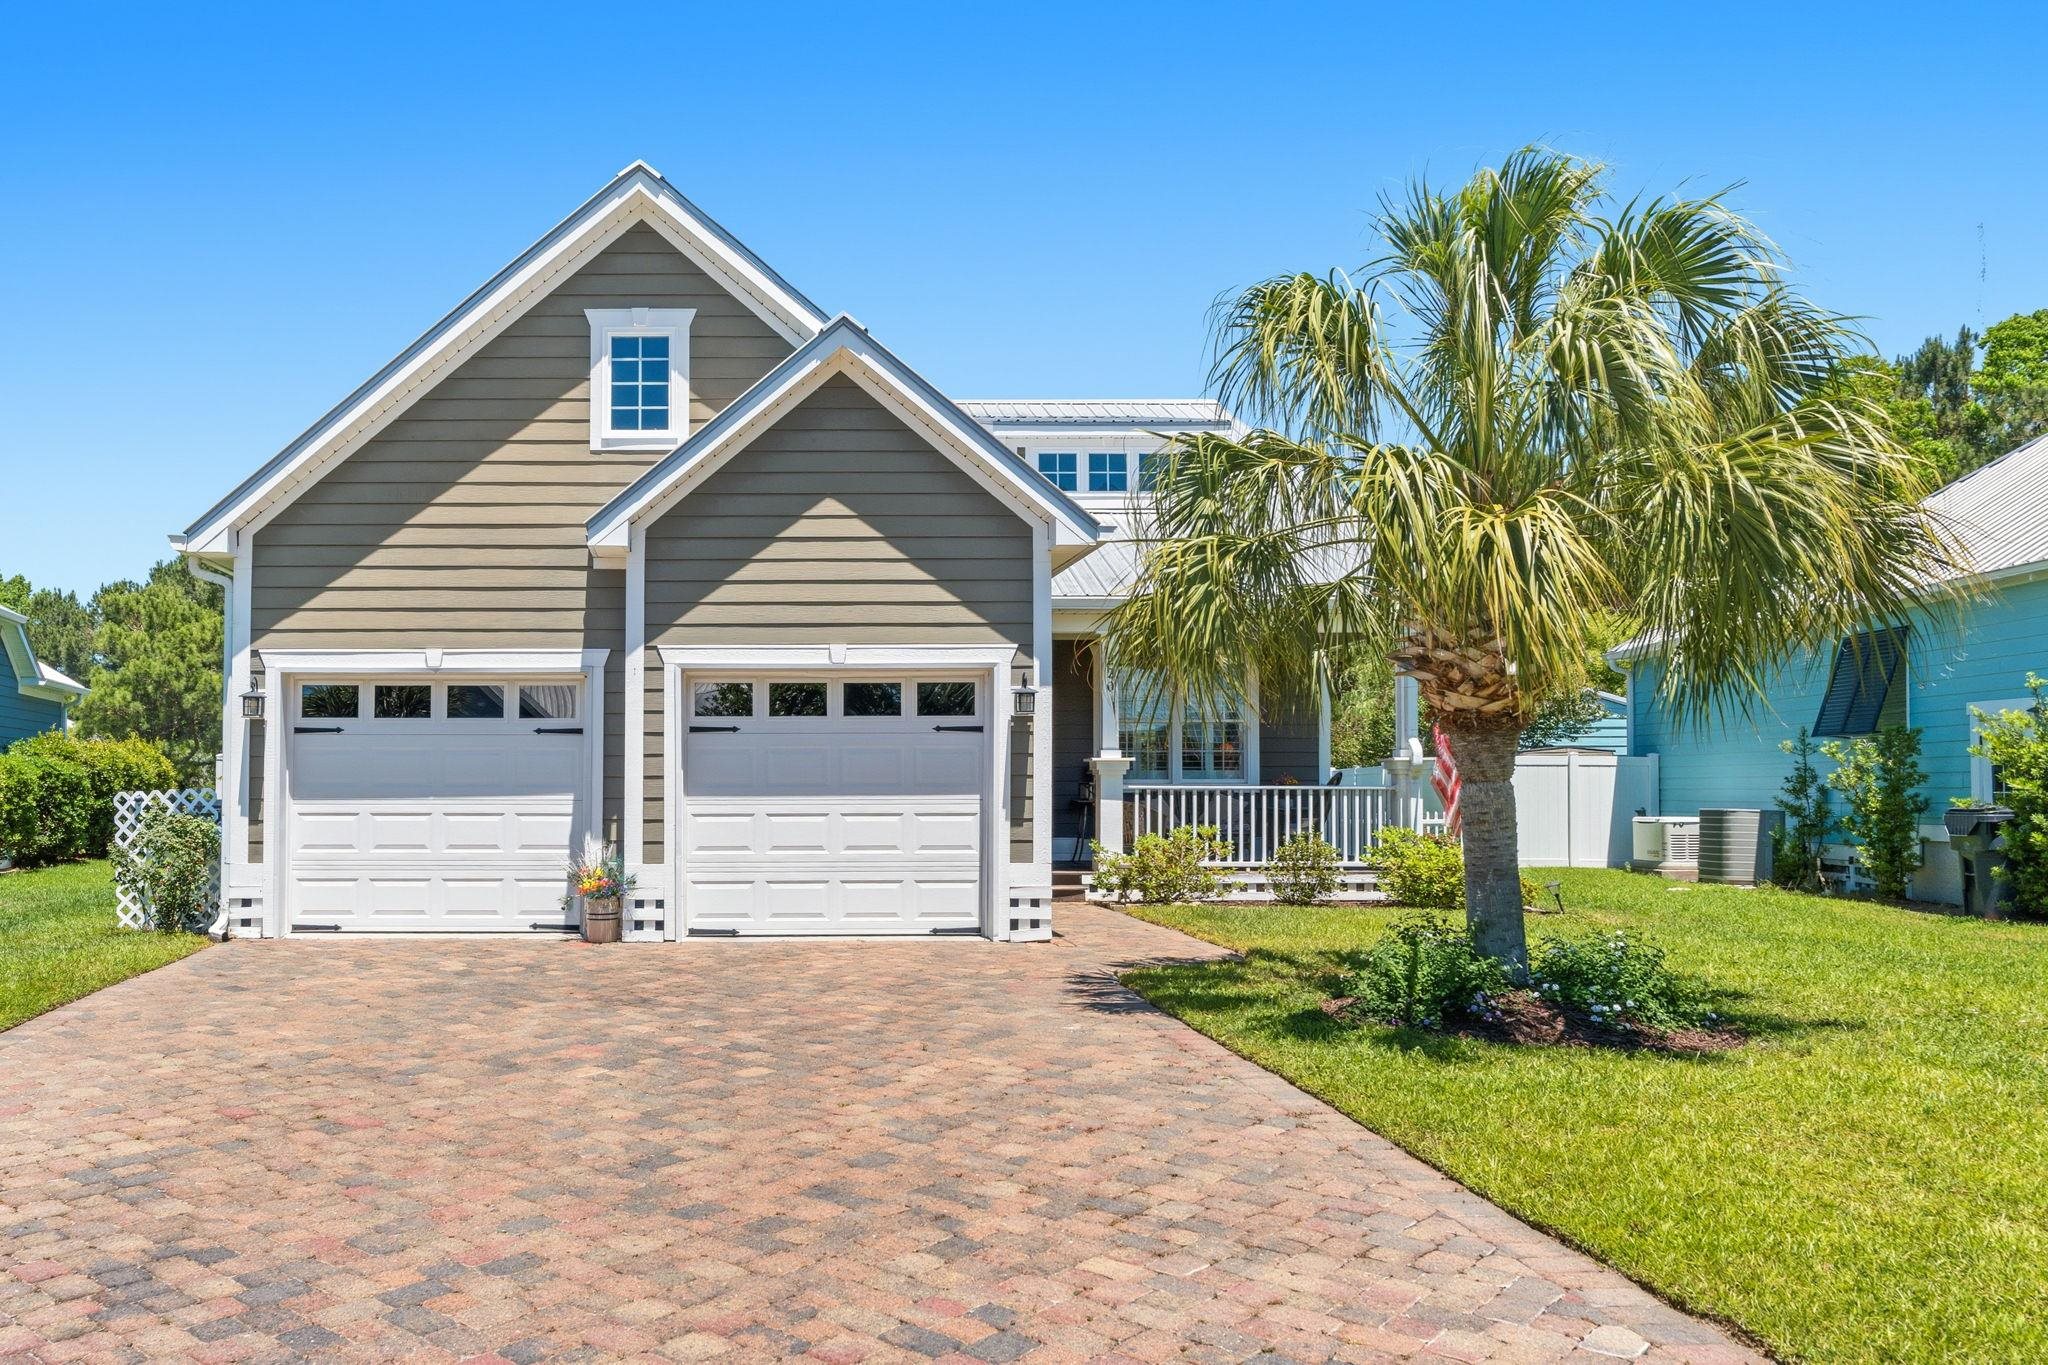


 Provided courtesy of © Copyright 2026 Coastal Carolinas Multiple Listing Service, Inc.®. Information Deemed Reliable but Not Guaranteed. © Copyright 2026 Coastal Carolinas Multiple Listing Service, Inc.® MLS. All rights reserved. Information is provided exclusively for consumers’ personal, non-commercial use, that it may not be used for any purpose other than to identify prospective properties consumers may be interested in purchasing.
Images related to data from the MLS is the sole property of the MLS and not the responsibility of the owner of this website. MLS IDX data last updated on 07-14-2026 10:16 PM EST.
Any images related to data from the MLS is the sole property of the MLS and not the responsibility of the owner of this website.
Provided courtesy of © Copyright 2026 Coastal Carolinas Multiple Listing Service, Inc.®. Information Deemed Reliable but Not Guaranteed. © Copyright 2026 Coastal Carolinas Multiple Listing Service, Inc.® MLS. All rights reserved. Information is provided exclusively for consumers’ personal, non-commercial use, that it may not be used for any purpose other than to identify prospective properties consumers may be interested in purchasing.
Images related to data from the MLS is the sole property of the MLS and not the responsibility of the owner of this website. MLS IDX data last updated on 07-14-2026 10:16 PM EST.
Any images related to data from the MLS is the sole property of the MLS and not the responsibility of the owner of this website.Real Estate Websites by Dynamic IDX, LLC