















$314,500 | 3 beds | 2 full baths | N/A half baths | 1,650 sqft
Myrtle Beach, SC 29588
- 3Beds
- 2Full Baths
- N/AHalf Baths
- 1,650SqFt
- 1985Year Built
- 0.21Acres
- MLS# 2601121
- Residential
- Detached
- Sold
- Approx Time on Market1 month, 25 days
- AreaMyrtle Beach Area--Socastee
- CountyHorry
- Subdivision Country Manor Myrtle Beach
Overview
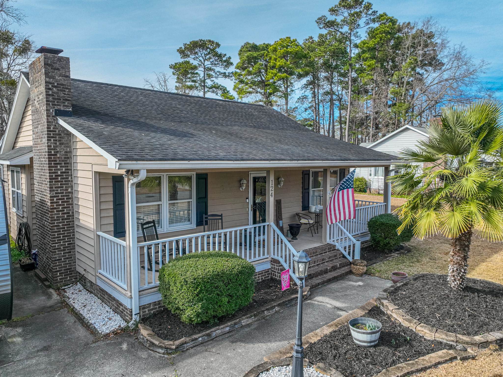
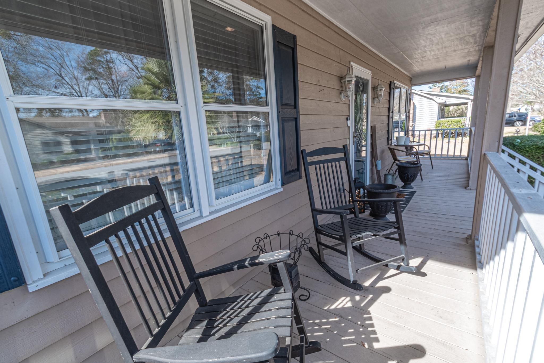
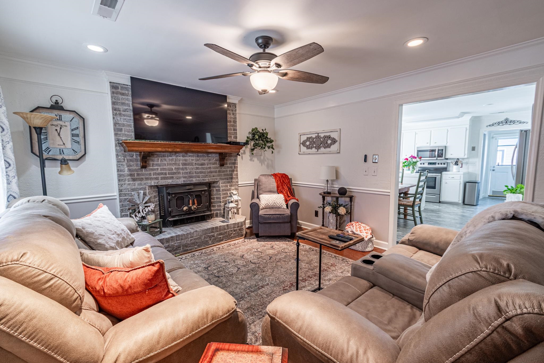
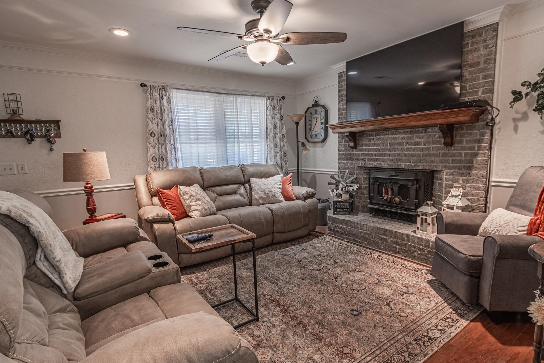
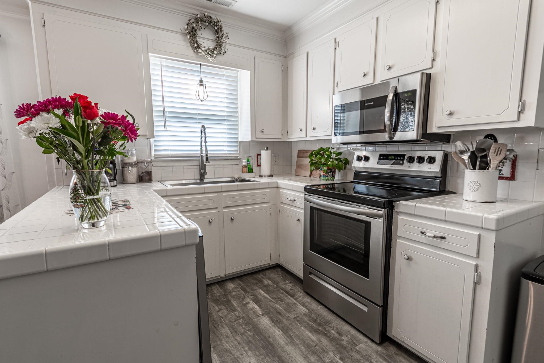
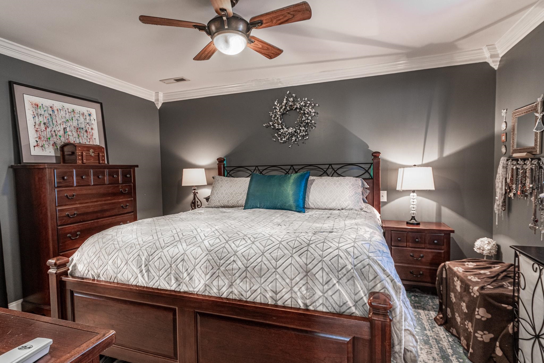
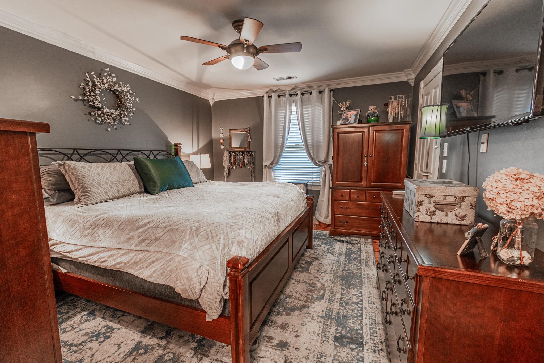
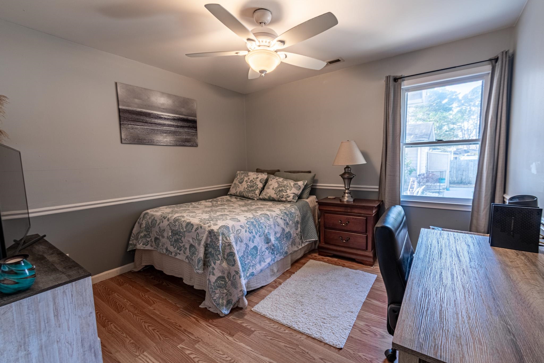
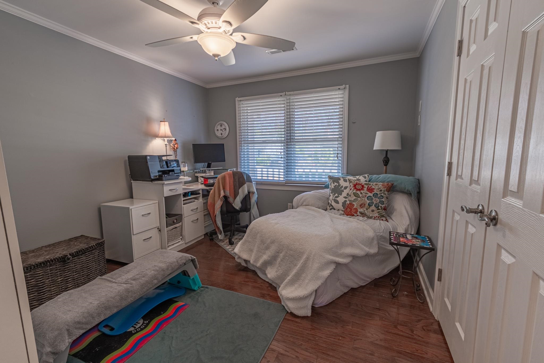
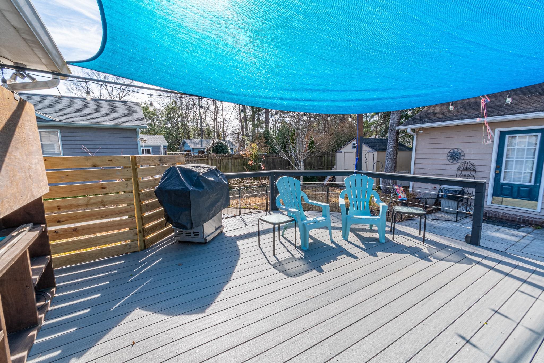
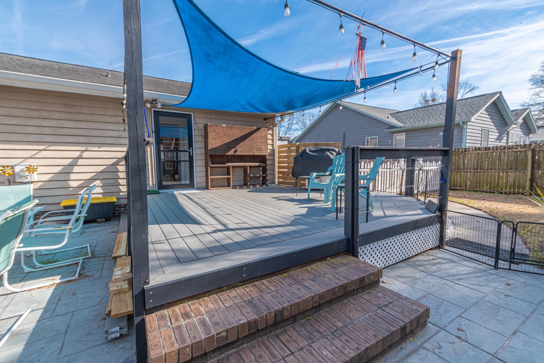
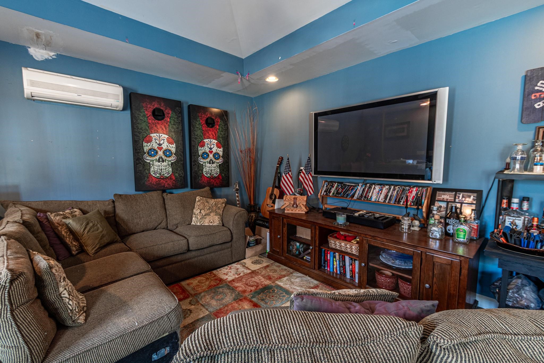
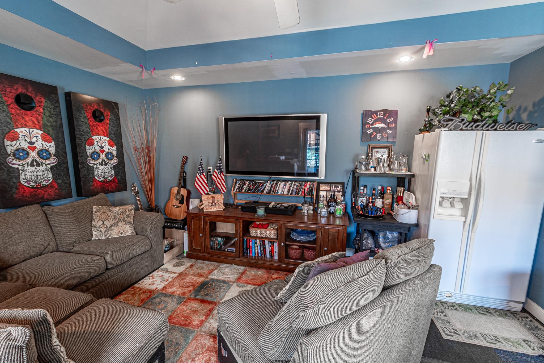
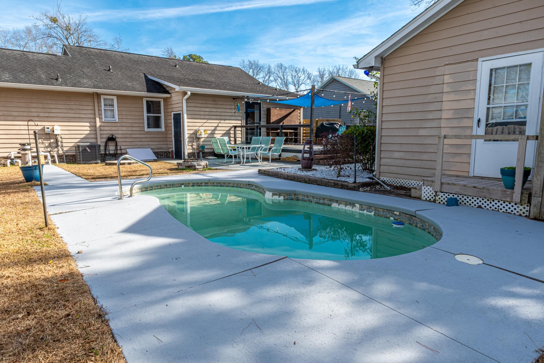

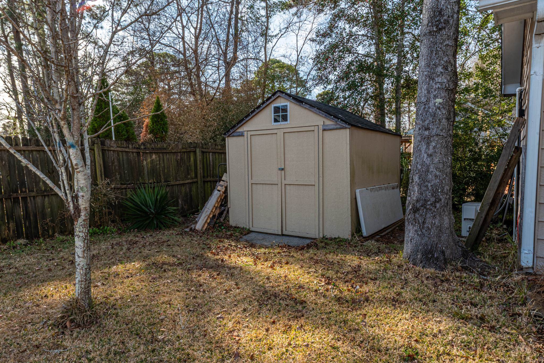
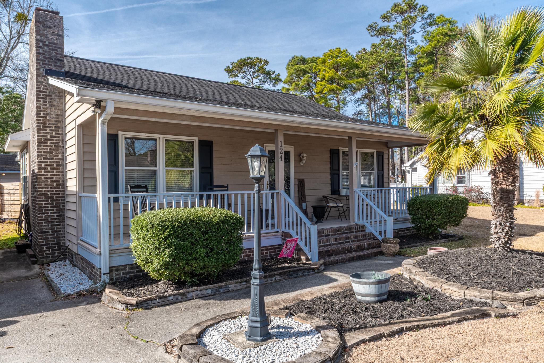
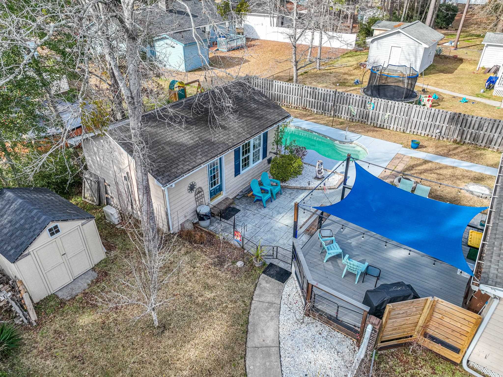
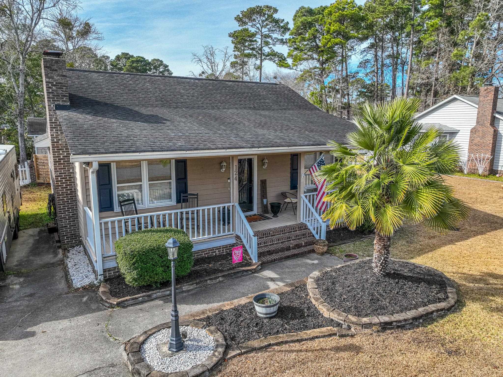
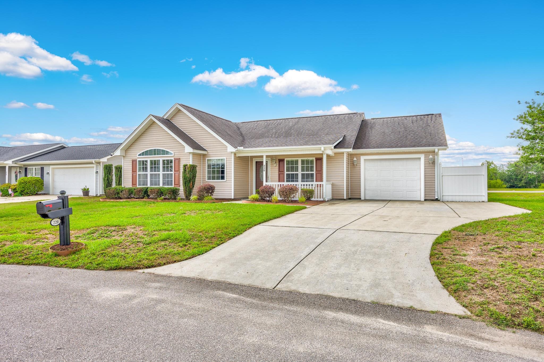
Welcome to this charming three bedroom, two bath home with private pool and pool house located in the Country Manor community of Myrtle Beach—featuring NO HOA restrictions! Large covered front porch that adds great curb appeal and outdoor living space. The inviting living room showcases a charming brick, wood-burning fireplace and ceiling fan, creating a warm and comfortable gathering space. The kitchen is well-appointed with stainless steel appliances, white cabinetry, a pantry, breakfast bar, and a dedicated dining area. A conveniently located laundry room sits off the kitchen for added functionality. The primary bedroom includes a ceiling fan, walk-in closet, and a private bath with vanity and shower. Two additional bedrooms feature ceiling fans and share an updated hall bath with vanity and tub/shower combination. Step outside to a fully fenced backyard designed for relaxation and entertaining, complete with a spacious deck featuring new Trex decking, a firepit, pool house with mini-split system, detached storage building, and a private in-ground pool. Country Manor is conveniently located near shopping, dining, entertainment, and just a short drive to the beach—making this home an excellent primary residence or coastal retreat. Roof 2014, pool 2017, HVAC 2019, Trex deck 2025, lighting & fans 2019, appliances 2019, new sink 2019, new back door 2025. Crawl Space encapsulated Dec 2025. Square footage is approximate and should be verified by buyers.
Sale Info
Listing Date: 01-14-2026
Sold Date: 03-12-2026
Aprox Days on Market:
1 month(s), 25 day(s)
Listing Sold:
4 month(s), 8 day(s) ago
Asking Price: $314,500
Selling Price: $314,500
Price Difference:
Same as list price
Agriculture / Farm
Association Fees / Info
Hoa Frequency: Monthly
Community Features: GolfCartsOk, LongTermRentalAllowed
Assoc Amenities: OwnerAllowedGolfCart, OwnerAllowedMotorcycle, PetRestrictions
Bathroom Info
Total Baths: 2.00
Fullbaths: 2
Room Features
DiningRoom: KitchenDiningCombo
Kitchen: BreakfastBar, BreakfastArea, Pantry, StainlessSteelAppliances
LivingRoom: CeilingFans, Fireplace
Other: BedroomOnMainLevel, EntranceFoyer, UtilityRoom
PrimaryBathroom: SeparateShower, Vanity
PrimaryBedroom: CeilingFans, MainLevelMaster, WalkInClosets
Bedroom Info
Beds: 3
Building Info
Levels: One
Year Built: 1985
Zoning: Res
Style: Traditional
Buyer Compensation
Exterior Features
Patio and Porch Features: RearPorch, Deck, FrontPorch, Patio
Pool Features: OutdoorPool, Private
Foundation: Crawlspace
Exterior Features: Deck, Fence, Porch, Patio, Storage
Financial
Garage / Parking
Parking Capacity: 4
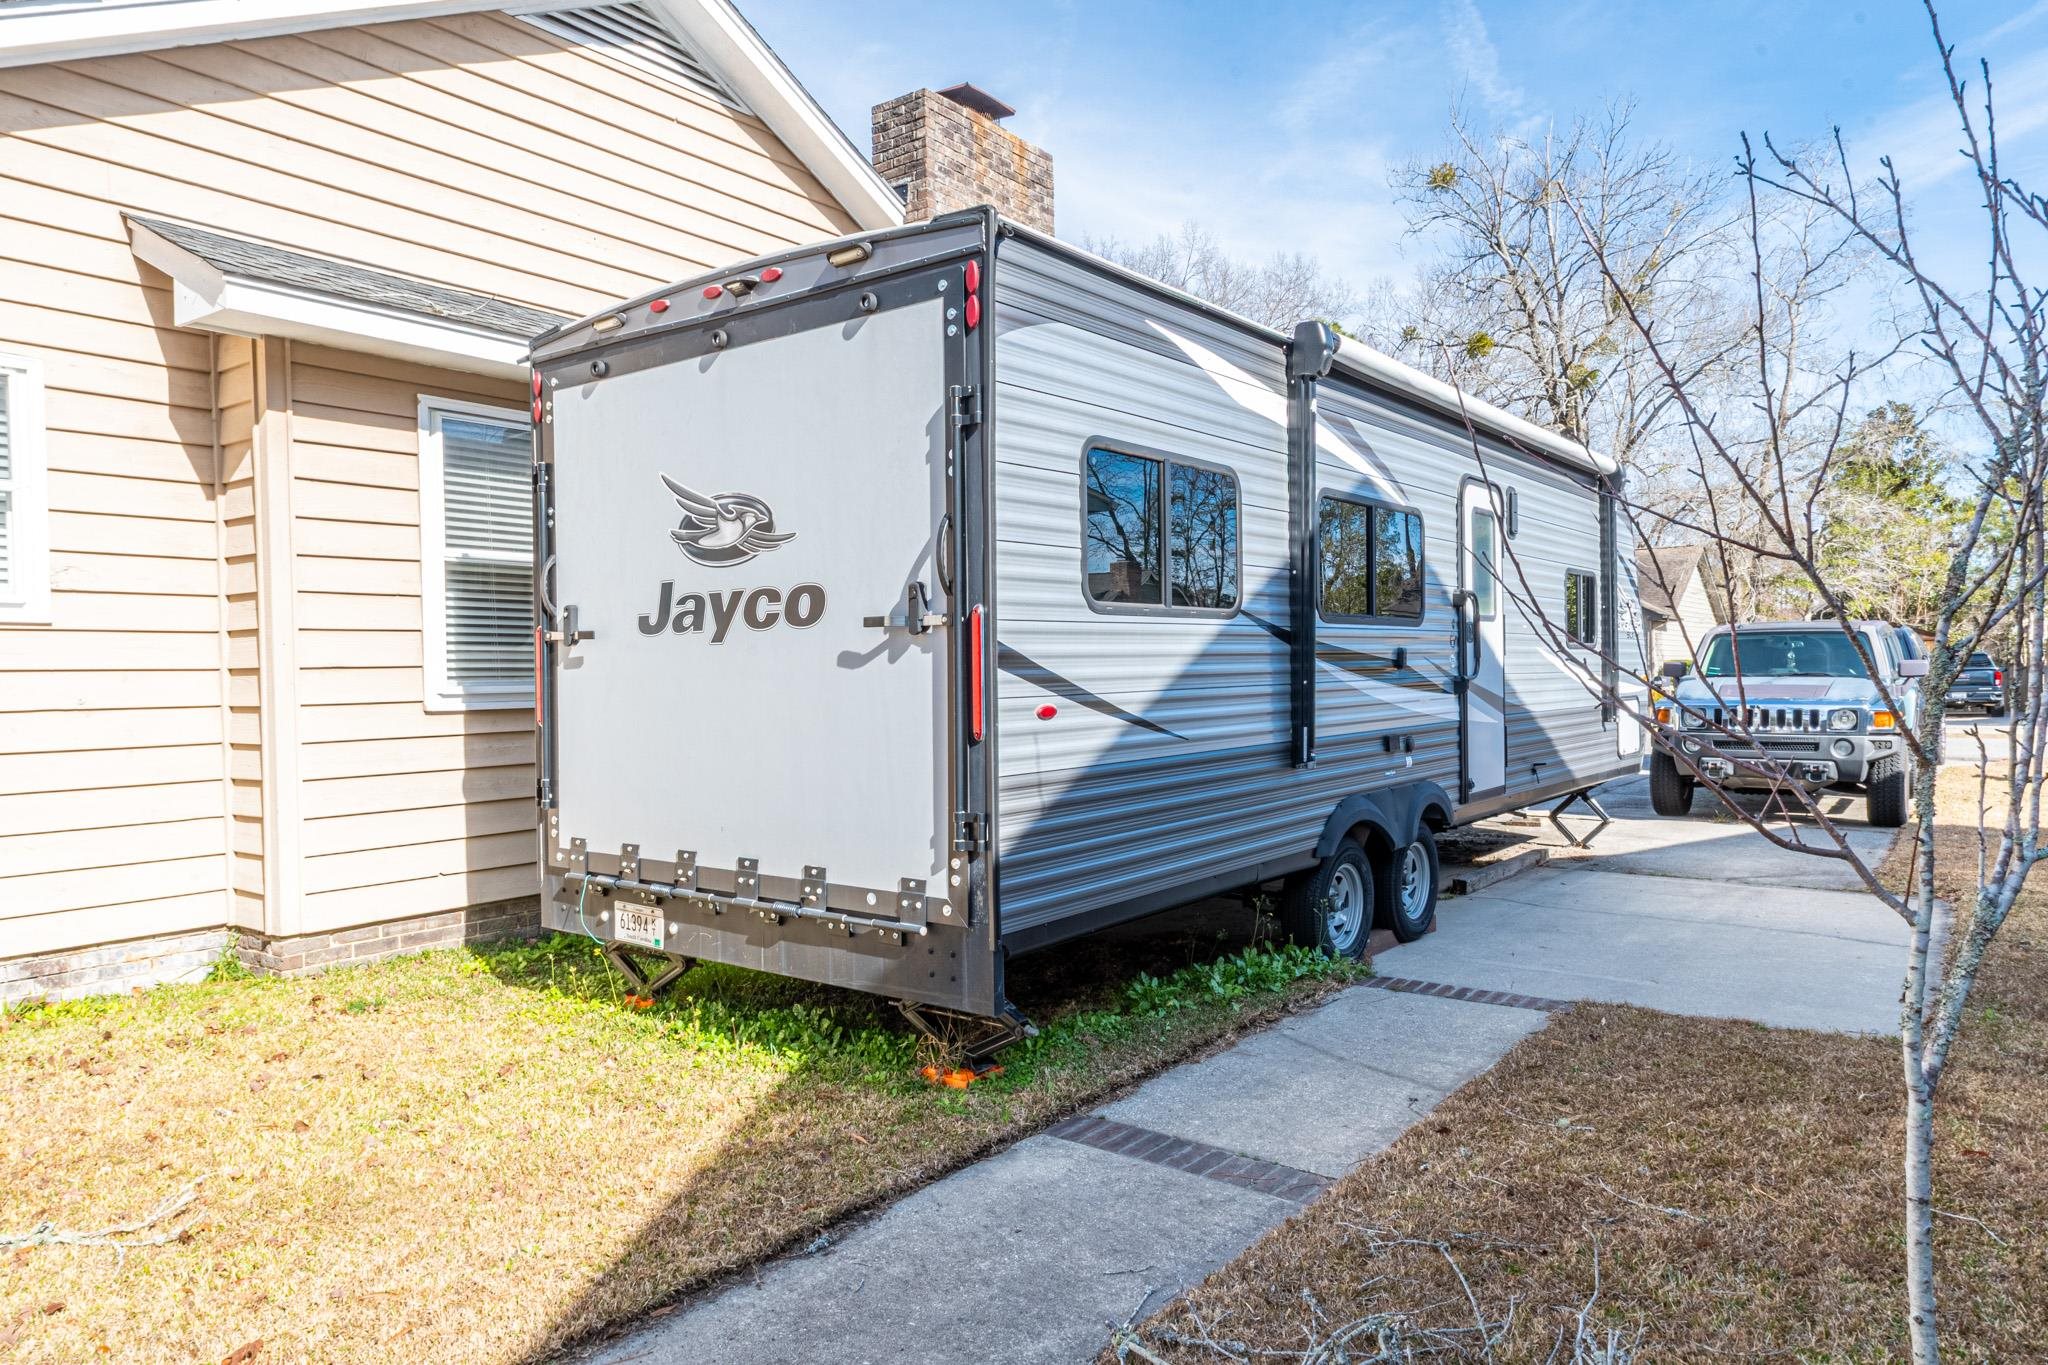
Parking Type: Driveway
Green / Env Info
Interior Features
Floor Cover: Tile, Wood
Door Features: StormDoors
Laundry Features: WasherHookup
Furnished: Unfurnished
Interior Features: CeilingFans, MainLevelPrimary, SeparateShower, Vanity, WalkInClosets, BreakfastBar, BedroomOnMainLevel, BreakfastArea, EntranceFoyer, StainlessSteelAppliances
Appliances: Dishwasher, Disposal, Microwave, Range, Refrigerator
Lot Info
Acres: 0.21
Lot Size: 76x134x77x132
Lot Description: OutsideCityLimits, Rectangular, RectangularLot
Misc
Pool Private: Yes
Pets Allowed: OwnerOnly, Yes
Offer Compensation
Other School Info
Property Info
County: Horry
Stipulation of Sale: None
Property Sub Type Additional: Detached
Security Features: SmokeDetectors
Construction: Resale
Room Info
Basement: CrawlSpace
Sold Info
Sold Date: 2026-03-12T00:00:00
Sqft Info
Total Sqft: 1850
Living Area Source: PublicRecords
Sqft: 1650
Tax Info
Unit Info
Utilities / Hvac
Heating: Central, Electric
Cooling: CentralAir
Cooling: Yes
Utilities Available: CableAvailable, ElectricityAvailable, PhoneAvailable, SewerAvailable, WaterAvailable
Heating: Yes
Water Source: Public
Waterfront / Water
Schools
Elem: Socastee Elementary School
Middle: Forestbrook Middle School
High: Socastee High School
Directions
From HWY 17 Bypass S turn on Socastee Blvd. Turn on Manor Cir and house is on the right.Courtesy of Innovate Real Estate
 MLS# 911871

 Provided courtesy of © Copyright 2026 Coastal Carolinas Multiple Listing Service, Inc.®. Information Deemed Reliable but Not Guaranteed. © Copyright 2026 Coastal Carolinas Multiple Listing Service, Inc.® MLS. All rights reserved. Information is provided exclusively for consumers’ personal, non-commercial use, that it may not be used for any purpose other than to identify prospective properties consumers may be interested in purchasing.
Images related to data from the MLS is the sole property of the MLS and not the responsibility of the owner of this website. MLS IDX data last updated on 07-20-2026 12:18 PM EST.
Any images related to data from the MLS is the sole property of the MLS and not the responsibility of the owner of this website.
Provided courtesy of © Copyright 2026 Coastal Carolinas Multiple Listing Service, Inc.®. Information Deemed Reliable but Not Guaranteed. © Copyright 2026 Coastal Carolinas Multiple Listing Service, Inc.® MLS. All rights reserved. Information is provided exclusively for consumers’ personal, non-commercial use, that it may not be used for any purpose other than to identify prospective properties consumers may be interested in purchasing.
Images related to data from the MLS is the sole property of the MLS and not the responsibility of the owner of this website. MLS IDX data last updated on 07-20-2026 12:18 PM EST.
Any images related to data from the MLS is the sole property of the MLS and not the responsibility of the owner of this website.Real Estate Websites by Dynamic IDX, LLC