









$499,000 | 4 beds | 3 full baths | N/A half baths | 2,260 sqft
Myrtle Beach, SC 29577
- 4Beds
- 3Full Baths
- N/AHalf Baths
- 2,260SqFt
- 2017Year Built
- 0.15Acres
- MLS# 2600994
- Residential
- Detached
- Sold
- Approx Time on Market3 months, 22 days
- AreaMyrtle Beach Area--Southern Limit To 10th Ave N
- CountyHorry
- Subdivision Park Place At Market Common
Overview
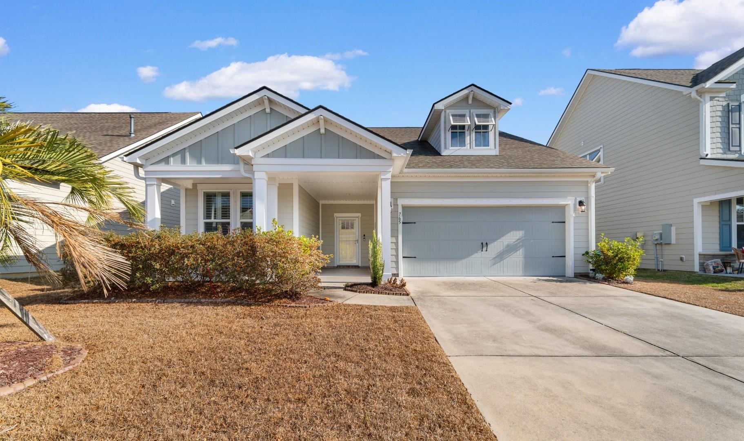
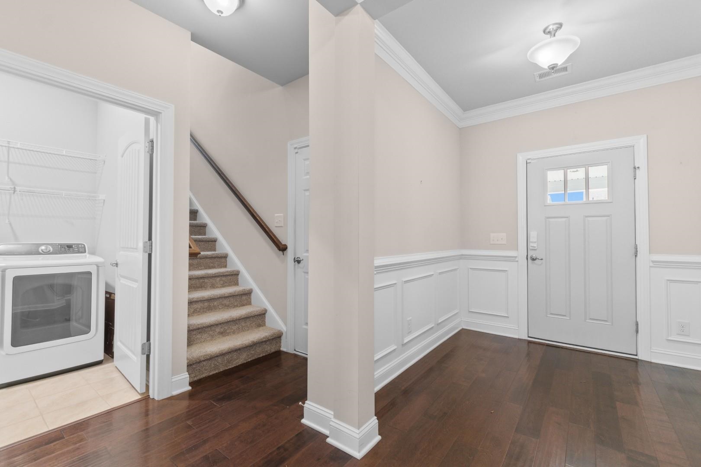
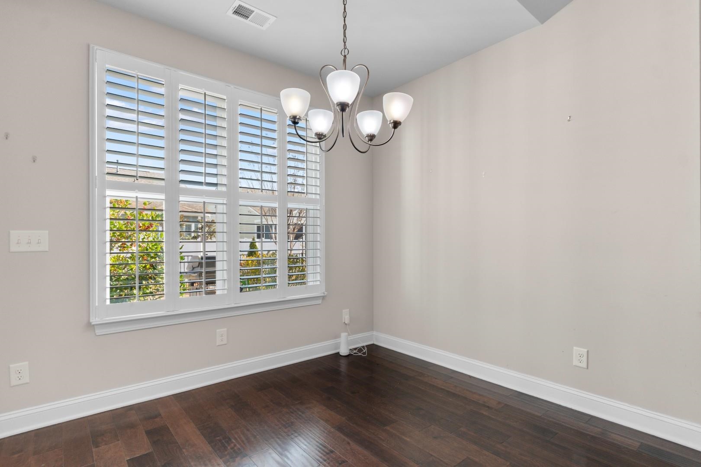
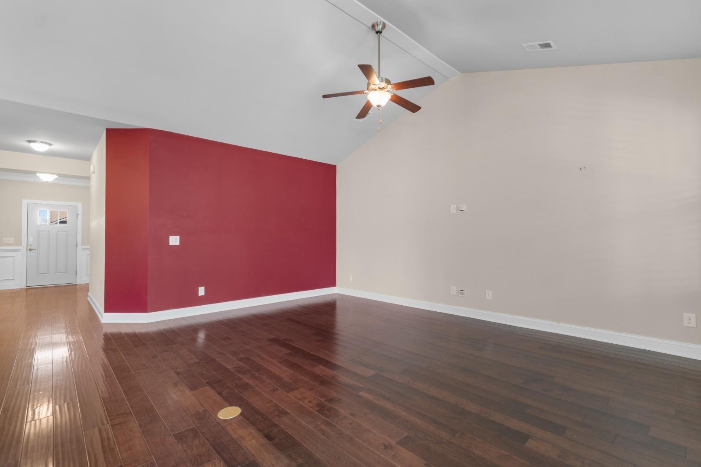
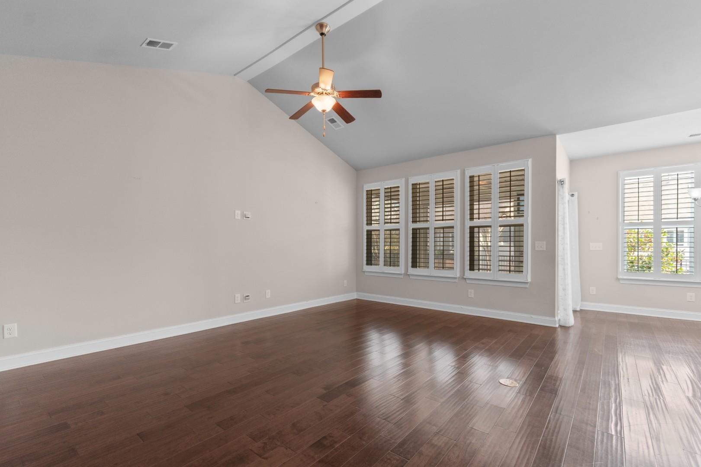
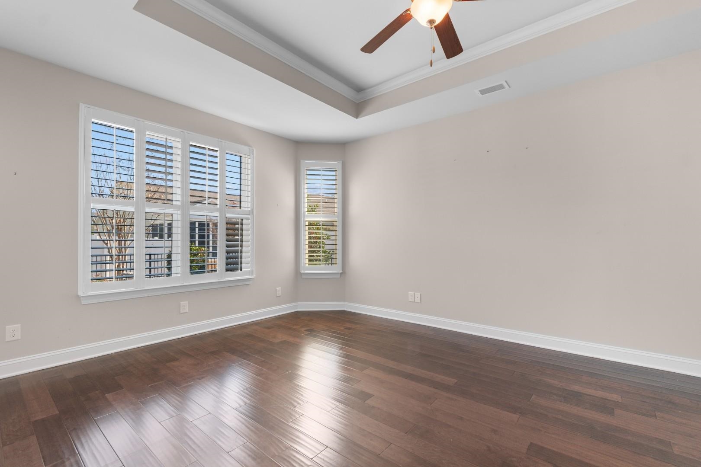
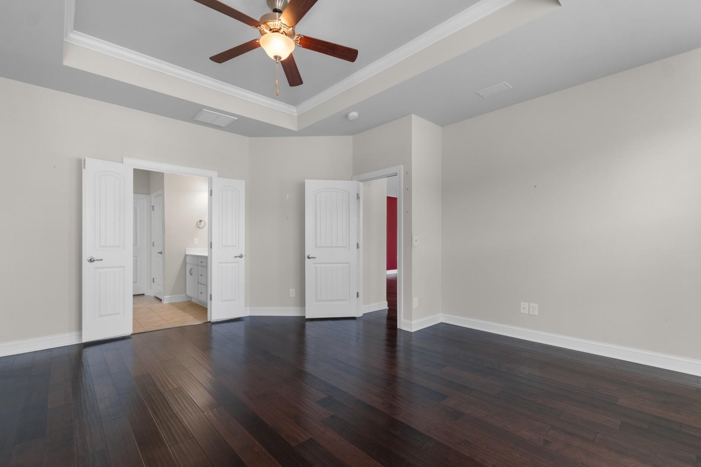
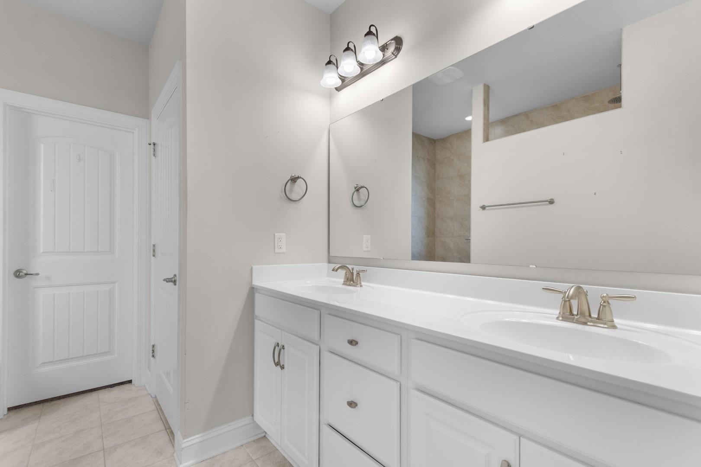
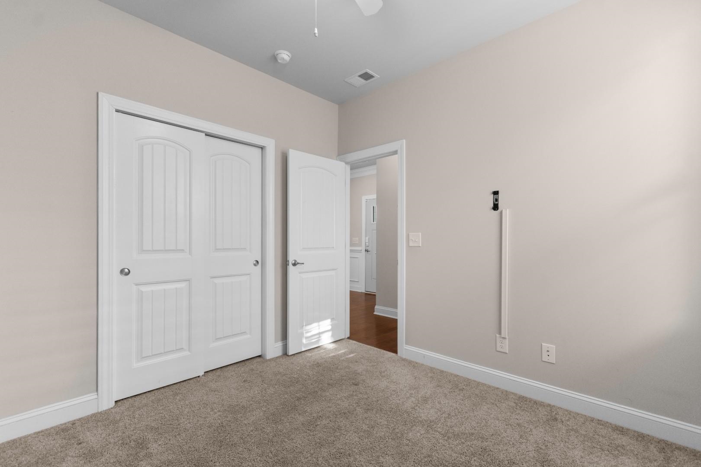
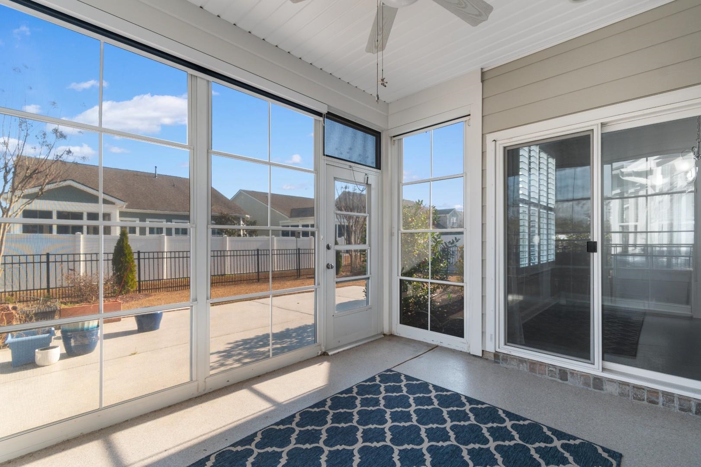
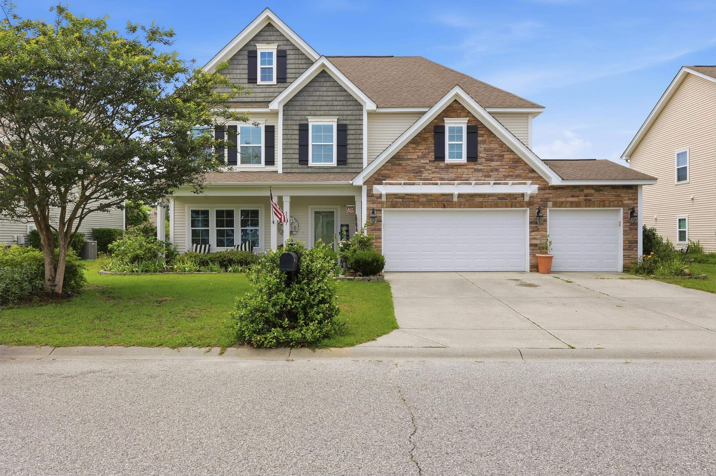
From the moment you arrive, this beautifully cared-for home in Park Place at Market Common just feels right. With four bedrooms, three baths, and a flexible layout, it`s a place that easily adapts to everyday life, hosting friends, or simply slowing down and enjoying coastal living. Vaulted ceilings throughout the living room, kitchen, bonus room, and guest bedrooms create an open, airy feel, while the primary suite stands out with its elegant tray ceiling and spa-like bathroom---complete with dual vanities, a custom walk-in tile shower, and a generous walk-in closet. Luxury vinyl plank flooring flows through the main living spaces, adding both style and durability, with tile in the wet areas and soft carpet in the guest bedrooms for comfort. The kitchen is bright and inviting with white cabinetry, stainless steel appliances, and a pantry with pull-out shelving that makes staying organized easy. Thoughtful details like crown molding, wainscoting in the foyer, plantation shutters, smooth ceilings, and custom paint give the home a polished yet welcoming feel. Step outside and you`ll find even more to love---a covered front porch perfect for morning coffee, an all-seasons room for year-round relaxation, and a rear patio overlooking a fenced backyard filled with lush, tropical landscaping. It`s a private outdoor space that feels like your own little retreat. Living here means enjoying the best of Market Common just minutes from your door. This golf-cart-friendly community is less than a mile from the beach, Myrtle Beach State Park, Springmaid Pier, and Ocean Boulevard, while also offering quick access to shopping, dining, movies, parks, and year-round events at Valor Park. With convenient routes to all major highways, getting anywhere along the Grand Strand--from golf courses and marinas to healthcare and entertainment--is effortless. This isn`t just a home--it`s a lifestyle! A place where coastal days, neighborhood charm, and everyday comfort come together in one of the area`s most sought-after locations.
Sale Info
Listing Date: 01-13-2026
Sold Date: 05-06-2026
Aprox Days on Market:
3 month(s), 22 day(s)
Listing Sold:
2 month(s), 11 day(s) ago
Asking Price: $519,900
Selling Price: $495,000
Price Difference:
Reduced By $4,000
Agriculture / Farm
Association Fees / Info
Hoa Frequency: Monthly
Hoa Fees: 82
Hoa: Yes
Hoa Includes: AssociationManagement, CommonAreas, LegalAccounting, Pools, RecreationFacilities
Community Features: Clubhouse, GolfCartsOk, RecreationArea, LongTermRentalAllowed, Pool
Assoc Amenities: Clubhouse, OwnerAllowedGolfCart, PetRestrictions
Bathroom Info
Total Baths: 3.00
Fullbaths: 3
Room Level
PrimaryBedroom: First
Room Features
DiningRoom: KitchenDiningCombo
Kitchen: BreakfastBar, BreakfastArea, KitchenExhaustFan, KitchenIsland, Pantry, StainlessSteelAppliances, SolidSurfaceCounters
LivingRoom: CeilingFans, VaultedCeilings
Other: BedroomOnMainLevel, EntranceFoyer, UtilityRoom
PrimaryBathroom: DualSinks, TubShower, Vanity
PrimaryBedroom: TrayCeilings, CeilingFans, MainLevelMaster, WalkInClosets
Bedroom Info
Beds: 4
Building Info
Num Stories: 1
Levels: OneAndOneHalf
Year Built: 2017
Zoning: RES
Style: Ranch
Construction Materials: HardiplankType
Buyer Compensation
Exterior Features
Patio and Porch Features: RearPorch, FrontPorch, Patio, Porch, Screened
Window Features: WindowTreatments
Pool Features: Community, OutdoorPool
Foundation: Slab
Exterior Features: Fence, Porch, Patio
Financial
Garage / Parking
Parking Capacity: 4
Garage: Yes
Parking Type: Attached, Garage, TwoCarGarage, GarageDoorOpener
Attached Garage: Yes
Garage Spaces: 2
Green / Env Info
Green Energy Efficient: Doors, Windows
Interior Features
Floor Cover: Carpet, Tile, Wood
Door Features: InsulatedDoors
Laundry Features: WasherHookup
Furnished: Unfurnished
Interior Features: Attic, TrayCeilings, CeilingFans, DualSinks, MainLevelPrimary, PullDownAtticStairs, PermanentAtticStairs, TubShower, Vanity, WalkInClosets, WindowTreatments, BreakfastBar, BedroomOnMainLevel, BreakfastArea, EntranceFoyer, KitchenIsland, StainlessSteelAppliances, SolidSurfaceCounters
Appliances: Dishwasher, Disposal, Microwave, Range, Refrigerator, RangeHood, Dryer, Washer
Lot Info
Acres: 0.15
Lot Description: CityLot, Rectangular, RectangularLot
Misc
Pets Allowed: OwnerOnly, Yes
Offer Compensation
Other School Info
Property Info
County: Horry
Stipulation of Sale: None
Property Sub Type Additional: Detached
Security Features: SmokeDetectors
Disclosures: CovenantsRestrictionsDisclosure,SellerDisclosure
Construction: Resale
Room Info
Sold Info
Sold Date: 2026-05-06T00:00:00
Sqft Info
Total Sqft: 2660
Living Area Source: Estimated
Sqft: 2260
Tax Info
Unit Info
Utilities / Hvac
Heating: Central, Electric, Gas
Cooling: CentralAir
Cooling: Yes
Utilities Available: CableAvailable, ElectricityAvailable, PhoneAvailable, SewerAvailable, UndergroundUtilities, WaterAvailable
Heating: Yes
Water Source: Public
Waterfront / Water
Schools
Elem: Myrtle Beach Elementary School
Middle: Myrtle Beach Middle School
High: Myrtle Beach High School
Courtesy of Century 21 Barefoot Realty
 MLS# 2615527


 Provided courtesy of © Copyright 2026 Coastal Carolinas Multiple Listing Service, Inc.®. Information Deemed Reliable but Not Guaranteed. © Copyright 2026 Coastal Carolinas Multiple Listing Service, Inc.® MLS. All rights reserved. Information is provided exclusively for consumers’ personal, non-commercial use, that it may not be used for any purpose other than to identify prospective properties consumers may be interested in purchasing.
Images related to data from the MLS is the sole property of the MLS and not the responsibility of the owner of this website. MLS IDX data last updated on 07-16-2026 11:46 PM EST.
Any images related to data from the MLS is the sole property of the MLS and not the responsibility of the owner of this website.
Provided courtesy of © Copyright 2026 Coastal Carolinas Multiple Listing Service, Inc.®. Information Deemed Reliable but Not Guaranteed. © Copyright 2026 Coastal Carolinas Multiple Listing Service, Inc.® MLS. All rights reserved. Information is provided exclusively for consumers’ personal, non-commercial use, that it may not be used for any purpose other than to identify prospective properties consumers may be interested in purchasing.
Images related to data from the MLS is the sole property of the MLS and not the responsibility of the owner of this website. MLS IDX data last updated on 07-16-2026 11:46 PM EST.
Any images related to data from the MLS is the sole property of the MLS and not the responsibility of the owner of this website.Real Estate Websites by Dynamic IDX, LLC