



$593,500 | 3 beds | 2 full baths | N/A half baths | 1,757 sqft
Myrtle Beach, SC 29577
- 3Beds
- 2Full Baths
- N/AHalf Baths
- 1,757SqFt
- 2020Year Built
- 0.18Acres
- MLS# 2600603
- Residential
- Detached
- Sold
- Approx Time on Market4 months, 2 days
- AreaMyrtle Beach Area--Southern Limit To 10th Ave N
- CountyHorry
- Subdivision Belle Harbor - Market Common
Overview
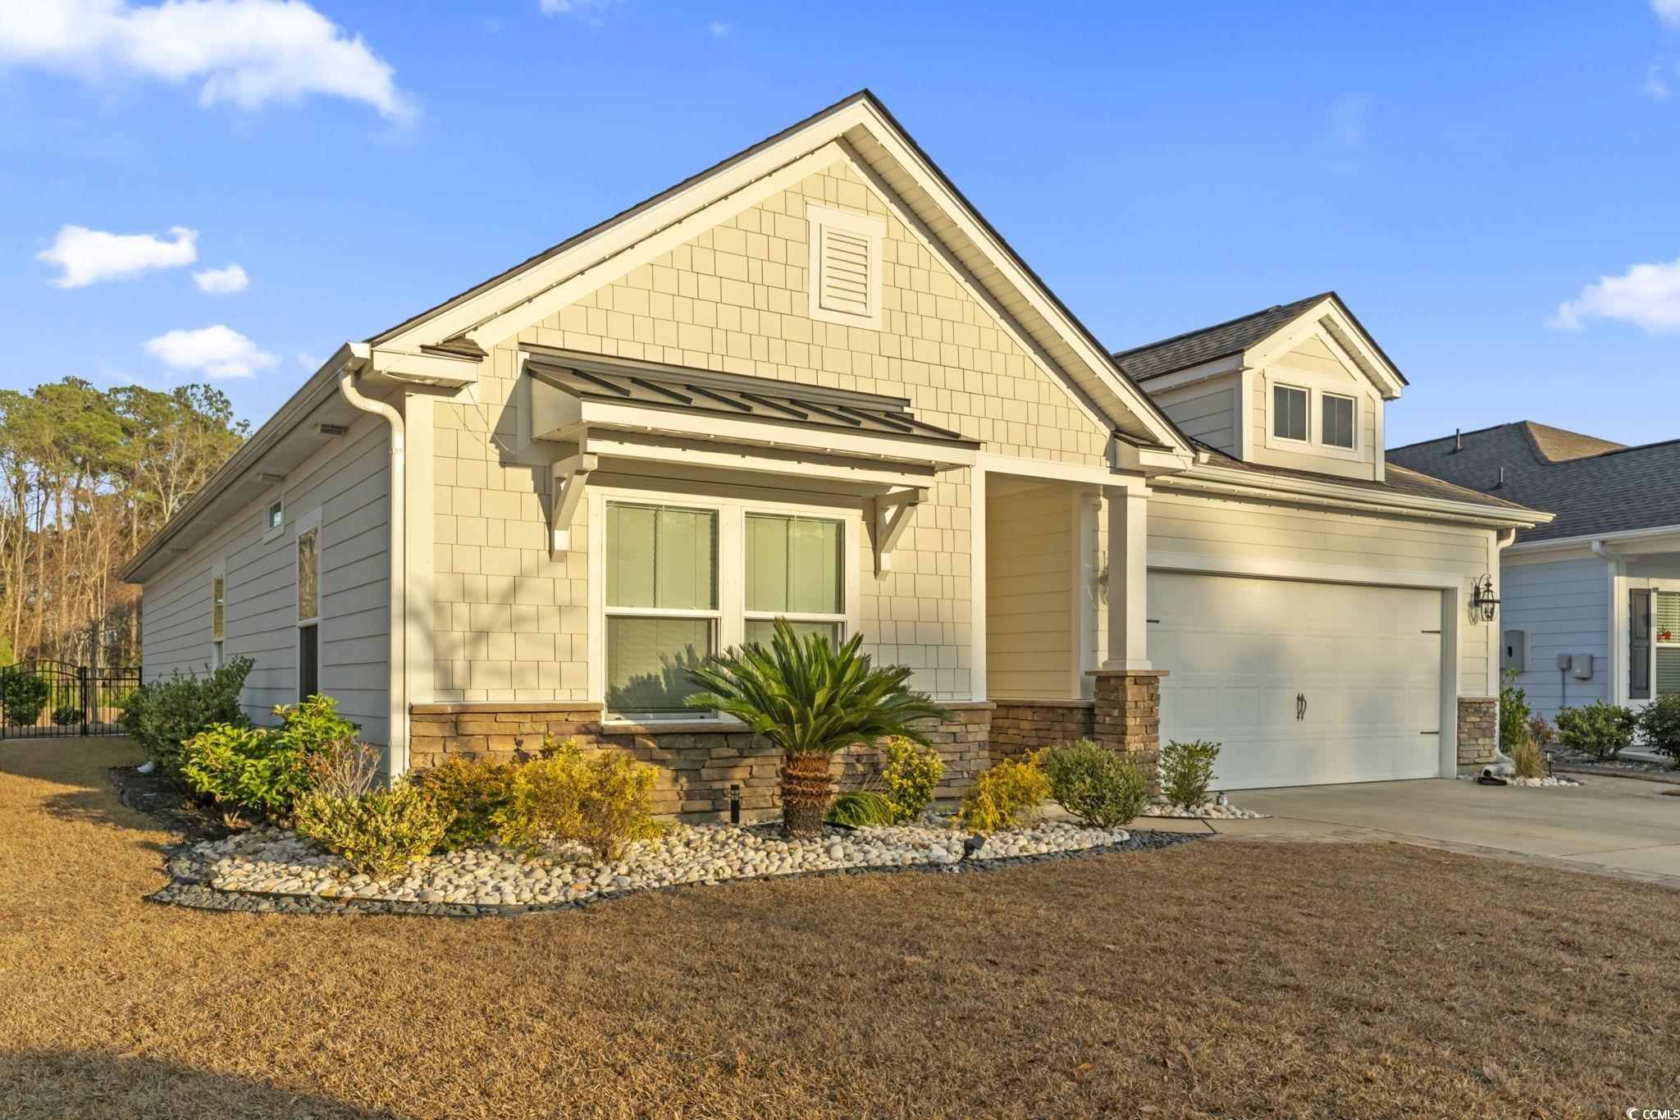
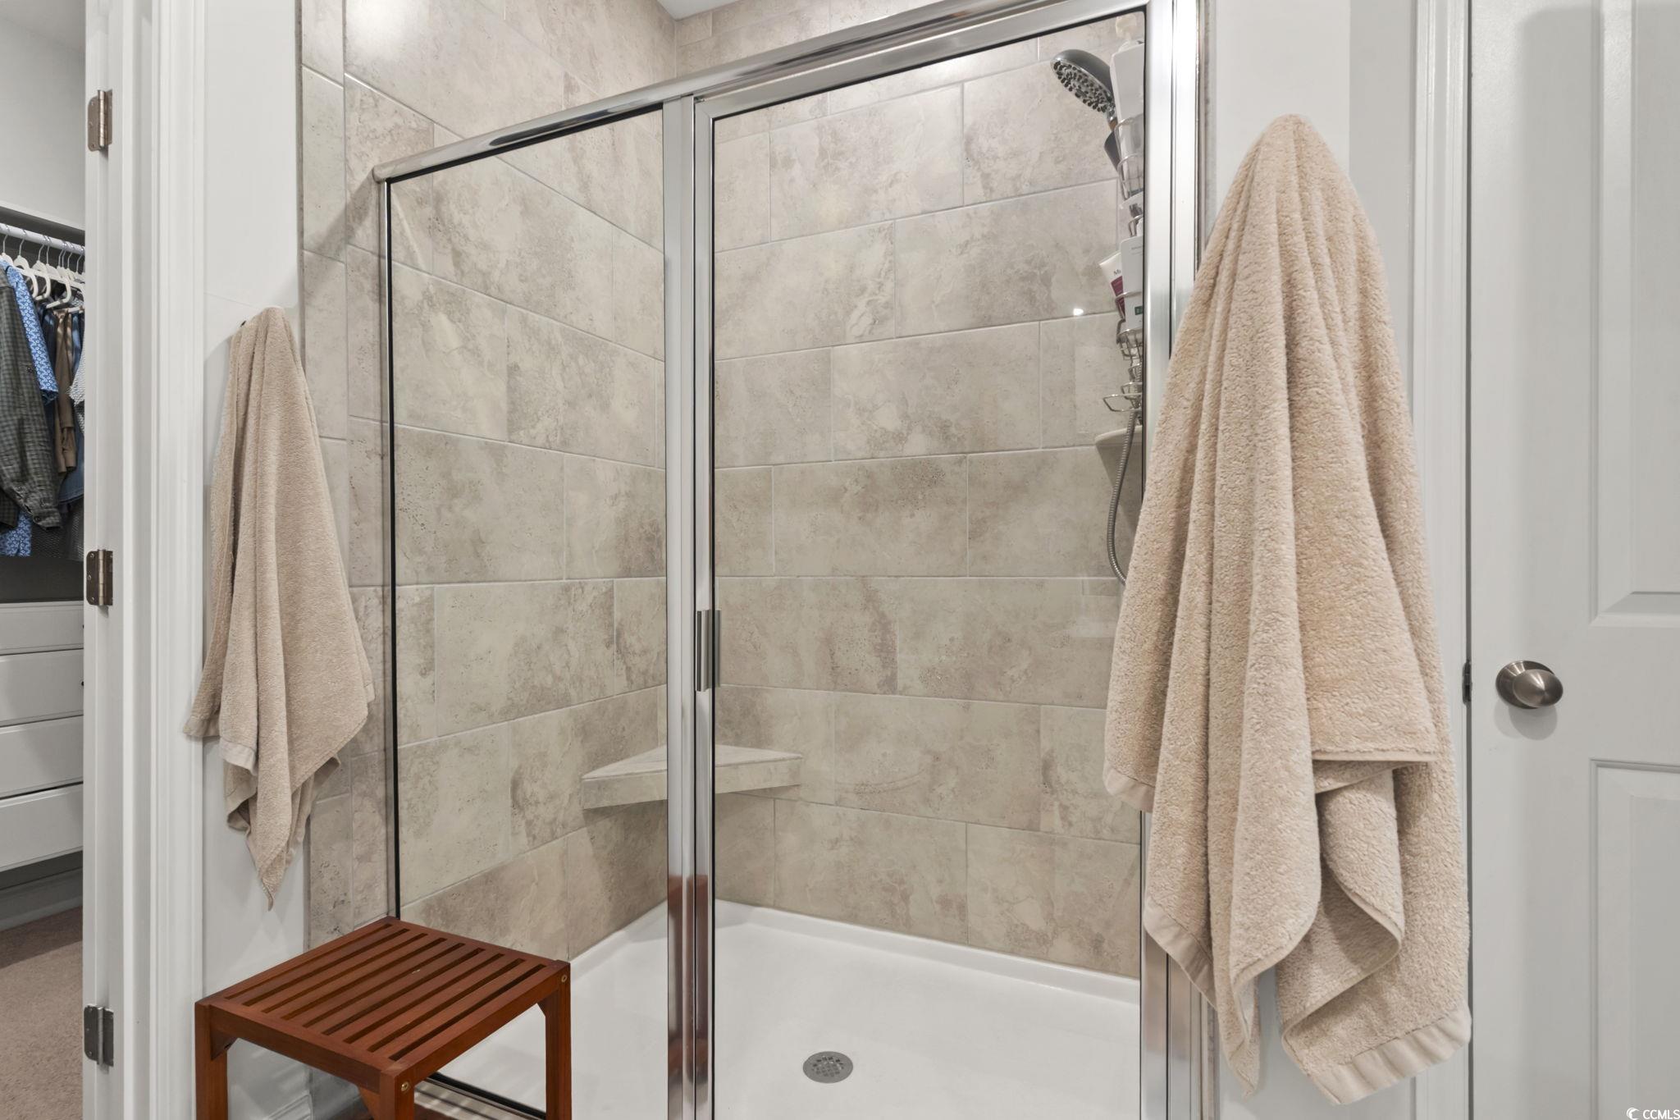
PRIME LOT IN BELLE HARBOR - MARKET COMMON!! Discover a rare opportunity in Belle Harbor—one of the few homes offering true privacy on a prime lot in the heart of Market Common. This beautifully upgraded home blends comfort, style, and seclusion in a way that’s nearly impossible to find in this community. Inside, the open-concept layout is filled with natural light and enhanced with thoughtful upgrades throughout: quartz countertops, custom pantry and closet shelving, new stainless appliances, French doors on the flex room, tiled master shower, and a cozy fireplace. Every detail, from fans in all rooms to plantation shutters and blinds, adds to the home’s warmth and livability. Step outside and you’ll immediately feel the difference this lot offers. Enjoy peaceful mornings and private evenings on your screened-in porch, or entertain around the patio and natural-gas firepit. The fenced yard, professional landscaping, irrigation, widened paver driveway, and exterior lighting create a polished, inviting outdoor space that feels like your own retreat. This WiFi Smart Home also includes garage ceiling storage, attic pull-down access, and a gas line for grill hookup. Belle Harbor residents enjoy resort-style amenities and a short golf cart ride to Market Common dining, shopping, parks, and the beach. Homes with this level of privacy rarely hit the market - and never last long. This is your chance to own one of Belle Harbor’s most desirable lots.
Sale Info
Listing Date: 01-08-2026
Sold Date: 05-11-2026
Aprox Days on Market:
4 month(s), 2 day(s)
Listing Sold:
1 month(s), 25 day(s) ago
Asking Price: $609,999
Selling Price: $580,000
Price Difference:
Reduced By $13,500
Agriculture / Farm
Association Fees / Info
Hoa Frequency: Monthly
Hoa Fees: 87
Hoa: Yes
Hoa Includes: CommonAreas, LegalAccounting, Pools, RecreationFacilities, Trash
Community Features: Clubhouse, GolfCartsOk, Other, RecreationArea, LongTermRentalAllowed, Pool
Assoc Amenities: Clubhouse, OwnerAllowedGolfCart, Other, PetRestrictions, TenantAllowedGolfCart
Bathroom Info
Total Baths: 2.00
Fullbaths: 2
Room Features
DiningRoom: KitchenDiningCombo, VaultedCeilings
FamilyRoom: CeilingFans, VaultedCeilings
Kitchen: BreakfastBar, BreakfastArea, Pantry, StainlessSteelAppliances, SolidSurfaceCounters
LivingRoom: Fireplace, VaultedCeilings
Other: BedroomOnMainLevel
PrimaryBathroom: DualSinks, SeparateShower
PrimaryBedroom: TrayCeilings, MainLevelMaster, WalkInClosets
Bedroom Info
Beds: 3
Building Info
Num Stories: 1
Levels: One
Year Built: 2020
Zoning: Res
Style: Ranch
Construction Materials: HardiplankType
Buyer Compensation
Exterior Features
Patio and Porch Features: Patio, Porch, Screened
Window Features: WindowTreatments
Pool Features: Community, OutdoorPool
Foundation: Slab
Exterior Features: Fence, Patio
Financial
Garage / Parking
Parking Capacity: 4
Garage: Yes
Parking Type: Attached, Garage, TwoCarGarage, GarageDoorOpener
Attached Garage: Yes
Garage Spaces: 2
Green / Env Info
Interior Features
Floor Cover: Carpet, Laminate
Furnished: Unfurnished
Interior Features: Attic, TrayCeilings, DualSinks, MainLevelPrimary, Other, PullDownAtticStairs, PermanentAtticStairs, SeparateShower, WalkInClosets, WindowTreatments, BreakfastBar, BedroomOnMainLevel, BreakfastArea, StainlessSteelAppliances, SolidSurfaceCounters
Appliances: Dishwasher, Disposal, Microwave, Range, Refrigerator, Dryer, Washer
Lot Info
Acres: 0.18
Lot Size: 53'x122'x76'x122'
Lot Description: CityLot, Rectangular, RectangularLot
Misc
Pets Allowed: OwnerOnly, Yes
Offer Compensation
Other School Info
Property Info
County: Horry
View: Yes
Stipulation of Sale: None
View: Lake, MarshView
Property Sub Type Additional: Detached
Security Features: SmokeDetectors
Disclosures: CovenantsRestrictionsDisclosure,SellerDisclosure
Construction: Resale
Room Info
Sold Info
Sold Date: 2026-05-11T00:00:00
Sqft Info
Total Sqft: 2659
Living Area Source: PublicRecords
Sqft: 1757
Tax Info
Unit Info
Utilities / Hvac
Heating: Central, Gas
Cooling: CentralAir
Cooling: Yes
Utilities Available: CableAvailable, ElectricityAvailable, NaturalGasAvailable, PhoneAvailable, SewerAvailable, UndergroundUtilities, WaterAvailable
Heating: Yes
Water Source: Public
Waterfront / Water
Schools
Elem: Myrtle Beach Elementary School
Middle: Myrtle Beach Middle School
High: Myrtle Beach High School
Directions
Follow GPS directions. Situated behind the Publix at Market Common.Courtesy of Watermark Real Estate Group

 MLS# 2612434

 Provided courtesy of © Copyright 2026 Coastal Carolinas Multiple Listing Service, Inc.®. Information Deemed Reliable but Not Guaranteed. © Copyright 2026 Coastal Carolinas Multiple Listing Service, Inc.® MLS. All rights reserved. Information is provided exclusively for consumers’ personal, non-commercial use, that it may not be used for any purpose other than to identify prospective properties consumers may be interested in purchasing.
Images related to data from the MLS is the sole property of the MLS and not the responsibility of the owner of this website. MLS IDX data last updated on 07-06-2026 2:04 PM EST.
Any images related to data from the MLS is the sole property of the MLS and not the responsibility of the owner of this website.
Provided courtesy of © Copyright 2026 Coastal Carolinas Multiple Listing Service, Inc.®. Information Deemed Reliable but Not Guaranteed. © Copyright 2026 Coastal Carolinas Multiple Listing Service, Inc.® MLS. All rights reserved. Information is provided exclusively for consumers’ personal, non-commercial use, that it may not be used for any purpose other than to identify prospective properties consumers may be interested in purchasing.
Images related to data from the MLS is the sole property of the MLS and not the responsibility of the owner of this website. MLS IDX data last updated on 07-06-2026 2:04 PM EST.
Any images related to data from the MLS is the sole property of the MLS and not the responsibility of the owner of this website.Real Estate Websites by Dynamic IDX, LLC