



$249,000 | 3 beds | 2 full baths | N/A half baths | 1,340 sqft
Conway, SC 29527
- 3Beds
- 2Full Baths
- N/AHalf Baths
- 1,340SqFt
- 2018Year Built
- 0.19Acres
- MLS# 2600581
- Residential
- Detached
- Sold
- Approx Time on Market2 months, 30 days
- AreaConway Area-South of Conway Between 701 & Wacc. River
- CountyHorry
- Subdivision Hemphill Place
Overview
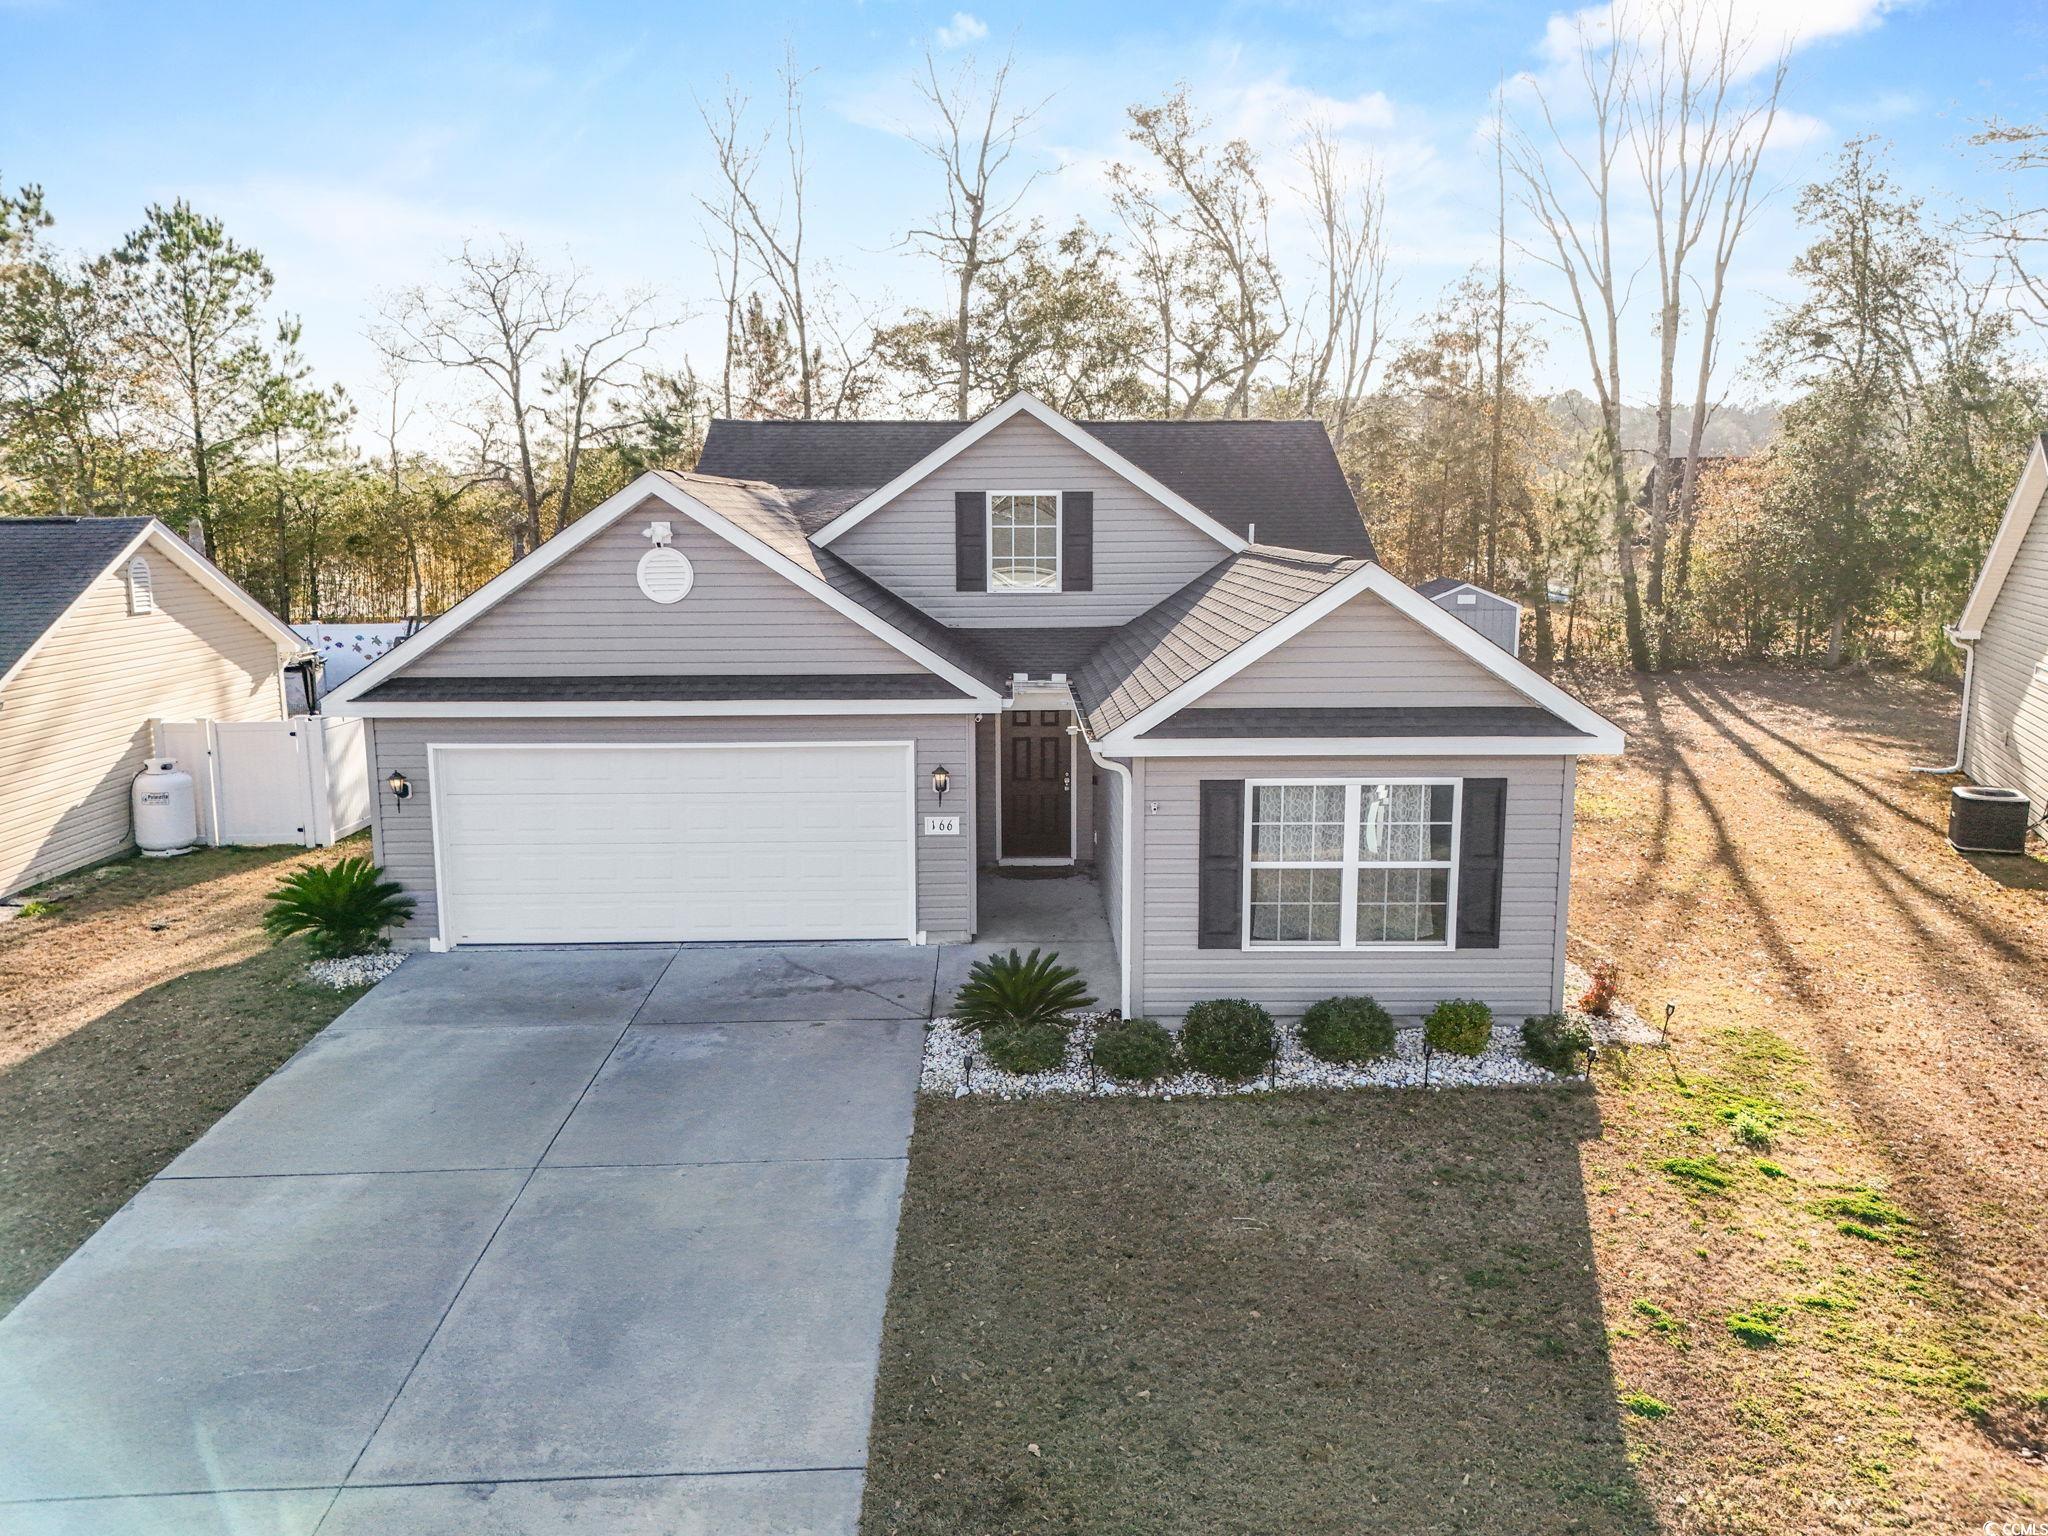
Nestled in a quiet community just minutes away from downtown Conway, this immaculate home has been lovingly maintained and updated by the original owner since its construction. Featuring a versatile layout of three bedrooms and two full bathrooms, this home has several tasteful updates such as a tiled accent wall in the dining area, accent lighting in the kitchen, and dimmer switches in every room. The entire interior was recently painted, and the whole house smells fresh and looks spotless. Outside, updates include security cameras, a large expanded patio, a large storage shed, and a custom flowerbed with a stone wall. This community is a short commute from Conway, and just over a half hour from the beach, making it a great opportunity at an affordable price. This community also allows long term rentals, making this an exceptional investment opportunity as well. Schedule your showing today!
Sale Info
Listing Date: 01-08-2026
Sold Date: 04-08-2026
Aprox Days on Market:
2 month(s), 30 day(s)
Listing Sold:
3 month(s), 14 day(s) ago
Asking Price: $275,000
Selling Price: $249,000
Price Difference:
Same as list price
Agriculture / Farm
Association Fees / Info
Hoa Frequency: Monthly
Hoa Fees: 35
Hoa: Yes
Hoa Includes: CommonAreas, LegalAccounting, Recycling, Trash
Community Features: Other, LongTermRentalAllowed
Assoc Amenities: OwnerAllowedMotorcycle, Other, PetRestrictions, TenantAllowedMotorcycle
Bathroom Info
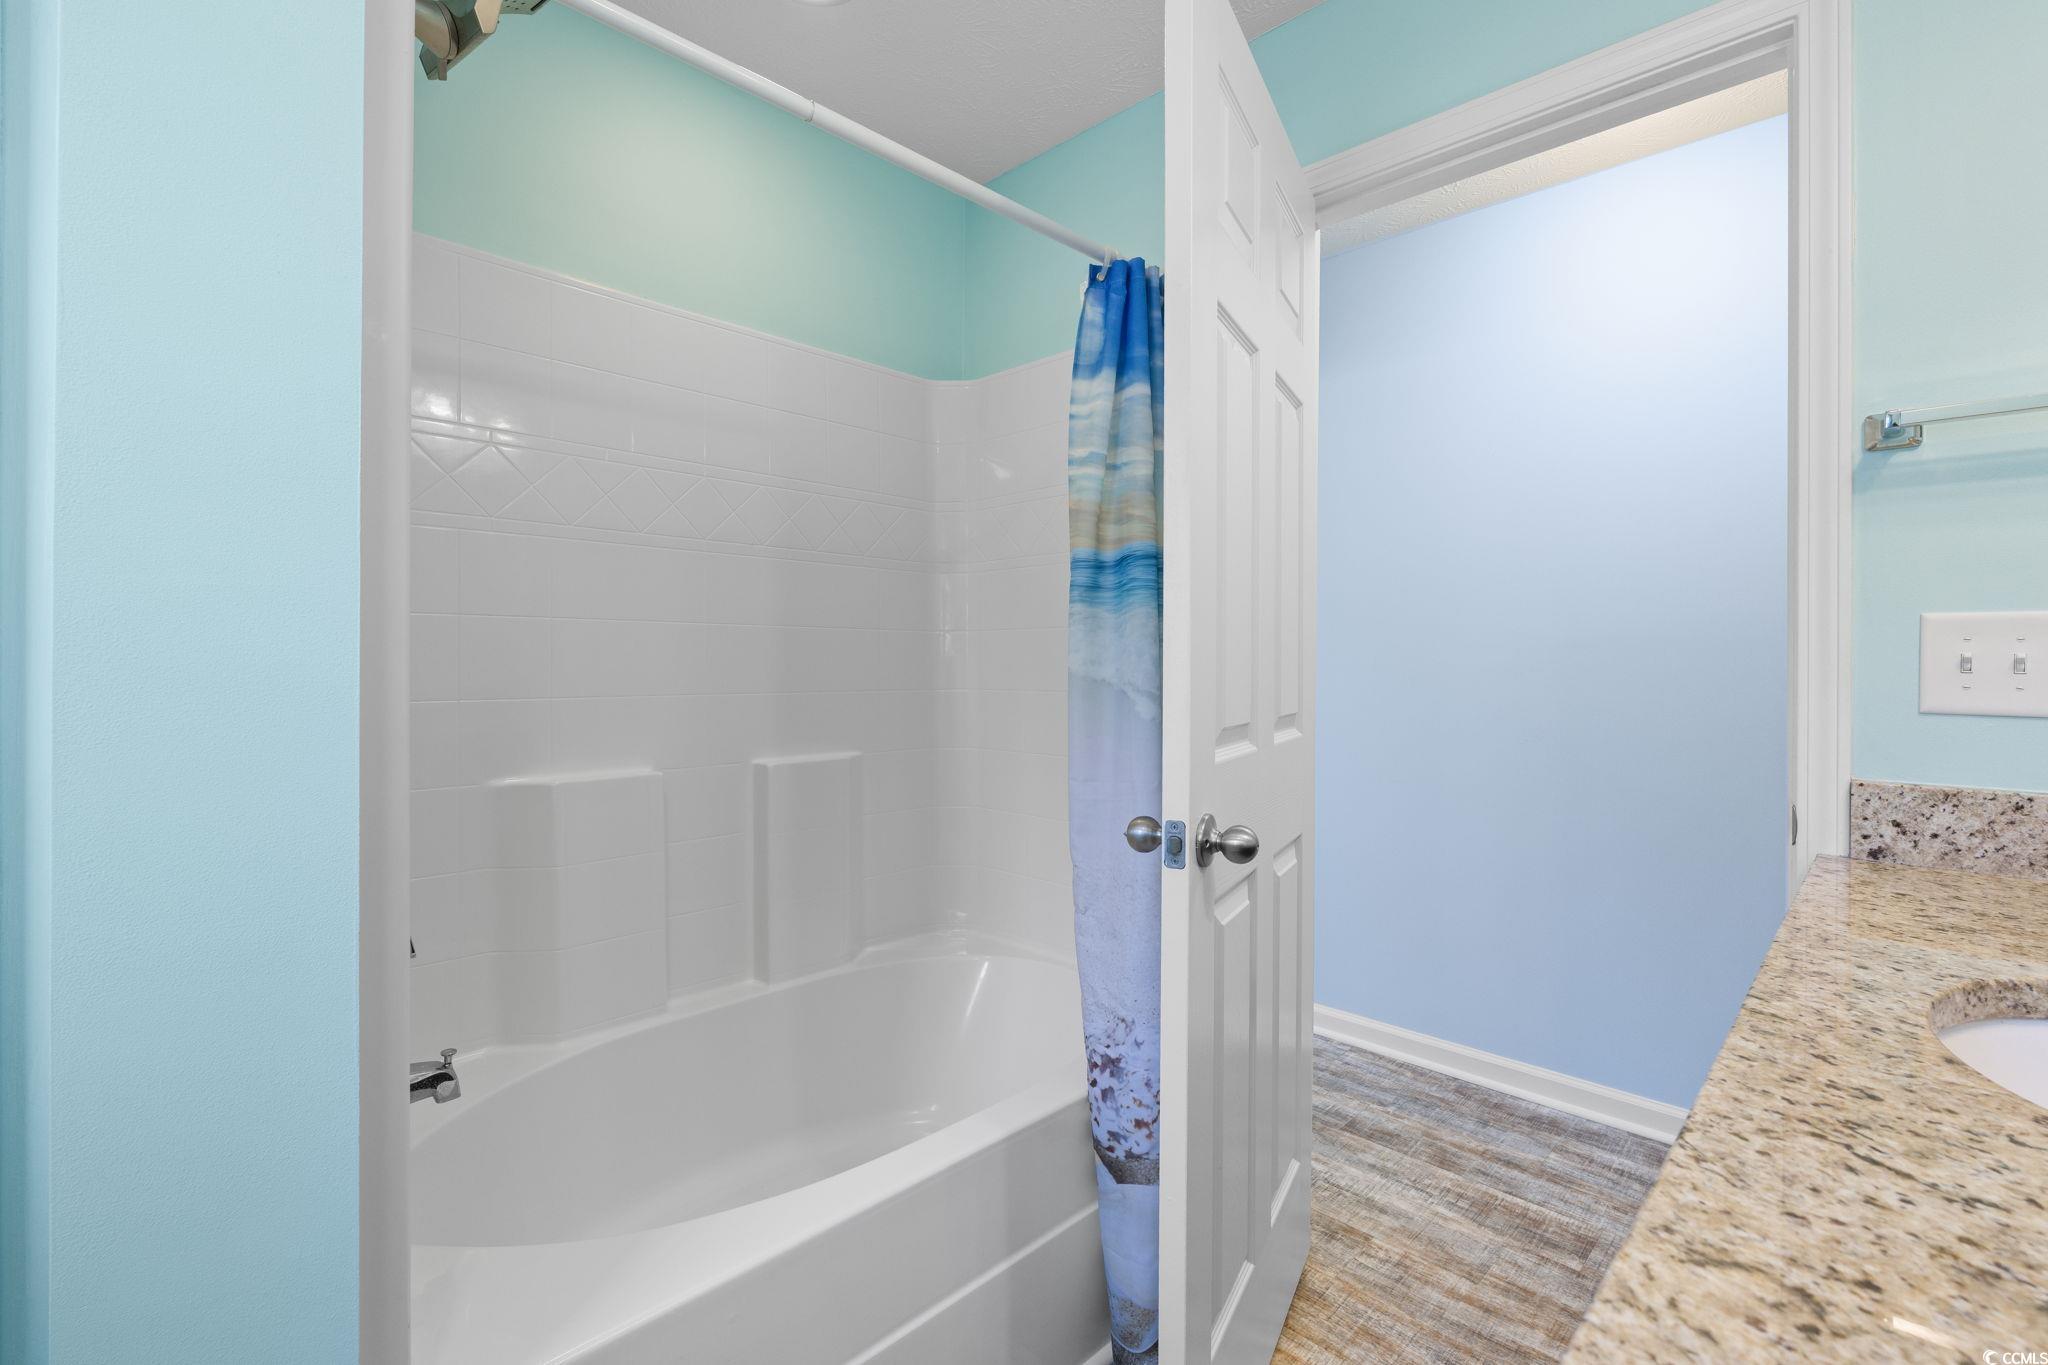
Total Baths: 2.00
Fullbaths: 2
Room Dimensions
Bedroom2: 11'6x9'9
Bedroom3: 11'7x12'3
Kitchen: 17'10x13'1
LivingRoom: 17'11x14'5
PrimaryBedroom: 10'10x16'6
Room Level
Bedroom2: First
Bedroom3: First
PrimaryBedroom: First
Room Features
DiningRoom: FamilyDiningRoom, KitchenDiningCombo, LivingDiningRoom
FamilyRoom: VaultedCeilings, Bar
Kitchen: BreakfastBar, KitchenExhaustFan, StainlessSteelAppliances, SolidSurfaceCounters
LivingRoom: VaultedCeilings, Bar
Other: BedroomOnMainLevel, EntranceFoyer, UtilityRoom, Workshop
PrimaryBathroom: SeparateShower, Vanity
PrimaryBedroom: CeilingFans, LinenCloset, MainLevelMaster, WalkInClosets
Bedroom Info
Beds: 3
Building Info
Num Stories: 1
Levels: One
Year Built: 2018
Zoning: PDD
Style: Ranch
Construction Materials: VinylSiding
Buyer Compensation
Exterior Features
Patio and Porch Features: Patio
Window Features: WindowTreatments
Foundation: Slab
Exterior Features: HandicapAccessible, SprinklerIrrigation, Patio, Storage
Financial
Garage / Parking
Parking Capacity: 4
Garage: Yes
Parking Type: Attached, Garage, TwoCarGarage, GarageDoorOpener
Attached Garage: Yes
Garage Spaces: 2
Green / Env Info
Interior Features
Floor Cover: LuxuryVinyl, LuxuryVinylPlank
Laundry Features: WasherHookup
Furnished: Unfurnished
Interior Features: CeilingFans, LinenCloset, MainLevelPrimary, Other, SeparateShower, Vanity, WalkInClosets, WindowTreatments, BreakfastBar, BedroomOnMainLevel, EntranceFoyer, StainlessSteelAppliances, SolidSurfaceCounters, Workshop
Appliances: Cooktop, Dishwasher, Freezer, Disposal, Microwave, Refrigerator, RangeHood
Lot Info
Acres: 0.19
Lot Size: 54x124x81x130
Lot Description: OutsideCityLimits, Rectangular, RectangularLot
Misc
Pets Allowed: OwnerOnly, Yes
Offer Compensation
Other School Info
Property Info
County: Horry
Stipulation of Sale: None
Property Sub Type Additional: Detached
Security Features: SecuritySystem, SmokeDetectors
Disclosures: CovenantsRestrictionsDisclosure,SellerDisclosure
Construction: Resale
Room Info
Sold Info
Sold Date: 2026-04-08T00:00:00
Sqft Info
Total Sqft: 1760
Living Area Source: PublicRecords
Sqft: 1340
Tax Info
Unit Info
Utilities / Hvac
Heating: Central, Electric
Cooling: CentralAir
Cooling: Yes
Utilities Available: CableAvailable, ElectricityAvailable, Other, PhoneAvailable, SewerAvailable, UndergroundUtilities, WaterAvailable
Heating: Yes
Water Source: Public
Waterfront / Water
Schools
Elem: South Conway Elementary School
Middle: Whittemore Park Middle School
High: Conway High School
Directions
Use GPS, Hemphill Place is off of Hwy 701, about 6 minutes South of downtown Conway.Courtesy of Weichert Realtors Southern Coast - Cell: 843-503-4956
 MLS# 911124



 Provided courtesy of © Copyright 2026 Coastal Carolinas Multiple Listing Service, Inc.®. Information Deemed Reliable but Not Guaranteed. © Copyright 2026 Coastal Carolinas Multiple Listing Service, Inc.® MLS. All rights reserved. Information is provided exclusively for consumers’ personal, non-commercial use, that it may not be used for any purpose other than to identify prospective properties consumers may be interested in purchasing.
Images related to data from the MLS is the sole property of the MLS and not the responsibility of the owner of this website. MLS IDX data last updated on 07-22-2026 8:17 PM EST.
Any images related to data from the MLS is the sole property of the MLS and not the responsibility of the owner of this website.
Provided courtesy of © Copyright 2026 Coastal Carolinas Multiple Listing Service, Inc.®. Information Deemed Reliable but Not Guaranteed. © Copyright 2026 Coastal Carolinas Multiple Listing Service, Inc.® MLS. All rights reserved. Information is provided exclusively for consumers’ personal, non-commercial use, that it may not be used for any purpose other than to identify prospective properties consumers may be interested in purchasing.
Images related to data from the MLS is the sole property of the MLS and not the responsibility of the owner of this website. MLS IDX data last updated on 07-22-2026 8:17 PM EST.
Any images related to data from the MLS is the sole property of the MLS and not the responsibility of the owner of this website.Real Estate Websites by Dynamic IDX, LLC