















$397,500 | 3 beds | 2 full baths | N/A half baths | 1,813 sqft
Myrtle Beach, SC 29588
- 3Beds
- 2Full Baths
- N/AHalf Baths
- 1,813SqFt
- 2022Year Built
- 0.18Acres
- MLS# 2600480
- Residential
- Detached
- Sold
- Approx Time on Market1 month, 23 days
- AreaMyrtle Beach Area--South of 544 & West of 17 Bypass M.i. Horry County
- CountyHorry
- Subdivision Surfside Plantation
Overview
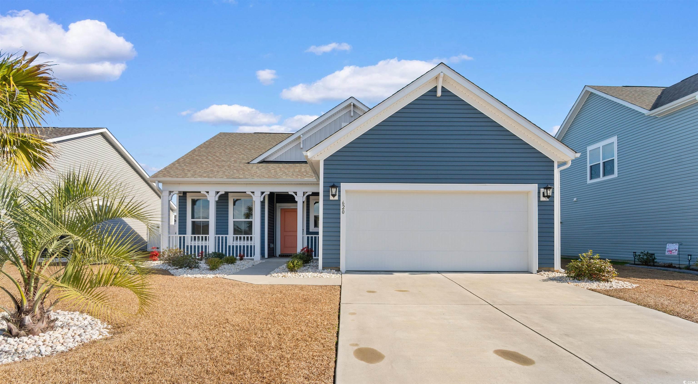
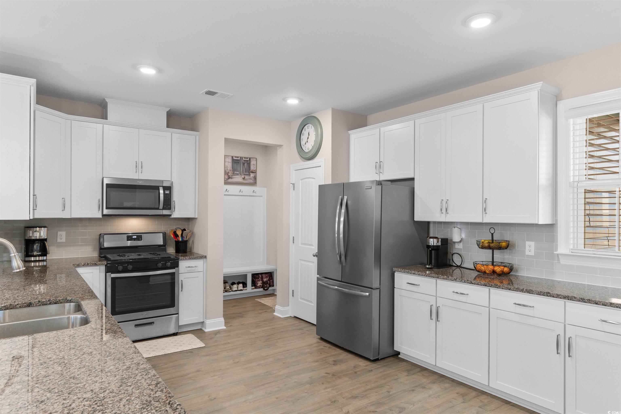
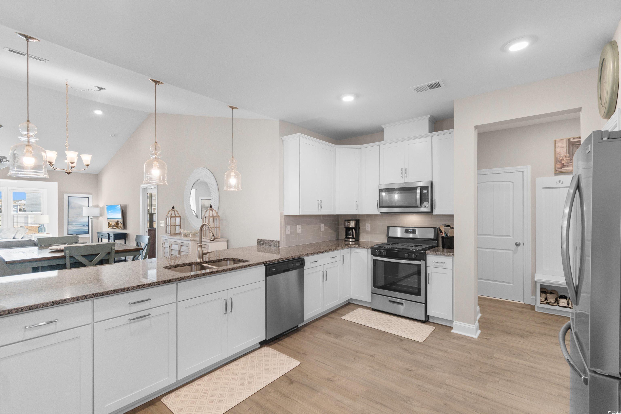
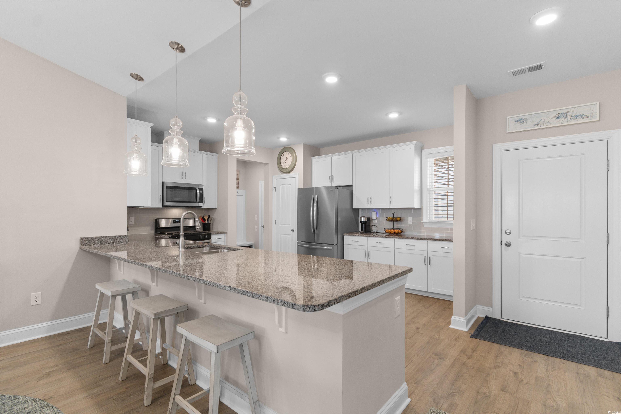
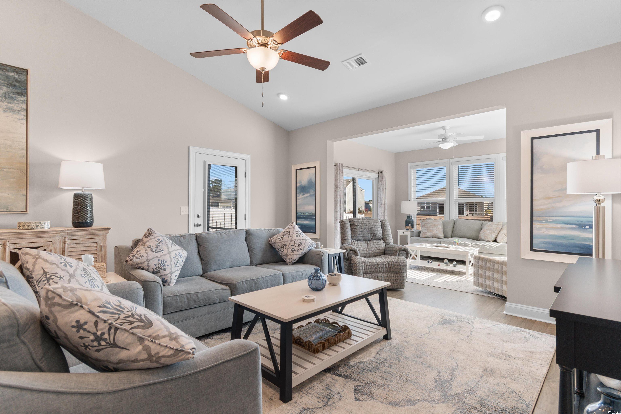
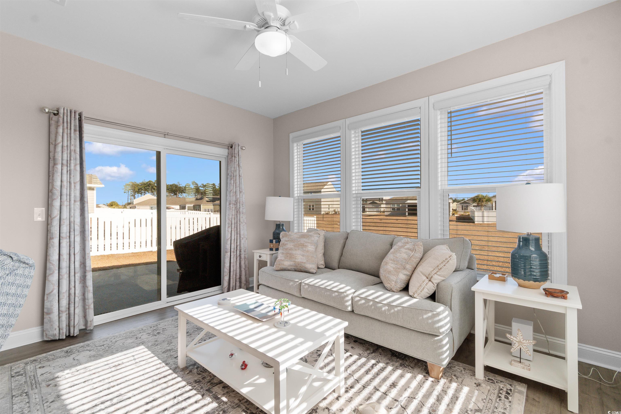
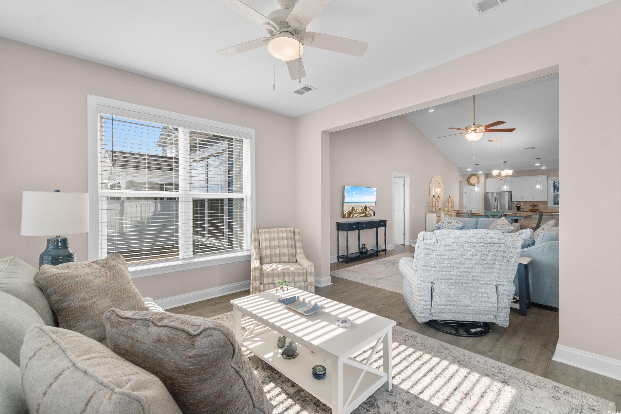
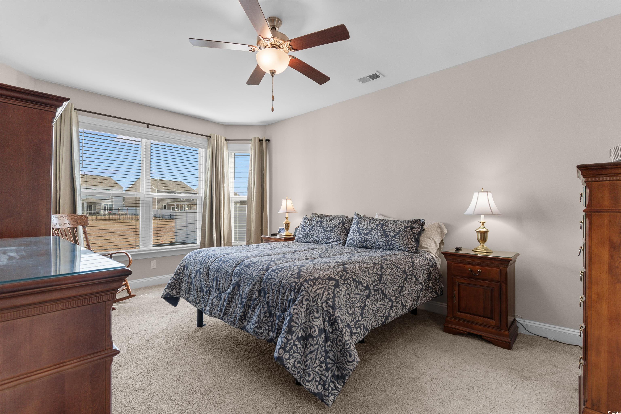
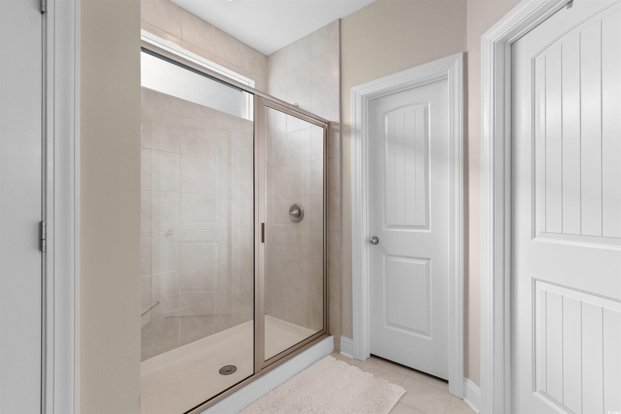
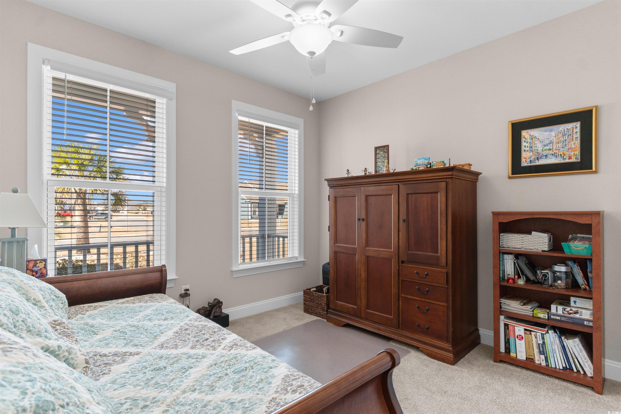
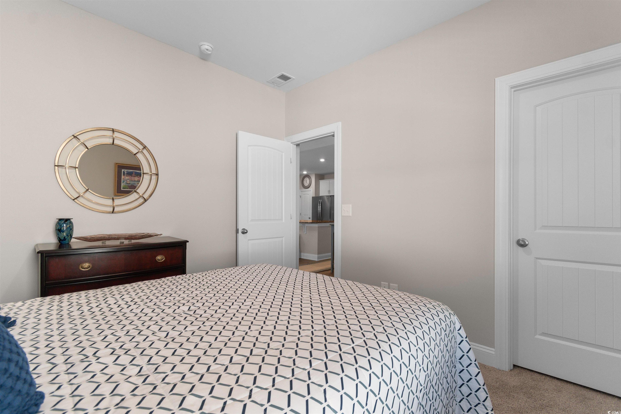
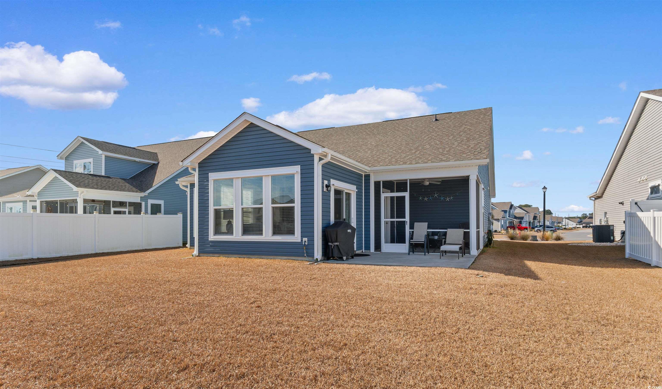
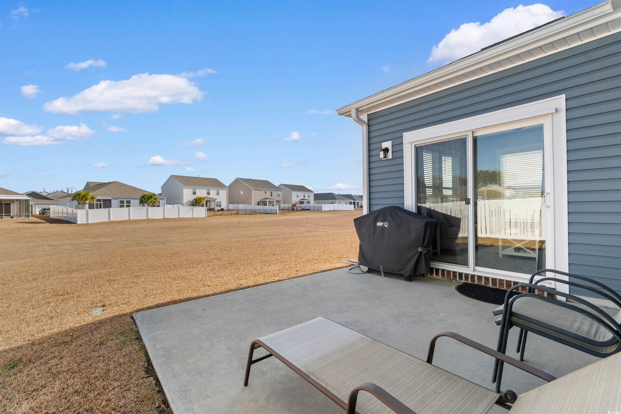

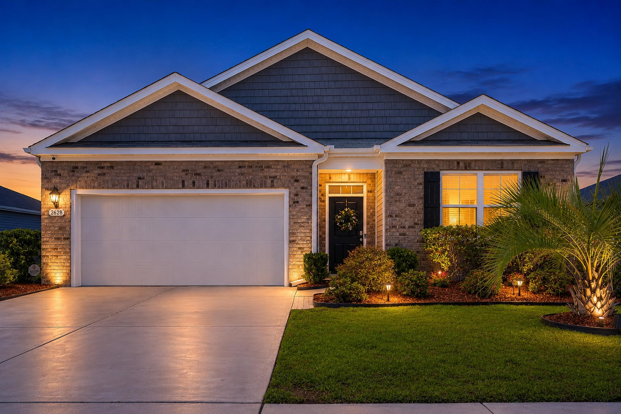
Welcome to this beautiful 3-bedroom, 2-bath home in the desirable Surfside Plantation community in Myrtle Beach. This comunity is just a short drive to the beach, shopping, dining, and entertainment. This home offers an open, split-bedroom floor plan that provides both privacy and great space for relaxing or entertaining. Enjoy this open concept kitchen, dining, and living area that makes it easy to host gatherings or enjoy everyday living. Relax in your beautiful Carolina Room overlooking a large rear yard. The kitchen features ample counter space, upgraded stainless appliances, stylish cabinetry, and a gas stove for those who love to cook. The expansive owner’s suite features added space with a large bay window. The ensuite includes a double vanity, large walk-in shower, and a massive walk-in closet by Closets by Design. Guest bedroom also has a Closet by Design closet which provides for excellent storage and organization options. Well-planned split-bedroom layout maximizes privacy for the owner’s suite and guest rooms. Your gonna love your well maintained large, private yard updated with palm trees and white landscape stones. This outdoor space creates a peaceful outdoor oasis. A screened in patio space is ideal for morning coffee, evening barbecues, and year-round outdoor enjoyment. Hurricane shutters have been installed on all windows and doors. In-line water filter professionally installed on tankless water heater. Surfside Plantation, a newer single-family home community, is near Surfside Beach and Myrtle Beach, approximately 4 miles to the nearest beach.
Sale Info
Listing Date: 01-02-2026
Sold Date: 02-26-2026
Aprox Days on Market:
1 month(s), 23 day(s)
Listing Sold:
4 month(s), 25 day(s) ago
Asking Price: $397,500
Selling Price: $380,000
Price Difference:
Reduced By $17,500
Agriculture / Farm
Association Fees / Info
Hoa Frequency: Monthly
Hoa Fees: 115
Hoa: Yes
Hoa Includes: CommonAreas, Pools, Trash
Community Features: Clubhouse, GolfCartsOk, RecreationArea, LongTermRentalAllowed, Pool
Assoc Amenities: Clubhouse, OwnerAllowedMotorcycle, PetRestrictions, TenantAllowedGolfCart
Bathroom Info
Total Baths: 2.00
Fullbaths: 2
Room Dimensions
Bedroom1: 10x11
Bedroom2: 10x11
DiningRoom: 13x16
GreatRoom: 14x16
Kitchen: 14'6"x16
PrimaryBedroom: 12x15
Room Level
Bedroom1: First
Bedroom2: First
PrimaryBedroom: First
Room Features
DiningRoom: CeilingFans, LivingDiningRoom, VaultedCeilings
Kitchen: BreakfastBar, KitchenExhaustFan, Pantry, StainlessSteelAppliances, SolidSurfaceCounters
LivingRoom: CeilingFans, VaultedCeilings
Other: BedroomOnMainLevel, UtilityRoom
PrimaryBathroom: DualSinks, SeparateShower, Vanity
PrimaryBedroom: CeilingFans, MainLevelMaster, WalkInClosets
Bedroom Info
Beds: 3
Building Info
Num Stories: 1
Levels: One
Year Built: 2022
Zoning: RES
Style: Ranch
Construction Materials: VinylSiding, WoodFrame
Builders Name: Beazer
Builder Model: Camden
Buyer Compensation
Exterior Features
Patio and Porch Features: RearPorch, FrontPorch, Patio, Porch, Screened
Pool Features: Community, OutdoorPool
Foundation: Slab
Exterior Features: SprinklerIrrigation, Porch, Patio
Financial
Garage / Parking
Parking Capacity: 4
Garage: Yes
Parking Type: Attached, Garage, TwoCarGarage, GarageDoorOpener
Attached Garage: Yes
Garage Spaces: 2
Green / Env Info
Interior Features
Floor Cover: Carpet, LuxuryVinyl, LuxuryVinylPlank, Tile
Laundry Features: WasherHookup
Furnished: Unfurnished
Interior Features: CeilingFans, DualSinks, MainLevelPrimary, SplitBedrooms, SeparateShower, Vanity, WalkInClosets, BreakfastBar, BedroomOnMainLevel, StainlessSteelAppliances, SolidSurfaceCounters
Appliances: Dishwasher, Disposal, Microwave, Range, Refrigerator, RangeHood, Dryer, Washer
Lot Info
Acres: 0.18
Lot Description: Rectangular, RectangularLot
Misc
Pets Allowed: OwnerOnly, Yes
Offer Compensation
Other School Info
Property Info
County: Horry
Stipulation of Sale: None
Property Sub Type Additional: Detached
Security Features: SmokeDetectors
Disclosures: CovenantsRestrictionsDisclosure
Construction: Resale
Room Info
Sold Info
Sold Date: 2026-02-26T00:00:00
Sqft Info
Total Sqft: 2280
Living Area Source: PublicRecords
Sqft: 1813
Tax Info
Unit Info
Utilities / Hvac
Heating: Central, Electric, ForcedAir
Cooling: CentralAir
Cooling: Yes
Utilities Available: CableAvailable, ElectricityAvailable, NaturalGasAvailable, SewerAvailable, WaterAvailable
Heating: Yes
Water Source: Public
Waterfront / Water
Schools
Elem: Burgess Elementary School
Middle: Saint James Middle School
High: Saint James High School
Directions
From 707: Turn into main entrance. Follow Lucina Drive to right onto Angel Wing Drive to Stop. Right onto 2nd Oyster Drive. House is on left. From Big Block Road: Enter Spindel Drive. First left onto Oyster Drive. Follow past Angel Wing Drive. House is on left.Courtesy of Realty One Group Docksidesouth
 MLS# 922424


 Provided courtesy of © Copyright 2026 Coastal Carolinas Multiple Listing Service, Inc.®. Information Deemed Reliable but Not Guaranteed. © Copyright 2026 Coastal Carolinas Multiple Listing Service, Inc.® MLS. All rights reserved. Information is provided exclusively for consumers’ personal, non-commercial use, that it may not be used for any purpose other than to identify prospective properties consumers may be interested in purchasing.
Images related to data from the MLS is the sole property of the MLS and not the responsibility of the owner of this website. MLS IDX data last updated on 07-20-2026 11:46 PM EST.
Any images related to data from the MLS is the sole property of the MLS and not the responsibility of the owner of this website.
Provided courtesy of © Copyright 2026 Coastal Carolinas Multiple Listing Service, Inc.®. Information Deemed Reliable but Not Guaranteed. © Copyright 2026 Coastal Carolinas Multiple Listing Service, Inc.® MLS. All rights reserved. Information is provided exclusively for consumers’ personal, non-commercial use, that it may not be used for any purpose other than to identify prospective properties consumers may be interested in purchasing.
Images related to data from the MLS is the sole property of the MLS and not the responsibility of the owner of this website. MLS IDX data last updated on 07-20-2026 11:46 PM EST.
Any images related to data from the MLS is the sole property of the MLS and not the responsibility of the owner of this website.Real Estate Websites by Dynamic IDX, LLC