






$319,500 | 3 beds | 2 full baths | N/A half baths | 1,660 sqft
Conway, SC 29526
- 3Beds
- 2Full Baths
- N/AHalf Baths
- 1,660SqFt
- 2013Year Built
- 0.19Acres
- MLS# 2600273
- Residential
- Detached
- Sold
- Approx Time on Market4 months, 23 days
- AreaConway To Myrtle Beach Area--Between 90 & Waterway Redhill/grande Dunes
- CountyHorry
- Subdivision Jessica Lakes
Overview
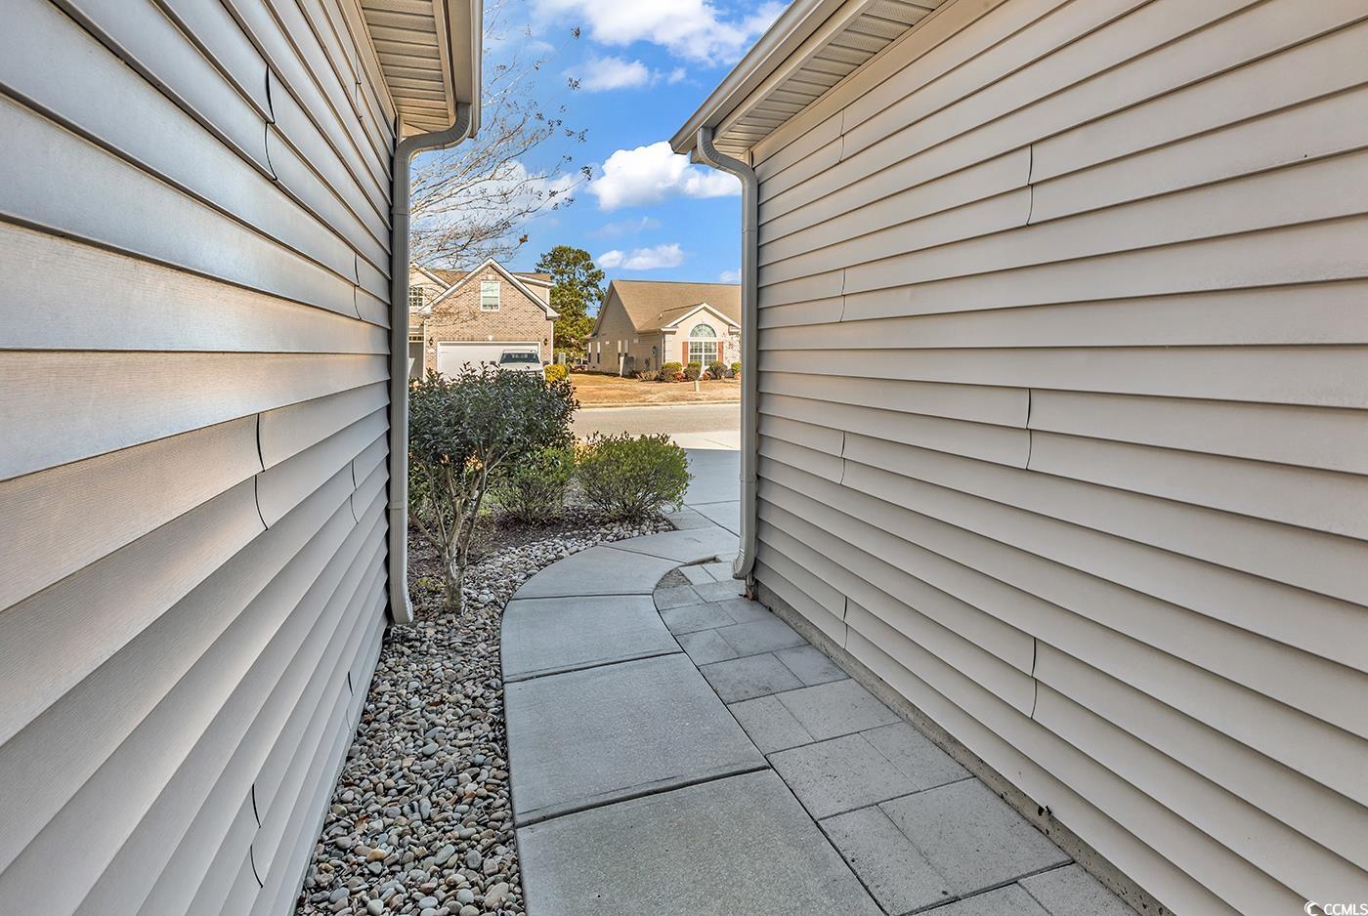
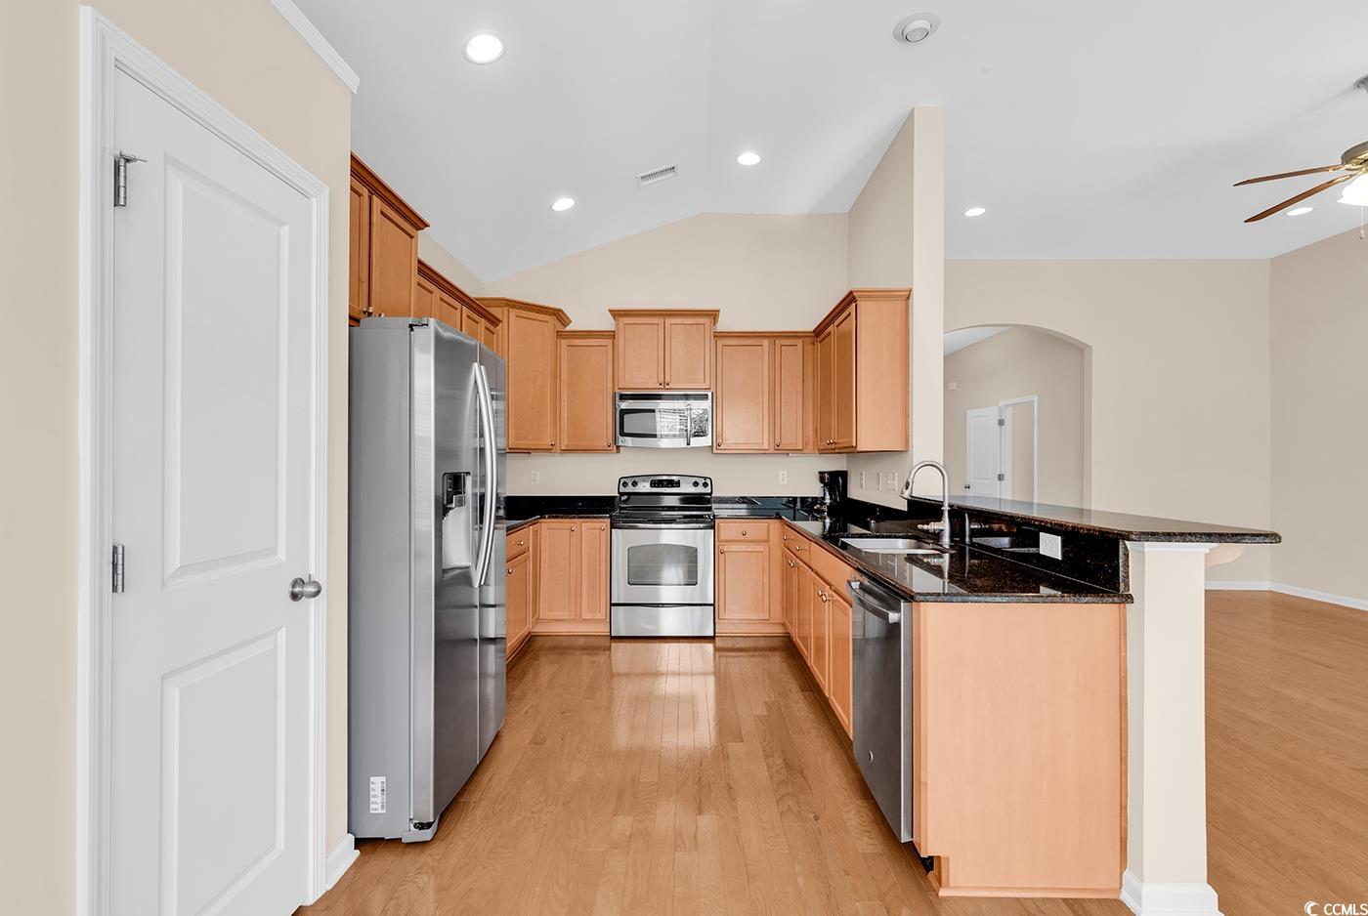
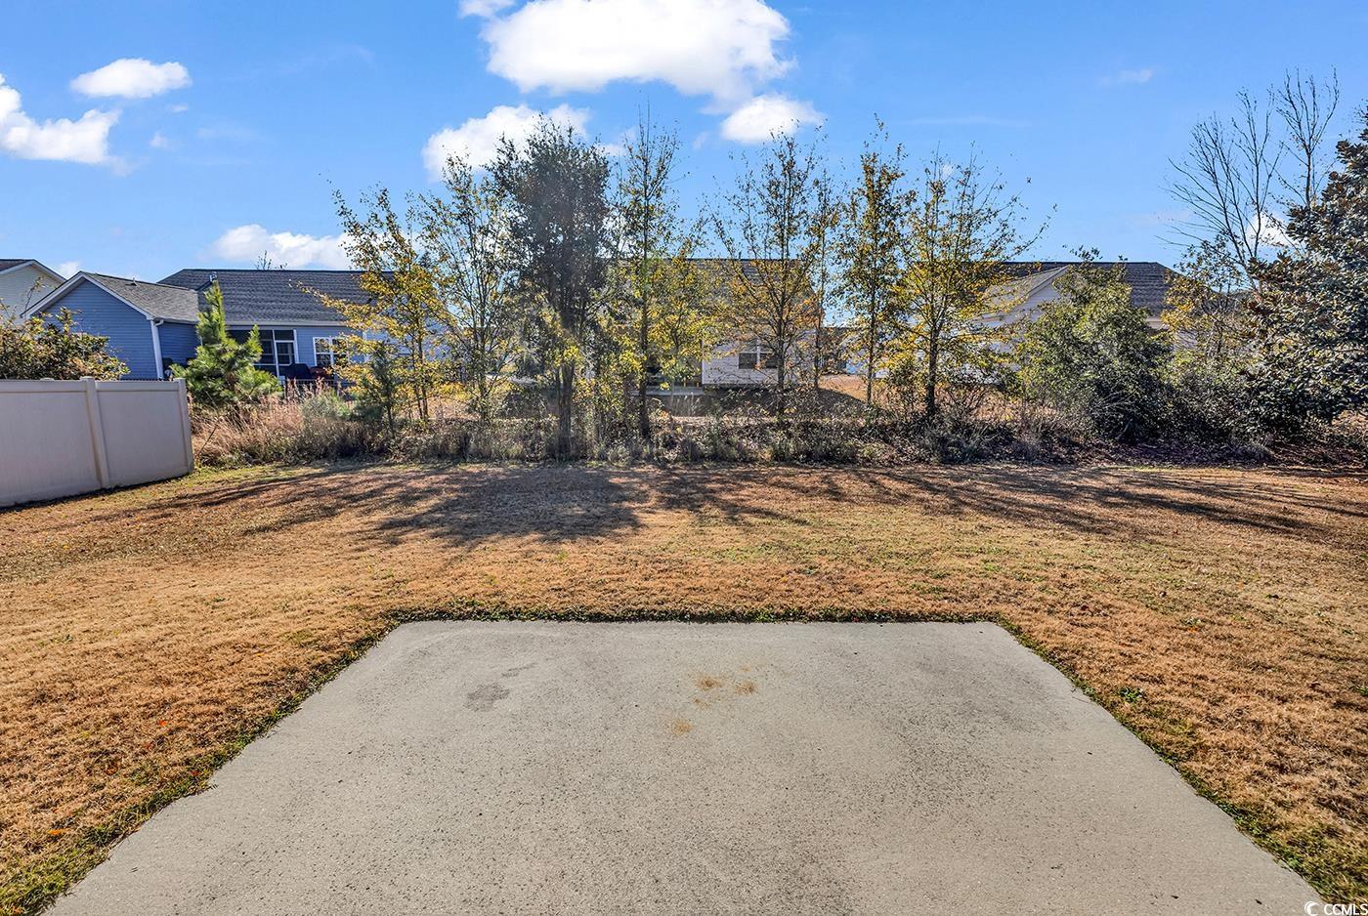
Welcome to 1612 Fairforest Ct, nestled in the Jessica Lakes community of Conway, SC. Set along a sidewalk-lined street, this beautifully maintained single-level home offers exceptional curb appeal with charming brick accents and attractive landscaping. Step inside through the inviting front entry with transom window and sidelights, immediately showcasing the home’s bright and welcoming atmosphere and abundance of natural light. This open-concept residence features a 3-bedroom, 2-bath split-bedroom floor plan that offers both privacy and an open, inviting feel. The expansive foyer leads through an arched entryway into the great room, highlighted by vaulted ceilings and recessed lighting, and opens seamlessly to the kitchen and dining area overlooking the semi-private backyard—ideal for everyday living and entertaining. Beautiful wood flooring flows throughout the foyer, hallways, great room, kitchen, and dining area. The open kitchen is both stylish and functional, featuring granite countertops, stainless steel appliances, ample cabinetry and counter space, a pantry, and a breakfast bar, and flows effortlessly into the dining area. The dining space offers a large double window and sliding glass doors leading to the covered rear porch and patio, perfect for indoor-outdoor enjoyment. The backyard, bordered by mature trees, provides a peaceful setting for relaxing or hosting gatherings, and the property includes irrigation. The spacious owner’s suite serves as a private retreat with a tray ceiling, ceiling fan, multiple windows, and direct access to the backyard patio. The large en-suite bath includes ceramic tile flooring, a dual-sink vanity, garden tub with window above, walk-in shower, water closet, and a generous double-door walk-in closet. Two additional bedrooms feature carpeted floors, ceiling fans, and ample closet space, with the front bedroom also boasting a vaulted ceiling. The guest bathroom offers ceramic tile flooring, a vanity, and a tub/shower combination. Additional highlights include a linen closet, coat/storage closet, laundry room with overhead cabinetry, security system, new wood 2” blinds, and fresh interior paint. All appliances, including the washer and dryer, convey. The double garage features epoxy floors, pull-down attic stairs with storage access, organizational hooks, ample cabinetry, and a main water shut-off valve, providing both functionality and convenience. Conveniently located near downtown Conway, Coastal Carolina University, shopping, dining, entertainment, and just a short drive to the sandy shores of Myrtle Beach, this move-in-ready home offers the perfect blend of comfort, style, and accessibility. 1612 Fairforest Ct is a must-see—schedule your showing today!
Sale Info
Listing Date: 01-05-2026
Sold Date: 05-29-2026
Aprox Days on Market:
4 month(s), 23 day(s)
Listing Sold:
1 month(s), 17 day(s) ago
Asking Price: $319,900
Selling Price: $312,000
Price Difference:
Reduced By $7,500
Agriculture / Farm
Association Fees / Info
Hoa Frequency: Monthly
Hoa Fees: 44
Hoa: Yes
Community Features: GolfCartsOk, LongTermRentalAllowed
Assoc Amenities: OwnerAllowedGolfCart, OwnerAllowedMotorcycle, PetRestrictions, TenantAllowedGolfCart, TenantAllowedMotorcycle
Bathroom Info
Total Baths: 2.00
Fullbaths: 2
Room Features
DiningRoom: KitchenDiningCombo, VaultedCeilings
FamilyRoom: CeilingFans, VaultedCeilings
Kitchen: BreakfastBar, Pantry, StainlessSteelAppliances, SolidSurfaceCounters
Other: BedroomOnMainLevel, EntranceFoyer, UtilityRoom
PrimaryBathroom: DualSinks, GardenTubRomanTub, SeparateShower, Vanity
PrimaryBedroom: TrayCeilings, CeilingFans, MainLevelMaster, WalkInClosets
Bedroom Info
Beds: 3
Building Info
Num Stories: 1
Levels: One
Year Built: 2013
Zoning: PUD
Style: Ranch
Construction Materials: BrickVeneer, VinylSiding, WoodFrame
Buyer Compensation
Exterior Features
Patio and Porch Features: RearPorch, FrontPorch, Patio
Window Features: WindowTreatments
Foundation: Slab
Exterior Features: SprinklerIrrigation, Porch, Patio
Financial
Garage / Parking
Parking Capacity: 4
Garage: Yes
Parking Type: Attached, Garage, TwoCarGarage, GarageDoorOpener
Attached Garage: Yes
Garage Spaces: 2
Green / Env Info
Interior Features
Floor Cover: Carpet, Tile, Wood
Laundry Features: WasherHookup
Furnished: Unfurnished
Interior Features: TrayCeilings, CeilingFans, DualSinks, GardenTubRomanTub, MainLevelPrimary, SplitBedrooms, SeparateShower, Vanity, WalkInClosets, WindowTreatments, BreakfastBar, BedroomOnMainLevel, EntranceFoyer, StainlessSteelAppliances, SolidSurfaceCounters
Appliances: Dishwasher, Disposal, Microwave, Range, Refrigerator, Dryer, Washer
Lot Info
Acres: 0.19
Lot Size: 52X140x70X136
Lot Description: OutsideCityLimits, Rectangular, RectangularLot
Misc
Pets Allowed: OwnerOnly, Yes
Offer Compensation
Other School Info
Property Info
County: Horry
Stipulation of Sale: None
Property Sub Type Additional: Detached
Security Features: SecuritySystem, SmokeDetectors
Disclosures: CovenantsRestrictionsDisclosure,SellerDisclosure
Construction: Resale
Room Info
Sold Info
Sold Date: 2026-05-29T00:00:00
Sqft Info
Total Sqft: 2250
Living Area Source: PublicRecords
Sqft: 1660
Tax Info
Unit Info
Utilities / Hvac
Heating: Central, Electric
Cooling: CentralAir
Cooling: Yes
Utilities Available: CableAvailable, ElectricityAvailable, PhoneAvailable, SewerAvailable, UndergroundUtilities, WaterAvailable
Heating: Yes
Water Source: Public
Waterfront / Water
Directions
Take Hwy 544 to 501 BUS N. Go 0.2 mile and turn left onto University Forest Dr. Go 0.6 mile and turn right onto Fairforest Ct. House is on the right.Courtesy of Re/max Southern Shores Gc - Cell: 843-685-3764

 MLS# 2615519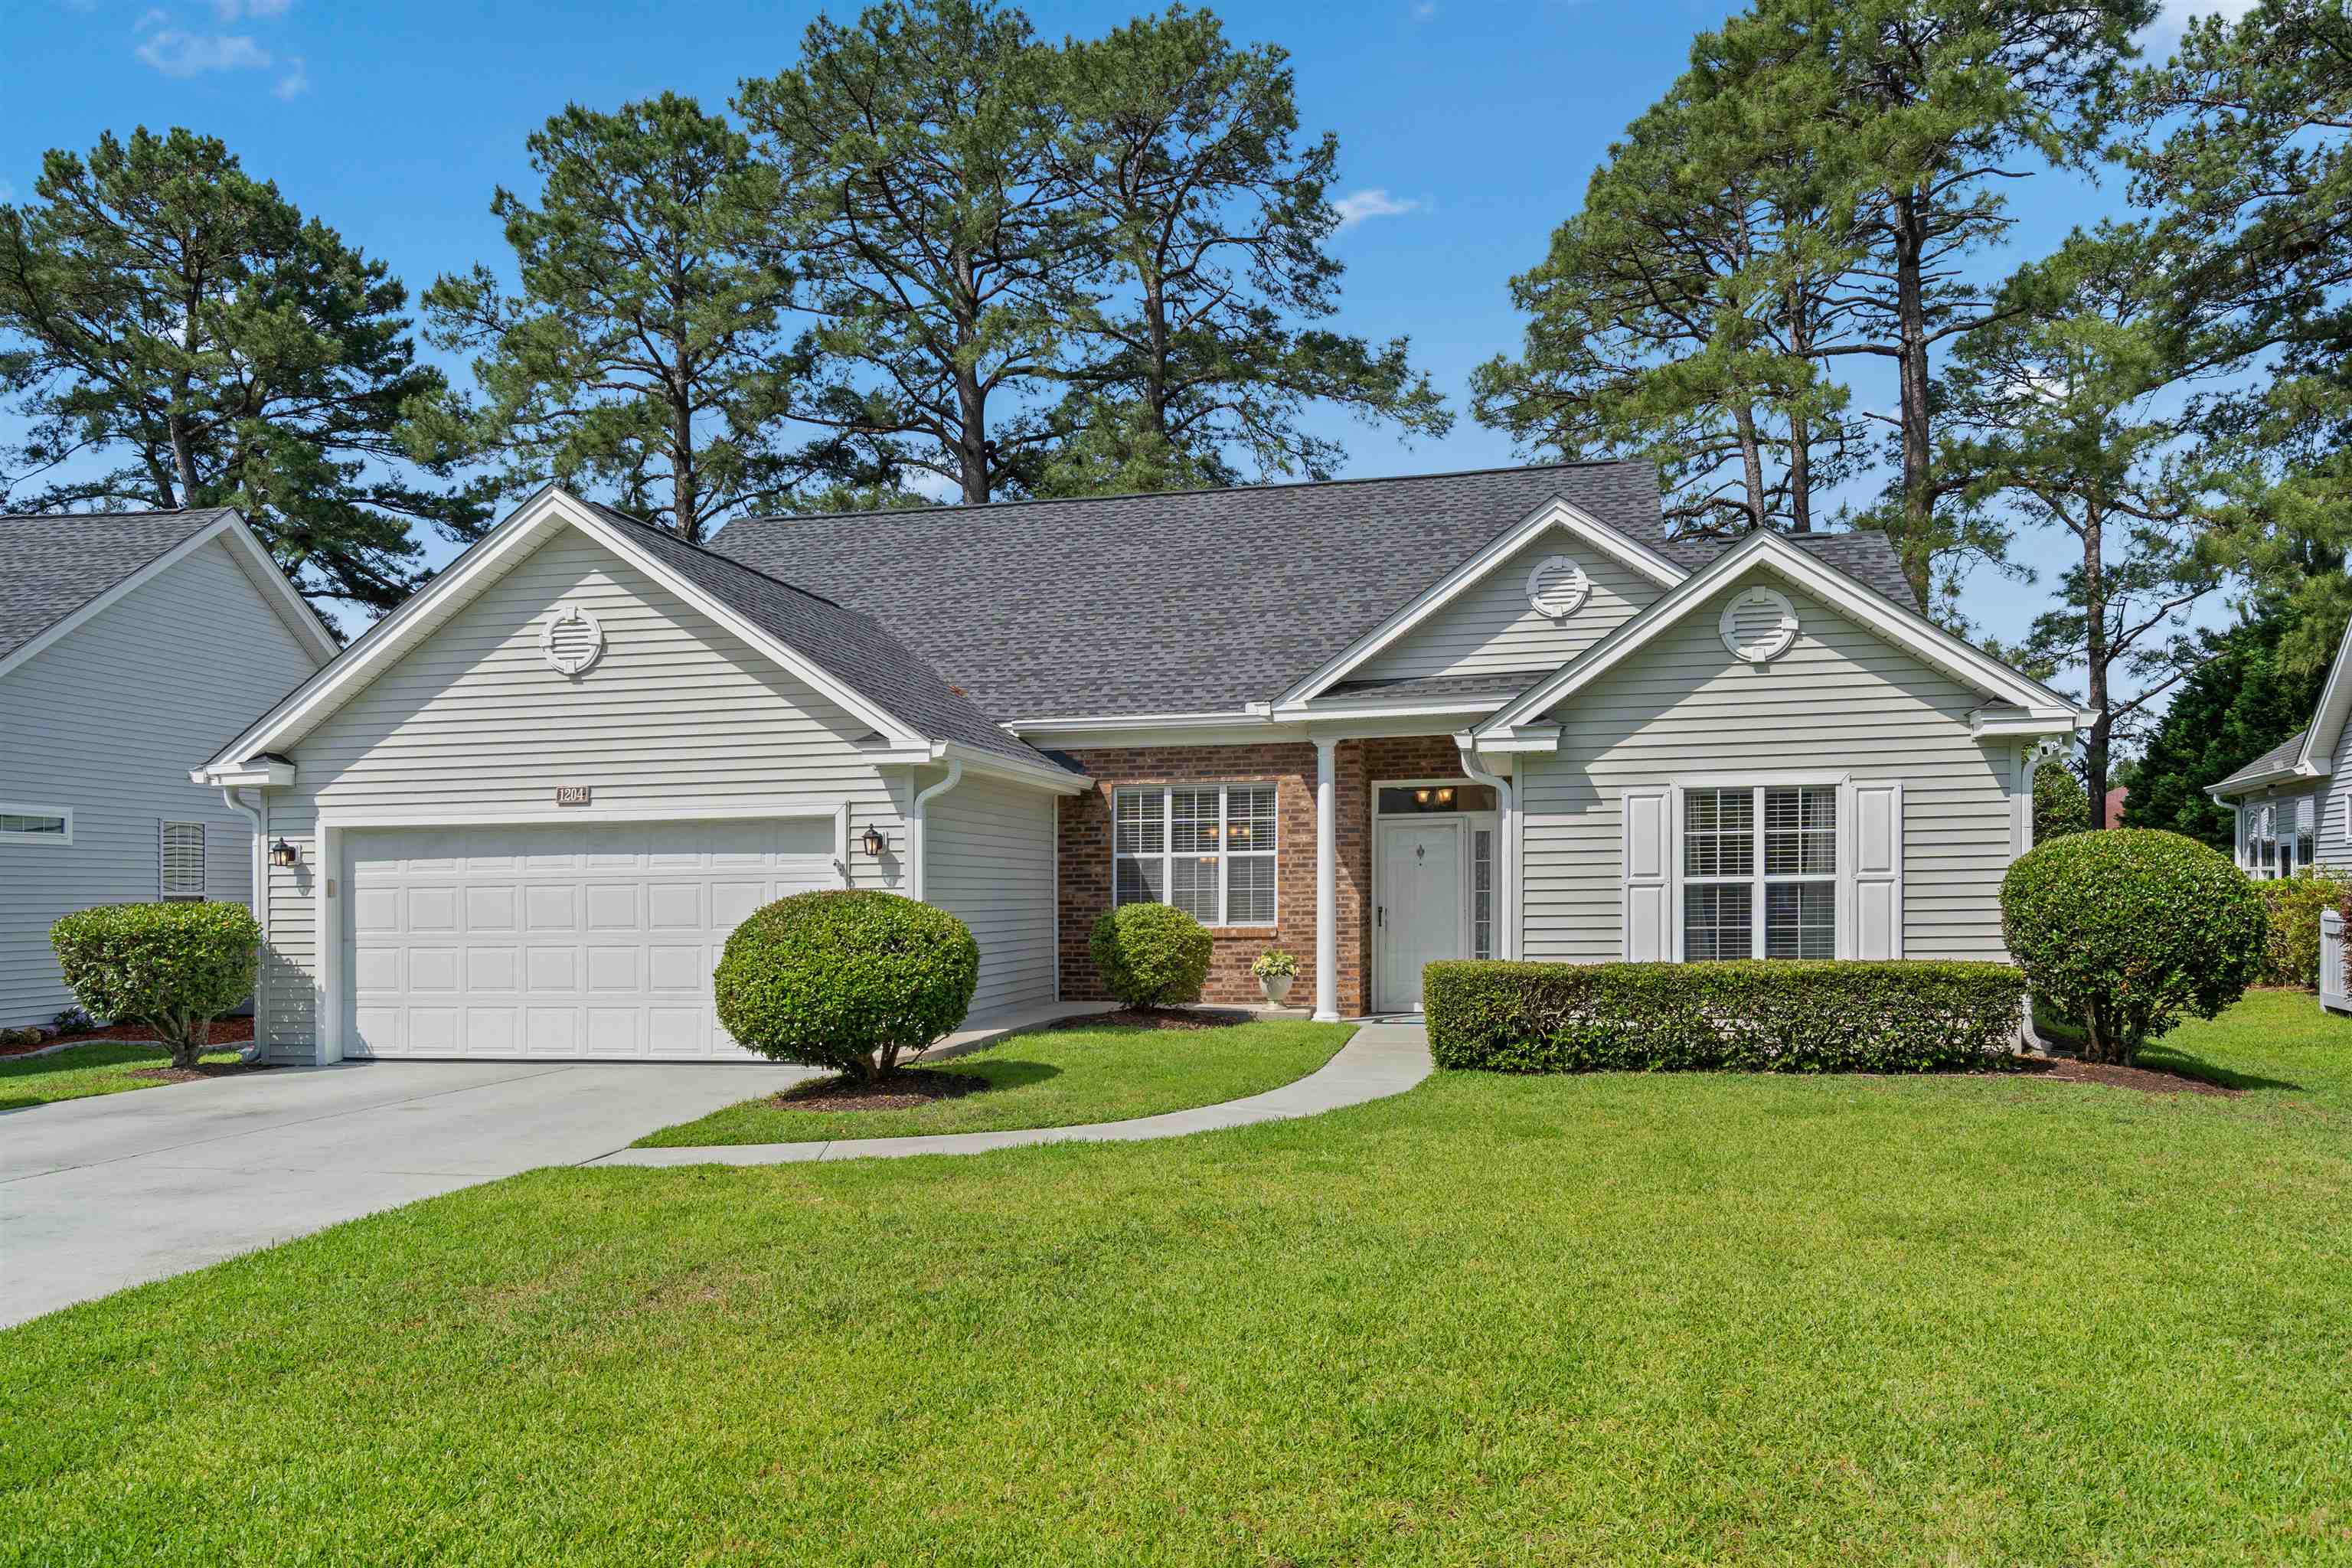


 Provided courtesy of © Copyright 2026 Coastal Carolinas Multiple Listing Service, Inc.®. Information Deemed Reliable but Not Guaranteed. © Copyright 2026 Coastal Carolinas Multiple Listing Service, Inc.® MLS. All rights reserved. Information is provided exclusively for consumers’ personal, non-commercial use, that it may not be used for any purpose other than to identify prospective properties consumers may be interested in purchasing.
Images related to data from the MLS is the sole property of the MLS and not the responsibility of the owner of this website. MLS IDX data last updated on 07-15-2026 11:46 PM EST.
Any images related to data from the MLS is the sole property of the MLS and not the responsibility of the owner of this website.
Provided courtesy of © Copyright 2026 Coastal Carolinas Multiple Listing Service, Inc.®. Information Deemed Reliable but Not Guaranteed. © Copyright 2026 Coastal Carolinas Multiple Listing Service, Inc.® MLS. All rights reserved. Information is provided exclusively for consumers’ personal, non-commercial use, that it may not be used for any purpose other than to identify prospective properties consumers may be interested in purchasing.
Images related to data from the MLS is the sole property of the MLS and not the responsibility of the owner of this website. MLS IDX data last updated on 07-15-2026 11:46 PM EST.
Any images related to data from the MLS is the sole property of the MLS and not the responsibility of the owner of this website.Real Estate Websites by Dynamic IDX, LLC