











$484,900 | 3 beds | 2 full baths | N/A half baths | 2,705 sqft
Surfside Beach, SC 29575
- 3Beds
- 2Full Baths
- N/AHalf Baths
- 2,705SqFt
- 1996Year Built
- 0.41Acres
- MLS# 2600003
- Residential
- Detached
- Sold
- Approx Time on Market3 months, 5 days
- AreaSurfside Area--Surfside Triangle 544 To Glenns Bay
- CountyHorry
- Subdivision Southwood - Surfside
Overview
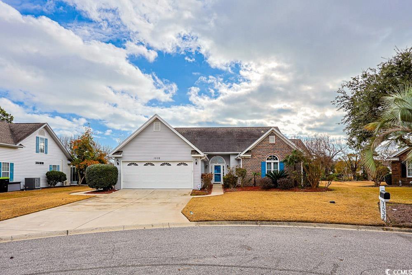
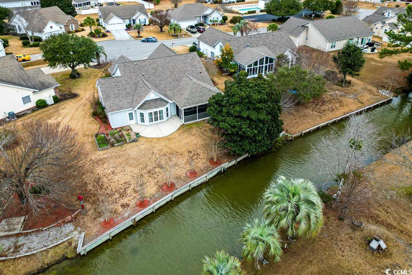
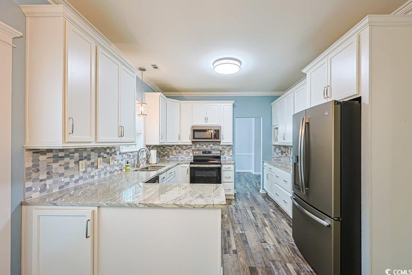
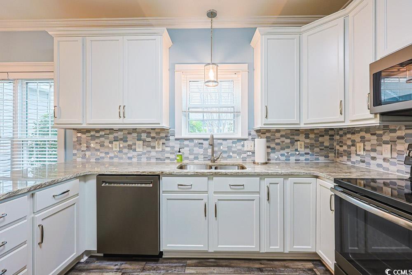
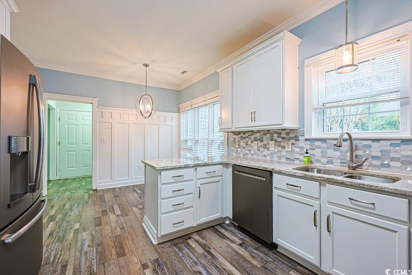
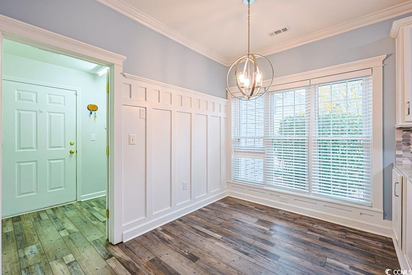
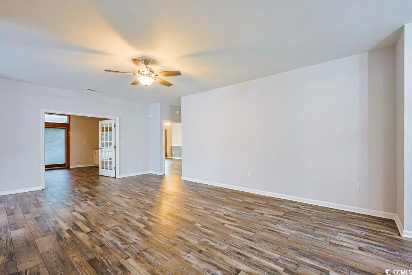
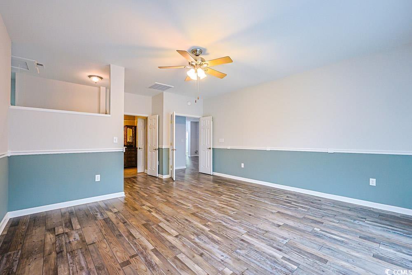
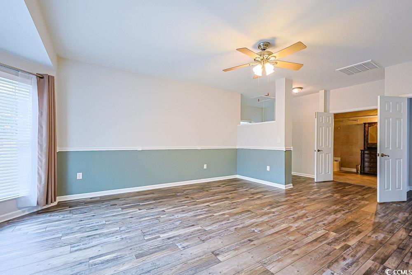
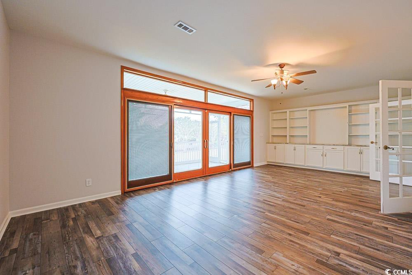
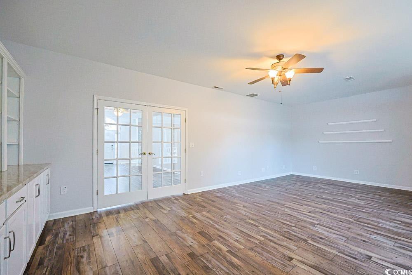
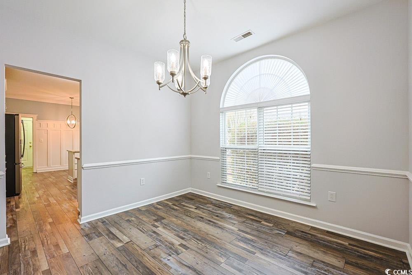
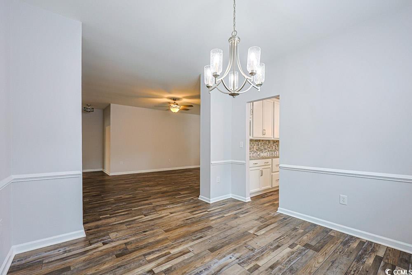
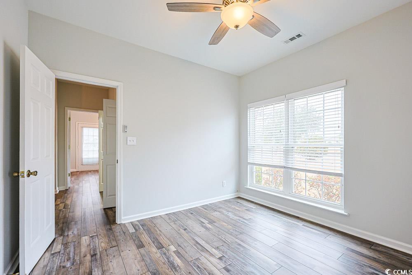
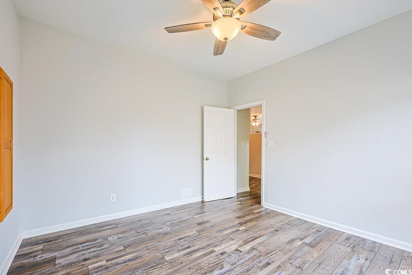
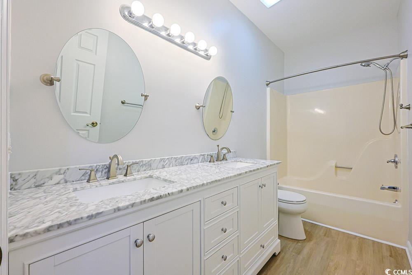
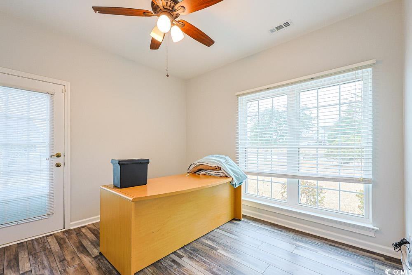
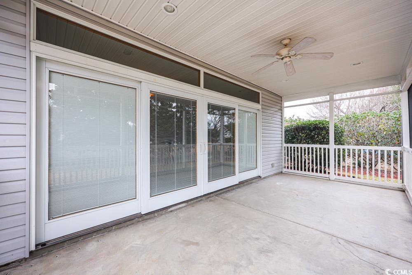
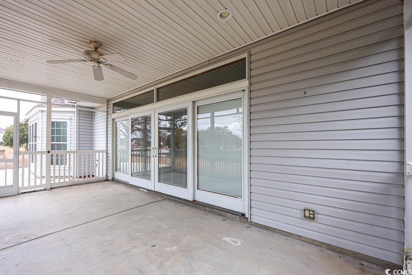
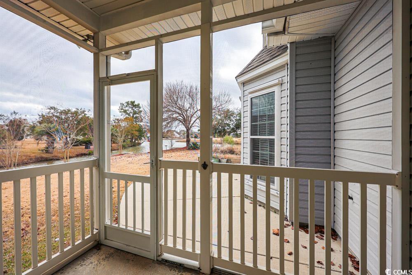
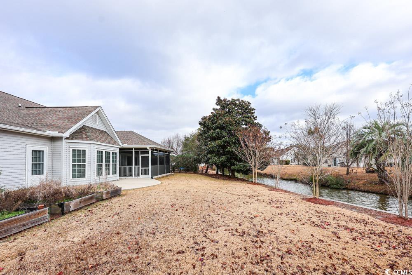
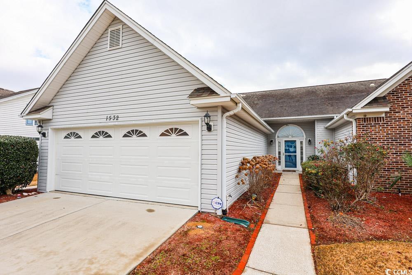
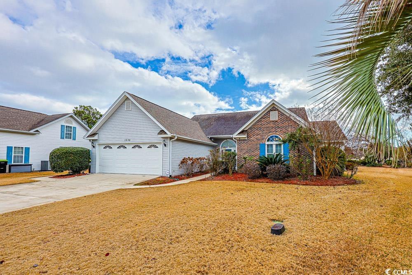
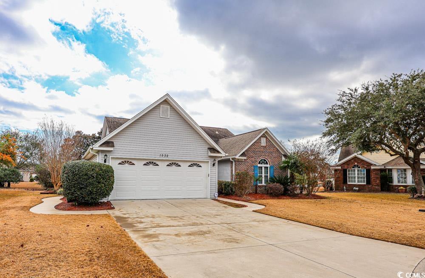
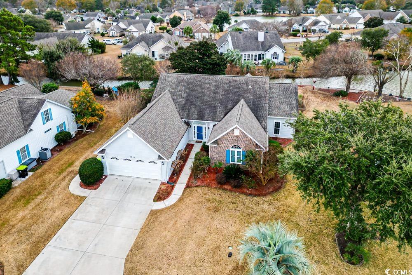
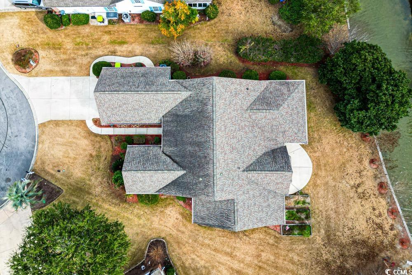
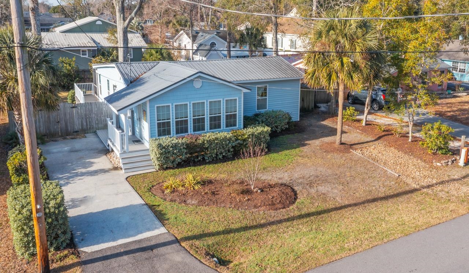
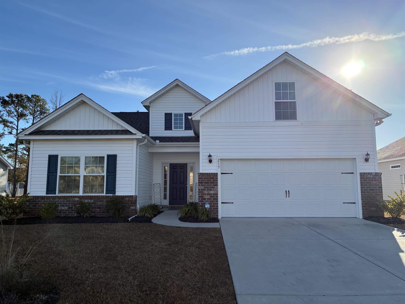
Welcome to 1532 Heathmuir Dr in Myrtle Beach, SC, a beautifully maintained home set on a peaceful pond and channel lot within an amenity-rich community. Inside, the open living room flows seamlessly into an additional dining area, creating a comfortable and inviting space for everyday living and entertaining. The kitchen features white cabinetry, stainless steel appliances, and a dedicated washer and dryer space, offering both style and functionality. Double doors open to the screened-in back porch, extending your living space outdoors and providing the perfect spot to relax while enjoying tranquil water views. The spacious primary suite serves as a private retreat with a beautiful master bathroom and a large walk-in closet. The screened-in backporch enhances the home’s appeal, offering peaceful pond and channel views in a serene setting. Residents enjoy access to community amenities such as two pools, club house, and walking paths. The home is located in the same cul-de-sac as one of the pools, all while being conveniently located near shopping, dining, golf courses, and the beach. 1532 Heathmuir Dr offers the ideal blend of comfort, location, and coastal lifestyle.
Sale Info
Listing Date: 12-31-2025
Sold Date: 04-06-2026
Aprox Days on Market:
3 month(s), 5 day(s)
Listing Sold:
3 month(s), 8 day(s) ago
Asking Price: $484,900
Selling Price: $484,900
Price Difference:
Same as list price
Agriculture / Farm
Horse: No
Association Fees / Info
Hoa Frequency: Monthly
Hoa Fees: 60
Hoa: Yes
Hoa Includes: CommonAreas, LegalAccounting, Pools, RecreationFacilities
Community Features: Clubhouse, Other, RecreationArea, Pool
Assoc Amenities: Clubhouse, Other
Bathroom Info
Total Baths: 2.00
Fullbaths: 2
Room Features
DiningRoom: SeparateFormalDiningRoom
Kitchen: BreakfastBar, StainlessSteelAppliances
LivingRoom: CeilingFans
Other: BedroomOnMainLevel, UtilityRoom
PrimaryBathroom: GardenTubRomanTub, SeparateShower
PrimaryBedroom: CeilingFans, MainLevelMaster, WalkInClosets
Bedroom Info
Beds: 3
Building Info
New Construction: No
Levels: One
Year Built: 1996
Zoning: GR
Style: Traditional
Construction Materials: Masonry, VinylSiding, WoodFrame
Buyer Compensation
Exterior Features
Spa: No
Patio and Porch Features: FrontPorch, Patio, Porch, Screened
Window Features: Skylights, WindowTreatments
Pool Features: Community, OutdoorPool
Foundation: Slab
Exterior Features: SprinklerIrrigation, Patio
Financial
Garage / Parking
Parking Capacity: 6
Garage: Yes
Carport: No
Parking Type: Attached, Garage, TwoCarGarage, GarageDoorOpener
Open Parking: No
Attached Garage: Yes
Garage Spaces: 2
Green / Env Info
Green Energy Efficient: Doors, Windows
Interior Features
Floor Cover: LuxuryVinyl, LuxuryVinylPlank
Door Features: InsulatedDoors
Fireplace: No
Laundry Features: WasherHookup
Furnished: Unfurnished
Interior Features: Attic, CeilingFans, GardenTubRomanTub, MainLevelPrimary, PullDownAtticStairs, PermanentAtticStairs, SplitBedrooms, Skylights, SeparateShower, WalkInClosets, WindowTreatments, BreakfastBar, BedroomOnMainLevel, StainlessSteelAppliances
Appliances: Dishwasher, Disposal, Microwave, Range, Refrigerator, Dryer, Washer
Lot Info
Acres: 0.41
Land Lease: No
Lot Description: CulDeSac, IrregularLot, LakeFront, OutsideCityLimits, PondOnLot
Misc
Pool Private: No
Offer Compensation
Other School Info
Property Info
County: Horry
View: No
Senior Community: No
Stipulation of Sale: None
View: Lake
Property Sub Type Additional: Detached
Property Attached: No
Rent Control: No
Construction: Resale
Room Info
Sold Info
Sold Date: 2026-04-06T00:00:00
Sqft Info
Total Sqft: 3358
Living Area Source: PublicRecords
Sqft: 2705
Tax Info
Unit Info
Utilities / Hvac
Heating: Central, Electric, ForcedAir
Cooling: CentralAir
Electric On Property: No
Cooling: Yes
Utilities Available: CableAvailable, ElectricityAvailable, Other, SewerAvailable, WaterAvailable
Heating: Yes
Water Source: Public
Waterfront / Water
Waterfront: Yes
Waterfront Features: Pond
Directions
3120 Waccamaw Blvd Myrtle Beach, SC 29579 Get on US-501 S from Waccamaw Blvd 2 min (0.7 mi) Take US Highway 17 Bypass S to Coventry Rd 9 min (7.1 mi) Continue on Coventry Rd. Drive to Heathmuir Dr 2 min (0.4 mi) 1532 Heathmuir Dr Myrtle Beach, SC 29575Courtesy of Sloan Realty Group - Fax: 843-619-7111
 MLS# 2606687
 Provided courtesy of © Copyright 2026 Coastal Carolinas Multiple Listing Service, Inc.®. Information Deemed Reliable but Not Guaranteed. © Copyright 2026 Coastal Carolinas Multiple Listing Service, Inc.® MLS. All rights reserved. Information is provided exclusively for consumers’ personal, non-commercial use, that it may not be used for any purpose other than to identify prospective properties consumers may be interested in purchasing.
Images related to data from the MLS is the sole property of the MLS and not the responsibility of the owner of this website. MLS IDX data last updated on 07-13-2026 11:46 PM EST.
Any images related to data from the MLS is the sole property of the MLS and not the responsibility of the owner of this website.
Provided courtesy of © Copyright 2026 Coastal Carolinas Multiple Listing Service, Inc.®. Information Deemed Reliable but Not Guaranteed. © Copyright 2026 Coastal Carolinas Multiple Listing Service, Inc.® MLS. All rights reserved. Information is provided exclusively for consumers’ personal, non-commercial use, that it may not be used for any purpose other than to identify prospective properties consumers may be interested in purchasing.
Images related to data from the MLS is the sole property of the MLS and not the responsibility of the owner of this website. MLS IDX data last updated on 07-13-2026 11:46 PM EST.
Any images related to data from the MLS is the sole property of the MLS and not the responsibility of the owner of this website.Real Estate Websites by Dynamic IDX, LLC