







$315,000 | 4 beds | 2 full baths | 1 half baths | 1,840 sqft
Myrtle Beach, SC 29588
- 4Beds
- 2Full Baths
- 1Half Baths
- 1,840SqFt
- 2022Year Built
- 0.14Acres
- MLS# 2529673
- Residential
- Detached
- Sold
- Approx Time on Market2 months, 6 days
- AreaMyrtle Beach Area--West of Socastee Between 544 & Wacc. River
- CountyHorry
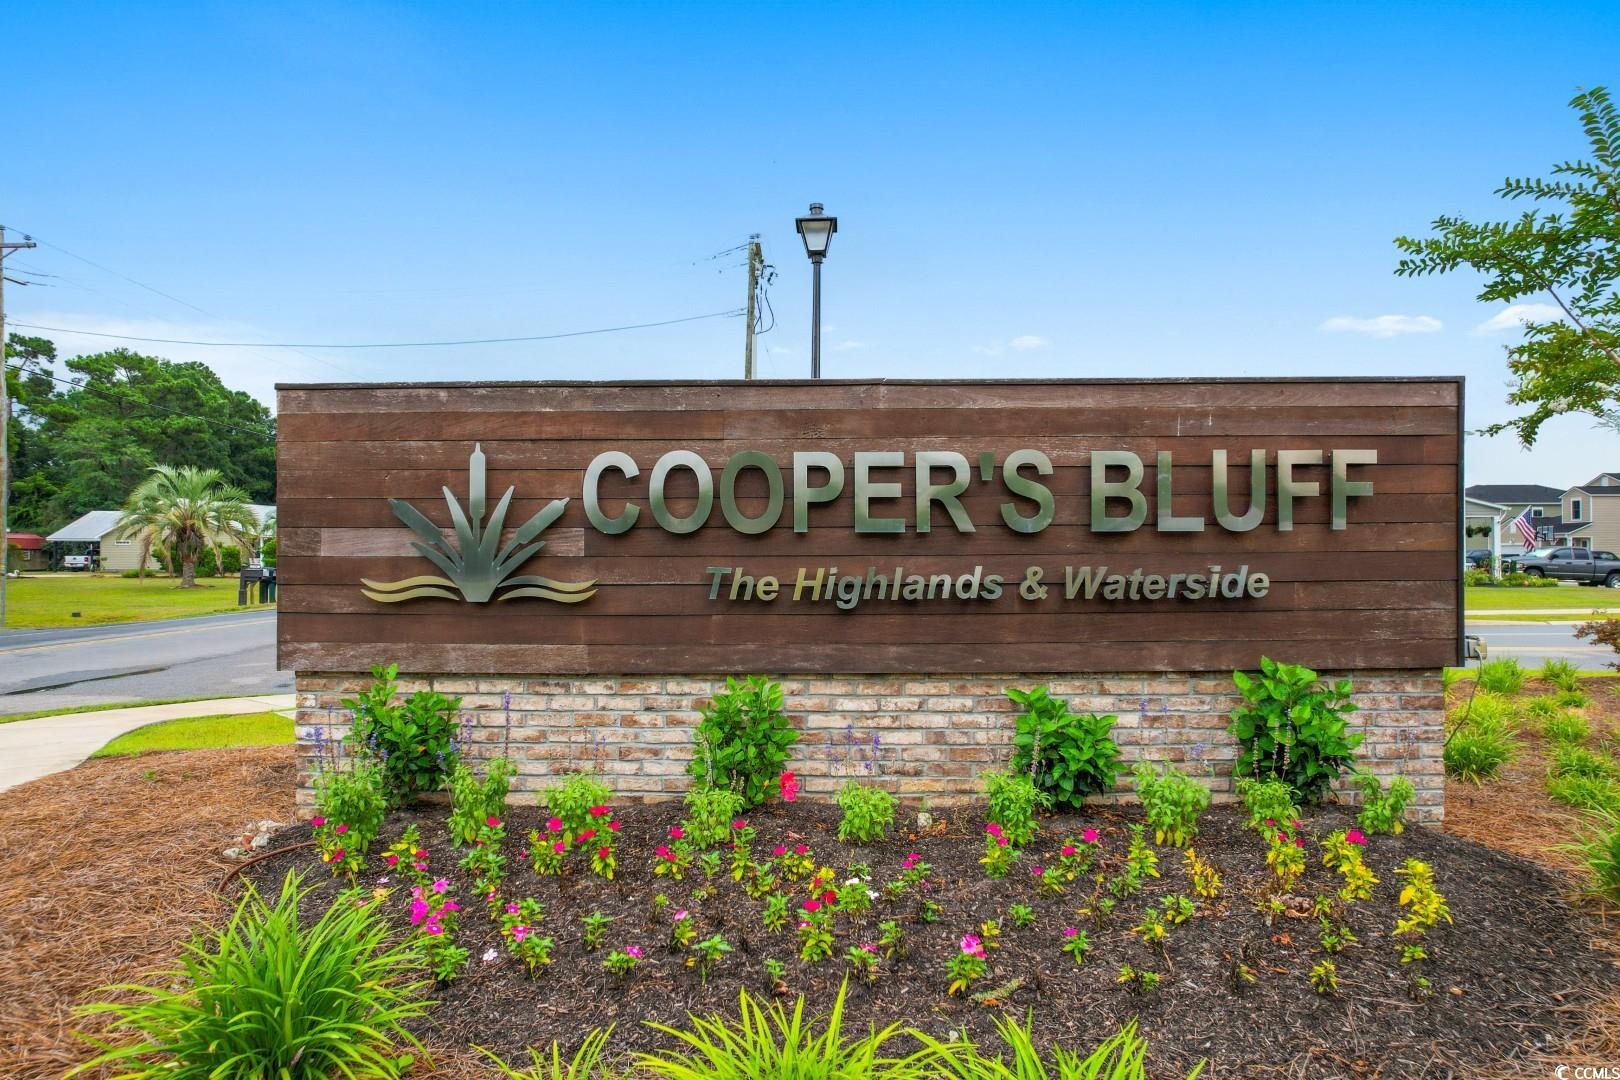
- Subdivision Coopers Bluff
Overview
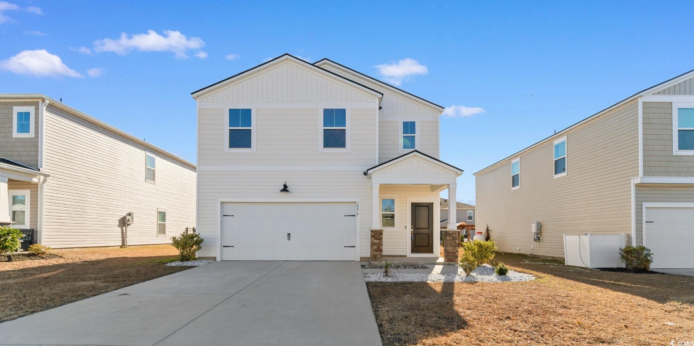
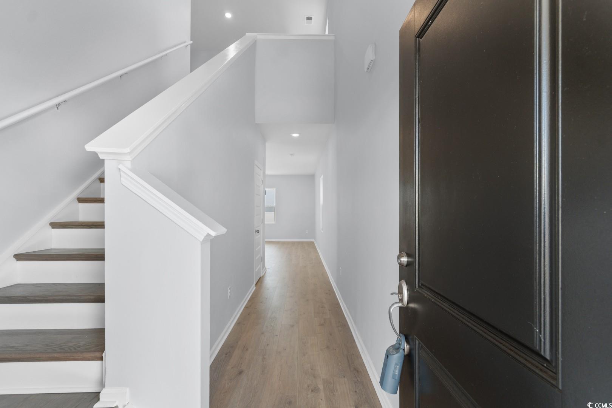
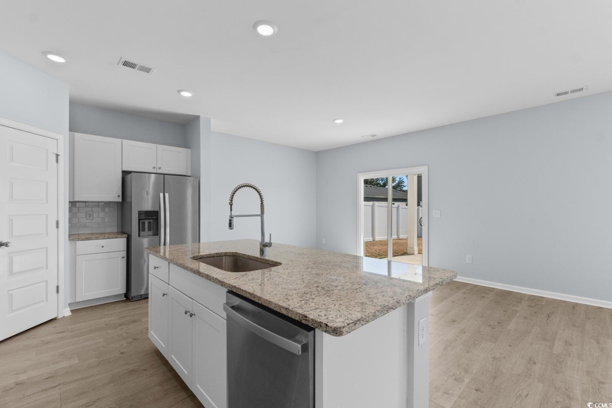
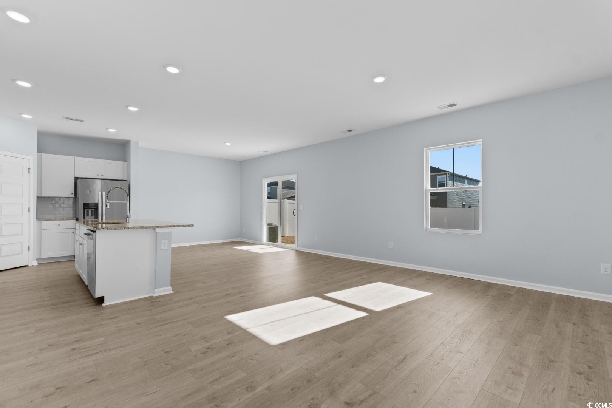
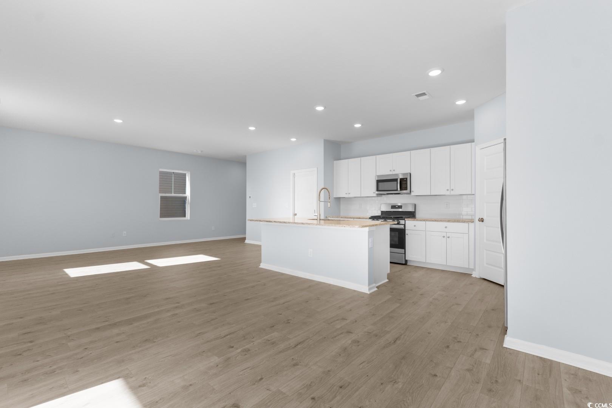
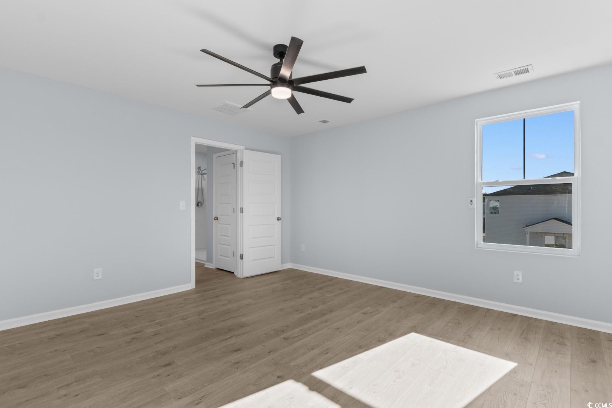
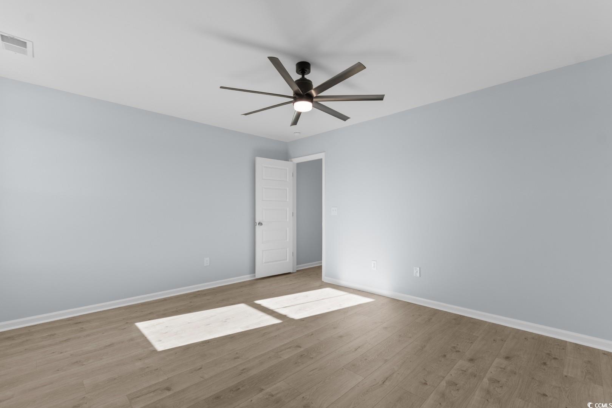
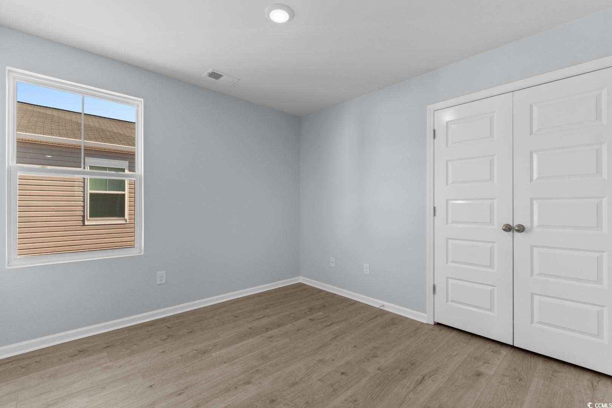
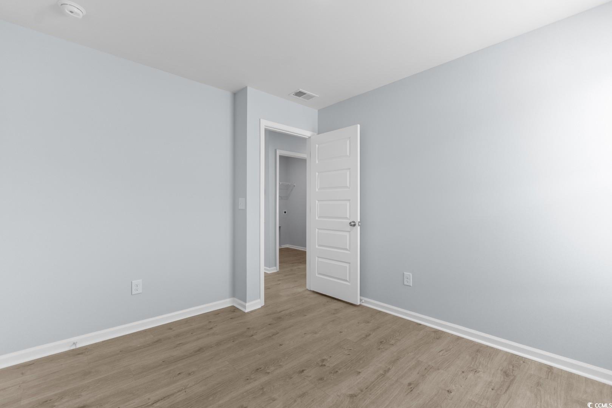
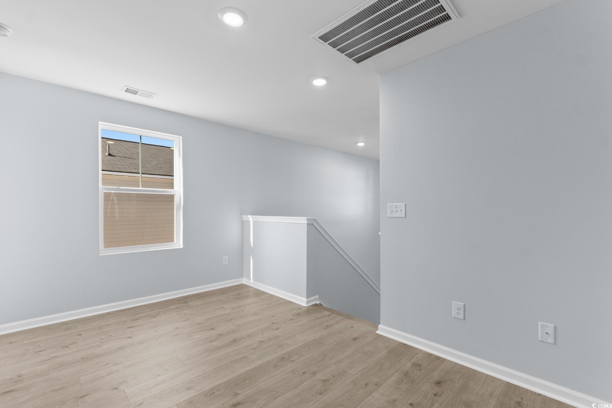
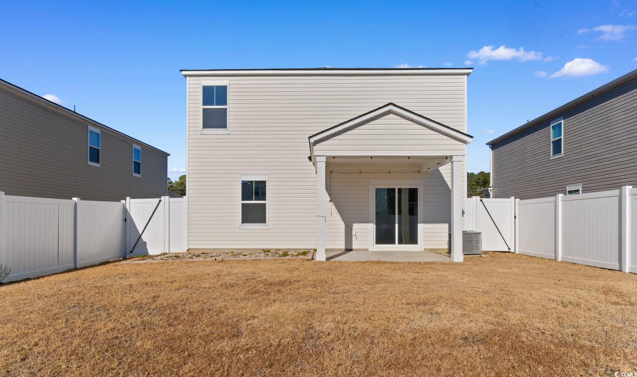
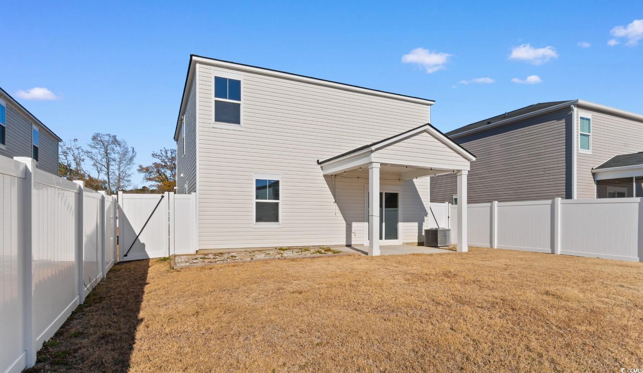
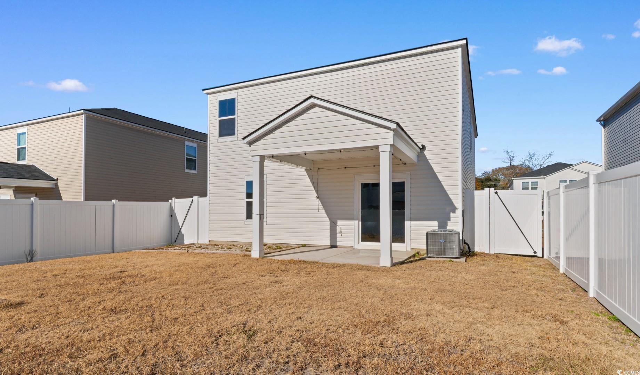
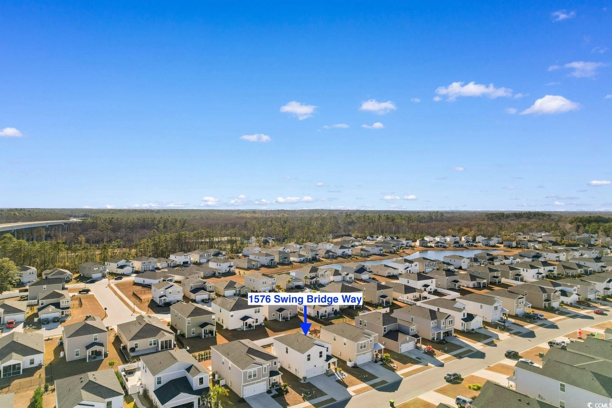
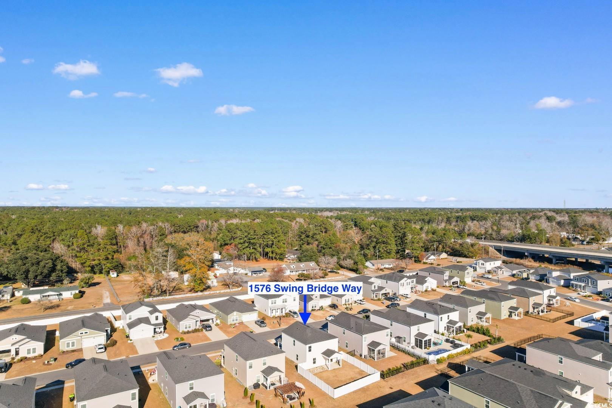
If someone else were telling you about this one, they`d probably start with how easy it feels the second you walk in. This 4-bedroom, 2.5-bath home in Coopers Bluff manages to look fresh and lived-in at the same time -- the kind of place that welcomes you in and makes it simple to imagine your life there. Light pours into the open living areas, and the layout is genuinely practical: an open concept that lets conversation flow whether you`re cooking, sitting at the island with a cup of coffee, or watching kids do their homework at the dining table. The kitchen is clearly the heart of the home -- stainless steel appliances, granite counters, and a tasteful tile backsplash that gives the space personality without feeling trendy for trendiness` sake. There`s enough prep space and storage that someone who cooks often will appreciate it, and it still reads as a beautiful room if you prefer takeout and entertaining. New flooring runs throughout, which makes the whole house feel cohesive and low-maintenance -- a real plus for busy families or buyers who prefer move-in ready. Upstairs, the primary suite is roomy and quiet, offering a private bath so mornings (and late nights) feel like a little retreat. The three other bedrooms are good-sized and flexible: one makes a great guest room, another is perfect for children, and the third easily converts into a home office or hobby room. Outside is just as thoughtful: a newly fenced backyard gives privacy and a safe play area for pets or little ones, and there`s enough space for a grill, a small garden, or a patio set for long summer evenings. The yard feels like an extension of the living space rather than an afterthought. Location is part of the appeal. Coopers Bluff is a neighborhood that`s close to the things people actually use -- beaches for weekend escapes, golf courses, and a range of dining and shopping options. It`s the kind of spot that makes everyday errands simple and keeps your weekend plans within easy reach. What makes this listing stand out is the combination of updates and sensible design -- modern finishes without the overdone staging, practical improvements that help lower upkeep, and a layout that fits real life. It`s a strong value for Myrtle Beach buyers who want a comfortable, stylish home that`s ready now. If you`re looking for a house that feels like home from the first walkthrough and won`t require a long to-do list, this one deserves a look. Schedule a showing and picture the small moments here --- morning coffee in the sunlit living room, backyard barbecues, or the quiet of the primary suite after a busy day.
Sale Info
Listing Date: 12-18-2025
Sold Date: 02-25-2026
Aprox Days on Market:
2 month(s), 6 day(s)
Listing Sold:
4 month(s), 16 day(s) ago
Asking Price: $315,000
Selling Price: $310,000
Price Difference:
Reduced By $5,000
Agriculture / Farm
Association Fees / Info
Hoa Frequency: Monthly
Hoa Fees: 88
Hoa: Yes
Hoa Includes: AssociationManagement, CommonAreas, Pools, Trash
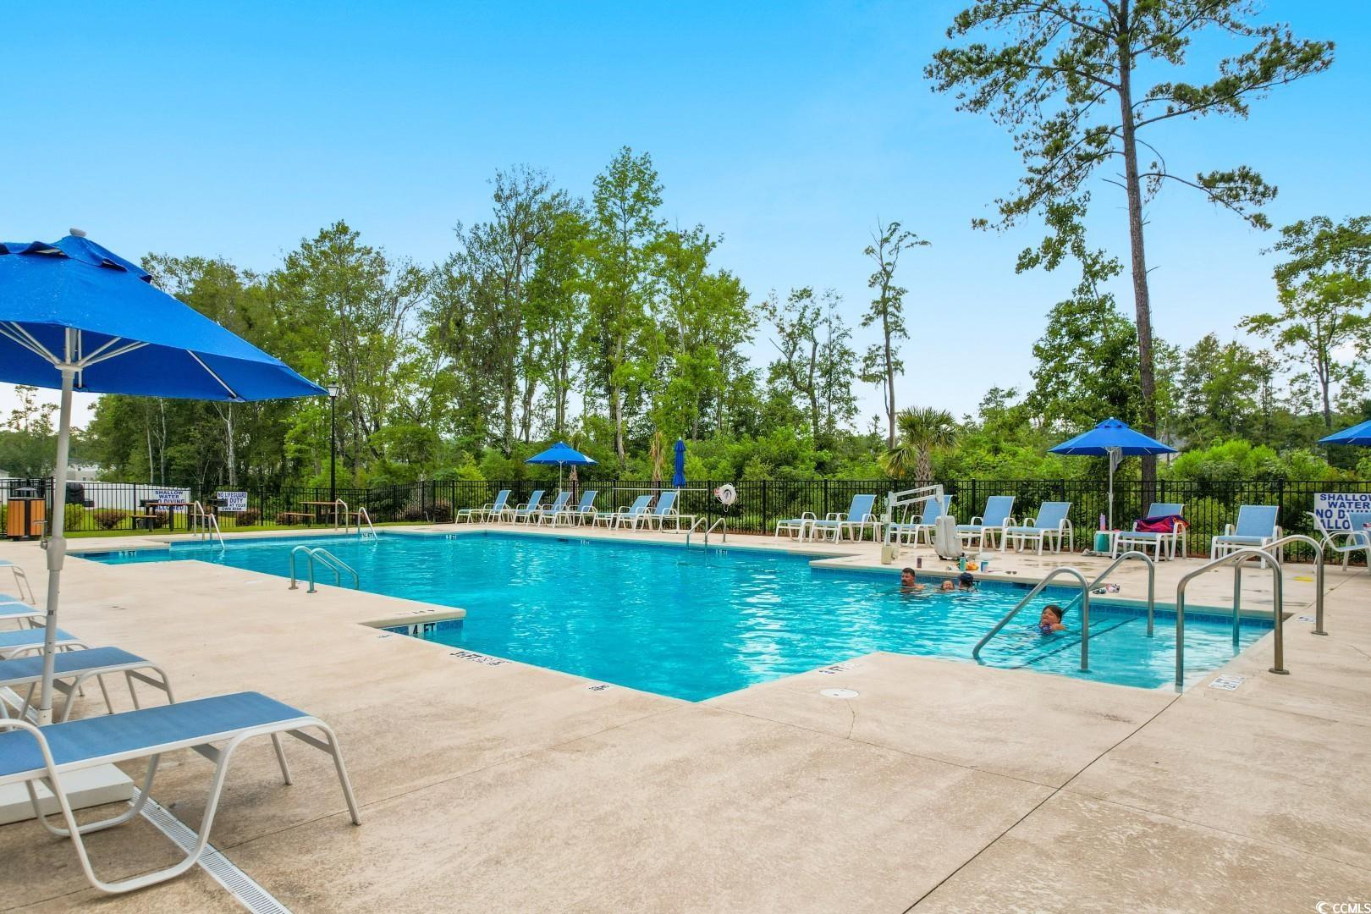
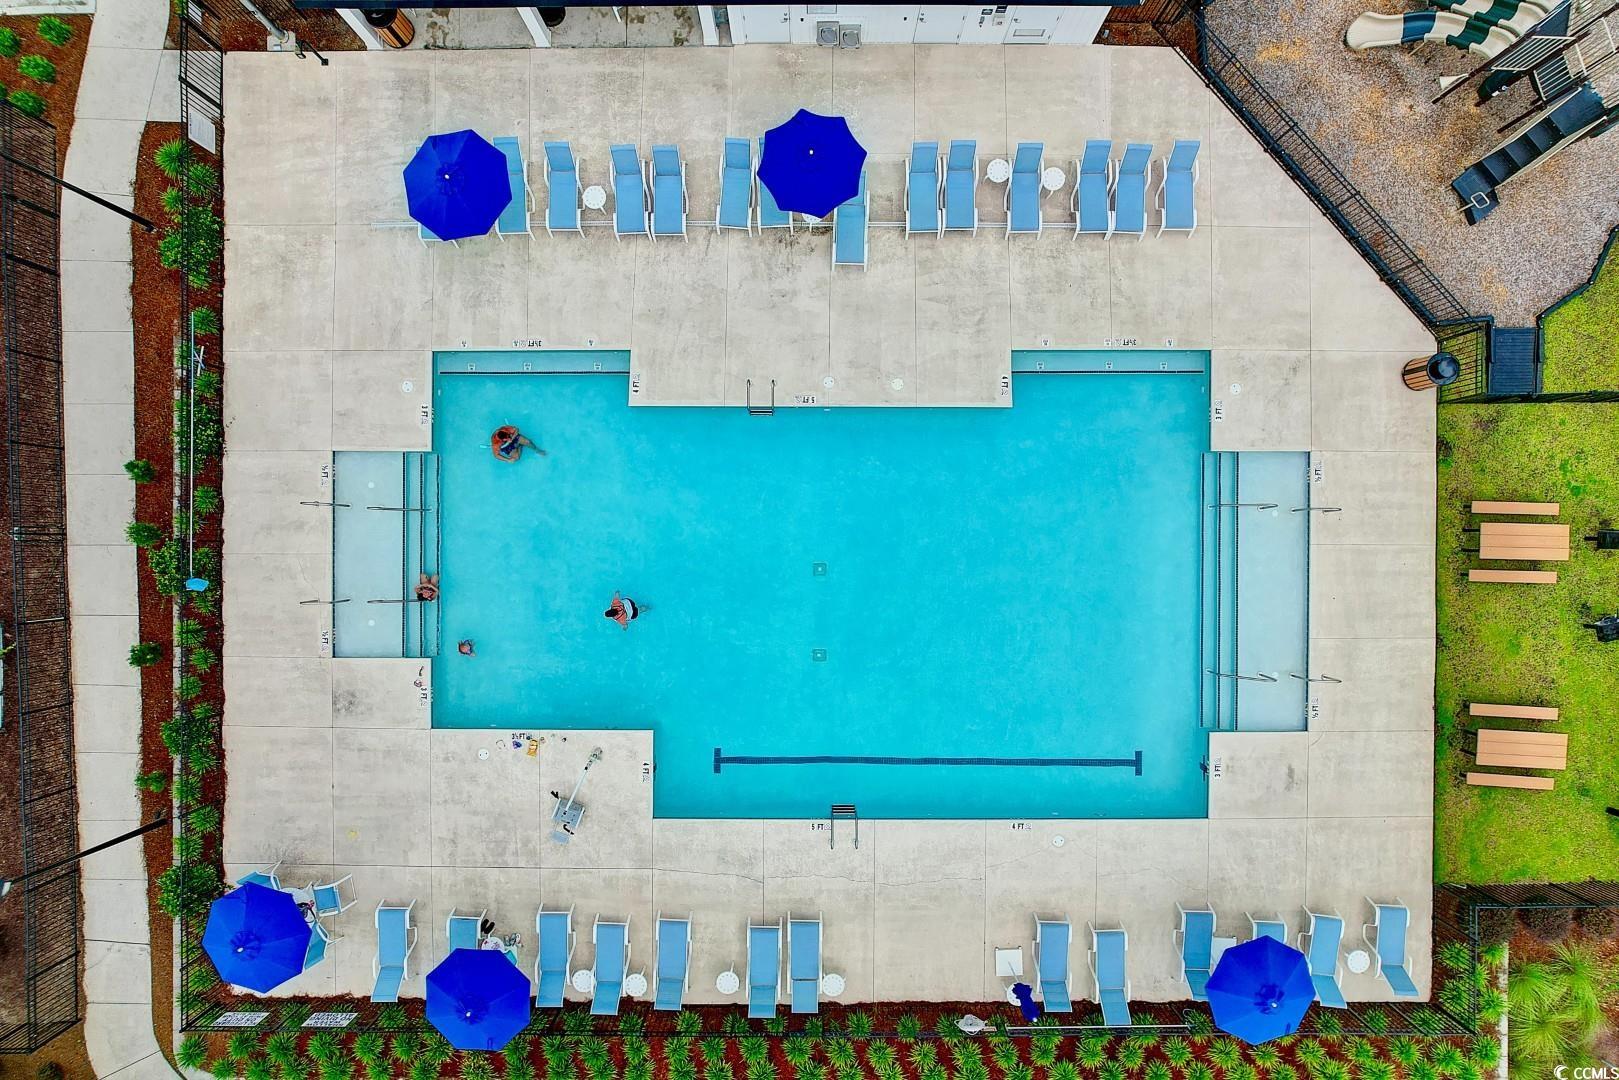
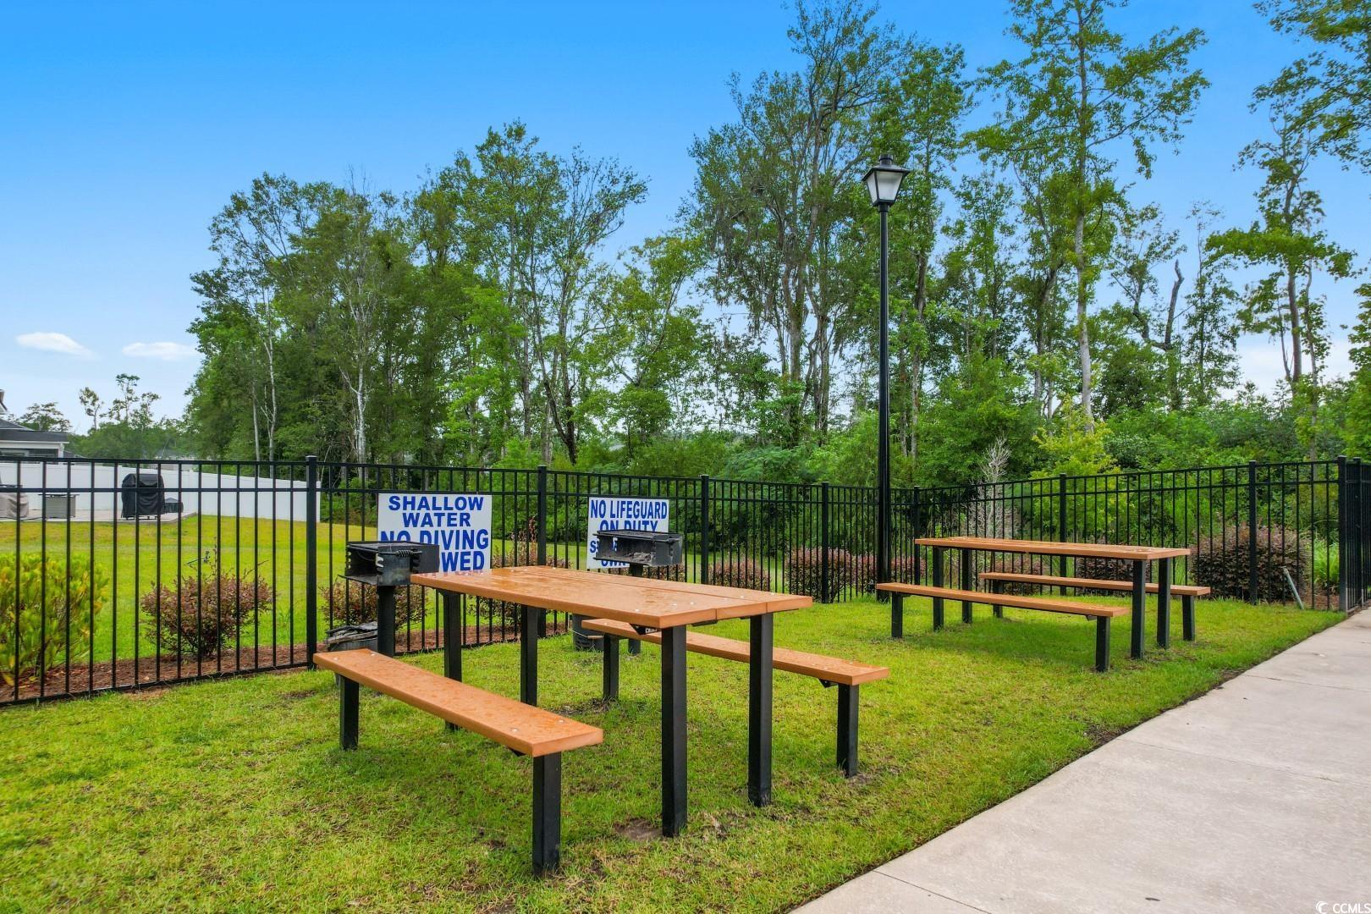
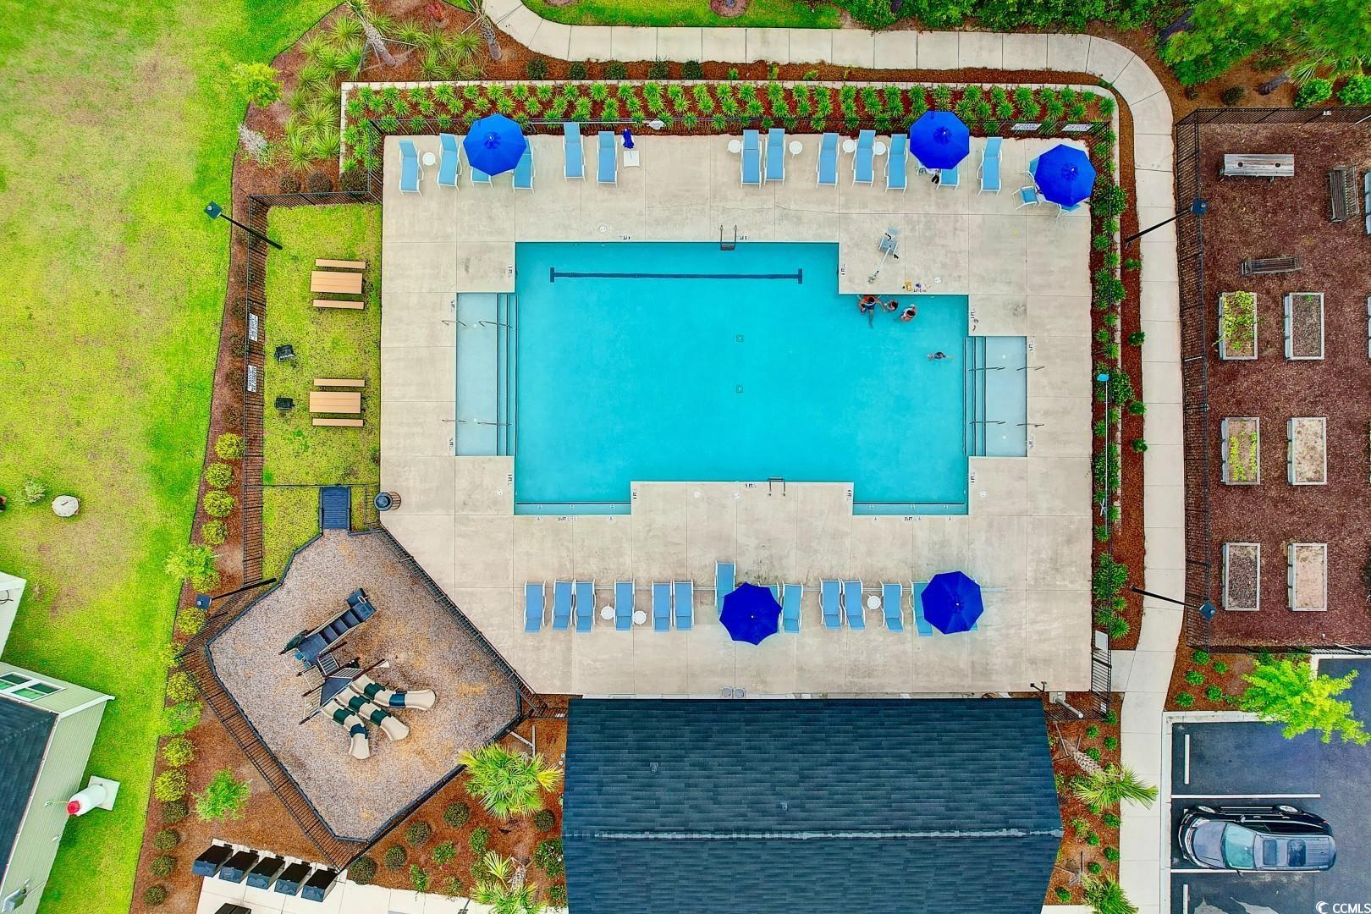
Community Features: GolfCartsOk, LongTermRentalAllowed, Pool
Assoc Amenities: OwnerAllowedGolfCart
Bathroom Info
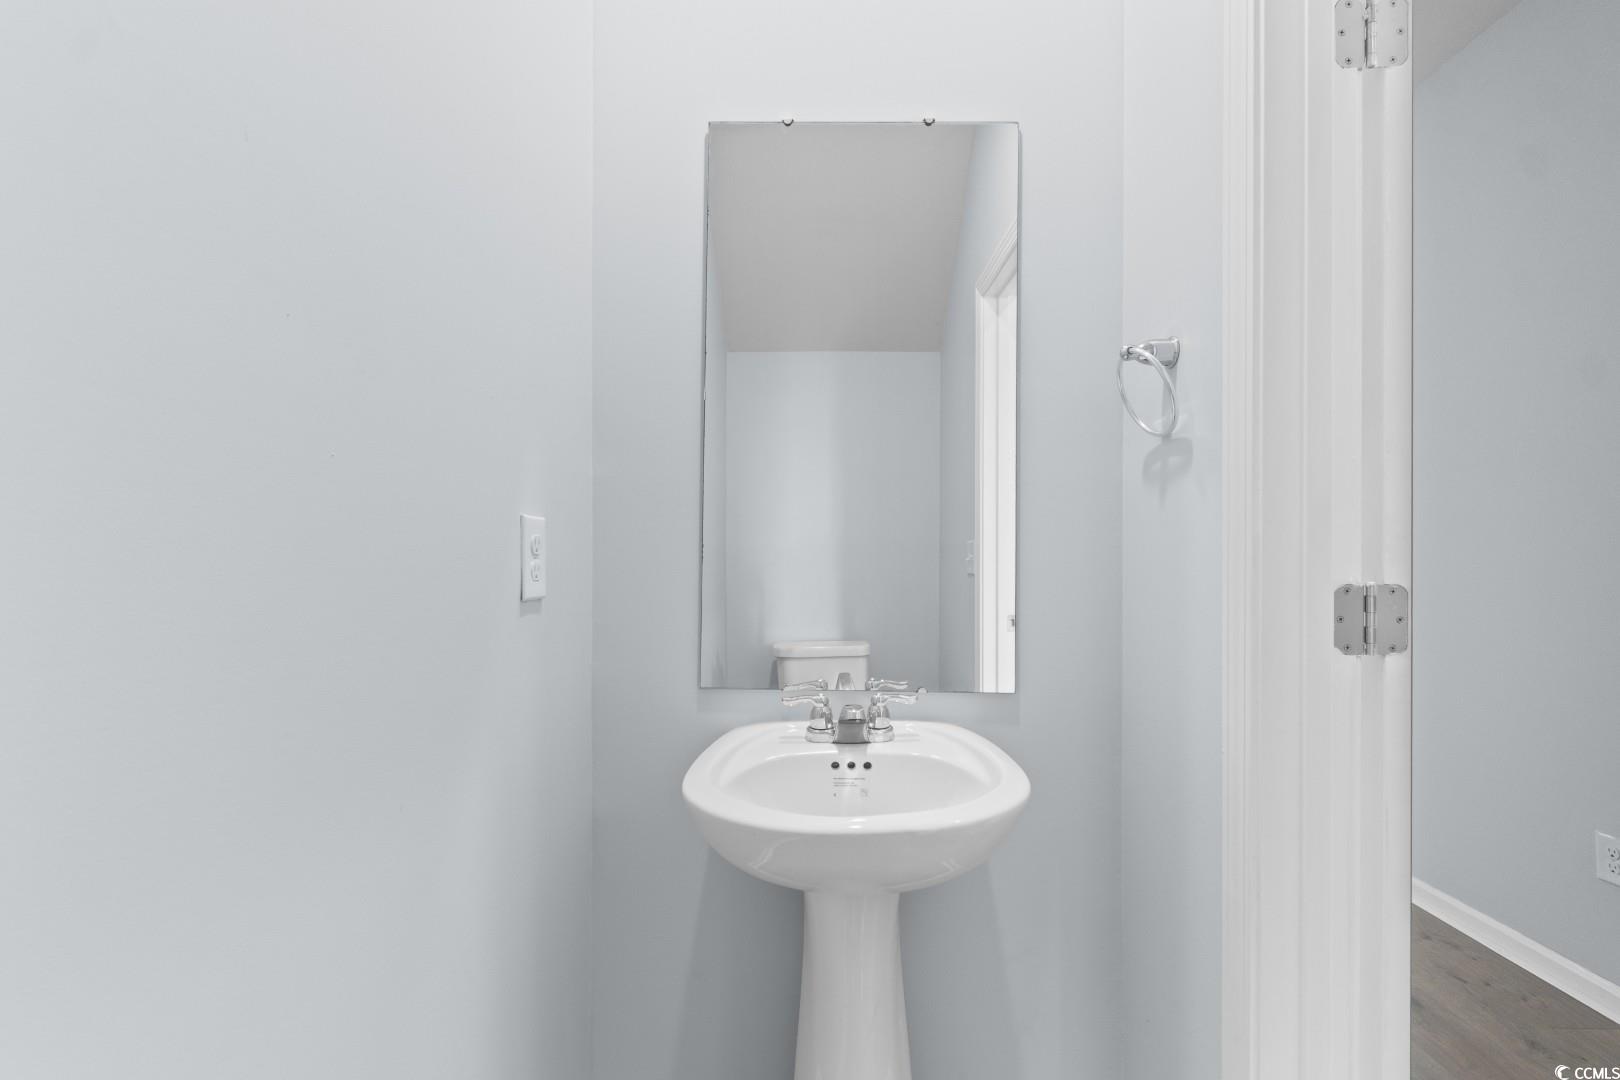
Total Baths: 3.00
Halfbaths: 1
Fullbaths: 2
Room Features
DiningRoom: LivingDiningRoom
Kitchen: BreakfastBar, KitchenExhaustFan, KitchenIsland, Pantry, StainlessSteelAppliances, SolidSurfaceCounters
Other: EntranceFoyer, Loft, UtilityRoom
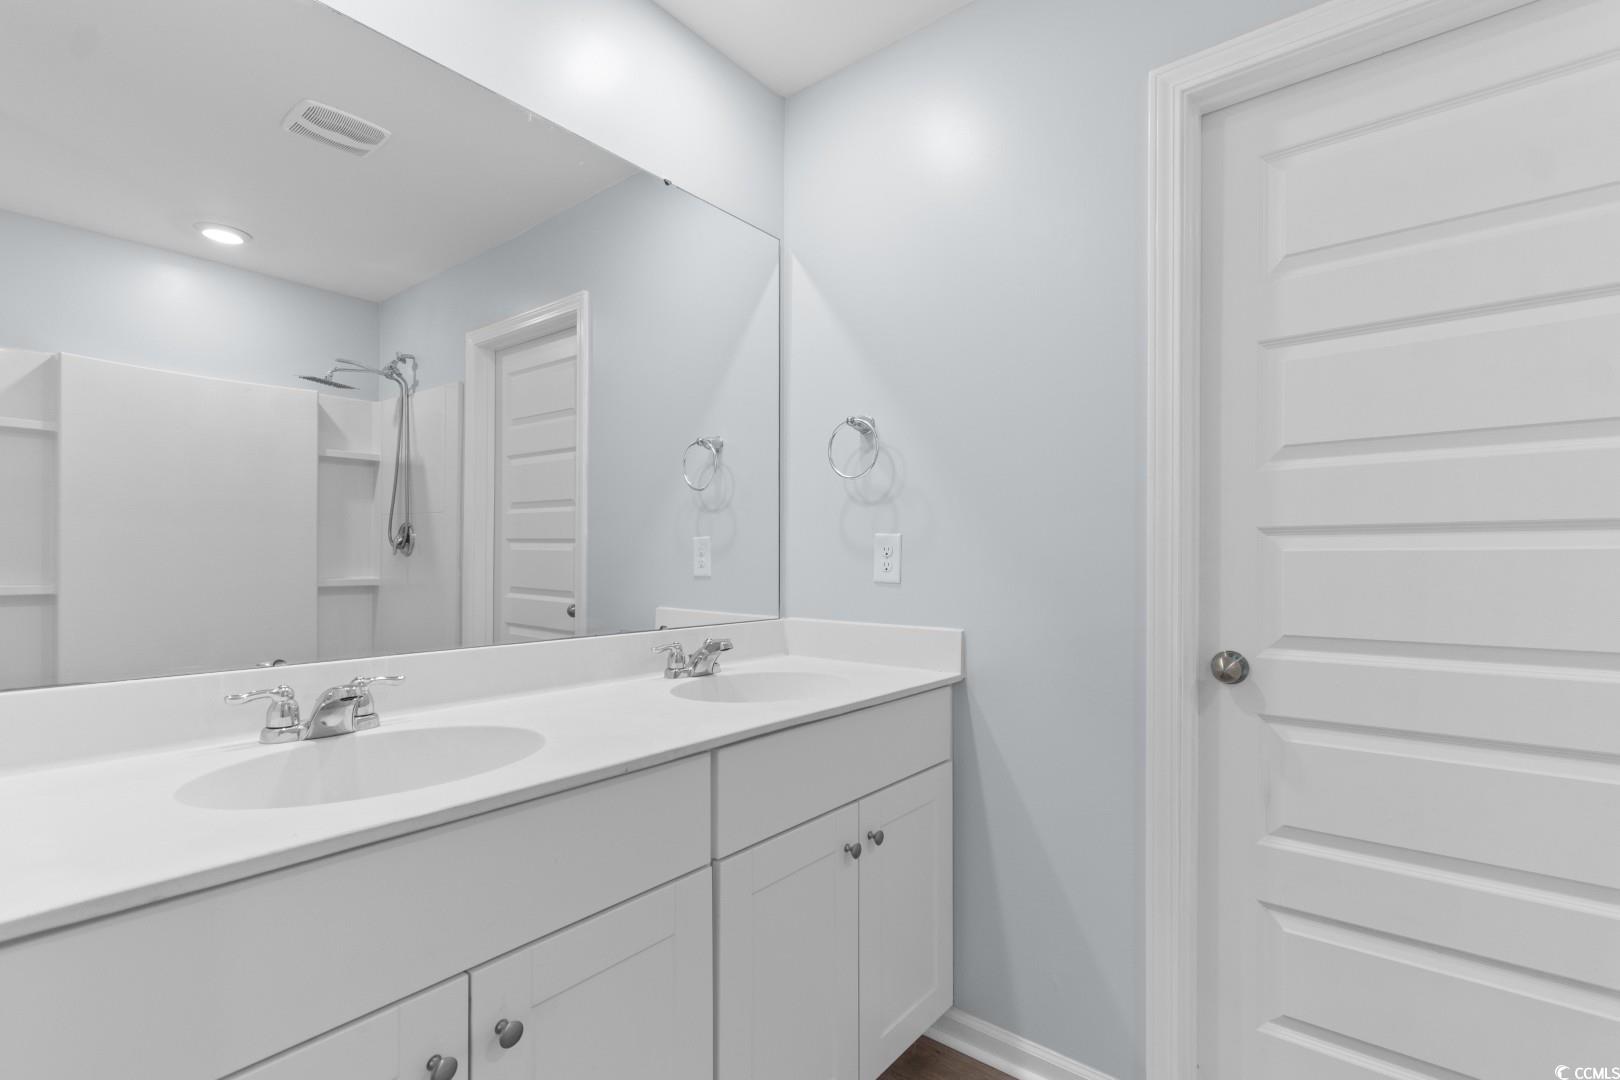
PrimaryBathroom: DualSinks, SeparateShower, Vanity
PrimaryBedroom: CeilingFans, WalkInClosets
Bedroom Info
Beds: 4
Building Info
Levels: Two
Year Built: 2022
Zoning: MRD 3
Style: Traditional
Construction Materials: VinylSiding, WoodFrame
Buyer Compensation
Exterior Features
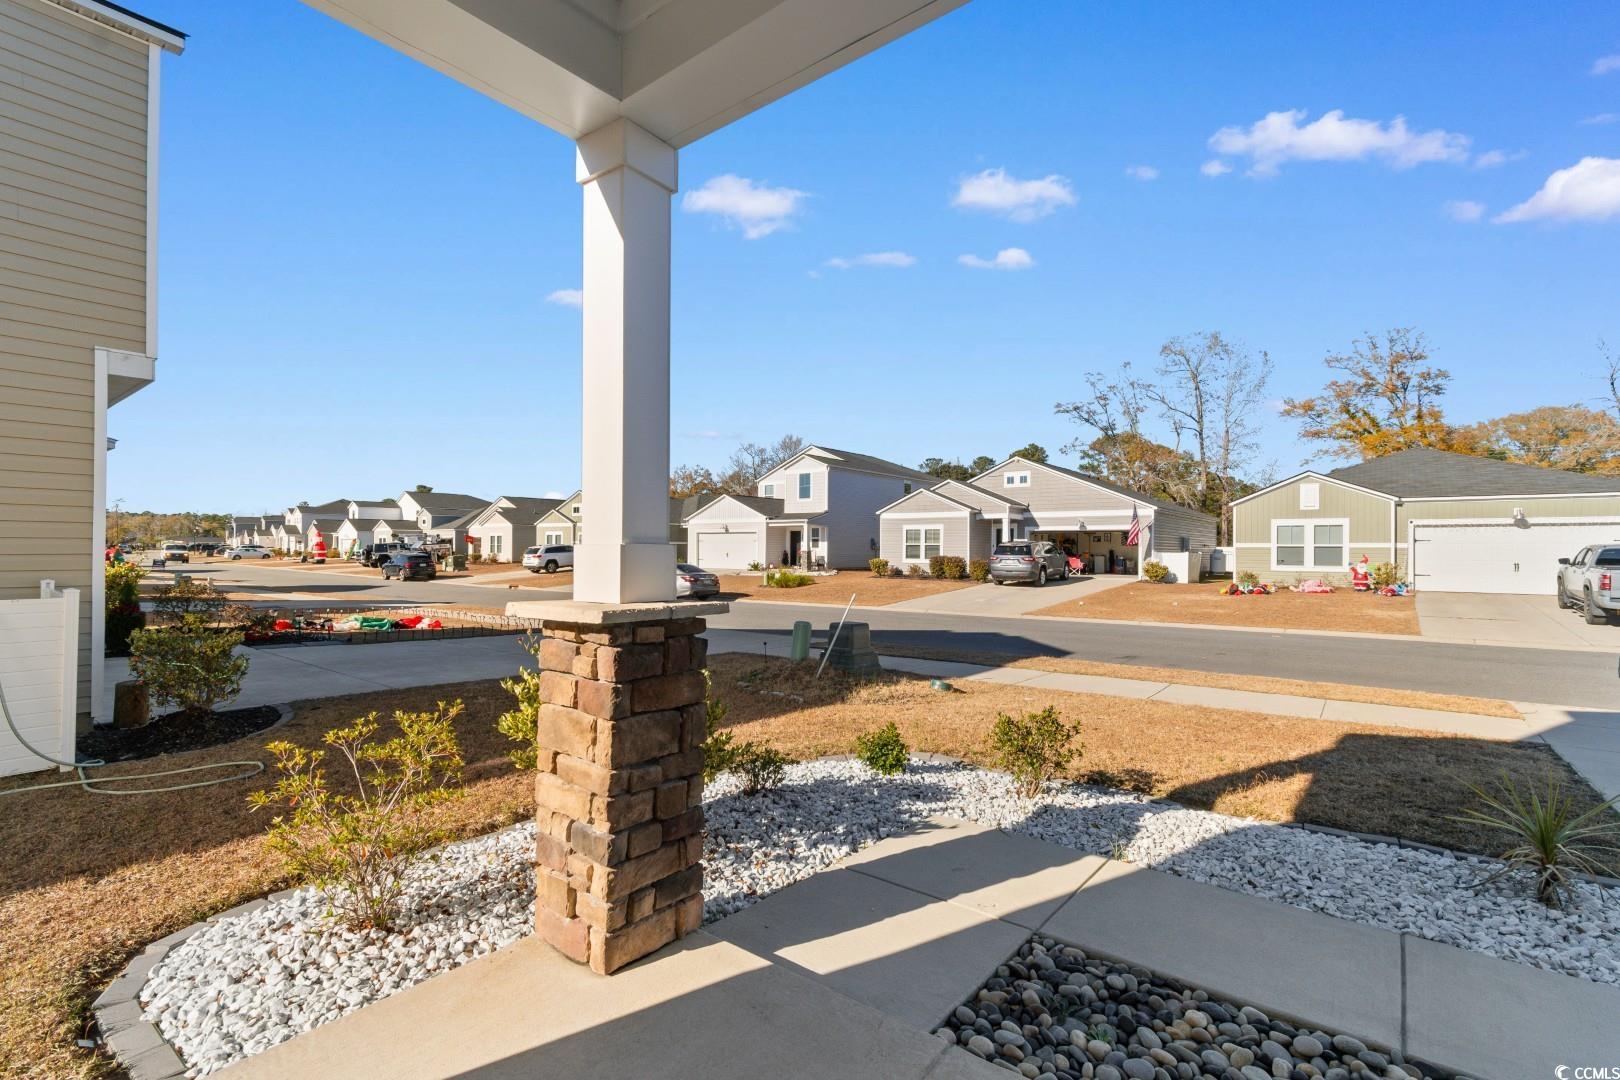
Patio and Porch Features: RearPorch, FrontPorch
Pool Features: Community, OutdoorPool
Foundation: Slab
Exterior Features: Fence, Porch
Financial
Garage / Parking
Parking Capacity: 4
Garage: Yes
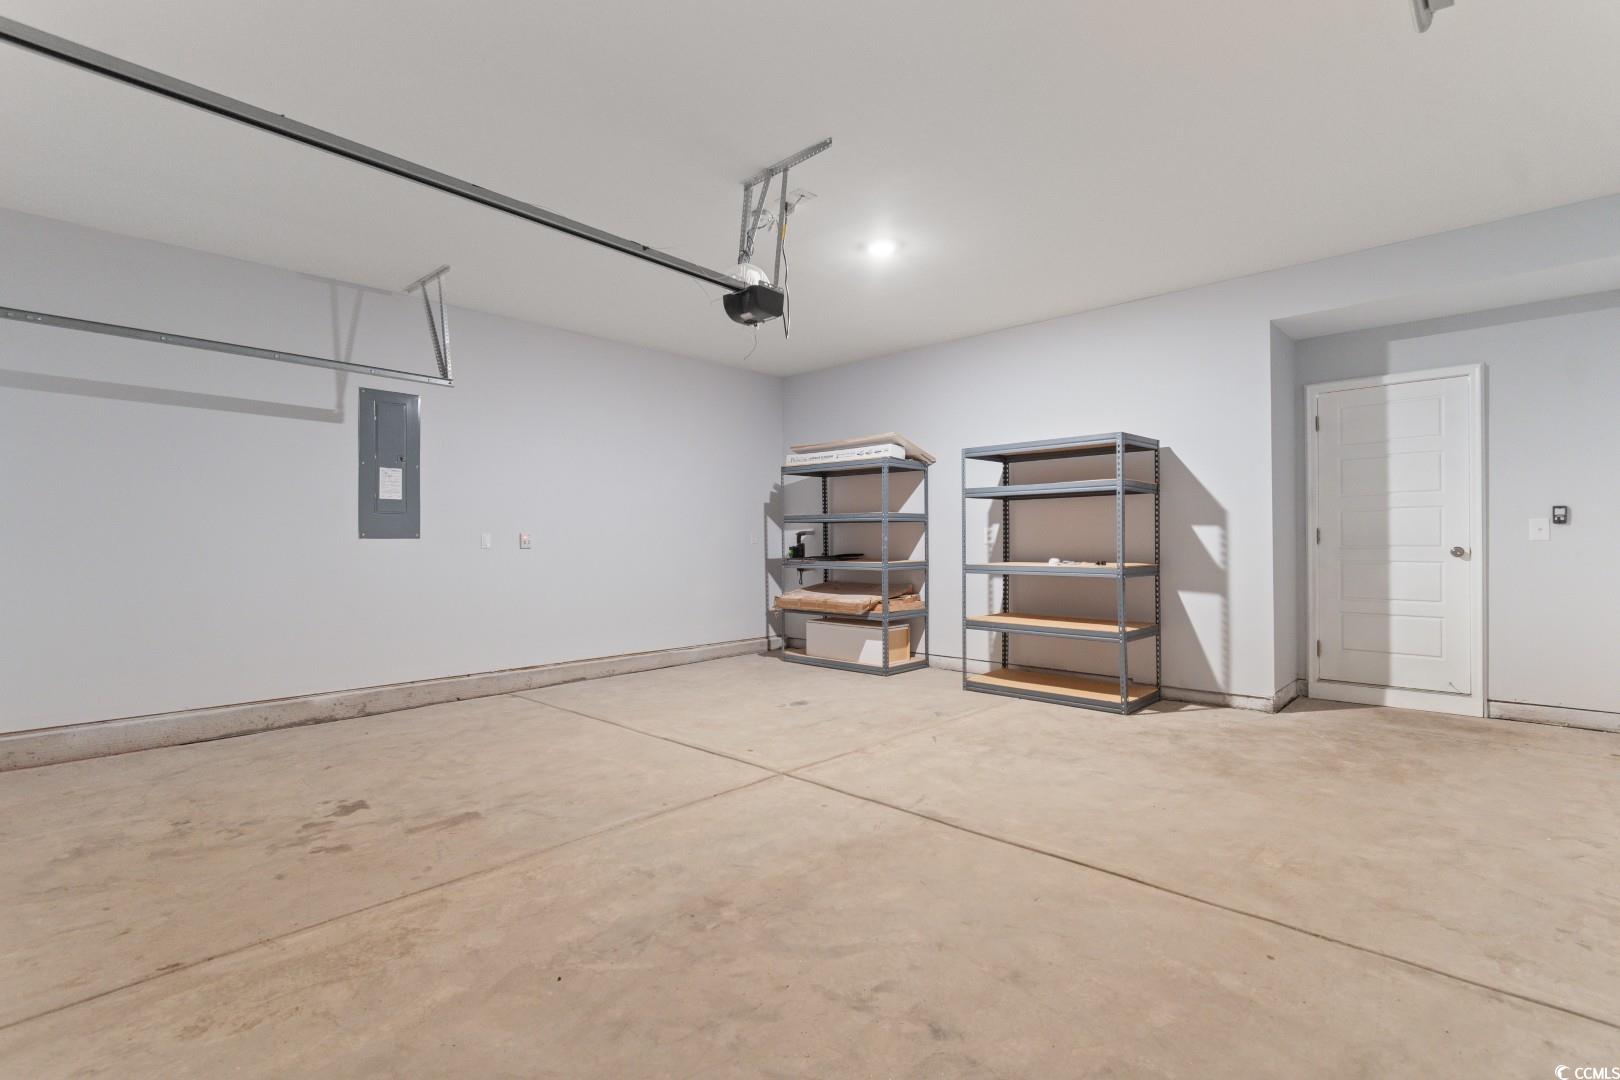
Parking Type: Attached, Garage, TwoCarGarage, GarageDoorOpener
Attached Garage: Yes
Garage Spaces: 2
Green / Env Info
Green Energy Efficient: Doors, Windows
Interior Features
Floor Cover: Vinyl
Door Features: InsulatedDoors
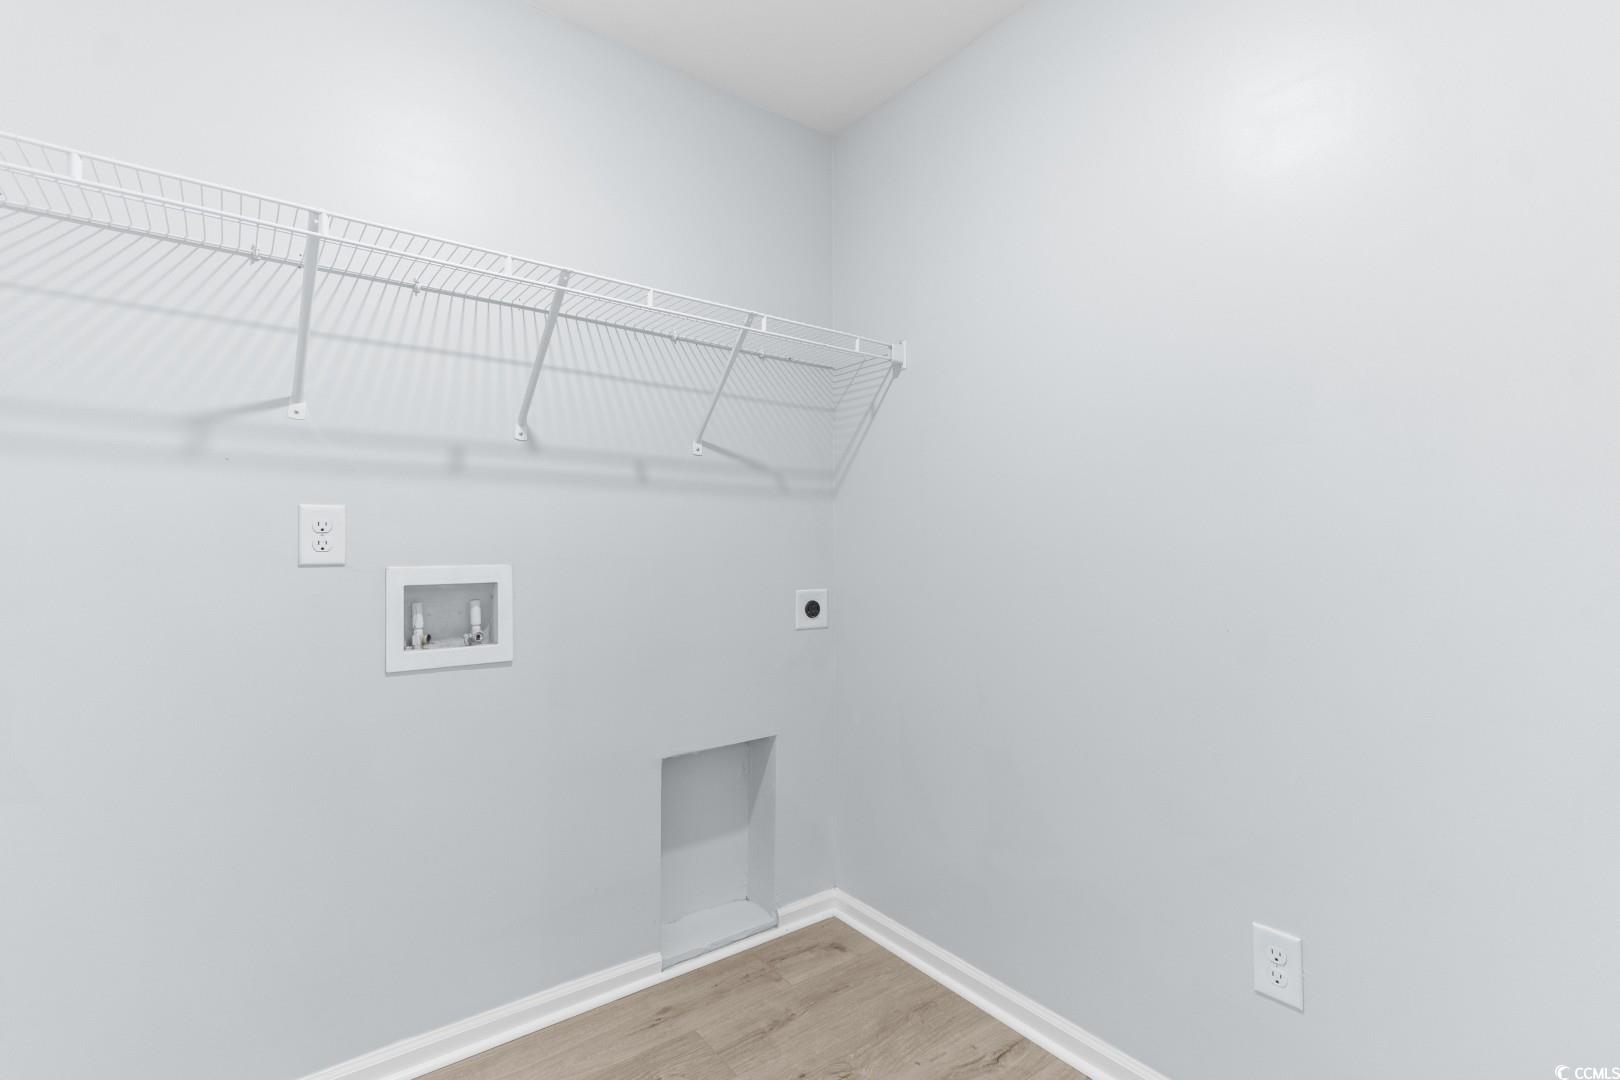
Laundry Features: WasherHookup
Furnished: Unfurnished
Interior Features: CeilingFans, DualSinks, SeparateShower, Vanity, WalkInClosets, BreakfastBar, EntranceFoyer, KitchenIsland, Loft, StainlessSteelAppliances, SolidSurfaceCounters
Appliances: Dishwasher, Microwave, Range, Refrigerator, RangeHood
Lot Info
Acres: 0.14
Lot Description: OutsideCityLimits, Rectangular, RectangularLot
Misc
Offer Compensation
Other School Info
Property Info
County: Horry
Stipulation of Sale: None
Property Sub Type Additional: Detached
Security Features: SmokeDetectors
Disclosures: CovenantsRestrictionsDisclosure
Construction: Resale
Room Info
Sold Info
Sold Date: 2026-02-25T00:00:00
Sqft Info
Total Sqft: 2258
Living Area Source: Estimated
Sqft: 1840
Tax Info
Unit Info
Utilities / Hvac
Heating: Central, Electric
Cooling: CentralAir
Cooling: Yes
Utilities Available: CableAvailable, ElectricityAvailable, PhoneAvailable, SewerAvailable, WaterAvailable
Heating: Yes
Water Source: Public
Waterfront / Water
Schools
Elem: Forestbrook Elementary School
Middle: Forestbrook Middle School
High: Socastee High School
Courtesy of Century 21 Barefoot Realty
 MLS# 911871


 Provided courtesy of © Copyright 2026 Coastal Carolinas Multiple Listing Service, Inc.®. Information Deemed Reliable but Not Guaranteed. © Copyright 2026 Coastal Carolinas Multiple Listing Service, Inc.® MLS. All rights reserved. Information is provided exclusively for consumers’ personal, non-commercial use, that it may not be used for any purpose other than to identify prospective properties consumers may be interested in purchasing.
Images related to data from the MLS is the sole property of the MLS and not the responsibility of the owner of this website. MLS IDX data last updated on 07-10-2026 11:46 PM EST.
Any images related to data from the MLS is the sole property of the MLS and not the responsibility of the owner of this website.
Provided courtesy of © Copyright 2026 Coastal Carolinas Multiple Listing Service, Inc.®. Information Deemed Reliable but Not Guaranteed. © Copyright 2026 Coastal Carolinas Multiple Listing Service, Inc.® MLS. All rights reserved. Information is provided exclusively for consumers’ personal, non-commercial use, that it may not be used for any purpose other than to identify prospective properties consumers may be interested in purchasing.
Images related to data from the MLS is the sole property of the MLS and not the responsibility of the owner of this website. MLS IDX data last updated on 07-10-2026 11:46 PM EST.
Any images related to data from the MLS is the sole property of the MLS and not the responsibility of the owner of this website.Real Estate Websites by Dynamic IDX, LLC