





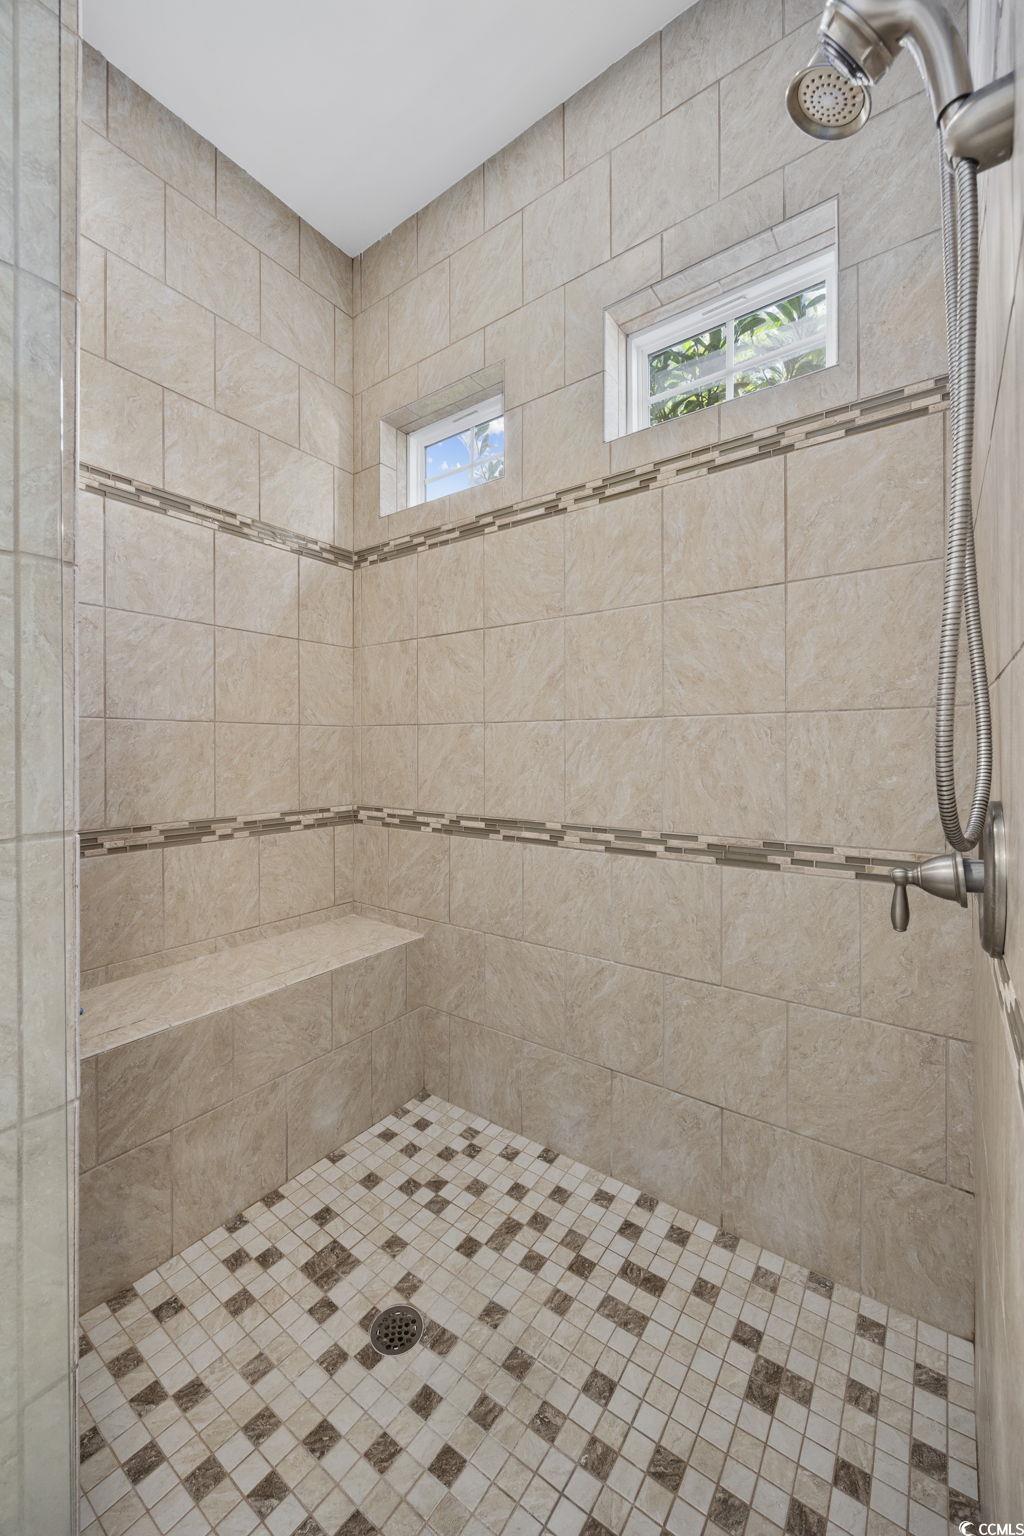


$899,000 | 4 beds | 3 full baths | 1 half baths | 3,201 sqft
Myrtle Beach, SC 29579
- 4Beds
- 3Full Baths
- 1Half Baths
- 3,201SqFt
- 2015Year Built
- 0.72Acres
- MLS# 2529607
- Residential
- Detached
- Sold
- Approx Time on Market3 months, 2 days
- AreaMyrtle Beach Area--Carolina Forest
- CountyHorry
- Subdivision Plantation Lakes
Overview
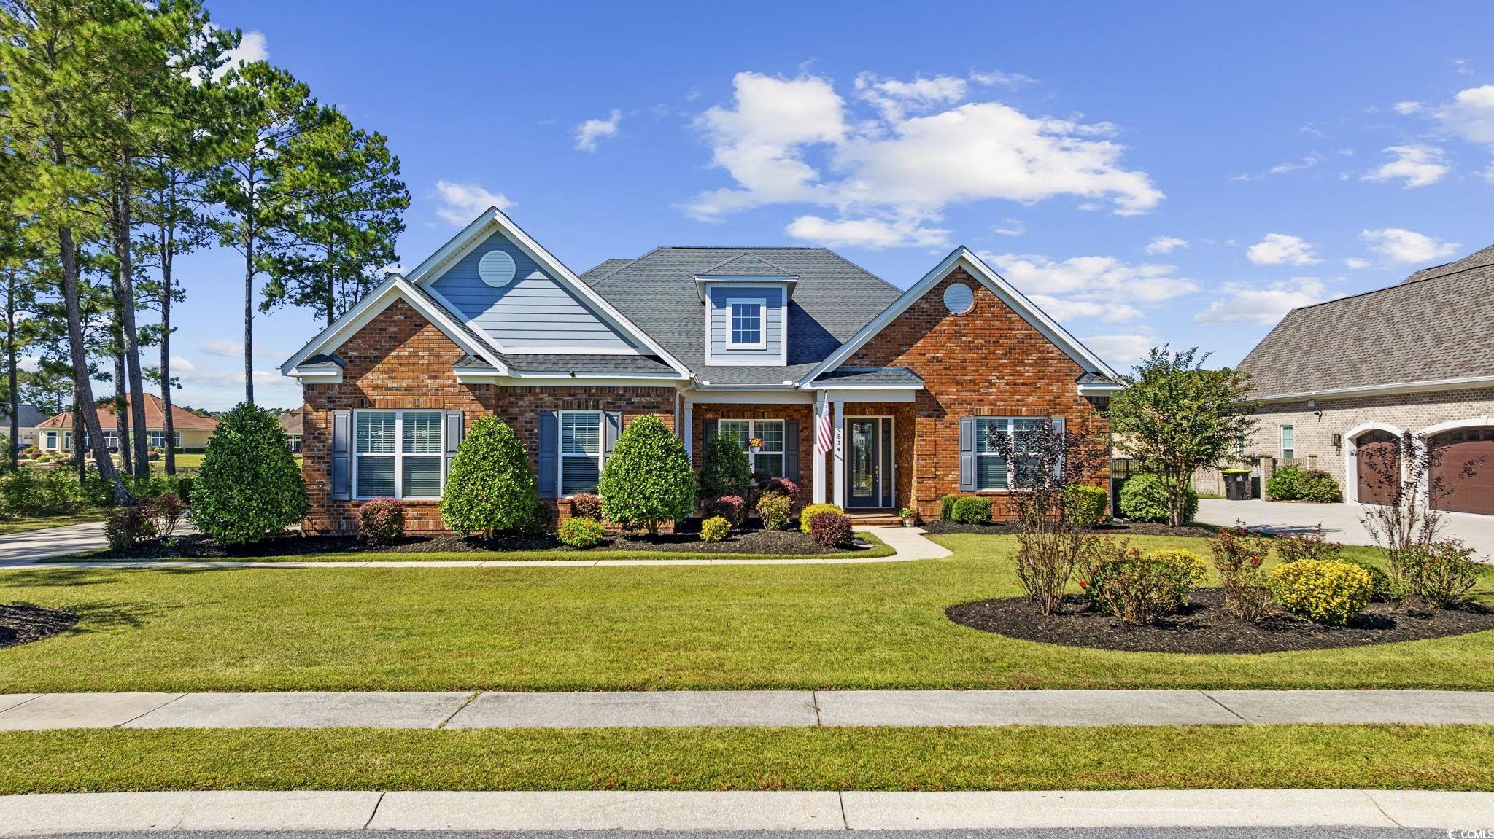
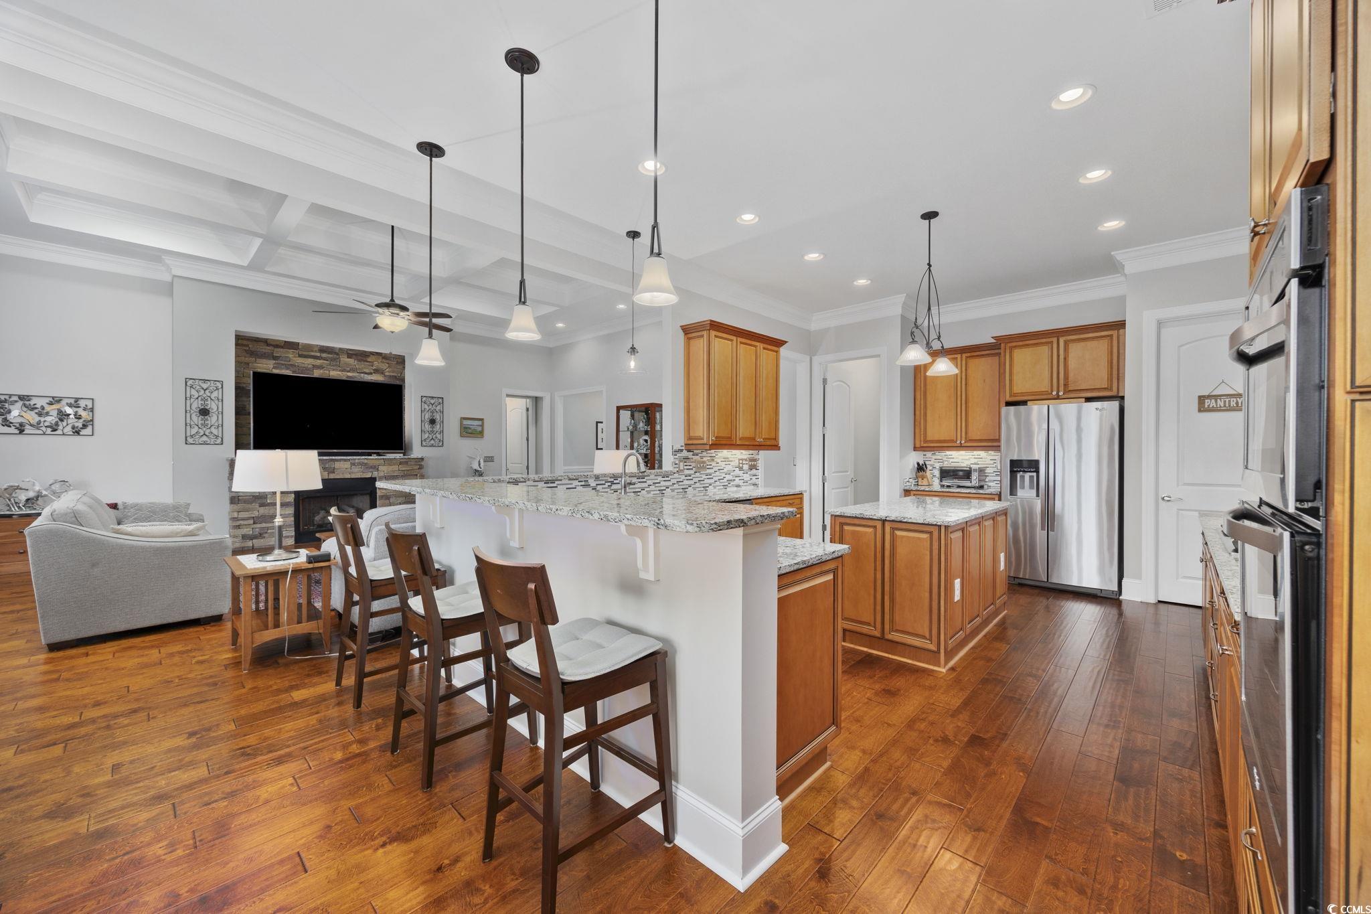
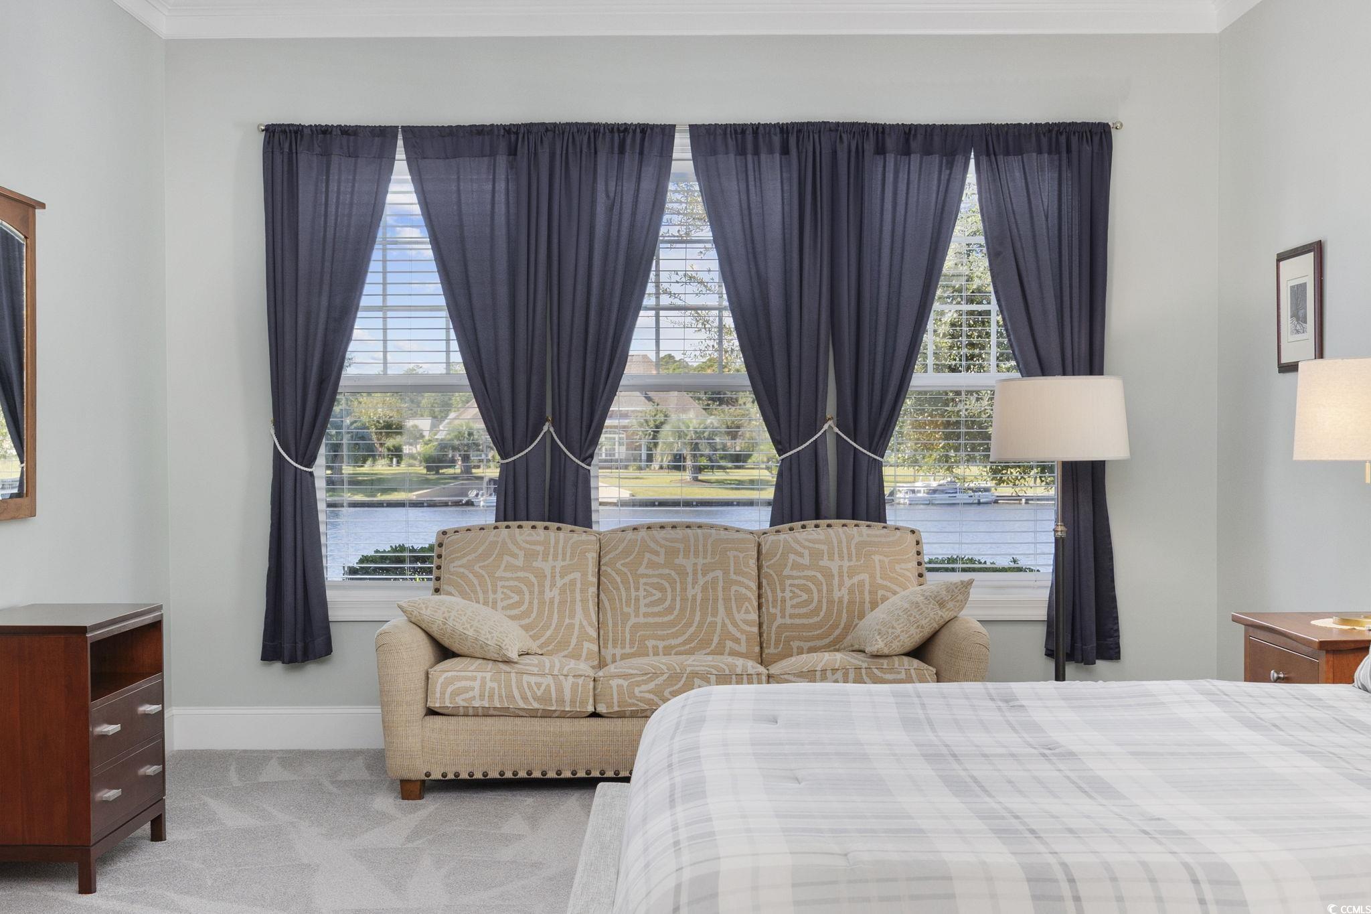
Lakefront Living at Its Finest in Plantation Lakes! Welcome to this stunning custom, all-brick, single-story home perfectly positioned on the lake in the highly sought-after Plantation Lakes community. Offering 4 bedrooms and 3.5 bathrooms, this spacious split-bedroom floor plan is filled with natural light, showcasing hardwood floors in the main living areas, extensive crown and accent molding, and exceptional attention to detail throughout. The expansive great room features 13` coffered ceilings, a stone-wrapped gas fireplace, and large sliding glass doors that open to the sunroom,creating seamless indoor-outdoor living. The sunroom is equipped with EZ-Breeze windows and a Mitsubishi mini-split heating and cooling system, allowing you to enjoy breathtaking lake views comfortably year-round. The gourmet kitchen is designed to impress with granite countertops, stainless steel appliances, 42"" cabinets with soft-close drawers and doors, mosaic tile backsplash, under-cabinet lighting, a large work island, gas cooktop, separate breakfast nook, and an oversized walk-in pantry. The primary suite is a true retreat, featuring serene lake views, two large walk-in closets, and a spa-like bath with dual vanities, whirlpool tub, tiled walk-in shower with seat and frameless glass door, linen closet, and separate water closet. Three generously sized guest bedrooms are thoughtfully located on the opposite side of the home, including one ensuite bedroom and two sharing a hall bath. Additional highlights include a new HVAC system replaced in 2025 with a 5-year warranty, tons of windows throughout, and countless upgrades that make this home truly special. Plantation Lakes is located in the award-winning Carolina Forest School District and offers 17 miles of connected lakes along with an impressive amenities center featuring a clubhouse, fitness center, two swimming pools, tennis courts, basketball courts, and a playground. This lakefront home is an absolute must-see. Schedule your private showing today! All information is deemed reliable but it`s up to buyer and buyer`s agent to verify.
Sale Info
Listing Date: 12-17-2025
Sold Date: 03-20-2026
Aprox Days on Market:
3 month(s), 2 day(s)
Listing Sold:
3 month(s), 23 day(s) ago
Asking Price: $929,000
Selling Price: $899,000
Price Difference:
Same as list price
Agriculture / Farm
Association Fees / Info
Hoa Frequency: Monthly
Hoa Fees: 125
Hoa: Yes
Hoa Includes: AssociationManagement, CommonAreas, Pools, RecreationFacilities, Security, Trash
Community Features: BoatFacilities, Clubhouse, Dock, GolfCartsOk, RecreationArea, TennisCourts, LongTermRentalAllowed, Pool
Assoc Amenities: BoatDock, BoatRamp, Clubhouse, OwnerAllowedGolfCart, OwnerAllowedMotorcycle, PetRestrictions, Security, TenantAllowedGolfCart, TennisCourts
Bathroom Info
Total Baths: 4.00
Halfbaths: 1
Fullbaths: 3
Room Dimensions
Bedroom1: 13.1 x 13.5
Bedroom2: 12.6 x 17.8
Bedroom3: 12.6 x 16.5
DiningRoom: 12.8 x 13
PrimaryBedroom: 13 x 23
Room Level
Bedroom1: First
Bedroom2: First
Bedroom3: First
PrimaryBedroom: First
Room Features
DiningRoom: TrayCeilings, SeparateFormalDiningRoom
FamilyRoom: CeilingFans, Fireplace
Kitchen: BreakfastBar, BreakfastArea, KitchenExhaustFan, KitchenIsland, Pantry, StainlessSteelAppliances, SolidSurfaceCounters
Other: BedroomOnMainLevel, EntranceFoyer, UtilityRoom
PrimaryBathroom: DualSinks, SeparateShower, Vanity
PrimaryBedroom: TrayCeilings, CeilingFans, MainLevelMaster, WalkInClosets
Bedroom Info
Beds: 4
Building Info
Num Stories: 1
Levels: One
Year Built: 2015
Zoning: Residentia
Style: Ranch
Construction Materials: Brick, WoodFrame
Buyer Compensation
Exterior Features
Patio and Porch Features: FrontPorch, Patio, Porch, Screened
Window Features: WindowTreatments
Pool Features: Community, OutdoorPool
Foundation: Slab
Exterior Features: SprinklerIrrigation, Patio
Financial
Garage / Parking
Parking Capacity: 4
Garage: Yes
Parking Type: Attached, TwoCarGarage, Garage, GarageDoorOpener
Attached Garage: Yes
Garage Spaces: 2
Green / Env Info
Green Energy Efficient: Doors, Windows
Interior Features
Floor Cover: Carpet, Tile, Wood
Door Features: InsulatedDoors
Fireplace: Yes
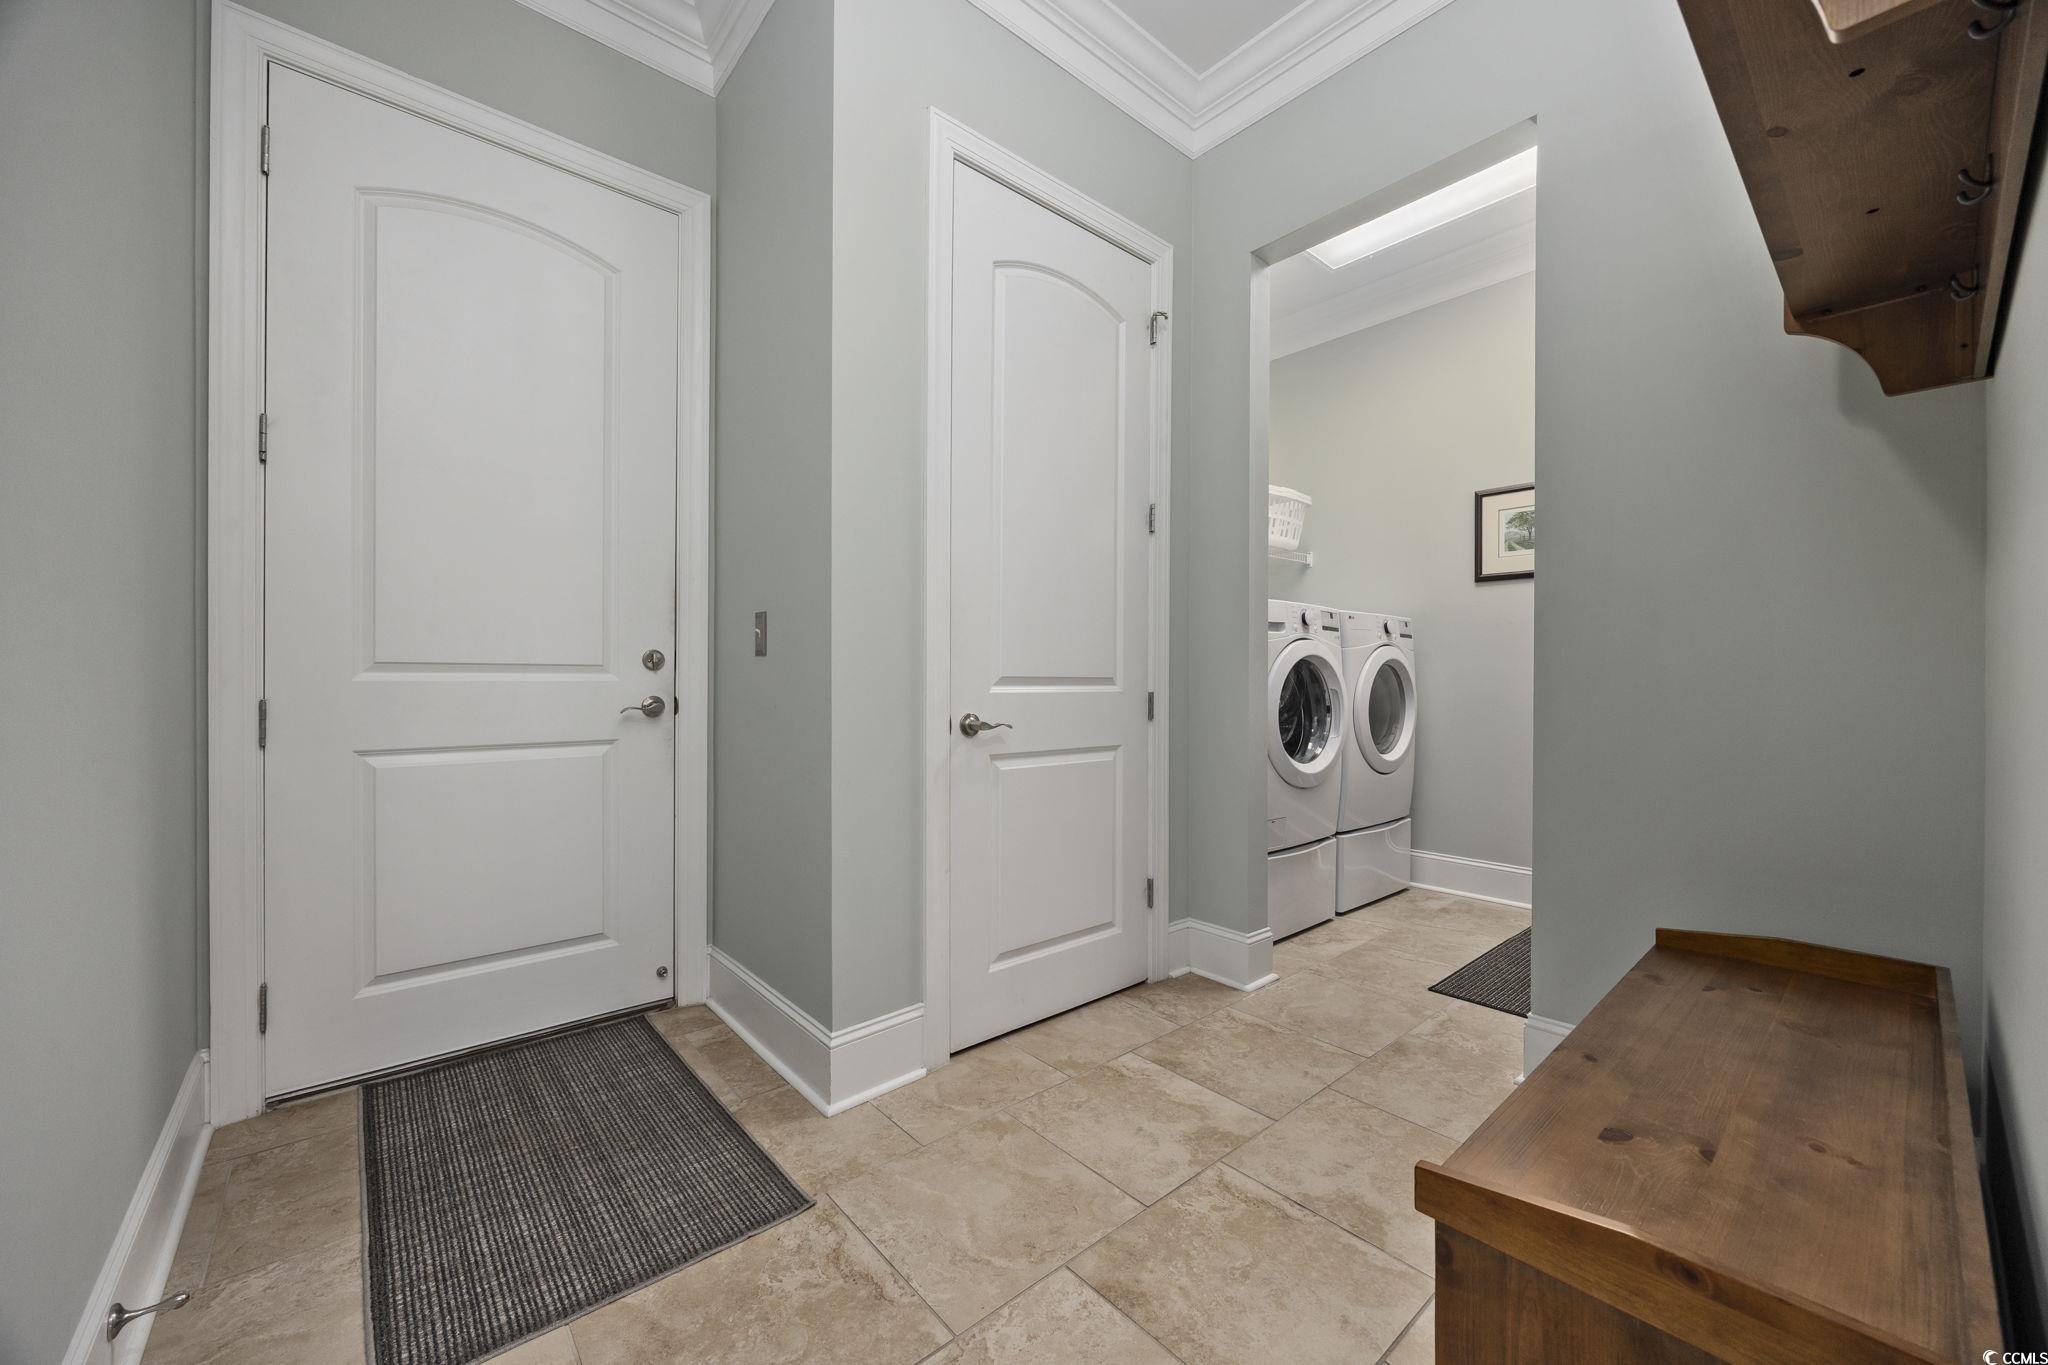
Laundry Features: WasherHookup
Furnished: Unfurnished
Interior Features: TrayCeilings, CeilingFans, DualSinks, Fireplace, MainLevelPrimary, SittingAreaInPrimary, SplitBedrooms, SeparateShower, Vanity, WalkInClosets, WindowTreatments, BreakfastBar, BedroomOnMainLevel, BreakfastArea, EntranceFoyer, KitchenIsland, StainlessSteelAppliances, SolidSurfaceCounters
Appliances: Cooktop, Dishwasher, Disposal, Microwave, Refrigerator, RangeHood
Lot Info
Acres: 0.72
Lot Size: 100 X 310 X 100 X 313
Lot Description: CulDeSac, LakeFront, OutsideCityLimits, PondOnLot, Rectangular, RectangularLot
Misc
Pets Allowed: OwnerOnly, Yes
Offer Compensation
Other School Info
Property Info
County: Horry
Stipulation of Sale: None
View: Lake
Property Sub Type Additional: Detached
Security Features: SecuritySystem, SecurityService
Disclosures: CovenantsRestrictionsDisclosure,SellerDisclosure
Construction: Resale
Room Info
Sold Info
Sold Date: 2026-03-20T00:00:00
Sqft Info
Total Sqft: 4217
Living Area Source: PublicRecords
Sqft: 3201
Tax Info
Unit Info
Utilities / Hvac
Heating: Central, Electric
Cooling: CentralAir
Cooling: Yes
Utilities Available: ElectricityAvailable, PhoneAvailable, SewerAvailable, UndergroundUtilities, WaterAvailable
Heating: Yes
Water Source: Public
Waterfront / Water
Waterfront: Yes
Waterfront Features: Pond
Courtesy of Re/max Southern Shores - Cell: 843-267-5722
 MLS# 905711
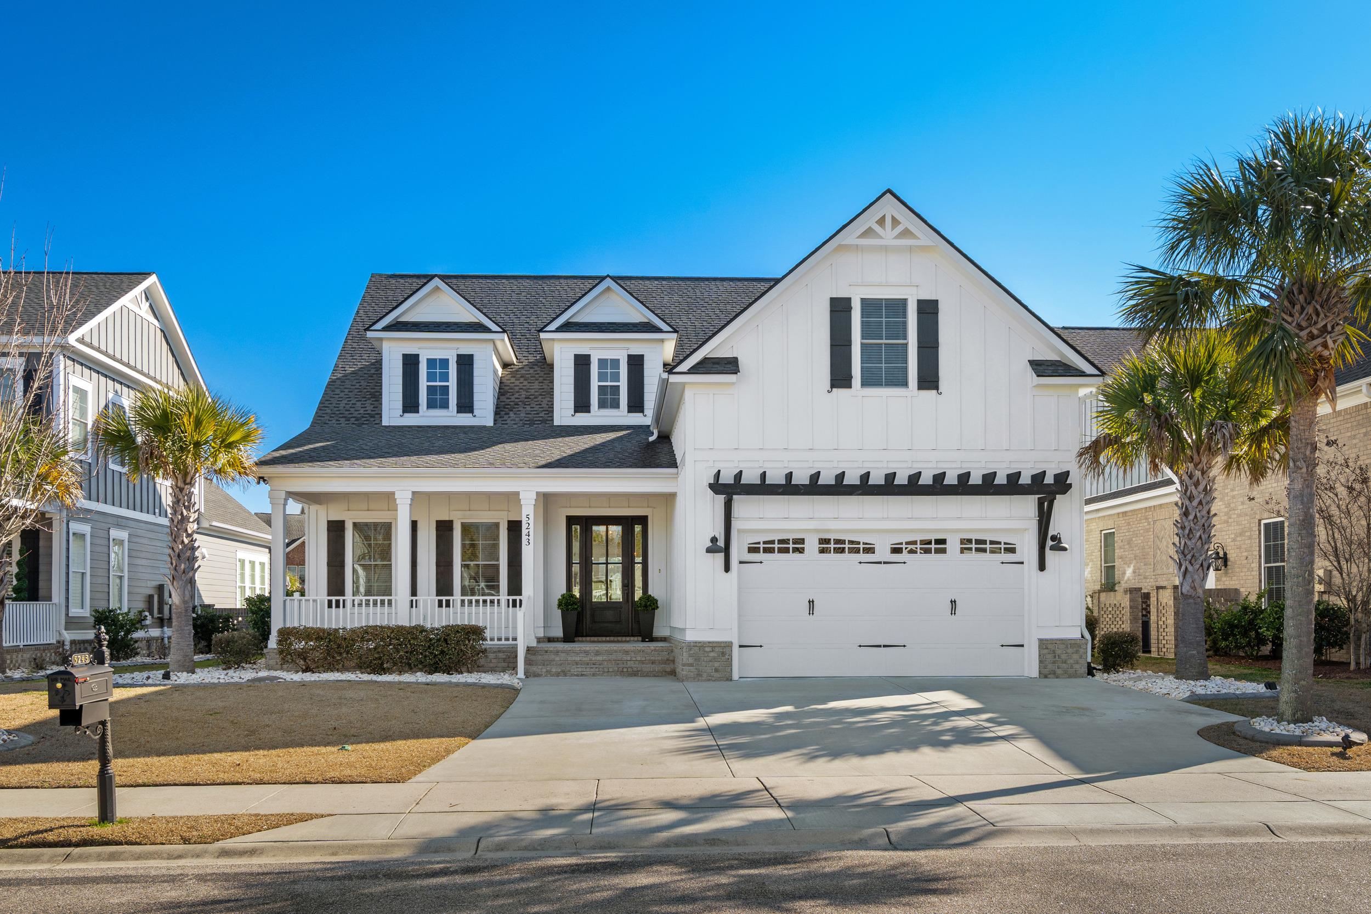
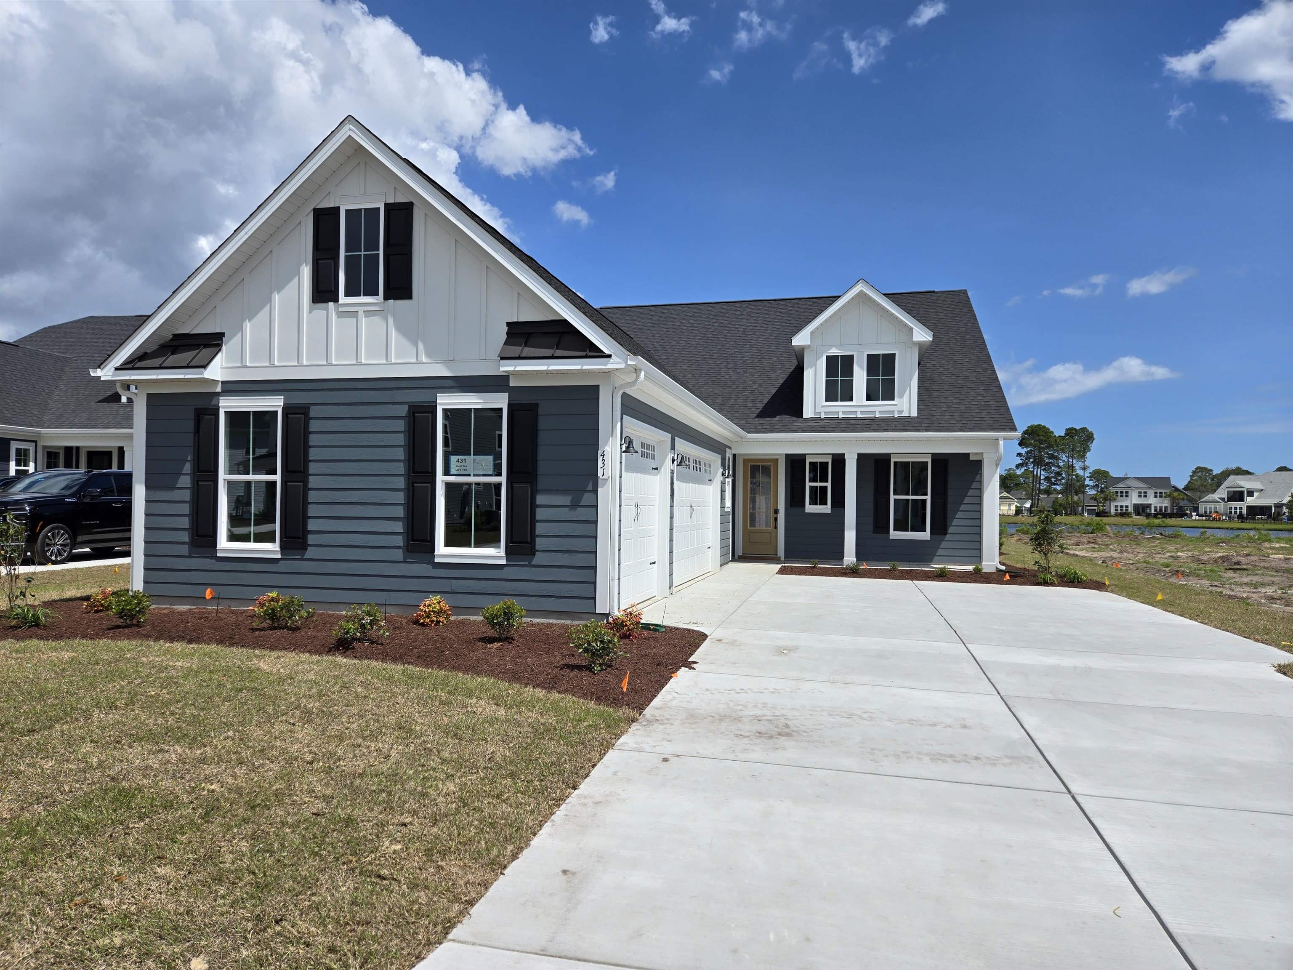
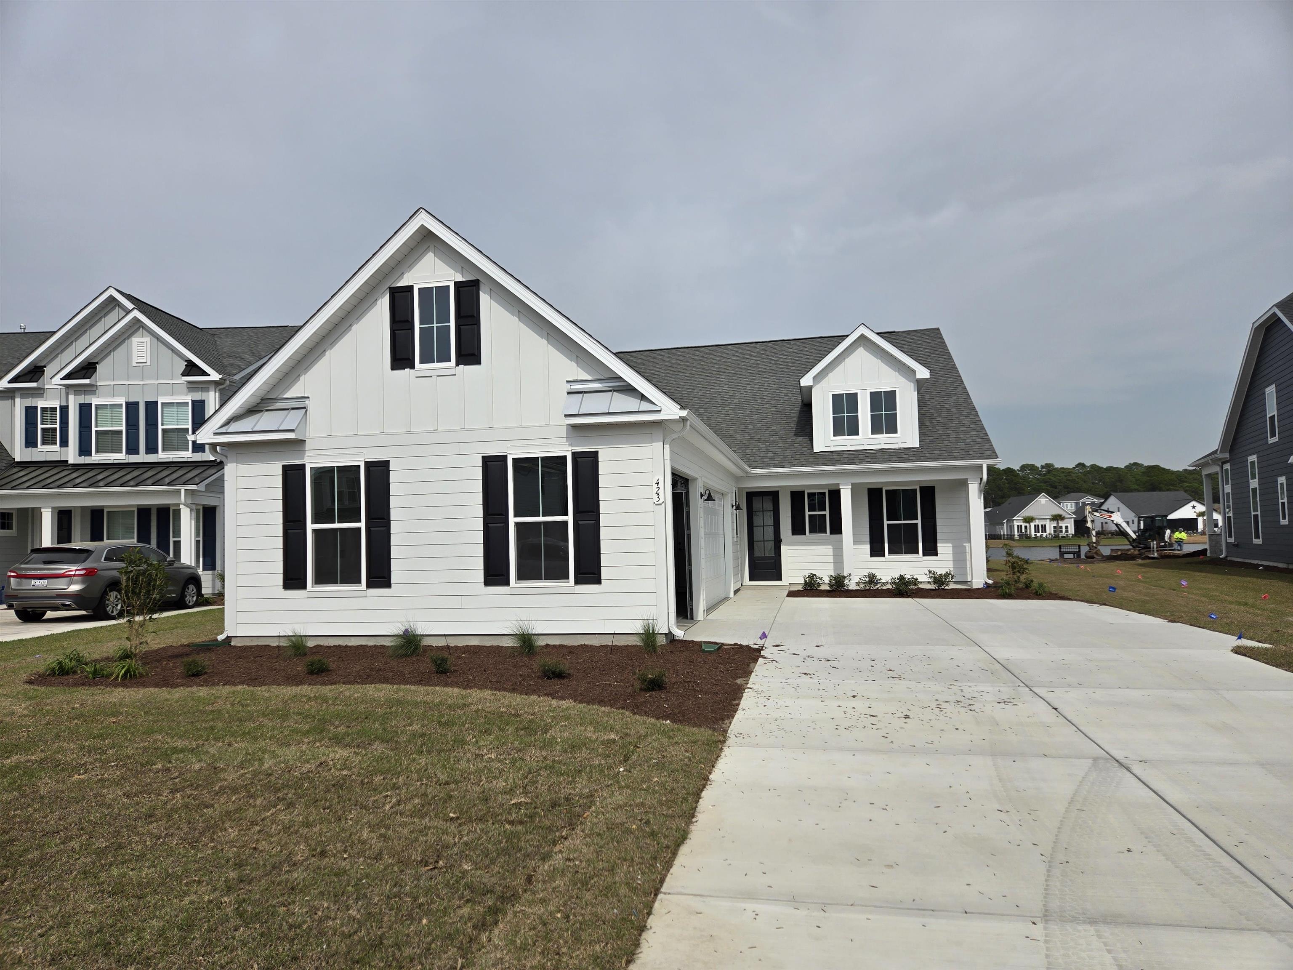
 Provided courtesy of © Copyright 2026 Coastal Carolinas Multiple Listing Service, Inc.®. Information Deemed Reliable but Not Guaranteed. © Copyright 2026 Coastal Carolinas Multiple Listing Service, Inc.® MLS. All rights reserved. Information is provided exclusively for consumers’ personal, non-commercial use, that it may not be used for any purpose other than to identify prospective properties consumers may be interested in purchasing.
Images related to data from the MLS is the sole property of the MLS and not the responsibility of the owner of this website. MLS IDX data last updated on 07-12-2026 11:46 PM EST.
Any images related to data from the MLS is the sole property of the MLS and not the responsibility of the owner of this website.
Provided courtesy of © Copyright 2026 Coastal Carolinas Multiple Listing Service, Inc.®. Information Deemed Reliable but Not Guaranteed. © Copyright 2026 Coastal Carolinas Multiple Listing Service, Inc.® MLS. All rights reserved. Information is provided exclusively for consumers’ personal, non-commercial use, that it may not be used for any purpose other than to identify prospective properties consumers may be interested in purchasing.
Images related to data from the MLS is the sole property of the MLS and not the responsibility of the owner of this website. MLS IDX data last updated on 07-12-2026 11:46 PM EST.
Any images related to data from the MLS is the sole property of the MLS and not the responsibility of the owner of this website.Real Estate Websites by Dynamic IDX, LLC