





$527,232 | 3 beds | 3 full baths | N/A half baths | 2,168 sqft
Myrtle Beach, SC 29588
- 3Beds
- 3Full Baths
- N/AHalf Baths
- 2,168SqFt
- 2025Year Built
- 0.22Acres
- MLS# 2529198
- Residential
- Detached
- Sold
- Approx Time on Market3 months, 15 days
- AreaMyrtle Beach Area--South of 501 Between West Ferry & Burcale
- CountyHorry
- Subdivision Arcadia
Overview
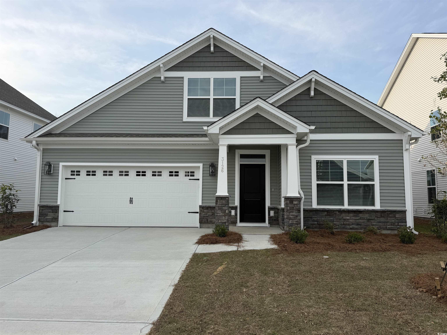
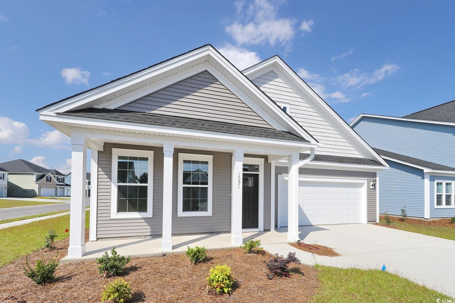
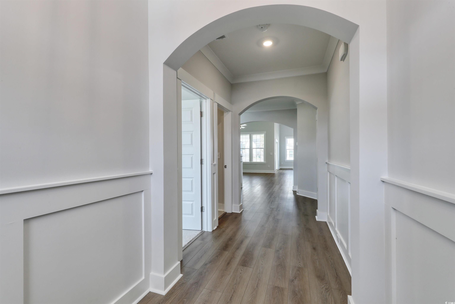
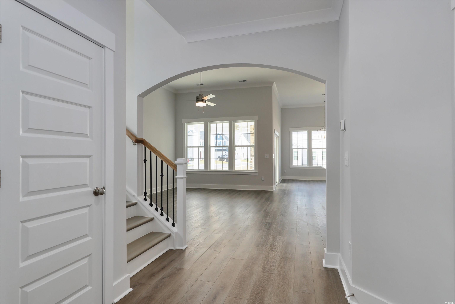
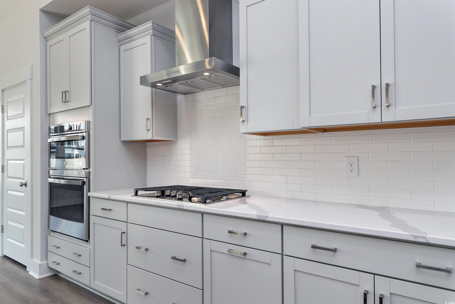
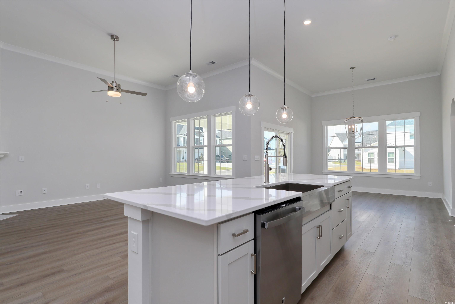
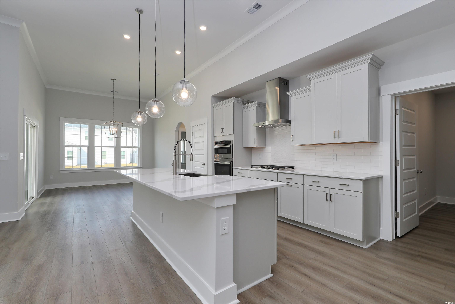
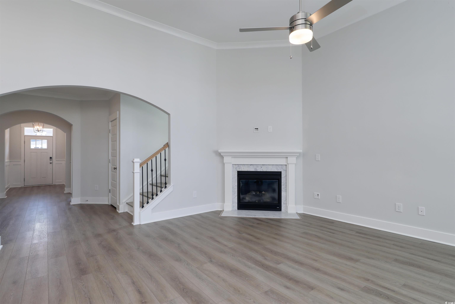
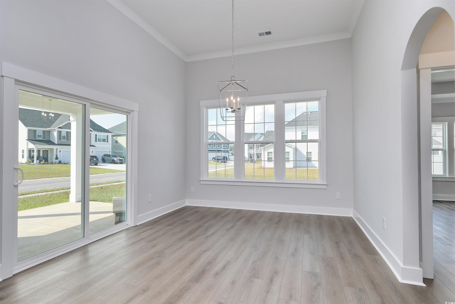
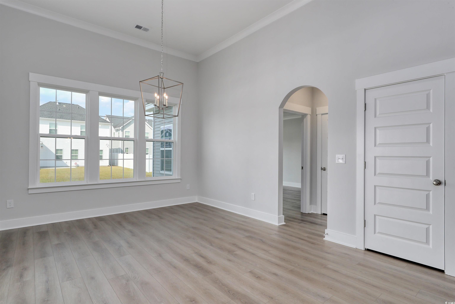
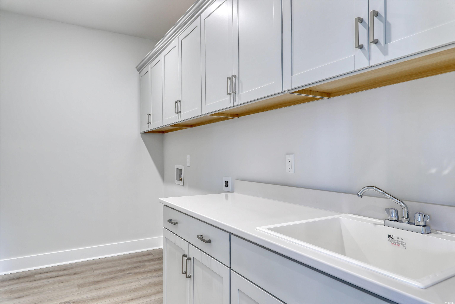
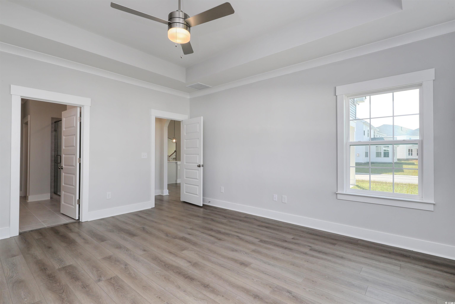
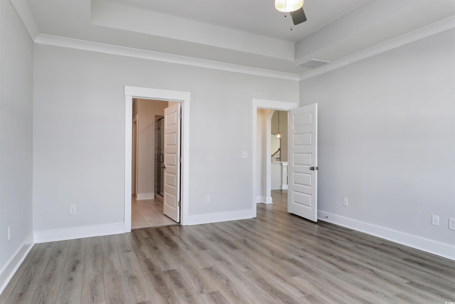
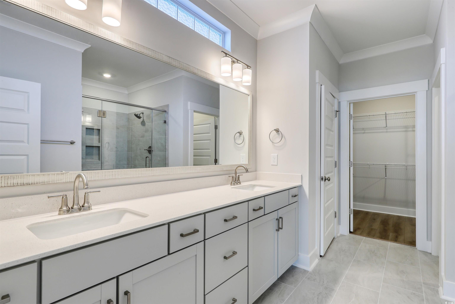
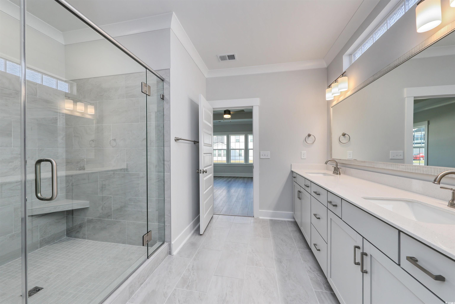
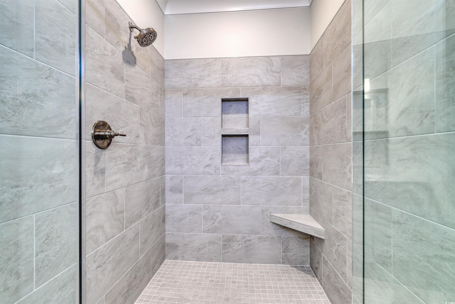
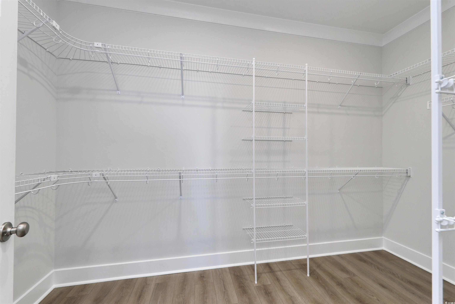
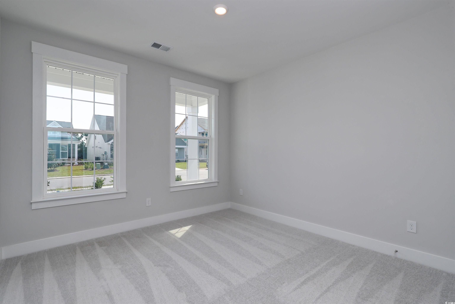
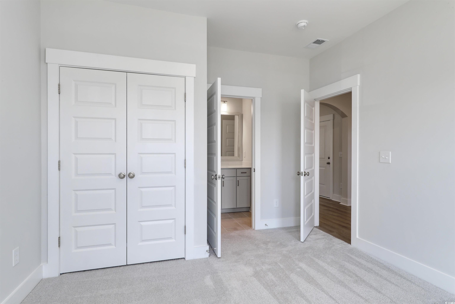
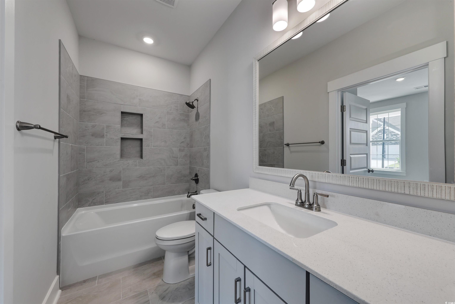
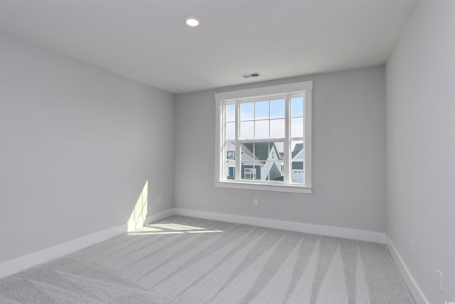
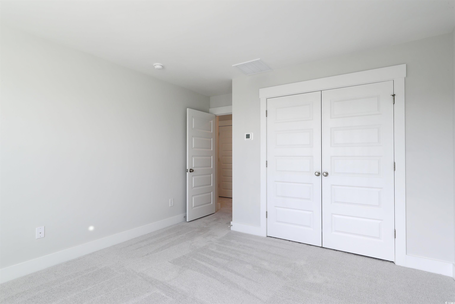
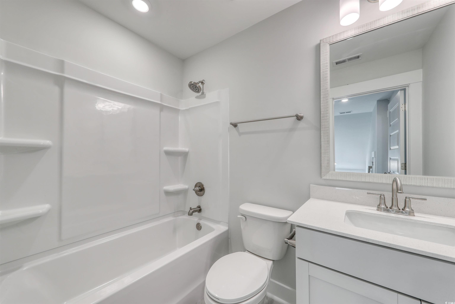
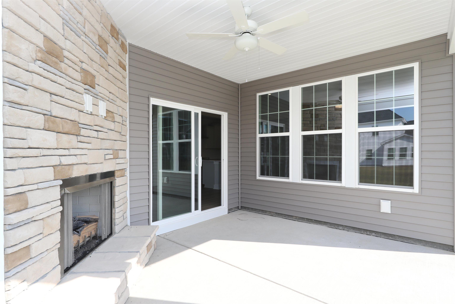
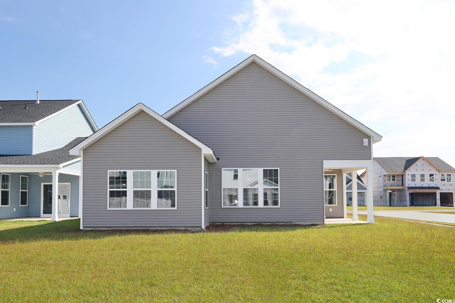
This popular Fullerton plan with features similar to the model home! The great room features soaring twelve-foot ceilings throughout the kitchen and dining area. It truly lives like a larger home. The primary bedroom, complete with a boxed tray ceiling, is located on the main level, along with an extra-large laundry room offering plenty of cabinets and a quartz countertop. Another bedroom on the main level connects to the hall bath, making it perfect for short-term guests or use as an office. A third bedroom and bath are located upstairs, along with two walk-in attic spaces for convenient storage. The kitchen will showcase beautiful upgraded cabinetry, a tiled backsplash, a large quartz-topped island, and a gourmet appliance layout. The primary bathroom features a 60-inch x 60-inch tiled shower with a frameless glass enclosure, an extra-large double bowl vanity, and a spacious walk-in closet. Additional features include judge`s panels at entry, along with a stairway with wood treads and a handrail accented with metal spindles. Flooring selections include luxury vinyl plank flooring in the bathrooms and all other main living areas downstairs, as well as plush carpet in the bedrooms. Your fully landscaped yard will feature an irrigation system, and smart-home automation is included! The large covered rear porch overlooks a wooded green space, making it perfect for outdoor entertaining. Our 1-2-10 year warranty will give you peace of mind. Superior energy efficient construction includes 15 SEER HVAC and R-38 ceiling insulation. Photos of a similar home!
Sale Info
Listing Date: 12-10-2025
Sold Date: 03-26-2026
Aprox Days on Market:
3 month(s), 15 day(s)
Listing Sold:
3 month(s), 18 day(s) ago
Asking Price: $527,232
Selling Price: $527,232
Price Difference:
Same as list price
Agriculture / Farm
Association Fees / Info
Hoa Frequency: Monthly
Hoa Fees: 81
Hoa: Yes
Hoa Includes: AssociationManagement, CommonAreas, Pools, Trash
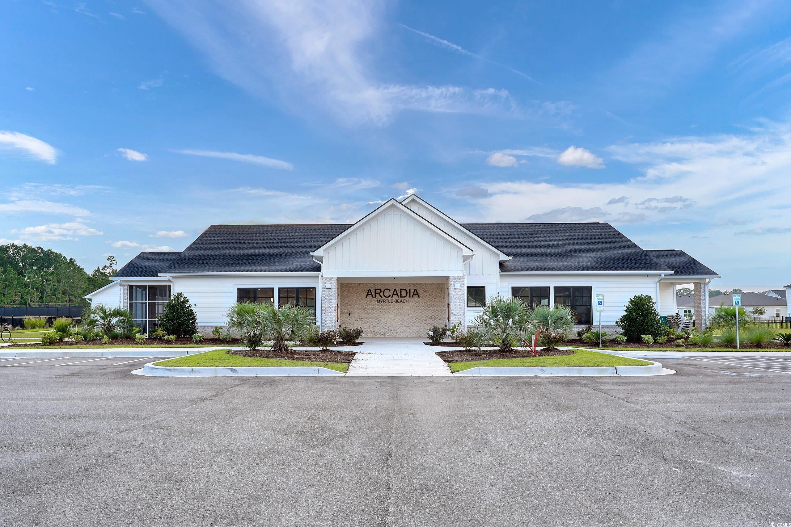
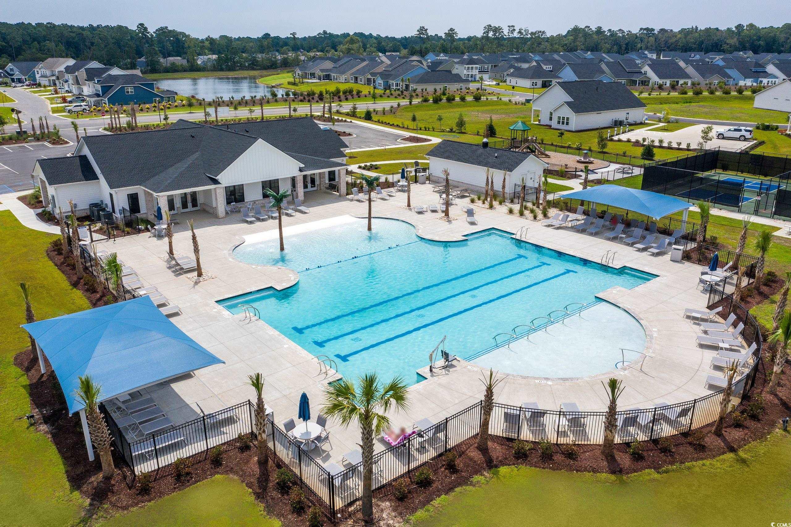
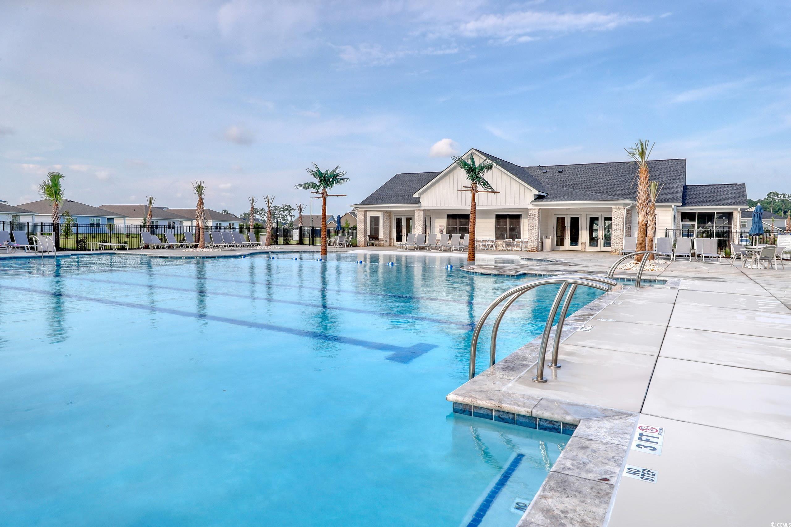
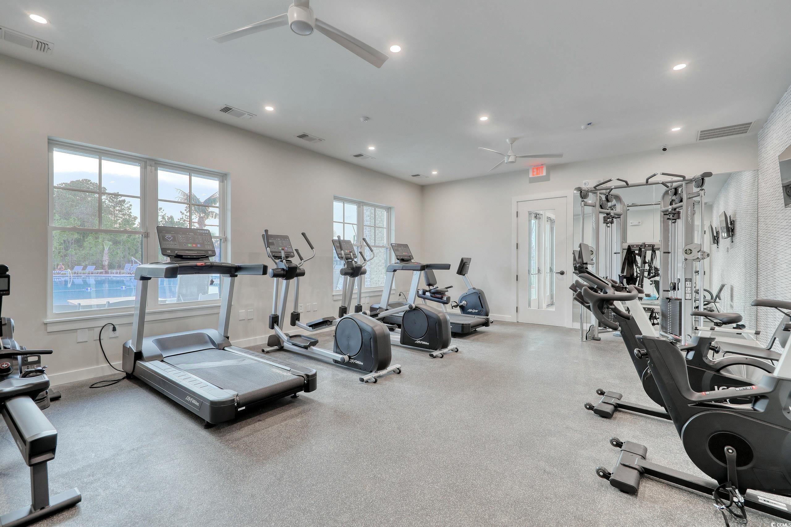
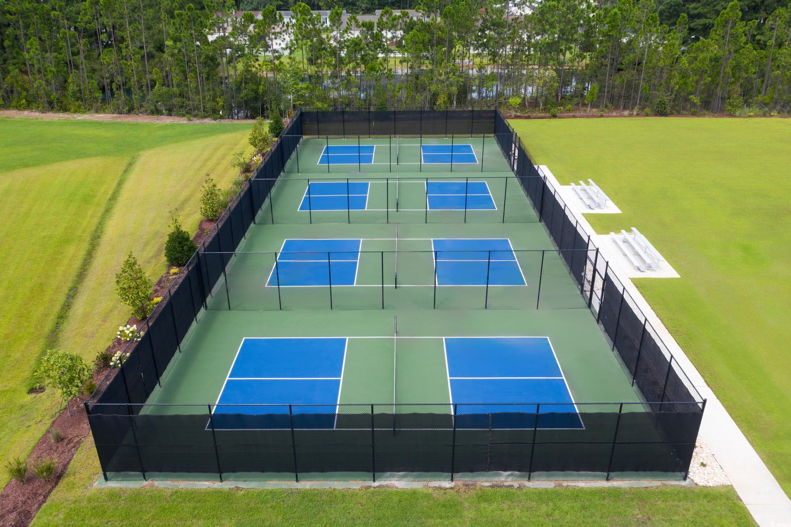
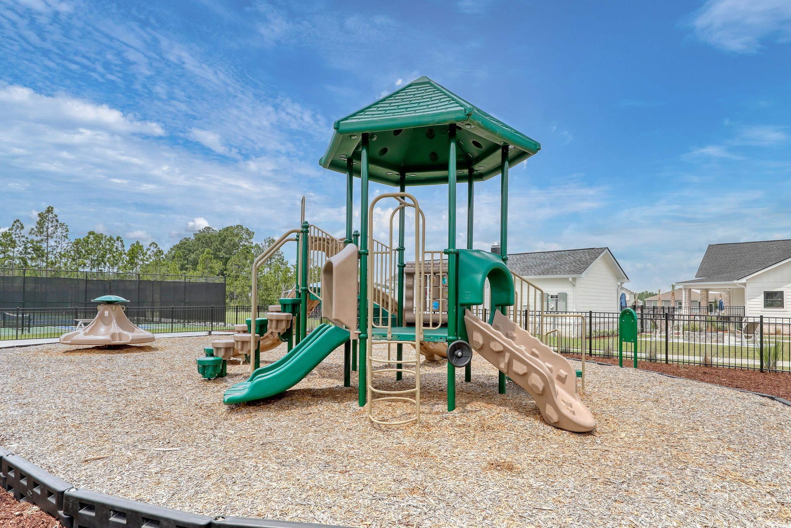
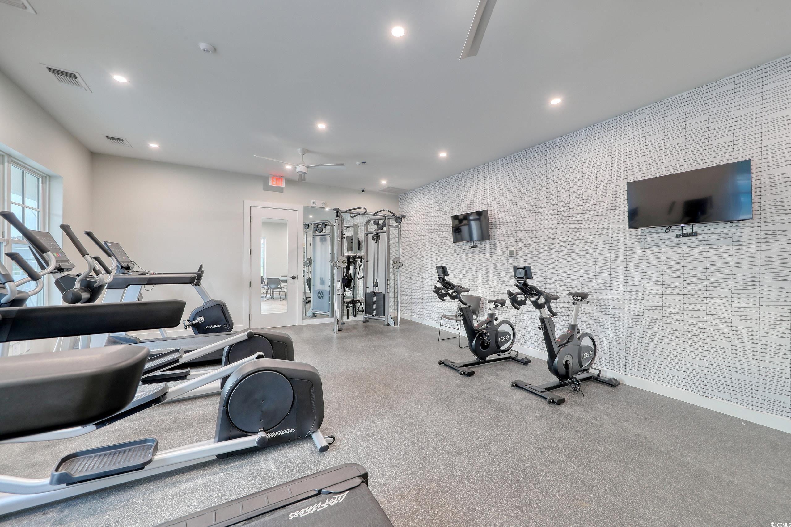
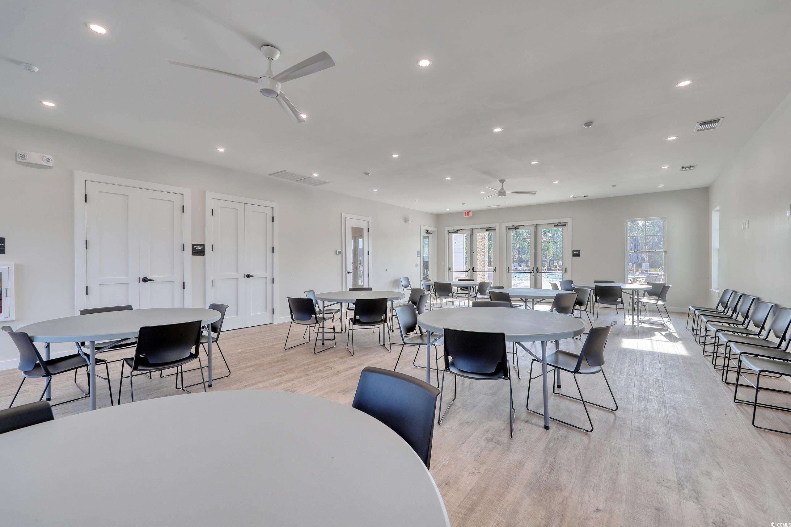
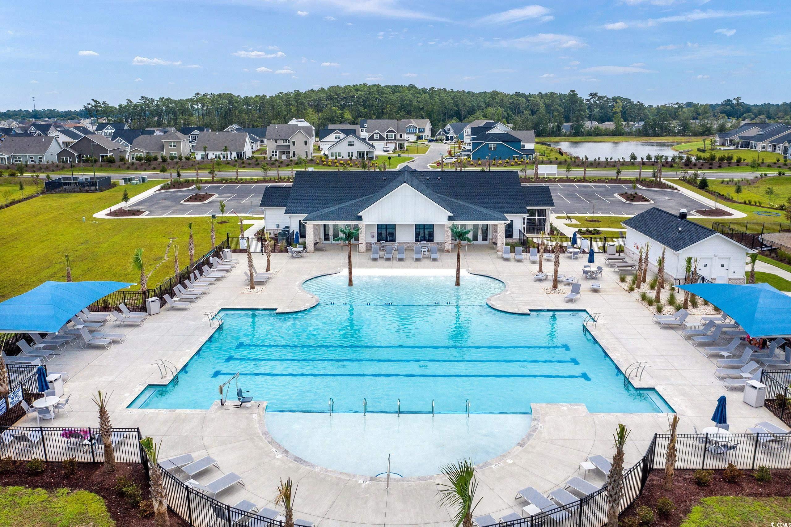
Community Features: Clubhouse, GolfCartsOk, RecreationArea, TennisCourts, LongTermRentalAllowed, Pool
Assoc Amenities: Clubhouse, OwnerAllowedGolfCart, OwnerAllowedMotorcycle, PetRestrictions, TenantAllowedGolfCart, TennisCourts, TenantAllowedMotorcycle
Bathroom Info
Total Baths: 3.00
Fullbaths: 3
Room Dimensions
Bedroom1: 11'7x11'7
Bedroom2: 12x13
DiningRoom: 12x14
GreatRoom: 16x18
Kitchen: 11x15
PrimaryBedroom: 14'8x16'8
Room Level
Bedroom1: First
Bedroom2: Second
PrimaryBedroom: First
Room Features
DiningRoom: SeparateFormalDiningRoom, VaultedCeilings
FamilyRoom: CeilingFans, Fireplace, VaultedCeilings
Kitchen: BreakfastBar, KitchenExhaustFan, KitchenIsland, StainlessSteelAppliances, SolidSurfaceCounters
Other: BedroomOnMainLevel, EntranceFoyer, UtilityRoom
PrimaryBathroom: DualSinks, SeparateShower, Vanity
PrimaryBedroom: TrayCeilings, CeilingFans, LinenCloset, MainLevelMaster, WalkInClosets
Bedroom Info
Beds: 3
Building Info
New Construction: Yes
Levels: OneAndOneHalf
Year Built: 2025
Zoning: Res
Style: Traditional
Development Status: NewConstruction
Construction Materials: VinylSiding, WoodFrame
Builders Name: Mungo Homes
Builder Model: Fullerton B
Buyer Compensation
Exterior Features
Patio and Porch Features: RearPorch, FrontPorch, Porch, Screened
Pool Features: Community, OutdoorPool
Foundation: Slab
Exterior Features: SprinklerIrrigation, Porch
Financial
Garage / Parking
Parking Capacity: 4
Garage: Yes
Parking Type: Attached, Garage, TwoCarGarage, GarageDoorOpener
Attached Garage: Yes
Garage Spaces: 2
Green / Env Info
Green Energy Efficient: Doors, Windows
Interior Features
Floor Cover: Carpet, LuxuryVinyl, LuxuryVinylPlank, Tile
Door Features: InsulatedDoors
Fireplace: Yes
Laundry Features: WasherHookup
Furnished: Unfurnished
Interior Features: TrayCeilings, CeilingFans, DualSinks, Fireplace, LinenCloset, MainLevelPrimary, SplitBedrooms, SeparateShower, Vanity, WalkInClosets, BreakfastBar, BedroomOnMainLevel, EntranceFoyer, KitchenIsland, StainlessSteelAppliances, SolidSurfaceCounters
Appliances: Cooktop, Dishwasher, Disposal, Microwave, Range, RangeHood
Lot Info
Acres: 0.22
Lot Description: CornerLot, OutsideCityLimits, Rectangular, RectangularLot
Misc
Pets Allowed: OwnerOnly, Yes
Offer Compensation
Other School Info
Property Info
County: Horry
Stipulation of Sale: None
Property Sub Type Additional: Detached
Security Features: SmokeDetectors
Disclosures: CovenantsRestrictionsDisclosure
Construction: NeverOccupied
Room Info
Sold Info
Sold Date: 2026-03-26T00:00:00
Sqft Info
Total Sqft: 2904
Living Area Source: Plans
Sqft: 2168
Tax Info
Unit Info
Utilities / Hvac
Heating: Central, Electric, ForcedAir, Gas
Cooling: CentralAir
Cooling: Yes
Utilities Available: CableAvailable, ElectricityAvailable, NaturalGasAvailable, PhoneAvailable, SewerAvailable, UndergroundUtilities, WaterAvailable
Heating: Yes
Water Source: Public
Waterfront / Water
Schools
Elem: Forestbrook Elementary School
Middle: Forestbrook Middle School
High: Socastee High School
Directions
Model home address is 508 Fanciful Way, Myrtle Beach, SC 29588.Courtesy of Cpg Inc. Dba Mungo Homes

 MLS# 2616573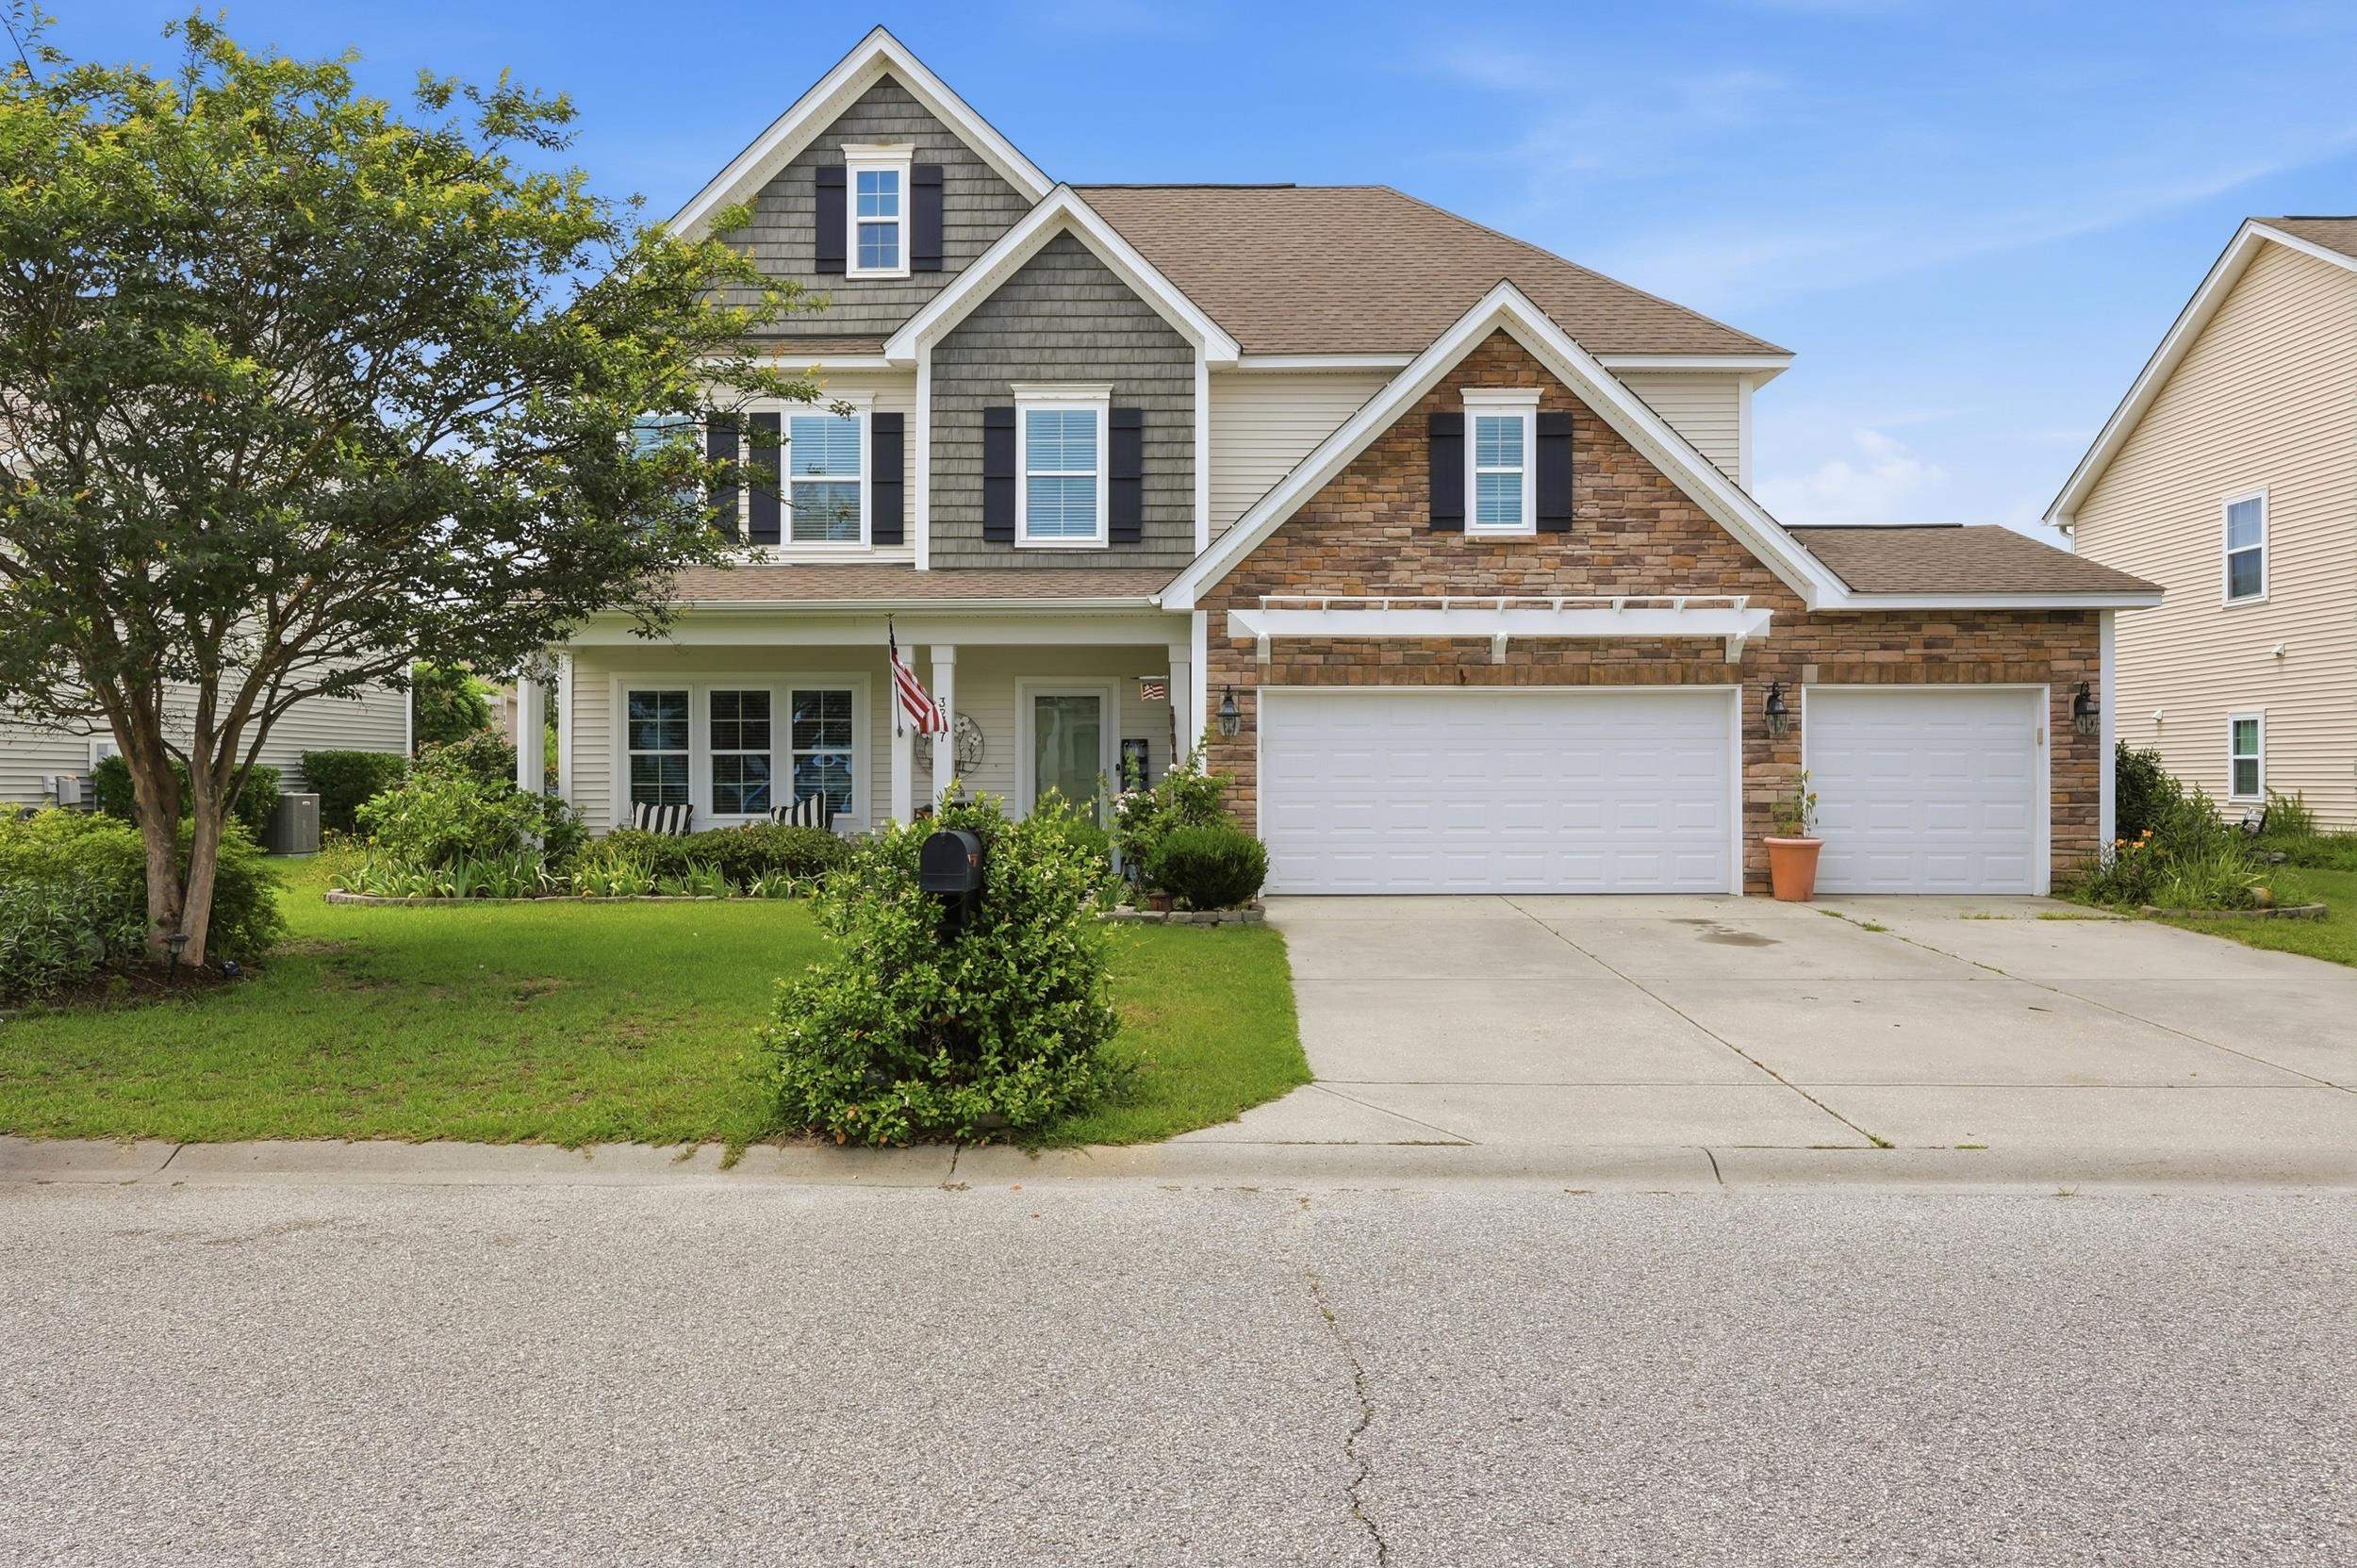


 Provided courtesy of © Copyright 2026 Coastal Carolinas Multiple Listing Service, Inc.®. Information Deemed Reliable but Not Guaranteed. © Copyright 2026 Coastal Carolinas Multiple Listing Service, Inc.® MLS. All rights reserved. Information is provided exclusively for consumers’ personal, non-commercial use, that it may not be used for any purpose other than to identify prospective properties consumers may be interested in purchasing.
Images related to data from the MLS is the sole property of the MLS and not the responsibility of the owner of this website. MLS IDX data last updated on 07-14-2026 8:47 PM EST.
Any images related to data from the MLS is the sole property of the MLS and not the responsibility of the owner of this website.
Provided courtesy of © Copyright 2026 Coastal Carolinas Multiple Listing Service, Inc.®. Information Deemed Reliable but Not Guaranteed. © Copyright 2026 Coastal Carolinas Multiple Listing Service, Inc.® MLS. All rights reserved. Information is provided exclusively for consumers’ personal, non-commercial use, that it may not be used for any purpose other than to identify prospective properties consumers may be interested in purchasing.
Images related to data from the MLS is the sole property of the MLS and not the responsibility of the owner of this website. MLS IDX data last updated on 07-14-2026 8:47 PM EST.
Any images related to data from the MLS is the sole property of the MLS and not the responsibility of the owner of this website.Real Estate Websites by Dynamic IDX, LLC