


$399,900 | 5 beds | 2 full baths | 1 half baths | 2,579 sqft
Conway, SC 29526
- 5Beds
- 2Full Baths
- 1Half Baths
- 2,579SqFt
- 2007Year Built
- 0.20Acres
- MLS# 2528843
- Residential
- Detached
- Sold
- Approx Time on Market3 months, 5 days
- AreaConway To Myrtle Beach Area--Between 90 & Waterway Redhill/grande Dunes
- CountyHorry
- Subdivision Glenmoor
Overview
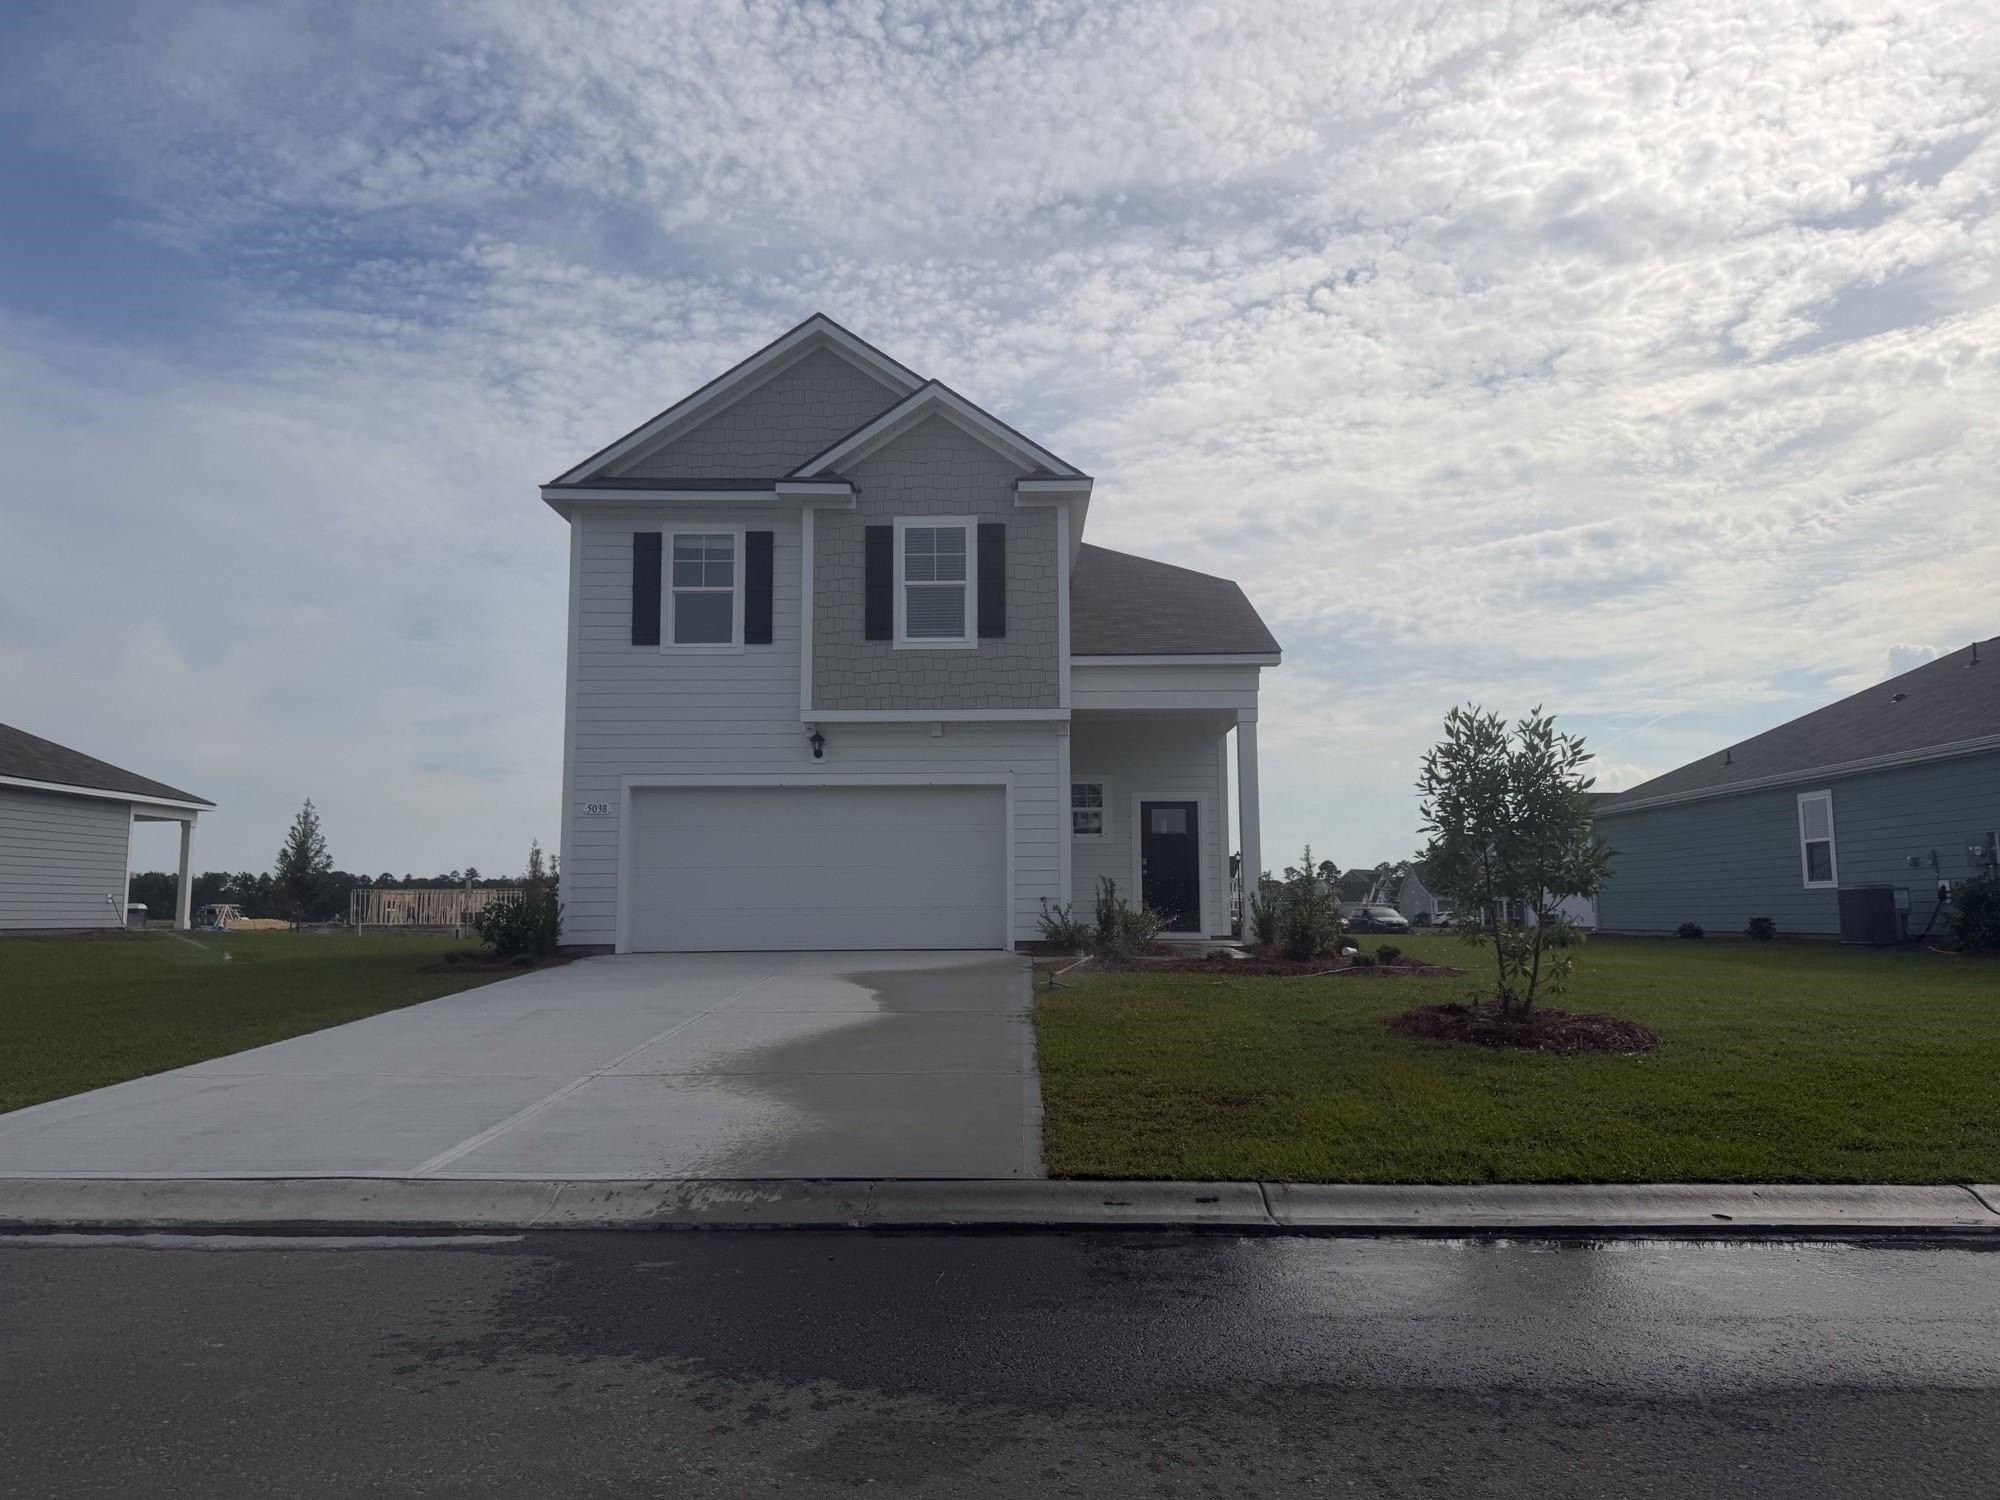
Welcome to 318 Barlow Court — a beautifully updated Conway home where modern comfort, smart upgrades, and effortless style come together. With high ceilings, abundant natural light, and hardwood floors throughout the entire home, this five-bedroom, three-bath home offers a fresh, clean, and elevated living experience from the moment you walk inside. The main level flows gracefully from the bright living area into the kitchen and dining spaces, creating a welcoming atmosphere perfect for hosting, unwinding, or enjoying everyday routines. A lovely screened porch extends your living space outdoors, leading to a large patio and newly fenced yard — the perfect setup for grilling, gathering, or simply relaxing under the Carolina sky. This home has been meticulously cared for with major improvements already completed. A brand new roof in 2025, along with 2022 and 2023 updates including new AC units, gutters, an expanded outdoor patio, and a new aluminum fence, ensure you have peace of mind for years to come. Generously sized bedrooms offer flexibility for guests, work, or hobbies, and the thoughtful floor plan provides a comfortable blend of openness and privacy. Every space feels inviting, bright, and ready for you to make your own. If you’re searching for a home that feels cared-for, upgraded, and truly move-in ready, 318 Barlow Court is the one! With its rare combination of space, updates, and charm, this Conway gem is ready to welcome you home.
Sale Info
Listing Date: 12-05-2025
Sold Date: 03-11-2026
Aprox Days on Market:
3 month(s), 5 day(s)
Listing Sold:
4 month(s), 8 day(s) ago
Asking Price: $399,900
Selling Price: $390,000
Price Difference:
Reduced By $9,900
Agriculture / Farm
Association Fees / Info
Hoa Frequency: Monthly
Hoa Fees: 144
Hoa: Yes
Hoa Includes: AssociationManagement, CommonAreas, Internet, Pools
Community Features: Pool
Bathroom Info
Total Baths: 3.00
Halfbaths: 1
Fullbaths: 2
Room Level
PrimaryBedroom: First
Room Features
DiningRoom: SeparateFormalDiningRoom
FamilyRoom: CeilingFans, Fireplace, VaultedCeilings
Kitchen: KitchenIsland, Pantry, SolidSurfaceCounters
LivingRoom: CeilingFans, Fireplace, VaultedCeilings
Other: BedroomOnMainLevel, EntranceFoyer, UtilityRoom
PrimaryBathroom: Bathtub, DualSinks, GardenTubRomanTub, SeparateShower, Vanity
PrimaryBedroom: CeilingFans, MainLevelMaster, WalkInClosets
Bedroom Info
Beds: 5
Building Info
Levels: Two
Year Built: 2007
Zoning: SF 8.5
Style: Traditional
Construction Materials: BrickVeneer, VinylSiding
Buyer Compensation
Exterior Features
Patio and Porch Features: RearPorch, Patio, Porch, Screened
Window Features: WindowTreatments
Pool Features: Community, OutdoorPool
Foundation: Slab
Exterior Features: Fence, Porch, Patio
Financial
Garage / Parking
Parking Capacity: 4
Garage: Yes
Parking Type: Attached, Garage, TwoCarGarage, GarageDoorOpener
Attached Garage: Yes
Garage Spaces: 2
Green / Env Info
Interior Features
Floor Cover: LuxuryVinyl, LuxuryVinylPlank, Tile
Fireplace: Yes
Laundry Features: WasherHookup
Furnished: Unfurnished
Interior Features: Bathtub, CeilingFans, DualSinks, Fireplace, GardenTubRomanTub, MainLevelPrimary, SeparateShower, Vanity, WalkInClosets, WindowTreatments, BedroomOnMainLevel, EntranceFoyer, KitchenIsland, SolidSurfaceCounters
Appliances: Dishwasher, Disposal, Microwave, Range, Refrigerator
Lot Info
Acres: 0.20
Lot Description: CulDeSac, IrregularLot
Misc
Offer Compensation
Other School Info
Property Info
County: Horry
Stipulation of Sale: None
Property Sub Type Additional: Detached
Security Features: SmokeDetectors
Disclosures: SellerDisclosure
Construction: Resale
Room Info
Sold Info
Sold Date: 2026-03-11T00:00:00
Sqft Info
Total Sqft: 3027
Living Area Source: Appraiser
Sqft: 2579
Tax Info
Unit Info
Utilities / Hvac
Heating: Central, Electric
Cooling: CentralAir
Cooling: Yes
Utilities Available: CableAvailable, ElectricityAvailable, PhoneAvailable, SewerAvailable, UndergroundUtilities, WaterAvailable
Heating: Yes
Water Source: Public
Waterfront / Water
Courtesy of Navigate Realty

 MLS# 2614593


 Provided courtesy of © Copyright 2026 Coastal Carolinas Multiple Listing Service, Inc.®. Information Deemed Reliable but Not Guaranteed. © Copyright 2026 Coastal Carolinas Multiple Listing Service, Inc.® MLS. All rights reserved. Information is provided exclusively for consumers’ personal, non-commercial use, that it may not be used for any purpose other than to identify prospective properties consumers may be interested in purchasing.
Images related to data from the MLS is the sole property of the MLS and not the responsibility of the owner of this website. MLS IDX data last updated on 07-19-2026 11:46 AM EST.
Any images related to data from the MLS is the sole property of the MLS and not the responsibility of the owner of this website.
Provided courtesy of © Copyright 2026 Coastal Carolinas Multiple Listing Service, Inc.®. Information Deemed Reliable but Not Guaranteed. © Copyright 2026 Coastal Carolinas Multiple Listing Service, Inc.® MLS. All rights reserved. Information is provided exclusively for consumers’ personal, non-commercial use, that it may not be used for any purpose other than to identify prospective properties consumers may be interested in purchasing.
Images related to data from the MLS is the sole property of the MLS and not the responsibility of the owner of this website. MLS IDX data last updated on 07-19-2026 11:46 AM EST.
Any images related to data from the MLS is the sole property of the MLS and not the responsibility of the owner of this website.Real Estate Websites by Dynamic IDX, LLC