








$459,900 | 4 beds | 2 full baths | 1 half baths | 2,558 sqft
Conway, SC 29526
- 4Beds
- 2Full Baths
- 1Half Baths
- 2,558SqFt
- 1988Year Built
- 0.73Acres
- MLS# 2528660
- Residential
- Detached
- Sold
- Approx Time on Market2 months, 6 days
- AreaConway Central Between Long Ave & 905 / North of 501
- CountyHorry
- Subdivision Sherwood Forest
Overview
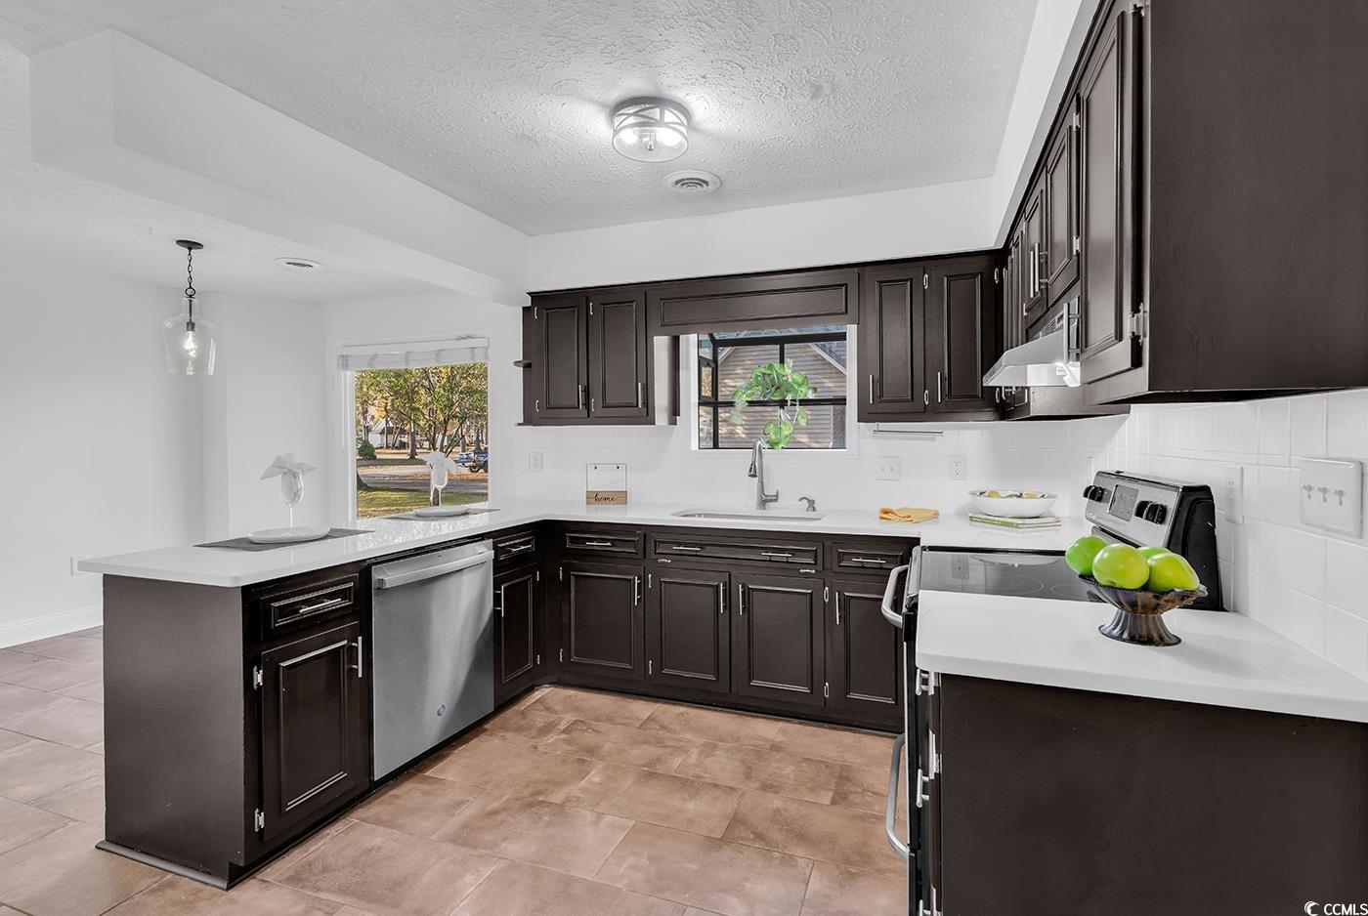
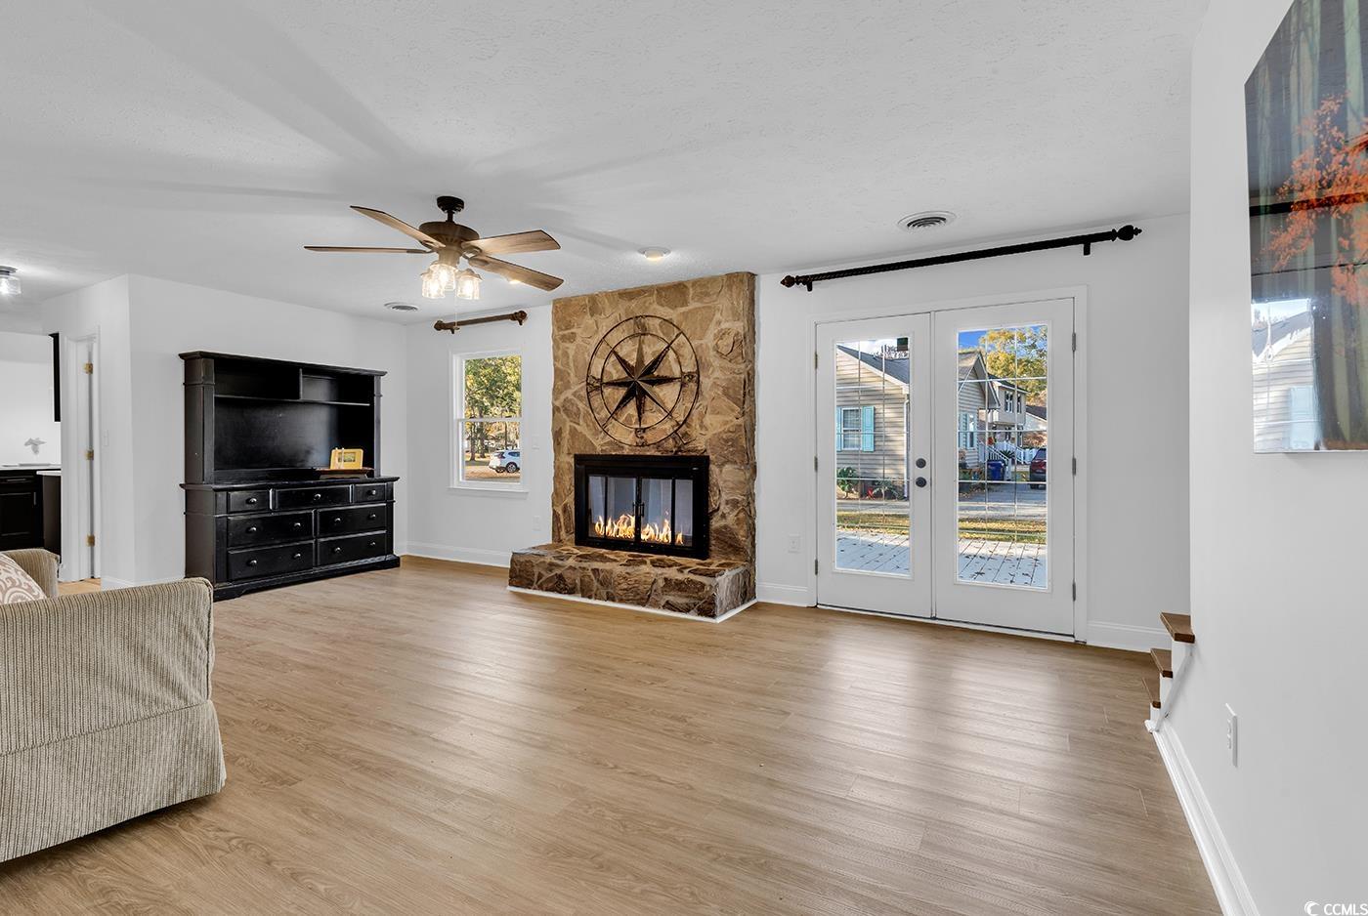
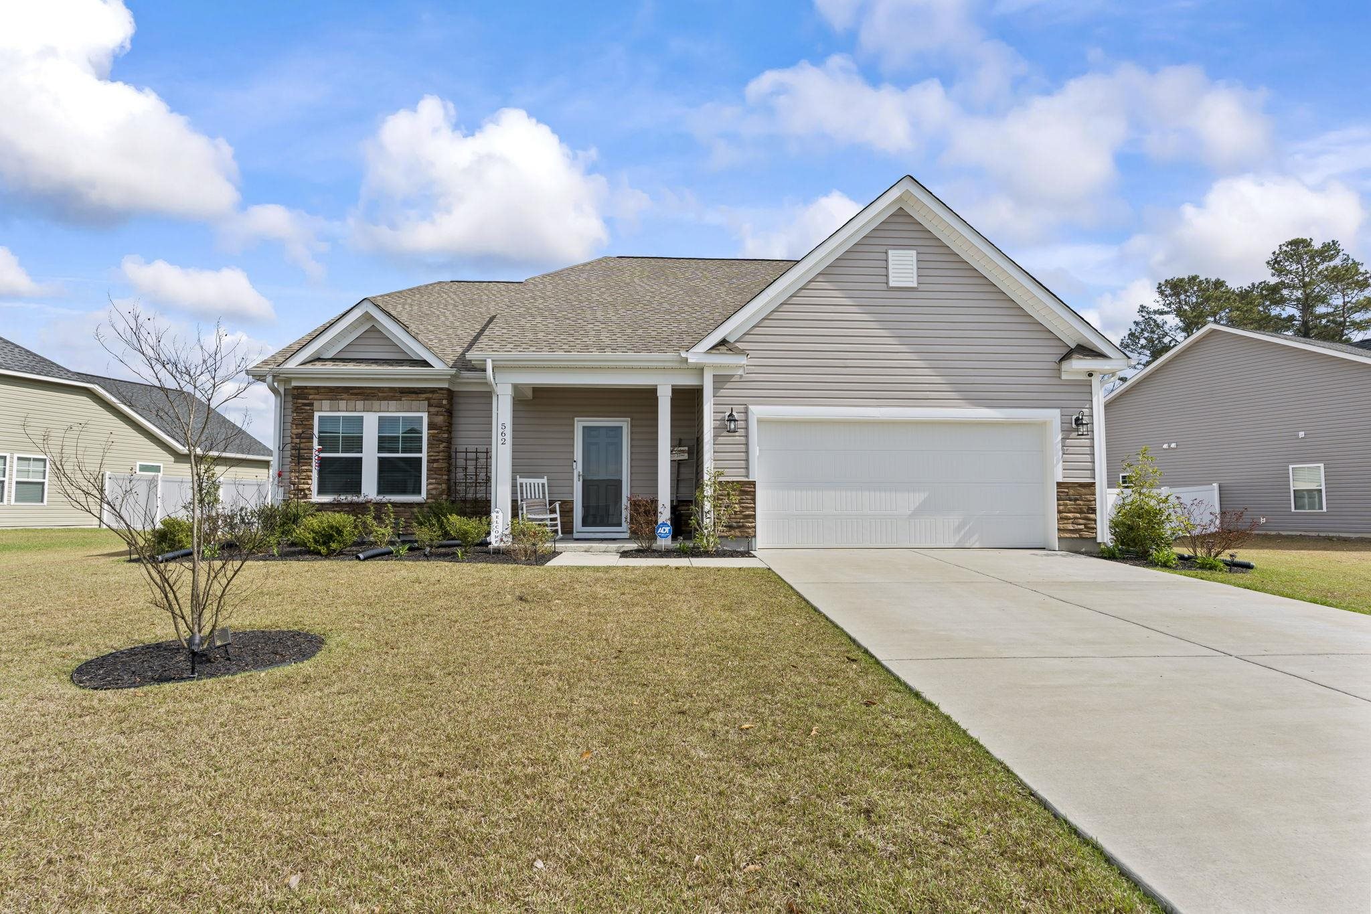
Welcome to this spacious and beautifully updated single-family home offering over 2,500 sq. ft. of comfortable living in one of Conway’s most desirable neighborhoods. With 4 bedrooms, 2.5 baths, and thoughtful upgrades throughout, this home provides the perfect blend of style, convenience, and room to grow. Step inside to an inviting main level featuring grand foyer, living room, dining room, great room with a fireplace, spacious and bright kitchen with 2 pantries and a bar. This home is features a bright, open layout ideal for both everyday living and entertaining. The kitchen has been recently renovated with elegant quartz countertops and freshly painted cabinets and walls throughout! If you need an extra large attic or additional bedrooms and bath, this attic space offers so much opportunity for expansion. The home features a mix of ceramic tile, laminate flooring, and carpet, providing a warm and functional feel throughout. Outside, relax or entertain on the large deck or sit on your large front porch overlooking your expansive .73-acre lot. The oversized garage offers even more space for vehicles, hobbies, or storage. With its generous layout, modern updates, and unbeatable lot size, this Conway gem is truly move-in ready and waiting for its next owner. Don’t miss this wonderful opportunity! 1 HVAC UNIT REPLACED IN 2024 WITH NEW DUCTWORK AND ONE UNIT REPLACED IN 2019. ***NEW ROOF TO BE INSTALLED IN JANUARY 2026***
Sale Info
Listing Date: 12-02-2025
Sold Date: 02-09-2026
Aprox Days on Market:
2 month(s), 6 day(s)
Listing Sold:
5 month(s), 12 day(s) ago
Asking Price: $459,900
Selling Price: $440,000
Price Difference:
Reduced By $19,900
Agriculture / Farm
Association Fees / Info
Hoa Frequency: Monthly
Community Features: GolfCartsOk, LongTermRentalAllowed, ShortTermRentalAllowed
Assoc Amenities: OwnerAllowedGolfCart, OwnerAllowedMotorcycle, PetRestrictions, TenantAllowedGolfCart, TenantAllowedMotorcycle
Bathroom Info
Total Baths: 3.00
Halfbaths: 1
Fullbaths: 2
Room Dimensions
Bedroom1: 11'7x10'9
Bedroom2: 13x12'3
Bedroom3: 13'3x11'11
DiningRoom: 13x12'5
GreatRoom: 23x14
Kitchen: 12x10
LivingRoom: 11'5x15'4
PrimaryBedroom: 12'4x15
Room Level
Bedroom1: First
Bedroom2: First
Bedroom3: First
Room Features
DiningRoom: SeparateFormalDiningRoom
FamilyRoom: CeilingFans
Kitchen: Pantry
LivingRoom: CeilingFans, Fireplace
Other: BedroomOnMainLevel, EntranceFoyer, Library, UtilityRoom
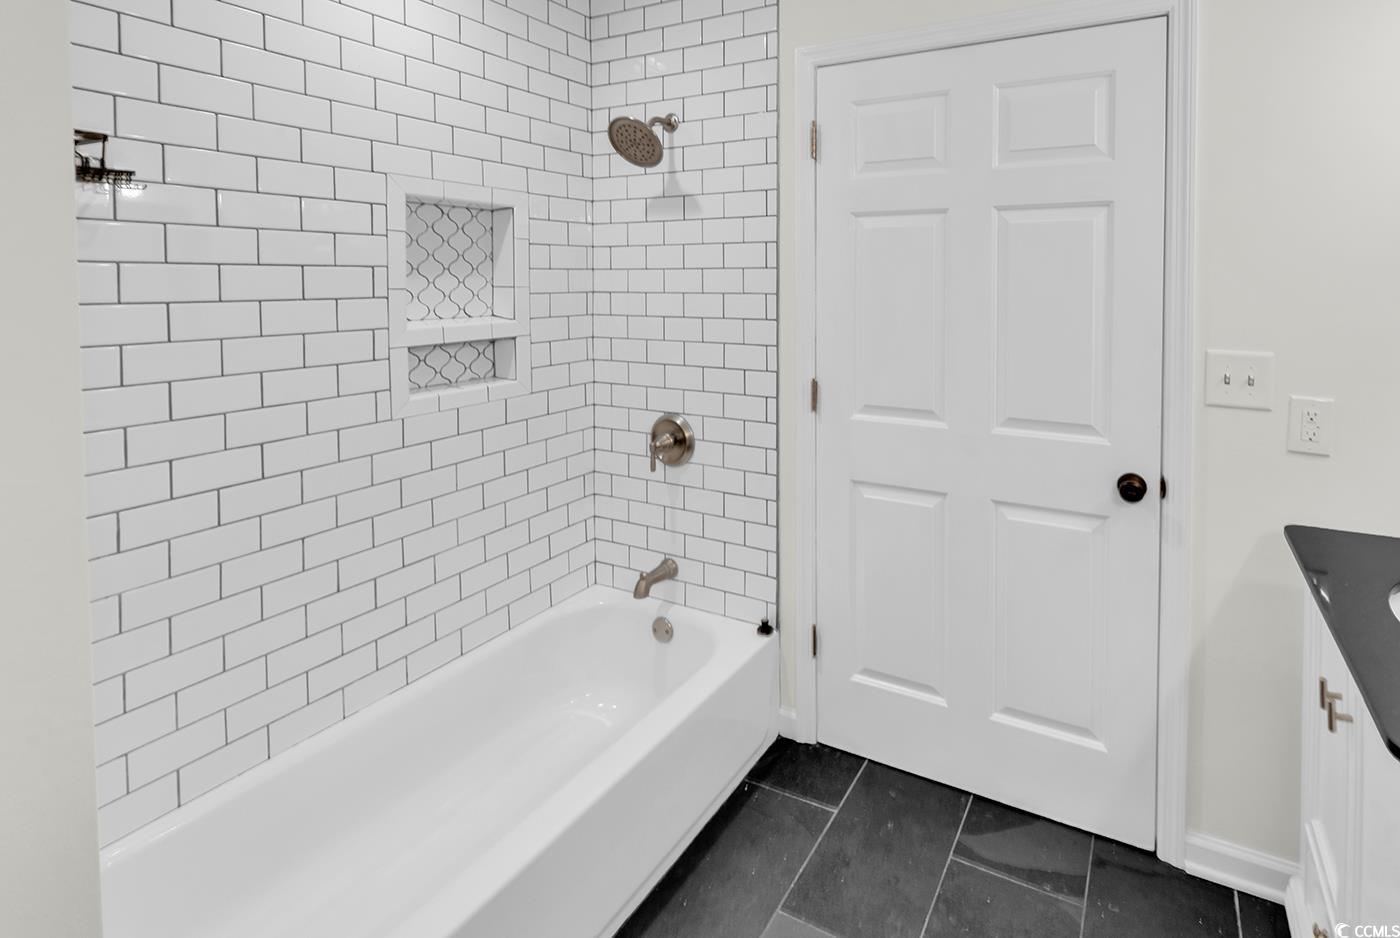
PrimaryBathroom: Bathtub, DualSinks, GardenTubRomanTub, SeparateShower
PrimaryBedroom: CeilingFans, MainLevelMaster, WalkInClosets
Bedroom Info
Beds: 4
Building Info
Levels: One
Year Built: 1988
Zoning: r1
Style: Traditional
Construction Materials: WoodFrame
Buyer Compensation
Exterior Features
Patio and Porch Features: RearPorch, Deck, FrontPorch, Patio
Foundation: Crawlspace
Exterior Features: Deck, Porch, Patio
Financial
Garage / Parking
Parking Capacity: 6
Garage: Yes
Parking Type: Attached, TwoCarGarage, Boat, Garage, GarageDoorOpener, RvAccessParking
Attached Garage: Yes
Garage Spaces: 2
Green / Env Info
Interior Features
Floor Cover: Carpet, Laminate, Tile, Wood
Fireplace: Yes
Laundry Features: WasherHookup
Furnished: Unfurnished
Interior Features: Attic, Bathtub, CeilingFans, DualSinks, Fireplace, GardenTubRomanTub, MainLevelPrimary, PullDownAtticStairs, PermanentAtticStairs, SeparateShower, WalkInClosets, BedroomOnMainLevel, EntranceFoyer
Appliances: Dishwasher, Disposal, Microwave, Range
Lot Info
Acres: 0.73
Lot Description: CornerLot, CityLot
Misc
Pets Allowed: OwnerOnly, Yes
Offer Compensation
Other School Info
Property Info
County: Horry
Stipulation of Sale: None
Property Sub Type Additional: Detached
Security Features: SmokeDetectors
Disclosures: SellerDisclosure
Construction: Resale
Room Info
Basement: CrawlSpace
Sold Info
Sold Date: 2026-02-09T00:00:00
Sqft Info
Total Sqft: 3541
Living Area Source: PublicRecords
Sqft: 2558
Tax Info
Unit Info
Utilities / Hvac
Heating: Central
Cooling: CentralAir
Cooling: Yes
Utilities Available: CableAvailable, ElectricityAvailable, NaturalGasAvailable, PhoneAvailable, SewerAvailable, WaterAvailable
Heating: Yes
Water Source: Public
Waterfront / Water
Courtesy of Cb Sea Coast Advantage Cf - Office: 843-903-4400
 MLS# 2612543


 Provided courtesy of © Copyright 2026 Coastal Carolinas Multiple Listing Service, Inc.®. Information Deemed Reliable but Not Guaranteed. © Copyright 2026 Coastal Carolinas Multiple Listing Service, Inc.® MLS. All rights reserved. Information is provided exclusively for consumers’ personal, non-commercial use, that it may not be used for any purpose other than to identify prospective properties consumers may be interested in purchasing.
Images related to data from the MLS is the sole property of the MLS and not the responsibility of the owner of this website. MLS IDX data last updated on 07-21-2026 9:32 PM EST.
Any images related to data from the MLS is the sole property of the MLS and not the responsibility of the owner of this website.
Provided courtesy of © Copyright 2026 Coastal Carolinas Multiple Listing Service, Inc.®. Information Deemed Reliable but Not Guaranteed. © Copyright 2026 Coastal Carolinas Multiple Listing Service, Inc.® MLS. All rights reserved. Information is provided exclusively for consumers’ personal, non-commercial use, that it may not be used for any purpose other than to identify prospective properties consumers may be interested in purchasing.
Images related to data from the MLS is the sole property of the MLS and not the responsibility of the owner of this website. MLS IDX data last updated on 07-21-2026 9:32 PM EST.
Any images related to data from the MLS is the sole property of the MLS and not the responsibility of the owner of this website.Real Estate Websites by Dynamic IDX, LLC