







$549,900 | 3 beds | 2 full baths | N/A half baths | 2,276 sqft
Myrtle Beach, SC 29588
- 3Beds
- 2Full Baths
- N/AHalf Baths
- 2,276SqFt
- 2014Year Built
- 0.41Acres
- MLS# 2528638
- Residential
- Detached
- Sold
- Approx Time on Market3 months, 6 days
- AreaMyrtle Beach Area--South of 544 & West of 17 Bypass M.i. Horry County
- CountyHorry
- Subdivision Island Green
Overview
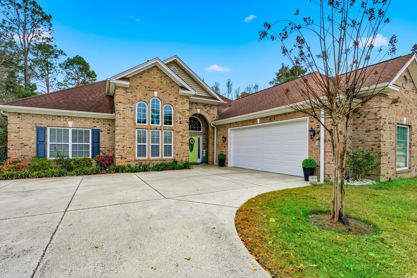
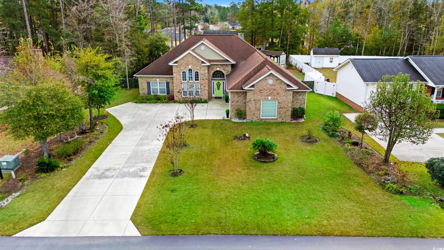
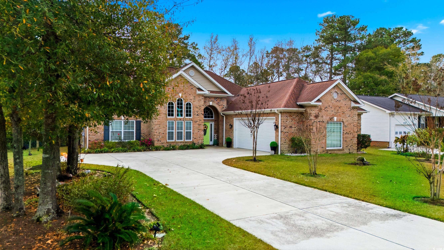
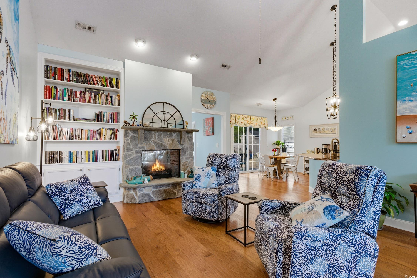
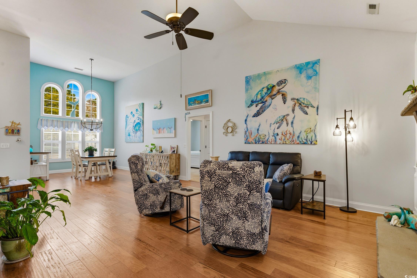
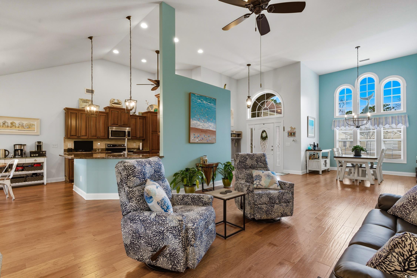
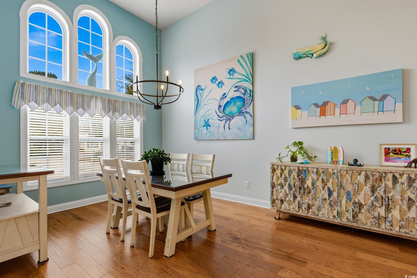
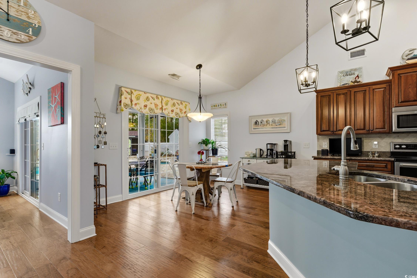
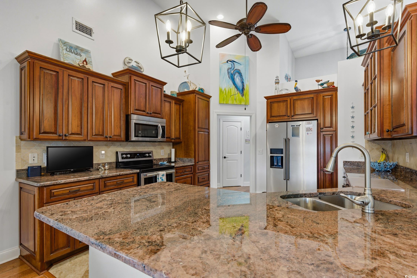
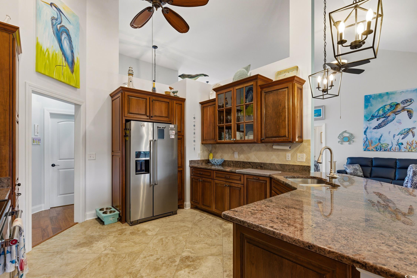
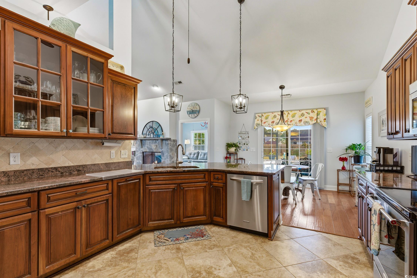
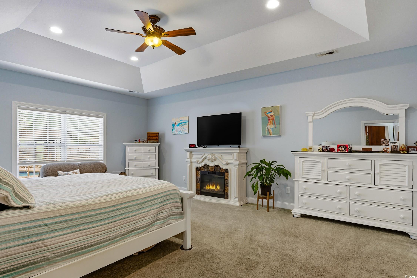
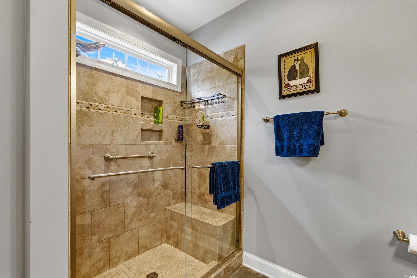
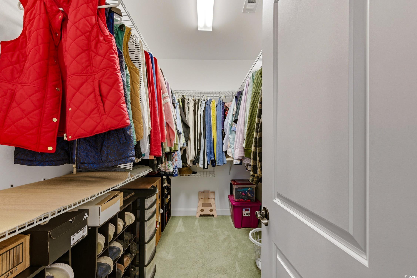
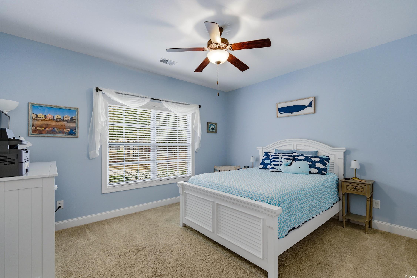
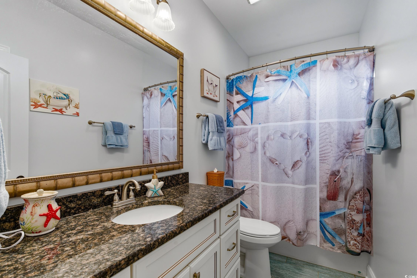
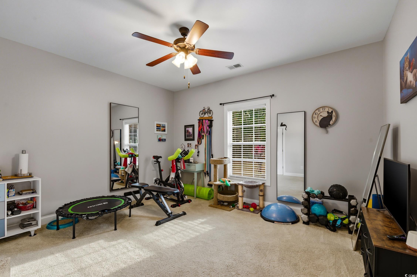
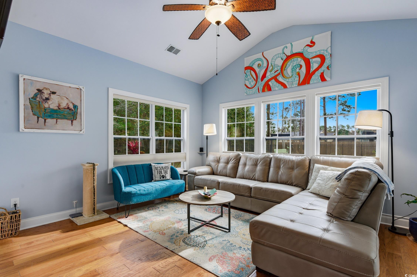
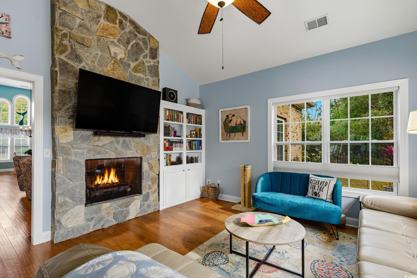
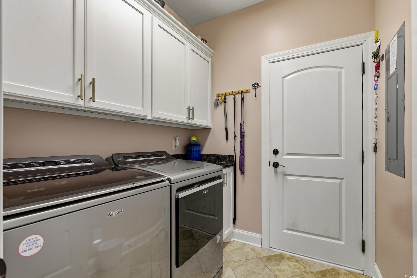
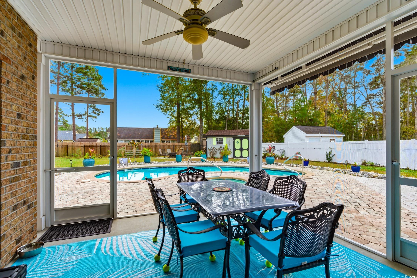
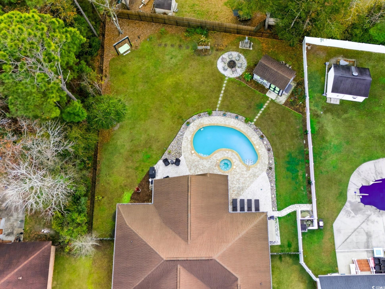
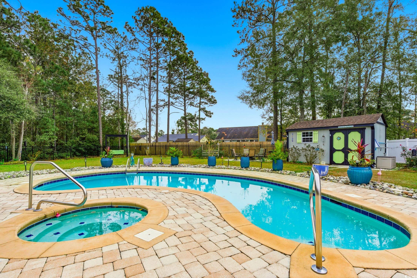
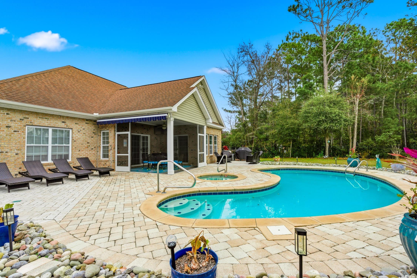
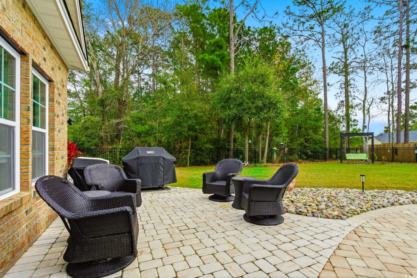
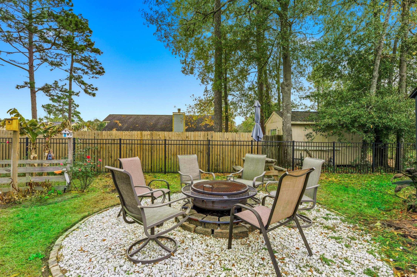
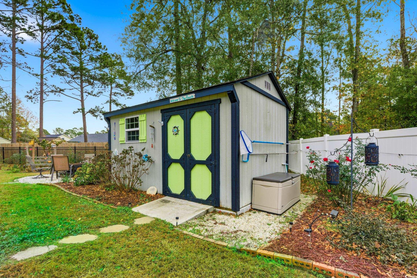
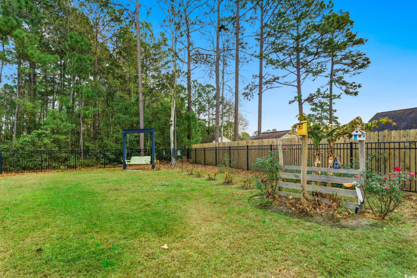
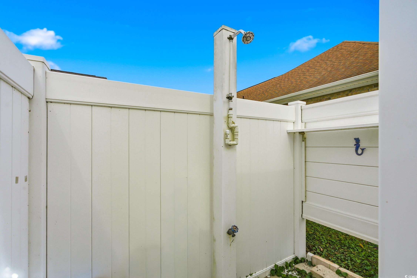
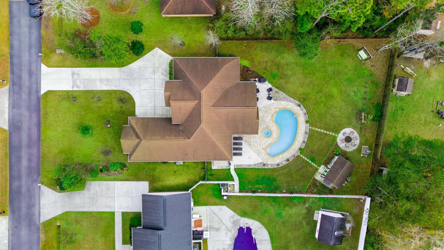
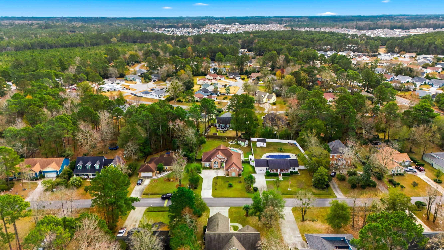
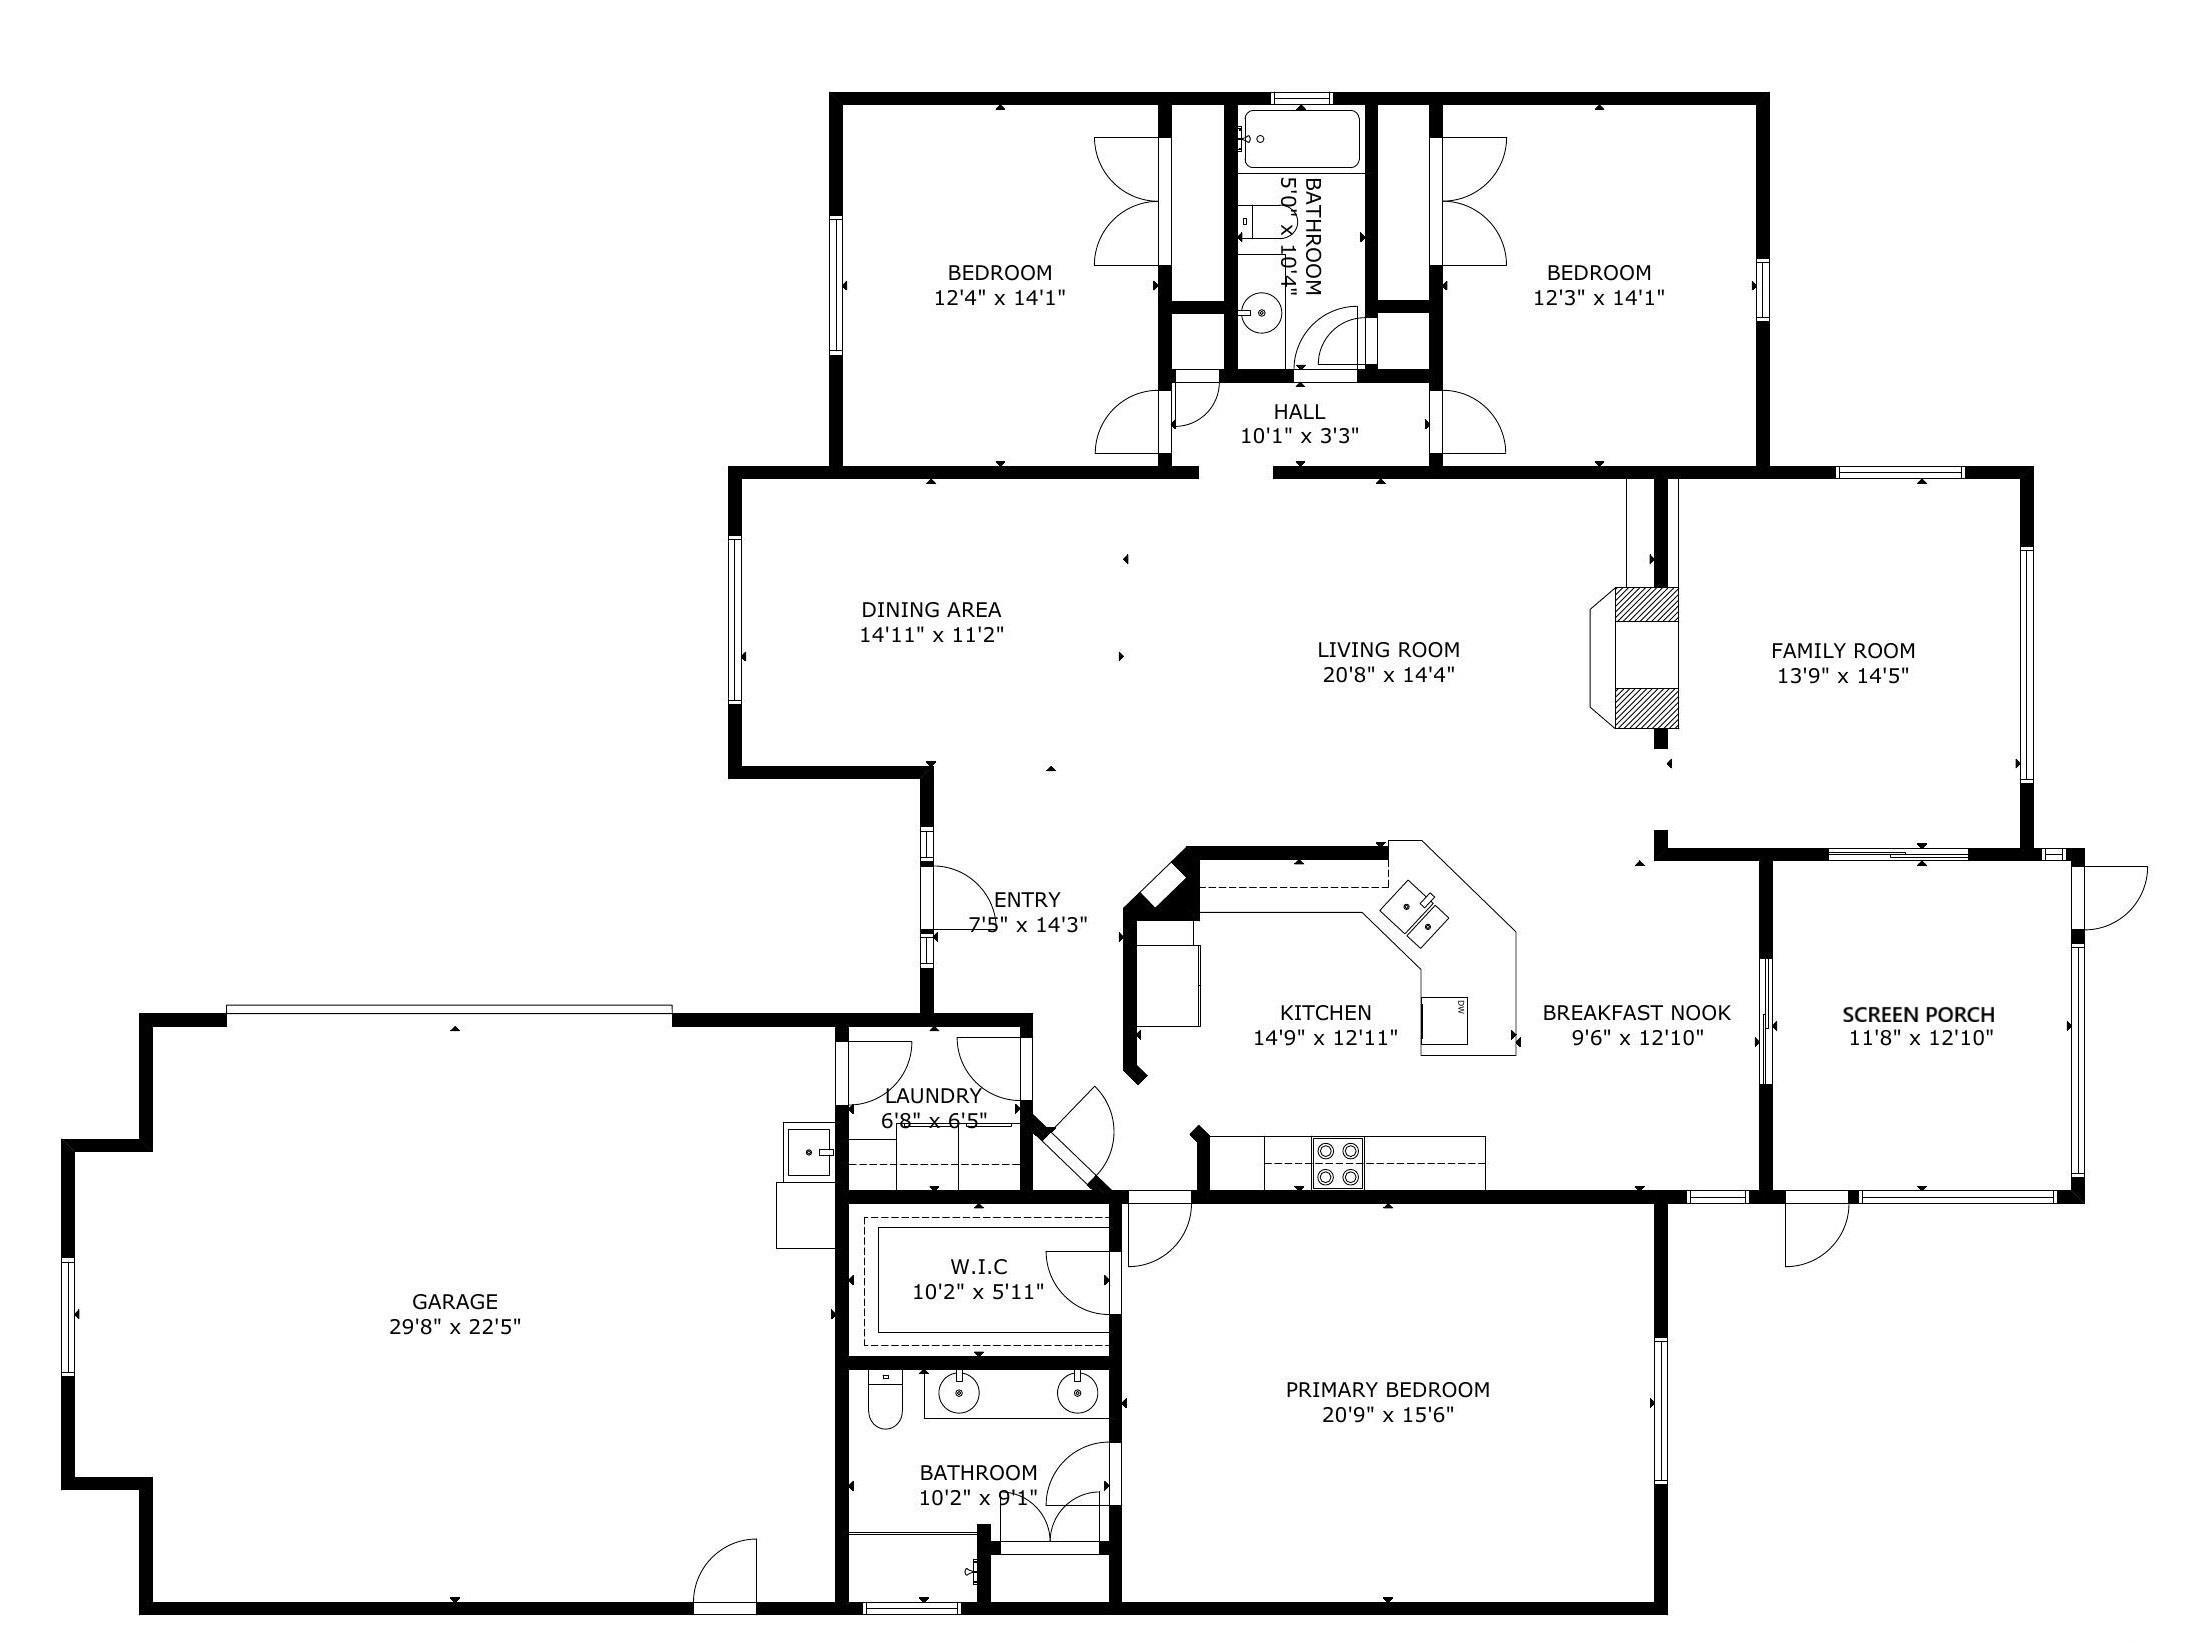
Set on a rare 0.41-acre lot in the established Island Green community, 310 Muirfield Road is an all-brick, single-level home designed for comfort, privacy, and a true indoor-outdoor lifestyle. With 2,276 heated square feet, a split-bedroom layout, and an exceptional pool and spa retreat, the property blends quality construction with flexible living spaces. A wide foyer opens to a formal dining room and a spacious great room with hardwood flooring, vaulted ceilings, and a double-sided stone fireplace with built-ins. A separate family room—also featuring the stone fireplace, built-ins, and large windows overlooking the pool—provides a second gathering space not commonly found in similar homes. The centrally located kitchen includes granite countertops, raised-panel cabinetry with crown molding, a tile backsplash, stainless steel appliances, and a peninsula with bar seating. The adjoining breakfast nook provides access to the screened-in porch and offers easy sightlines to the main living areas and pool. The oversized primary suite includes a multi-level tray ceiling with recessed lighting, a large walk-in closet, and a well-appointed bathroom with a tiled walk-in shower, double-sink granite vanity, niche shelving, grab handles, and a built-in seat. Two additional bedrooms share a hall bath with a granite vanity and a tub/shower combination. The laundry room offers upper cabinetry, a folding surface, and a washer and dryer. Outdoor living is the highlight of the home. An in-ground pool and adjacent circular spa—with a new heat pump—sit within an expansive paver patio that wraps around the back of the house. A screened porch with a ceiling fan, a dedicated grill area, multiple seating zones, a fire pit area, and a swing create an inviting backyard layout designed for relaxing or entertaining. The fenced yard includes a mix of privacy and metal fencing, landscaped beds, and a storage shed. Additional features include an oversized side-entry two-car garage with attic storage and work areas, an extended driveway with a turnaround pad, well-planned landscaping, an irrigation system, keystone brick accents, and a quiet setting in a well-established neighborhood with larger homesites and wooded surroundings. This property offers space, quality, and a thoughtfully designed floor plan—along with one of the best outdoor living setups you`ll find in this price range. Be sure to view the walking tour and explore the immersive Matterport 3D Virtual Tour to experience the property as if you`re already here: www.bit.ly/310Muirfield
Sale Info
Listing Date: 12-02-2025
Sold Date: 03-09-2026
Aprox Days on Market:
3 month(s), 6 day(s)
Listing Sold:
4 month(s), 3 day(s) ago
Asking Price: $549,900
Selling Price: $542,000
Price Difference:
Reduced By $7,900
Agriculture / Farm
Association Fees / Info
Hoa Frequency: Monthly
Hoa Fees: 107
Hoa: Yes
Hoa Includes: AssociationManagement, CommonAreas, Internet, LegalAccounting, Trash
Community Features: GolfCartsOk, LongTermRentalAllowed
Assoc Amenities: OwnerAllowedGolfCart, OwnerAllowedMotorcycle, PetRestrictions, TenantAllowedGolfCart, TenantAllowedMotorcycle
Bathroom Info
Total Baths: 2.00
Fullbaths: 2
Room Dimensions
Bedroom1: 14x12
Bedroom2: 14x12
DiningRoom: 15x11
GreatRoom: 14x14
Kitchen: 15x13
LivingRoom: 21x14
PrimaryBedroom: 21x16
Room Features
DiningRoom: SeparateFormalDiningRoom, LivingDiningRoom, VaultedCeilings
FamilyRoom: CeilingFans, Fireplace, VaultedCeilings
Kitchen: BreakfastBar, BreakfastArea, CeilingFans, KitchenExhaustFan, Pantry, StainlessSteelAppliances, SolidSurfaceCounters
LivingRoom: CeilingFans, Fireplace, VaultedCeilings
Other: BedroomOnMainLevel, EntranceFoyer, UtilityRoom
PrimaryBathroom: DualSinks, SeparateShower, Vanity
PrimaryBedroom: TrayCeilings, CeilingFans, LinenCloset, MainLevelMaster, WalkInClosets
Bedroom Info
Beds: 3
Building Info
Levels: One
Year Built: 2014
Zoning: PUD
Style: Traditional
Construction Materials: Brick, WoodFrame
Buyer Compensation
Exterior Features
Spa: Yes
Patio and Porch Features: FrontPorch, Patio, Porch, Screened
Spa Features: HotTub
Window Features: WindowTreatments
Pool Features: InGround, OutdoorPool, Private
Foundation: Slab
Exterior Features: Fence, HotTubSpa, SprinklerIrrigation, Pool, Patio, Storage
Financial
Garage / Parking
Parking Capacity: 12
Garage: Yes
Parking Type: Attached, TwoCarGarage, Garage, GarageDoorOpener
Attached Garage: Yes
Garage Spaces: 2
Green / Env Info
Green Energy Efficient: Doors, Windows
Interior Features
Floor Cover: Carpet, Tile, Wood
Door Features: InsulatedDoors
Fireplace: Yes
Laundry Features: WasherHookup
Furnished: Unfurnished
Interior Features: Attic, TrayCeilings, CeilingFans, DualSinks, Fireplace, LinenCloset, MainLevelPrimary, PullDownAtticStairs, PermanentAtticStairs, SplitBedrooms, SeparateShower, Vanity, WalkInClosets, WindowTreatments, BreakfastBar, BedroomOnMainLevel, BreakfastArea, EntranceFoyer, StainlessSteelAppliances, SolidSurfaceCounters
Appliances: Dishwasher, Disposal, Microwave, Range, Refrigerator, RangeHood, Dryer, Washer
Lot Info
Acres: 0.41
Lot Size: 88x199x99x183
Lot Description: OutsideCityLimits, Rectangular, RectangularLot
Misc
Pool Private: Yes
Pets Allowed: OwnerOnly, Yes
Offer Compensation
Other School Info
Property Info
County: Horry
Stipulation of Sale: None
Property Sub Type Additional: Detached
Disclosures: CovenantsRestrictionsDisclosure,SellerDisclosure
Construction: Resale
Room Info
Sold Info
Sold Date: 2026-03-09T00:00:00
Sqft Info
Total Sqft: 3058
Living Area Source: Estimated
Sqft: 2276
Tax Info
Unit Info
Utilities / Hvac
Heating: Central, Electric, ForcedAir, Propane
Cooling: CentralAir
Cooling: Yes
Utilities Available: CableAvailable, ElectricityAvailable, PhoneAvailable, SewerAvailable, UndergroundUtilities, WaterAvailable
Heating: Yes
Water Source: Public
Waterfront / Water
Schools
Elem: Saint James Elementary School
Middle: Saint James Middle School
High: Saint James High School
Directions
From Holmestown Road, continue 2.0 miles, then use the second lane from the right to turn onto SC-707 North and follow it for 0.7 miles. Stay in the left lane to turn onto Bay Road and continue 0.3 miles. Turn left onto Freewoods Road for 0.8 miles, then turn right onto Sunnehanna Drive for 0.3 miles. Turn right onto Muirfield Roadyour destination will be on the right.Courtesy of Dunes Realty Sales

 MLS# 2616573


 Provided courtesy of © Copyright 2026 Coastal Carolinas Multiple Listing Service, Inc.®. Information Deemed Reliable but Not Guaranteed. © Copyright 2026 Coastal Carolinas Multiple Listing Service, Inc.® MLS. All rights reserved. Information is provided exclusively for consumers’ personal, non-commercial use, that it may not be used for any purpose other than to identify prospective properties consumers may be interested in purchasing.
Images related to data from the MLS is the sole property of the MLS and not the responsibility of the owner of this website. MLS IDX data last updated on 07-12-2026 10:01 AM EST.
Any images related to data from the MLS is the sole property of the MLS and not the responsibility of the owner of this website.
Provided courtesy of © Copyright 2026 Coastal Carolinas Multiple Listing Service, Inc.®. Information Deemed Reliable but Not Guaranteed. © Copyright 2026 Coastal Carolinas Multiple Listing Service, Inc.® MLS. All rights reserved. Information is provided exclusively for consumers’ personal, non-commercial use, that it may not be used for any purpose other than to identify prospective properties consumers may be interested in purchasing.
Images related to data from the MLS is the sole property of the MLS and not the responsibility of the owner of this website. MLS IDX data last updated on 07-12-2026 10:01 AM EST.
Any images related to data from the MLS is the sole property of the MLS and not the responsibility of the owner of this website.Real Estate Websites by Dynamic IDX, LLC