


$2,199,000 | 4 beds | 3 full baths | 1 half baths | 4,007 sqft
Pawleys Island, SC 29585
- 4Beds
- 3Full Baths
- 1Half Baths
- 4,007SqFt
- 1981Year Built
- 1.60Acres
- MLS# 2528539
- Residential
- Detached
- Sold
- Approx Time on Market5 months, 8 days
- Area44a Pawleys Island Mainland
- CountyGeorgetown
- Subdivision Rossdhu Plantation
Overview
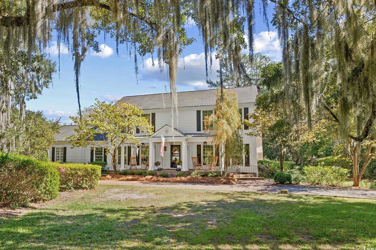
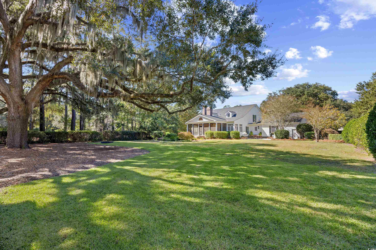
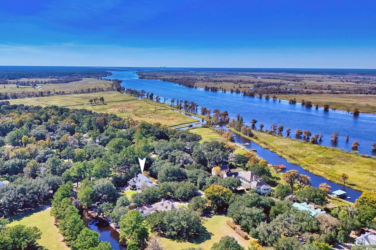
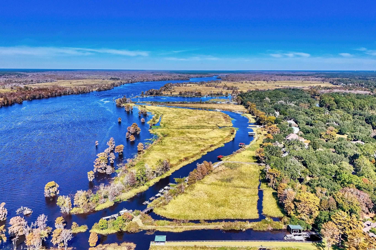
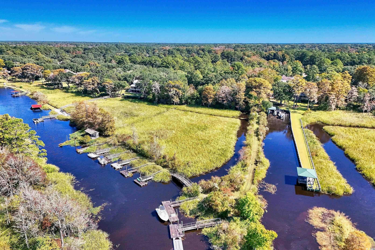
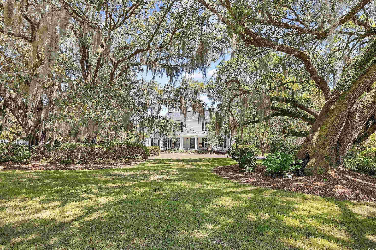
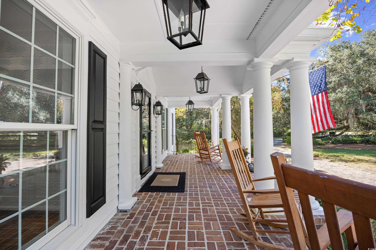
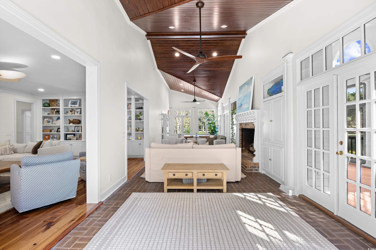
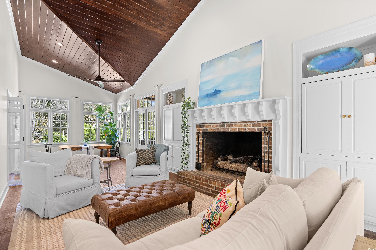
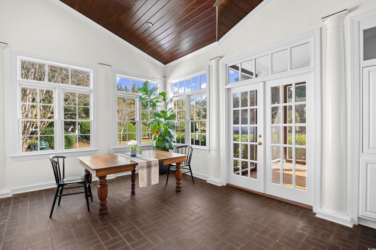
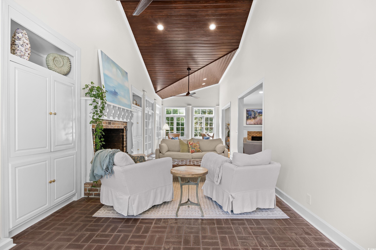
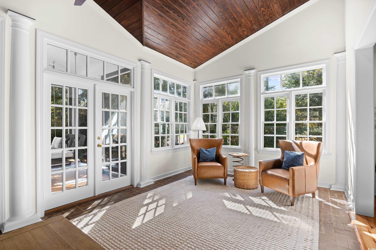
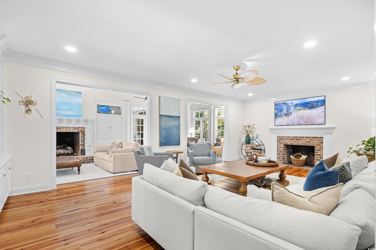
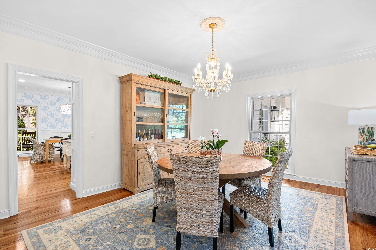
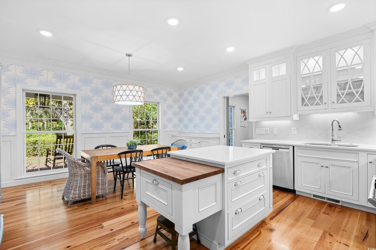
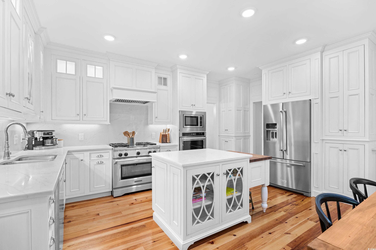
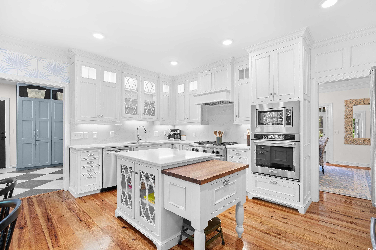
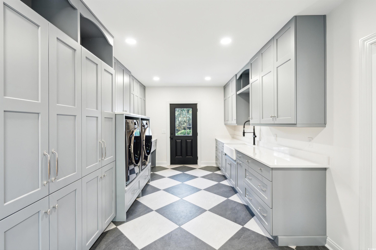
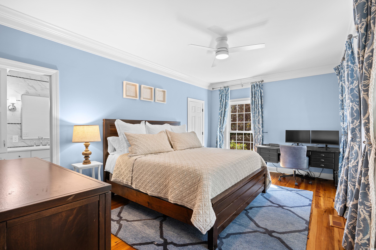
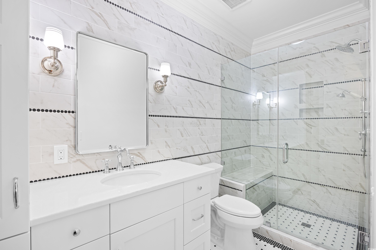
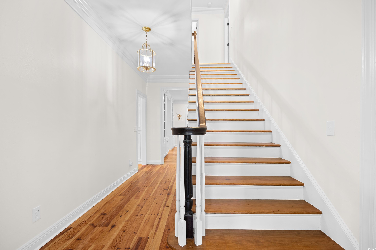
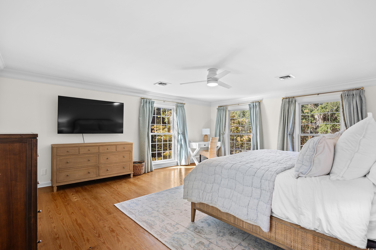
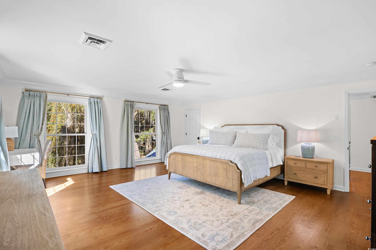
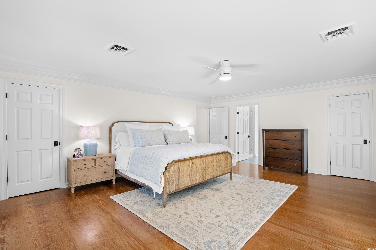
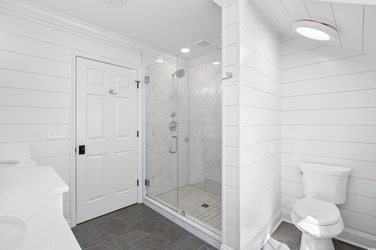
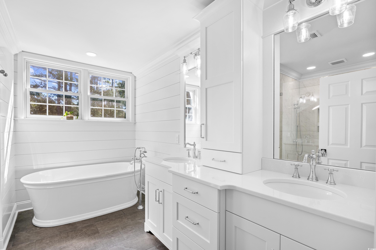
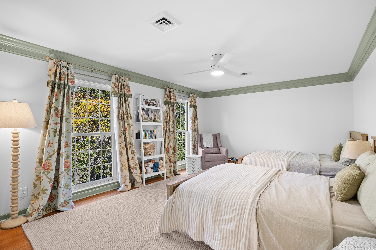
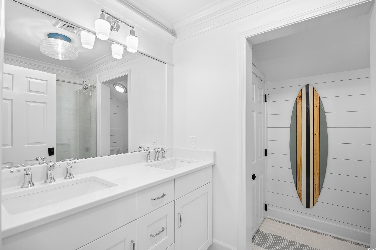
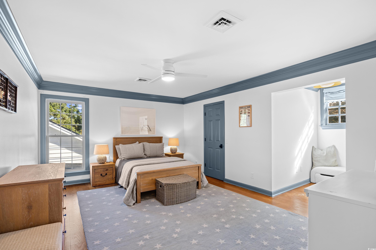
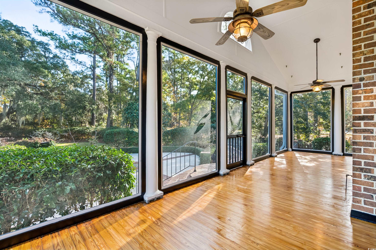
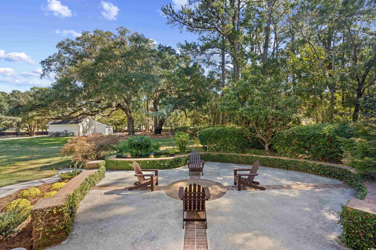
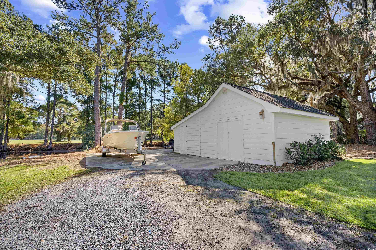
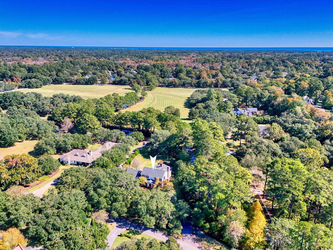
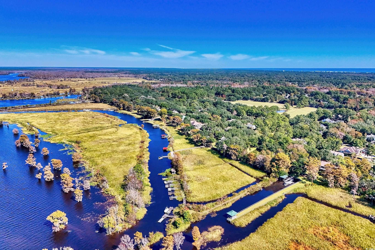
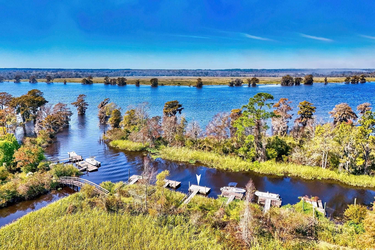
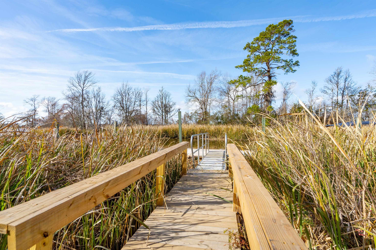
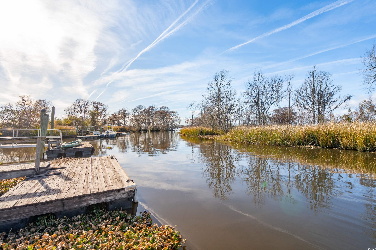
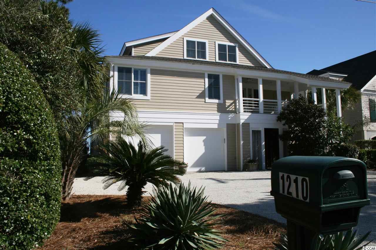
Uncommon opportunity in Rossdhu Plantation, a private riverside neighborhood just off Waverly Road. Settled within a tranquil rural niche of Pawleys Island where homes rarely become available, Rossdhu offers quintessential Lowcountry living at its best. Private 1.6-acre corner lot boasts a 4-bedroom, 3.5 bath, two-story home with nicely executed floor plan as well as an assigned boat dock within view of the Waccamaw River. Majestic live oaks framing the classic front porch set the stage for this home in true southern style. Lovingly maintained, this custom-built home comes move-in ready with timely renovations. Custom features include antique heart-pine floors, two fireplaces (one gas, one wood), built-in shelves and cabinets, quartz kitchen counters, and stainless-steel appliances, including a gas stove and double ovens. Home improvements by Beglin Construction include new Anderson windows, new exterior siding, refinished interior woodwork, fresh paint inside and out, 300 sq. ft. mudroom addition, bathroom updates/renovations, refurbished dock, and more. Common areas include a formal living room with fireplace, formal dining room, great room with fireplace and vaulted wood ceiling, eat-in gourmet kitchen, powder room, and screened back porch. All common areas, plus one of two primary bedroom suites, are on the main floor. The second primary bedroom suite along with two more bedrooms and a full bath are on the top floor. Additional features include attached 2-car garage, storage shed, boat trailer parking, and mature landscape beautifully executed to create outdoor spaces for personal enjoyment and social occasions. Convenient to schools, health care facilities, golf courses, unique shops and restaurants, as well as to some of the finest beaches on the east coast. Pawleys Island occupies a unique peninsula location on the Grand Strand between beach and river offering small-town charm, natural beauty, and a multitude of outdoor recreational opportunities. This Lowcountry retreat will undoubtedly provide a lifetime of enchantment.
Sale Info
Listing Date: 12-02-2025
Sold Date: 05-11-2026
Aprox Days on Market:
5 month(s), 8 day(s)
Listing Sold:
1 month(s), 28 day(s) ago
Asking Price: $2,199,000
Selling Price: $2,175,000
Price Difference:
Reduced By $24,000
Agriculture / Farm
Association Fees / Info
Hoa Frequency: Monthly
Hoa Fees: 250
Hoa: Yes
Community Features: BoatSlip
Assoc Amenities: BoatSlip
Bathroom Info
Total Baths: 4.00
Halfbaths: 1
Fullbaths: 3
Room Features
DiningRoom: SeparateFormalDiningRoom
FamilyRoom: CeilingFans, Fireplace, VaultedCeilings
Kitchen: BreakfastArea, KitchenExhaustFan, KitchenIsland, Pantry, StainlessSteelAppliances, SolidSurfaceCounters
LivingRoom: Fireplace
Other: BedroomOnMainLevel, EntranceFoyer, Library, UtilityRoom, Workshop
PrimaryBathroom: Bathtub, DualSinks, SeparateShower, Vanity
PrimaryBedroom: CeilingFans, LinenCloset, WalkInClosets
Bedroom Info
Beds: 4
Building Info
Levels: Two
Year Built: 1981
Zoning: RES
Construction Materials: WoodFrame
Buyer Compensation
Exterior Features
Patio and Porch Features: RearPorch, FrontPorch, Patio, Porch, Screened
Window Features: WindowTreatments
Foundation: Crawlspace
Exterior Features: Dock, Fence, SprinklerIrrigation, Porch, Patio, Storage
Financial
Garage / Parking
Parking Capacity: 6
Garage: Yes
Parking Type: Attached, TwoCarGarage, Boat, Garage, GarageDoorOpener
Attached Garage: Yes
Garage Spaces: 2
Green / Env Info
Interior Features
Floor Cover: Tile, Wood
Door Features: StormDoors
Fireplace: Yes
Laundry Features: WasherHookup
Furnished: Unfurnished
Interior Features: Attic, Bathtub, CeilingFans, DualSinks, Fireplace, LinenCloset, PullDownAtticStairs, PermanentAtticStairs, SittingAreaInPrimary, SplitBedrooms, SeparateShower, Vanity, WalkInClosets, WindowTreatments, BedroomOnMainLevel, BreakfastArea, EntranceFoyer, KitchenIsland, StainlessSteelAppliances, SolidSurfaceCounters, Workshop
Appliances: Dishwasher, Disposal, Microwave, Range, Refrigerator, RangeHood, Dryer, Washer
Lot Info
Acres: 1.60
Lot Size: 306 x 325 x 130 x 483
Lot Description: OneOrMoreAcres, CornerLot, IrregularLot, LakeFront, OutsideCityLimits, PondOnLot
Misc
Offer Compensation
Other School Info
Property Info
County: Georgetown
Stipulation of Sale: None
Property Sub Type Additional: Detached
Security Features: SmokeDetectors
Disclosures: CovenantsRestrictionsDisclosure,SellerDisclosure
Construction: Resale
Room Info
Basement: CrawlSpace
Sold Info
Sold Date: 2026-05-11T00:00:00
Sqft Info
Total Sqft: 5257
Living Area Source: PublicRecords
Sqft: 4007
Tax Info
Unit Info
Utilities / Hvac
Heating: Central, Electric, Propane
Cooling: CentralAir
Cooling: Yes
Utilities Available: CableAvailable, ElectricityAvailable, PhoneAvailable, SewerAvailable, WaterAvailable
Heating: Yes
Water Source: Public
Waterfront / Water
Waterfront: Yes
Waterfront Features: Pond, RiverAccess
Directions
Follow Waverly road towards the river from the Waverly/Kings River 4-way. Turn Left at the brick entrance on Rossdhu Avenue. Follow to the stop sign and turn right. 356 Rossdhu Ave is the first home on your right.Courtesy of Litchfield Real Estate - Office: 843-237-4241

 MLS# 2605851
 Provided courtesy of © Copyright 2026 Coastal Carolinas Multiple Listing Service, Inc.®. Information Deemed Reliable but Not Guaranteed. © Copyright 2026 Coastal Carolinas Multiple Listing Service, Inc.® MLS. All rights reserved. Information is provided exclusively for consumers’ personal, non-commercial use, that it may not be used for any purpose other than to identify prospective properties consumers may be interested in purchasing.
Images related to data from the MLS is the sole property of the MLS and not the responsibility of the owner of this website. MLS IDX data last updated on 07-09-2026 1:47 PM EST.
Any images related to data from the MLS is the sole property of the MLS and not the responsibility of the owner of this website.
Provided courtesy of © Copyright 2026 Coastal Carolinas Multiple Listing Service, Inc.®. Information Deemed Reliable but Not Guaranteed. © Copyright 2026 Coastal Carolinas Multiple Listing Service, Inc.® MLS. All rights reserved. Information is provided exclusively for consumers’ personal, non-commercial use, that it may not be used for any purpose other than to identify prospective properties consumers may be interested in purchasing.
Images related to data from the MLS is the sole property of the MLS and not the responsibility of the owner of this website. MLS IDX data last updated on 07-09-2026 1:47 PM EST.
Any images related to data from the MLS is the sole property of the MLS and not the responsibility of the owner of this website.Real Estate Websites by Dynamic IDX, LLC