












$424,800 | 3 beds | 2 full baths | 1 half baths | 2,205 sqft
Myrtle Beach, SC 29588
- 3Beds
- 2Full Baths
- 1Half Baths
- 2,205SqFt
- 2014Year Built
- 0.22Acres
- MLS# 2528487
- Residential
- Detached
- Sold
- Approx Time on Market3 months, 30 days
- AreaMyrtle Beach Area--North of Bay Rd Between Wacc. River & 707
- CountyHorry
- Subdivision Cameron Village
Overview
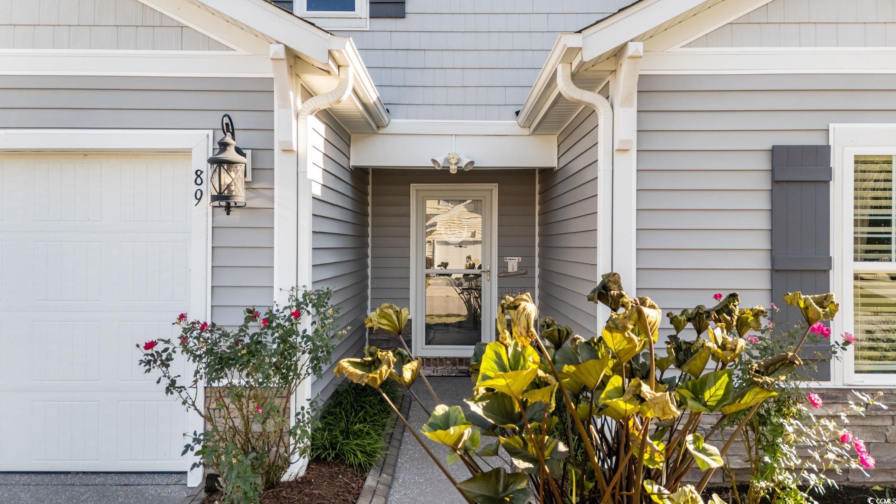
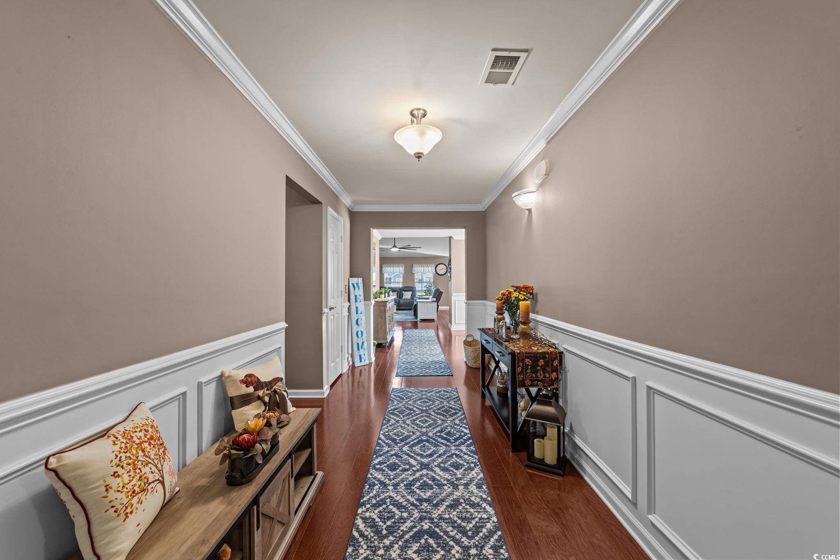
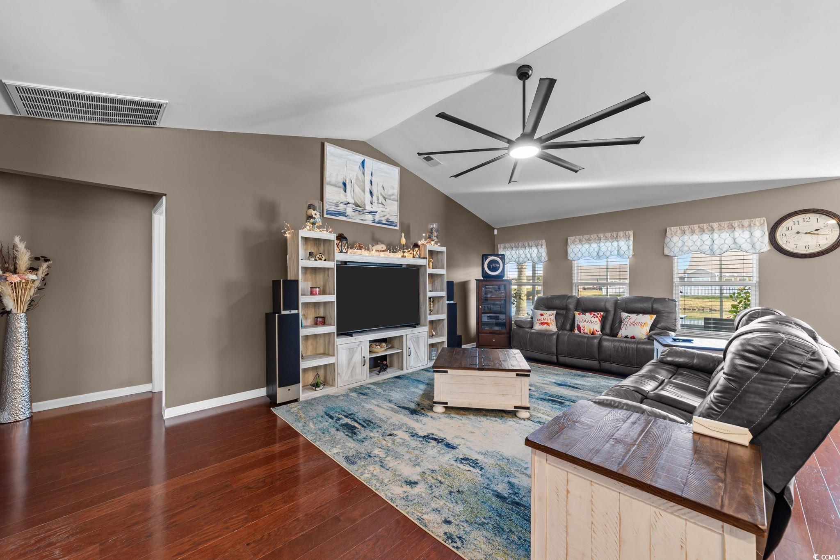
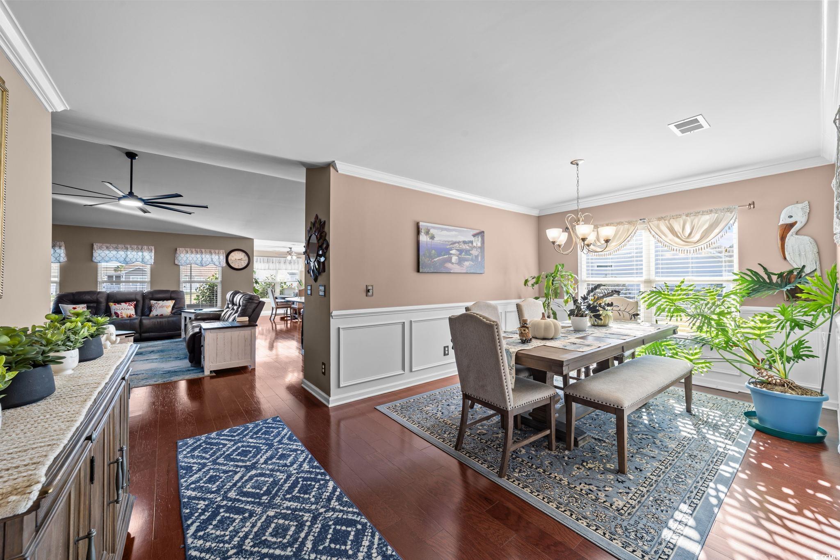
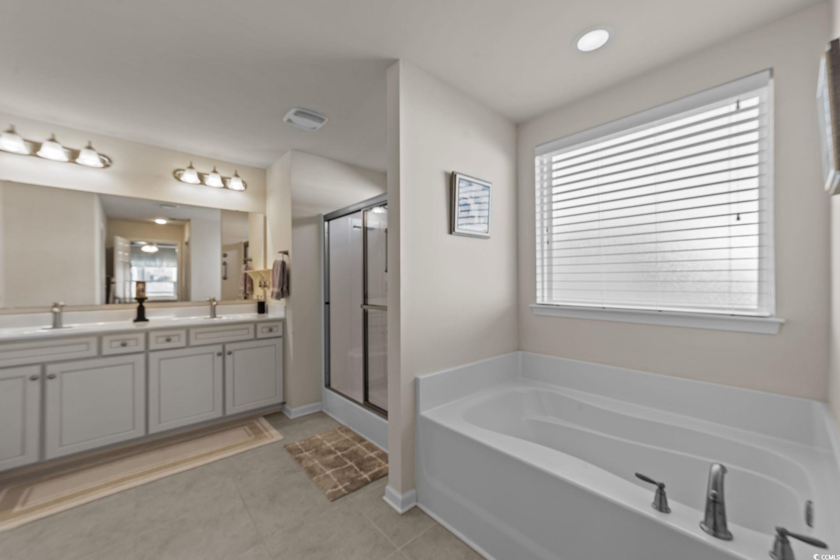
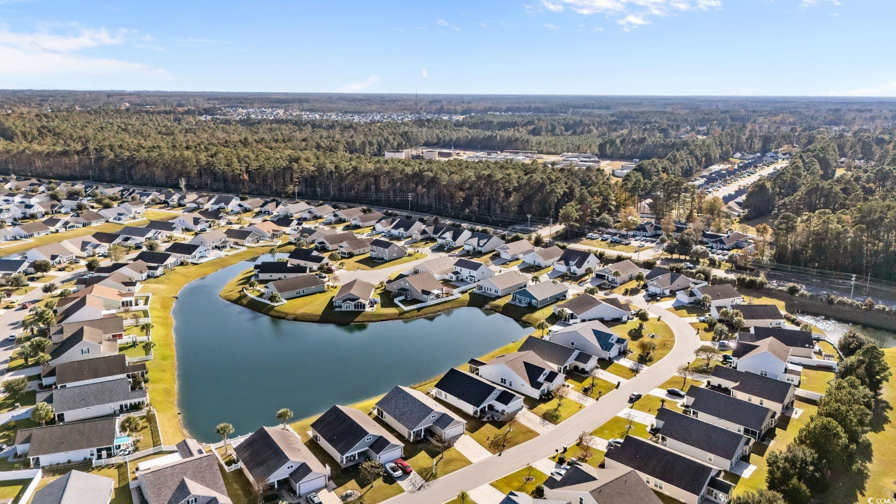
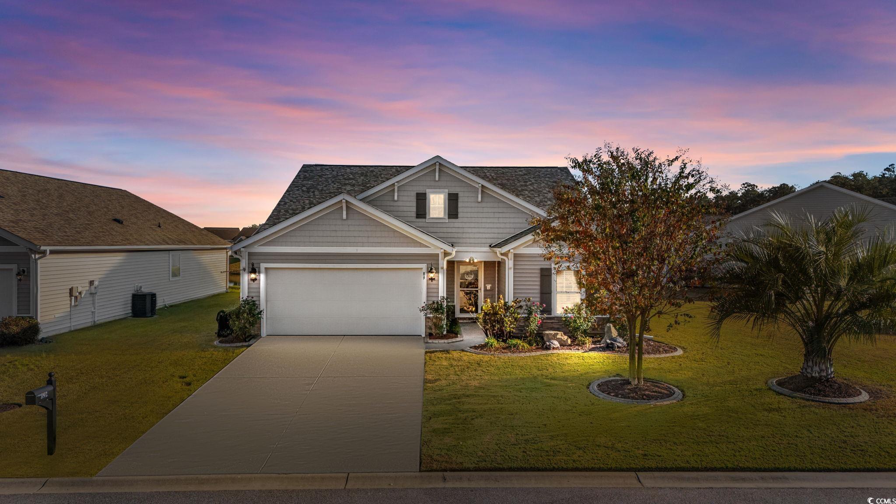
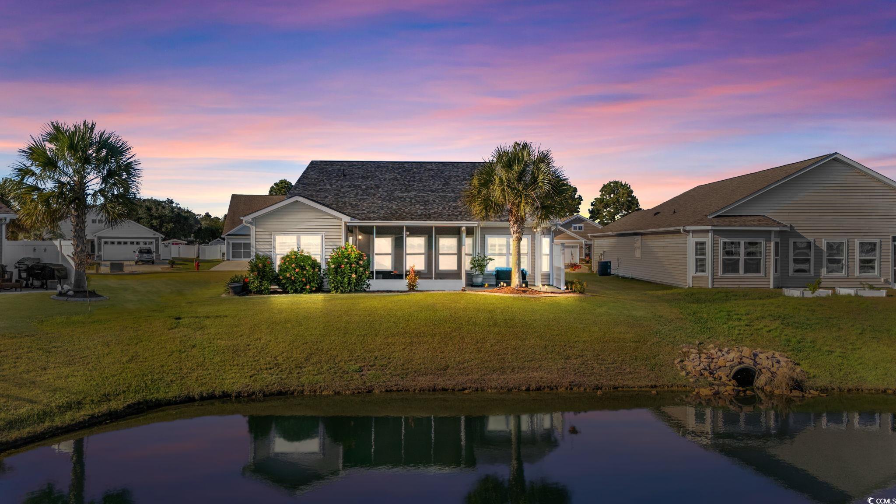
Located in sought-after Cameron Village, this 3BR/2.5BA Savannah model offers one of the best lake views in the area! Quiet street, huge lakefront lot, and single-level living with a split-floor plan. Owner’s suite features tray ceiling, bay window, garden tub, 5` shower & large walk-in closet. Kitchen includes ample cabinet space, granite, island, new LG fridge and new Frigidaire stove, stainless appliances & walk-in pantry. Oversized laundry room with 2nd pantry. Enjoy the beautiful screened porch overlooking the water—perfect for peaceful mornings and relaxed evenings. Energy Star certified with Low-E windows, enhanced insulation, and 30-amp generator control box. Keyless garage entry & pull-down attic stairs for extra storage and a Marathon hot water heater installed in 2021. Cameron Village delivers resort-style living with a sparkling pool, pickleball & tennis courts, basketball, clubhouse, playground, and sidewalks throughout—perfect for walking, biking, and enjoying the community. Unbeatable coastal convenience—close to top-rated schools, premier supermarkets, Market Common’s upscale shopping & dining, Surfside Beach, Myrtle Beach State Park, Hwy 31, medical facilities, and Myrtle Beach International Airport. All just 10 minutes from the beach, making everyday living feel like a getaway.
Sale Info
Listing Date: 12-01-2025
Sold Date: 04-01-2026
Aprox Days on Market:
3 month(s), 30 day(s)
Listing Sold:
3 month(s), 21 day(s) ago
Asking Price: $424,800
Selling Price: $420,000
Price Difference:
Reduced By $4,800
Agriculture / Farm
Association Fees / Info
Hoa Frequency: Monthly
Hoa Fees: 102
Hoa: Yes
Hoa Includes: AssociationManagement, CommonAreas, Insurance, LegalAccounting, Pools, Trash
Community Features: Clubhouse, RecreationArea, TennisCourts, Pool
Assoc Amenities: Clubhouse, TennisCourts
Bathroom Info
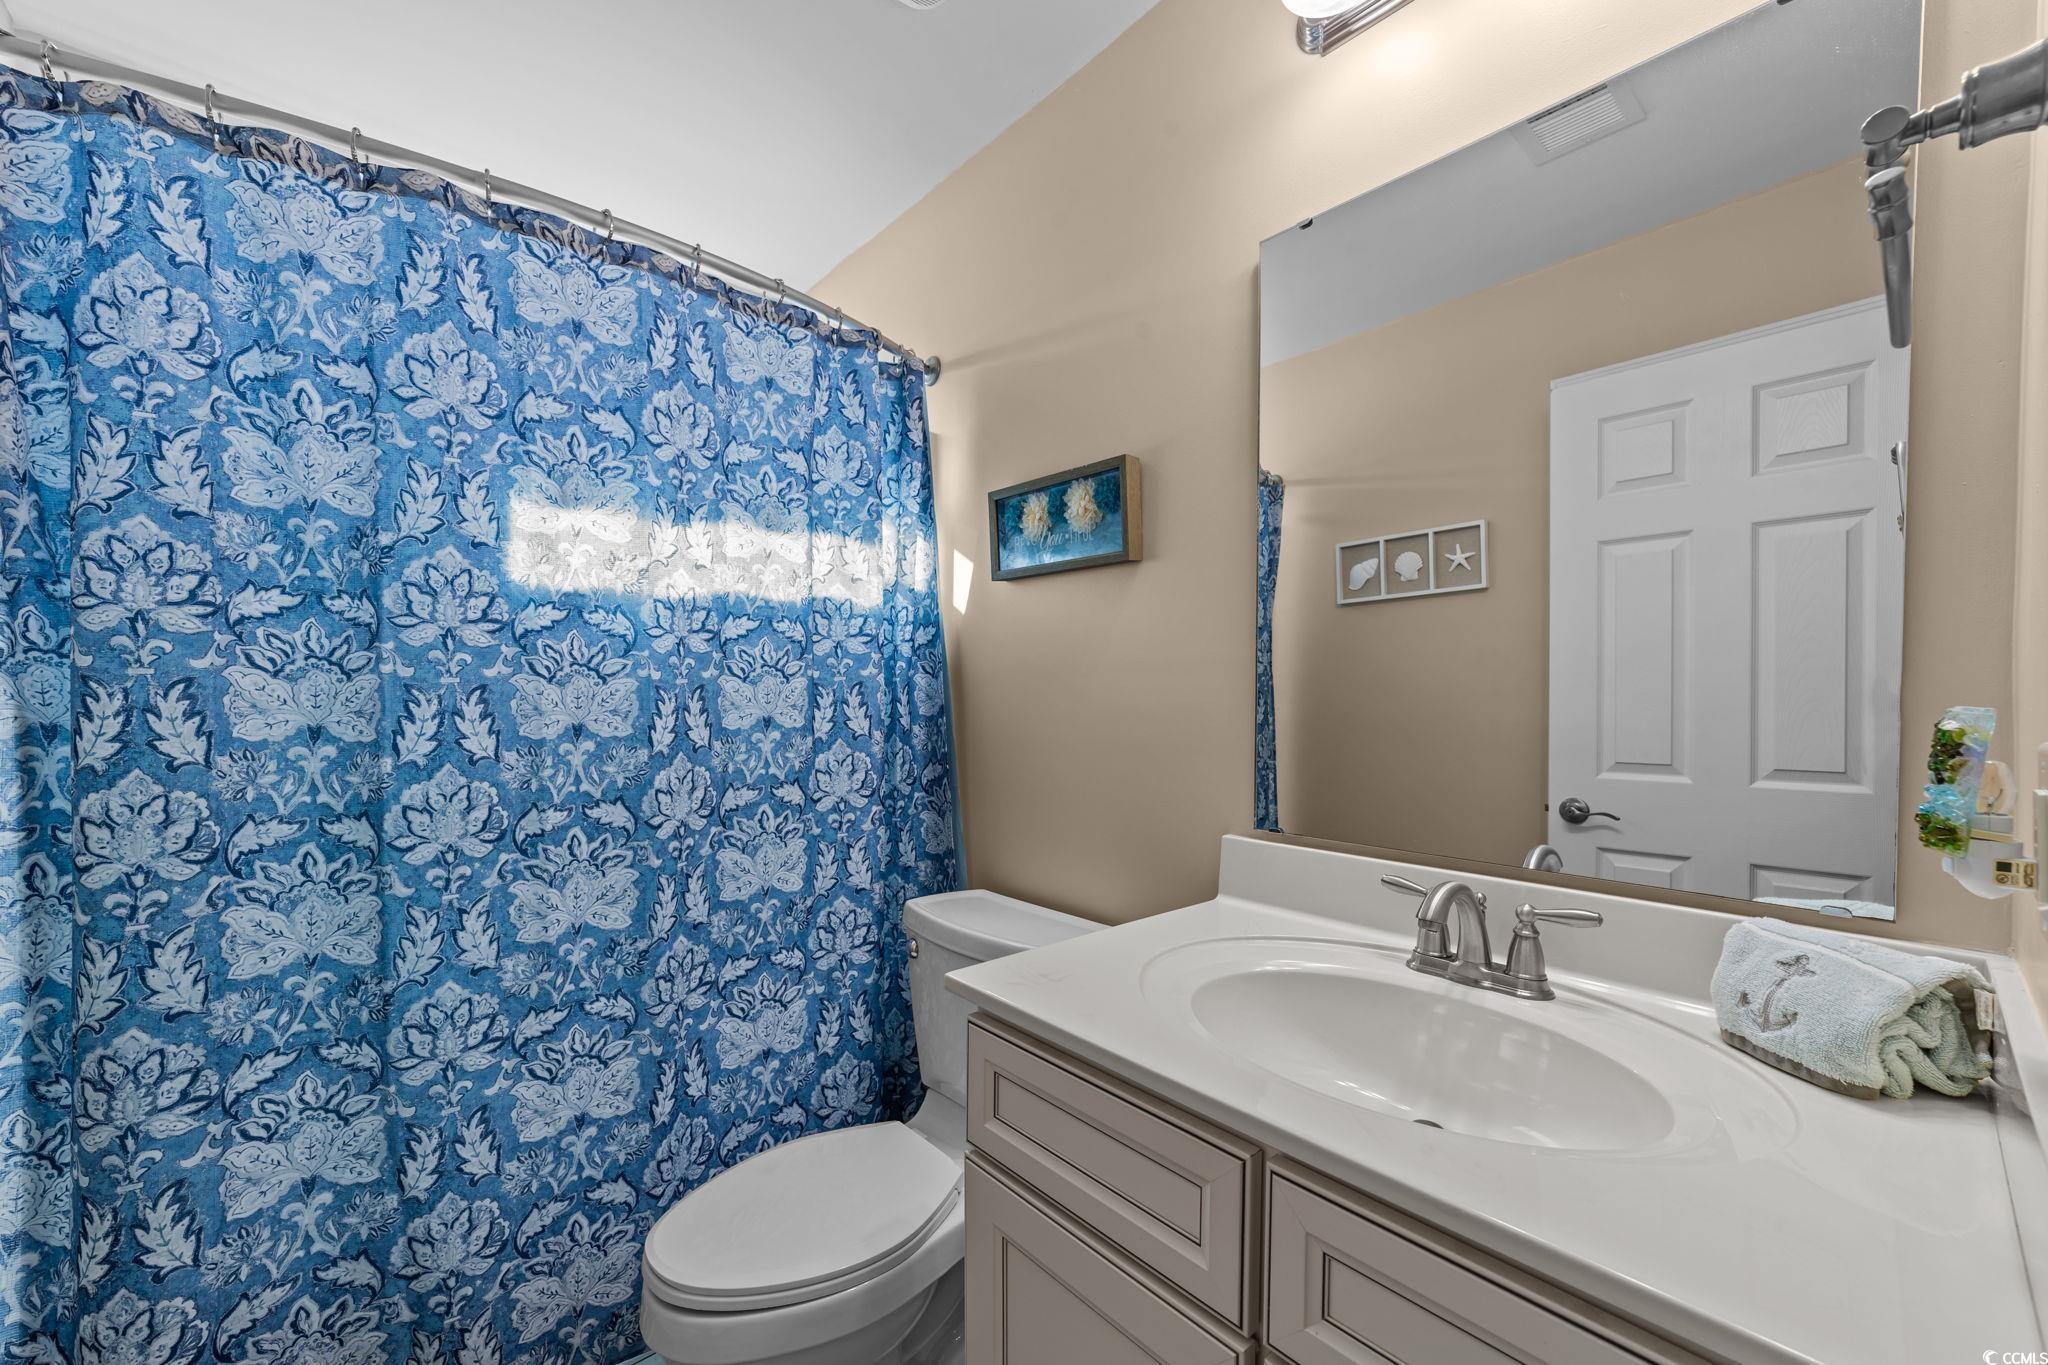
Total Baths: 3.00
Halfbaths: 1
Fullbaths: 2
Room Dimensions
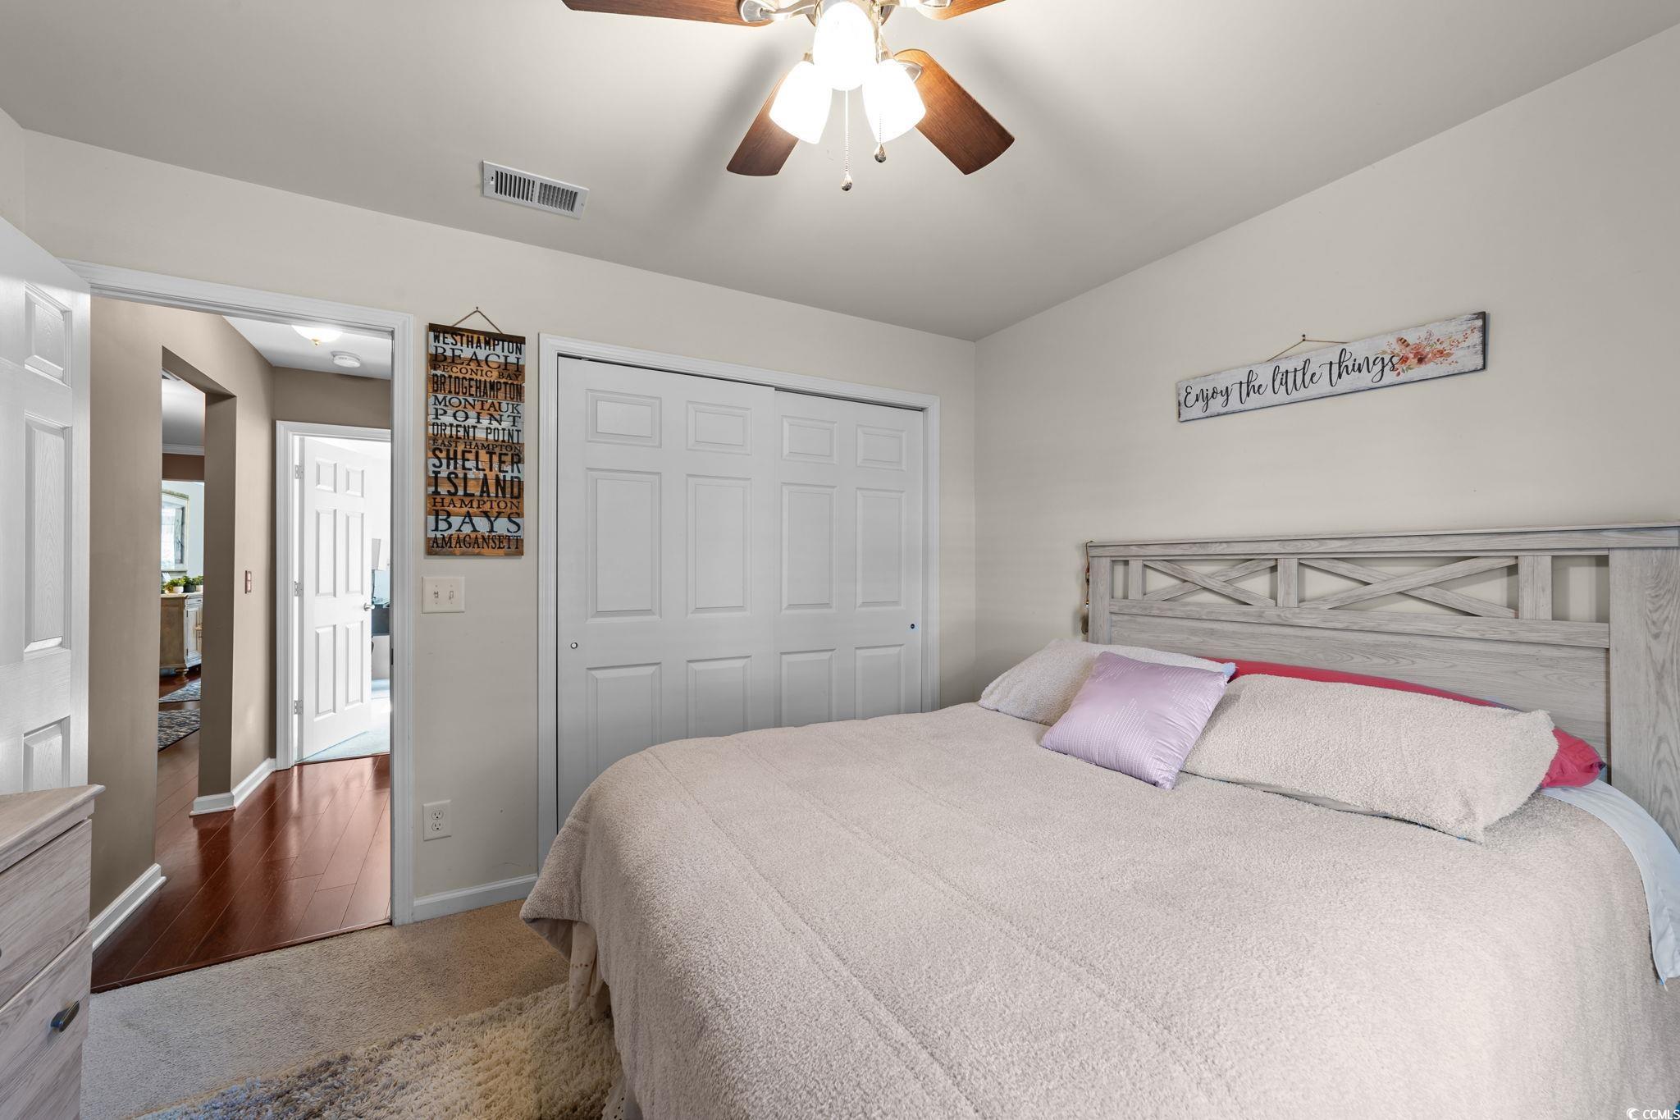
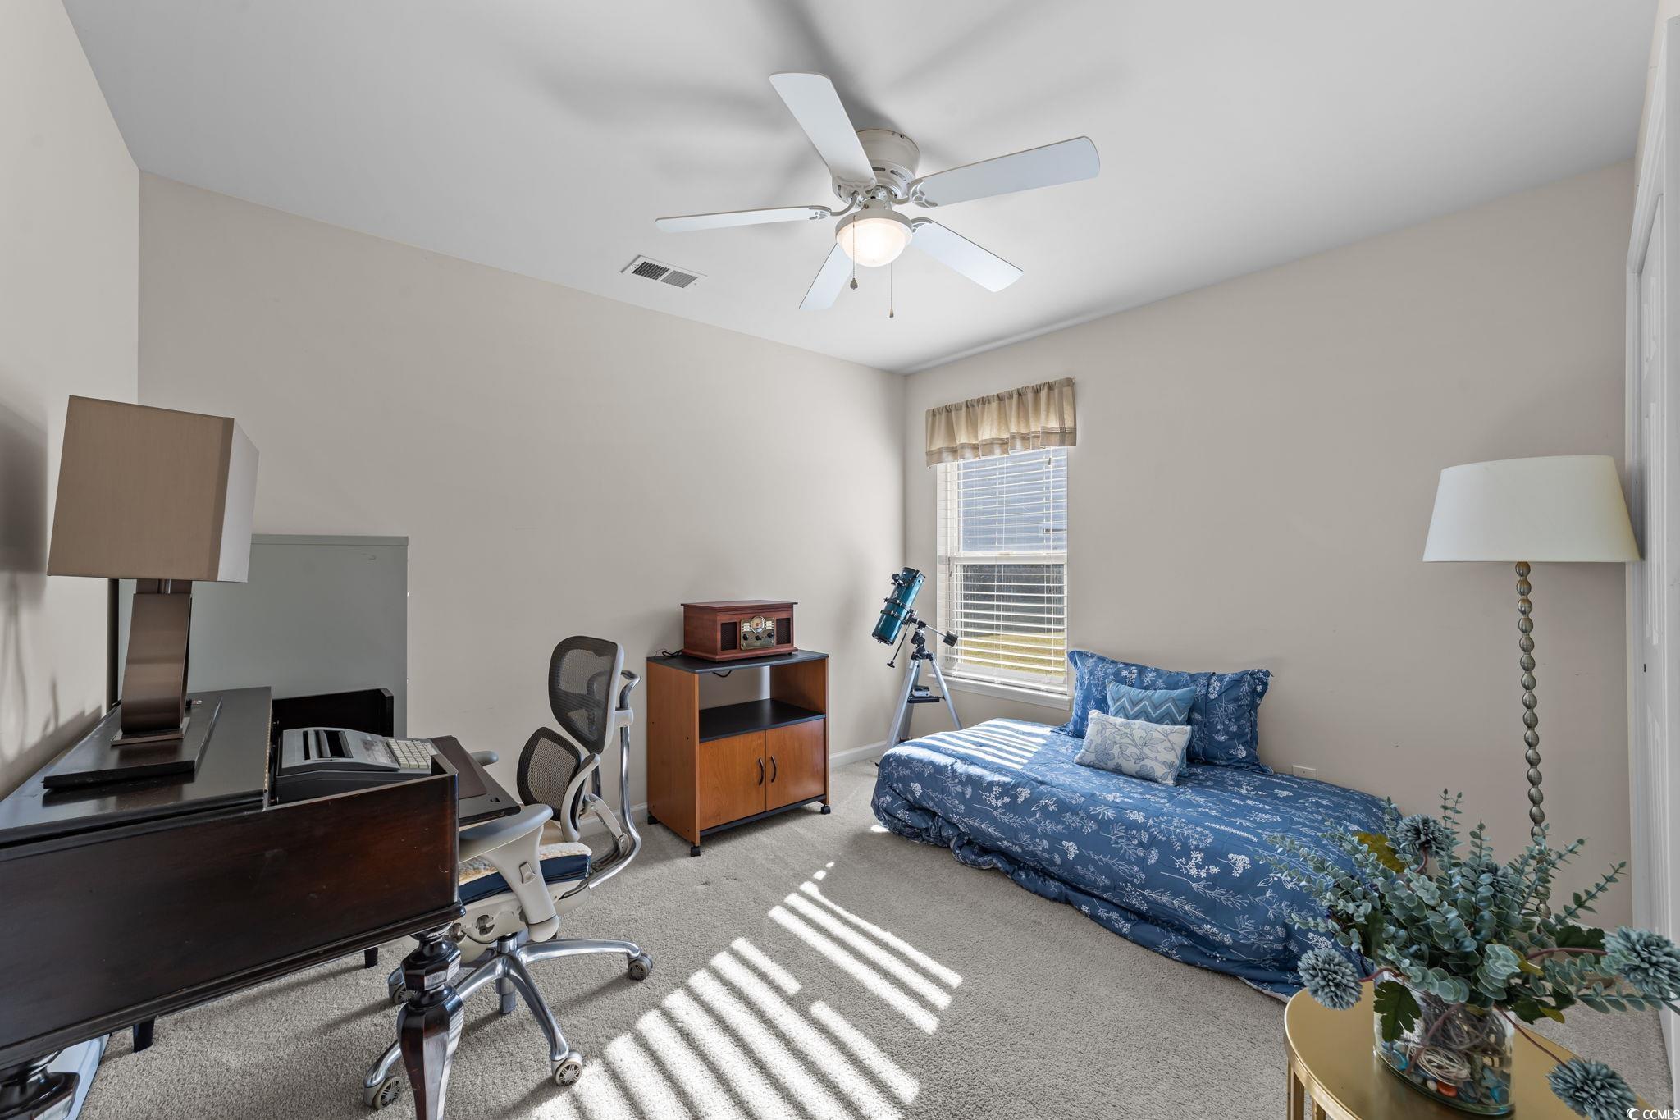
Bedroom1: 11x12
Bedroom2: 11x10
DiningRoom: 19x10
Kitchen: 13x21
LivingRoom: 17x21
PrimaryBedroom: 11x20
Room Features
DiningRoom: SeparateFormalDiningRoom
Kitchen: BreakfastBar, BreakfastArea, KitchenIsland, Pantry, SolidSurfaceCounters
LivingRoom: CeilingFans
Other: BedroomOnMainLevel, EntranceFoyer, UtilityRoom
PrimaryBathroom: DualSinks, GardenTubRomanTub, SeparateShower, Vanity
PrimaryBedroom: TrayCeilings, CeilingFans, MainLevelMaster, WalkInClosets
Bedroom Info
Beds: 3
Building Info
Levels: One
Year Built: 2014
Zoning: PDD
Style: Contemporary
Buyer Compensation
Exterior Features
Patio and Porch Features: Patio, Porch, Screened
Pool Features: Community, OutdoorPool
Foundation: Slab
Exterior Features: SprinklerIrrigation, Patio
Financial
Garage / Parking
Parking Capacity: 4
Garage: Yes
Parking Type: Attached, Garage, TwoCarGarage, GarageDoorOpener
Attached Garage: Yes
Garage Spaces: 2
Green / Env Info
Interior Features
Floor Cover: Carpet, Tile, Wood
Door Features: StormDoors
Furnished: Unfurnished
Interior Features: Attic, TrayCeilings, CeilingFans, DualSinks, GardenTubRomanTub, MainLevelPrimary, PullDownAtticStairs, PermanentAtticStairs, SittingAreaInPrimary, SplitBedrooms, SeparateShower, Vanity, WalkInClosets, BreakfastBar, BedroomOnMainLevel, BreakfastArea, EntranceFoyer, KitchenIsland, SolidSurfaceCounters
Appliances: Dishwasher, Disposal, Microwave, Range
Lot Info
Acres: 0.22
Lot Size: 46X127X113X120
Lot Description: IrregularLot, LakeFront, OutsideCityLimits, PondOnLot
Misc
Offer Compensation
Other School Info
Property Info
County: Horry
Stipulation of Sale: None
Property Sub Type Additional: Detached
Security Features: SmokeDetectors
Disclosures: CovenantsRestrictionsDisclosure
Construction: Resale
Room Info
Sold Info
Sold Date: 2026-04-01T00:00:00
Sqft Info
Total Sqft: 2831
Living Area Source: PublicRecords
Sqft: 2205
Tax Info
Unit Info
Utilities / Hvac
Heating: Central, Electric
Cooling: CentralAir
Cooling: Yes
Utilities Available: CableAvailable, ElectricityAvailable, SewerAvailable, UndergroundUtilities, WaterAvailable
Heating: Yes
Water Source: Public
Waterfront / Water
Waterfront: Yes
Waterfront Features: Pond
Schools
Elem: Burgess Elementary School
Middle: Saint James Middle School
High: Saint James High School
Directions
Cameron Village is off Hwy-707 and Bay Rd. Come in the main entrance off 707 on to Grand Oak Blvd. Turn left on to Rookery Drive to Bonita Loop and turn left. The house will be on the right hand side.Courtesy of Real Broker, Llc - [email protected]
 MLS# 922424


 Provided courtesy of © Copyright 2026 Coastal Carolinas Multiple Listing Service, Inc.®. Information Deemed Reliable but Not Guaranteed. © Copyright 2026 Coastal Carolinas Multiple Listing Service, Inc.® MLS. All rights reserved. Information is provided exclusively for consumers’ personal, non-commercial use, that it may not be used for any purpose other than to identify prospective properties consumers may be interested in purchasing.
Images related to data from the MLS is the sole property of the MLS and not the responsibility of the owner of this website. MLS IDX data last updated on 07-22-2026 7:47 PM EST.
Any images related to data from the MLS is the sole property of the MLS and not the responsibility of the owner of this website.
Provided courtesy of © Copyright 2026 Coastal Carolinas Multiple Listing Service, Inc.®. Information Deemed Reliable but Not Guaranteed. © Copyright 2026 Coastal Carolinas Multiple Listing Service, Inc.® MLS. All rights reserved. Information is provided exclusively for consumers’ personal, non-commercial use, that it may not be used for any purpose other than to identify prospective properties consumers may be interested in purchasing.
Images related to data from the MLS is the sole property of the MLS and not the responsibility of the owner of this website. MLS IDX data last updated on 07-22-2026 7:47 PM EST.
Any images related to data from the MLS is the sole property of the MLS and not the responsibility of the owner of this website.Real Estate Websites by Dynamic IDX, LLC