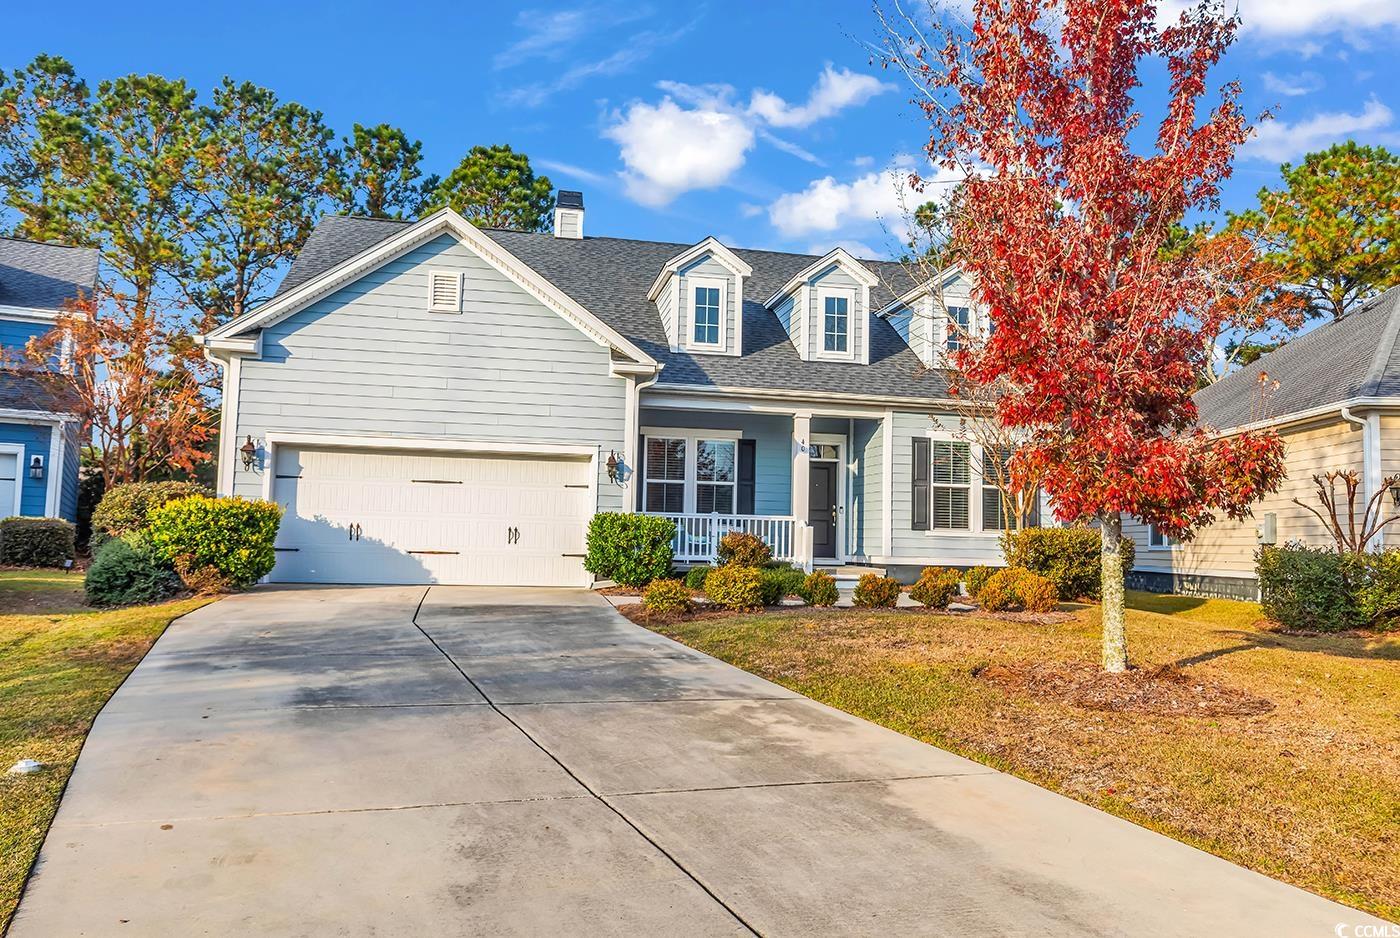


$729,900 | 3 beds | 2 full baths | 1 half baths | 2,451 sqft
Pawleys Island, SC 29585
- 3Beds
- 2Full Baths
- 1Half Baths
- 2,451SqFt
- 2017Year Built
- 0.17Acres
- MLS# 2528437
- Residential
- Detached
- Sold
- Approx Time on Market3 months, 14 days
- AreaPawleys Island Area-Litchfield Mainland
- CountyGeorgetown
- Subdivision Assembly Lakes @ Reunion Hall
Overview
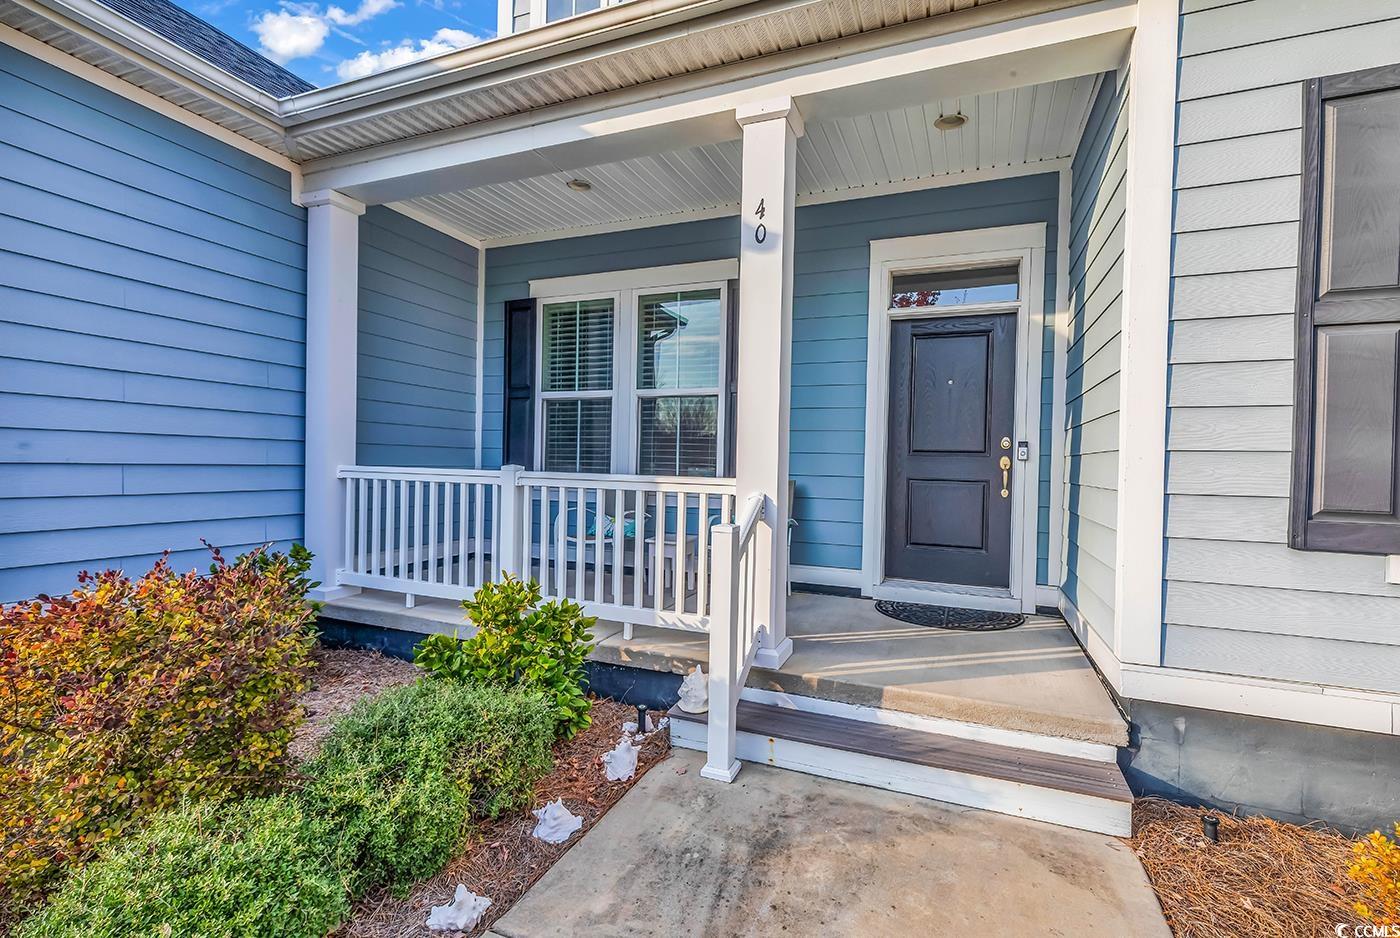
This Home is a rare opportunity to live in Assembly Lakes at Reunion Hall! This 3 bedroom, 2-1/2 bath, home is located on a quiet street, with a private backyard complete with a 12 x12 screened porch and at 12x18 Trex deck. The interior features a beautiful open floor plan with high ceilings, perfect for entertaining family and friends. The kitchen offers upgraded stainless-steel appliances, including a gas range, a pantry, and quartz countertop. Other features include a fireplace with gas logs & plantation shutters in the living room. Two additional living spaces on the main floor can serve as a formal dining room, an office, or a den. Upstairs are two additional bedrooms with a Jack and Jill bathroom affording privacy for guests. The exterior is solid and made of hardie board and 2x6 exterior walls with high-impact windows. The two-car garage has room to store beach chairs and tools! All Owners have access to the oceanfront beach Club located in Litchfield by the Sea, which is just a short golf cart ride away. Amenities in the Resort include pickleball and tennis courts, walking paths, and crabbing docks. Owners also have access to the pool at The River Club. Conveniently located near many of Pawleys Island`s top golf courses, makes this the perfect place to live!
Sale Info
Listing Date: 12-01-2025
Sold Date: 03-16-2026
Aprox Days on Market:
3 month(s), 14 day(s)
Listing Sold:
4 month(s), 3 day(s) ago
Asking Price: $729,900
Selling Price: $714,000
Price Difference:
Reduced By $15,900
Agriculture / Farm
Association Fees / Info
Hoa Frequency: Monthly
Hoa Fees: 272
Hoa: Yes
Hoa Includes: Security
Community Features: Beach, Clubhouse, GolfCartsOk, Gated, PrivateBeach, RecreationArea, TennisCourts, LongTermRentalAllowed, Pool
Assoc Amenities: BeachRights, Clubhouse, Gated, OwnerAllowedGolfCart, PrivateMembership, PetRestrictions, Security, TennisCourts
Bathroom Info
Total Baths: 3.00
Halfbaths: 1
Fullbaths: 2
Room Dimensions
Bedroom1: 12.9x13.3
Bedroom2: 11.1x13.3
GreatRoom: 19.6x16.6
PrimaryBedroom: 17x14
Room Features
DiningRoom: TrayCeilings, SeparateFormalDiningRoom
FamilyRoom: Fireplace, VaultedCeilings
Kitchen: BreakfastBar, BreakfastArea, Pantry, StainlessSteelAppliances, SolidSurfaceCounters
Other: BedroomOnMainLevel, EntranceFoyer, UtilityRoom
PrimaryBathroom: DualSinks, SeparateShower, Vanity
PrimaryBedroom: TrayCeilings, CeilingFans, MainLevelMaster
Bedroom Info
Beds: 3
Building Info
Levels: Two
Year Built: 2017
Zoning: Res
Style: Traditional
Construction Materials: HardiplankType, WoodFrame
Buyer Compensation
Exterior Features
Patio and Porch Features: RearPorch, Deck, FrontPorch, Patio
Window Features: WindowTreatments
Pool Features: Community, OutdoorPool
Foundation: Slab
Exterior Features: Deck, SprinklerIrrigation, Porch, Patio
Financial
Garage / Parking
Parking Capacity: 4
Garage: Yes
Parking Type: Attached, Garage, TwoCarGarage, GarageDoorOpener
Attached Garage: Yes
Garage Spaces: 2
Green / Env Info
Interior Features
Floor Cover: Carpet, LuxuryVinyl, LuxuryVinylPlank, Tile
Fireplace: Yes
Laundry Features: WasherHookup
Furnished: Unfurnished
Interior Features: TrayCeilings, CeilingFans, DualSinks, Fireplace, MainLevelPrimary, SeparateShower, Vanity, WindowTreatments, BreakfastBar, BedroomOnMainLevel, BreakfastArea, EntranceFoyer, StainlessSteelAppliances, SolidSurfaceCounters
Appliances: Cooktop, Dishwasher, Disposal, Microwave, Refrigerator, Dryer, Washer
Lot Info
Acres: 0.17
Lot Description: OutsideCityLimits
Misc
Pets Allowed: OwnerOnly, Yes
Offer Compensation
Other School Info
Property Info
County: Georgetown
Stipulation of Sale: None
Property Sub Type Additional: Detached
Security Features: GatedCommunity, SmokeDetectors, SecurityService
Disclosures: CovenantsRestrictionsDisclosure,SellerDisclosure
Construction: Resale
Room Info
Sold Info
Sold Date: 2026-03-16T00:00:00
Sqft Info
Total Sqft: 2951
Living Area Source: PublicRecords
Sqft: 2451
Tax Info
Unit Info
Utilities / Hvac
Heating: Central, ForcedAir
Utilities Available: CableAvailable, ElectricityAvailable, PhoneAvailable, SewerAvailable, WaterAvailable
Heating: Yes
Water Source: Public
Waterfront / Water
Directions
West on Willbrook Blvd. Turn right on Reunion Hall and the first left into Reunion Hall/Assembly Lakes. First left and then right on Winston Circle. Home is on the rightCourtesy of The Litchfield Company Real Estate - Cell: 843-979-5380

 MLS# 2609834

 Provided courtesy of © Copyright 2026 Coastal Carolinas Multiple Listing Service, Inc.®. Information Deemed Reliable but Not Guaranteed. © Copyright 2026 Coastal Carolinas Multiple Listing Service, Inc.® MLS. All rights reserved. Information is provided exclusively for consumers’ personal, non-commercial use, that it may not be used for any purpose other than to identify prospective properties consumers may be interested in purchasing.
Images related to data from the MLS is the sole property of the MLS and not the responsibility of the owner of this website. MLS IDX data last updated on 07-19-2026 10:46 PM EST.
Any images related to data from the MLS is the sole property of the MLS and not the responsibility of the owner of this website.
Provided courtesy of © Copyright 2026 Coastal Carolinas Multiple Listing Service, Inc.®. Information Deemed Reliable but Not Guaranteed. © Copyright 2026 Coastal Carolinas Multiple Listing Service, Inc.® MLS. All rights reserved. Information is provided exclusively for consumers’ personal, non-commercial use, that it may not be used for any purpose other than to identify prospective properties consumers may be interested in purchasing.
Images related to data from the MLS is the sole property of the MLS and not the responsibility of the owner of this website. MLS IDX data last updated on 07-19-2026 10:46 PM EST.
Any images related to data from the MLS is the sole property of the MLS and not the responsibility of the owner of this website.Real Estate Websites by Dynamic IDX, LLC