








$389,000 | 3 beds | 2 full baths | N/A half baths | 2,604 sqft
Conway, SC 29526
- 3Beds
- 2Full Baths
- N/AHalf Baths
- 2,604SqFt
- 2003Year Built
- 1.00Acres
- MLS# 2528403
- Residential
- Detached
- Sold
- Approx Time on Market2 months, 24 days
- AreaConway Area--North Edge of Conway Between 701 & 501
- CountyHorry
- Subdivision Green Meadow Farms
Overview
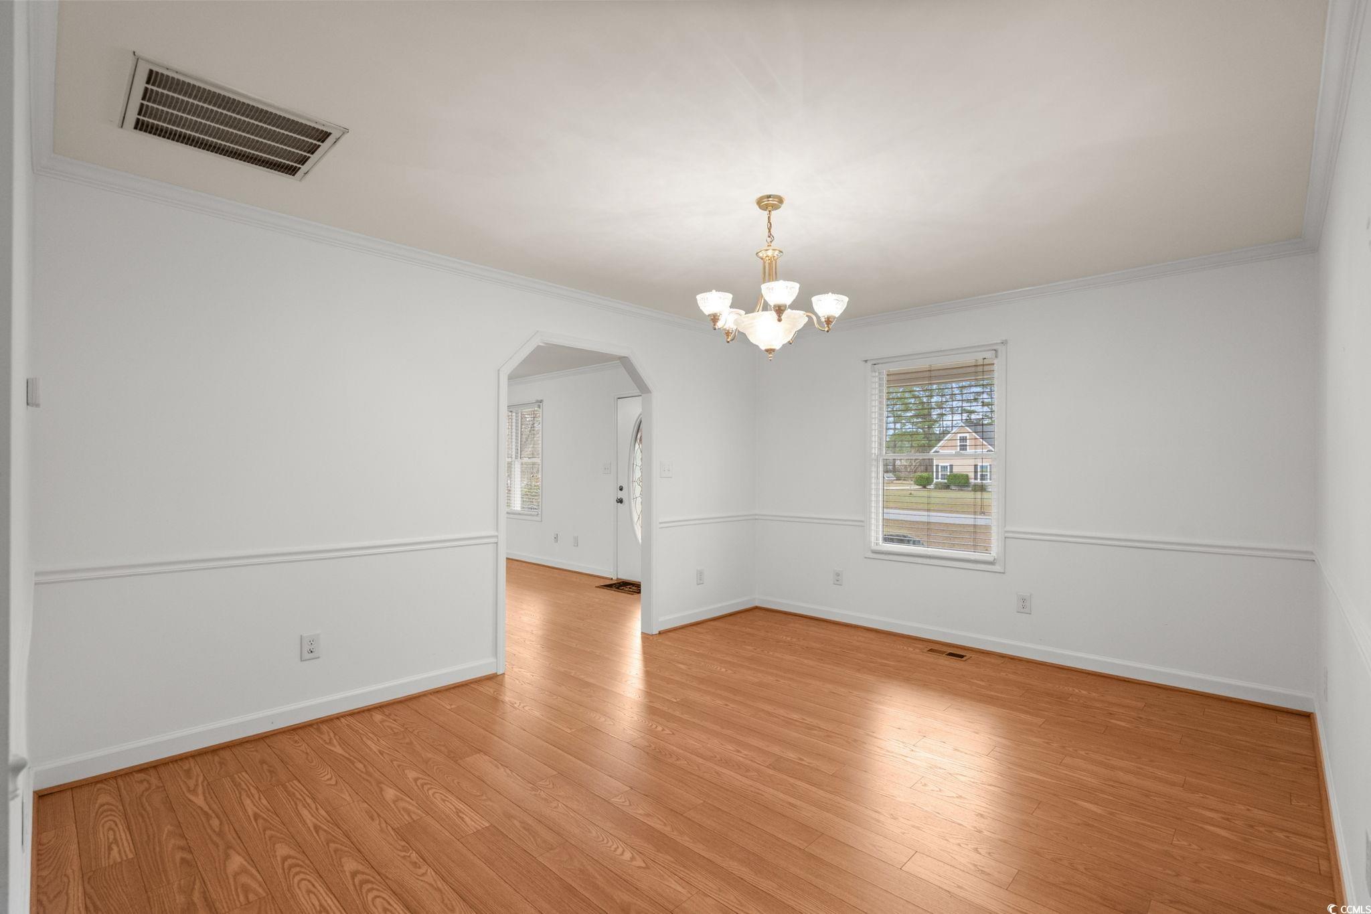
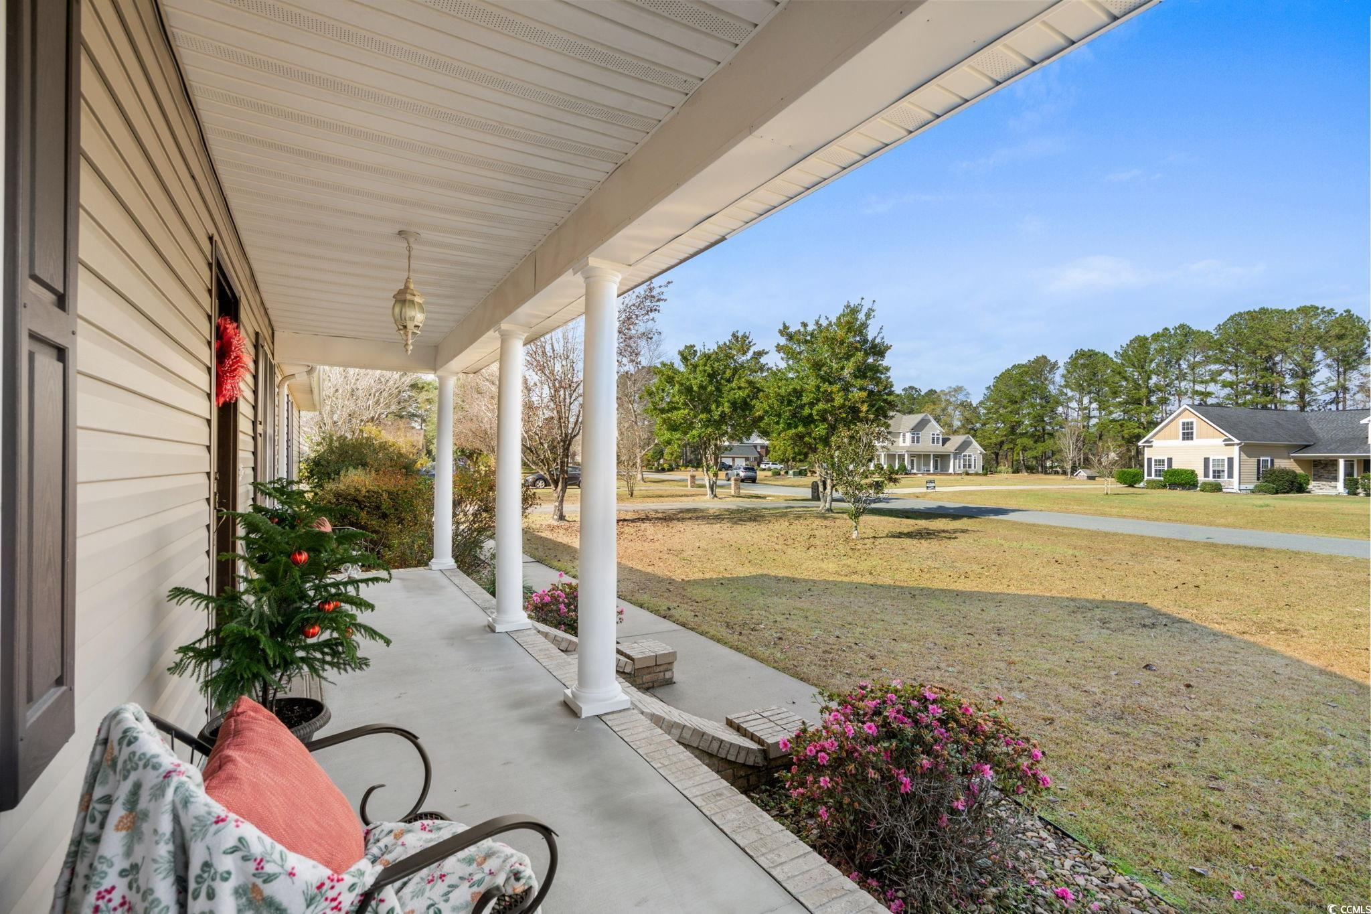
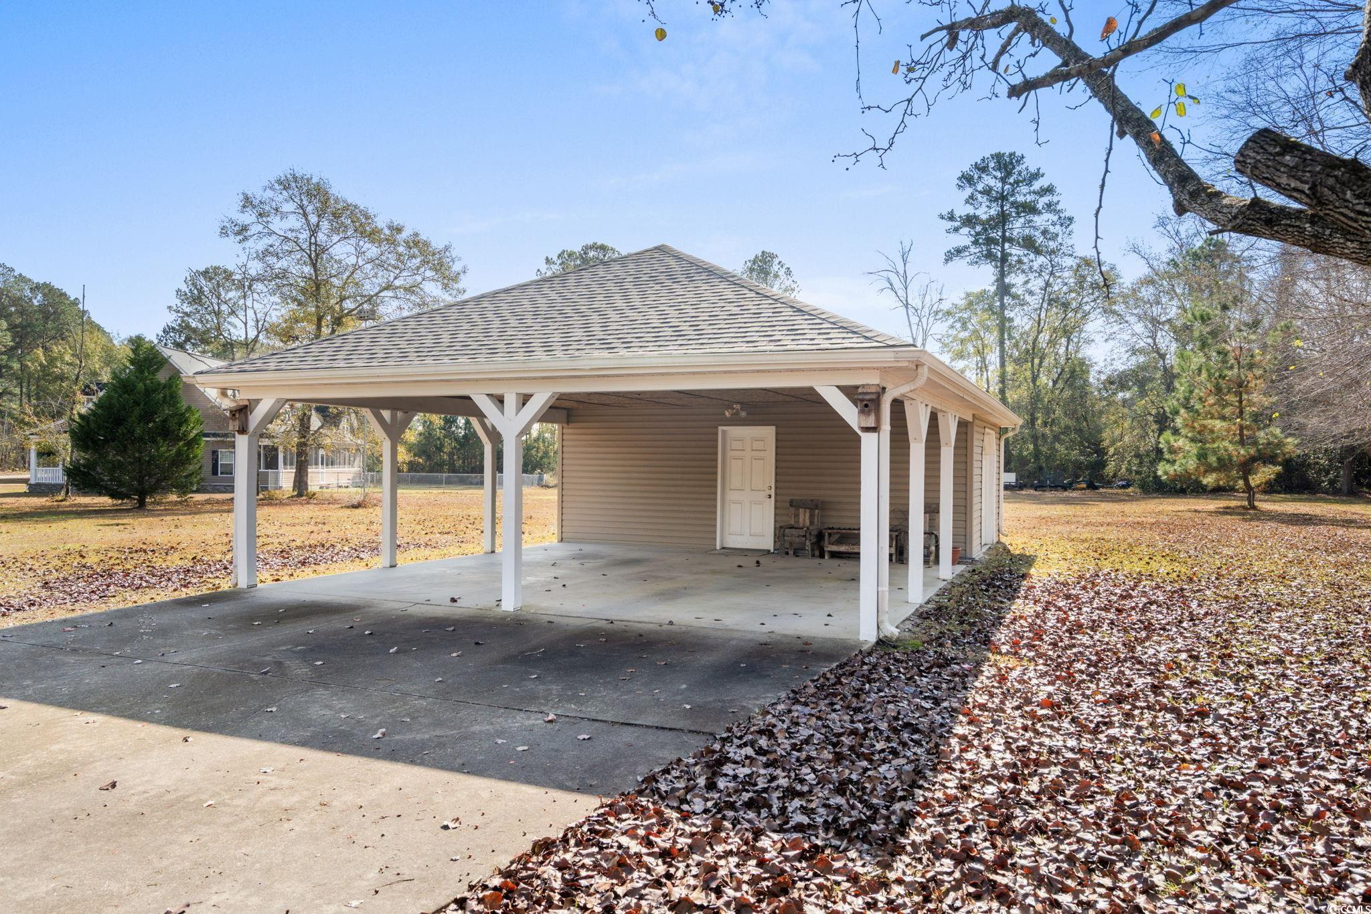
Beautiful Single-Level 3-bedroom 2-bathroom Home located on Nearly an Acre in Green Meadow Farms Discover spacious, comfortable living in this wonderful open, single-level home situated on a beautifully landscaped 0.99-acre corner lot in the desirable Green Meadow Farms community. Designed with both functionality and charm, this home offers exceptional space inside and out. Step inside to find formal living and dining rooms, a cozy den with fireplace, and a large kitchen with adjoining breakfast area, making entertaining effortless. The home features brand-new carpet in all bedrooms and hardwood floors throughout the living and kitchen areas for a warm, updated feel. Featured in the kitchen are stainless/black appliances and granite countertops. All bedrooms include walk-in closets, and the primary suite offers a private sitting room perfect for an office, hobby room, or nursery. The second bedroom also has an oversized storage area—perfect for anyone seeking abundant storage without climbing stairs. Enjoy outdoor living on the spacious 16` x 20` screened porch, or take advantage of the detached carport with a 17` x 24` storage/garage area offering plenty of parking and workspace. Important updates include a new roof in 2024 and a hot water tank installed in 2019. The home is on septic, but public sewer is available. Located just minutes from Hwy 22, this property offers quick access to the beaches and surrounding amenities. Enjoy the peaceful lifestyle of Green Meadow Farms with room to spread out and endless possibilities!
Sale Info
Listing Date: 11-29-2025
Sold Date: 02-23-2026
Aprox Days on Market:
2 month(s), 24 day(s)
Listing Sold:
4 month(s), 19 day(s) ago
Asking Price: $435,000
Selling Price: $385,000
Price Difference:
Reduced By $4,000
Agriculture / Farm
Association Fees / Info
Hoa Frequency: Monthly
Hoa Fees: 6
Hoa: Yes
Bathroom Info
Total Baths: 2.00
Fullbaths: 2
Room Features
DiningRoom: SeparateFormalDiningRoom
FamilyRoom: CeilingFans, Fireplace
Kitchen: BreakfastArea, CeilingFans, KitchenIsland, Pantry, StainlessSteelAppliances
Other: BedroomOnMainLevel, Other, UtilityRoom
PrimaryBathroom: DualSinks, JettedTub, SeparateShower
PrimaryBedroom: CeilingFans, MainLevelMaster, WalkInClosets
Bedroom Info
Beds: 3
Building Info
Num Stories: 1
Levels: One
Year Built: 2003
Zoning: SF 40
Style: Ranch
Construction Materials: VinylSiding
Buyer Compensation
Exterior Features
Patio and Porch Features: FrontPorch, Porch, Screened
Window Features: WindowTreatments
Foundation: Crawlspace
Exterior Features: Fence, Storage
Financial
Garage / Parking
Parking Capacity: 8
Carport: Yes
Parking Type: Carport
Green / Env Info
Interior Features
Floor Cover: Carpet, Laminate, Wood
Fireplace: Yes
Laundry Features: WasherHookup
Furnished: Unfurnished
Interior Features: CeilingFans, DualSinks, Fireplace, JettedTub, MainLevelPrimary, SittingAreaInPrimary, SplitBedrooms, SeparateShower, WalkInClosets, WindowTreatments, BedroomOnMainLevel, BreakfastArea, KitchenIsland, StainlessSteelAppliances
Appliances: Microwave, Range, Refrigerator, Dryer, Washer
Lot Info
Acres: 1.00
Lot Description: Item1orMoreAcres, CornerLot, OutsideCityLimits
Misc
Offer Compensation
Other School Info
Property Info
County: Horry
Stipulation of Sale: None
Property Sub Type Additional: Detached
Security Features: SmokeDetectors
Disclosures: CovenantsRestrictionsDisclosure
Construction: Resale
Room Info
Basement: CrawlSpace
Sold Info
Sold Date: 2026-02-23T00:00:00
Sqft Info
Total Sqft: 2604
Living Area Source: PublicRecords
Sqft: 2604
Tax Info
Unit Info
Utilities / Hvac
Heating: Central, Electric
Cooling: CentralAir
Cooling: Yes
Sewer: SepticTank
Utilities Available: ElectricityAvailable, SewerAvailable, SepticAvailable
Heating: Yes
Waterfront / Water
Schools
Elem: Homewood Elementary School
Middle: Whittemore Park Middle School
High: Conway High School
Directions
From 701 North, go passed Allentown Road and turn left onto Popular Church Road, turn left onto Minnie Mae, then turn right onto Cloverfield. First home on the left.Courtesy of Re/max Executive - Grande Dunes

 MLS# 2614596


 Provided courtesy of © Copyright 2026 Coastal Carolinas Multiple Listing Service, Inc.®. Information Deemed Reliable but Not Guaranteed. © Copyright 2026 Coastal Carolinas Multiple Listing Service, Inc.® MLS. All rights reserved. Information is provided exclusively for consumers’ personal, non-commercial use, that it may not be used for any purpose other than to identify prospective properties consumers may be interested in purchasing.
Images related to data from the MLS is the sole property of the MLS and not the responsibility of the owner of this website. MLS IDX data last updated on 07-12-2026 11:15 PM EST.
Any images related to data from the MLS is the sole property of the MLS and not the responsibility of the owner of this website.
Provided courtesy of © Copyright 2026 Coastal Carolinas Multiple Listing Service, Inc.®. Information Deemed Reliable but Not Guaranteed. © Copyright 2026 Coastal Carolinas Multiple Listing Service, Inc.® MLS. All rights reserved. Information is provided exclusively for consumers’ personal, non-commercial use, that it may not be used for any purpose other than to identify prospective properties consumers may be interested in purchasing.
Images related to data from the MLS is the sole property of the MLS and not the responsibility of the owner of this website. MLS IDX data last updated on 07-12-2026 11:15 PM EST.
Any images related to data from the MLS is the sole property of the MLS and not the responsibility of the owner of this website.Real Estate Websites by Dynamic IDX, LLC