






$379,000 | 3 beds | 3 full baths | N/A half baths | 2,001 sqft
Murrells Inlet, SC 29576
- 3Beds
- 3Full Baths
- N/AHalf Baths
- 2,001SqFt
- 2020Year Built
- 0.09Acres
- MLS# 2528244
- Residential
- SemiDetached
- Sold
- Approx Time on Market3 months, 8 days
- AreaMurrells Inlet - Horry County
- CountyHorry
- Subdivision Prince Creek -Longwood Bluffs- Semi Detached
Overview
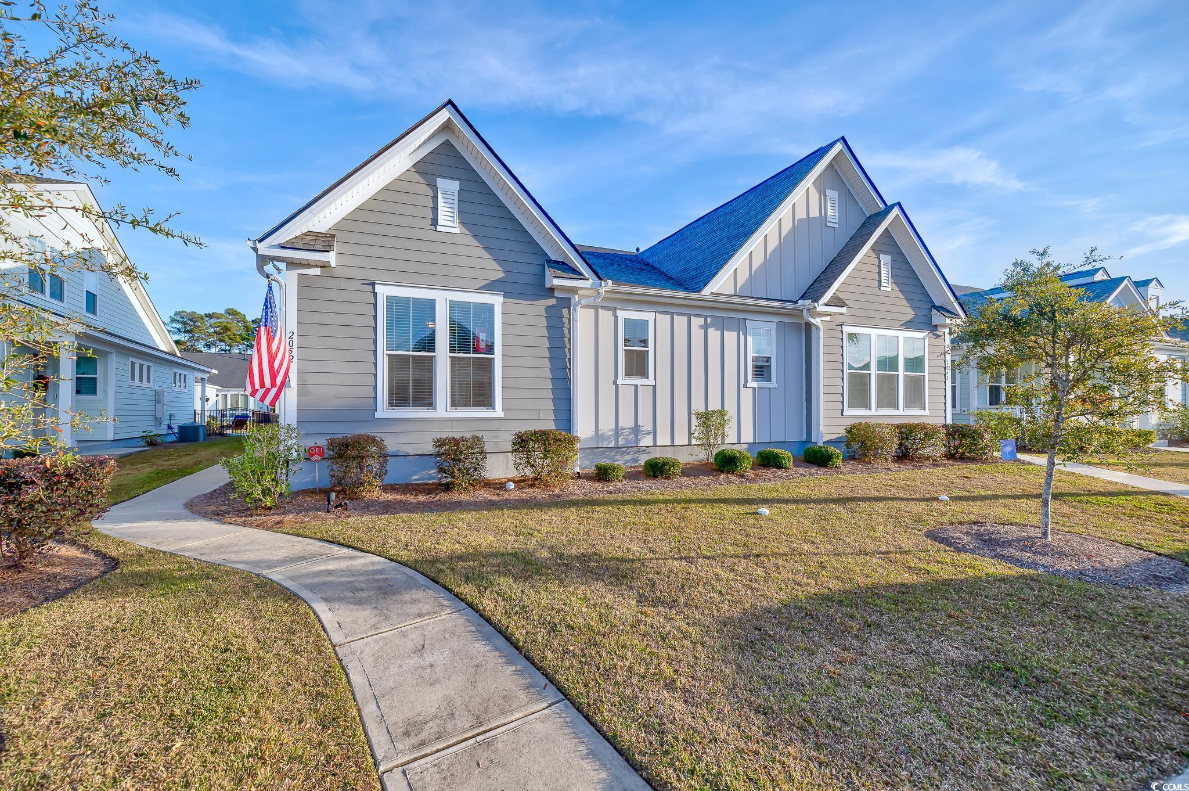
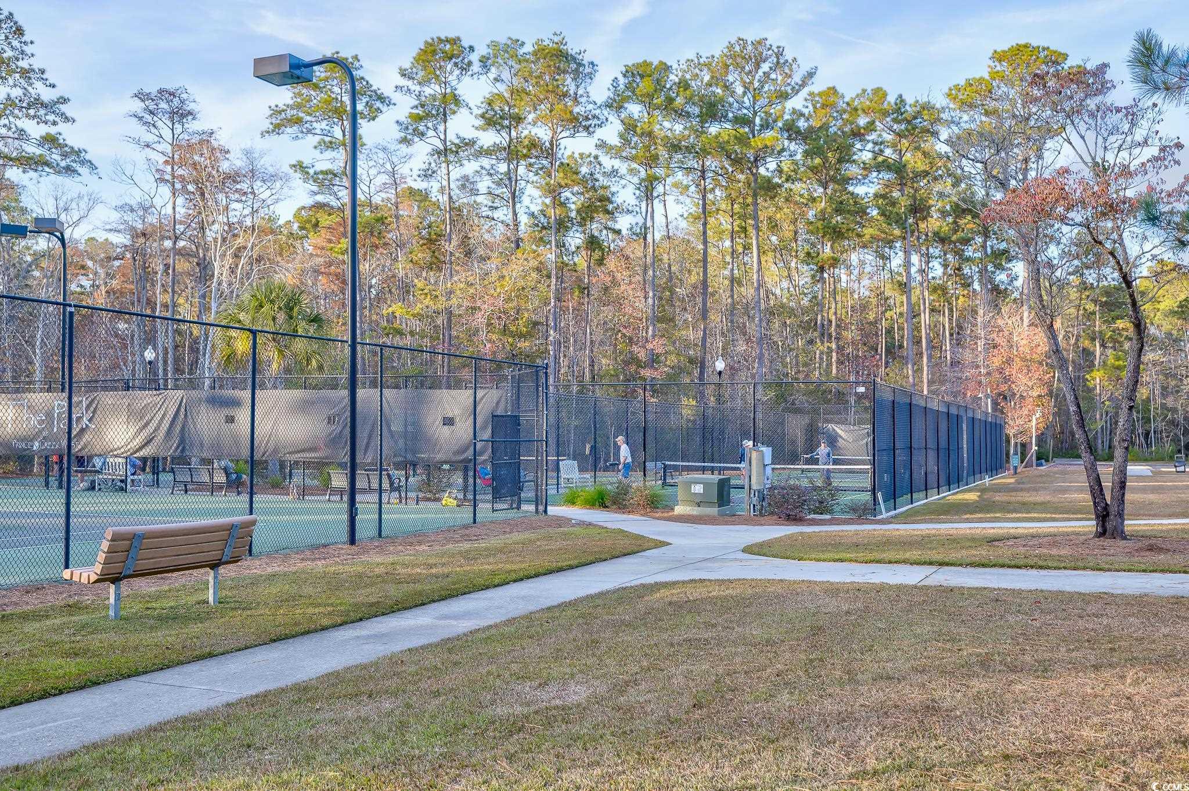
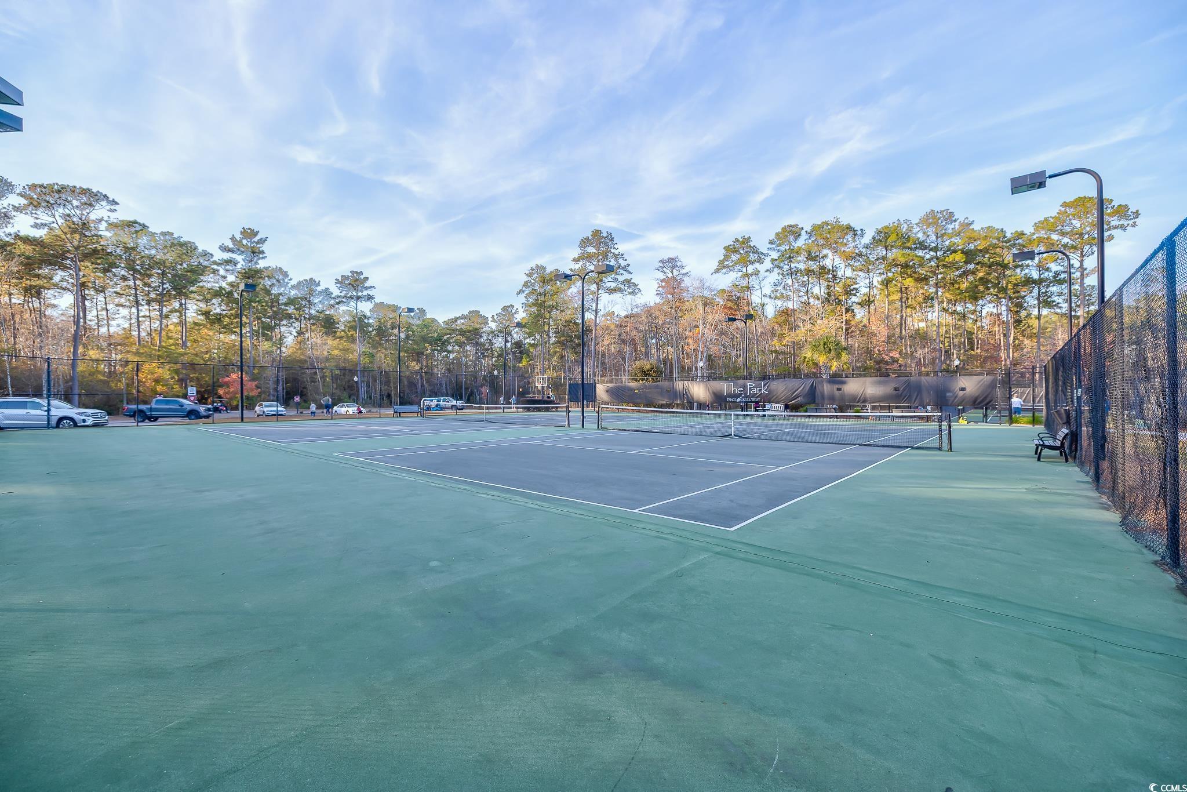

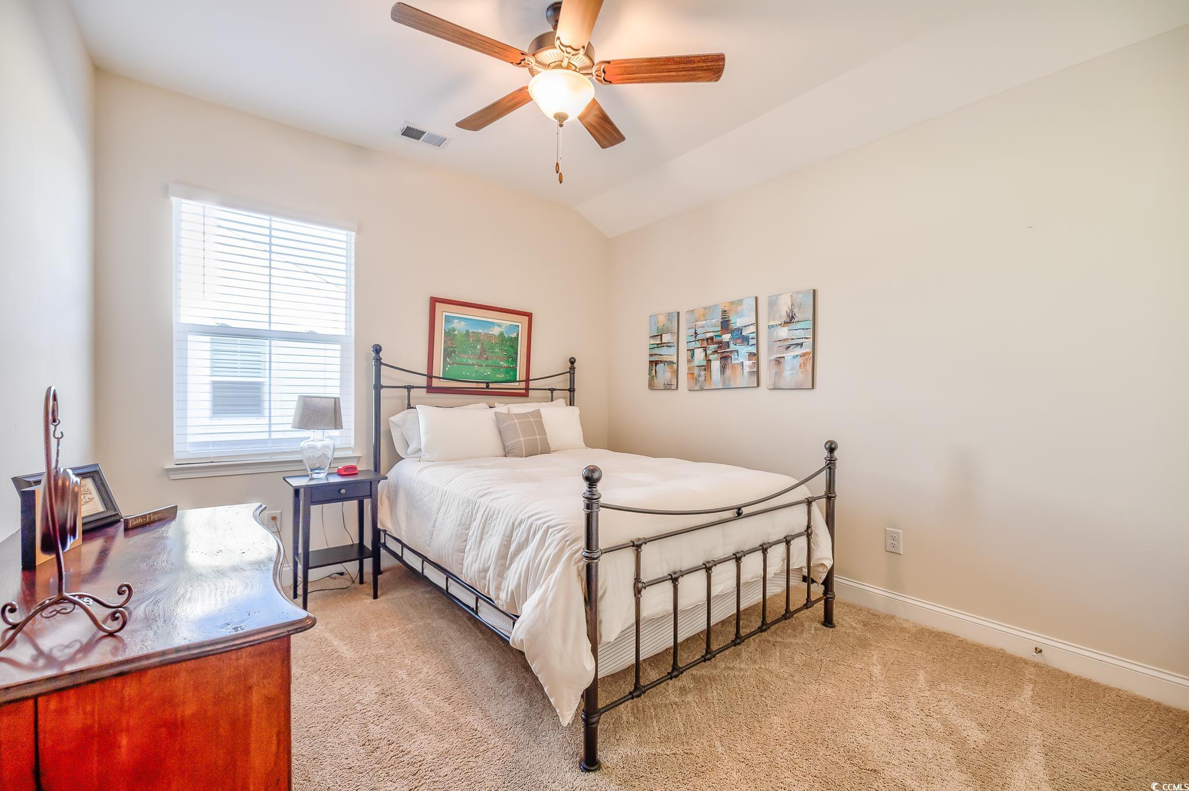
Live the Prince Creek West lifestyle in this beautifully maintained Beckett floor plan which is one of the largest and most popular layouts in Longwood Bluffs. This semi-detached home lives big with bright, open spaces, luxury vinyl plank flooring, high trayed ceilings, and a kitchen built for cooking AND entertaining, complete with natural gas for the range, furnace, and tankless water heater. The main level features a spacious primary suite and a comfortable guest bedroom, while upstairs you’ll find a private third bedroom, full bath, and a flexible loft perfect for a media room, office, or second living space. Need versatility? This home has it. Enjoy peaceful mornings and relaxing evenings on the screened-in porch, plus a low-maintenance lifestyle with HOA-provided lawn care, trash pickup, and exterior power washing. As part of Prince Creek West, you also get access to the Park at Prince Creek West featuring two pools, tennis courts, walking trails, and more. All of this just minutes from Murrells Inlet MarshWalk dining, shopping, top-rated schools, and everything the South Strand is known for. Space, style, and the amenities everyone wants 2052 Silver Island Way delivers it all in one of Murrells Inlet’s most desirable communities. ( also, be sure to ask your realtor for a copy of the floor plan that`s located in the MLS )
Sale Info
Listing Date: 11-25-2025
Sold Date: 03-06-2026
Aprox Days on Market:
3 month(s), 8 day(s)
Listing Sold:
4 month(s), 0 day(s) ago
Asking Price: $379,000
Selling Price: $375,950
Price Difference:
Reduced By $3,050
Agriculture / Farm
Horse: No
Association Fees / Info
Hoa Frequency: Monthly
Hoa Fees: 190
Hoa: Yes
Hoa Includes: AssociationManagement, CommonAreas, LegalAccounting, MaintenanceGrounds, PestControl, Pools, RecreationFacilities, Security, Trash
Community Features: Clubhouse, GolfCartsOk, RecreationArea, LongTermRentalAllowed, Pool
Assoc Amenities: Clubhouse, OwnerAllowedGolfCart, OwnerAllowedMotorcycle, PetRestrictions, TenantAllowedGolfCart, TenantAllowedMotorcycle
Bathroom Info
Total Baths: 3.00
Fullbaths: 3
Room Features
DiningRoom: KitchenDiningCombo
Kitchen: BreakfastBar, KitchenIsland, Pantry, StainlessSteelAppliances, SolidSurfaceCounters
LivingRoom: TrayCeilings, CeilingFans
Other: BedroomOnMainLevel, EntranceFoyer, UtilityRoom
PrimaryBathroom: DualSinks, SeparateShower
PrimaryBedroom: CeilingFans, WalkInClosets
Bedroom Info
Beds: 3
Building Info
New Construction: No
Levels: OneAndOneHalf
Year Built: 2020
Zoning: RES
Style: PatioHome
Construction Materials: HardiplankType
Buyer Compensation
Exterior Features
Spa: No
Patio and Porch Features: Porch, Screened
Window Features: WindowTreatments
Pool Features: Community, OutdoorPool
Foundation: Slab
Exterior Features: Fence
Financial
Garage / Parking
Parking Capacity: 2
Garage: Yes
Carport: No
Parking Type: Attached, Garage, OneSpace, GarageDoorOpener
Open Parking: No
Attached Garage: No
Garage Spaces: 1
Green / Env Info
Interior Features
Floor Cover: Carpet, LuxuryVinyl, LuxuryVinylPlank
Fireplace: No
Laundry Features: WasherHookup
Furnished: Unfurnished
Interior Features: CeilingFans, DualSinks, SeparateShower, WalkInClosets, WindowTreatments, BreakfastBar, BedroomOnMainLevel, EntranceFoyer, KitchenIsland, StainlessSteelAppliances, SolidSurfaceCounters
Appliances: Dishwasher, Microwave, Range, Refrigerator
Lot Info
Acres: 0.09
Land Lease: No
Lot Description: Rectangular, RectangularLot
Misc
Pool Private: No
Pets Allowed: OwnerOnly, Yes
Offer Compensation
Other School Info
Property Info
County: Horry
View: No
Senior Community: No
Stipulation of Sale: None
Property Attached: No
Disclosures: CovenantsRestrictionsDisclosure,SellerDisclosure
Rent Control: No
Construction: Resale
Room Info
Sold Info
Sold Date: 2026-03-06T00:00:00
Sqft Info
Total Sqft: 2397
Living Area Source: Assessor
Sqft: 2001
Tax Info
Unit Info
Utilities / Hvac
Heating: Central, Gas
Cooling: CentralAir
Electric On Property: No
Cooling: Yes
Utilities Available: CableAvailable, ElectricityAvailable, NaturalGasAvailable, PhoneAvailable, SewerAvailable, UndergroundUtilities, WaterAvailable
Heating: Yes
Water Source: Public
Waterfront / Water
Waterfront: No
Schools
Elem: Saint James Elementary School
Middle: Saint James Middle School
High: Saint James High School
Courtesy of Keller Williams Innovate South
 MLS# 2104887
  Provided courtesy of © Copyright 2026 Coastal Carolinas Multiple Listing Service, Inc.®. Information Deemed Reliable but Not Guaranteed. © Copyright 2026 Coastal Carolinas Multiple Listing Service, Inc.® MLS. All rights reserved. Information is provided exclusively for consumers’ personal, non-commercial use, that it may not be used for any purpose other than to identify prospective properties consumers may be interested in purchasing.
Images related to data from the MLS is the sole property of the MLS and not the responsibility of the owner of this website. MLS IDX data last updated on 07-06-2026 10:16 PM EST.
Any images related to data from the MLS is the sole property of the MLS and not the responsibility of the owner of this website.
Provided courtesy of © Copyright 2026 Coastal Carolinas Multiple Listing Service, Inc.®. Information Deemed Reliable but Not Guaranteed. © Copyright 2026 Coastal Carolinas Multiple Listing Service, Inc.® MLS. All rights reserved. Information is provided exclusively for consumers’ personal, non-commercial use, that it may not be used for any purpose other than to identify prospective properties consumers may be interested in purchasing.
Images related to data from the MLS is the sole property of the MLS and not the responsibility of the owner of this website. MLS IDX data last updated on 07-06-2026 10:16 PM EST.
Any images related to data from the MLS is the sole property of the MLS and not the responsibility of the owner of this website.Real Estate Websites by Dynamic IDX, LLC