











$309,900 | 4 beds | 2 full baths | 1 half baths | 2,236 sqft
Conway, SC 29526
- 4Beds
- 2Full Baths
- 1Half Baths
- 2,236SqFt
- 2001Year Built
- 0.24Acres
- MLS# 2528011
- Residential
- Detached
- Sold
- Approx Time on Market4 months, 9 days
- AreaConway To Myrtle Beach Area--Between 90 & Waterway Redhill/grande Dunes
- CountyHorry
- Subdivision Jessica Lakes
Overview
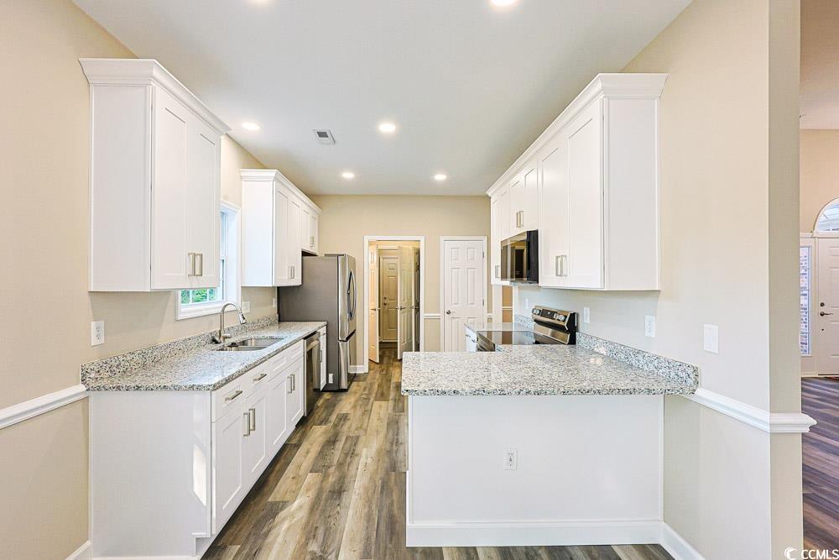
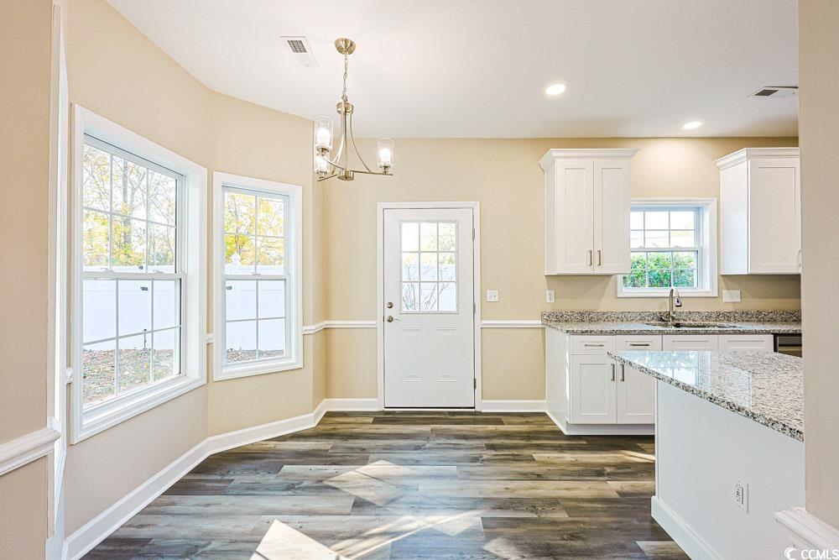
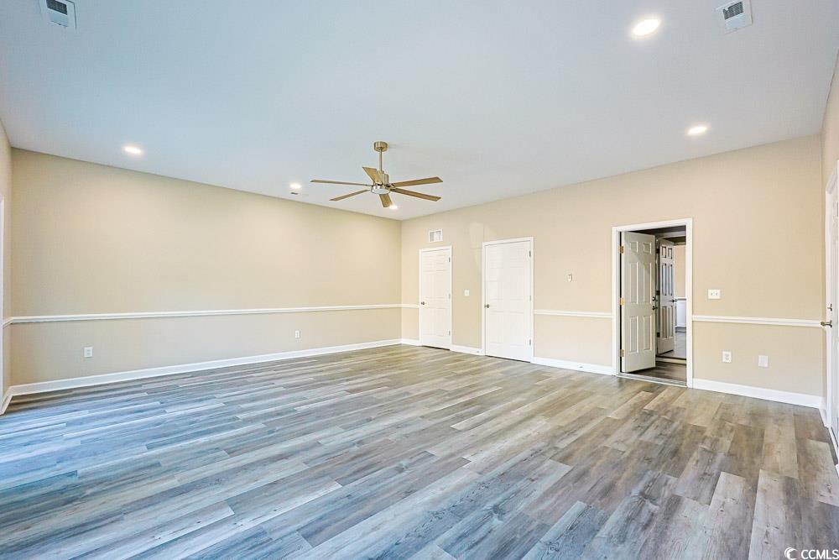
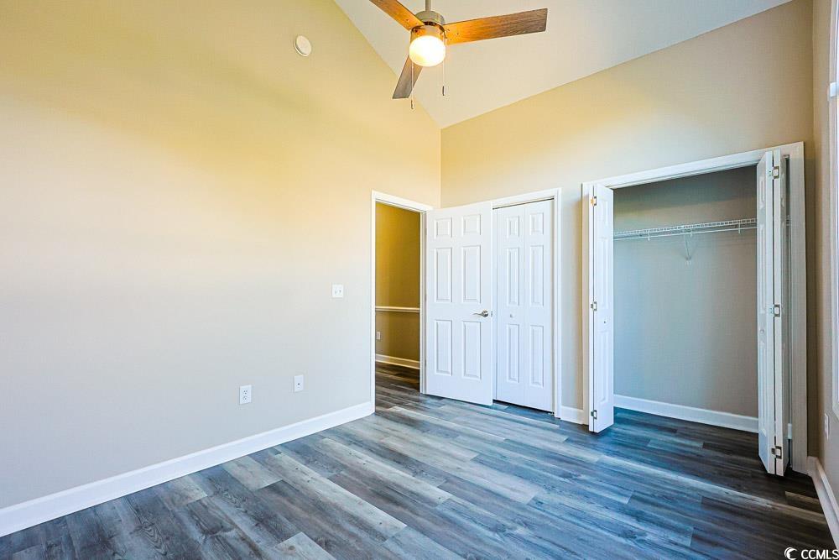
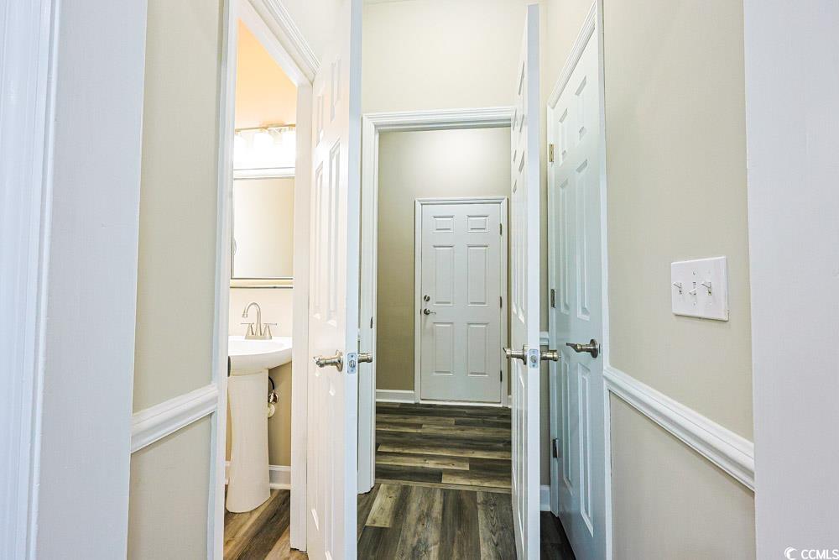
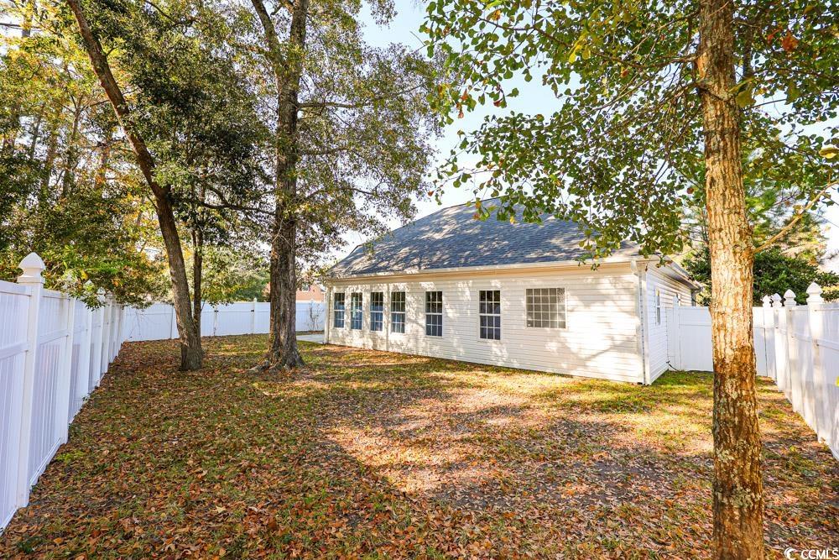
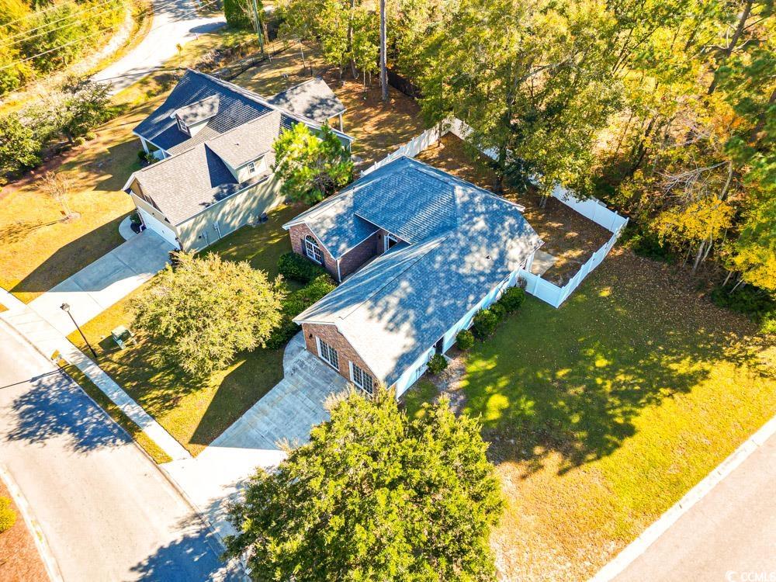
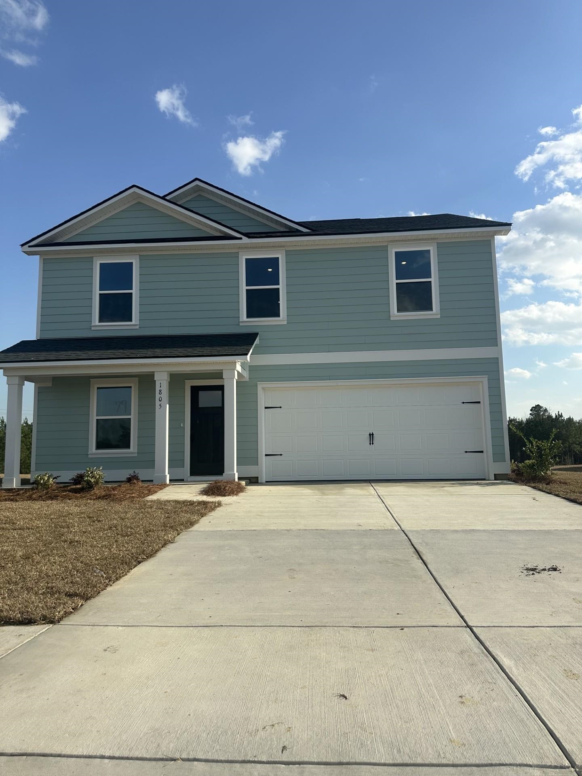
Beautifully updated and move-in ready, this 4-bedroom, 2.5-bath ranch-style home offers modern living in the highly desirable Carolina Forest High School district. Renovated from end to end in 2025, this 2,236 sq. ft. property showcases a long list of brand-new upgrades, including a roof, HVAC system, luxury vinyl plank flooring, custom kitchen cabinetry with granite counters, stainless steel appliances, updated lighting, refreshed bathrooms, new sliding doors, and interior paint throughout. The former garage has been thoughtfully converted into a versatile fourth bedroom with its own walk-in closet and plenty of natural light—ideal for a private office, studio, or learning space. The main living area features soaring vaulted ceilings and a warm fireplace, creating an inviting atmosphere for gatherings and everyday relaxation. Situated on a .24-acre corner lot in Jessica Lakes, the home offers mature landscaping and a fenced backyard perfect for pets, outdoor living, or play. Just minutes from charming Historic Downtown Conway—recognized by HGTV as one of the “40 Most Charming Downtowns”—and close to Coastal Carolina University, this location combines convenience with character. Completely updated and full of modern appeal, this home is a rare find in an established community. Don’t miss the opportunity to see it!
Sale Info
Listing Date: 11-21-2025
Sold Date: 03-31-2026
Aprox Days on Market:
4 month(s), 9 day(s)
Listing Sold:
3 month(s), 14 day(s) ago
Asking Price: $324,900
Selling Price: $305,000
Price Difference:
Reduced By $4,900
Agriculture / Farm
Association Fees / Info
Hoa Frequency: Monthly
Hoa Fees: 41
Hoa: Yes
Hoa Includes: CommonAreas
Community Features: GolfCartsOk, LongTermRentalAllowed
Assoc Amenities: OwnerAllowedGolfCart, OwnerAllowedMotorcycle, PetRestrictions, TenantAllowedGolfCart, TenantAllowedMotorcycle
Bathroom Info
Total Baths: 3.00
Halfbaths: 1
Fullbaths: 2
Room Features
DiningRoom: TrayCeilings, LivingDiningRoom
Kitchen: Pantry, SolidSurfaceCounters
LivingRoom: CeilingFans, Fireplace, VaultedCeilings
Other: BedroomOnMainLevel
PrimaryBathroom: Bathtub, DualSinks, SeparateShower
PrimaryBedroom: TrayCeilings, CeilingFans, MainLevelMaster, WalkInClosets
Bedroom Info
Beds: 4
Building Info
Levels: One
Year Built: 2001
Zoning: PUD
Style: Traditional
Construction Materials: BrickVeneer, VinylSiding
Buyer Compensation
Exterior Features
Patio and Porch Features: Patio
Window Features: WindowTreatments
Foundation: Slab
Exterior Features: Fence, Patio
Financial
Garage / Parking
Parking Capacity: 4
Parking Type: Driveway
Green / Env Info
Interior Features
Floor Cover: LuxuryVinyl, LuxuryVinylPlank
Fireplace: Yes
Laundry Features: WasherHookup
Furnished: Unfurnished
Interior Features: Bathtub, TrayCeilings, CeilingFans, DualSinks, Fireplace, MainLevelPrimary, SeparateShower, WalkInClosets, WindowTreatments, BedroomOnMainLevel, InLawFloorplan, StainlessSteelAppliances, SolidSurfaceCounters
Appliances: Dishwasher, Disposal, Microwave, Range, Refrigerator
Lot Info
Acres: 0.24
Lot Description: CornerLot, IrregularLot, OutsideCityLimits
Misc
Pets Allowed: OwnerOnly, Yes
Offer Compensation
Other School Info
Property Info
County: Horry
Stipulation of Sale: None
Property Sub Type Additional: Detached
Security Features: SmokeDetectors
Disclosures: CovenantsRestrictionsDisclosure,SellerDisclosure
Construction: Resale
Room Info
Sold Info
Sold Date: 2026-03-31T00:00:00
Sqft Info
Total Sqft: 2236
Living Area Source: PublicRecords
Sqft: 2236
Tax Info
Unit Info
Utilities / Hvac
Heating: Central, Electric
Cooling: CentralAir
Cooling: Yes
Utilities Available: CableAvailable, ElectricityAvailable, Other, PhoneAvailable, SewerAvailable, UndergroundUtilities, WaterAvailable
Heating: Yes
Water Source: Public
Waterfront / Water
Directions
3120 Waccamaw Blvd Myrtle Beach, SC 29579 Get on US-501 N in Carolina Forest from Waccamaw Blvd 5 min (2.8 mi) Follow US-501 N to University Forest Dr 10 min (5.3 mi) Turn right onto University Forest Dr Destination will be on the right 3 min (1.1 mi) 104 Jessica Lakes Dr Conway, SC 29526Courtesy of Sloan Realty Group - Fax: 843-619-7111

 MLS# 2615519

 Provided courtesy of © Copyright 2026 Coastal Carolinas Multiple Listing Service, Inc.®. Information Deemed Reliable but Not Guaranteed. © Copyright 2026 Coastal Carolinas Multiple Listing Service, Inc.® MLS. All rights reserved. Information is provided exclusively for consumers’ personal, non-commercial use, that it may not be used for any purpose other than to identify prospective properties consumers may be interested in purchasing.
Images related to data from the MLS is the sole property of the MLS and not the responsibility of the owner of this website. MLS IDX data last updated on 07-15-2026 8:46 AM EST.
Any images related to data from the MLS is the sole property of the MLS and not the responsibility of the owner of this website.
Provided courtesy of © Copyright 2026 Coastal Carolinas Multiple Listing Service, Inc.®. Information Deemed Reliable but Not Guaranteed. © Copyright 2026 Coastal Carolinas Multiple Listing Service, Inc.® MLS. All rights reserved. Information is provided exclusively for consumers’ personal, non-commercial use, that it may not be used for any purpose other than to identify prospective properties consumers may be interested in purchasing.
Images related to data from the MLS is the sole property of the MLS and not the responsibility of the owner of this website. MLS IDX data last updated on 07-15-2026 8:46 AM EST.
Any images related to data from the MLS is the sole property of the MLS and not the responsibility of the owner of this website.Real Estate Websites by Dynamic IDX, LLC