




$610,000 | 4 beds | 2 full baths | 1 half baths | 1,750 sqft
Surfside Beach, SC 29575
- 4Beds
- 2Full Baths
- 1Half Baths
- 1,750SqFt
- 1973Year Built
- 0.25Acres
- MLS# 2527531
- Residential
- Detached
- Sold
- Approx Time on Market1 month, 3 days
- AreaSurfside Beach--East of 17 & North of Surfside Drive
- CountyHorry
- Subdivision Lakewood Heights
Overview
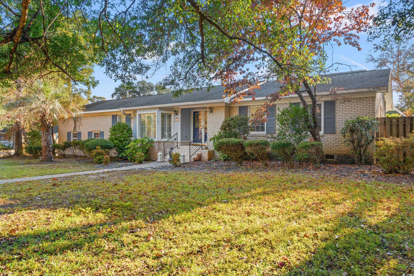
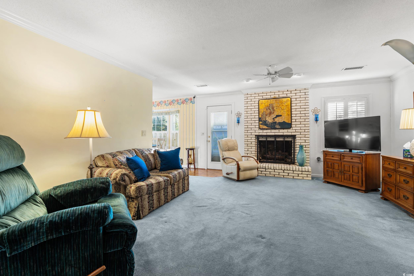
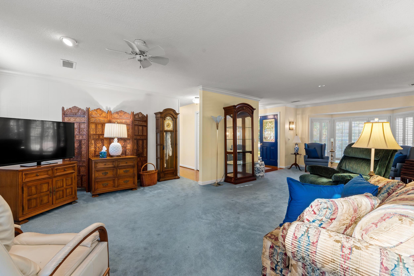
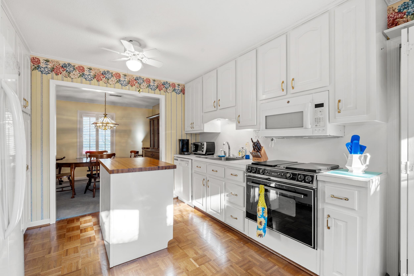
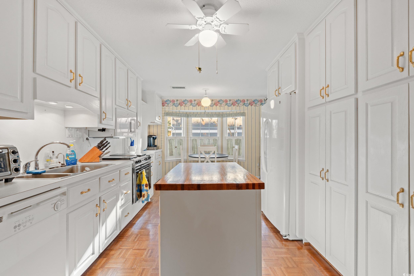
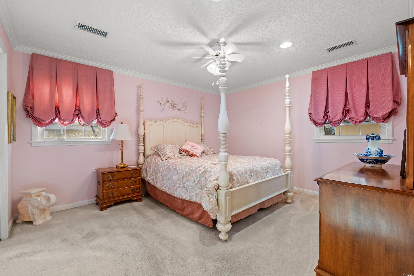
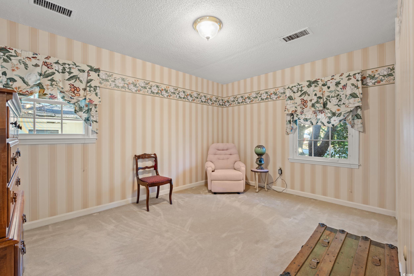
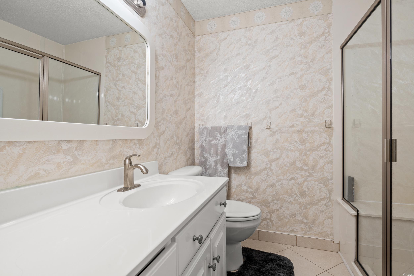
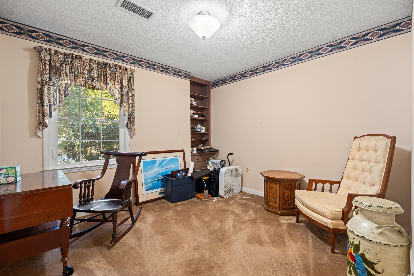
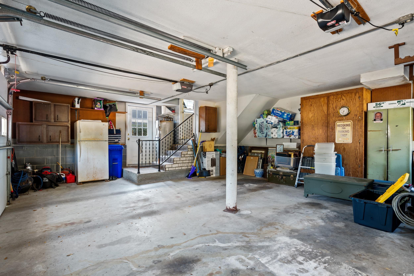
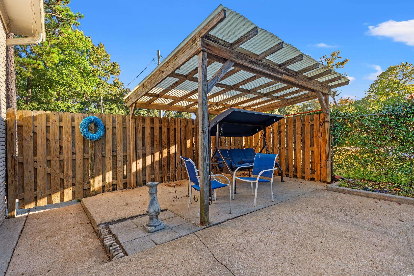
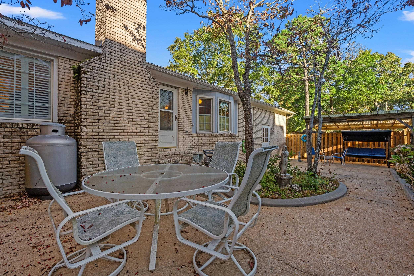
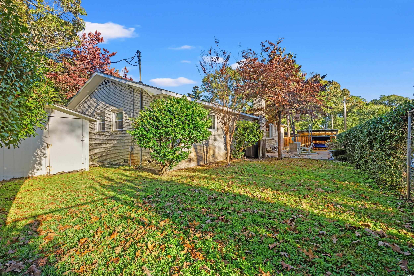
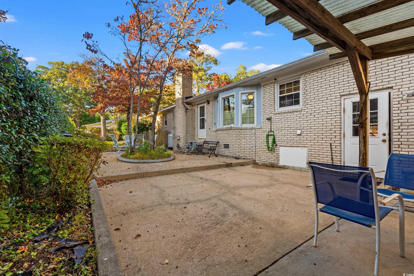
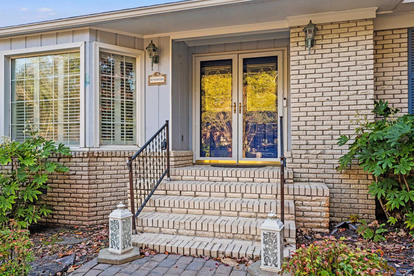
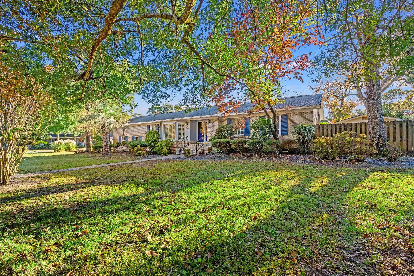
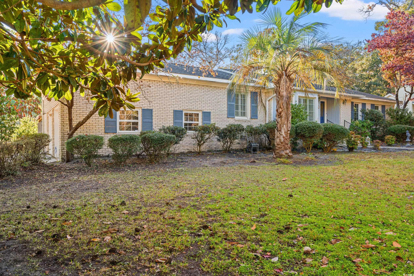
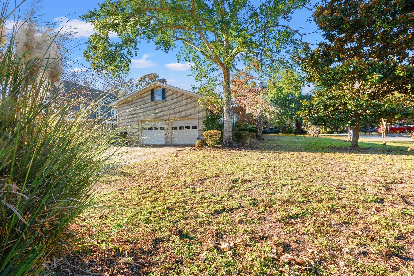
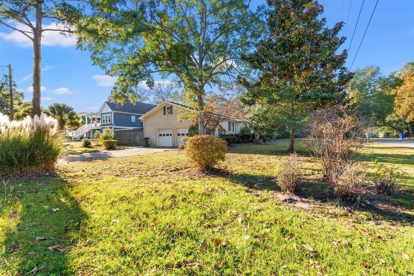
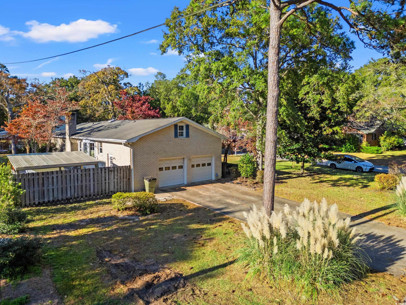
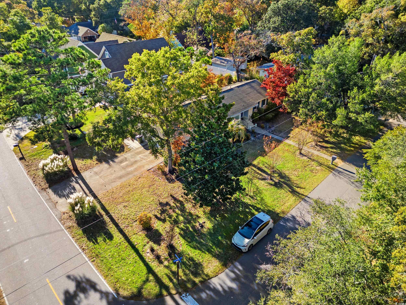
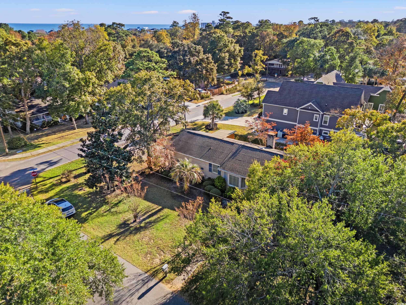
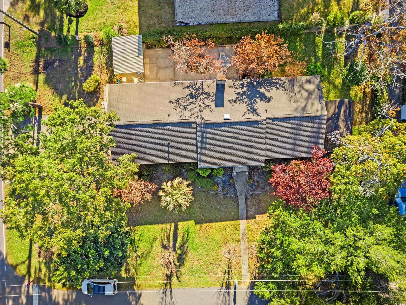
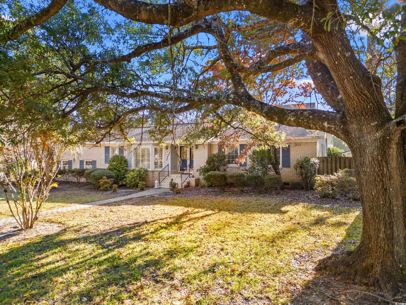
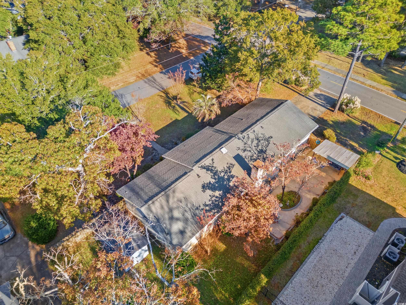
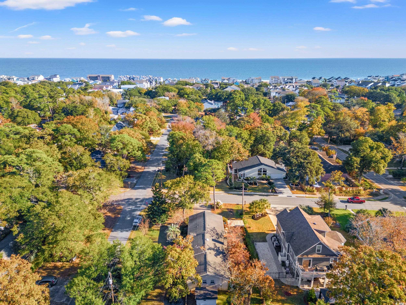
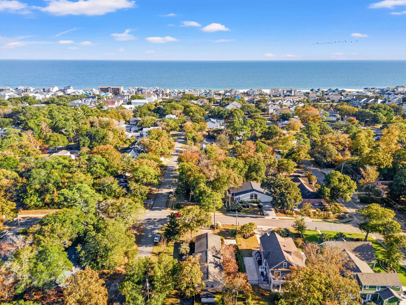
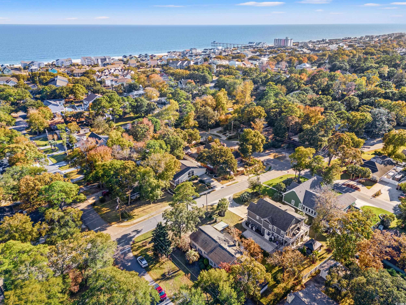
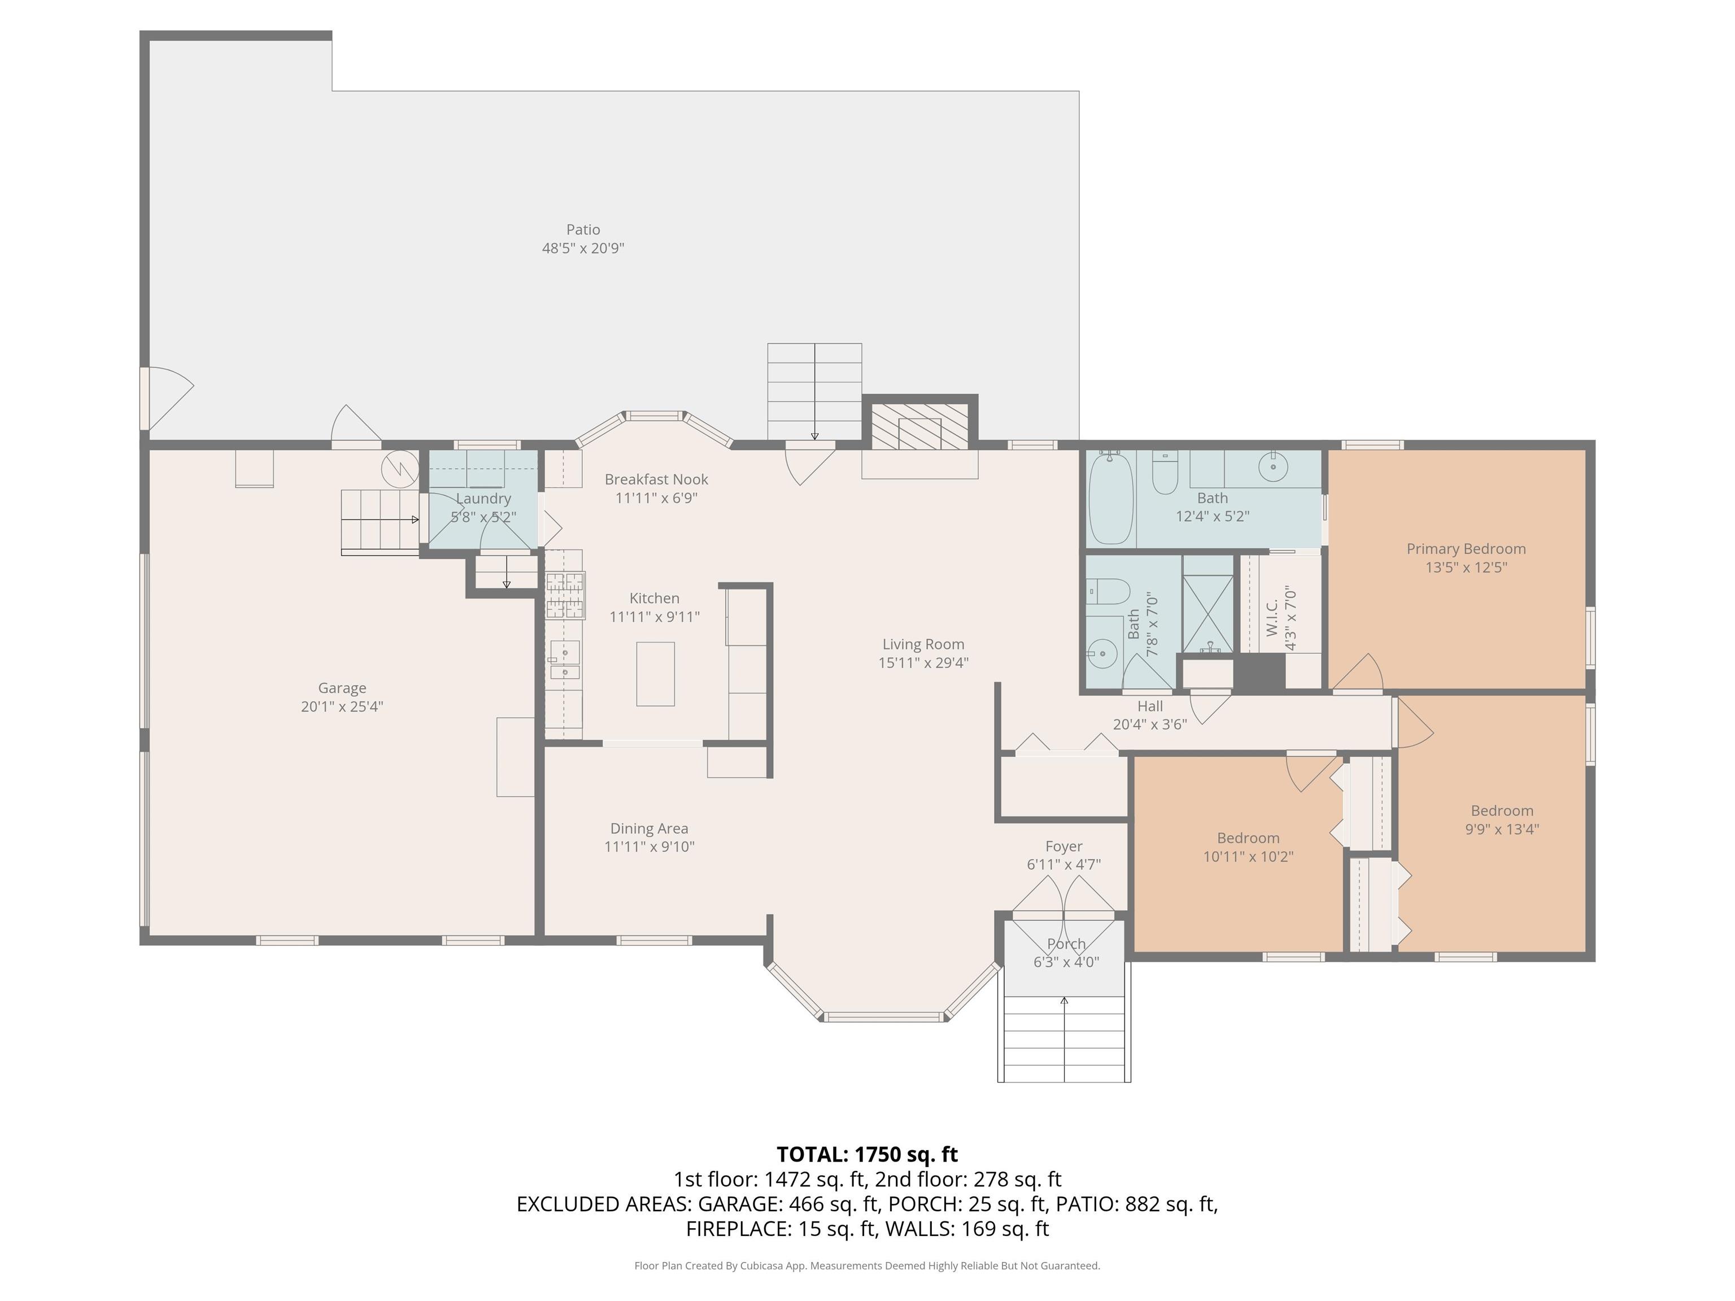
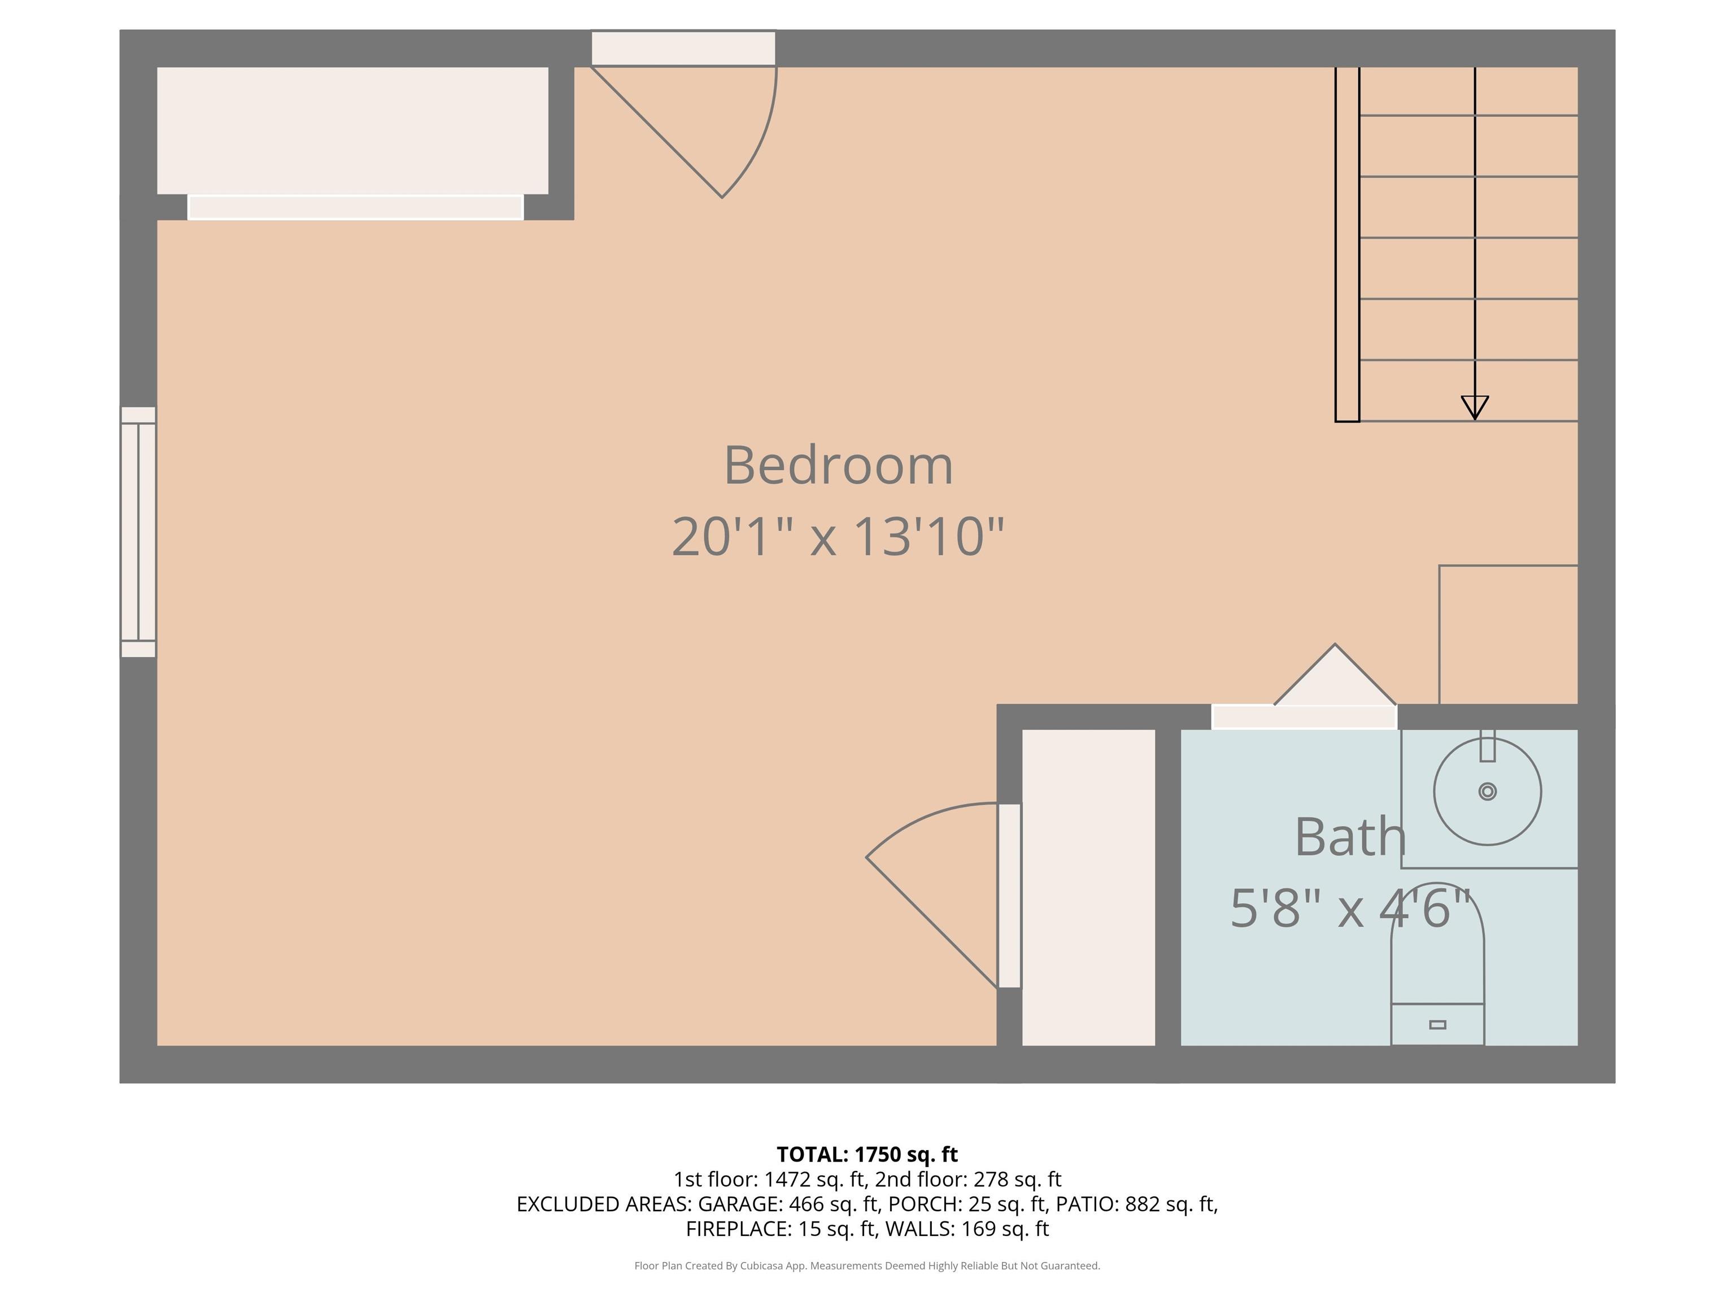
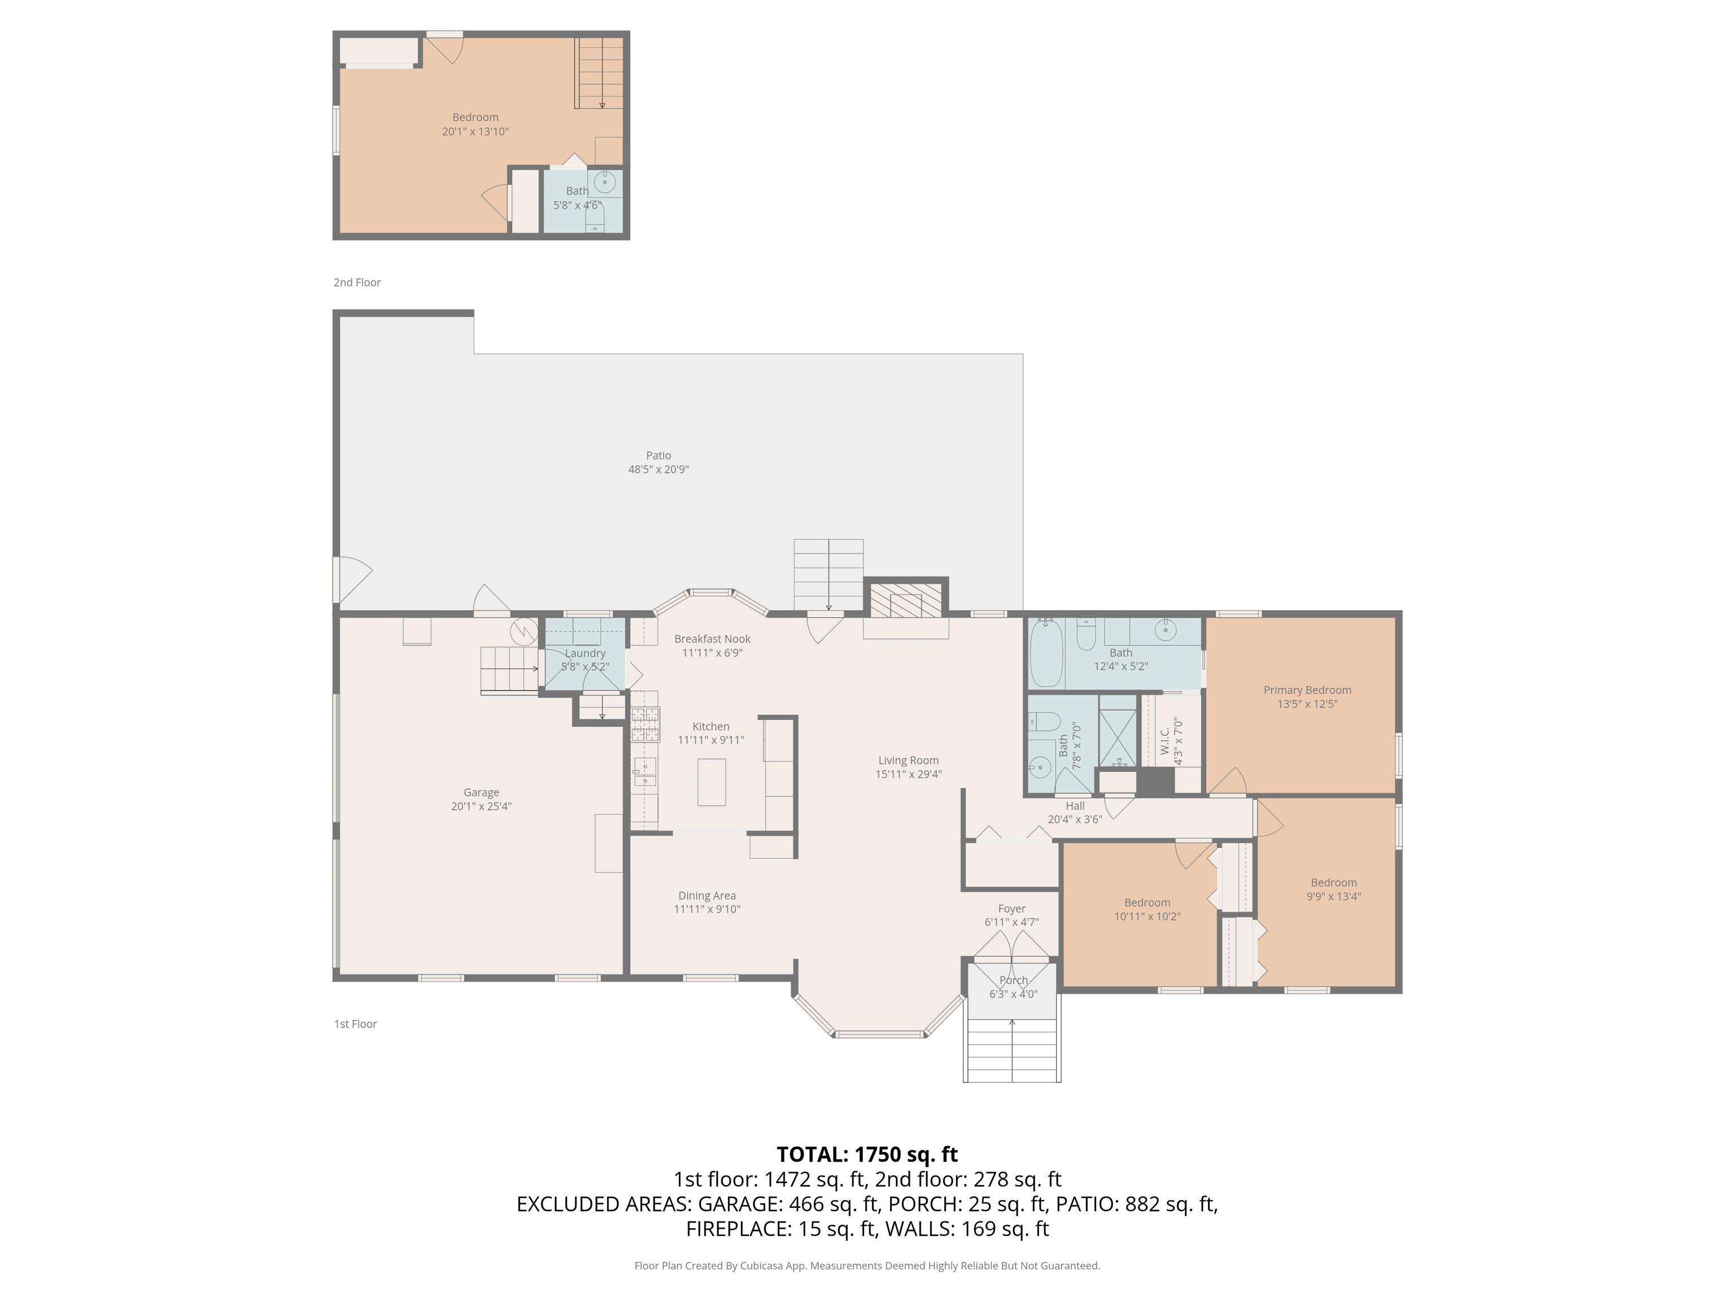
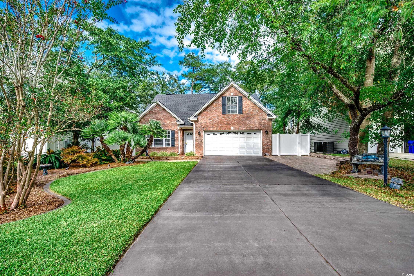
Welcome to your coastal retreat in the heart of Surfside Beach. This quaint and inviting 4-bedroom, 2.5-bath home with a spacious two-car garage blends relaxed beach living with everyday comfort. You’ll love the bright, open living area featuring a cozy gas fireplace — a perfect spot to unwind after a day in the sun. The primary suite offers a walk-in closet and a private bathroom for added convenience. The additional bedrooms provide comfortable space for guests, or hobbies, and the upstairs bedroom includes its own half bath and a generous living area, offering flexibility for a variety of uses. Step outside to a private patio—ideal for morning coffee or evening relaxation. An outside shower adds extra convenience after beach days, while a sprinkler system helps keep the lawn beautifully maintained. A large storage building provides plenty of room for beach gear, bikes, or tools. Located just east of Highway 17 and a short walk or golf-cart ride to the beach, this home delivers coastal convenience with easy access to shopping, dining, and all the local attractions Surfside Beach has to offer. Schedule your visit today and experience the lifestyle this wonderful property provides.
Sale Info
Listing Date: 11-15-2025
Sold Date: 12-19-2025
Aprox Days on Market:
1 month(s), 3 day(s)
Listing Sold:
6 month(s), 18 day(s) ago
Asking Price: $610,000
Selling Price: $580,000
Price Difference:
Reduced By $30,000
Agriculture / Farm
Association Fees / Info
Hoa Frequency: Monthly
Community Features: GolfCartsOk, LongTermRentalAllowed, ShortTermRentalAllowed
Assoc Amenities: OwnerAllowedGolfCart, OwnerAllowedMotorcycle, PetRestrictions, TenantAllowedGolfCart, TenantAllowedMotorcycle
Bathroom Info
Total Baths: 3.00
Halfbaths: 1
Fullbaths: 2
Room Dimensions
Bedroom1: 9.9x13.4
Bedroom2: 10.11x9.11
Bedroom3: 20.1x13.10
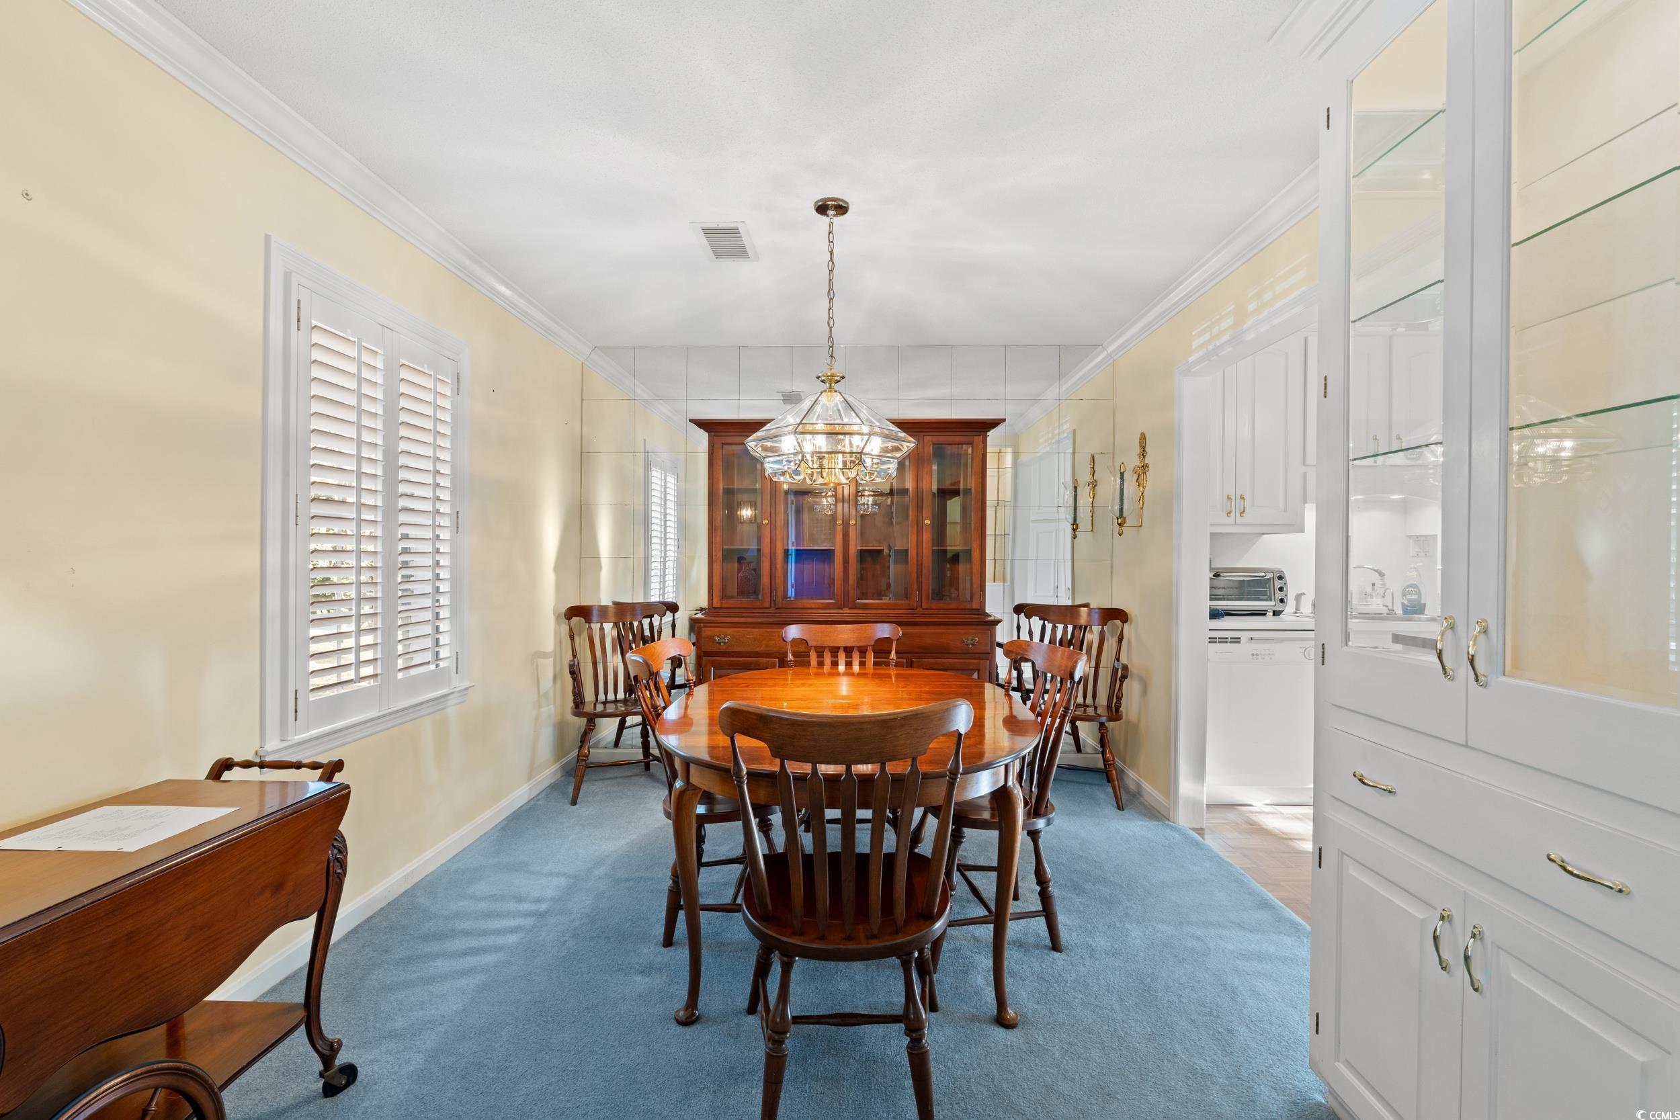
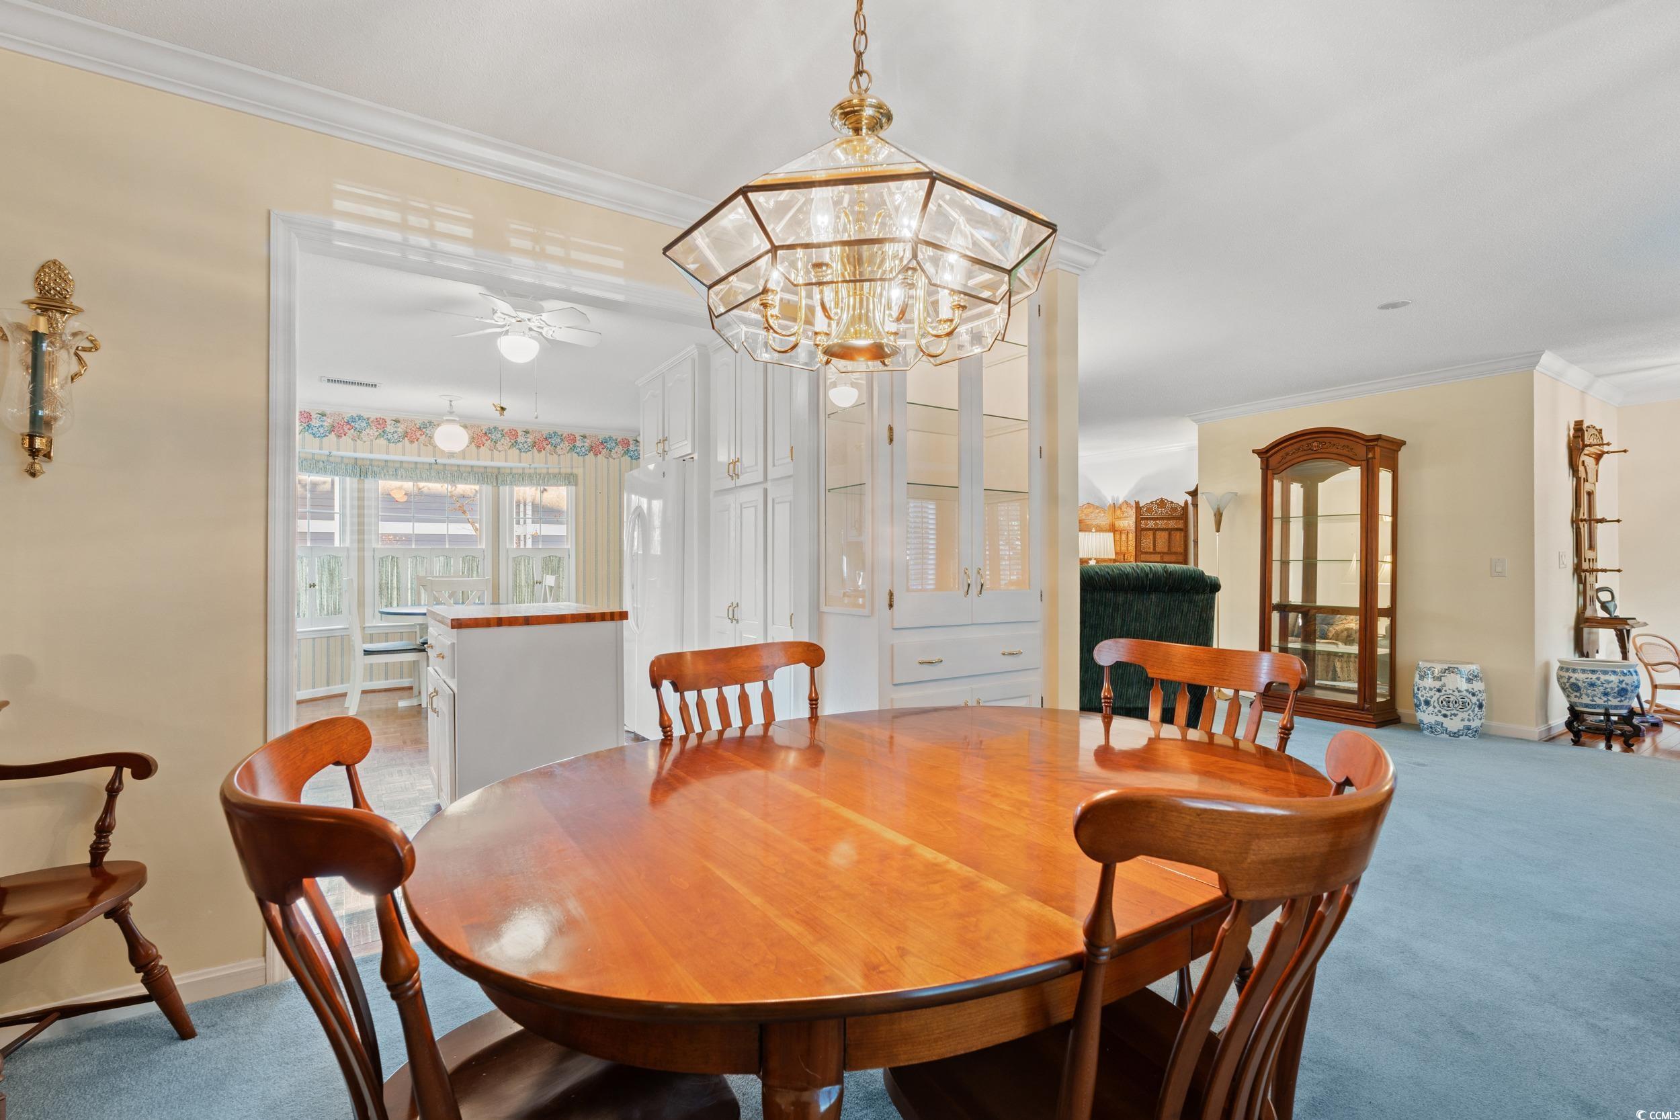
DiningRoom: 11.11x9.10
Kitchen: 11.11x9.11
LivingRoom: 15.11x29.4
PrimaryBedroom: 13.5x12.5
Room Level
Bedroom1: First
Bedroom2: First
Bedroom3: Second
PrimaryBedroom: First
Room Features
DiningRoom: SeparateFormalDiningRoom
Kitchen: CeilingFans, KitchenIsland, Pantry, SolidSurfaceCounters
LivingRoom: Fireplace
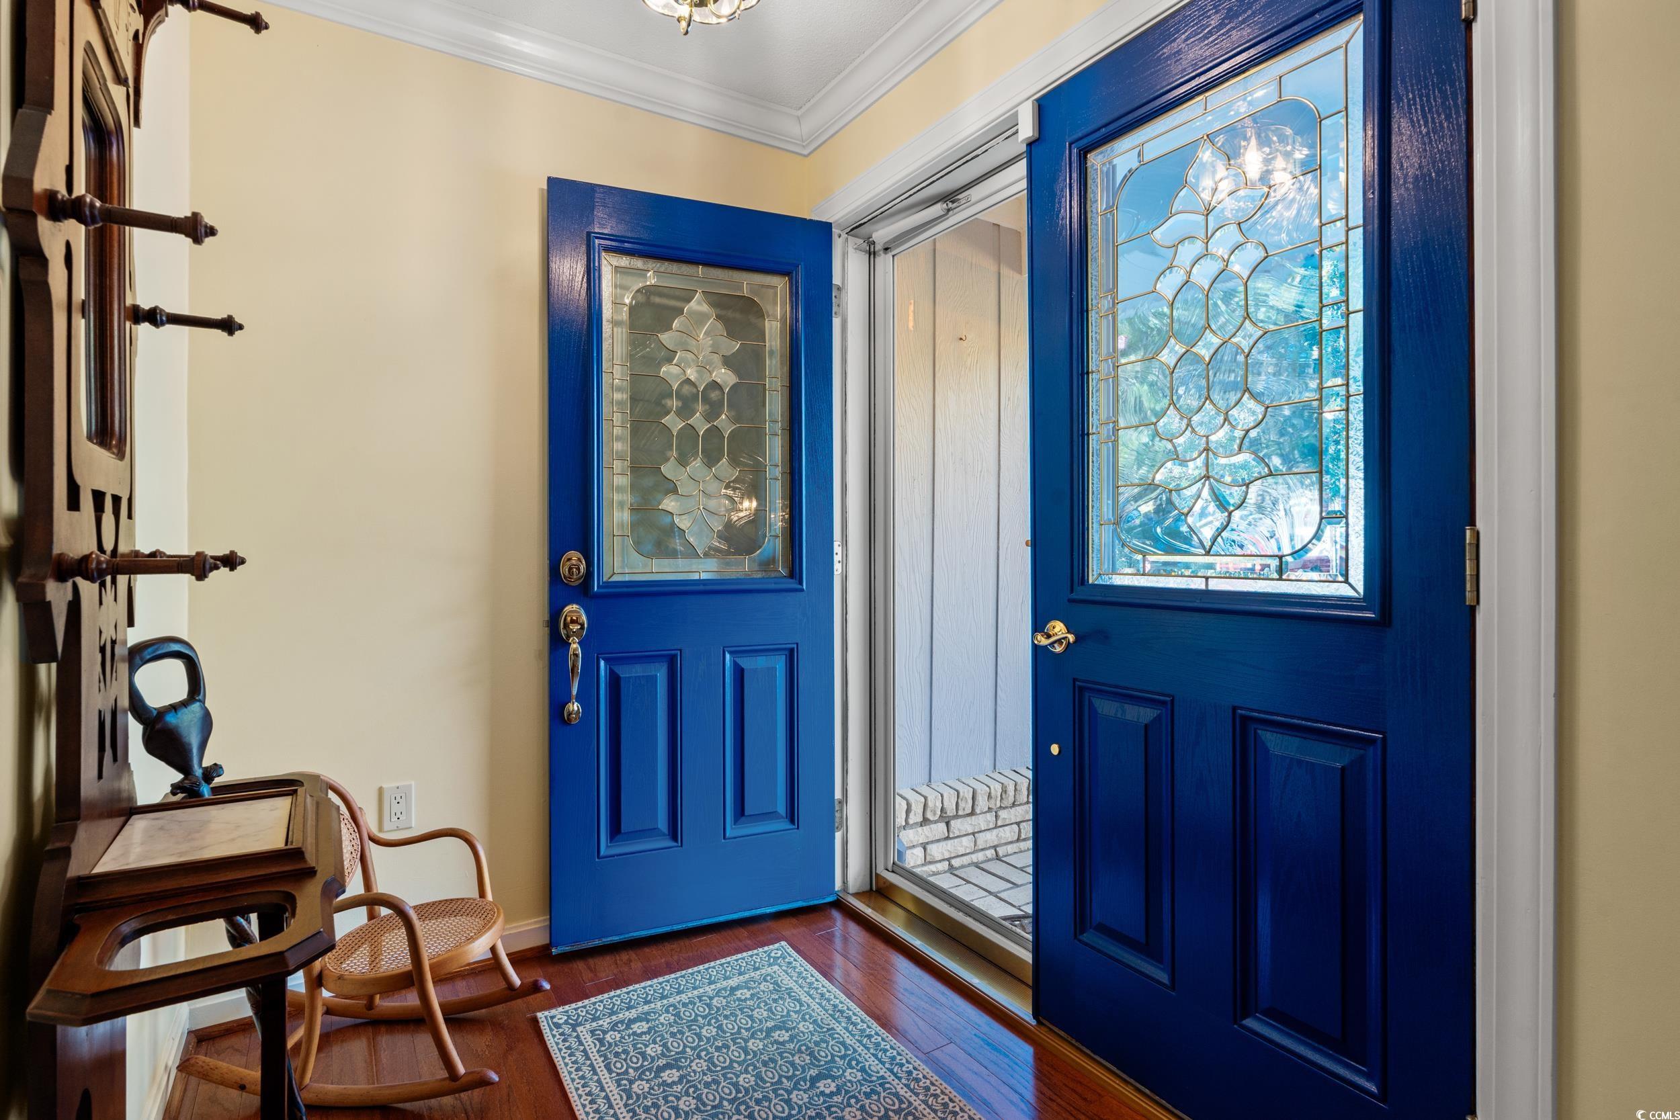
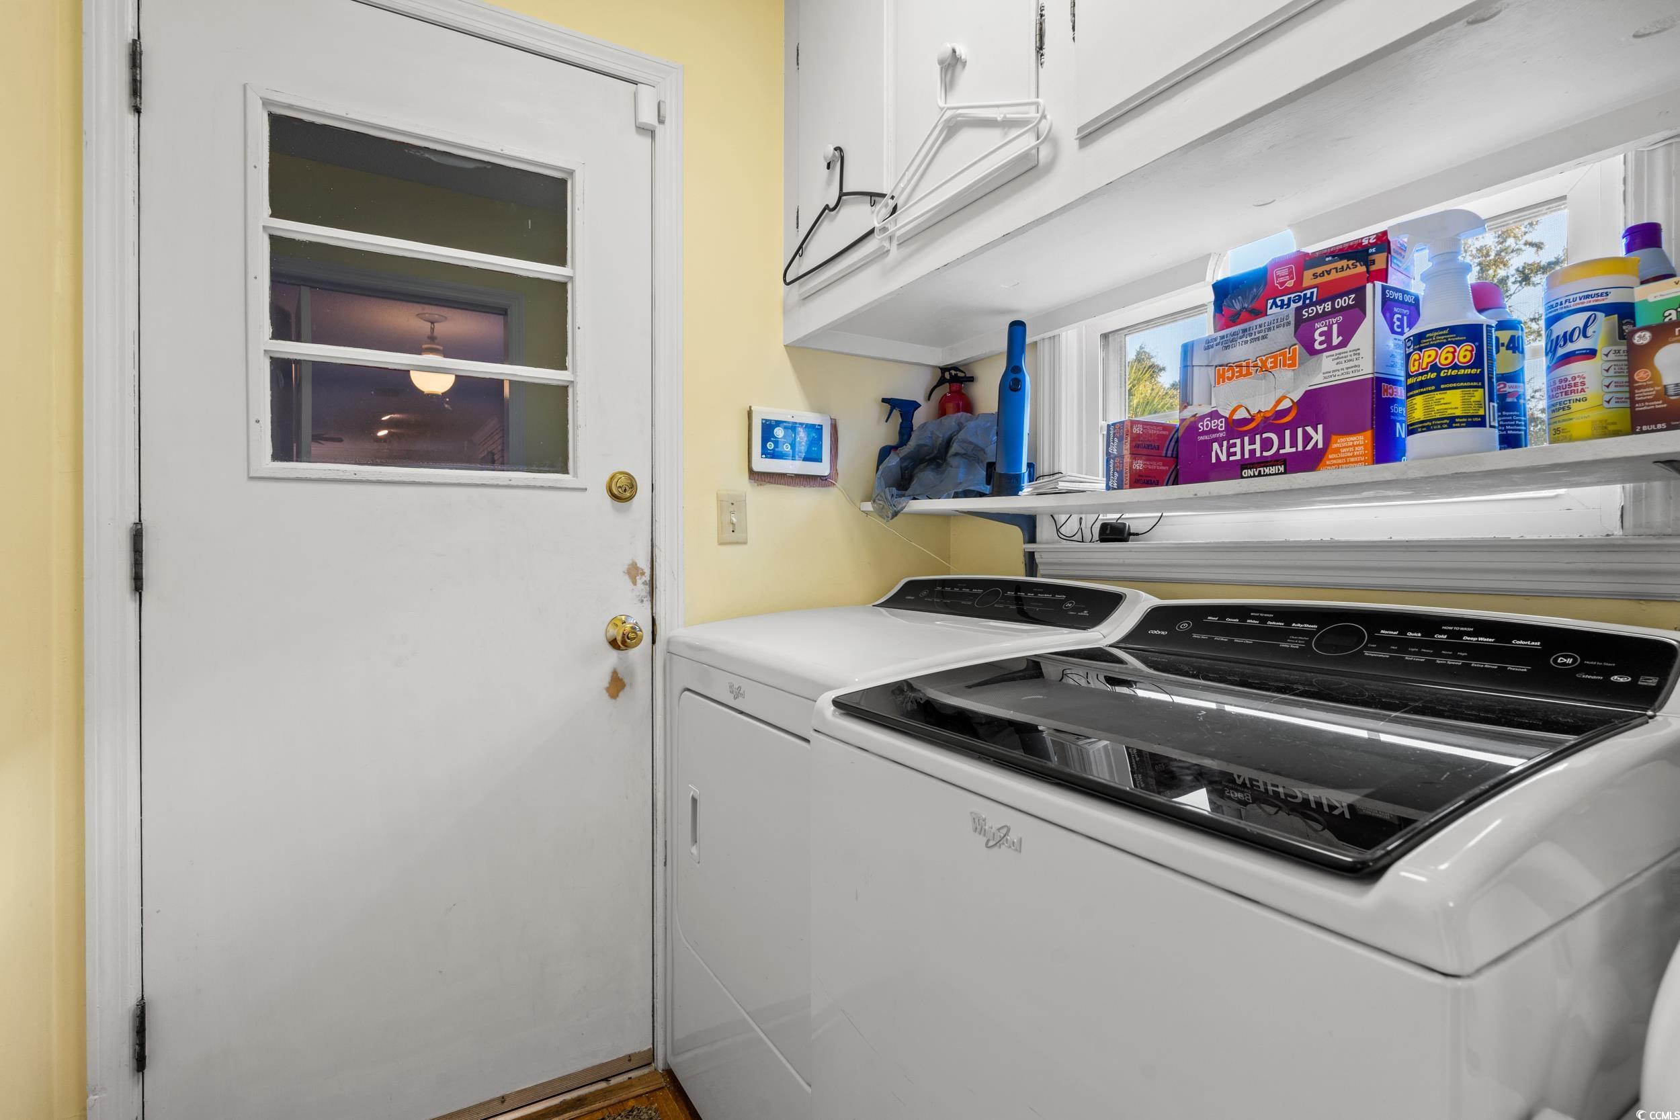
Other: BedroomOnMainLevel, EntranceFoyer, UtilityRoom
PrimaryBathroom: SeparateShower, Vanity
PrimaryBedroom: CeilingFans, MainLevelMaster
Bedroom Info
Beds: 4
Building Info
Num Stories: 1
Levels: One
Year Built: 1973
Zoning: RES
Style: Ranch
Construction Materials: Brick
Buyer Compensation
Exterior Features
Patio and Porch Features: Patio
Foundation: Crawlspace
Exterior Features: Fence, SprinklerIrrigation, Patio
Financial
Garage / Parking
Parking Capacity: 4
Garage: Yes
Parking Type: Attached, TwoCarGarage, Garage, GarageDoorOpener
Attached Garage: Yes
Garage Spaces: 2
Green / Env Info
Interior Features
Floor Cover: Carpet, Tile, Wood
Door Features: StormDoors
Fireplace: Yes
Laundry Features: WasherHookup
Furnished: Unfurnished
Interior Features: Fireplace, BedroomOnMainLevel, EntranceFoyer, KitchenIsland, SolidSurfaceCounters
Appliances: Dishwasher, Disposal, Microwave, Range, Refrigerator, Dryer, Washer
Lot Info
Acres: 0.25
Lot Description: CornerLot, CityLot, Rectangular, RectangularLot
Misc
Pets Allowed: OwnerOnly, Yes
Offer Compensation
Other School Info
Property Info
County: Horry
Stipulation of Sale: None
Property Sub Type Additional: Detached
Security Features: SecuritySystem, SmokeDetectors
Disclosures: LeadBasedPaintDisclosure,SellerDisclosure
Construction: Resale
Room Info
Basement: CrawlSpace
Sold Info
Sold Date: 2025-12-19T00:00:00
Sqft Info
Total Sqft: 1942
Living Area Source: PublicRecords
Sqft: 1750
Tax Info
Unit Info
Utilities / Hvac
Heating: Central, Electric, Propane
Cooling: CentralAir
Cooling: Yes
Utilities Available: CableAvailable, ElectricityAvailable, PhoneAvailable, SewerAvailable, UndergroundUtilities, WaterAvailable
Heating: Yes
Water Source: Public
Waterfront / Water
Schools
Elem: Seaside Elementary School
Middle: Socastee Middle School
High: Saint James High School
Directions
From Myrtle Beach, take US highway 17 S to Surfside beach. Turn Left onto 5th Avenue N. Turn left onto N Hollywood Drive. Turn Left onto 6th Avenue N. Property is on the corner of N Hollywood Drive and 6th Avenue N.Courtesy of Realty One Group Dockside
 MLS# 911990

 Provided courtesy of © Copyright 2026 Coastal Carolinas Multiple Listing Service, Inc.®. Information Deemed Reliable but Not Guaranteed. © Copyright 2026 Coastal Carolinas Multiple Listing Service, Inc.® MLS. All rights reserved. Information is provided exclusively for consumers’ personal, non-commercial use, that it may not be used for any purpose other than to identify prospective properties consumers may be interested in purchasing.
Images related to data from the MLS is the sole property of the MLS and not the responsibility of the owner of this website. MLS IDX data last updated on 07-06-2026 11:46 PM EST.
Any images related to data from the MLS is the sole property of the MLS and not the responsibility of the owner of this website.
Provided courtesy of © Copyright 2026 Coastal Carolinas Multiple Listing Service, Inc.®. Information Deemed Reliable but Not Guaranteed. © Copyright 2026 Coastal Carolinas Multiple Listing Service, Inc.® MLS. All rights reserved. Information is provided exclusively for consumers’ personal, non-commercial use, that it may not be used for any purpose other than to identify prospective properties consumers may be interested in purchasing.
Images related to data from the MLS is the sole property of the MLS and not the responsibility of the owner of this website. MLS IDX data last updated on 07-06-2026 11:46 PM EST.
Any images related to data from the MLS is the sole property of the MLS and not the responsibility of the owner of this website.Real Estate Websites by Dynamic IDX, LLC