$675,000 | 3 beds | 2 full baths | 1 half baths | 2,384 sqft
Myrtle Beach, SC 29577
- 3Beds
- 2Full Baths
- 1Half Baths
- 2,384SqFt
- 1976Year Built
- 0.47Acres
- MLS# 2527237
- Residential
- Detached
- Sold
- Approx Time on Market4 months, 7 days
- AreaMyrtle Beach Area--48th Ave N To 79th Ave N
- CountyHorry
- Subdivision Pine Lakes
Overview
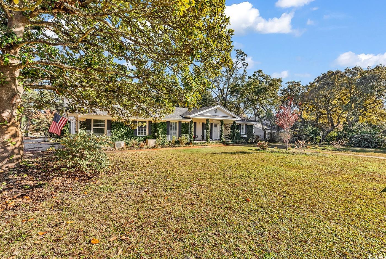
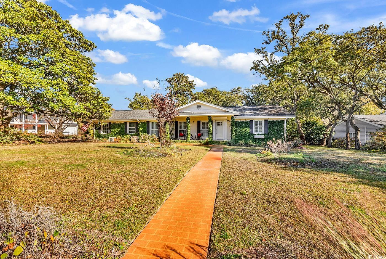
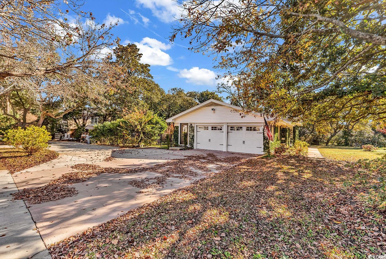
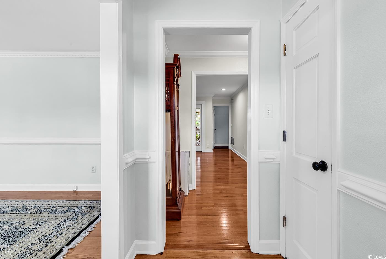
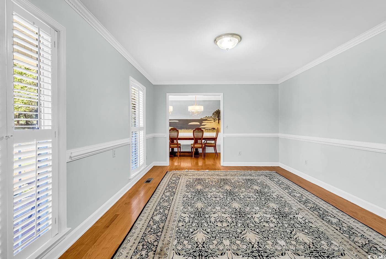
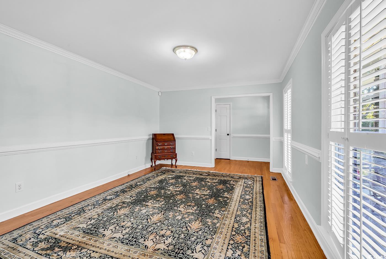
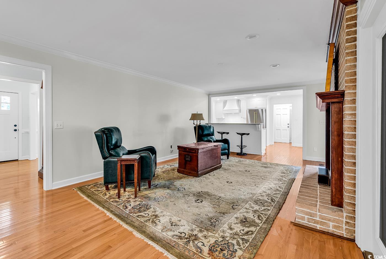
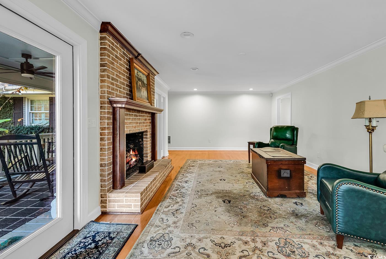
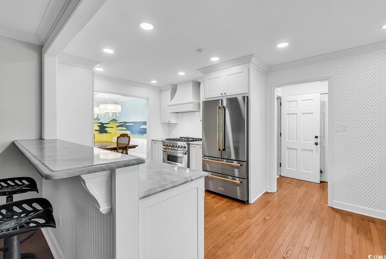
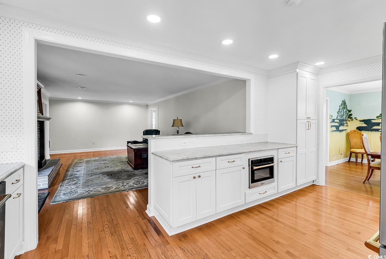
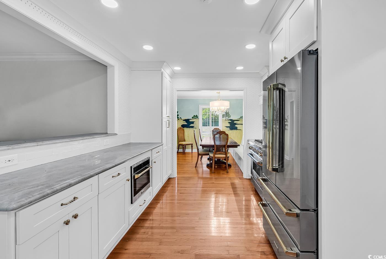
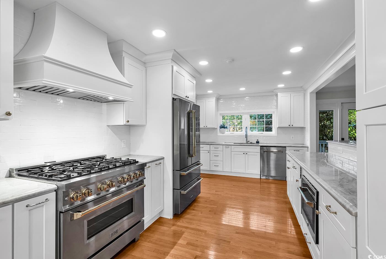
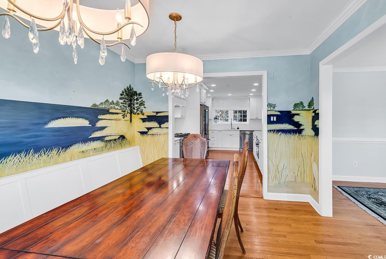
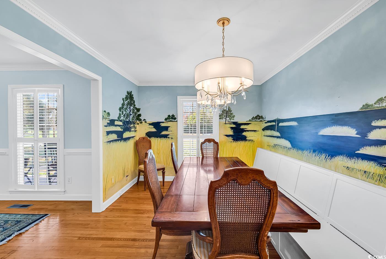
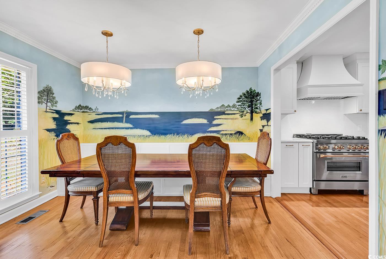
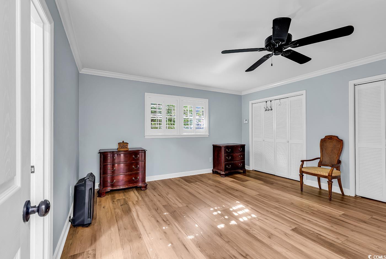
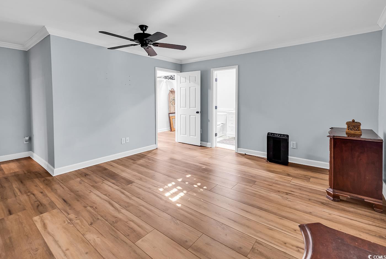
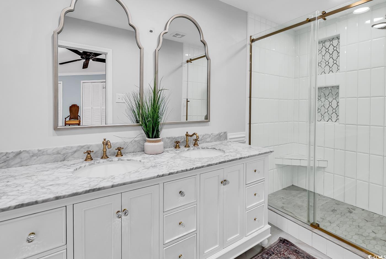
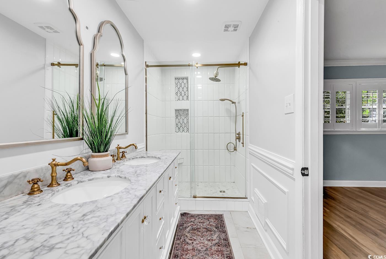
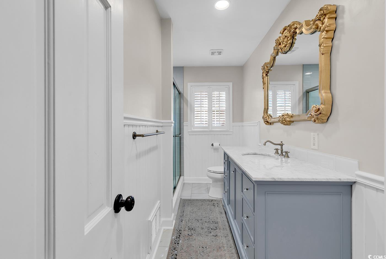
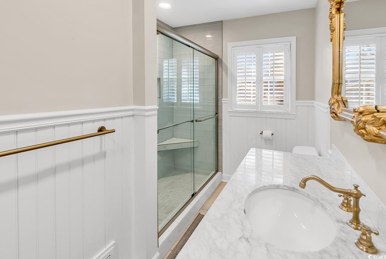
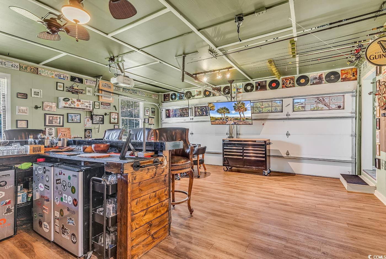
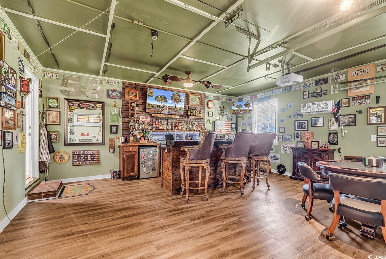
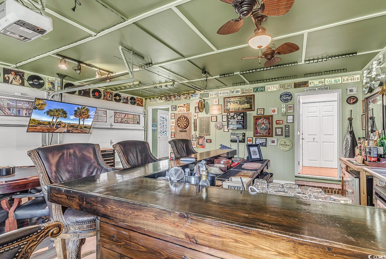
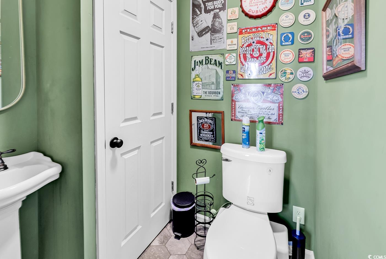
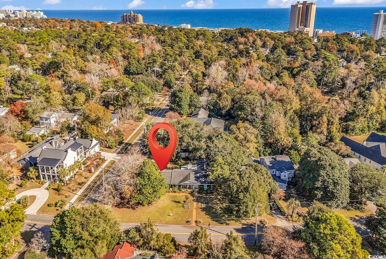
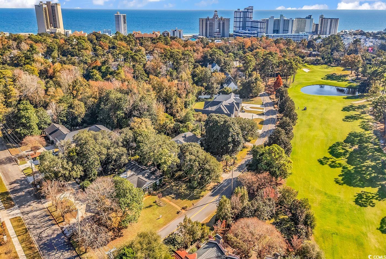
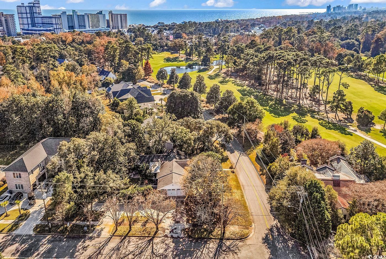
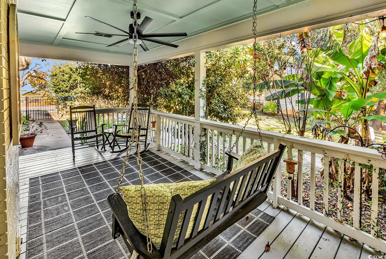
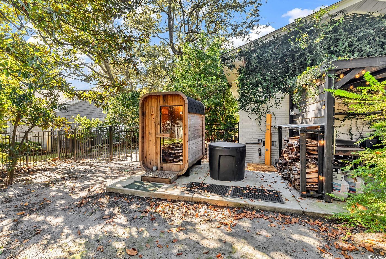
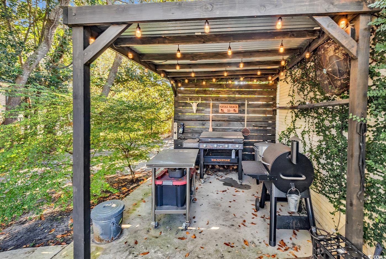
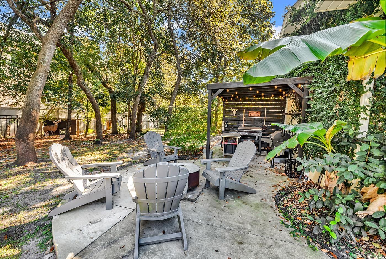
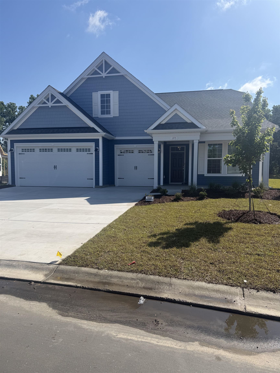
This beautiful 3 bedroom, 2 1/2 bath, 2384 sf ranch style home sits on a .47 Acre corner lot located a few blocks from the Atlantic Ocean, in the highly desirable Pine Lakes neighborhood. This home offers newly remodeled spacious kitchen and bathrooms. The kitchen has all new custom appliances, custom cabinets, quartz countertops and tile backsplash. The garage has been transformed into a bonus room/flex space/bar. Outside is a beautiful lawn with a private fenced in back yard, a relaxing back porch, outside bbq area, sauna and cold plunge. Boat/RV parking. 400 of the heated ft is a finished garage with half bath and mini split. Owner is the Listing Agent.
Sale Info
Listing Date: 11-12-2025
Sold Date: 03-20-2026
Aprox Days on Market:
4 month(s), 7 day(s)
Listing Sold:
3 month(s), 17 day(s) ago
Asking Price: $895,000
Selling Price: $638,381
Price Difference:
Reduced By $36,619
Agriculture / Farm
Association Fees / Info
Hoa Frequency: Monthly
Community Features: GolfCartsOk
Assoc Amenities: OwnerAllowedGolfCart, OwnerAllowedMotorcycle, PetRestrictions
Bathroom Info
Total Baths: 3.00
Halfbaths: 1
Fullbaths: 2
Room Features
FamilyRoom: Fireplace
Kitchen: BreakfastBar, KitchenExhaustFan, Pantry, StainlessSteelAppliances, SolidSurfaceCounters
Other: BedroomOnMainLevel, EntranceFoyer, GameRoom, UtilityRoom
PrimaryBathroom: DualSinks, SeparateShower
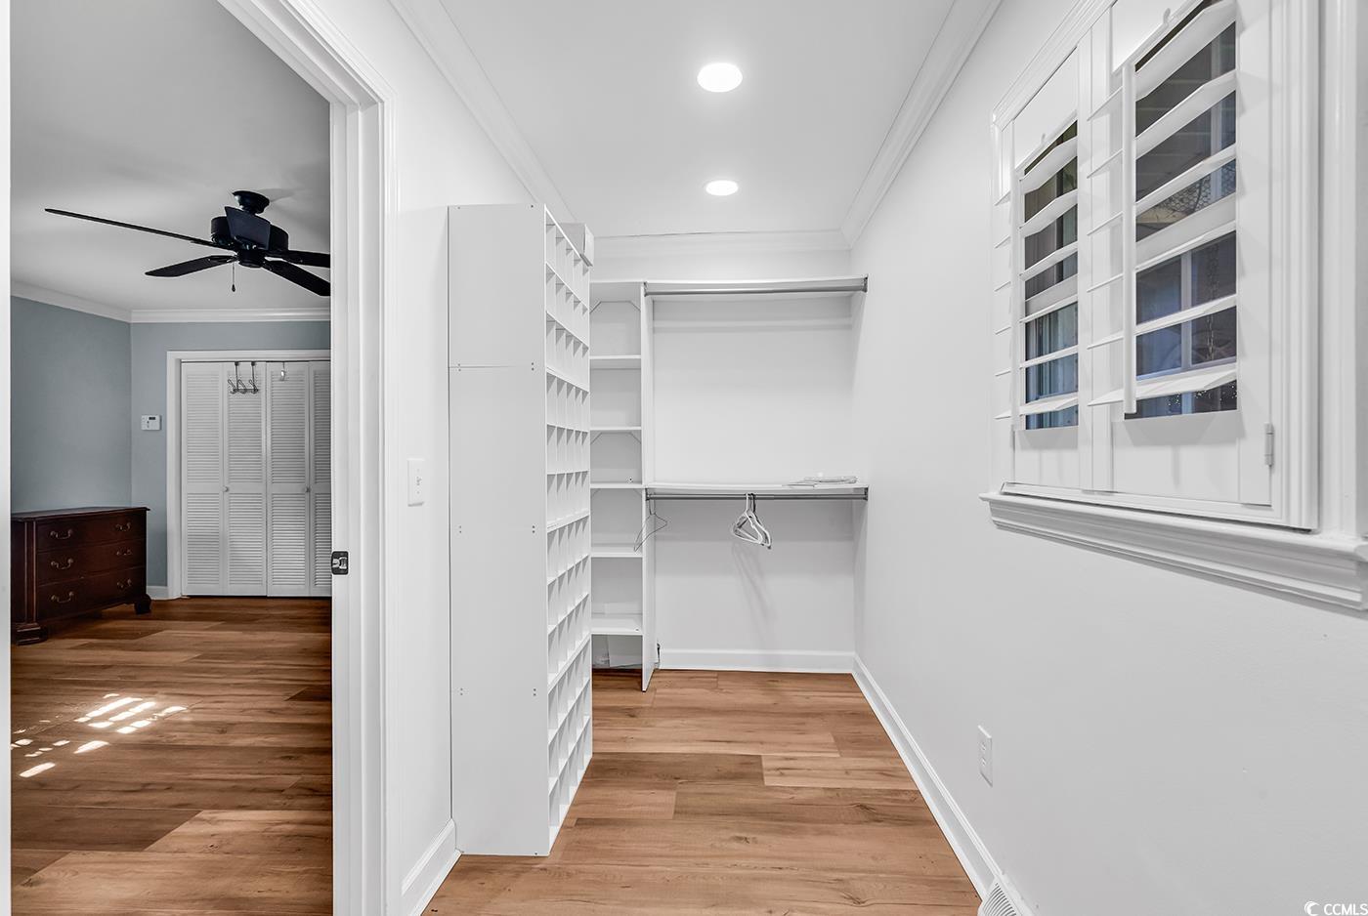
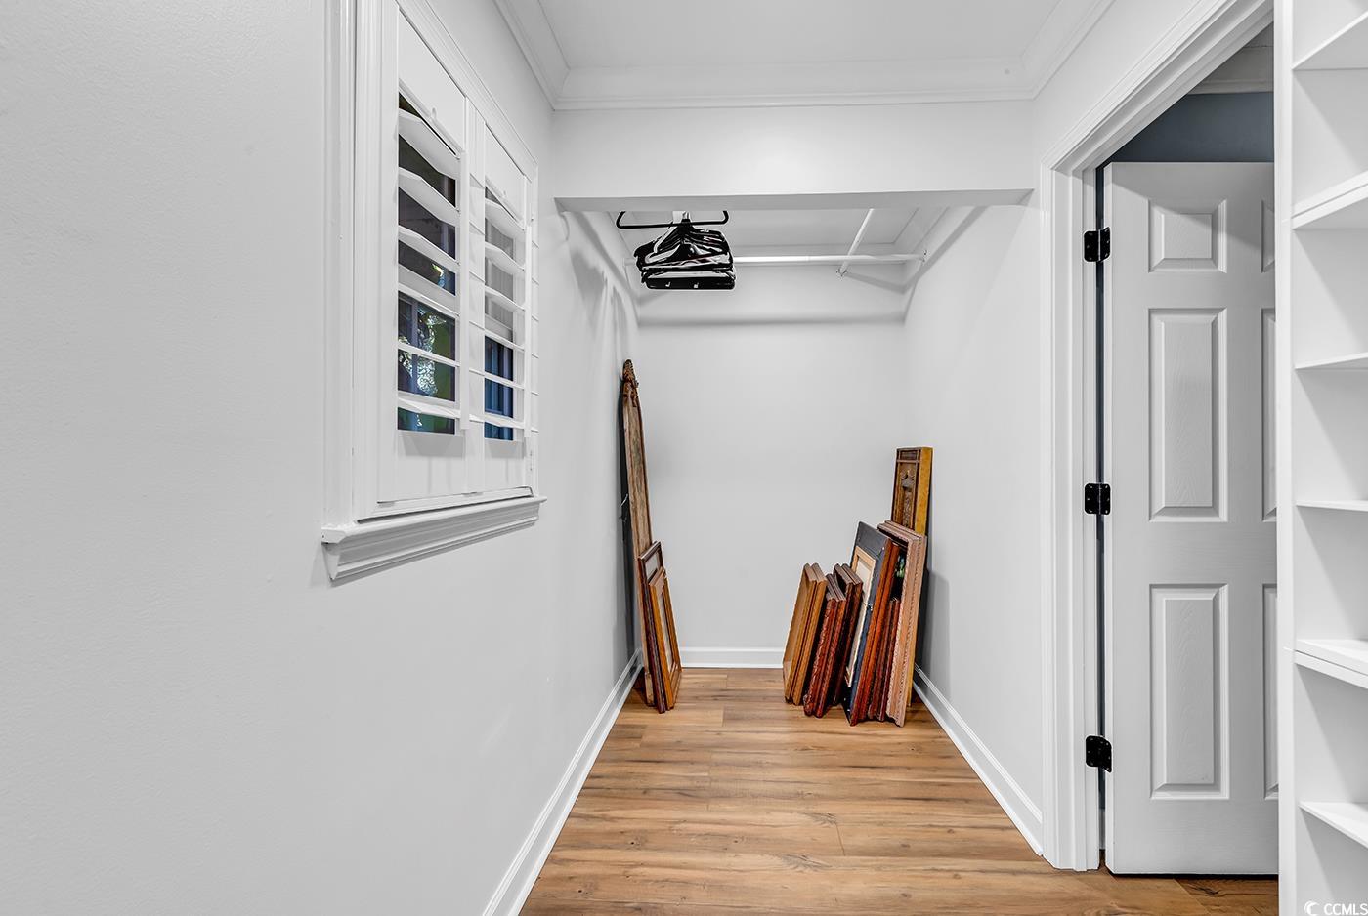
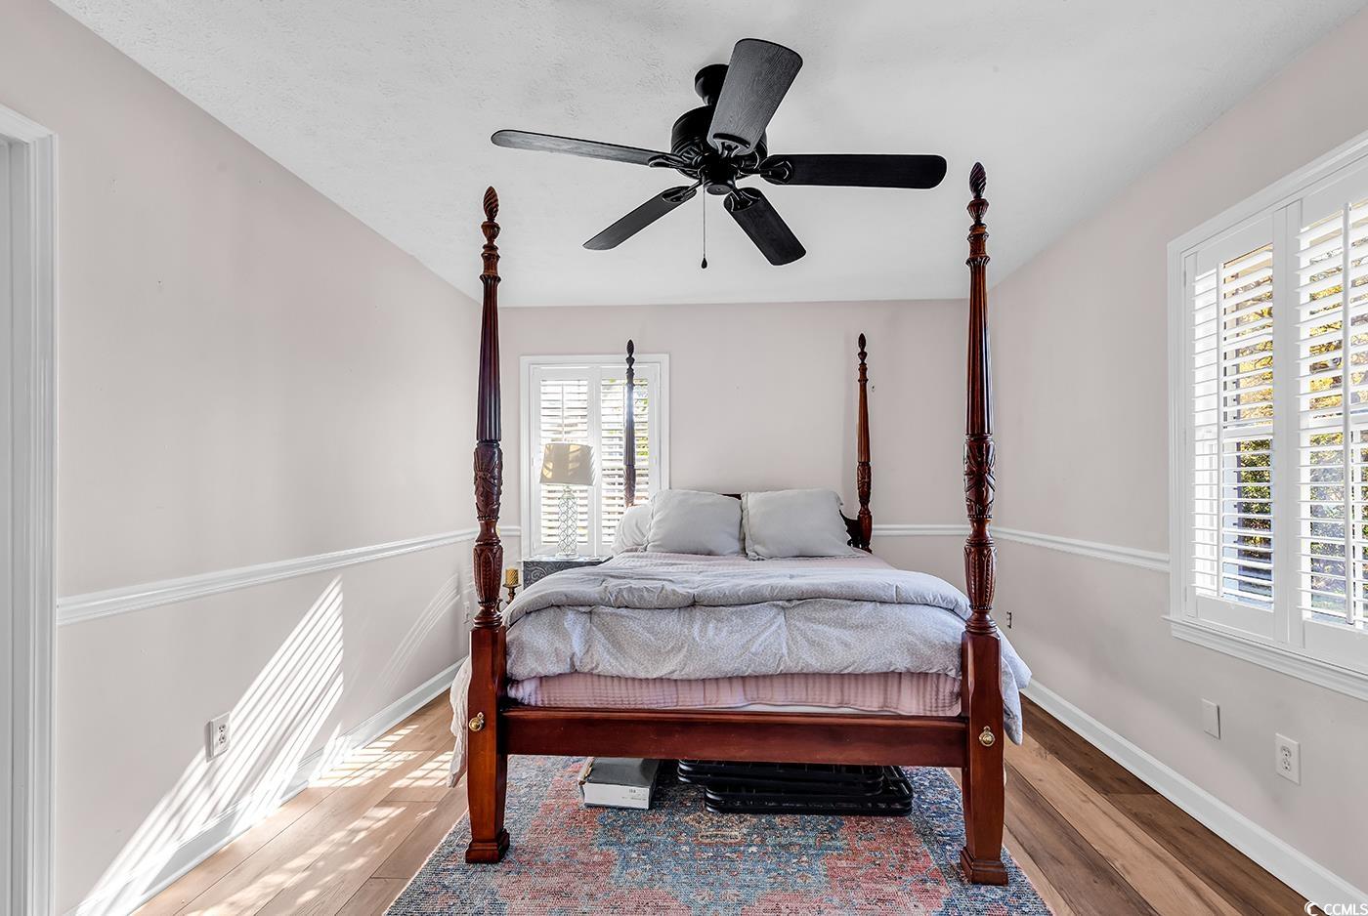
PrimaryBedroom: CeilingFans, MainLevelMaster, WalkInClosets
Bedroom Info
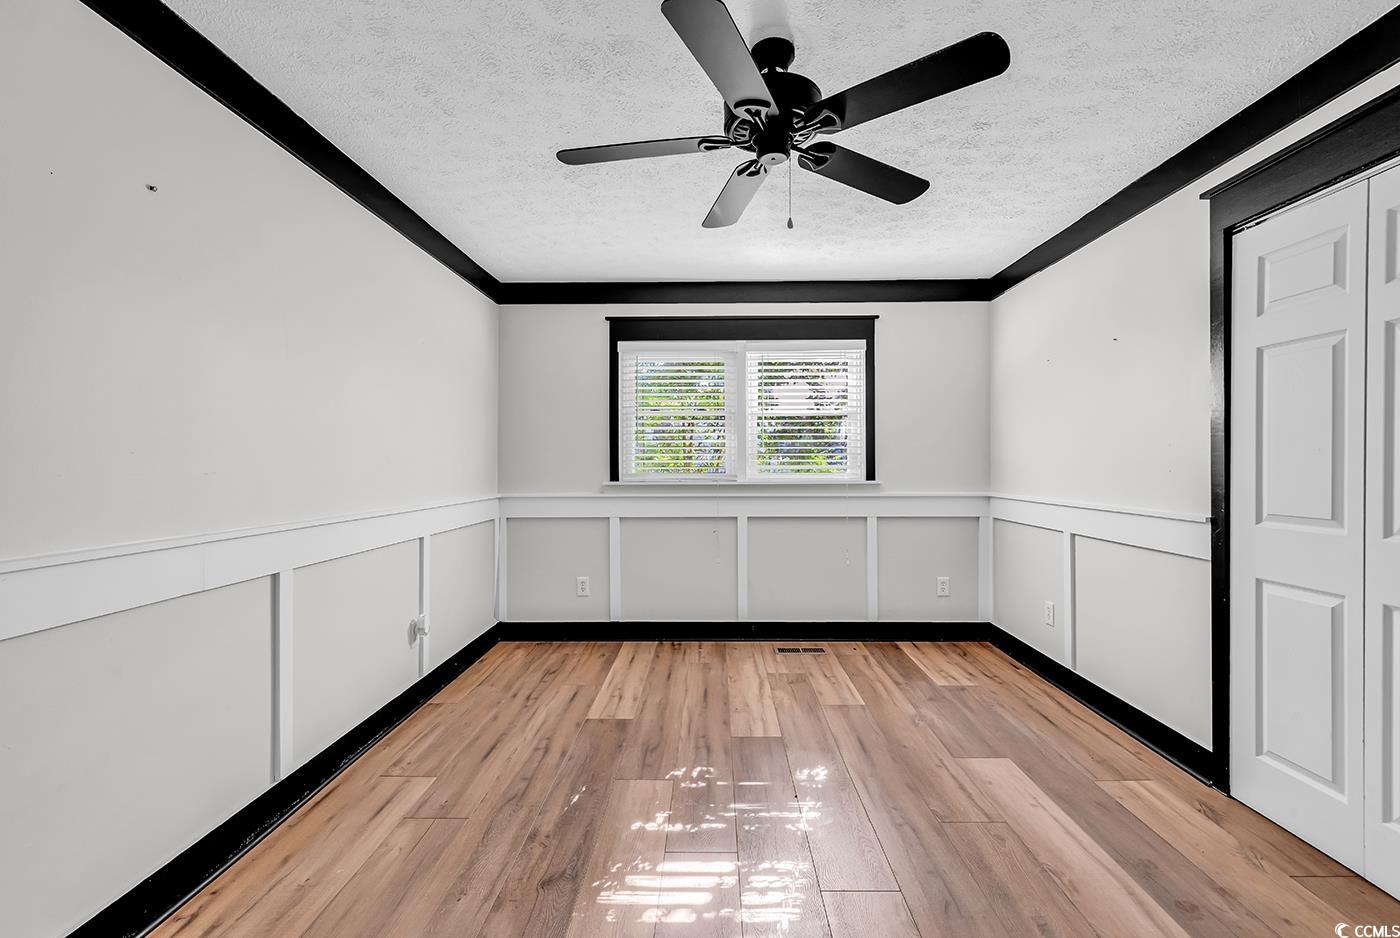
Beds: 3
Building Info
Num Stories: 1
Levels: One
Year Built: 1976
Zoning: RES
Style: Ranch
Construction Materials: Brick
Buyer Compensation
Exterior Features
Patio and Porch Features: RearPorch, FrontPorch, Patio
Window Features: WindowTreatments
Foundation: Crawlspace
Exterior Features: Fence, SprinklerIrrigation, Porch, Patio, Storage
Financial
Garage / Parking
Parking Capacity: 4
Garage: Yes
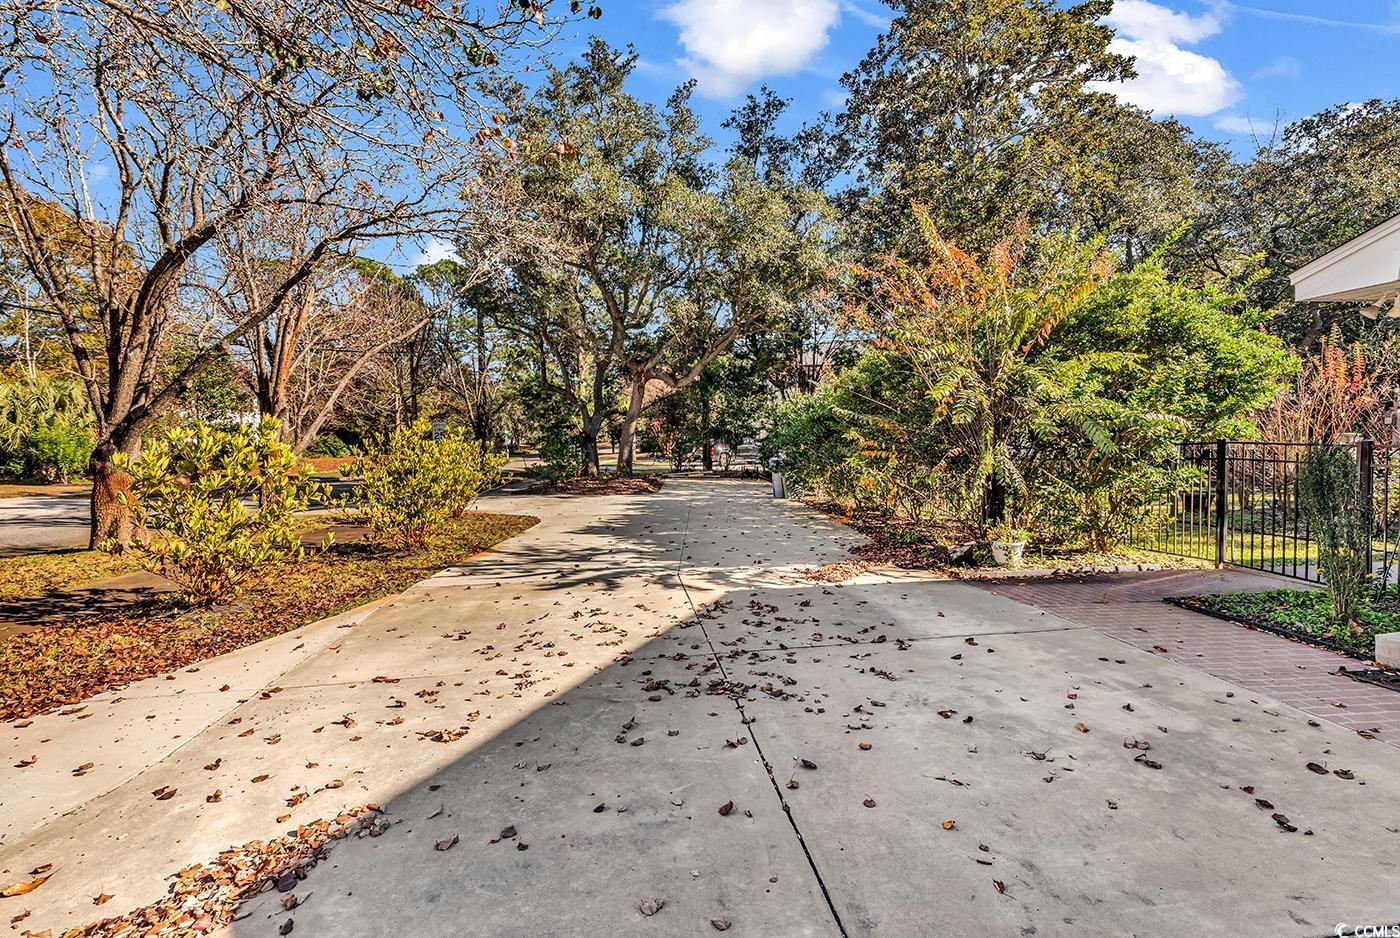
Parking Type: Attached, Garage, TwoCarGarage, Boat, RvAccessParking
Attached Garage: Yes
Garage Spaces: 2
Green / Env Info
Interior Features
Floor Cover: LuxuryVinyl, LuxuryVinylPlank, Tile, Wood
Fireplace: Yes
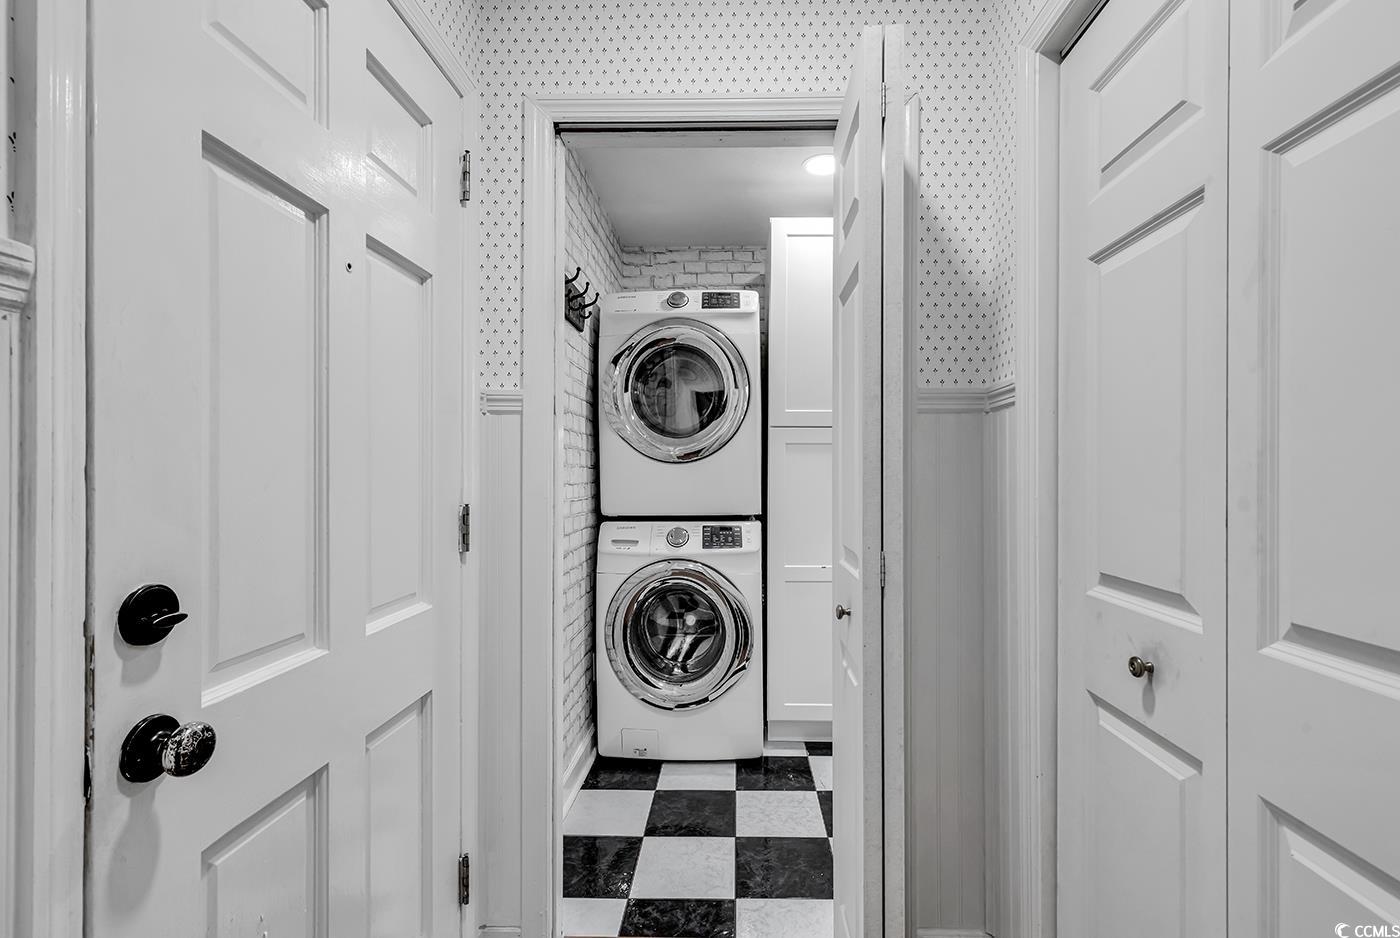
Laundry Features: WasherHookup
Furnished: Unfurnished
Interior Features: CeilingFans, DualSinks, Fireplace, MainLevelPrimary, SeparateShower, WalkInClosets, WindowTreatments, BreakfastBar, BedroomOnMainLevel, EntranceFoyer, StainlessSteelAppliances, SolidSurfaceCounters
Appliances: Dishwasher, Disposal, Microwave, Range, Refrigerator, RangeHood, Dryer, Washer
Lot Info
Acres: 0.47
Lot Description: CornerLot, CityLot, Rectangular, RectangularLot
Misc
Pets Allowed: OwnerOnly, Yes
Offer Compensation
Other School Info
Property Info
County: Horry
Stipulation of Sale: None
Property Sub Type Additional: Detached
Security Features: SecuritySystem, SmokeDetectors
Construction: Resale
Room Info
Basement: CrawlSpace
Sold Info
Sold Date: 2026-03-20T00:00:00
Sqft Info
Total Sqft: 2384
Living Area Source: Estimated
Sqft: 2384
Tax Info
Unit Info
Utilities / Hvac
Heating: Central, Electric
Cooling: CentralAir
Cooling: Yes
Utilities Available: CableAvailable, ElectricityAvailable, NaturalGasAvailable, PhoneAvailable, SewerAvailable, WaterAvailable
Heating: Yes
Water Source: Public
Waterfront / Water
Schools
Elem: Myrtle Beach Elementary School
Middle: Myrtle Beach Middle School
High: Myrtle Beach High School
Directions
Located across from the PineLakes Country Club entance.Courtesy of Tideland Commercial

 MLS# 2612698
 Provided courtesy of © Copyright 2026 Coastal Carolinas Multiple Listing Service, Inc.®. Information Deemed Reliable but Not Guaranteed. © Copyright 2026 Coastal Carolinas Multiple Listing Service, Inc.® MLS. All rights reserved. Information is provided exclusively for consumers’ personal, non-commercial use, that it may not be used for any purpose other than to identify prospective properties consumers may be interested in purchasing.
Images related to data from the MLS is the sole property of the MLS and not the responsibility of the owner of this website. MLS IDX data last updated on 07-07-2026 1:03 PM EST.
Any images related to data from the MLS is the sole property of the MLS and not the responsibility of the owner of this website.
Provided courtesy of © Copyright 2026 Coastal Carolinas Multiple Listing Service, Inc.®. Information Deemed Reliable but Not Guaranteed. © Copyright 2026 Coastal Carolinas Multiple Listing Service, Inc.® MLS. All rights reserved. Information is provided exclusively for consumers’ personal, non-commercial use, that it may not be used for any purpose other than to identify prospective properties consumers may be interested in purchasing.
Images related to data from the MLS is the sole property of the MLS and not the responsibility of the owner of this website. MLS IDX data last updated on 07-07-2026 1:03 PM EST.
Any images related to data from the MLS is the sole property of the MLS and not the responsibility of the owner of this website.Real Estate Websites by Dynamic IDX, LLC