



$530,000 | 3 beds | 2 full baths | N/A half baths | 1,632 sqft
Pawleys Island, SC 29585
- 3Beds
- 2Full Baths
- N/AHalf Baths
- 1,632SqFt
- 1996Year Built
- 0.19Acres
- MLS# 2527039
- Residential
- Detached
- Sold
- Approx Time on Market1 month, 28 days
- AreaPawleys Island Area-Litchfield Mainland
- CountyGeorgetown
- Subdivision Tradition
Overview
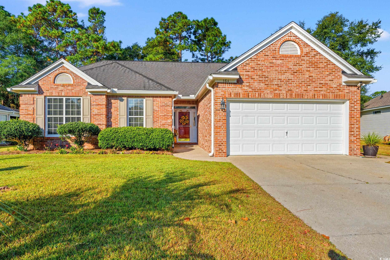
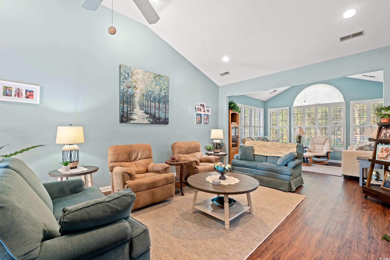
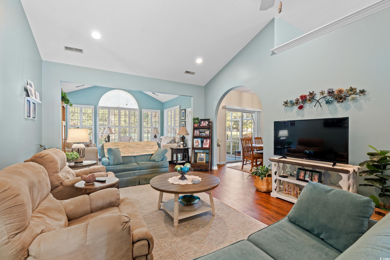
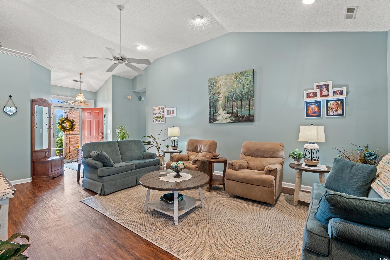
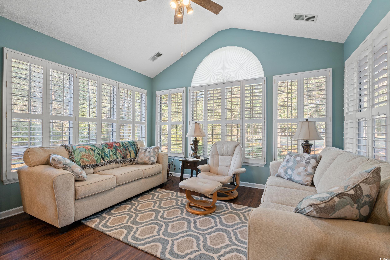
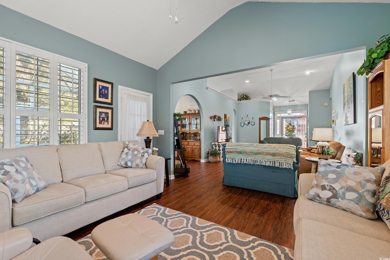
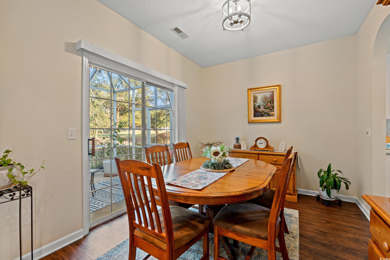
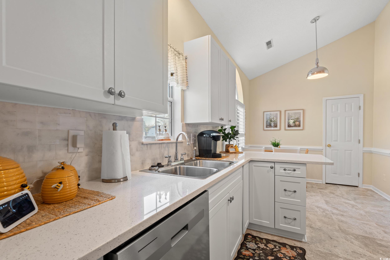
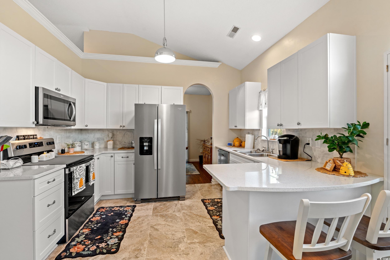
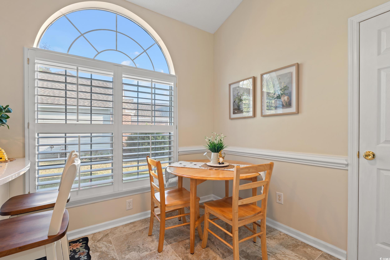
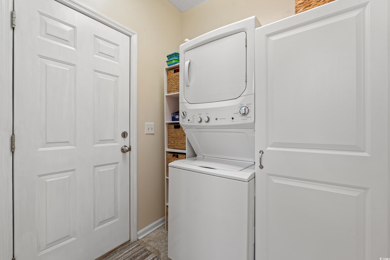
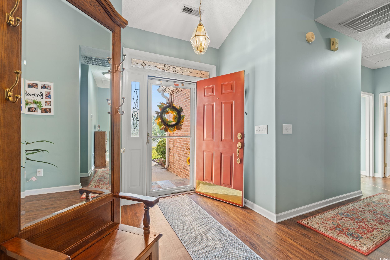
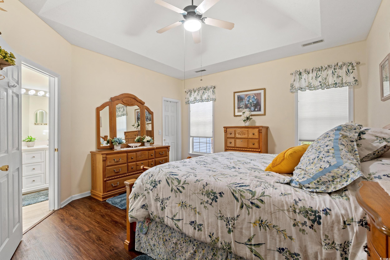
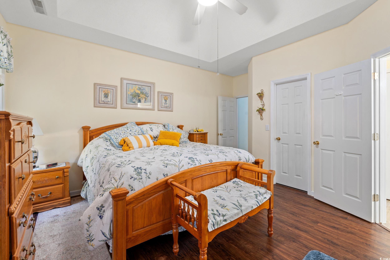
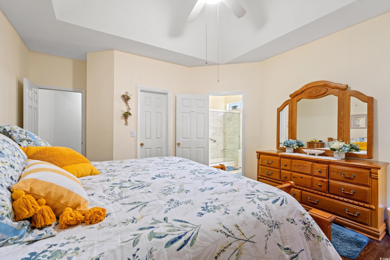
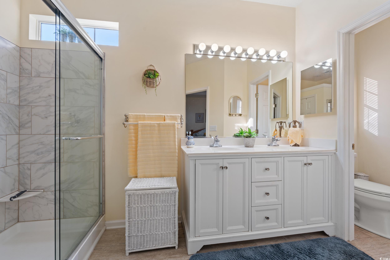
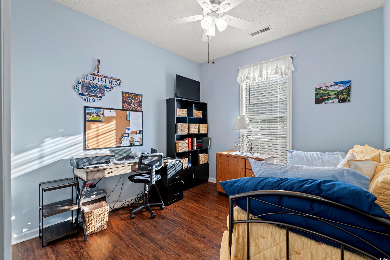
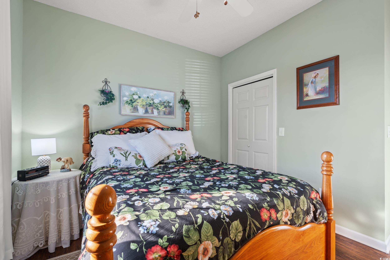
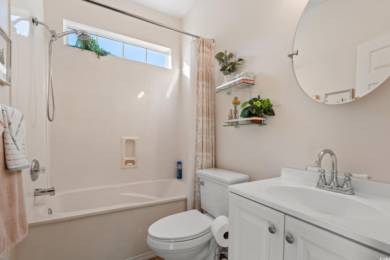
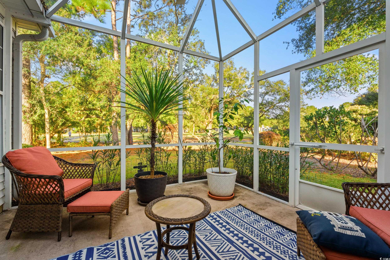
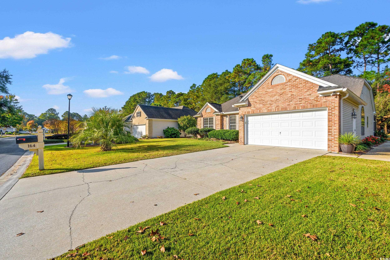
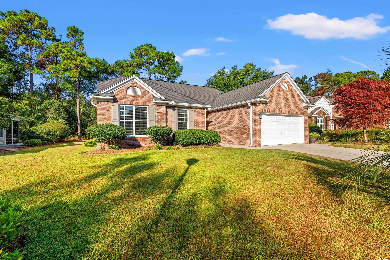
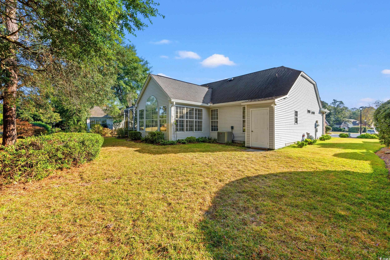
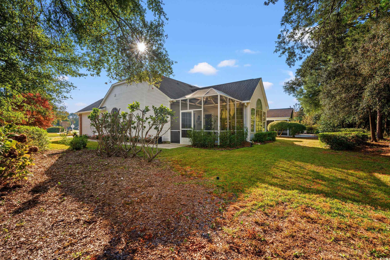
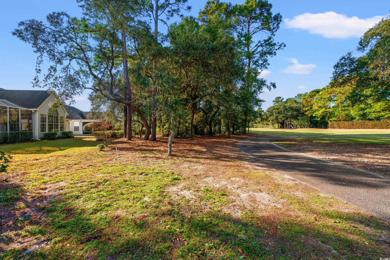
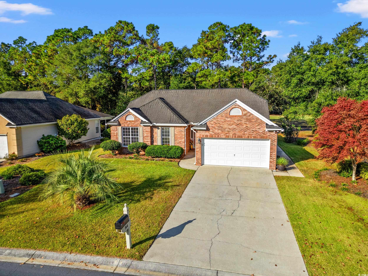
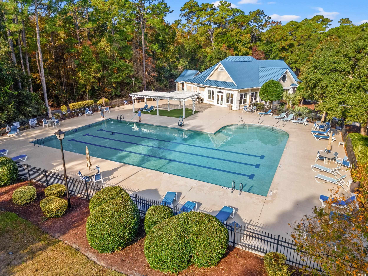
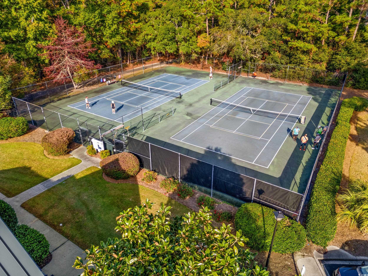
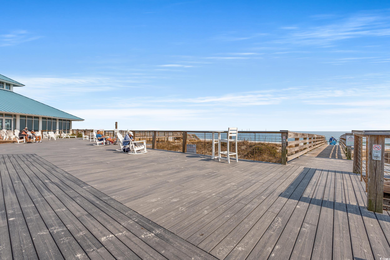
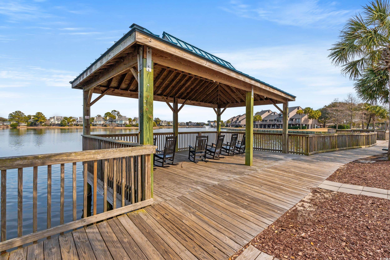
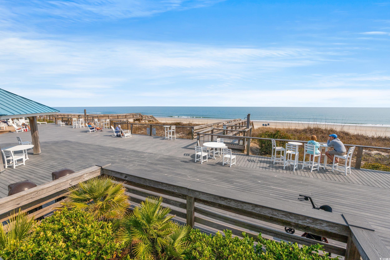
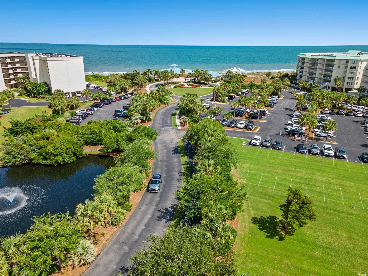
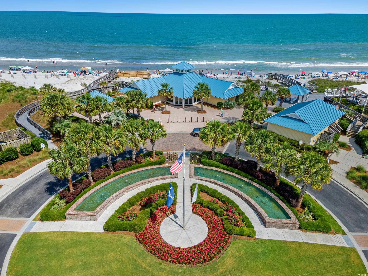
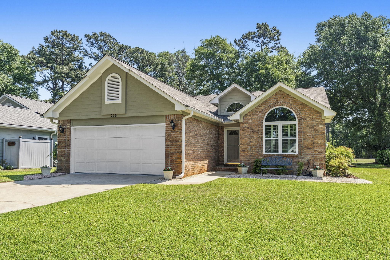
Do not pass up the opportunity to own this beautiful one level living home at a fantastic price. This open floor plan has 3-Bedrooms, 2 full baths in the desirable Tradition Club - Minutes from Litchfield by the Sea. The seller has made several improvements including both bathrooms, kitchen, and flooring remodel. This golf course community is just a short golf cart ride to the oceanfront clubhouse at Litchfield by the Sea. Perfectly positioned on the #8 fairway of The Tradition Club Golf Course, this home offers resort-style living with access to tennis courts, a community pool, and all the exclusive amenities of Litchfield by the Sea. Step inside to a spacious great room with vaulted ceilings and a bright Carolina Room featuring Plantation Shutters. The functional floor plan includes a formal dining room just off the kitchen, an eat-in area, and luxury vinyl plank flooring throughout. The primary suite boasts two walk-in closets and a large en-suite bathroom with dual sinks, walk-in shower, and private water closet. Enjoy an active coastal lifestyle—ride your bike, walk, or take your golf cart to the beach, nearby restaurants, shops, and the local library. Litchfield by the Sea offers an oceanfront clubhouse with sundeck, beach showers, restrooms, walking and biking trails, a fishing pier, and a marsh overlook with a floating dock. Conveniently located near casual and fine dining, world-class golf, and local attractions: Brookgreen Gardens and Huntington Beach State Park, Myrtle Beach, Georgetown, and Charleston.
Sale Info
Listing Date: 11-10-2025
Sold Date: 01-08-2026
Aprox Days on Market:
1 month(s), 28 day(s)
Listing Sold:
6 month(s), 4 day(s) ago
Asking Price: $530,000
Selling Price: $505,000
Price Difference:
Reduced By $25,000
Agriculture / Farm
Association Fees / Info
Hoa Frequency: Monthly
Hoa Fees: 167
Hoa: Yes
Hoa Includes: AssociationManagement, CommonAreas, RecreationFacilities
Community Features: Beach, Clubhouse, GolfCartsOk, PrivateBeach, RecreationArea, TennisCourts, Golf, LongTermRentalAllowed, Pool
Assoc Amenities: BeachRights, Clubhouse, OwnerAllowedGolfCart, PrivateMembership, PetRestrictions, TennisCourts
Bathroom Info
Total Baths: 2.00
Fullbaths: 2
Room Features
DiningRoom: SeparateFormalDiningRoom
Kitchen: BreakfastArea, StainlessSteelAppliances
LivingRoom: VaultedCeilings
PrimaryBathroom: DualSinks, SeparateShower
PrimaryBedroom: TrayCeilings, WalkInClosets
Bedroom Info
Beds: 3
Building Info
Levels: One
Year Built: 1996
Zoning: res
Style: Traditional
Construction Materials: BrickVeneer, VinylSiding
Buyer Compensation
Exterior Features
Patio and Porch Features: FrontPorch, Patio, Porch, Screened
Pool Features: Community, OutdoorPool
Foundation: Slab
Exterior Features: Patio
Financial
Garage / Parking
Parking Capacity: 2
Garage: Yes
Parking Type: Attached, Garage, TwoCarGarage
Attached Garage: Yes
Garage Spaces: 2
Green / Env Info
Interior Features
Floor Cover: LuxuryVinyl, LuxuryVinylPlank
Furnished: Unfurnished
Interior Features: BreakfastArea, StainlessSteelAppliances
Appliances: Dishwasher, Disposal, Microwave, Refrigerator
Lot Info
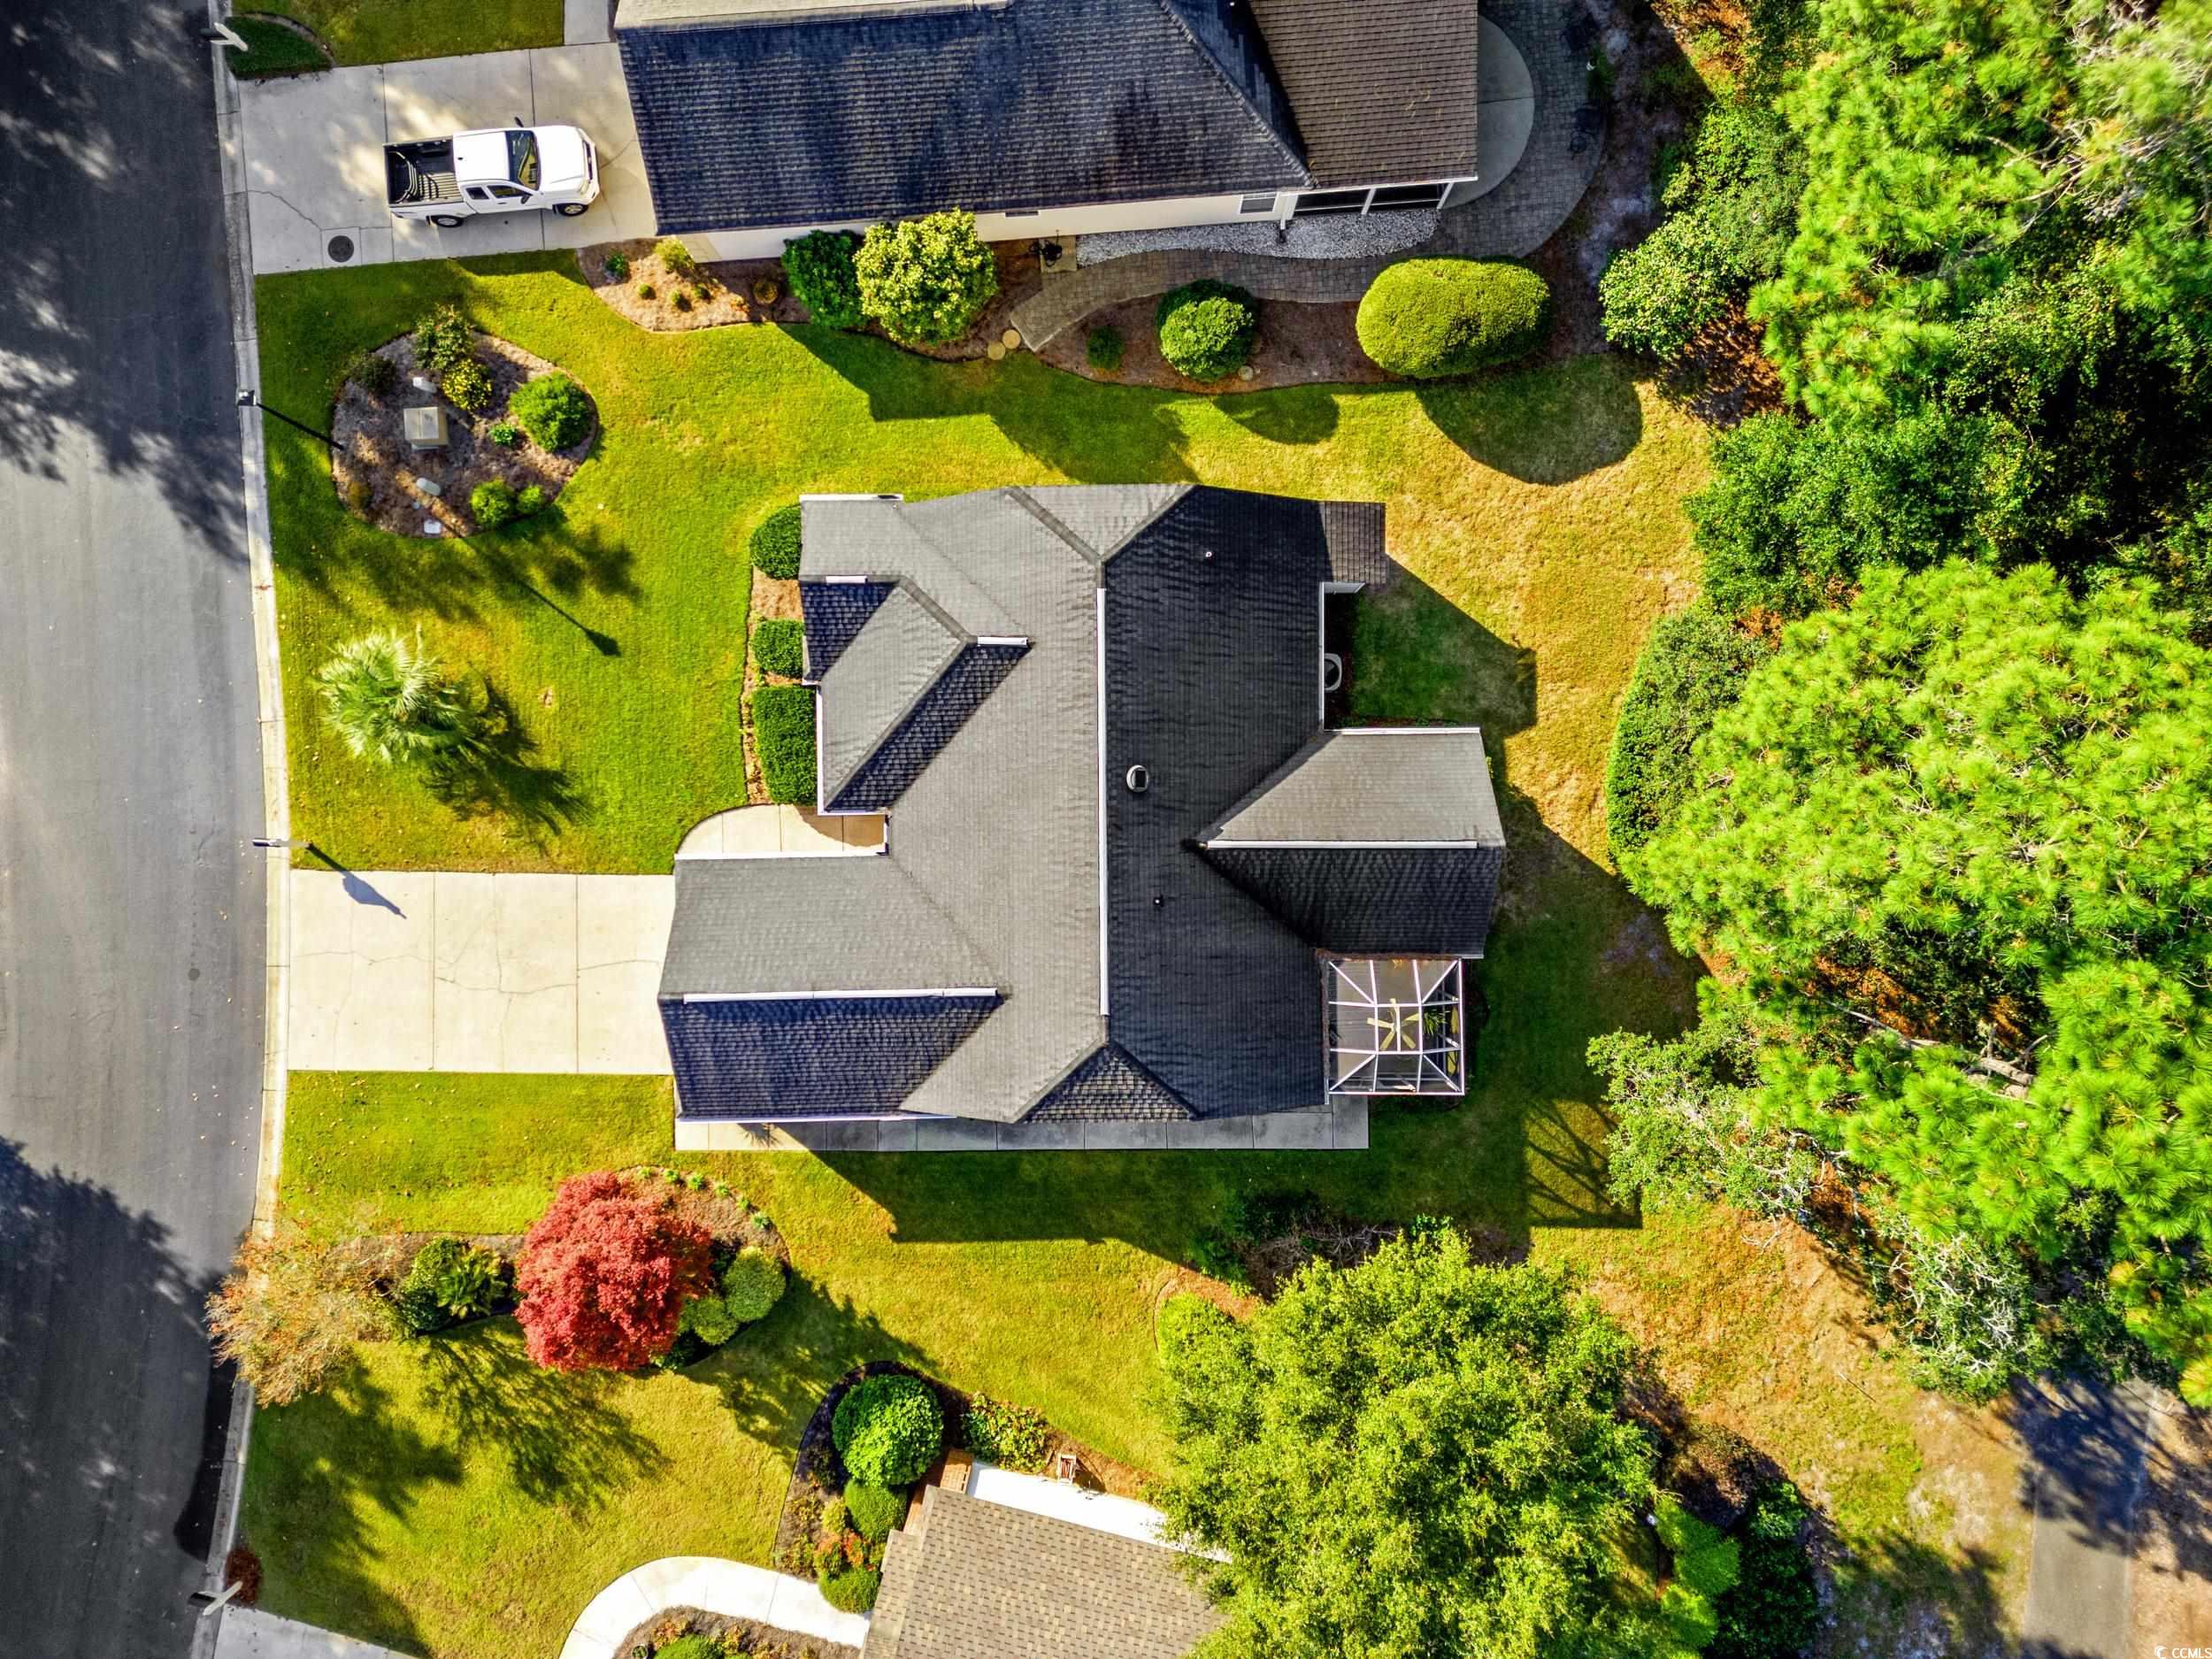
Acres: 0.19
Lot Description: NearGolfCourse, OnGolfCourse, Rectangular, RectangularLot
Misc
Pets Allowed: OwnerOnly, Yes
Offer Compensation
Other School Info
Property Info
County: Georgetown
Stipulation of Sale: None
Property Sub Type Additional: Detached
Disclosures: CovenantsRestrictionsDisclosure,SellerDisclosure
Construction: Resale
Room Info
Sold Info
Sold Date: 2026-01-08T00:00:00
Sqft Info
Total Sqft: 1725
Living Area Source: PublicRecords
Sqft: 1632
Tax Info
Unit Info
Utilities / Hvac
Heating: Central
Utilities Available: ElectricityAvailable, SewerAvailable, UndergroundUtilities, WaterAvailable
Heating: Yes
Water Source: Public
Waterfront / Water
Courtesy of Era Wilder Realty Inc Pi - [email protected]
 MLS# 823822

 Provided courtesy of © Copyright 2026 Coastal Carolinas Multiple Listing Service, Inc.®. Information Deemed Reliable but Not Guaranteed. © Copyright 2026 Coastal Carolinas Multiple Listing Service, Inc.® MLS. All rights reserved. Information is provided exclusively for consumers’ personal, non-commercial use, that it may not be used for any purpose other than to identify prospective properties consumers may be interested in purchasing.
Images related to data from the MLS is the sole property of the MLS and not the responsibility of the owner of this website. MLS IDX data last updated on 07-12-2026 6:31 PM EST.
Any images related to data from the MLS is the sole property of the MLS and not the responsibility of the owner of this website.
Provided courtesy of © Copyright 2026 Coastal Carolinas Multiple Listing Service, Inc.®. Information Deemed Reliable but Not Guaranteed. © Copyright 2026 Coastal Carolinas Multiple Listing Service, Inc.® MLS. All rights reserved. Information is provided exclusively for consumers’ personal, non-commercial use, that it may not be used for any purpose other than to identify prospective properties consumers may be interested in purchasing.
Images related to data from the MLS is the sole property of the MLS and not the responsibility of the owner of this website. MLS IDX data last updated on 07-12-2026 6:31 PM EST.
Any images related to data from the MLS is the sole property of the MLS and not the responsibility of the owner of this website.Real Estate Websites by Dynamic IDX, LLC