




$1,095,000 | 3 beds | 4 full baths | N/A half baths | 2,458 sqft
Pawleys Island, SC 29585
- 3Beds
- 4Full Baths
- N/AHalf Baths
- 2,458SqFt
- 1975Year Built
- 0.51Acres
- MLS# 2526936
- Residential
- Detached
- Sold
- Approx Time on Market2 months, 19 days
- AreaPawleys Island Area-Litchfield Beaches
- CountyGeorgetown
- Subdivision North Litchfield Beach
Overview
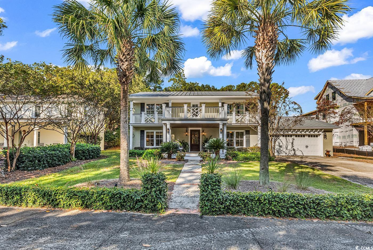
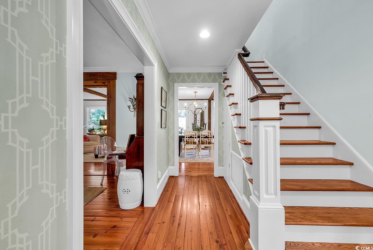
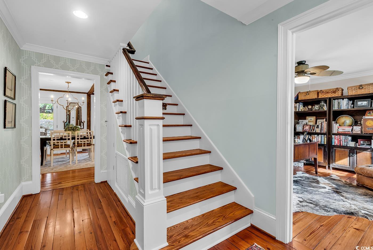
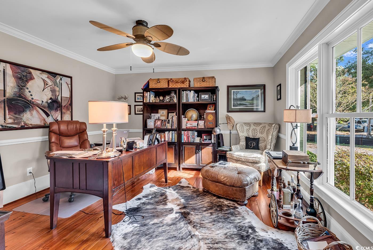
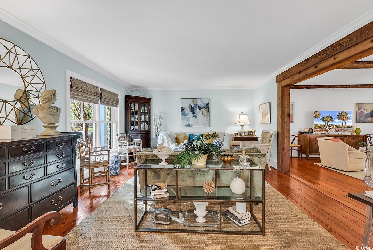
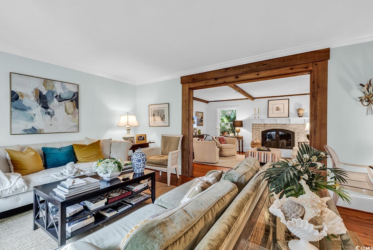
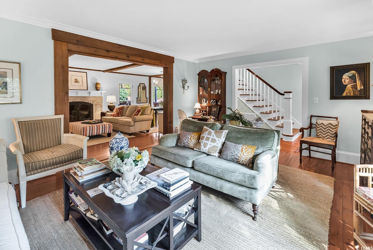
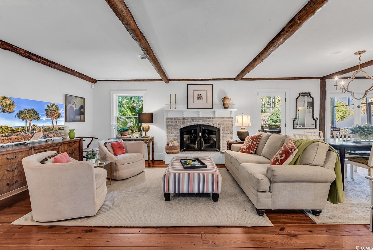
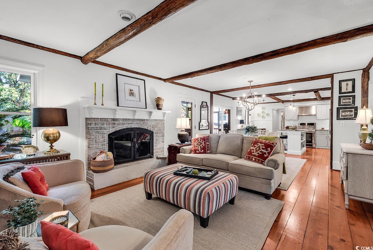
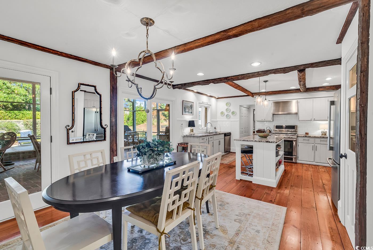
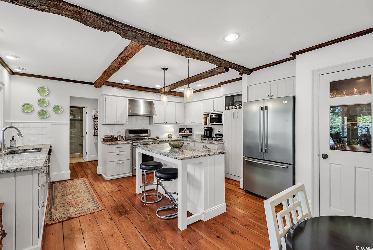
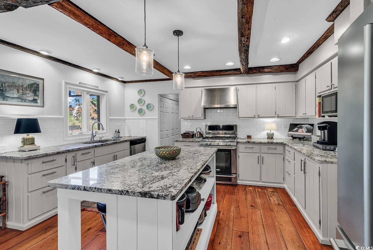
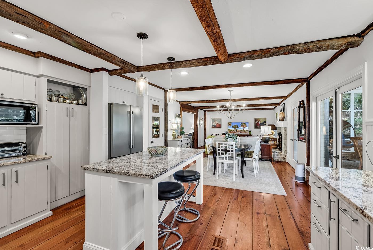
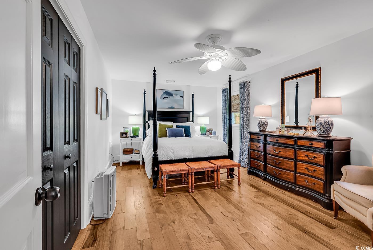
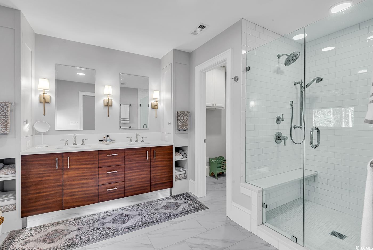
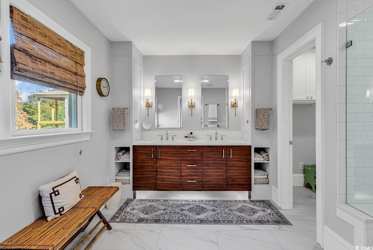
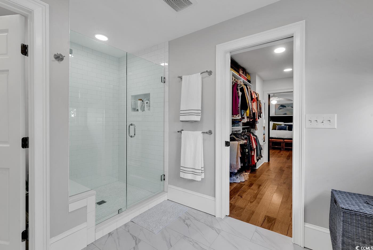
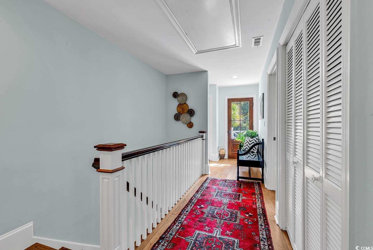
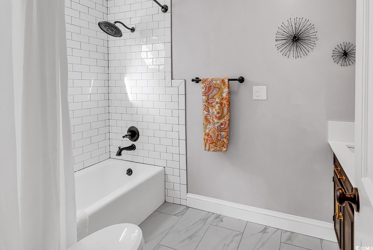
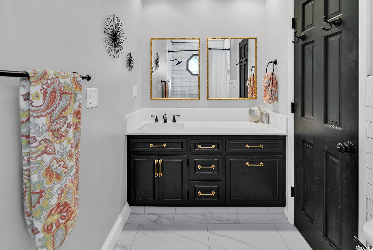
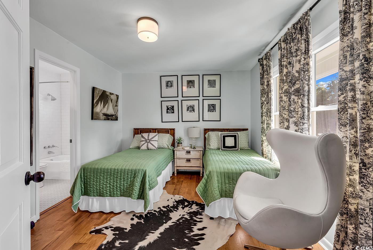
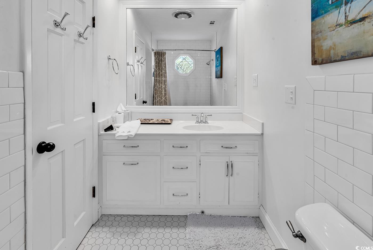
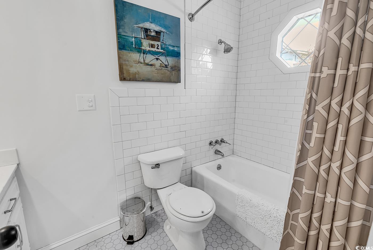
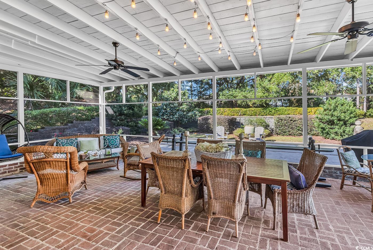
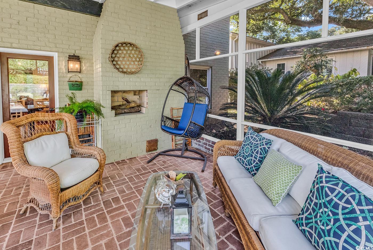
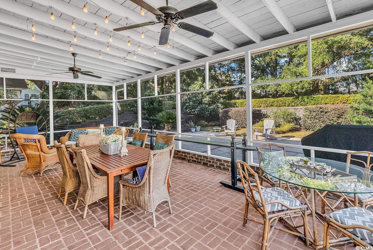
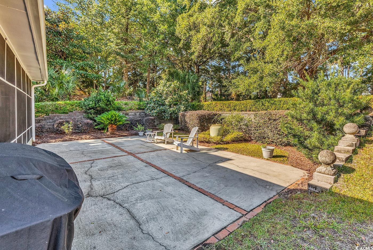
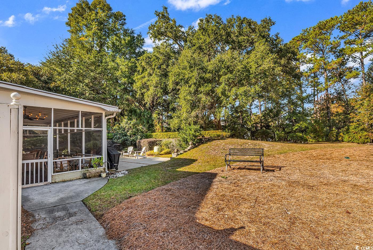
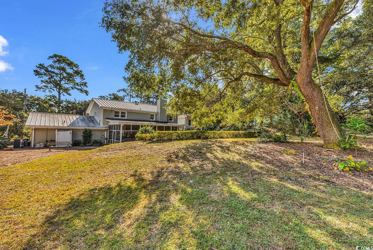
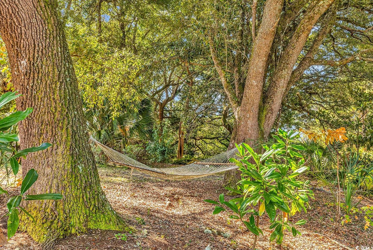
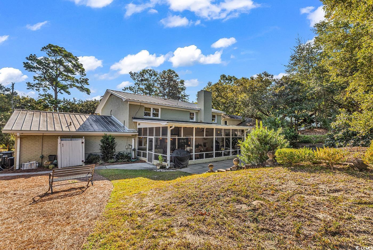
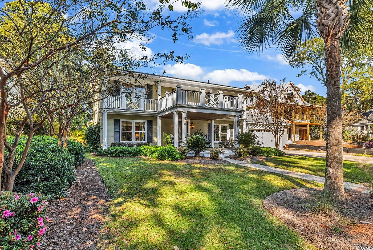
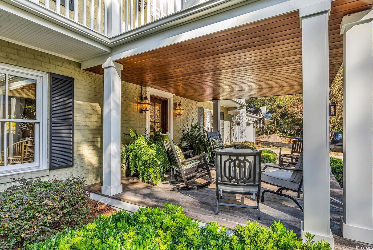
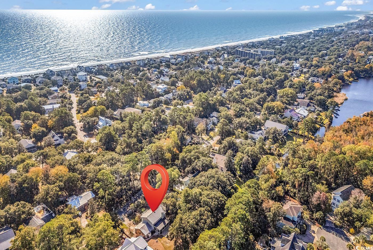
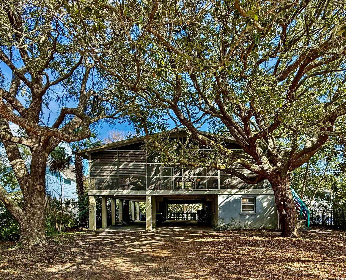
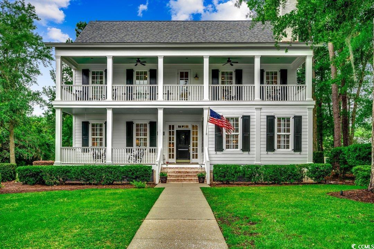
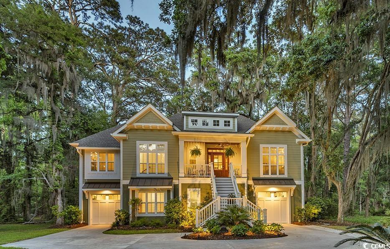
CLOSE IN 2025 OR 2026! NORTH LITCHFIELD BEACH! UPSTAIRS (3 BEDROOMS + 3 BATHS): Master bedroom suite + 2 additional bedrooms with en-suite bathrooms. DOWNSTAIRS: 4th bedroom/ office space (4th full bath not connected) Sellers can be flexible on closing date!! Discover classic Lowcountry charm blended with timeless coastal elegance in this impeccably maintained home nestled on one of the most desirable streets in the sought-after North Litchfield Beach community. Just a short stroll or golf cart ride from the beach, 435 Lakeshore Drive offers the warmth and character of a full-time or part-time residence while maintaining the relaxed allure of a coastal vacation retreat. Every corner exudes quality and attention to detail — from the original heart pine floors, antique beams, beautifully updated kitchen with a gas range, to the inviting living areas anchored by a cozy gas-burning fireplace. The primary suite, fully renovated in 2019, offers a serene escape featuring a spa-inspired bathroom, custom finishes, and timeless design. Thoughtful updates continue throughout, including new windows and doors, HVAC system (2022), and a new hot water heater (2024) — all ensuring comfort and efficiency for years to come. The metal roof provides both durability and classic coastal appeal. Perfect for entertaining year-round, the expansive screened porch overlooks lush, established landscaping and a lovely courtyard with a fountain, creating a tranquil outdoor living experience. Two spacious front porches — one on each level — offer peaceful views and an inviting invitation to come stay awhile. Additional highlights include a two-car garage with walk-in storage closet/workshop, extended driveway space, multiple living and gathering spaces, and elegant fixtures throughout. Whether you’re seeking a refined primary residence or a coastal getaway with excellent rental potential, this North Litchfield gem embodies the best of Pawleys Island living — where timeless design meets effortless comfort.
Sale Info
Listing Date: 11-08-2025
Sold Date: 01-28-2026
Aprox Days on Market:
2 month(s), 19 day(s)
Listing Sold:
5 month(s), 12 day(s) ago
Asking Price: $1,195,000
Selling Price: $995,000
Price Difference:
Reduced By $100,000
Agriculture / Farm
Association Fees / Info
Hoa Frequency: Monthly
Community Features: LongTermRentalAllowed, ShortTermRentalAllowed
Bathroom Info
Total Baths: 4.00
Fullbaths: 4
Room Features
DiningRoom: BeamedCeilings, FamilyDiningRoom, KitchenDiningCombo
FamilyRoom: BeamedCeilings, Fireplace
Kitchen: BreakfastBar, KitchenExhaustFan, KitchenIsland, Pantry, StainlessSteelAppliances, SolidSurfaceCounters
Other: BedroomOnMainLevel, EntranceFoyer, Library, UtilityRoom, Workshop
PrimaryBathroom: DualSinks, SeparateShower, Vanity
PrimaryBedroom: CeilingFans, WalkInClosets
Bedroom Info
Beds: 3
Building Info
Levels: Two
Year Built: 1975
Zoning: res
Style: Traditional
Construction Materials: Brick
Buyer Compensation
Exterior Features
Patio and Porch Features: Balcony, RearPorch, Deck, FrontPorch, Patio, Porch, Screened
Window Features: StormWindows
Exterior Features: Balcony, Deck, SprinklerIrrigation, Porch, Patio
Financial
Garage / Parking
Parking Capacity: 6
Garage: Yes
Parking Type: Attached, Garage, TwoCarGarage, Boat, GarageDoorOpener, RvAccessParking
Attached Garage: Yes
Garage Spaces: 2
Green / Env Info
Interior Features
Floor Cover: Tile, Wood
Door Features: StormDoors
Fireplace: Yes
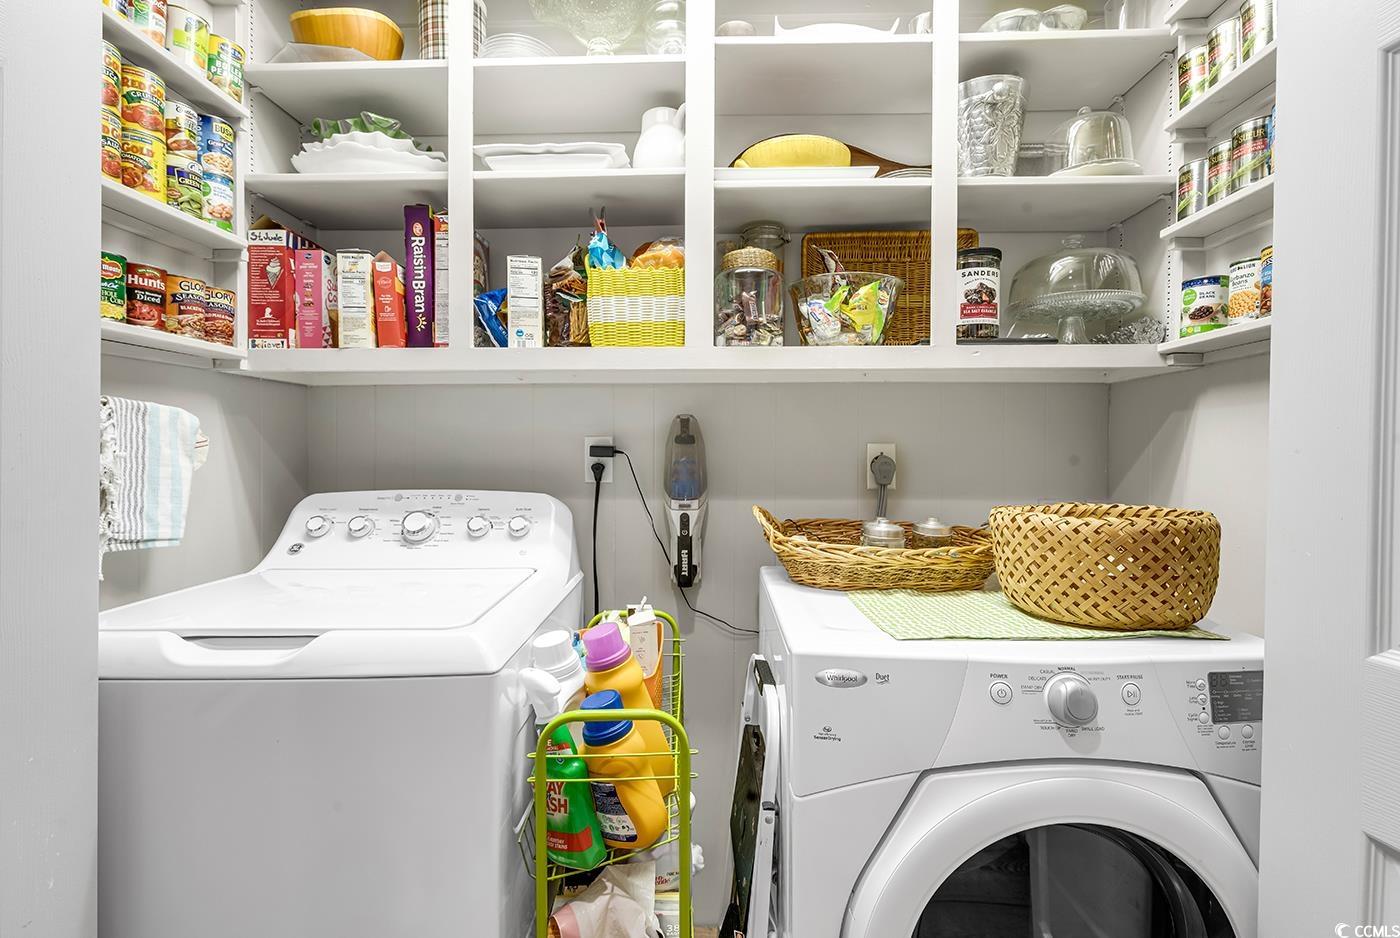
Laundry Features: WasherHookup
Furnished: Unfurnished
Interior Features: CeilingFans, DualSinks, Fireplace, SplitBedrooms, SeparateShower, Vanity, WalkInClosets, Workshop, BreakfastBar, BedroomOnMainLevel, EntranceFoyer, KitchenIsland, StainlessSteelAppliances, SolidSurfaceCounters
Appliances: Dishwasher, Disposal, Microwave, Range, Refrigerator, RangeHood
Lot Info
Acres: 0.51
Lot Description: Rectangular, RectangularLot
Misc
Offer Compensation
Other School Info
Property Info
County: Georgetown
Stipulation of Sale: None
Property Sub Type Additional: Detached
Disclosures: LeadBasedPaintDisclosure
Construction: Resale
Room Info
Sold Info
Sold Date: 2026-01-28T00:00:00
Sqft Info
Total Sqft: 3658
Living Area Source: PublicRecords
Sqft: 2458
Tax Info
Unit Info
Utilities / Hvac
Heating: Central
Cooling: CentralAir
Cooling: Yes
Utilities Available: CableAvailable, ElectricityAvailable, SewerAvailable, WaterAvailable
Heating: Yes
Water Source: Public
Waterfront / Water
Directions
Heading NORTH From Hwy 17: turn right onto Boyle Drive and then left onto Lakeshore drive. The house is several blocks down on the left. Heading SOUTH From Hwy 17: turn left onto Trace Drive and then right onto Lakeshore drive. The house is about a block down on the right.Courtesy of Keller Williams Pawleys Island - Office: 843-443-9400
 MLS# 2600655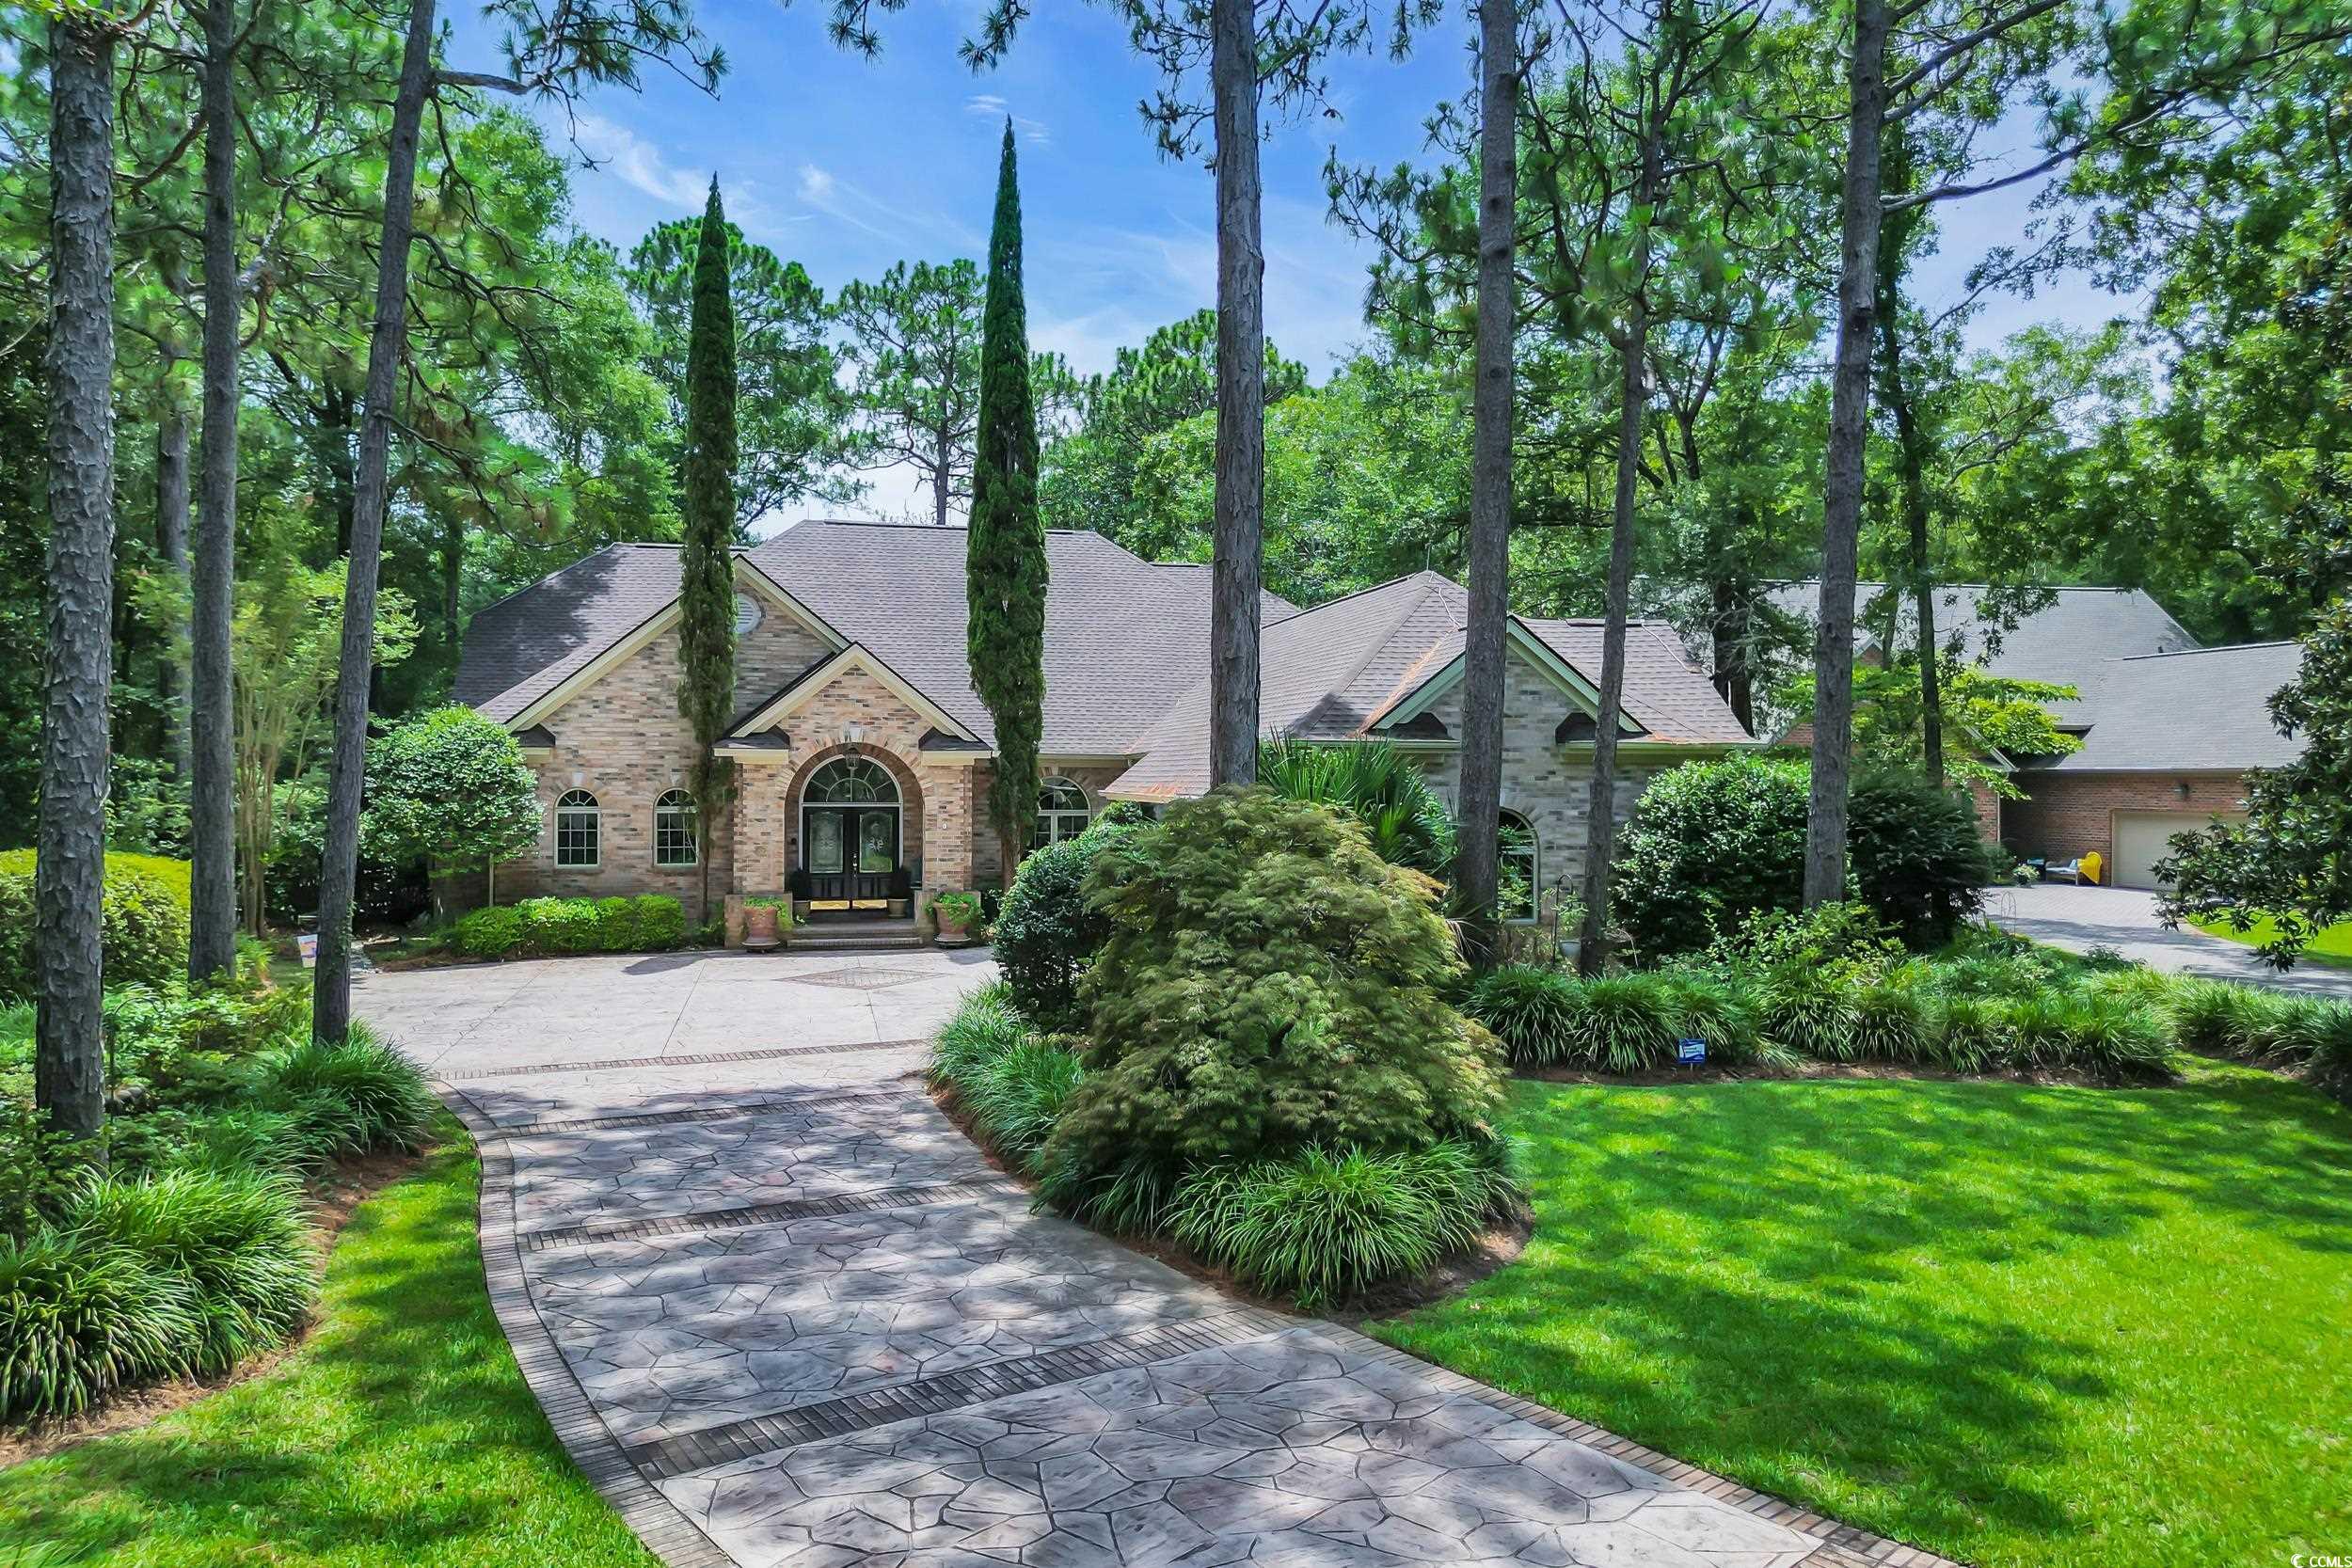

 Provided courtesy of © Copyright 2026 Coastal Carolinas Multiple Listing Service, Inc.®. Information Deemed Reliable but Not Guaranteed. © Copyright 2026 Coastal Carolinas Multiple Listing Service, Inc.® MLS. All rights reserved. Information is provided exclusively for consumers’ personal, non-commercial use, that it may not be used for any purpose other than to identify prospective properties consumers may be interested in purchasing.
Images related to data from the MLS is the sole property of the MLS and not the responsibility of the owner of this website. MLS IDX data last updated on 07-10-2026 4:02 PM EST.
Any images related to data from the MLS is the sole property of the MLS and not the responsibility of the owner of this website.
Provided courtesy of © Copyright 2026 Coastal Carolinas Multiple Listing Service, Inc.®. Information Deemed Reliable but Not Guaranteed. © Copyright 2026 Coastal Carolinas Multiple Listing Service, Inc.® MLS. All rights reserved. Information is provided exclusively for consumers’ personal, non-commercial use, that it may not be used for any purpose other than to identify prospective properties consumers may be interested in purchasing.
Images related to data from the MLS is the sole property of the MLS and not the responsibility of the owner of this website. MLS IDX data last updated on 07-10-2026 4:02 PM EST.
Any images related to data from the MLS is the sole property of the MLS and not the responsibility of the owner of this website.Real Estate Websites by Dynamic IDX, LLC