











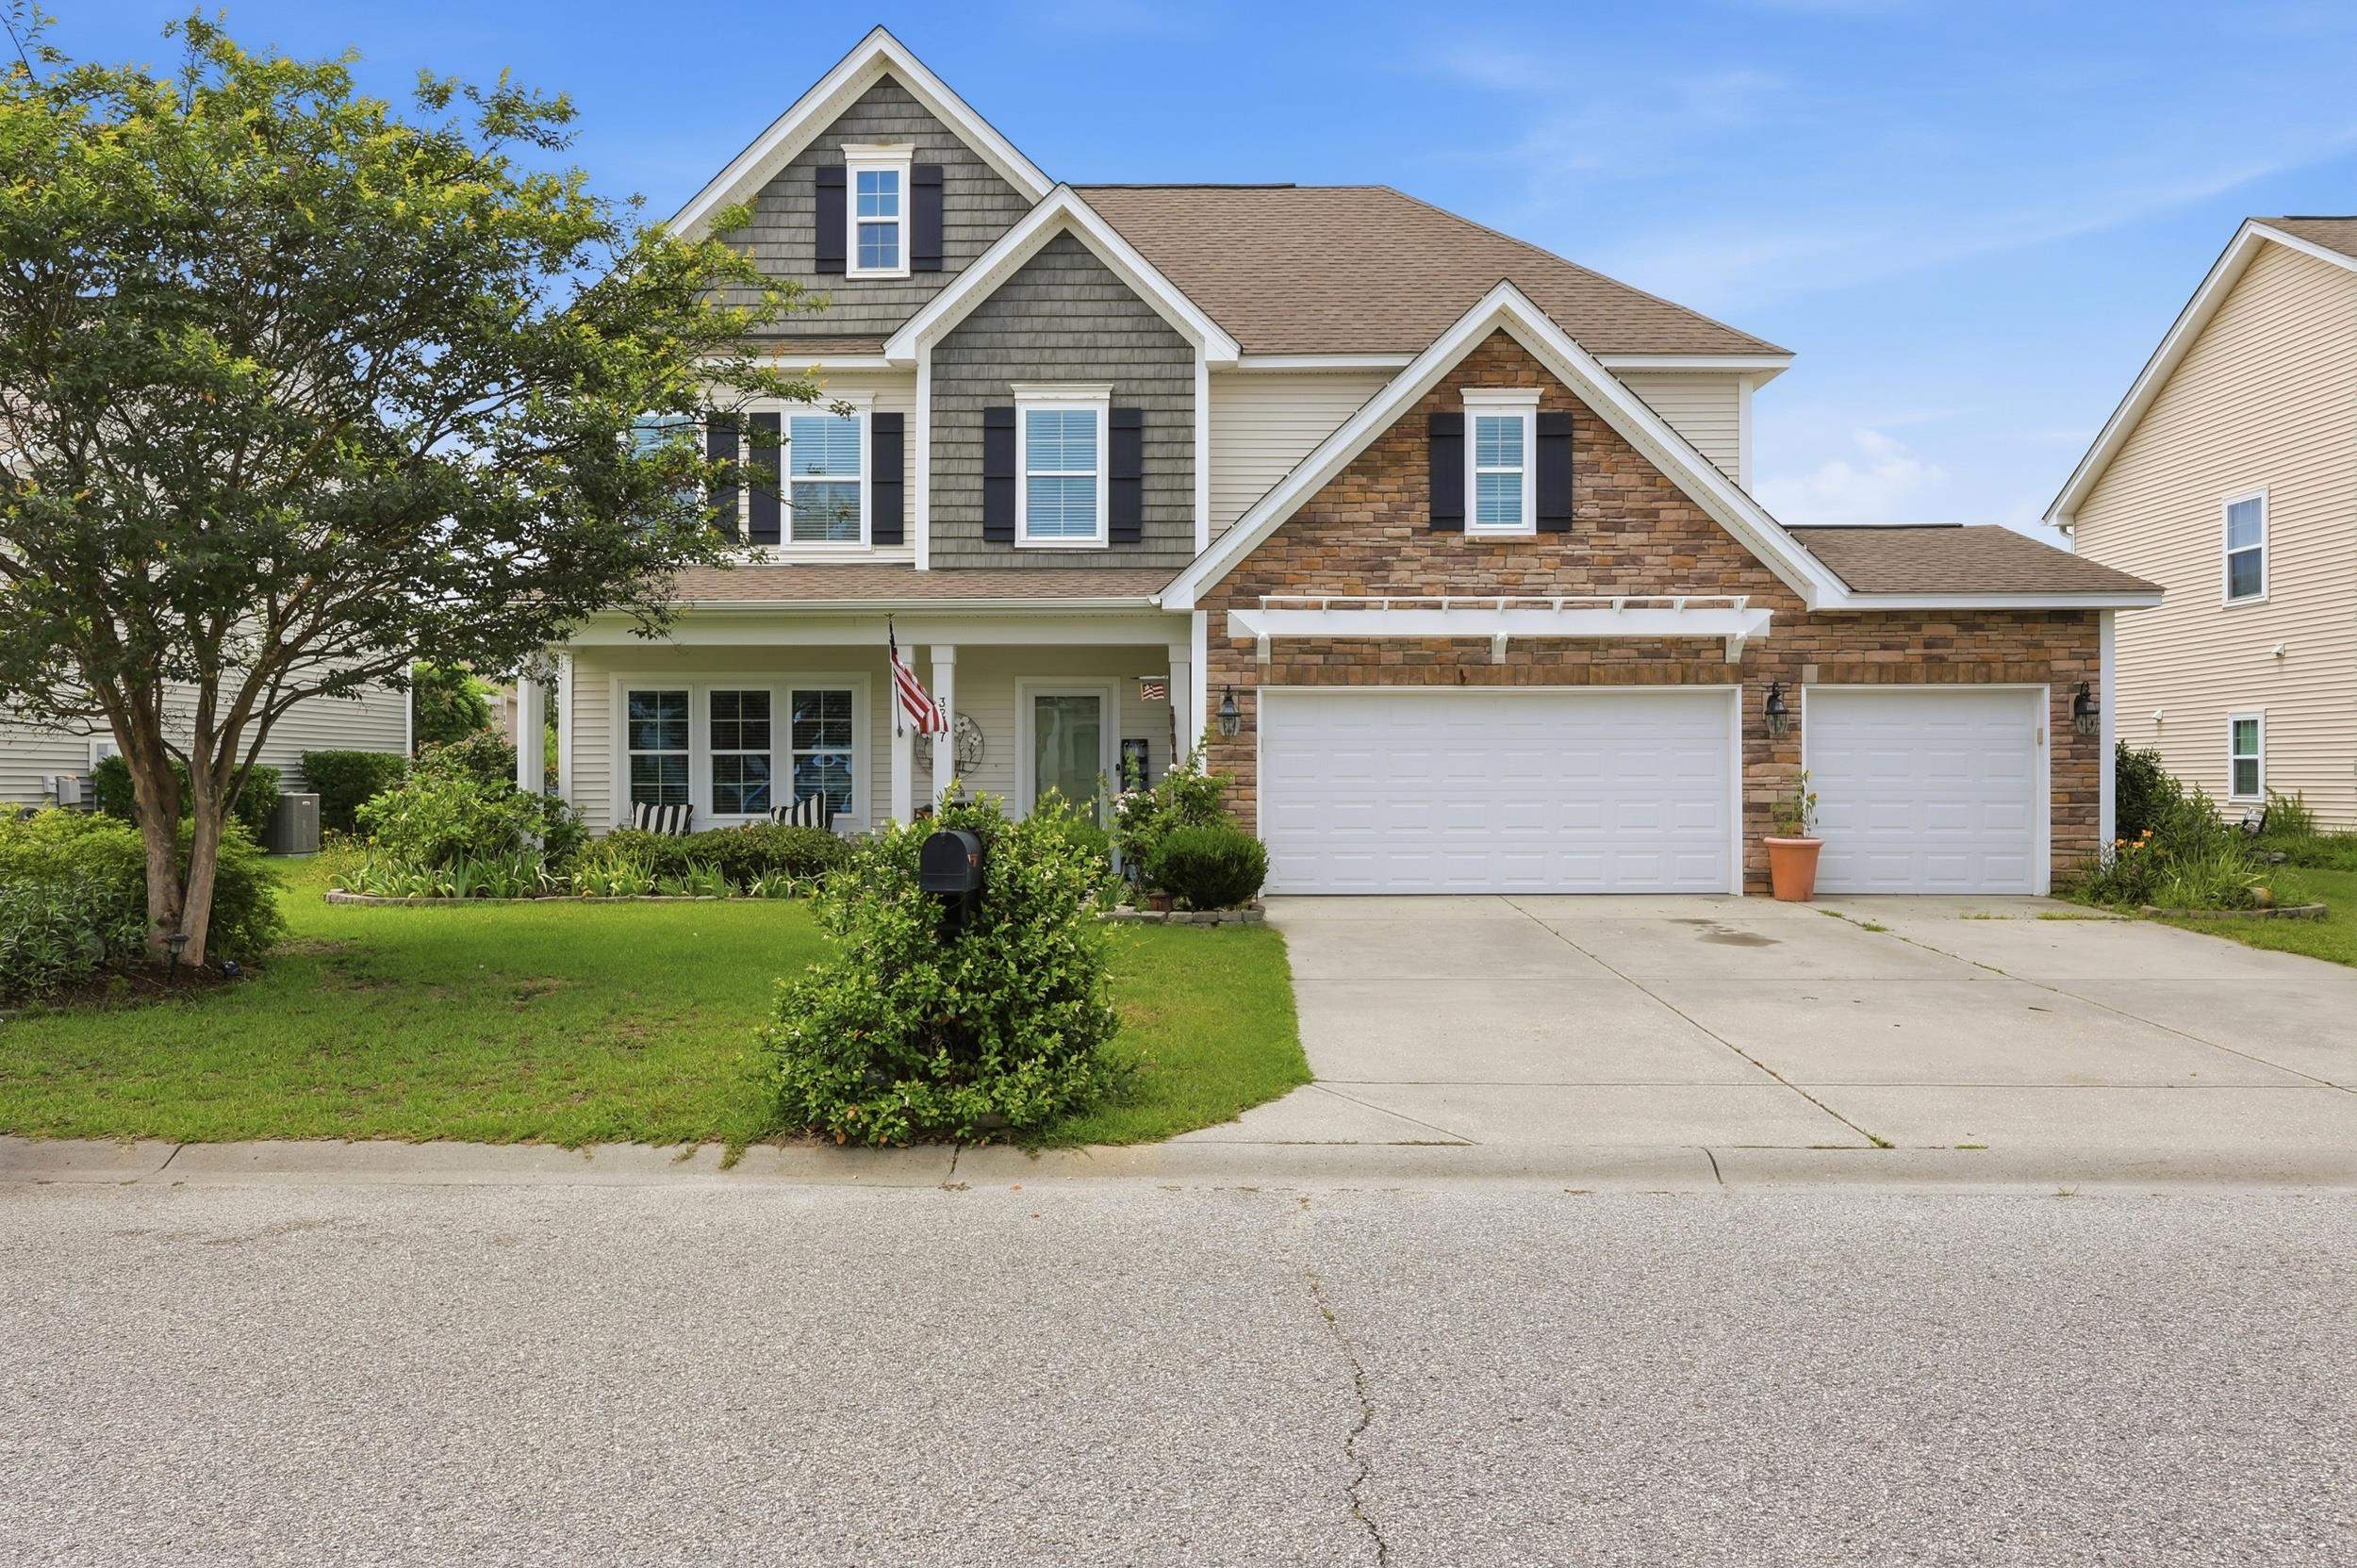
$475,000 | 3 beds | 2 full baths | N/A half baths | 1,784 sqft
Myrtle Beach, SC 29577
- 3Beds
- 2Full Baths
- N/AHalf Baths
- 1,784SqFt
- 2020Year Built
- 0.19Acres
- MLS# 2526893
- Residential
- Detached
- Sold
- Approx Time on Market2 months, 8 days
- AreaMyrtle Beach Area--Southern Limit To 10th Ave N
- CountyHorry
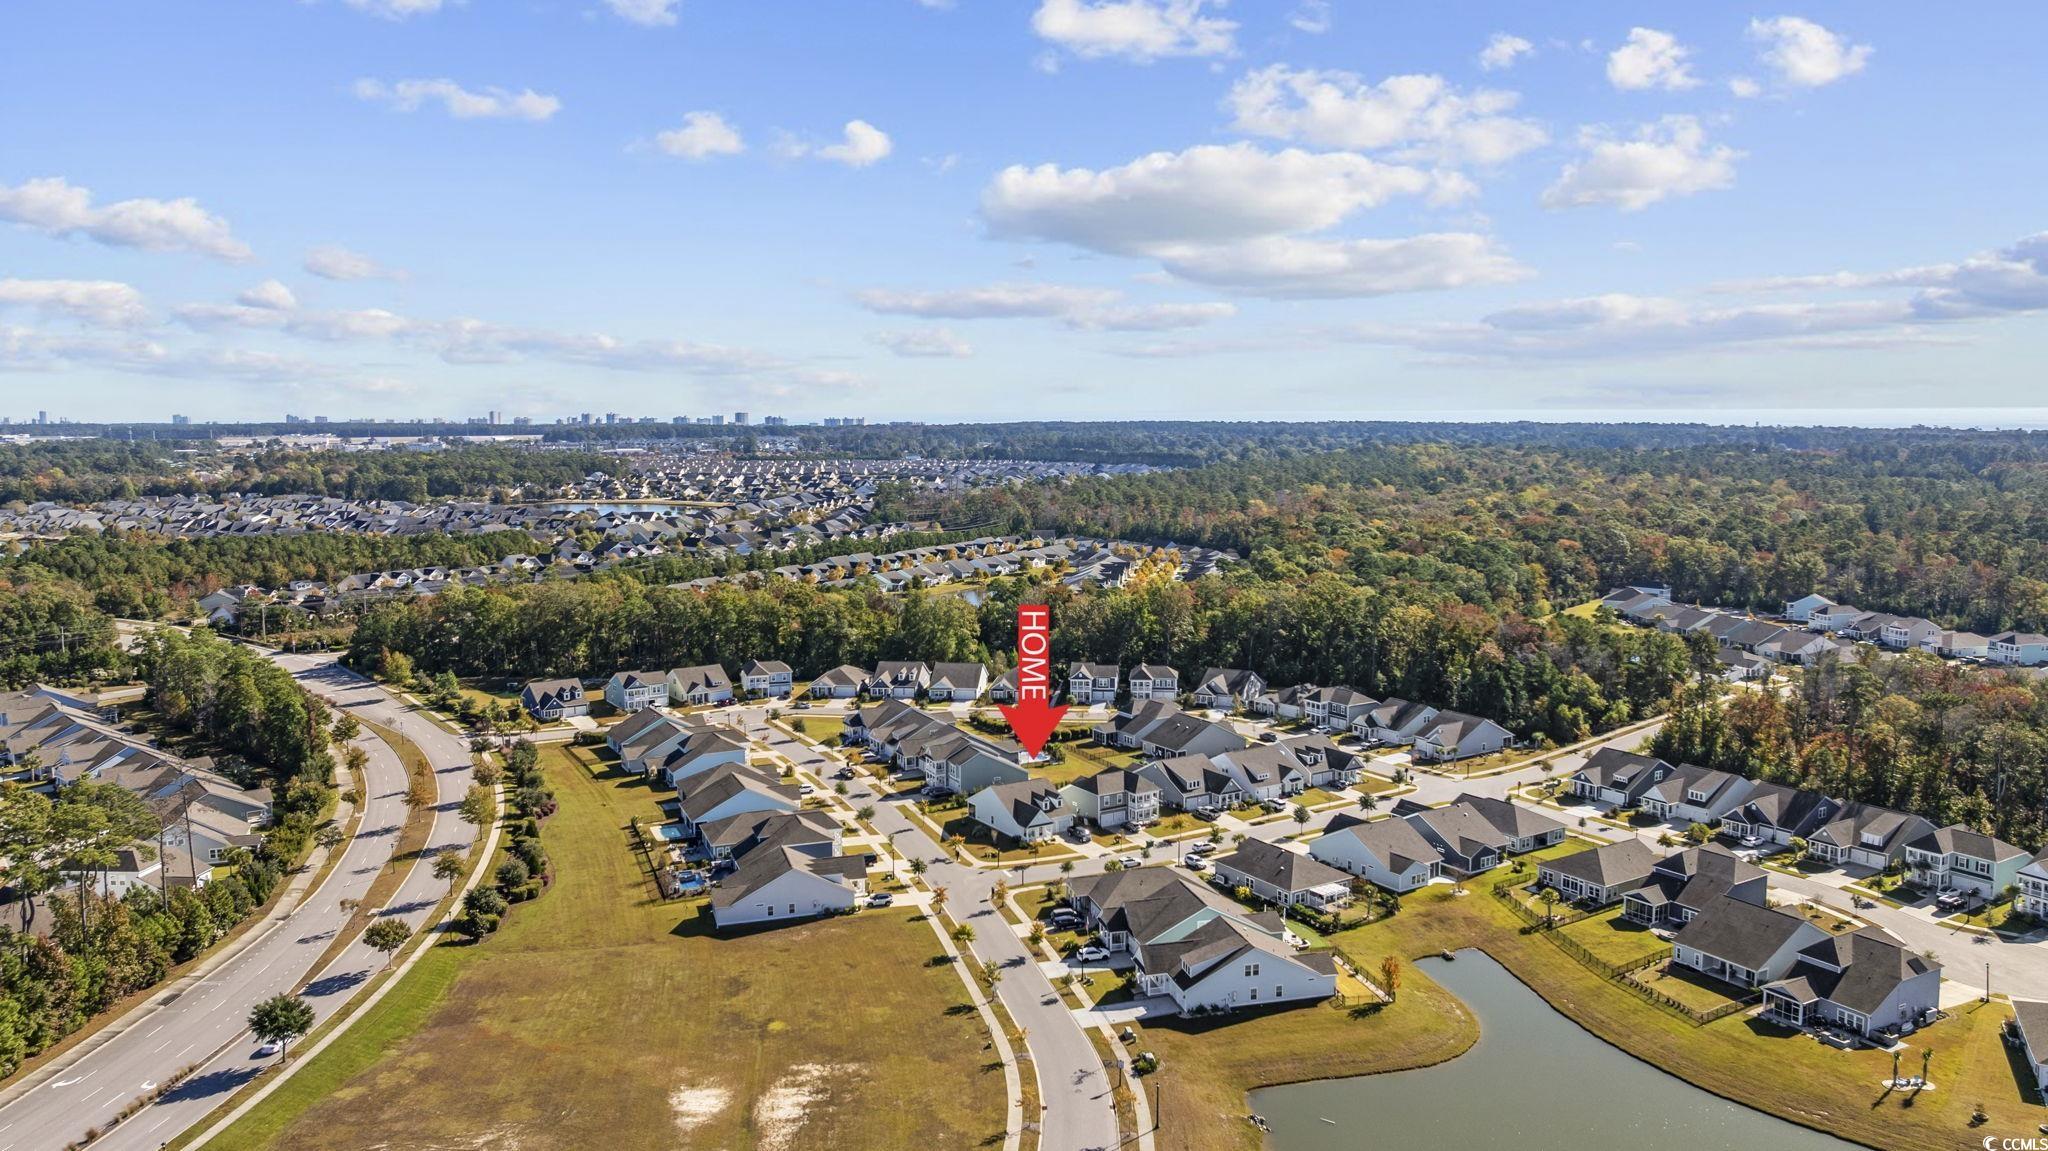
- Subdivision Belle Harbor - Market Common
Overview
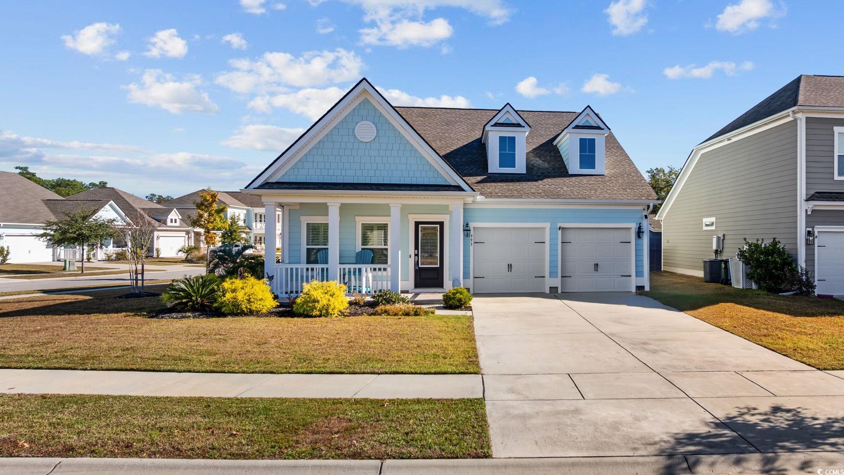
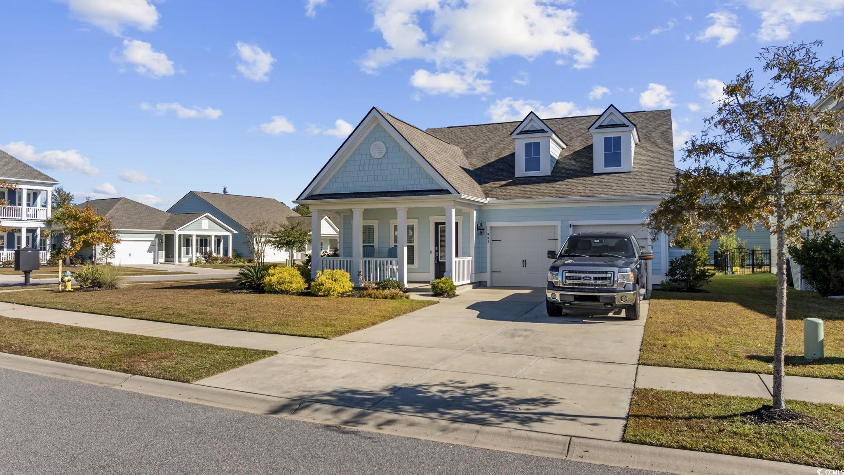
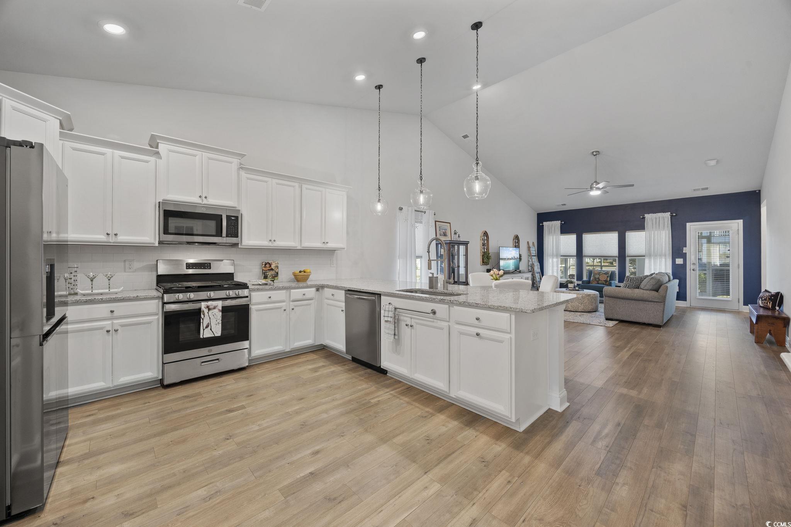
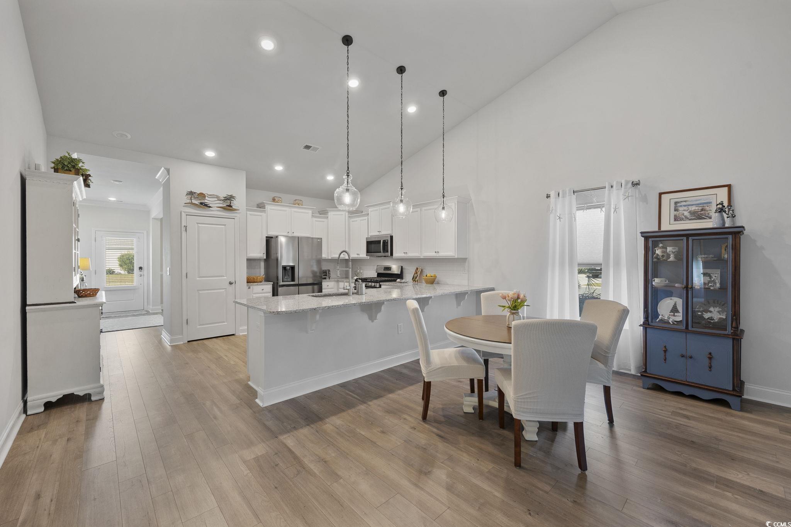
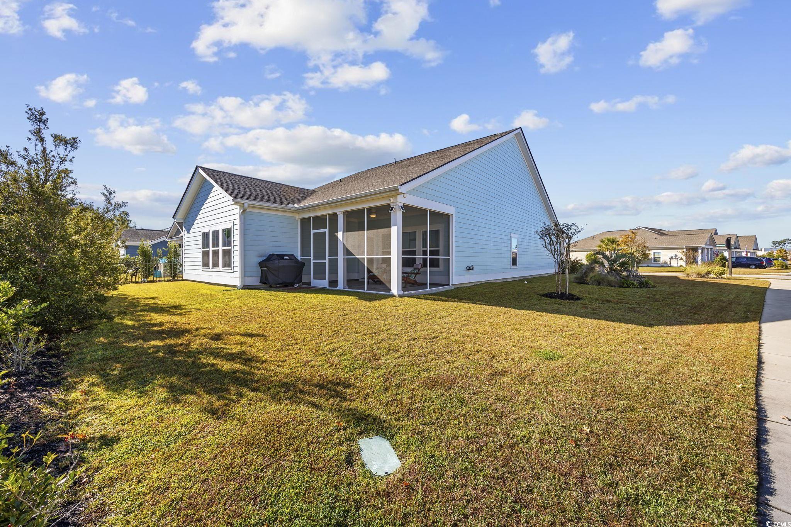
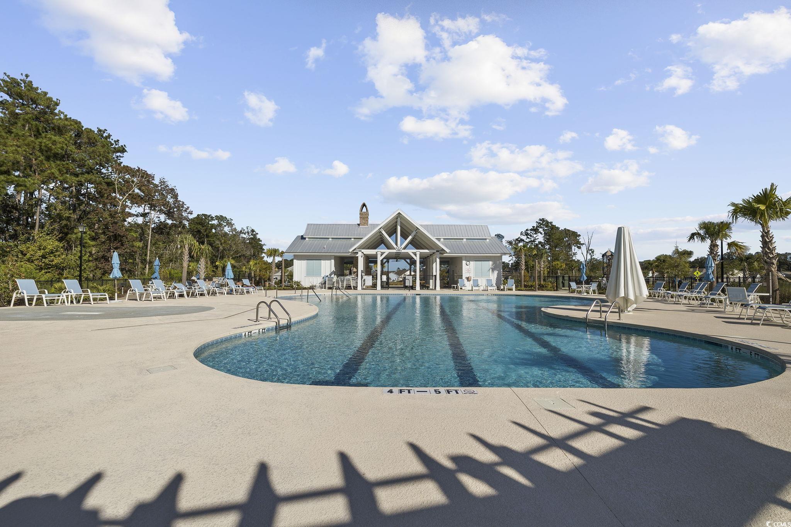
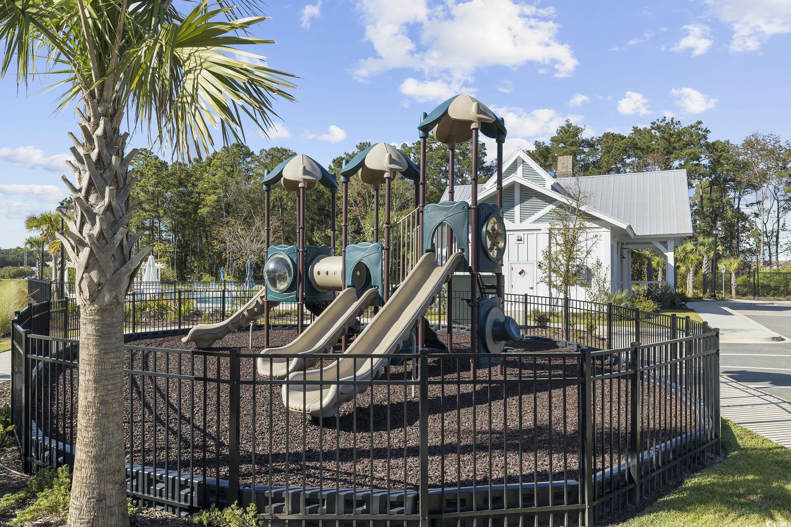
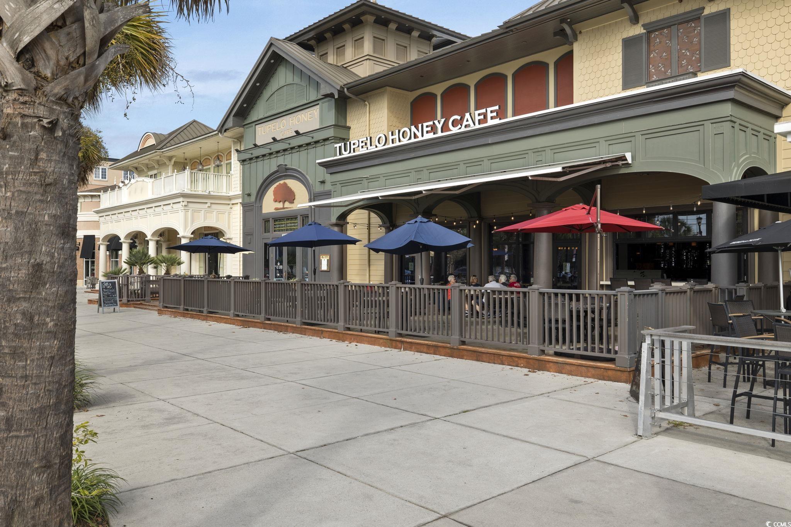
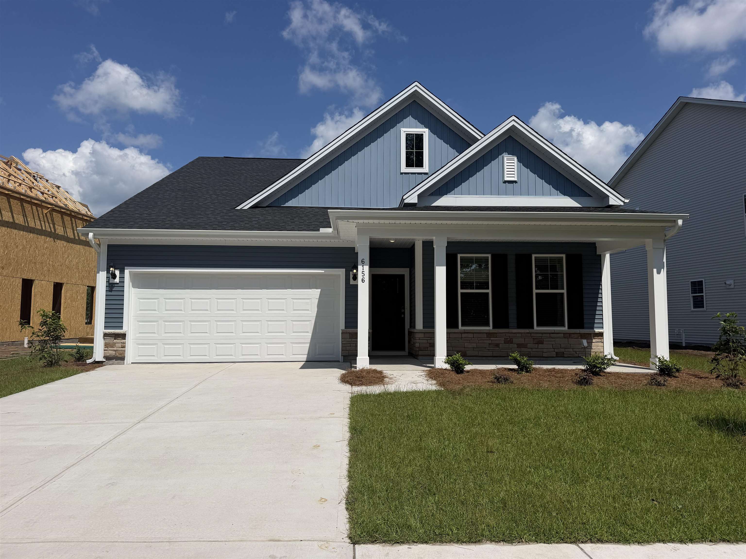
Do not miss touring this perfectly located, well-maintained, better than new home with upgrades throughout! So much to love about this home. Here are some highlights: Smart Home Technology,, Dining room with tray ceiling, chandelier, and plantation shutters. OPEN foor plan, Spacious, bright kitchen with upgraded cabinetry, natural gas range, tile backsplash, granite countertops, breakfast bar, and pantry. Large, light filled living area with vaulted ceilings, sleek LED lighting and access to the screened porch. LVP flooring throughout the common living areas. Primary suite features remote-controlled window treatments, tray ceiling and a custom walk-in closet! Primary bath also w/ upgraded cabinetry and countertops, a huge linen closet, private water closet, tiled, glass door walk-in shower with bench. The other two bedrooms are good size, have custom window treatments and spacious closets. Second full bathroom is off the hallway. Laundry room complete with utility sink, cabinets, and ceramic tile flooring. 2 car garage has built in cabinets and a workbench. Other upgrades include a tankless water heater, irrigation system, and decorative molding. The smart home technology allows you to lock /unlock doors / adjust thetemperature remotely. Belle Harbor amenities include a resort style pool , BBQ area, playground, and a pickle ball court. This location is very conveniently located close to the new Publix with surrounding restaurants & businesses. Market Common residents also enjoy miles of walking & jogging trails, a dog park, Savannah’s playground, fishing pavilions, and lovely lake views. a few minutes` walk, bike, or golf cart ride from shopping, a plethera of dining options, entertainment, beach access, and Myrtle Beach State Park Square footage is approximate and not guaranteed. Copy of builder floorplan available at the property. Buyer isresponsible for verification.
Sale Info
Listing Date: 11-07-2025
Sold Date: 01-16-2026
Aprox Days on Market:
2 month(s), 8 day(s)
Listing Sold:
6 month(s), 3 day(s) ago
Asking Price: $475,000
Selling Price: $455,000
Price Difference:
Reduced By $20,000
Agriculture / Farm
Association Fees / Info
Hoa Frequency: Monthly
Hoa Fees: 87
Hoa: Yes
Hoa Includes: AssociationManagement, Insurance, LegalAccounting, Pools, RecreationFacilities
Community Features: Clubhouse, GolfCartsOk, RecreationArea, TennisCourts, LongTermRentalAllowed, Pool
Assoc Amenities: Clubhouse, OwnerAllowedGolfCart, OwnerAllowedMotorcycle, PetRestrictions, TenantAllowedGolfCart, TennisCourts
Bathroom Info
Total Baths: 2.00
Fullbaths: 2
Room Dimensions
Bedroom1: 12x11
Bedroom2: 12x10
GreatRoom: 17x16
Kitchen: 12x17
Room Level
Bedroom1: First
Bedroom2: First
PrimaryBedroom: First
Room Features
DiningRoom: TrayCeilings, SeparateFormalDiningRoom
FamilyRoom: CeilingFans, VaultedCeilings
Kitchen: BreakfastBar, Pantry, StainlessSteelAppliances, SolidSurfaceCounters
LivingRoom: CeilingFans, VaultedCeilings
Other: BedroomOnMainLevel, UtilityRoom
PrimaryBathroom: DualSinks, SeparateShower, Vanity
PrimaryBedroom: TrayCeilings, CeilingFans, MainLevelMaster, WalkInClosets
Bedroom Info
Beds: 3
Building Info
Num Stories: 1
Levels: One
Year Built: 2020
Zoning: Res
Style: Ranch
Construction Materials: HardiplankType
Builder Model: Anandale
Buyer Compensation
Exterior Features
Patio and Porch Features: RearPorch, FrontPorch, Porch, Screened
Pool Features: Community, OutdoorPool
Foundation: Slab
Exterior Features: SprinklerIrrigation, Porch
Financial
Garage / Parking
Parking Capacity: 4
Garage: Yes
Parking Type: Attached, Garage, TwoCarGarage, GarageDoorOpener
Attached Garage: Yes
Garage Spaces: 2
Green / Env Info
Green Energy Efficient: Doors, Windows
Interior Features
Floor Cover: Carpet, LuxuryVinyl, LuxuryVinylPlank, Tile
Door Features: InsulatedDoors
Laundry Features: WasherHookup
Furnished: Furnished
Interior Features: BreakfastBar, BedroomOnMainLevel, StainlessSteelAppliances, SolidSurfaceCounters
Appliances: Dishwasher, Disposal, Microwave, Range, Refrigerator, Dryer, Washer
Lot Info
Acres: 0.19
Lot Size: 73 x 120 x 111 x 62
Lot Description: CornerLot
Misc
Pets Allowed: OwnerOnly, Yes
Offer Compensation
Other School Info
Property Info
County: Horry
Stipulation of Sale: None
Property Sub Type Additional: Detached
Security Features: SecuritySystem, SmokeDetectors
Disclosures: CovenantsRestrictionsDisclosure
Construction: Resale
Room Info
Sold Info
Sold Date: 2026-01-16T00:00:00
Sqft Info
Total Sqft: 2404
Living Area Source: Builder
Sqft: 1784
Tax Info
Unit Info
Utilities / Hvac
Heating: Electric, ForcedAir, Gas
Utilities Available: CableAvailable, ElectricityAvailable, NaturalGasAvailable, PhoneAvailable, SewerAvailable, UndergroundUtilities, WaterAvailable
Heating: Yes
Water Source: Public
Waterfront / Water
Schools
Elem: Myrtle Beach Elementary School
Middle: Myrtle Beach Middle School
High: Myrtle Beach High School
Courtesy of Keller Williams Innovate South
 MLS# 2615527


 Provided courtesy of © Copyright 2026 Coastal Carolinas Multiple Listing Service, Inc.®. Information Deemed Reliable but Not Guaranteed. © Copyright 2026 Coastal Carolinas Multiple Listing Service, Inc.® MLS. All rights reserved. Information is provided exclusively for consumers’ personal, non-commercial use, that it may not be used for any purpose other than to identify prospective properties consumers may be interested in purchasing.
Images related to data from the MLS is the sole property of the MLS and not the responsibility of the owner of this website. MLS IDX data last updated on 07-19-2026 7:16 PM EST.
Any images related to data from the MLS is the sole property of the MLS and not the responsibility of the owner of this website.
Provided courtesy of © Copyright 2026 Coastal Carolinas Multiple Listing Service, Inc.®. Information Deemed Reliable but Not Guaranteed. © Copyright 2026 Coastal Carolinas Multiple Listing Service, Inc.® MLS. All rights reserved. Information is provided exclusively for consumers’ personal, non-commercial use, that it may not be used for any purpose other than to identify prospective properties consumers may be interested in purchasing.
Images related to data from the MLS is the sole property of the MLS and not the responsibility of the owner of this website. MLS IDX data last updated on 07-19-2026 7:16 PM EST.
Any images related to data from the MLS is the sole property of the MLS and not the responsibility of the owner of this website.Real Estate Websites by Dynamic IDX, LLC